Article Contents:
- Wooden pilaster DD-009: which parameters to check in the product card
- Wooden pilaster 65 mm wide: how to prepare a place on a furniture facade
- Carved decor DD-009 460 mm long: why the layout should be done before ordering
- Two wooden pilasters on a cabinet: how to maintain the same height and ornament position
- Furniture pilaster 50 mm deep: will the decor interfere with doors and handles
- Wooden carved decor made of beech or oak: what to order for facade finishing
- Sanding "Standard" or "Prestige": which pilaster to buy for enamel
- How to combine a wooden pilaster, furniture molding, and a handle on one facade
- Is a base needed for pilaster DD-009
- How to connect a furniture vertical with a wooden floor plinth of the room
- Why you cannot cut the carved ornament DD-009 without preliminary layout
- How to calculate the quantity and budget for a pair of DD-009
- What to specify in the order for two identical wooden pilasters
- Installation unit: what to agree with the furniture manufacturer before payment
- When DD-009 fits the project, and when a different wooden decor is needed
- Three order scenarios: ready-made cabinet, facade in production, and new project
- Mistakes when buying pilasters for cabinets and kitchen furniture
- Checklist before placing an order for DD-009
- Geometry
- Function
- Product configuration
- Composition and finishing
- Documents and logistics
- Can I order DD-009 if the width of each zone is exactly 65 mm?
- What full size of DD-009 should I specify to the manager?
- Are the two DD-009 pilasters a mirror pair?
- Can DD-009 be shortened from 460 to 450 mm?
- Can the width be reduced from 65 to 62 mm by removing 1.5 mm from each side?
- What does the depth of 50 mm mean for a finished cabinet?
- What to choose for enamel — beech or oak?
- Can the oak DD-009 be tinted?
- How does "Standard" differ from "Prestige" in a practical order?
- Do I need to buy three pilasters if the facade has two verticals?
- How to mark two parts at the same height?
- Can DD-009 be installed on a cabinet door?
- Is it mandatory to supplement DD-009 with base BS-009.1?
- How to calculate the total height of a pilaster with a base?
- When to order molding and handles relative to pilasters?
- Can DD-009 be connected to a floor plinth?
- Do I need to drill holes in the cabinet in advance?
- Can two DD-009s be finished in different colors?
- How do I check the product upon delivery?
- How many days before installation should the order be placed?
- How to understand that DD‑009 is not suitable for the project?
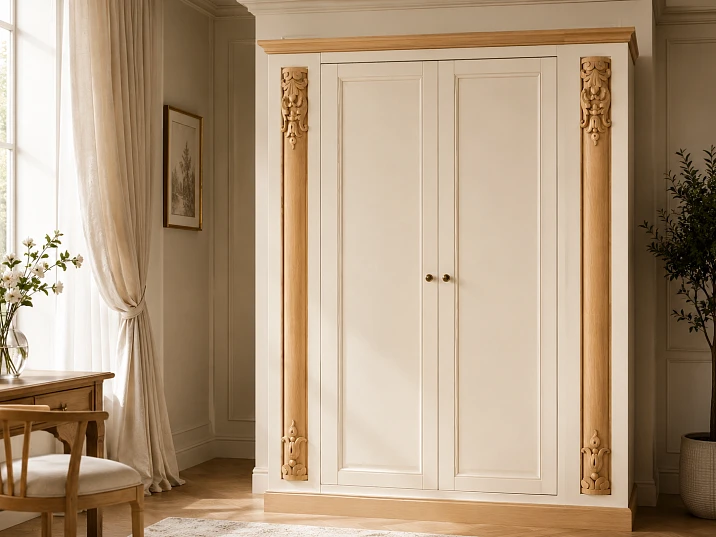
If two vertical zones with a nominal width of 65 mm are left under the decor on the facade, it is too early to order pilasters based only on a single digit match. The product wooden pilaster DD‑009 has a confirmed full size of 460 × 65 × 50 mm: height, width, and protrusion must simultaneously correspond to the furniture project. With a 65 mm zone, the side clearance is zero, so first check the actual geometry of both verticals, door gaps, opening trajectory, and handle positions. Then order two pieces in one configuration — identical material, sanding quality, and surface preparation — and install without cutting the carved pattern.
The practical answer is simple: DD‑009 is suitable for a pair of facade verticals only when there is a full space of 460 × 65 mm provided for it and a free volume of 50 mm depth in front of the facade. If at least one of these parameters is not met, it is better to change the layout, increase the decorative field, or choose another element, rather than remove wood from the edges or shorten the ornament after delivery.
This article helps make a purchasing decision: whether you can place an order for two DD-009 units in the current project, which configuration to specify in the documentation, and which questions to resolve with the cabinetmaker before payment.
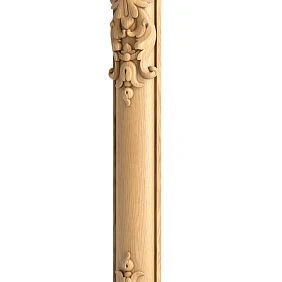
Wooden pilaster DD‑009: which parameters to check in the product card
DD‑009 is a separate carved element of a fixed format, not a molding that can be freely cut to length. The product card specifies the size 460 × 65 × 50 mm. For design purposes, it is important to read it as a whole: 460 mm sets the height of the composition, 65 mm its width, and 50 mm the maximum relief protrusion from the mounting plane. An error in at least one coordinate can make the part unsuitable for an already assembled facade.
The card allows you to choose beech or oak, as well as the sanding quality "Standard" or "Prestige". For the verified configuration, preparation for enamel is specified. This means that when ordering, you need to select not just an article number, but the entire combination of parameters. The wording "two DD-009" is insufficient: the manager and production must see the size, material, sanding quality, preparation option, and quantity.
It is convenient to consolidate the confirmed data into a short table.
| Parameter | What to record in the order | What to check in the project |
|---|---|---|
| Article number | DD‑009 | Is the product confused with a similar pilaster |
| Size | 460 × 65 × 50 mm | Is there space in height, width, and depth |
| Quantity | 2 pcs. | Are both verticals truly identical |
| Material | Beech or oak | Is the material coordinated with the facade finishing system |
| Sanding | "Standard" or "Prestige" | Is one level needed for the entire pair |
| Preparation | for enamel for the selected configuration | Is the preparation compatible with the painter's technology |
| Status | clarify before ordering | Does production fit into the assembly schedule |
The average production time for a custom item, as stated in the product card, is 5–10 days. This is a guideline, not a basis for scheduling installation on a specific date without confirmation. The material, sanding, preparation, and current lead time should be re-checked at the time of ordering: the card and configuration availability may be updated.
The price in the estimate should also be taken from the current product card or the manager's offer. It is not advisable to fix it in the article. To compare options, you need not yesterday's price tag, but the total cost of the solution: two pilasters, preparation and final finishing, mounting, possible color samples, packaging, delivery, and the craftsman's work.
The main limitation of the card: it describes the product but does not design the furniture unit. It cannot automatically determine the mounting method for a specific MDF facade, the allowable door weight, the necessary hinge reinforcement, or the minimum gap between the relief and the handle. These decisions are confirmed by the furniture manufacturer after checking the design.




Wooden pilaster 65 mm wide: how to prepare space on a furniture facade
The phrase "65 mm left on the facade" can mean different things. It could be the width of a blind cabinet stile, the visible field between the panel and the door edge, a section on an overlay panel, or the distance between two moldings. For DD‑009, what matters is not the name of the zone, but its clean rectangle after assembly, door alignment, and coating application.
The nominal side clearance is calculated as follows:
side clearance = zone width − pilaster width.
With a zone of 65 mm and a pilaster of 65 mm, the result is 0 mm. This is not an installation gap or a guarantee of fit. A zero result means that any deviation in geometry, enamel buildup, non-parallel edges, or protrusion of an adjacent profile can hinder installation. Therefore, the match of "65 to 65" should be seen as a signal for a trial fitting, not as permission to immediately place an order.
Before purchasing, five actions are performed.
-
Measure each vertical in at least three places: top, middle, and bottom. Record not the average, but the smallest value.
-
Check the diagonals and parallelism of the side edges. The field may have the same width at the ends but deviate relative to the common axis of the facade.
-
Clarify what is included in the 65 mm: only the visible field or also the technological seam, edge, offset from the door, or part of the frame.
-
Repeat measurements on the assembled furniture after adjusting the facades. The size from the drawing and the size on site sometimes differ due to gaps and the actual position of the doors.
-
Make a rigid template of 460 × 65 mm and apply it to both zones. To check the protrusion, use a volumetric mock-up of 460 × 65 × 50 mm or at least control blocks 50 mm high.
If the pilaster is installed on an overlay decorative panel without limiting side parts, the 65 mm width may not be a mounting hole but the width of the element itself. Then a zero gap does not hinder installation, but the issue of visual alignment remains. If DD‑009 must fit between two rigid profiles, a precise fit without allowance is risky. In such a joint, before ordering, you should either adjust the frame or obtain a confirmed mounting tolerance from the furniture manufacturer.
Do not "create a gap" by grinding down the sides of the carved part. Even a small removal can disrupt the symmetry of the frame, alter the edge of the ornament, and give different visible widths for the left and right pilasters. The surrounding structure should be adjusted while it is still in production, or a smaller profile should be chosen.
Our factory also produces:
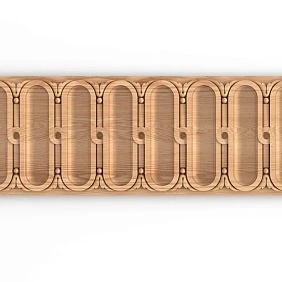
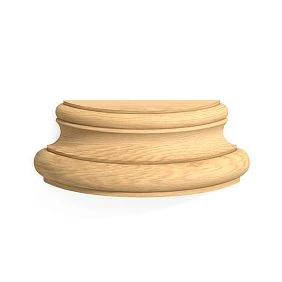
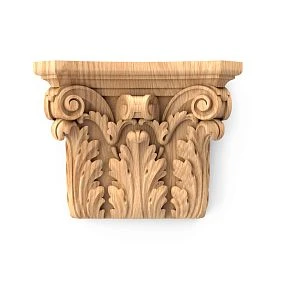
Carved decor DD‑009, 460 mm long: why the layout should be done before ordering
The height of 460 mm is as mandatory as the width of 65 mm. The carved pattern is perceived as a whole: the top, center, and bottom finish form a single composition. Therefore, DD-009 cannot be calculated as a strip of "about half a meter" long that will be adjusted during installation.
First, determine the clear height of the decorative field H. If the pilaster is to be placed in the center, the equal free space at the top and bottom is calculated using the formula:
top and bottom offset = (H − 460) / 2.
For example, with a field height of 500 mm, 40 mm of total free space remains, that is, 20 mm at the top and bottom. With a field of 540 mm, the offsets will be 40 mm each. If exactly 460 mm is available, the nominal offset is zero: this is again a tight fit, for which control of the actual size, squareness, and finish layer is especially important.
Centering is not the only option. In some facades, the pilaster is tied to the bottom frame, to the handle axis, to the panel, or to the horizontal molding. Then one base dimension is recorded, for example, the distance from the bottom edge of the door to the bottom point of DD-009, and it is repeated on both sides. It is important to choose one coordinate system. You cannot mark the left part from the top and the right part from the bottom: a slight difference in door height will become a visible shift in the ornament.
A useful layout contains:
-
the facade contour at actual size;
-
boundaries of two zones 65 mm wide;
-
rectangles of DD-009 measuring 460 × 65 mm;
-
handle axes, hinges, and working gaps of doors;
-
moldings, bases, and other applied elements;
-
marks of the top and bottom of the pattern;
-
distances from a single baseline to both pilasters.
For a mirror-organized cabinet, both parts are usually placed at the same height and in the same orientation. But an "identical pair" does not always mean mirror carving: standard identical products may have the same direction of the pattern. Before ordering, you need to look at the image and drawing of the product and decide whether the repetition is acceptable, rather than assuming the existence of left and right versions. If a mirror pair is specifically required, such an option is requested separately and is considered confirmed only after the manufacturer's response.
If the height is insufficient, there are four safe ways: increase the decorative field, shift adjacent horizontals, exclude an additional base, or choose a different element. Shortening a ready-made DD-009 is not a standard way to adapt a fixed composition.
Get Consultation
Two wooden pilasters on a cabinet: how to maintain the same height and position of the ornament
Pairing is created not by the quantity "2 pcs." itself, but by the same specification and common marking. Even two identical parts will look inconsistent if one is placed higher, rotated, or brought closer to the inner edge of the facade than the other.
First, a baseline is chosen. For a floor cabinet, it can be the top of the body, a horizontal frame, or a common line of panels. The floor often has deviations, the plinth can be adjusted, and two doors after hanging get individual adjustment. Therefore, transferring the position of the pilasters from the floor with a tape measure is risky. It is more reliable to tie both marks to one furniture part or to a common axis of the facade composition.
The difference in position can be described as ΔY = |Y₁ − Y₂|— distances from the selected base to the same point on the left and right pilaster. The project goal is to make Y₁ и Y₂ equal to the installation tolerance accepted by the furniture maker, and visually — to eliminate noticeable displacement. A universal number cannot be assigned: it depends on the drawing, marking method, and assembly quality. ΔY For a consistent result, it is reasonable to:
place both parts in one order and one specification line;
-
specify a single material, sanding, and preparation;
-
after receiving, lay the elements side by side under the same lighting;
-
determine the top and bottom according to the pattern and drawing;
-
conditionally mark the parts as left and right on the invisible mounting side;
-
make one template with an outer contour and control marks;
-
make one template with an outer contour and control marks;
-
transfer the template from the common base to both verticals;
-
before gluing, perform a dry fit with doors closed and open.
Natural wood should not look like printed film. The shade and grain pattern of parts may differ, especially if a transparent or semi-transparent finish is planned. Paired selection does not promise absolute identity, but a conscious distribution of elements. The craftsman can choose which sides to face the center and coordinate a test stain so that the composition is perceived as a whole.
Do you need to buy a third pilaster as a reserve? There is no automatic answer. For a single cabinet, the reserve increases the budget but may reduce the risk of reordering in case of damage on site or strict wood matching. The decision depends on lead times, cost of repeat delivery, complexity of finishing, and the ability to store a spare part. If a reserve is not needed, it is especially important to inspect the goods upon receipt, protect the relief during painting work, and install only after an approved fitting.
Furniture pilaster 50 mm deep: will the decor interfere with doors and handles
On a flat drawing, the width and height are immediately visible, but the 50 mm protrusion is easy to forget. Yet it is this that most often determines whether the pilaster can work on finished furniture. The relief protrudes into the room and forms a volume that must remain free in all positions of the facade.
The scenario depends on the installation location.
Pilaster on a fixed cabinet stile. Here, check whether the adjacent hinged door hits it, whether the handle catches, and whether access to the contents remains. The moving leaf describes an arc, so a front view alone is not enough.
Pilaster on the door itself. Then it moves with the facade and increases its overall protrusion. Check the adjacent door, wall, side panel, cornice, and passage. The furniture manufacturer also assesses the additional weight and the position of the applied decor relative to the hinges; card DD‑009 does not specify hinge calculation.
Pilaster on a pull-out facade. Check adjacent drawers, countertop, handle, hand trajectory, and the possibility of full extension. The carved protrusion should not become an accidental grip or a point of impact.
Pilaster next to the sliding system. Volumetric decor may conflict with the overlap of panels and rails. Here, a solution cannot be accepted without a system diagram.
For a quick check, a mock-up is made. A rectangular block or box 460 × 65 × 50 mm will not replicate the relief, but it will indicate the maximum dimensions. It is temporarily fixed in the planned location, each door and drawer is opened, handles are grasped, one walks along the wardrobe and assesses viewing angles. If the rectangular mock-up collides with the facade, a real pilaster will not solve the problem.
The handle is checked separately. Not only the geometry of its base matters, but also the space for fingers. The hand should not get caught between the handle and the carved protrusion. For a paired wardrobe, handles and pilasters are best placed on a single facade drawing, where their axes, extreme points, and opening direction are visible.
DD-009 cannot be considered a structural handle, door stop, or protective bumper. It is a decorative element. The mounting method, suitability of the base, and impact on the furniture system are coordinated with the cabinet manufacturer. Only after such coordination does the 50 mm dimension turn from a card number into a verified parameter of the assembly.
Wooden carved decor from beech or oak: what to order for the facade finish
The choice between beech and oak cannot be reduced to the claim that one species is "better." They provide different visual material and require coordination with the coating that will be applied to the entire facade. For a pair, it is especially important that both DD-009s are ordered from the same species and undergo the same finishing technology.
Beech is usually considered for opaque enamel, when the wood grain should not play a major role. An even color field allows the shape of the carving to be read through light and shadow. But even with opaque finishing, the priming and layering technology must account for the relief: too thick a layer can visually soften fine transitions, while insufficient preparation can highlight defects.
Oak is logical when the material is related to other oak parts or the project involves revealing the natural structure. However, the verified configuration of the card is described as prepared for enamel. If a transparent, tinted, or oil finish is needed, any finishing options cannot be automatically transferred to the order. First, it should be clarified whether the required preparation is available specifically for the oak DD-009, and then the system should be coordinated with the finisher.
Three questions are useful for the decision.
-
Should the wood fibers remain visible? If not, compatibility with enamel and the overall facade color are more important. If yes, confirmed preparation for a transparent or semi-transparent finish is required.
-
Are there other solid wood parts in the furniture? If handles, moldings, and cornice are already chosen from a specific wood species, it is better to include pilasters in one material scenario.
-
Where will the finishing be done? If facades and carved decor are painted by different contractors, a unified sample of color, gloss, and texture is needed, not just the same enamel name.
You should not promise that two pieces of natural oak will match in grain like mirror copies. You can ask to select a pair by overall tone and character, order the items simultaneously, and approve the layout before finishing. With opaque enamel, the decisive factors are the same primer, number of coats, and level of gloss.
A buyer who is not yet sure about the type of vertical decor can first look at the section where options are presented and can Buy wooden pilasters. But moving to the catalog does not cancel the design check: another article is also selected by full dimensions, not just by external style.
Sanding "Standard" or "Prestige": which pilaster to buy for enamel
The quality of sanding affects the amount of preparatory work, but does not replace the finishing system. The DD‑009 card provides "Standard" and "Prestige" options. To ensure the pair does not differ after painting, the order must specify one option for both pieces.
"Standard" is reasonable to consider when the contractor has a separate stage of manual carving refinement and has estimated its labor intensity in advance. Choosing this option only to save on initial cost is risky: additional sanding of complex relief requires time and care. Protrusions cannot be roughly processed with a machine or the pattern leveled by removing shape.
"Prestige" is chosen when more thorough preliminary sanding is required and it is desirable to reduce the amount of refinement before finishing. But the level name does not mean the product is already painted or that it can be installed without incoming inspection. The painter still checks the surface, removes dust, applies compatible materials, and performs a test according to their own technology.
For an enamel order, a separate control route is useful:
-
Coordinate the material and sanding level with the person who will paint the parts.
-
Obtain two pilasters and inspect them before applying the coating.
-
Lay out the pair in the future position and assign the left and right sides.
-
Approve the color and gloss on a sample, not from an image on a screen.
-
Paint both parts in the same cycle with the same primer and number of coats.
-
Monitor that no runs form in the recesses and that the ornament peaks are not over-sanded.
-
After drying, repeat the dry fit, because the coating affects the actual geometry of the assembly.
The last point is especially important when the field is exactly 65 mm. Even if the coating layer is thin, it cannot be considered negligible in a fit without allowance. The finished pilaster and painted frame must be checked as a real pair of parts.
Preparation "for enamel" is a characteristic of the selected product configuration, but not a guarantee of compatibility with any furniture paint. The brand of materials, primer, humidity conditions, intercoat treatment, and drying times are determined by the finisher. If the customer wants tinting, oil, or clear lacquer, they must request the appropriate configuration before purchase, not change the technology after receiving the batch.
How to combine a wooden pilaster, furniture molding, and a handle on one facade
A pilaster works convincingly when subordinated to the overall hierarchy of the facade. DD-009 can become the main vertical accent; the molding creates a frame, and the handle is responsible for daily contact. If each element is given equal visual strength, the facade will look overloaded.
You should start with a functional grid. On the drawing, mark the boundaries of doors and drawers, hinge axes, working gaps, and grip zones. Then apply pilasters 460 × 65 mm with a 50 mm projection. Only after that choose the position of the frame and handles. This sequence protects against a situation where a beautiful molding overlaps the handle mounting plate or a hand hits the carved relief.
If a frame is needed around the panel, you can buy wooden furniture molding after comparing its profile height with the projection of DD-009. The molding does not have to have the same 50 mm depth. On the contrary, different prominence of layers helps establish order: the pilaster is the main element, the frame is supporting, and the facade plane is the background. But all intersections must be shown in the section, not decided at the machine.
Handles are chosen by grip, center-to-center distance, mounting method, and style. In the section, you can buy furniture handles, but the final position of the handle is determined only after the mock-up. You need to check whether the palm fits, whether clothing catches on the ornament, and whether the open door overlaps the adjacent pilaster.
For a two-door cabinet, three compositions are possible.
Pilasters on fixed outer stiles. The central handles remain on the doors, and the decor frames the entire cabinet. This often facilitates functional separation but requires sufficient width of the side panels.
Pilasters on the outer edges of the doors. Then each part moves with the door; it is necessary to check the mass, projection, and collisions.
Pilasters on both sides of the central joint. The composition becomes dense, and less space remains for the handles. This is where a full-scale mock-up and grip comfort are especially important.
Do not add a base, capital, molding, and large handle just because each element is appealing individually. Only details for which the facade provides a function, place, and visual role are included in the specification.
Is a base needed for the pilaster DD‑009
An architectural pilaster is often associated with a base and top finish, but a furniture composition does not have to literally replicate an architectural order. DD‑009 can be used as a standalone carved vertical if its top and bottom are logically connected to the facade frame. A base should be added only after a separate calculation of space.
The catalog features bases for wooden pilasters, and base for pilaster BS‑009.1 exists as a separate product in several sizes. The matching index "009" in the names does not automatically prove compatibility with DD‑009. The base has its own multi-parameter dimensional table, and the selected configuration must be compared with the width, projection, shape of the lower edge, and overall composition.
To check the base, at least the following are needed:
-
the exact size variant of BS‑009.1, not just the article number;
-
a drawing with a breakdown of all designations;
-
the width of the contact zone with DD‑009;
-
maximum protrusion from the facade;
-
total height of the composition;
-
material, polishing, and preparation option;
-
connection and fastening scheme;
-
confirmation from the manufacturer or designer that the selected parts are compatible in the specific joint.
If the base is located separately under the pilaster, the vertical calculation looks like this:
total height = 460 mm + height of the selected base + provided gaps.
You cannot substitute the first number from the base card into the formula without reading the drawing: BS‑009.1 has several parameters A, B, C, F, and G, and only the diagram shows their direction. Additionally, the base may be wider than 65 mm. Then it will not fit into the narrow vertical, even though it will visually belong to the same decor group.
For a door, there is another restriction: the base, pilaster, and door must move as a single composition. The base cannot cross the joint between the movable facade and the fixed plinth. For a blind stile, this issue is resolved differently. Therefore, the answer to whether a base is needed depends primarily on the cabinet architecture, not on the mere fact of purchasing DD‑009.
If there is no space in height or width, omitting the base is a normal design decision. This is better than reducing it on site or shortening the pilaster for the sake of a formal set.
How to connect a furniture vertical with a wooden floor plinth of the room
In a built-in wardrobe, the furniture decor falls into the same panorama as the floor plinth. Coordinating these details is useful, but it does not mean that the movable pilaster must physically extend to the floor or connect with the room's plinth.
First, two levels are separated. DD-009 refers to the facade or furniture post and has a height of 460 mm. The floor plinth covers the junction of the wall and floor. Between them, there may be a wardrobe base, shadow gap, side panel, and technical seam. These elements perform different tasks and usually have independent fastenings.
Visual connection can be created in three ways:
-
align the pilaster axis with the division of the base;
-
use a matching color or similar wood species;
-
repeat the profile character without trying to make parts the same thickness.
If the wardrobe is still being designed, a suitable option can be selected in the section where it is offered to buy wooden baseboard. But the plinth is selected based on the actual function and installation unit of the room. It cannot be added to the order just to repeat the shade of DD-009.
The joint near the hinged door of the wardrobe is designed especially carefully. A room plinth passing in front of the facade may restrict opening. The decorative vertical on the door should not touch the plinth either in the closed or open position. For a fixed side post, a neat adjoining unit is possible, but it is built according to the section and required assembly gaps are left.
If the cabinet is installed after finishing, the existing floor contour should not be dismantled unnecessarily. Often it is enough to coordinate the line of the furniture base and the color of the pilasters. If the project implies a unified architectural ensemble, the plinth, side panels, and carved decor are better ordered and painted according to common samples before installation.
Key principle: visual continuity is acceptable, structural mixing is not. The door must open, the floor unit must be serviceable, and DD-009 must remain intact and accessible for neat finishing.
Why you cannot cut the carved ornament DD-009 without preliminary layout
A regular smooth batten can be shortened, the joint moved, and the end reworked. With a carved pilaster, the logic is different. Its length of 460 mm refers not just to the blank, but to the completed pattern. The top and bottom edges participate in the proportion, and the side boundaries hold the ornament within the specified width of 65 mm.
Trimming in height can remove the end of the pattern, shift the visual center, and make the left piece unlike the right one. Trimming in width is even riskier: it disrupts symmetry, changes margins, and may affect protruding carved areas. Attempting to then hide the cut with a molding does not restore the original composition but creates a new, manufacturer-unverified joint.
Especially dangerous is the sequence "order first, decide on site later." For two elements, the consequences double:
-
the cut must be repeated absolutely identically;
-
both ornaments must remain at the same height;
-
the new ends must be prepared identically for enamel;
-
dust and tools can damage the front relief;
-
warranty and technical conditions after modification need to be clarified separately.
If the field is smaller than 460 × 65 mm, the project has reasonable alternatives. You can change the distance between frame moldings, enlarge the overlay panel, move the horizontal crossbar, choose a different article, or abandon the tight base. If a non-standard version of DD-009 is needed, the possibility, minimum batch, price, and lead time for such manufacturing are requested before ordering. The availability of a standard model does not mean that two shortened parts will automatically be made as a serial option.
Sometimes trimming seems acceptable because the cut is planned in a flat area. But a decision can only be made based on the working drawing and with written approval from the manufacturer of the part and the furniture. A photo does not show the full geometry of the back side, the thickness in the cut area, or the impact of the intervention on the finish.
Rule for the buyer: if 460 × 65 × 50 mm does not fit as a whole dimension, DD-009 is not yet ready for ordering. First, change the layout or product solution; sawing the ornament on site is not a way to fix a project mismatch.
How to calculate the quantity and budget for a pair of DD‑009
For two identical verticals, the base quantity is obvious: two pilasters. But the commercial calculation should not end with multiplying the price of one part by two. You need to gather the entire set of work and materials that makes the order installable.
The budget can be presented as follows:
total = 2 × price of DD-009 + finishing + mounting + templates and installation + delivery + additional elements.
Additional elements are included only when confirmed necessary. If the project does not use bases or new molding, their cost is zero. If the painter makes test swatches and the furniture maker produces a mounting substrate, these works must appear in the estimate in advance.
The quantity is checked against the facade list, not the perspective drawing. In it, each part is assigned a position: DD-009-L and DD-009-R, although the product itself may be identical, not mirrored. This marking refers to the installation location and helps avoid confusing orientation after wood selection and painting.
Whether to order a spare third part is decided using a risk matrix:
| Condition | What speaks in favor of a reserve | What speaks against it |
| Tight installation deadline | A repeat order may jeopardize the handover | Reserve increases the budget |
| Transparent finish | More options to match the pattern of the pair | The third piece may differ noticeably and remain unused |
| Complex logistics | Repeat delivery is undesirable | Storage space and conditions are required |
| Experienced installer | Lower risk of damage | Reserve may be excessive |
| Possibility of re-production | Position can be re-ordered | A new batch may differ in wood shade |
If the reserve is not purchased, two parts are accepted with special care: they verify the article number and configuration, inspect the packaging, record the condition before finishing, and store according to manufacturer's recommendations. You cannot leave one pilaster at the site and take the other to a painting workshop without marking and overall control.
When comparing estimates, do not mix different levels of sanding or wood species for the sake of a formally low total. Savings on one line may result in separate preparation, a different color, and re-installation. The most predictable pair is two parts from one order with one full configuration.
What to specify in the order for two identical wooden pilasters
A good request turns a designer's wish into a verifiable specification. It should be understandable without verbal explanations and should not leave the choice of key parameters "by default."
A working formulation might look like this:
DD-009, wooden pilaster, 460 × 65 × 50 mm — 2 pcs.; material — beech or oak per the approved option; sanding quality — uniform for the pair, "Standard" or "Prestige"; preparation — for enamel for the confirmed configuration; items are required for paired placement on one furniture facade. Please confirm parameters, status, production time, and the possibility of matching a pair before placing the order.
The application must include a facade drawing and specify:
-
project name and room number;
-
article number without abbreviations;
-
full size in the order specified by the card;
-
quantity 2 pcs.;
-
selected wood species;
-
uniform sanding level;
-
required surface preparation;
-
planned finishing system;
-
location on the facade and orientation of the pattern;
-
need for paired visual selection if the coating retains texture;
-
delivery address and method;
-
desired installation date;
-
request to confirm the actual production time;
-
question about recommended storage, finishing, and mounting.
If the project is still comparing different types of vertical decor, a selection where you can buy pilasters for furniture. The final request must still include a specific article number, not a link to a category.
A separate attachment prepares a seating area check sheet. For each side, record the actual width at the top, middle, and bottom, the available height, the distance to the handle, and the result of the opening check. Signatures of the designer and the customer under such a sheet are more useful than the phrase "should fit."
The period of 5–10 days is used as a planning guideline, but not as an unconditional date. It is reasonable to receive a custom-made part before the final marking of fasteners and before the completion of all dependent work. At the same time, the cabinet itself should not be drilled according to the assumed geometry before fitting the actual products.
Mounting assembly: what to agree with the furniture manufacturer before payment
Card DD‑009 confirms the dimensions and execution options, but does not determine the fastening to a specific cabinet. One facade may be made of solid wood, another of MDF, a third may have a thin decorative overlay or an internal recess. There is no universal recipe for all bases.
Before payment, the furniture designer must answer the following questions.
Where is the part attached? To a fixed post, door, overlay panel, or separate frame. This affects movement, load, and access to the back side.
Is the mounting surface sufficient? A face width of 65 mm does not mean the back side is completely flat and allows fastening at any point. A drawing of the product or an inspection of a sample is needed.
Which fastening method is compatible with the base? Adhesive, hidden mechanical fasteners, a combined assembly, or a backing plate are selected by the designer and technologist. Fastening cannot be assigned based only on the pilaster material, ignoring the facade.
Can the part be serviced? If restoration or repainting is needed in the future, a detachable assembly is more convenient, but not always possible. This is decided before final finishing.
How to protect the facade from deformation and damage? A three-dimensional part is added to the door, so the furniture maker checks hinges, weight distribution, and the operation of soft-close mechanisms. The article does not replace this calculation.
When should painting be done? Separate finishing makes it easier to access the relief, but after it, the part must be carefully assembled. Painting on the facade can hide the joint, but it complicates even coverage of recesses. The technology is chosen jointly by the cabinetmaker and the painter.
Before final fastening, a dry fit is performed. Two pilasters are placed according to a template without irreversible operations, all facades are closed and opened, the gap is checked by hand, and the composition is inspected from usual points in the room. Side light quickly reveals differences in height and rotation of parts.
If installation requires drilling the front face, its coordinates are transferred only from an approved drawing or the actual product. It is forbidden to assume the location of dense wood areas from photogr
When DD‑009 suits the project, and when another wooden decor is needed
It is convenient to make a purchase decision based on the principle "all mandatory conditions must be met." A beautiful stylistic match is not enough.
DD‑009 is suitable if:
-
both zones are actually identical and allow placing solid elements 460 × 65 mm;
-
the zero nominal side clearance is verified with a template and accepted by the designer;
-
the 50 mm protrusion does not interfere with opening, handles, or passage;
-
two parts can be installed on the same base and in the same orientation;
-
beech or oak are compatible with the chosen finish;
-
one sanding level and one preparation are selected for the pair;
-
The mounting unit is developed by the furniture manufacturer;
-
the schedule takes into account the confirmed production and finishing time;
-
the ornament remains intact, without trimming in width or height.
Another option is needed if:
-
at least one vertical is already 65 mm or has non-parallel limiters;
-
the available height is less than 460 mm;
-
the pilaster must fit into a narrow frame with a mandatory technological gap;
-
The 50 mm protrusion conflicts with the adjacent door or handle grip;
-
the project requires mirror-different left and right parts, and such delivery is not confirmed;
-
The finish implies a configuration that is not in the card and that the manufacturer has not approved;
-
the only way to "seat" the product is to trim the ornament;
-
The facade construction does not allow for reliable attachment of the three-dimensional overlay.
When choosing an alternative, they first look at the dimensions and installation, then at the pattern. Commercial queries like "buy wooden carved decorative elements" or "buy wooden decor for furniture" lead to a broad category, but a specific facade requires a specific drawing. A narrow, less protruding, or linear element sometimes solves the task better than an impressive pilaster of a fixed size.
Rejecting DD-009 in an unsuitable node does not mean rejecting a carved facade. The decor can be redistributed: move the three-dimensional accent to fixed side panels, apply a frame, use a smaller overlay, or leave two verticals smooth and emphasize the central part. A good solution preserves the functionality of the furniture and the integrity of the pattern, rather than proving at any cost that the already selected item must fit.
Three ordering scenarios: ready-made cabinet, facade in production, and new project
The same product requires a different sequence of actions depending on the readiness of the furniture. Separating scenarios helps avoid ordering DD-009 too early and not postponing the decision until the moment when changing the facade is no longer possible.
The cabinet is already assembled and installed. This is the strictest scenario. Measurements are taken directly on site after adjusting the doors. Both zones are checked, a three-dimensional mock-up is made, and opening is simulated. If the clear field is limited on both sides and is exactly 65 mm, installation must be confirmed by a specialist who will be responsible for the result. The space cannot be expanded by accidentally removing the edge, facade enamel, or the ornament itself. Before purchasing, it is also determined whether the part can be reliably secured without disassembling the body and damaging the finish.
The body is ready, and the facades are in production. Here, it is still possible to clarify the frame width, move the handles, or prepare a mounting substrate. The designer overlays the contour of 460 × 65 × 50 mm onto the working drawing, after which a full-size template is made. The order of pilasters and the production of facades are synchronized so that the actual parts have time to undergo fitting before drilling and final painting. This is the most convenient moment to eliminate the zero side clearance without interfering with the carving.
The cabinet exists only in the project. In this case, DD-009 can be taken as the initial module. First, a full field and free volume are reserved for each pilaster, then the frame, handles, and divisions are built around it. The nominal zone does not have to remain exactly 65 mm: if the design includes limiting edges, the designer can allocate the necessary space. The size of such space is assigned by the furniture maker, taking into account the actual part, coating, and installation method.
In all three scenarios, the commercial decision is essentially the same: the order is approved not by a successful image, but by a closed checklist of verifications. The more ready the cabinet is, the fewer assumptions are allowed, and the more important the fitting on site becomes.
Mistakes when buying pilasters for cabinets and kitchen furniture
Mistakes repeat because a carved part is evaluated as decoration, not as a volumetric part of a furniture project. Below are situations that should be excluded before ordering.
1. Relying only on the 65 mm width. The full dimension of DD-009 is 460 × 65 × 50 mm. A lack of height or a depth conflict makes the width match useless.
2. Considering zero clearance as a perfect fit. The difference of 65 − 65 equals zero. This is a rigid match with no room for deviations, coatings, or adjustments.
3. Measuring only one vertical. Two zones of the same facade can differ after assembly. Each is measured at the top, middle, and bottom.
4. Ordering one pilaster and the second later. A repeat batch complicates coordination of timing, texture, and finish. Paired decor is better ordered simultaneously.
5. Mixing beech and oak. One enamel does not turn different wood species and preparations into a guaranteed identical pair.
6. Mixing "Standard" and "Prestige". Different preparation increases the risk of uneven surfaces after painting.
7. Accepting preparation for enamel as a finished coating. The pilaster still needs to be finished according to the agreed technology.
8. Assign tinting without checking configuration. The card for the selected option indicates preparation for enamel. Any other system is confirmed before purchase.
9. Unfold one part after installation. The top and bottom of the pattern are determined on the layout, and mounting sides are marked in advance.
10. Assume a mirror pair. Two identical article numbers are not necessarily left and right mirror versions.
11. Fail to check the 50 mm offset. The pilaster may interfere with the handle, adjacent door, wall, or passage, even though everything looks correct in the front view.
12. Attach decor to the door without calculation. The impact on hinges, facade, and fasteners is assessed by the furniture maker.
13. Buy a base by matching number 009. BS‑009.1 has independent dimensions and is not declared automatically compatible with DD‑009.
14. Add heights without reading the base drawing. Letters in the dimension table cannot be interpreted intuitively; a diagram of the selected configuration is needed.
15. Trim the ornament on site. The cut disrupts the composition and creates an unintended edge. First, change the project or product.
16. Drilling the facade before receiving the products. Mounting coordinates are transferred from the actual part or a confirmed drawing.
17. Paint pilasters in different cycles. Even the same color may differ in gloss and texture. It is better to finish the pair together.
18. Fix an outdated price and availability in the article or estimate. Commercial parameters are checked immediately before ordering.
19. Plan installation based on the average time without confirmation. The stated 5–10 days are a guideline for a custom item, not a guarantee of a specific date on site.
20. Avoid overloading the facade with related products. Molding, base, handle, and plinth are needed only when each solves a real problem.
Checklist before placing order DD‑009
Before payment, it is convenient to go through a short sequence. If there is no answer to at least one mandatory question, it is better to pause the order rather than change the product at random.
Geometry
-
Both verticals are measured, not just one.
-
The minimum actual width is recorded for each zone.
-
Template 460 × 65 mm fits in both zones.
-
Rectangularity and parallelism of boundaries are checked.
-
The thickness of the future coating is taken into account.
-
The volumetric model with a 50 mm offset does not collide with furniture.
-
A single baseline is selected for paired marking.
Function
-
All doors and drawers open with the installed mockup.
-
The handle is convenient to use.
-
The decor does not overlap working gaps.
-
The furniture manufacturer checked the base and fastening.
-
For the door part, the operation of hinges and closers was assessed.
-
The pilaster does not cross the fixed plinth or room baseboard.
Product configuration
-
The article number DD‑009 is specified.
-
The full size 460 × 65 × 50 mm is specified.
-
Quantity — 2 pcs. or a reserve is deliberately added.
-
One wood type is chosen for the pair: beech or oak.
-
One level is selected for the pair: "Standard" or "Prestige".
-
Preparation for enamel is confirmed specifically for the selected configuration.
-
If a different finish is needed, its feasibility is agreed upon separately.
-
Current status, price, and timeframe are verified.
Composition and finish
-
The top and bottom of the ornament are determined.
-
Clarified whether identical or mirrored elements are needed.
-
Position DD-009 is aligned with moldings and handles.
-
The base decision was made based on the drawing, not the name.
-
A single paint finish has been completed or planned.
-
Both parts will be finished in the same cycle.
-
No trimming by height or width is provided.
Documents and logistics
-
A facade drawing is attached to the order.
-
The specification contains no abbreviations that allow ambiguous interpretation.
-
The manager confirmed the set of parameters.
-
Installation date is set after production and delivery are confirmed.
-
Receipt, storage, and protection of the relief at the site have been considered.
This checklist separates real readiness to buy decorative wooden furniture elements from simply choosing a pretty image. After going through it, the buyer understands not only which product is needed, but also how two specific parts will become part of a functioning cabinet.
Frequently asked questions about wooden furniture pilasters
Can I order DD-009 if the width of each zone is exactly 65 mm?
The order can be considered, but the 65 mm match with the pilaster width does not create installation allowance. Measure both zones in several places, check them after assembly and painting, apply the 460 × 65 mm template, and coordinate the joint with the cabinetmaker. If the element must fit between rigid side restraints, adjustment of the surrounding frame or different decor may be needed.
What full size of DD-009 should be specified to the manager?
Specify 460 × 65 × 50 mm in the same order as in the product card, not just "width 65". Supplement the size with quantity, material, sanding quality, and surface preparation. A complete line reduces the risk that the designer will only check the visible front contour and miss the 50 mm protrusion.
Are two DD-009 pilasters a mirror pair?
The mere fact of purchasing two identical SKUs does not confirm left and right mirror versions. Check the pattern direction on the product card and drawing. If mirroring is needed for the composition, ask the manufacturer this question before payment and record the confirmed version in the specification.
Can the DD-009 be shortened from 460 to 450 mm?
This should not be planned as a routine adjustment. The DD-009 is a complete carved element, and reducing the height may disrupt the top or bottom ornamentation. If only 450 mm is available, it is better to change the layout, select another element, or request the possibility of custom manufacturing in advance. Approval should precede ordering standard parts.
Is it possible to reduce the width from 65 to 62 mm by removing 1.5 mm from each side?
This is risky: the side margins and carving may not be designed for machining, and it will be difficult to modify two pieces identically. Additionally, the new edges will require re-preparation for finishing. For a 62 mm zone, choose a narrower profile or change the facade frame.
What does a depth of 50 mm mean for a finished cabinet?
This is the volumetric protrusion that needs to be checked against doors, handles, walls, and passage. Make a mock-up of the maximum dimensions and simulate all facade movements. If the DD-009 is mounted on a door, the furniture manufacturer will additionally assess its impact on the facade, hinges, and fasteners.
What to choose for enamel — beech or oak?
For opaque enamel, beech is often considered, since the main effect is created by the relief and the painted surface. However, the correct choice depends on the painter's technology and the other furniture pieces. Oak is appropriate if it is needed for the material scenario, but the possibility of specific preparation and finish should be confirmed. Both pilasters are ordered from the same wood species.
Can oak DD-009 be tinted?
Do not draw conclusions only from the material name. In the verified configuration, the card indicates preparation for enamel. For tinting, oil, or clear lacquer, request the available preparation for the specific oak version and coordinate it with the finisher before purchase.
What is the practical difference between "Standard" and "Prestige" in an order?
These are two levels of sanding that affect the volume of subsequent preparation. "Standard" is chosen when the craftsman is ready to perform additional finishing; "Prestige" is chosen when more thorough preliminary sanding is needed. Neither option is a ready-to-paint finish. For two parts, mixing levels without a reason is not allowed.
Do I need to buy three pilasters if the facade has two verticals?
The base quantity is two. The third is a reserve, not a mandatory norm. Its feasibility depends on the project timeline, risk of damage, logistics, finishing, and requirements for matching natural wood. The decision is consciously recorded in the estimate.
How to mark two parts at the same height?
Choose a common baseline for the furniture, make one template 460 × 65 mm, and transfer it to both sides. Do not mark one pilaster from the floor and the other from the edge of a separate door. After a dry fit, compare the top, bottom, and center of the ornament with the facade closed.
Can DD-009 be installed on a cabinet door?
The possibility depends on the door construction, hinges, base, and mounting method. The product card does not contain a calculation for this assembly. The cabinetmaker must evaluate the additional part, door movement, fasteners, and gaps. Without such confirmation, use on a door remains a design idea, not a ready installation solution.
Is it mandatory to supplement DD-009 with base BS-009.1?
No. BS‑009.1 is a separate product in several sizes, and the matching series number does not automatically confirm compatibility. If the base is needed compositionally, choose its specific size, read the drawing, and compare the width, projection, and overall height. If there is no space, DD‑009 can be used without a base in an approved furniture frame.
How to calculate the total height of a pilaster with a base?
Add the actual vertical height of the selected base and the design gaps to 460 mm. But first, from the drawing, you need to determine which parameter of BS‑009.1 is the required size in your orientation. You cannot automatically add the first numbers in names or tables.
When to order molding and handles relative to pilasters?
You can choose the style simultaneously, but final positions are approved after the volumetric layout DD‑009. The molding should not narrow the mounting area, and the handle should not conflict with the protrusion and grip. It is more convenient to consolidate all three elements into one facade drawing and one finishing schedule.
Can DD-009 be connected to the floor plinth?
Visually — yes: by axis, material, or color. Physically, you cannot combine a movable door pilaster with a fixed plinth. Functional joints are maintained between furniture and the room, and any node near the floor is checked when opening the facade.
Is it necessary to drill holes in the cabinet in advance?
No, if the coordinates are not confirmed by the working drawing of the product and the installation diagram. It is safer to receive the pilasters, check the back plane, perform a dry fit, and only then mark irreversible operations. The mounting method is determined by the furniture manufacturer.
Can two DD‑009 be finished in different colors?
Technically, the finish can be part of an individual design, but this is no longer a task for an "identical pair." If the goal is a symmetrical facade, the color, gloss, and texture of the coating are fixed as uniform. A contrasting option requires separate visualization and samples to make the difference look intentional.
How to check the goods upon receipt?
Verify the article number, size, material, quantity, and selected sanding level against the documents. Inspect the packaging and both parts before finishing, compare the pattern and orientation, and record the condition. Then perform a fit on the template. Issues regarding discrepancies are best resolved before painting and installation.
How many days before installation should the order be placed?
The card indicates an average production time of 5–10 days for custom items, but configuration confirmation, delivery, acceptance, fitting, and finishing are added to this. Therefore, order not "ten days before installation," but according to a reverse schedule of all stages and after the manager confirms the current timeline.
How to understand that DD-009 is not suitable for the project?
Abandon the standard model if the overall dimension of 460 × 65 × 50 mm does not fit, the protrusion interferes with furniture, an unconfirmed mirrored version is required, or installation is possible only after trimming the ornament. In these cases, a different profile or a change in layout will give a more predictable result.
Summary: first check the pair, then order
Two zones of 65 mm and a pilaster width of 65 mm match only nominally. In a real cabinet, this is a fit without side clearance, so the decision is made after measurements, a template, and checking the full volume of 460 × 65 × 50 mm. The height must preserve the ornament entirely, and the 50 mm protrusion must not interfere with doors, handles, or passage.
If the checks are passed, two DD‑009 units are ordered as one line: one material, one level of sanding, one preparation for finishing, and the same orientation in the project. Beech or oak is chosen together with the coating system; "Standard" or "Prestige" is chosen considering the painter's work. The production time and current configuration are confirmed at the time of ordering.
The base, molding, handles, and floor plinth are added only according to the drawing. BS-009.1 is not automatically considered compatible with DD-009, and any additional part changes the width, height, or depth of the composition. If the standard pilaster does not fit without trimming, the joint is modified or a different decor is chosen.
A rational purchase in this project is not just two beautiful carved pieces. It is two pilasters that are pre-verified as a pair, fit entirely, are finished identically, and are installed without disrupting the ornament.