Article Contents:
- From total linear meters to details: why frames are calculated differently
- Why bulk molding calculation starts with frames, not total linear meters
- First, choose one sizing system for the entire project
- The formula for a single rectangular frame is simple, but the purchasing calculation is not
- The same perimeter does not mean the same number of source planks
- A catalog of standard frames turns a large project into several repeatable modules
- The reference standard number is verified before multiplying across the entire project
- The cutting map is built from finished parts, not from the perimeter
- The same finished linear meters can result in radically different purchasing consumption
- Why the reserve cannot be set as a universal 10 percent
- Critical long parts get priority in the cutting map
- Different commercial lengths of the same profile can change the economics of cutting
- Double frames are calculated as two separate geometric systems
- Frames around mirrors, headboards, and furniture require a separate module
- Mirrored rooms can have the same square footage and different installation kits
- A standard hotel room is first calculated as a complete set
- The number of parts in a large series matters more than the average square footage per room
- A hotel almost never consists of a single room type
- A corridor and lobby cannot be calculated using the norm for a single hotel room
- Doors, mirrors, furniture and electricals change the frame module before purchase
- When two different moldings are used in a project, the calculations are not mixed
- Additional horizontal rail is calculated separately from the frames
- Room-by-room kitting is not always useful, but on serial projects it provides great control
- The first phase of a project should verify the calculation, not just confirm installation
- Staged purchasing allows improving subsequent batches based on the first one
- A network of sites can use a standard kit, but not the 'meters per site' norm
- Good cutting starts at the frame design stage
- The spreadsheet for calculation must store details, not just totals
- Practical example: 100 identical rooms
- Practical example: same finished linear meters, but two different source SKUs
- Therefore, finishing material suppliers must receive not only the finished linear meters, but also the exact SKU, material, and product length on which the calculation is based.
- Molding must not be mixed with baseboard and cornice in one calculation
- The actual consumption of the first phase must adjust the next one, but only after analyzing the cause
- When a designer should change the frame for serial cutting
- When you should not buy the entire volume at once
- When a complex cutting map is excessive
- What to pass to the supplier instead of a single line “molding — 2400 m”
- How to link a product request to the overall procurement of finishing materials
- If one SKU is available in several product lengths, they must be compared using the actual cutting plan
- How to automate the cutting plan and not lose architectural constraints
- Frame versions must be controlled as strictly as molding SKUs
- Control arithmetic checks catch errors before the order is sent
- 15 mistakes in wholesale calculation of wall moldings
- Checklist before a wholesale order of moldings
- Final algorithm for calculating a wholesale batch of wall moldings
- How to prepare a commercial inquiry after calculation

The hotel has 80 identical rooms. Each one features decorative frames made of wooden molding: two large, two narrow, and one composition behind the headboard. On the summary plan, the buyer sees the total: several thousand linear meters. It seems that this is enough — all that remains is to add the usual reserve and place the order.
But the total number of meters does not answer the main question: how many source strips of a specific length are actually needed to produce all the vertical and horizontal parts without excess waste. For serial wall frames, you need to calculate in reverse order: first modules and parts, then cutting, then the number of source items, and only at the end — the purchasing footage.
That is why Moldings in Bulk for standard rooms, you cannot calculate using the formula “sum of perimeters + 10%.” Two frames with the same perimeter may require different numbers of source strips. One hundred identical rooms may yield a completely different material utilization rate than one trial room. And a long horizontal rail should be prioritized in cutting, because a short leftover can no longer be turned into a solid long part.
ROOM TYPE → FRAME TYPES → FINISHED DIMENSIONS → BILL OF PARTS → GROUPING BY LENGTH → SOURCE LENGTH OF THE SPECIFIC MOLDING → CUTTING MAP → NUMBER OF SOURCE STRIPS → JUSTIFIED RESERVE → ORDER
The main principle of the article: for serial frame compositions, you do not purchase abstract linear meters, but a reproducible set of parts, which is then converted into source items of a specific SKU.

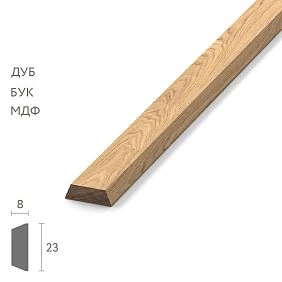
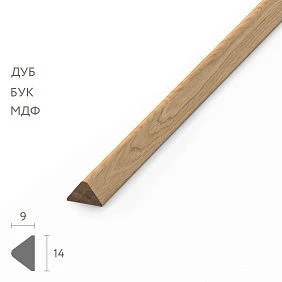
From total footage to parts: why frames are calculated differently




Why does the wholesale calculation of moldings start with frames rather than total linear meters
Baseboards and frame moldings are calculated differently
Baseboards often run continuously along the perimeter of a room. There, the initial value can indeed be the length of the walls minus doors and other exceptions. Wall moldings often form closed rectangles, vertical panels, double frames, trims, mirror surrounds, and repeating decorative fields. The total wall length does not indicate which finished parts need to be produced from it.
A single rectangular frame requires at least four separate parts:
- left vertical;
- right vertical;
- top horizontal;
- bottom horizontal.
If a room has five frames, the purchasing task no longer consists of “five perimeters,” but of twenty finished parts of specific lengths. With one hundred identical rooms, it consists of two thousand parts. It is this repeatability that turns the parts list into commercially important information.
Total linear meters hide the structure of the future cutting plan
Let us imagine two compositions with the same finished total of 52 m. In the first, most parts are short and combine well on the source strip. In the second, there are many long elements that almost completely occupy each source strip and leave short remnants. The mathematical length is the same, but the purchasing quantity is different.
Therefore, an early transition to meters destroys useful data
As long as the table contains the dimensions of the parts, it is possible to:
- group identical lengths;
- combine long and short parts in a single cutting plan;
- identify critical solid elements;
- find uses for offcuts;
- count the number of strips by actual commercial length.
After converting everything into a single number, “2400 m,” this information is lost.
Our factory also produces:







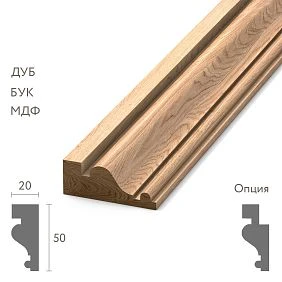
Unified system of dimensions and catalog of standard frames
Get Consultation
First, we choose one dimensional system for the entire project
A frame size must mean the same thing to the designer, the order assembler, and the installer
In practice, there are different ways to define a frame: by the outer contour, by the inner decorative field, by the centerlines of the profile, or through distances between reference points. Any of these approaches can work if it is used consistently throughout the entire project.
The danger lies elsewhere: one layout shows an outer size of 900 × 1500 mm, another shows an inner size of 900 × 1500 mm, and the buyer counts them as identical frames.
The width of the moulding links the outer and inner dimensions
If the project fixes the outer contour, the inner decorative field depends on the profile width and the geometry of the corners. If the inner field is fixed, the outer dimension increases. Therefore, the words “frame 900 × 1500” without specifying the measurement system are insufficient.
In the specification, it is useful to state the principle explicitly
For example:
The frame dimensions in the schedule are indicated by the outer contour of the finished composition.
or another approved option. The main thing is one system for all types of rooms.
The measurement point of the finished part also needs to be defined
With an angled cut, the profile has a short and a long end side. The entry “horizontal part 900 mm” must unambiguously explain where exactly these 900 mm are measured according to the accepted working methodology. The article does not replace installation technology, but the procurement schedule must use a single meaning of length.
The formula for a single rectangular frame is simple, but the procurement calculation is not
Pure geometry
If the frame is defined by two finished sides W and H, its finished length along the selected reference line is:
L = 2W + 2H.
For example, for a conventional frame of 900 × 1500 mm:
2 × 900 + 2 × 1500 = 4800 mm = 4.8 m.
This is a useful number, but it still doesn't tell you how much source moulding to buy.
Why 4.8 m doesn't automatically mean "two 2.4 m strips"
You need to check whether the required parts fit within the source length given the actual cutting scheme. Two verticals of 1500 mm each cannot be obtained from a single 2400 mm strip. Horizontals of 900 mm can be combined with each other or with other parts of the project. This is where the cutting map begins.
Cutting and process allowance are accounted for within the actual map
You can't simply assume that finished lengths add up perfectly with no losses. Saw kerf, end trimming, and other process operations consume part of the material. The specific amount shouldn't be assumed to be universal: it depends on the equipment and the adopted technology. In the working cutting map, this consumption is accounted for as it actually occurs.
The same perimeter doesn't mean the same number of source strips
This is the key reason not to calculate frames by meters alone
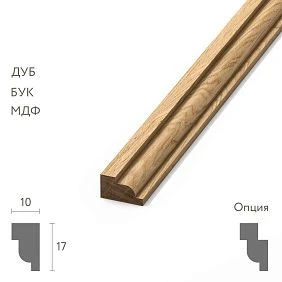
Let's take the actual commercial length of a wooden moulding MLD-010: for beech and oak, the current product page states 2400 mm. We use this length only as a calculation example.
Let's compare two frames with the same finished perimeter of 5200 mm.
| Frame | Dimensions | Net length | Nature of the parts |
|---|---|---|---|
| А | 2000 × 600 mm | 5200 мм | 2 × 2000 + 2 × 600 |
| Б | 1300 × 1300 mm | 5200 мм | 4 × 1300 |
Frame A
Each long part of 2000 mm occupies a separate 2400 mm stick. Short elements of 600 mm group well: theoretically, several such parts can be obtained from one source stick, taking into account real production cutting.
Frame B
Two parts of 1300 mm do not fit into one source stick of 2400 mm, because 1300 + 1300 = 2600 mm even before production losses. If the project has no other parts up to the remaining 1100 mm, each 1300 mm side effectively requires a separate source stick.
Bottom line: two frames have the same net perimeter, but their purchasing consumption can differ greatly. That is why the total number of meters is not a purchasing map.
A catalog of standard frames turns a large project into several repeatable modules
There is no need to count every wall as unique if it repeats
For a hotel, residential complex, office, or restaurant chain, it is useful to assign a code to each repeating frame.
| Code | Purpose | Size | Profile | Quantity in a standard room |
|---|---|---|---|---|
| F-A | Large vertical frame | according to the approved project | MLD-A | 2 |
| F-B | Narrow side frame | according to the approved project | MLD-A | 2 |
| F-C | Frame behind headboard | according to the approved project | MLD-A | 1 |
After this, a single room becomes a formula
For example:
Standard room N1 = 2 × R-A + 2 × R-B + 1 × R-C.
If there are 80 such rooms, procurement multiplies not a random total area, but a verified set.
The frame catalog helps with changes
If the designer changes only R-C, there is no need to recalculate the entire room from scratch. One module is updated, then all rooms where it is used change automatically.
The reference standard room is checked before multiplying across the entire project
An error in one room becomes a systemic procurement error
If one frame is off by 20 mm, the problem will repeat on every such frame. With five frames in a room and a hundred rooms, the number of faulty parts quickly becomes four-digit.
Before scaling, check
- actual wall dimensions;
- external or internal sizing principle for frames;
- connection with doors;
- furniture and headboard;
- sockets and switches;
- visual scale of the profile;
- corner joints;
- cutting diagram;
- actual material consumption.
A full-size fragment is more useful than a small profile sample
A 25–40 mm wide molding on a table can look expressive. On a wall about three meters high and in a large frame, it is perceived visually differently. Therefore, for repeated rooms, it is advisable to evaluate the sample at the real scale of the composition.
After approving a standard room, the procurement logic changes
The project no longer asks “approximately how many meters are needed.” It knows the exact set of frames, details, and exceptions for one room and can scale it to a series.
Cutting map: finished parts, source strips, and real allowance
The cutting map is built from finished parts, not from the perimeter
The first step is to break down all frames into repeatable lengths
Once the frame catalog is approved, the summary sheet should answer not the question "how many meters are needed" but the question "how many parts of each length need to be produced".
For example, one standard number can yield the following set:
| Part length | Purpose | Quantity per number | Quantity per 80 numbers |
|---|---|---|---|
| 1500 мм | Verticals R-A | 4 | 320 |
| 900 мм | Horizontals R-A | 4 | 320 |
| 1100 мм | Verticals R-B | 4 | 320 |
| 500 мм | Horizontals R-B | 4 | 320 |
| 1700 мм | Verticals R-V | 2 | 160 |
| 2200 мм | Horizontals R-V | 2 | 160 |
The dimensions in the table are a demonstration example of the methodology, not ready-made dimensions for a real object.
Only after such grouping are the real pairs for cutting visible
A 1500 mm part can combine well on the original strip with an 800–850 mm part, if the actual product length and the technological kerf allow it. But two 1500 mm parts cannot be obtained from a single 2400 mm strip. A 2200 mm part practically occupies the entire strip and should receive priority as a solid element.
You cannot optimize cutting based on a single frame if the object is serial
A leftover that is useless within one unit can perfectly cover a part of another type in a neighboring unit. Therefore, for wooden moldings wholesale for a large series, it is reasonable to build a map at least by room type or installation queue, rather than calculating each unit in isolation.
The same finished linear meterage can result in radically different purchasing consumption
Example with wooden MLD-010, 2400 mm long
Let's take two conditional frames with the same finished perimeter of 5200 mm.
| Frame | Size | Parts | Finished perimeter |
|---|---|---|---|
| А | 2020 × 580 mm | 2 × 2020 + 2 × 580 | 5200 мм |
| Б | 1300 × 1300 mm | 4 × 1300 | 5200 мм |
Frame A in a production batch
Each 2020 mm vertical requires a separate 2400 mm source strip. Short 580 mm parts can be grouped: four finished parts occupy 2320 mm, leaving 80 mm for process waste and end trimming according to the actual cutting map.
If there are 80 such frames:
- 160 parts × 2020 mm require 160 source strips;
- 160 parts × 580 mm theoretically fit into 40 source strips at four parts each;
- total — 200 source strips of 2400 mm;
- purchase length — 480 m;
- finished frame length — 416 m.
The 64 m difference does not automatically mean “64 m of waste”: part of it is process waste, and part remains as short fragments and can be used in other parts of the project. But the purchaser already understands the order of actual consumption.
Frame B with the same perimeter
Each side is 1300 mm. Two such parts do not fit into a 2400 mm bar. If there are no other elements up to 1100 mm in the project and the leftovers cannot be used anywhere, each side requires its own source bar.
For 80 frames:
- 320 parts × 1300 mm;
- 320 source bars × 2400 mm;
- purchase length — 768 m;
- finished length — the same 416 m.
The difference is enormous with the same frame perimeter. This is exactly what makes calculation by total linear meters insufficient.
But a 1100 mm leftover can dramatically change the picture
If the same project has hundreds of parts 900, 1000, or 1050 mm long, the leftovers from frame B stop being useless. Then the entire project needs to be optimized jointly. A good cutting map always looks at the full set of lengths, not at one frame in isolation.
Why the allowance cannot be set as a universal 10 percent
The allowance should appear after the cutting plan
The familiar formula "finished linear meters + 10%" is convenient only as a rough early estimate. For the final moulding wholesale it can result in either a surplus or a shortage.
Correct sequence:
finished parts → grouping by length → layout on source planks → actual number of planks → technological allowance → on-site reserve if necessary.
On a serial project, the waste percentage often decreases after combining rooms
A short offcut from one room can be used in another. The greater the repeatability, the more options there are for combining long and short parts.
But long critical elements can, on the contrary, increase consumption
If the project contains many full-length horizontal pieces of 2200–2350 mm, almost each of them takes up a separate source plank. The offcuts are short and not always useful.
Allowance and waste are not the same thing
Waste arises from the cutting geometry and the technology. The reserve is a deliberately purchased additional volume in case of damage, errors, or future repairs. They are best counted separately, otherwise it is impossible to understand why the purchased volume is higher than the finished volume.
Critical long parts receive priority in the cutting map
A long horizontal rail can be more important than dozens of short sides
If a continuous molding 2200–2350 mm long runs through the room and the designer does not allow a joint, such a part cannot be "left for later." A suitable source plank is reserved for it immediately.
Short elements are easier to place in the remnants
Frame parts 400–900 mm long can often be obtained from remnants after longer cuts. Therefore, in optimization it is useful to go from the longest and least flexible elements to the short ones.
Categories can be marked directly in the list
| Category | Example | Cutting priority |
|---|---|---|
| Critical long | Solid rail 2250 mm | first |
| Long frame | Vertical 1700 mm | High |
| Medium | Horizontal 900–1200 mm | combine |
| Short | Element 400–700 mm | use offcuts |
This is how the cutting map becomes clear to procurement
It shows why you cannot simply replace one source length with another or reduce the number of strips based on the arithmetic sum of meters.
The commercial length of a specific moulding changes the entire calculation
Different commercial lengths of the same profile can change the economics of cutting
You cannot substitute the “standard two meters” into the calculation
At STAVROS, the length depends on the specific SKU and material. For example, MLD-010 currently lists 2400 mm for beech and oak and 2600 mm for MDF. Other mouldings may have a different set of lengths.
Therefore wooden moulding wholesale is calculated only after selecting the exact commercial configuration.
A single project can produce different cutting maps for oak and MDF
If a geometrically identical profile in different materials has different commercial lengths, the finished frames remain the same, but the purchase quantity of source items changes.
You cannot first calculate "in meters" and then choose the material
This is how the link between the finished part and the actual strip from which it will be made is lost.
Complex compositions: double frames, mirrors, headboards, and electrical components
Double frames are calculated as two separate geometric systems
The inner frame is not "just another perimeter of the same kind"
It has a smaller width and height. Consequently, its verticals and horizontals form a different set of lengths.
Example structure
Double frame D-1 = outer R-A + inner R-A1.
The cutting list stores them separately:
- external verticals;
- external horizontals;
- internal verticals;
- internal horizontals.
Only after that are the parts combined into a single cutting layout
The short side of the internal frame can perfectly use the remainder from the external vertical. If the total perimeter is doubled right away, this possibility remains invisible.
Frames around mirrors, headboards, and furniture require a separate module
The mirror can be inside the frame or define the boundary itself
In one project, the moulding is set at a specified distance from the mirror. In another, it effectively frames the mirror. The part dimensions differ, even though both compositions are outwardly called a “frame around the mirror.”
The headboard changes the standard room
If part of the molding is hidden by furniture or the composition is tied to its edges, the frame must be calculated based on the actual furniture geometry. You cannot first finalize the procurement calculation and then "insert" the headboard into an already finished wall.
Sockets and switches are checked before replication
They do not need to be turned into a separate procurement topic, but the standard frame must not pass through an electrical installation product. One conflict repeated in 100 rooms becomes a systemic error.
Room types, mirrored rooms, corridors and lobbies
Mirrored rooms may have the same square footage but different installation kits
The left and right room do not always need to be counted as two separate procurement items
If the frame dimensions are fully mirrored, the total set of finished lengths matches.
But on-site kitting still differs
For the warehouse, this is one volume of molding. For the installer, it is a left and right kit with different layouts across the walls.
Therefore, not only the product is labeled, but also its purpose
For example:
N1-L — left standard number.
N1-R — right standard number.
This is especially useful when there are multiple installation crews.
Hotel as a serial project: room, details, and scaling
A standard hotel room is first calculated as a complete set
We do not start with the number of rooms
First, one reference room is fully completed. Suppose it contains:
- 2 R-A frames measuring 1500 × 900 mm;
- 2 R-B frames measuring 1100 × 500 mm;
- 1 frame R-V for the headboard, size 1700 × 2200 mm.
Dimensions are nominal and are used only to demonstrate the calculation method.
Finished length of one room
R-A:
2 × (2 × 1500 + 2 × 900) = 9600 mm.
R-B:
2 × (2 × 1100 + 2 × 500) = 6400 mm.
R-V:
2 × 1700 + 2 × 2200 = 7800 mm.
Total finished length of one room:
9600 + 6400 + 7800 = 23,800 mm = 23.8 m.
But the purchasing list stores more than just 23.8 m
| Finished part length | Quantity per number | Origin |
|---|---|---|
| 2200 мм | 2 | R-V, horizontal |
| 1700 мм | 2 | R-V, vertical |
| 1500 мм | 4 | R-A, vertical |
| 1100 мм | 4 | R-B, vertical |
| 900 мм | 4 | R-A, horizontal |
| 500 мм | 4 | R-B, horizontal |
This table is the actual raw material for cutting.
For 80 identical rooms, the net footage is 1904 m
23.8 × 80 = 1904 m.
But an order for buy moldings wholesale cannot be placed as “1904 m + reserve” until it is calculated how many source strips of the selected product length are needed for 160, 320, and other series of parts.
The number of parts in a large series matters more than the average footage per room
80 rooms yield 1600 finished parts
In our hypothetical example, one room contains 20 parts. For 80 rooms:
20 × 80 = 1600 finished elements.
This is already a production and installation series, not just “a lot of linear meters.”
Grouping by lengths
| Length | Per 1 room | For 80 rooms |
|---|---|---|
| 2200 мм | 2 | 160 |
| 1700 мм | 2 | 160 |
| 1500 мм | 4 | 320 |
| 1100 мм | 4 | 320 |
| 900 мм | 4 | 320 |
| 500 мм | 4 | 320 |
Now it is clear where the optimization potential lies
160 parts of 2200 mm almost fully use the 2400 mm wooden plank. The remainder is small. And 320 parts of 500 mm can use short remnants from long cuts, if dimensions and technological losses allow. That is why short parts do not need to be provided in advance with a separate "standalone linear footage" without a general map.
The exact number of source planks is calculated by the cutting map, not by the average norm
At this stage, it is convenient to use a table or a specialized cutting algorithm. The input data is simple: the available length of the source item, the list of finished lengths, the quantity of each length, the minimum allowable remainder, technological losses, and the list of elements that cannot be composed of parts.
A hotel almost never consists of a single room type
A standard room cannot be multiplied by the entire room inventory automatically
Even in a repeating project, there are:
- standard rooms;
- mirrored rooms;
- corner;
- adapted;
- luxury rooms;
- numbers at engineering units;
- end rooms with different wall widths.
Room type table
| Room Type | Quantity | R-A | R-B | R-C | Feature |
|---|---|---|---|---|---|
| N1 standard | 60 | 2 | 2 | 1 | base kit |
| N1 mirrored | 60 | 2 | 2 | 1 | Same lengths, different layout |
| N2 lux | 10 | 4 | 2 | 2 | Additional composition |
| N3 corner | 8 | 2 | 3 | 1 | One wall changed |
This approach preserves exceptions
If you simply take 138 rooms × 23.8 m, the project will lose all the differences between N2 and N3. The error will look like an "unexpected cost overrun" after installation has already begun.
A corridor and lobby cannot be calculated using the standard for a single hotel room
A corridor is a linear but non-uniform composition
In it, frames are often interrupted by doors, fire cabinets, niches, turns, elevator lobbies, and engineering elements. Repeatability is lower.
A separate catalog of modules is created for the corridor
For example:
- K-A — frame between two doors;
- K-B — narrow frame at a turn;
- K-V — frame around a decorative panel;
- K-G — long horizontal rail.
You cannot apply "meters per one number" to public areas
That is why moldings wholesale from the manufacturer for a hotel, it is better to calculate using the library of standard modules for the property, rather than a single averaged coefficient.
Doors, mirrors, furniture, and electrical fittings change the frame module before purchase
A door divides the composition
If the frames are located on both sides of a doorway, these are already two independent modules with their own details. You cannot treat the wall as one large frame grid without division.
A mirror can change both the inner and outer contour
If the molding frames a mirror, the dimensions are tied to the actual mirror field and installation gap. If the frame is located nearby, it is a separate decorative composition.
The headboard and bedside tables must be taken into account before replicating the room
Furniture may overlap the lower part of the frame or make it necessary to shift the vertical. If this is discovered after the cutting is complete, some parts become useless.
Sockets and switches are a control conflict, not a separate molding calculation
Before approving a standard room number, check that the profile does not pass through an electrical installation product. If the position can still be adjusted, this is done before mass repetition.
Multiple moldings in one project are calculated independently
When two different moldings are used in a project, the calculations are not mixed
Wide and narrow profiles have different product codes and cutting plans
For example, the outer frame is assembled with wide MLD-A, and the inner one with narrow MLD-B. Even if visually they form a single composition, purchasing keeps two separate parts lists.
They are combined only at the level of the overall order
wood moldings wholesale different product codes can be ordered in one delivery, but their linear meters, lengths, cutting plan, and reserve cannot be summed into one line.
The phrase "classic molding" is unsuitable for purchasing
STAVROS offers dozens of different profiles with similar purposes. An exact SKU, material, and product length are required.
An additional horizontal rail is counted separately from the frames
It may have a different priority for integrity
If a single long horizontal molding runs along the entire wall without unnecessary joints, its parts are reserved first. Short frame elements are allocated from the leftovers later.
You cannot simply add the rail length to the total perimeter of the frames
The final linear footage will be correct, but the cutting plan will not. A long part may require a separate source plank, whereas short frame elements combine efficiently.
The priority can be indicated directly in the bill of materials
CRITICAL SOLID PART — do not use the source plank for short cuts until the requirement is fulfilled.
Room-by-room kitting and protection against mixing up items
Room-based kitting is not always useful, but on serial projects it gives you a lot of control
What does “room kit” mean
This does not necessarily mean pre-cut parts. Kitting can mean:
- a specific number of source planks;
- marking by room type;
- a list of required frames;
- cutting diagram;
- separation of different SKUs.
When it is useful
With dozens of identical numbers, several crews, mirrored layouts, and several similar profiles.
When it is excessive
For one large open hall, where installation proceeds sequentially and all planks of the same article are available to one team, complex room-by-room kitting can only add work.
Between these extremes, configuration by floors or phases is possible
This is often the most practical format for Wholesale wooden trim: one floor receives its own volume, but within the floor the crew works with a shared batch and a detailed list.
First phase, staged purchasing, and a network of sites
The first phase of the project should verify the calculation, not just confirm installation
The planned set is compared with actual consumption
After the first standard rooms, record:
- how many source planks were actually used;
- which cutting combinations turned out to be workable;
- which remnants are repeated;
- where additional cuts occurred;
- whether there is systematic overspending.
Systematic overspending is not a reason to automatically increase the next order
First, the cause is identified:
- incorrect initial map;
- changed dimensions;
- overly optimistic use of remnants;
- a different cutting method;
- damage during installation;
- change in composition.
A large remainder also requires explanation
Perhaps the cutting plan turned out to be more efficient. But perhaps some frames were not completed or the specification is outdated. The next batch can be increased or decreased only after understanding the cause.
Phased purchasing makes it possible to improve subsequent batches based on the results of the first
for Wholesale building material suppliers and for the client this is one of the main advantages of a large serial project.
It is not necessary to order the entire hotel complex at once
If the production and site schedule allows, the first batch can be tied to one building or floors. After the actual cutting, the material utilization rate is refined.
The next batch uses the same approved frame types
What changes is not the design, but the accuracy of the purchasing calculation.
This is especially useful if the initial lengths of several types are close
Practice shows which leftovers can actually be used and which only looked good on paper.
A network of locations can use a standard kit, but not the "meters per location" norm
The standard kit is reproducible
It contains:
- exact article number;
- frame types;
- finished dimensions;
- number of frames per room;
- part groups;
- calculation of base strips;
- exception checking rules.
The "350 m per restaurant" norm is opaque
It does not explain why exactly this volume is needed and what to do if a new site is 10% wider.
A standard kit can be adapted
Before starting a new project, the following are checked:
- wall width and height;
- Doors;
- Furniture;
- mirrors;
- electrical;
- layout exceptions.
After that, specific modules are changed rather than recalculating everything from scratch.
Optimizing frame sizes before project approval
Good cutting starts at the frame design stage
A few centimeters sometimes change how the original strip is used
If two nearly identical frames differ by 20–30 mm without an architectural reason, the project may end up with an additional part type that combines less well with the others. In a single room, this goes unnoticed. Across a hundred rooms, a new length type complicates cutting, kitting, and control.
The kit specialist can point out the consequence but must not change the design on their own
A proper dialogue looks like this:
- the designer defines the composition;
- the parts list builder creates the bill of materials;
- the cutting map reveals an inefficient recurring offcut;
- the designer receives a specific question: is it acceptable to change the frame size;
- only after approval is a new version released.
Material savings are not a sufficient reason to break the composition
If the frame is tied to a door, furniture, or architectural axis, procurement should not "round" dimensions for cutting convenience. Optimization is acceptable only where the visual result remains correct.
Spreadsheet and cutting map automation
A calculation spreadsheet must store parts, not just totals
Minimum columns
| Room Type | Frame code | Detail | Finished length | Quantity per room | Number of rooms | Total parts |
|---|---|---|---|---|---|---|
| N1 | F-A | Vertical | 1500 | 4 | 60 | 240 |
| N1 | F-A | Horizontal | 900 | 4 | 60 | 240 |
| N1 | F-B | Vertical | 1100 | 4 | 60 | 240 |
Next level — cutting
For each source strip, the following is recorded:
- product length;
- which finished parts are produced from it;
- process waste for the cut;
- remaining stock;
- whether the remainder can be used in another group.
The final purchasing line appears last
It is only after the cutting map that the table can output the number of source strips and the purchasing footage. Such a calculation is easy to verify and recalculate after changing one frame type.
Practical example: 100 identical numbers
Conditional set for one room
Suppose one room has four identical frames 1500 × 900 mm and two narrow frames 1100 × 500 mm.
Net length:
One large frame:
2 × 1500 + 2 × 900 = 4800 mm.
Four large:
4 × 4800 = 19,200 mm.
One narrow:
2 × 1100 + 2 × 500 = 3200 mm.
Two narrow:
2 × 3200 = 6400 mm.
Total per room:
19.2 + 6.4 = 25.6 m of finished molding.
One hundred rooms yield 2560 m of finished length
But this is not an order for 2560 m. Detailed structure:
- 800 verticals at 1500 mm each;
- 800 horizontals at 900 mm each;
- 400 verticals at 1100 mm each;
- 400 horizontals at 500 mm each.
A total of 2400 finished parts.
This is where wholesale efficiency comes in
With a large number of identical parts, the algorithm can look for repeating cutting combinations. For example, the remainder after one length is systematically used for another. The more stable the standard set, the easier it is to optimize the series.
However, the cutting map must account for the actual commercial length of the selected SKU
If the project changes the moulding or material, the calculation is restarted. A cutting map calculated for 2400 mm cannot be transferred to a 2600 mm product or vice versa without verification.
Practical example: the same finished linear meters, but two different source SKUs
Profile 1 is available in a wooden version with a length of 2400 mm
The cutting map is built relative to 2400 mm.
Profile 2 in a specific material has a different commercial length
The same frames can yield:
- different pairs of parts;
- a different usable remainder;
- a different number of source strips.
Therefore finishing material suppliers should receive not only the finished linear meters, but also the exact SKU, material, and commercial length on which the calculation is based.
Molding cannot be mixed with baseboard and cornice in the same calculation
All elements belong to wooden trim, but their function is different
<The actual consumption of the first phase should adjust the next one, but only after analyzing the cause
Plan and actual are compared by room type
| Type | Initial strip plan | Actual | Deviation | Comment |
|---|---|---|---|---|
| N1 | ___ | ___ | ___ | Check the cutting layout |
| N1-R | ___ | ___ | ___ | Compare with N1 |
| N2 | ___ | ___ | ___ | Separate composition |
If the overrun is stable, we look for a systemic cause
For example, the plan assumed the use of leftovers, which installers cannot actually do due to the order of work. Then the next purchase is adjusted not with "+5% just in case," but by recalculating the cutting layout in accordance with the real process.
If the remaining stock is too large, that is also a signal
It may turn out that some parts are shorter than in the old schedule, or the installation crew found more efficient combinations. The next batch can be reduced with justification.
When a designer should change the frame for the sake of serial cutting
Only if the change is visually neutral
On large network projects, it happens that a 1080 mm frame and a 1100 mm frame are visually equivalent, but one length combines much better with another repeating element. The kit planner can show this to the designer before approval.
The decision is made by the designer or an authorized project engineer
Procurement should not independently turn 1080 into 1100 just because it is more convenient to cut that way.
Optimization is especially useful before the release of electrical and furniture plans
After the composition with sockets, switches, doors, and furniture has been approved, any change becomes more expensive and affects adjacent systems.
When you should not buy the entire volume or complicate the calculation
When you shouldn't buy the entire volume at once
The standard unit has not yet been verified
If the frames exist only on the drawing and not a single real fragment has been assembled, purchasing the entire set carries the risk of replicating an error.
The exact SKU has not been determined
The phrase "classic molding, about 40 mm" is not sufficient. A specific profile must be selected first.
The product length of the selected variant has not been confirmed
Without it, the final cutting map cannot be built.
The furniture or electrical project is still changing
If the changes could shift the frames, it is better not to lock in a large batch prematurely.
The first phase can provide valuable real-world feedback
For a very large project, it makes sense to first order enough material for a representative series, and then refine the next stages.
When a complex cutting plan is excessive
One small room and a few frames
If a project contains 20–30 m of a single moulding, detailed optimization down to the millimeter may cost more time than it saves in material.
No repeatability
In a bespoke interior, every frame is unique. A parts list is still needed there, but serial grouping and standard kits offer fewer advantages.
But even in a small project, the original product length cannot be ignored
A simple calculation must still answer how many whole strips to buy. This is exactly where the line runs between useful optimization and excessive bureaucracy.
What to pass on to the supplier and how to link mouldings to the overall purchase
What to pass on to the supplier instead of a single line “moulding — 2400 m”
A commercial request must remain linked to the calculation
For a large order via construction materials supplier a compact yet reproducible package is sufficient:
- exact molding article number;
- the material;
- product length of the selected variant;
- number of source strips according to the cutting map;
- final calculation for verification;
- typical rooms and their quantity;
- critical long parts;
- breakdown by phases if the order is staged;
- separate reserve if necessary.
The finished meterage is useful as a checksum
It allows you to quickly spot a gross error. If for 100 units at 25.6 m of finished molding the schedule suddenly shows only 1800 m, it is clear that part of the composition has been lost. But it is the quantity of source products that becomes the purchasing value.
There is no need to send the supplier all the interior drawings
The data that affect the product and volume are enough. The detailed architectural layout stays with the project, while its result goes into the order.
How to link a product request with the overall purchase of finishing materials
finishing materials wholesale at a site may include skirting, cornice, casing, batten, and molding. For a commercial order this is one delivery, but for calculation it is several independent product branches.
Molding remains a separate calculation item
Its volume is formed by frames, trims, and decorative modules. You cannot transfer to it the reserve coefficient calculated for skirting.
A combined delivery can consolidate logistics
delivery of finishing materials A single batch is convenient in terms of timing and acceptance, but within it each product item must have its own calculation and labeling.
That is exactly why a separate product article about moldings is needed
General materials about wholesale trim answer questions of supply, specification, and logistics. Here the task is narrower: how to obtain the exact quantity of source moldings from hundreds of repeating frame parts.
If one SKU is available in several product lengths, they need to be compared through actual cutting
A short strip is not always more economical for short parts
On some STAVROS product pages, one model is available in several lengths. For example, for MLD-064 for wooden versions, the current product page presents options of 1000 and 2400 mm, while for MDF — 2600 mm.
This is a good example of why the choice of source length cannot be made on the principle of “short frames — short strips, long frames — long strips.” A whole set of parts needs to be compared.
A long strip can cover a long and a short part at the same time
Suppose a project needs parts of 1600 and 480 mm. From a 2400 mm strip, they can be combined in one scheme with allowance for the cutting kerf. Two separate product lengths, 2400 and 1000 mm, will yield more source items, even though each seems “better suited” to its own size.
A short length can be useful if long leftovers are systematically useless
In another project, hundreds of parts are about 900 mm long, and long frames are almost absent. Then a short commercial length can reduce large unused leftovers. The answer appears only after comparing cutting maps.
Commercially, what is compared is not the price of a single strip, but the cost of a set of parts
If one length has a lower price per item, but requires far more pieces, it is not necessarily more cost-effective. The calculation requires current prices for specific configurations and the actual number of source strips. Prices change, so they are checked immediately before ordering.
How to automate the cutting map without losing architectural constraints
Simple sorting by length already gives a good result
For a small set, you can:
- sort parts from long to short;
- first assign separate source strips to critical long elements;
- then fill the remaining space with shorter parts;
- record the remainder after each variant;
- compare several repeating patterns.
For hundreds of parts, a nesting algorithm is useful
A spreadsheet, script, or specialized program can iterate through more combinations than a person manually. But automation must receive the correct constraints:
- the original length;
- the process loss for the cut;
- the quantity of each finished part;
- parts that must remain whole;
- a ban on using excessively short remainders;
- separation of different SKUs and materials.
The algorithm must not change frame dimensions on its own
It optimizes purchasing within the approved architecture. If the program shows that changing a dimension by 20 mm would dramatically improve the cutting layout, this becomes a question for the designer, not an automatic correction of the project.
Minimum waste is not the only goal
Overly aggressive optimization can create inconvenient schemes where one room is assembled from strips distributed across dozens of different cutting layouts. On site, this increases the risk of confusion. For a large project, a slightly larger material waste is sometimes justified by a simpler and more reproducible cutting template.
Frame versions must be controlled as strictly as molding article numbers
Changing a single dimension creates a new module version
If R-A was 1500 × 900 mm, and after coordination with furniture it became 1480 × 900 mm, the old table cannot be left with the same designation without a note. Otherwise, some rooms will be calculated using the old version, and some using the new one.
A simple version solves the problem
For example:
R-A v1 — 1500 × 900.
R-A v2 — 1480 × 900, effective after approval dated ___.
After the change, only the affected levels are recalculated
Updating:
- finished parts list R-A;
- number of parts by rooms where R-A is used;
- cutting map;
- purchase quantity of the current batch not yet manufactured.
The remaining frames and SKUs do not need to be recalculated from scratch.
Control arithmetic checks catch errors before the order is sent
Check 1. The sum of the parts should give the finished linear footage
If the table contains 320 verticals of 1500 mm each and 320 horizontals of 900 mm each, their total length must match the finished length of the corresponding number of frames. A mismatch indicates a lost or duplicated row.
Check 2. The number of frames must match the number of rooms
If type N1 contains two R-A, and there are 60 N1 rooms, the summary must contain 120 R-A frames from this type.
Check 3. Purchase length cannot be less than finished length
An obvious rule, but it quickly catches a formula error when some of the source strips were lost during grouping.
Check 4. Each critical long part must have a source strip of sufficient length
Even if the total meterage adds up, 160 parts of 2200 mm cannot be "covered" by leftovers of 1100 mm. For each long group, physical feasibility is checked separately.
Check 5. Number of source strips × commercial length = purchase meterage
This relationship is needed so that the commercial proposal does not revert to abstract meters and does not lose the number of physical items.
Errors and checklist before wholesale ordering
15 mistakes in wholesale calculation of wall moldings
- Ordering only by the total sum of linear meters. The structure of the parts is lost and proper cutting is impossible.
- Calculating a frame only by its perimeter. Two frames with the same perimeter may require a different number of source strips.
- Not fixing the dimension system. The outer and inner contours get mixed up between rooms.
- Not defining the measurement point of a part for an angled cut. The purchaser and the installer understand the same length differently.
- Multiplying one number across the entire project. Mirrored, corner, and improved layouts are ignored.
- Not identifying frame types. Hundreds of repeating modules are counted as unique walls.
- Not checking the reference number. A composition error is immediately scaled up.
- Ignoring furniture, mirrors, and electricals. After the wall is changed, some of the calculated frames become unusable.
- Substituting a conventional "standard molding length." The actual product length depends on the SKU and material.
- Add one universal reserve percentage. The actual waste is determined by the combination of lengths.
- Do not allocate long solid parts. The source strips are consumed by short cuts, and there is not enough length for the rods.
- Mix two different moldings in one specification. It is impossible to determine the purchase consumption of each SKU.
- Describe the item with the words “classic molding.” There is no precise identification of the profile.
- Do not compare the plan and actual of the first phase. The cutting error is repeated in the second batch.
- Independently change the frame sizes to save money. Purchasing optimization destroys the architectural composition.
Checklist before wholesale ordering of moldings
| Control question | What must be confirmed |
|---|---|
| Is the exact SKU selected? | Not a verbal description, but a specific item |
| Is the material selected? | Beech, oak, MDF, or another finish |
| Is the product length verified? | According to the current card of the selected finish |
| Is the frame size system unified? | External / internal / other approved principle |
| Are frame types identified? | Each repeating module is assigned a code |
| Has the reference room been checked? | Dimensions, furniture, doors and visual scale confirmed |
| Are vertical parts counted? | By lengths and quantity |
| Are horizontal parts counted? | By lengths and quantity |
| Are long critical elements identified? | There is a priority in cutting |
| Are mirrored rooms accounted for? | Square footage and components are not mixed up |
| Are layout exceptions highlighted? | Lux, corner, adapted, and other types |
| Is the cutting map built? | Based on actual commercial length |
| Are process losses accounted for? | Based on real technology, not a made-up percentage |
| Is the allowance separated from waste? | Two different quantities |
| Will the first batch provide feedback? | Planned and actual consumption will be compared |
Final algorithm for calculating a wholesale batch of wall moldings
Final algorithm for calculating a wholesale batch of wall moldings
1. SELECT THE EXACT SKU AND MATERIAL
↓
2. VERIFY THE CURRENT PRODUCT LENGTH
↓
3. APPROVE THE FRAME MEASUREMENT SYSTEM
↓
4. CREATE A CATALOG OF FRAME TYPES
↓
5. FULLY VERIFY ONE TYPICAL ROOM
↓
6. BREAK DOWN EACH FRAME INTO FINISHED PARTS
↓
7. MULTIPLY PARTS BY THE NUMBER OF ROOMS OF EACH TYPE
↓
8. MERGE IDENTICAL LENGTHS
↓
9. IDENTIFY CRITICAL SOLID PARTS
↓
10. BUILD A CUTTING MAP FOR THE SOURCE STRIPS
↓
11. GET THE ACTUAL QUANTITY OF SOURCE ITEMS
↓
12. ADD A JUSTIFIED RESERVE
↓
13. SPLIT THE ORDER INTO PHASES OR BUILDINGS IF NEEDED
↓
14. AFTER THE FIRST PHASE, COMPARE PLAN VS ACTUAL
How to prepare a commercial request after calculation
When all the math is done, Moldings in Bulk it can already be requested as a specific product batch rather than as an approximate linear meterage.
Example request structure
MLD-___ / oak / commercial length ___ / number of source planks ___ / project ___ / queue ___ / finished calculation ___ m / cutting map approved / reserve ___ planks.
If the order includes several SKUs
Each one is calculated separately. The overall commercial request combines them only after the quantity of each profile has been confirmed.
If the order is handled through materials in bulk in the overall project package
Moldings remain a separate product line with their own calculation logic. This is exactly what protects the project from a situation where the total linear meterage of wooden decor is correct, but the specific frame parts are still insufficient.
Conclusion: wholesale ordering of moldings starts with parts, not with meters
Wall frames are a serial composition of repeating vertical and horizontal elements. Therefore, the procurement calculation must preserve this structure to the very end.
First, the project defines the frame types and a unified size system. Then it checks one reference room, breaks each frame down into finished parts, and multiplies them by the number of rooms of each type. After that, identical lengths are grouped, critical solid elements are prioritized, and the entire set is laid out on source strips of a specific commercial length.
Only this stage shows the actual number of products. The finished linear footage is needed as a control value, but by itself it is not an order. Two frames with the same perimeter can produce completely different consumption of source strips — especially when long parts are not combined with each other, and short leftovers either find a use or turn into waste.
For hotels, residential complexes, and chain facilities, a catalog of standard frames, a table of room types, and a first control batch are especially useful. It shows how much the actual cutting matches the calculated one and allows the next batch to be adjusted without changing the architecture.
This is how finishing materials are purchased wholesale not by the usual “footage plus ten percent,” but by a reproducible system: frame → parts → lengths → cutting → source strips → reserve → order. For wooden moldings in hundreds of identical rooms, it is precisely this sequence that makes wholesale purchasing manageable and verifiable.