Article Contents:
- MLD-029: one SKU actually has two geometries
- What remains the same
- What changes
- Where 2 mm can be especially noticeable
- Where 2 mm may be acceptable
- Width 70 mm and depth 14/16 mm solve different tasks
- What needs to be checked
- If the surface must be flush
- Example
- Scenario 3: two MLD-029 meet at an angle
- Why a material transition is better placed at an architectural boundary
- What to record after the trial assembly
- The code MLD-029 must not be used as the sole identifier
- Where the 2600 and 2400 mm length difference has almost no effect on visual continuity
- Part 1500 mm
- Part 2200 mm
- Where 200 mm becomes critical
- MDF 2600 mm
- Beech or oak 2400 mm
- Branch 1 — assembly geometry
- Branch 2 — cutting
- Why you can't order 300 meters of MLD-029 first
- If half the project is MDF and half is oak, that's two specifications
- Beech and oak must also be separated, even though the geometry is the same
- Finishing adds another level of interchangeability
- Verticals
- Top part 980 mm
- What will happen to the same portal in MDF
- MDF and solid wood cannot be compared by waste amount alone
- How to work with a 2450 mm vertical
- MDF 2600
- Array 2400
- If the joint in solid wood is nevertheless approved
- Why the joint must be the same on all identical portals
- Wall panels and portals cannot be considered one group based only on MLD-029
- Panel P-02
- Portal D-03
- How to check whether a 2 mm recess of solid wood is acceptable
- When a backing layer can be justified
- Why 2 mm is especially noticeable under side lighting
- Why 2 mm can almost disappear with contrasting finishes
- How to label an approved assembly
- Example: 60 identical D-01 portals
- MDF and solid wood cannot be calculated using the same rate per portal
- How to calculate top parts separately from verticals
- A useful offcut is only one that covers a real part
- MDF and solid wood offcuts must not be combined
- Why a whole plank matters more than the total remaining in meters
- Why packs cannot be merged after acceptance
- Marking must be unambiguous
- Marking of usable remnants
- The old plank quantity is not carried over automatically
- How to format specification revisions
- What to do with already purchased MDF after switching to solid wood
- When mixing MDF and solid wood in one room can be a good solution
- How to combine MLD-029 with other profiles in one decorative system
- How it works&
- When length 2400/2600 does not affect the order at all
- When thickness 14/16 mm is not a problem at all
- When MLD-029 is not worth buying at all
- How to build a wholesale reserve after the first batch
- How to organize phased delivery
- Batch 1
- Batch 2
- Batch 3
- Batch 4
- A reorder must replicate the full configuration
- Why an old reserve of one material does not cover the new one
- The receiving report must replicate the purchasing one
- How to store two versions in the warehouse
- What to do if the wrong version has already been installed
- Quick length test
- Panel P-01
- Portal D-01
- What happens if the portal is also switched to MDF
- What happens if the panel is switched to oak
- How to control consistency after the first ten rooms
- How to determine that replacing the material is economically pointless
- What to do with MLD-029 after the main series ends
- Operational reserve
- Leftovers from another edition
- Unused leftovers
- Final test before replacing MDF with beech or oak
- Why the final order must store both original geometries
- 1. Treating MLD-029 as a single geometric product
- 2. Looking only at the 70 mm width
- 3. Not noticing 16 mm for MDF and 14 mm for solid wood
- 4. Replacing MDF with oak without a new joint
- 5. Changing the material without a new cutting map
- 6. Considering 2400 and 2600 interchangeable
- 7. Mixing materials in one frame without checking
- 8. Combine different variants into one warehouse line
- 9. Create a shared reserve
- 10. Place reorders by SKU only
- 11. Do not verify 1:1 matching
- 12. Treat 2 mm as automatically insignificant
- 13. Treat 2 mm as automatically critical
- 14. Ignore side lighting
- 15. Multiply one unverified assembly across hundreds of rooms
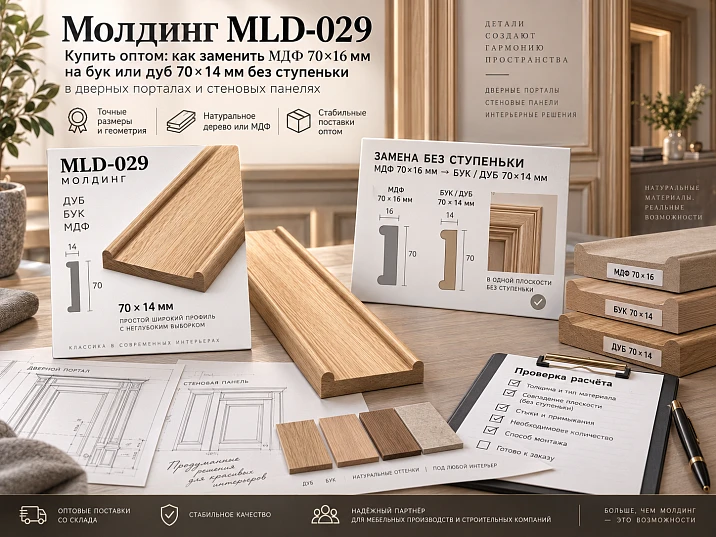
MLD-029 has a specific feature that means it cannot be considered a single geometrically identical product just because the SKU and face width match. In the MDF version, the profile measures 70×16 mm and is 2600 mm long. In beech and oak, it is 70×14 mm and 2400 mm. When switching from MDF to solid wood, two parameters change at once: the profile depth decreases by 2 mm, and the original strip becomes 200 mm shorter.
For a single decorative element, the difference may seem minor. On a serial project — across dozens of door portals, wall panels, furniture frames, or repeating rooms — those 2 mm can create a constant step between adjacent parts, and the loss of 200 mm of commercial length can change the entire cutting plan and add butt joints where the MDF vertical was continuous.
Therefore, buying MLD-029 molding wholesale should not be based on a single line item “MLD-029 — 400 meters.” Before ordering, two questions must be answered separately:
-
What will happen to the plane of the assembly during the 16 → 14 mm transition?
-
What will happen to the cutting plan during the 2600 → 2400 mm transition?
Only after that is a new specification formed.
Correct sequence:
function MLD-029 → adjacent elements → required plane → material → cross-section → finished part lengths → commercial length → cutting plan → 1:1 control assembly → number of whole strips → reserve → marking → delivery.
The main principle of the article:
the same SKU and the same 70 mm face width do not mean geometric interchangeability between MDF and solid wood.
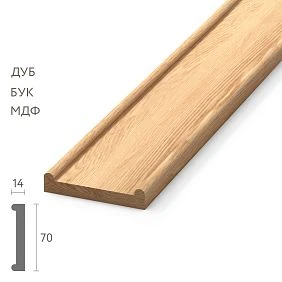
MLD-029: one SKU actually has two geometries
According to the current STAVROS product page:
| Material | Size | Product length |
|---|---|---|
| MDF | 70×16 mm | 2600 мм |
| Beech | 70×14 mm | 2400 мм |
| Oak | 70×14 mm | 2400 мм |
Product card: MLD-029 on STAVROS.
The card names the product "wooden moulding / casing MLD-029". This is important: the same profile can be used both in a wall decorative system and in door opening trim.
But when replacing the material, keep in mind:




What remains the same
-
item code MLD-029;
-
face width 70 mm;
-
overall profile pattern.
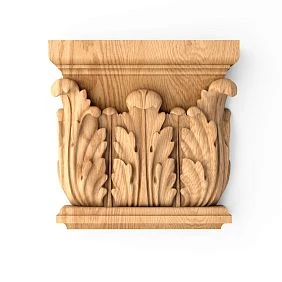
Our factory also produces:
What changes
-
depth: 16 → 14 mm;
-
product length: 2600 → 2400 mm;
-
material;
-
potential finishing system;
-
cutting map;
-
mating with adjacent profiles.
It is precisely the combination of these changes that makes MLD-029 a separate wholesale task.
Get Consultation
Why 2 mm is only small on paper
The difference between 16 and 14 mm is only 2 mm.
On a separate large wall, where MLD-029 stands on its own, this difference may be almost imperceptible.
But if the profile must join with an adjacent element, 2 mm turns into a geometric offset.
For example, the original assembly:
-
wall panel — 16 mm from the base;
-
MLD-029 made of MDF — 16 mm;
-
both front surfaces are flush.
After switching to oak:
-
the panel remains 16 mm;
-
MLD-029 becomes 14 mm.
We get:
16 − 14 = 2 mm.
The molding sits recessed relative to the panel.
This is no longer an abstract difference in dimensions, but a real shadow line.
Where 2 mm can be especially noticeable
-
at a door casing;
-
next to the wall panel;
-
near the pilaster;
-
next to another molding;
-
in a furniture frame;
-
with side lighting;
-
on a solid-colored painted surface.
Where 2 mm may be acceptable
If the project specifically provides for:
-
recessed molding;
-
shadow gap;
-
different levels of decorative elements;
-
a separate architectural relief.
Therefore, the article should not claim:
2 mm is always critical.
And it should not claim:
2 mm is always insignificant.
The right question:
how exactly should MLD-029 be positioned relative to the adjacent plane in a specific junction?
Width 70 mm and depth 14/16 mm solve different tasks
The face width of 70 mm determines how much space the profile occupies on the wall or around a door opening.
Depth is responsible for something else:
-
how far the profile protrudes;
-
where its face plane runs;
-
whether it aligns with the adjacent part;
-
what shadow it forms;
-
how noticeable the end face is.
That is why a match of A = 70 mm does not prove interchangeability.
Let's imagine two samples:
MLD-029 / MDF / 70×16
и
MLD-029 / oak / 70×14.
If you look strictly frontally at a separate piece, the pattern may appear identical.
If you place both samples against a 16 mm panel, the difference becomes spatial.
This is exactly the effect that needs to be checked before bulk purchasing.
Scenario 1: MLD-029 adjoins a flat wall panel
Let's imagine wall panel P-01.
The design sample was approved with MLD-029 made of MDF.
Assembly:
panel + MLD-029 70×16.
The designer wanted the two front planes to align.
After that, the client decided to use oak.
New geometry:
panel + MLD-029 70×14.
Now the profile is recessed by 2 mm.
What to check
-
whether the flush plane needs to be preserved;
-
whether the shadow gap can be left;
-
is a backing needed;
-
can the panel base be changed;
-
will a visible end face appear;
-
how side light works.
If the plane must be flush
A design solution is needed.
For example, the profile can be raised on a prepared base of the appropriate thickness.
But the article should not automatically prescribe:
add 2 mm of backing.
The actual backing depends on:
-
the base;
-
the method of attachment;
-
finishing technologies;
-
fire and other project requirements;
-
acceptable substrate material.
The point of the article is to show that a 2 mm geometric deficit must be compensated for deliberately if a single plane is required.
Scenario 2: MLD-029 works as a door casing
The product card directly calls the profile a molding / casing.
In a door portal, MLD-029 can adjoin:
-
the frame;
-
the extension;
-
to the wall panel;
-
another decorative casing;
-
to the plinth;
-
to the skirting board.
If the original unit was built for 16 mm, switching to 14 mm may change:
-
the protrusion relative to the frame;
-
the visible end face of the extension;
-
the shadow line;
-
the transition to the skirting board.
Example
The extension and decorative system are designed so that the front surface of the casing protrudes by 16 mm.
MDF MLD-029 matches.
After replacing with oak:
−2 mm in depth.
This may be visually acceptable.
A constant step may appear along the entire perimeter of the opening.
The decision must be made on the physical assembly, not from the product card.
Scenario 3: two MLD-029 meet at an angle
If both profiles are of the same design:
MDF 16 mm + MDF 16 mm
Or:
oak 14 mm + oak 14 mm,
the geometry repeats.
A mixed assembly is more complex:
one side — 16 mm MDF;
the other — 14 mm oak.
Asymmetry arises in the corner.
Even if the face width of 70 mm is the same, the planes do not align.
Therefore, MDF and solid wood should not be mixed within a single continuous frame or a single continuous portal without a separate node.
Mixed materials in one room are acceptable only with a clear boundary
For example:
-
wall frames — MLD-029 in MDF for enamel;
-
door portals — MLD-029 in oak with tinting.
Such a solution can be acceptable.
But the transition points must be determined in advance.
Best candidates:
-
angle;
-
a doorway;
-
end of the wall panel;
-
furniture block boundary;
-
a separate architectural zone.
Worse:
the material changes in the middle of a continuous decorative line only because one batch ran out.
Such a transition will look accidental.
Why it is better to place a material transition at an architectural boundary
The architectural boundary already explains the change.
For example:
the MDF wall ends at the door portal.
Oak begins at the portal.
A person perceives this as two systems.
If MDF transitions to oak in the middle of a straight frame, the question arises:
why did the material and depth change here?
On a serial object, such an inconsistency repeats and becomes more noticeable.
Therefore, it is useful to store in the specification:
zone → material → transition joint.
A 1:1 three-dimensional sample is essential where the surface matters
A cardboard template shows the 70 mm width well.
But it is almost useless for assessing the difference between 14 and 16 mm.
A three-dimensional fragment is needed for a real check.
Minimum:
-
base;
-
adjacent panel;
-
MLD-029 70×16;
-
MLD-029 70×14;
-
actual finish or a close sample;
-
actual lighting.
You need to look at:
-
drop;
-
shadow;
-
visible end face;
-
junction angle;
-
transition to the adjacent profile.
After this, the assembly receives the status:
approved.
What to record after the test assembly
Bad entry:
MLD-029 is suitable.
Stronger:
U-03 / MLD-029 / oak / 70×14 / portal / approved.
For MDF:
U-04 / MLD-029 / MDF / 70×16 / wall panel / approved.
This is how the SKU is linked to a specific spatial solution.
If the material changes later, it is immediately clear which assembly needs to be reopened for re-checking.
SKU MLD-029 cannot be used as the sole identifier
Working line:
MLD-029
too short.
Minimum:
SKU + material + cross-section + commercial length + finish + zone.
For example:
MLD-029 / oak / 70×14×2400 / T-01 / portal D-03.
And separately:
MLD-029 / MDF / 70×16×2600 / E-01 / panel P-02.
This keeps the document unambiguous at all stages:
-
commercial inquiry;
-
order;
-
acceptance;
-
warehouse;
-
installation;
-
reorder.
The second issue with MLD-029 is not only the thickness, but also the length — 2400 versus 2600 mm
Even if the 14/16 mm difference is resolved structurally, the old MDF cutting map no longer automatically applies to solid wood.
Initial length:
2600 mm.
New:
2400 mm.
The difference:
200 mm.
For short parts, this may not affect the ability to produce a one-piece part.
For verticals of 2450–2550 mm, it has a fundamental impact.
This means that replacing the material always requires a double check:
the assembly by depth + the cutting plan by length.
Where the length difference of 2600 and 2400 mm has almost no effect on one-piece integrity
If all finished parts are noticeably shorter than 2400 mm, both materials allow them to be produced as one piece.
For example:
-
600 mm;
-
900 mm;
-
1500 mm;
-
1800 mm;
-
2200 mm.
But even then, the cutting map changes.
Part 1500 mm
From MDF 2600:
2600 − 1500 = 1100 mm.
From solid wood 2400:
2400 − 1500 = 900 mm.
If the project has a 1050 mm part, the MDF remnant is potentially useful.
If the shortest repeated part is 950 mm, a 900 mm solid wood remnant no longer helps.
Therefore, a 200 mm difference can affect the purchase quantity even where all parts fit whole.
Part 2200 mm
From 2400, nominally 200 mm remains.
Out of 2600 — 400 mm.
If there are no short parts up to 400 mm, both schemes yield one source plank per one long part.
Then the difference in commercial length does not change the number of whole products, but only changes the amount of leftover.
Where 200 mm becomes critical
Finished vertical:
2500 mm.
MDF 2600 mm
Nominally:
2600 − 2500 = 100 mm.
The vertical is potentially solid — after checking the technological allowance.
Beech or oak 2400 mm
2500 > 2400.
It is impossible to obtain a solid vertical.
This is no longer a question of waste percentage.
The number of planks does not solve the problem.
100 oak planks of 2400 mm still will not produce one solid part of 2500 mm.
So, when changing the material, you need to:
-
change the height of the part;
-
coordinate the joint;
-
change the composition;
-
choose another solution;
-
leave MDF in this area.
The decision is made by the project.
The purchaser must not add the joint on their own.
Double-checking material substitution is the main working algorithm
When transitioning:
MLD-029 / MDF / 70×16×2600
→
MLD-029 / oak / 70×14×2400
two independent branches must be completed.
Branch 1 — joint geometry
Check:
-
the requirement "flush / protrusion / recess";
-
adjacent profile;
-
panel;
-
the casing;
-
frame;
-
an extension;
-
shadow;
-
backing.
Branch 2 — cutting
Check:
-
the longest parts;
-
parts 2401–2600 mm;
-
number of whole slats;
-
straight joints;
-
remnants;
-
reserve.
If the first branch is complete but the second is not — the order is not ready.
If the cutting has been recalculated but the 2 mm difference has not been checked — the order is also not ready.
That is why MLD-029 cannot be replaced "by article number".
A serial door portal should be counted as a set
Let's imagine a type:
D-01 — standard door portal.
The following are fixed for it:
-
two vertical posts;
-
top part;
-
lower decorative elements if necessary;
-
material;
-
cross-section;
-
finish;
-
junction unit.
For example:
-
vertical V-01 — 2350 mm;
-
top G-01 — 980 mm;
-
material — oak;
-
MLD-029 — 70×14×2400;
-
finish — T-01.
If there are 40 such portals:
В-01 × 80;
Г-01 × 40.
Only after that is the cutting plan built.
Not:
MLD-029 — 250 m.
But:
specific parts of a specific length.
Why can't you first order 300 meters of MLD-029
Linear meters do not answer four key questions:
-
MDF or solid wood?
-
16 or 14 mm?
-
2600 or 2400 mm?
-
Which parts must be solid?
If these parameters are not defined, 300 meters is only an approximate budget.
For an actual purchase, you need to know the number of full-length strips.
Especially if some of the verticals 2450–2550 mm were calculated for MDF.
If half of the project is MDF and half is oak, these are two specifications
Bad entry:
MLD-029 — 600 m.
Working:
MLD-029 / MDF / 70×16×2600 / E-01 — ___ full-length strips.
and:
MLD-029 / oak / 70×14×2400 / T-01 — ___ full-length strips.
If MDF is used only on wall panels and oak only on portals, a purpose is added.
For example:
P-02 — MDF.
D-03 — oak.
This way, the warehouse and installation do not mix two geometric versions.
Beech and oak must also be kept separate, even though the geometry is the same
Beech and oak MLD-029 have:
-
70×14 mm;
-
2400 mm.
But these are different materials.
The remaining beech stock must not automatically be counted as a reserve for oak.
If the finish is clear or tinted, the difference is obvious.
With an opaque finish, the material still remains a separate purchasing line if that is how the project was approved.
Therefore, the minimum is:
MLD-029 / beech / 70×14×2400 / B-01.
MLD-029 / oak / 70×14×2400 / T-01.
Finishing adds another level of interchangeability
The same oak profile can be used:
-
under a clear finish;
-
under tint T-01;
-
under tint T-02;
-
under a opaque enamel.
If the finished surface already differs, the leftovers also become non-interchangeable.
Therefore, the finish code is retained:
-
in the specification;
-
on the packaging;
-
after cutting;
-
on usable remnants;
-
in the reorder.
Bad line:
oak MLD-029 — 18 m remaining.
Better:
oak / T-01 — remaining by lengths.
oak / T-02 — separately.
How to calculate cutting for a standard portal D-01
Let's take a conditional portal:
-
two verticals of 2350 mm each;
-
top part 980 mm;
-
oak MLD-029 2400.
Verticals
Each requires a separate full plank of 2400 mm.
Nominal remainder:
2400 − 2350 = 50 mm.
That is, the vertical pool yields almost no usable offcuts.
Top part 980 mm
From one 2400 plank, you can potentially get:
980 + 980 = 1960 mm.
440 mm remains before accounting for the cut.
If the project has a short element of 400–420 mm, the offcut can become useful.
If not, the actual waste remains.
For 40 portals:
-
verticals: 80 whole 2400;
-
top: 40 parts of 980.
For verticals alone, a critical pool of 80 whole long strips is already needed.
What will happen to the same portal in MDF
If the same D-01 is conditionally implemented in MDF:
-
V-01 — 2350;
-
G-01 — 980;
-
commercial length 2600.
vertical:
2600 − 2350 = 250 mm.
The remainder is larger, but it may be useless.
Top parts:
980×2 = 1960 mm.
640 mm remains.
If the project includes elements of 600–620 mm, MDF may provide more efficient use.
But a comparison based only on waste is still incomplete, because the geometry of a 16 mm profile differs from that of 14 mm solid wood.
MDF and solid wood cannot be compared only by the amount of waste
Even if MDF provides a better cutting layout, the project may require oak.
Even if oak produces less leftover, the project may require a 16 mm surface.
Therefore, the commercial comparison is structured as follows:
architectural suitability → assembly geometry → feasibility of solid parts → cutting map → cost.
Not the other way around.
How to work with a 2450 mm vertical
This is a boundary scenario.
MDF 2600
Nominally:
150 mm of remainder.
A solid one-piece part is potentially possible.
Array 2400
Missing:
50 mm.
That is, a simple material substitution is no longer possible without changing the design.
If there are 100 such verticals, the situation scales:
-
100 solid MDF uprights are possible;
-
100 solid oak 2400 — impossible.
The total oak footage does not help.
If a joint in solid wood is nevertheless approved
Suppose a 2450 mm vertical is divided:
-
1800 mm;
-
650 mm.
Now both parts fit within 2400.
But the project has changed.
It is necessary to record:
-
position of the joint;
-
the connection method;
-
repeatability;
-
finishing;
-
a new cutting map.
For example:
out of 2400, after 1800, 600 mm remains.
650 no longer fits into this remainder.
Therefore, the upper or lower part must come from another plank.
So the decision about the joint changes the number of planks.
Why the joint must be the same on all identical portals
If in D-01 one portal is split:
1800 + 650,
another:
1600 + 850,
Third:
2000 + 450,
the visual series is lost.
If the joint is noticeable, it must be standardized.
Therefore, after approval, the following appears:
D-01 / oak / revision 2 / joint at coordinate ___.
This is not just an installation note.
This is part of the serial specification.
Wall panels and portals cannot be considered one group based on MLD-029 alone
Even if the profile is the same, the assemblies are different.
Panel P-02
The 16→14 mm difference relative to the panel is critical.
Portal D-03
Critical:
-
frame;
-
an extension;
-
vertical length;
-
top part;
-
joint.
Therefore, one MLD-029 can participate in several independent nodes.
In the master specification:
| Node | Material | Section | Length | Purpose |
|---|---|---|---|---|
| P-02 | MDF | 70×16 | 2600 | Wall panel |
| D-03 | Oak | 70×14 | 2400 | Door portal |
| M-01 | Beech | 70×14 | 2400 | furniture frame |
Thus, the article number ceases to be the only classifier.
How to check whether a 2 mm recess of the solid wood is acceptable
If the 16→14 transition creates a recessed profile, the actual node needs to be assessed.
Questions:
-
does the shadow look intentional or accidental?
-
does the profile recede from the adjacent element evenly?
-
is there no exposed end?
-
does the finish cover the transition?
-
Does side lighting accentuate the step?
-
Is the result the same on all repeating elements?
If the answer is positive, the recess can be approved as a design solution.
Then there is no need to artificially bring the array into a 16 mm plane.
When a backing can be justified
If the assembly must remain flush, the project can consider a backing or a change of base.
But the solution must take into account:
-
base material;
-
mounting;
-
stability;
-
finishing;
-
fire requirements;
-
humidity conditions;
-
installation technology.
You cannot turn "2 mm short" into an automatic command:
place something 2 mm thick underneath.
The article shows the need for compensation, but does not invent a universal material.
Why 2 mm is especially noticeable in side light
When light travels along the wall, even a small difference in level creates a shadow.
If MLD-029 in oak is recessed 2 mm relative to the panel, the line may read more strongly in the evening or with accent lighting than during the day under frontal lighting.
Therefore, it is advisable to view the control sample:
-
in daylight;
-
under the main artificial light;
-
under decorative lighting, if present.
One look from above in the workshop is not enough.
Why 2 mm can almost disappear with contrasting finishing
If the oak profile is deliberately highlighted:
-
the color;
-
texture;
-
in tone;
a small difference in depth can be perceived as part of the design.
That is, a geometric difference exists, but visually it is not necessarily a defect.
This is another reason not to give a universal answer.
The solution must be tied to the actual finishing.
How to label an approved detail
After checking, it is useful to write:
U-03 / MLD-029 / oak / 70×14×2400 / T-01 / recessed 2 mm relative to P-01 — approved.
Or:
U-04 / MLD-029 / oak / 70×14×2400 / on backing / face plane with P-01 — approved.
This way, the installer does not try to "correct" an intentional offset and does not create one where a flush fit is required.
Serial calculations should be performed by node types, not for the entire project as a single sum
On a large project, MLD-029 can be used simultaneously in several functions:
-
door portals;
-
wall panels;
-
frames;
-
furniture;
-
platbands.
If everything is combined into one line, the reason why one part of the batch should be 70×16×2600 and another 70×14×2400 is lost.
Therefore, types are introduced.
For example:
D-01 — standard portal;
P-01 — wall panel;
M-01 — furniture frame.
For each type, specify:
-
material;
-
cross-section;
-
lengths of finished parts;
-
junction node;
-
finishing;
-
number of repetitions.
Then you can scale not abstract meters, but a ready-made solution.
Example: 60 identical portals D-01
One portal:
-
two verticals of 2350 mm each;
-
one top part 980 mm;
-
oak 70×14×2400;
-
finish T-01.
For 60 portals:
verticals: 120 parts of 2350 mm each;
top parts: 60 parts of 980 mm each.
Net linear meters of verticals:
120 × 2350 = 282,000 mm = 282 m.
Horizontals:
60 × 980 = 58,800 mm = 58.8 m.
Total:
340.8 m of clean parts.
But the purchase volume will be higher because the long verticals almost completely occupy the 2400 bar.
For 120 verticals, you need at minimum:
120 whole oak bars of 2400 mm, if each vertical is made from one.
Upper parts are calculated separately.
MDF and solid wood cannot be calculated using the same norm per portal
Let's say the same D-01 was first calculated in MDF 2600.
A vertical of 2350 mm gives a nominal remainder:
250 mm.
In solid wood 2400:
50 mm.
The number of bars per vertical is the same — one per post.
But the residual structure differs.
MDF may produce a useful short offcut.
Solid wood has almost none.
At the same time, MDF has a depth of 16 mm, while solid wood has 14 mm.
This means that even if the number of strips is the same, the new specification is still not equal to the old one.
How to calculate upper parts separately from verticals
For an upper part of 980 mm:
out of 2400 mm, potentially:
980 + 980 = 1960 mm.
Remainder:
440 mm before accounting for the cut.
from 2600:
980 + 980 = 1960 mm.
Remainder:
640 mm.
If the project has short parts of 400–600 mm, these offcuts may be useful.
If not, a 200 mm difference will not reduce the number of full strips.
Therefore, for each group of parts, you need to understand:
-
how many repetitions;
-
what remnants are produced;
-
whether there is a purpose for them.
A useful remnant is only one that covers a real part
A 640 mm remnant is not considered a saving just because it exists.
A saving appears when there is a part, for example 600 mm, that can be made from it.
If there is no such part, the remnant is simply waste.
For the project, it is useful to classify remnants:
-
suitable for specific parts;
-
potentially suitable;
-
unused in the main series.
This way, the warehouse does not turn into a collection of “valuable pieces” that never return to production.
MDF and solid wood remnants must not be combined
Suppose the following remain:
-
MDF 600 mm;
-
oak 600 mm.
They are identical in length.
By SKU — MLD-029.
But by geometry:
-
MDF 70×16;
-
oak 70×14.
And they also differ by material.
Therefore, these are two different resources.
If the project needs an oak part of 580 mm, the MDF remnant does not cover it automatically.
The reserve must mirror the risk structure
Bad entry:
MLD-029 — 10% reserve.
It can lead to a situation where there is a lot of spare MDF in stock, but the oak portal is damaged.
Or many short parts, but no solid vertical of 2350 mm.
Therefore, the reserve is divided at minimum into:
-
MDF 2600;
-
beech 2400;
-
oak 2400;
-
long verticals;
-
short parts;
-
finishes.
For example:
MLD-029 / oak / 70×14×2400 / T-01 / reserve D-01 — 4 full planks.
And separately:
MLD-029 / MDF / 70×16×2600 / E-01 / reserve P-01 — 3 planks.
Why a full plank matters more than the total remaining in meters
Let's imagine a warehouse report:
remaining MLD-029 / oak / T-01 — 18 m.
In fact, this is:
-
10 pieces of 500 mm;
-
8 of 900 mm;
-
2 of 1400 mm.
For a vertical of 2350 mm of usable blanks:
0.
Therefore, warehouse accounting must have two levels:
total remaining linear meters;
balance by actual lengths and whole planks.
Only the second level allows you to decide whether a reorder is needed.
Batch acceptance must verify geometry, not just the article number
If the invoice or packaging states:
MLD-029,
This is not enough.
Acceptance must verify:
-
article number;
-
material;
-
70×16 or 70×14;
-
2600 or 2400 mm;
-
quantity;
-
finishing;
-
sanding quality;
-
zone marking.
For example, ordered:
40 MDF 70×16×2600;
60 oak 70×14×2400.
Getting “100 MLD-029” is not enough.
The ratio of variants is critical.
Why packs must not be combined after acceptance
The warehouse might reason:
it’s all MLD-029, let’s put it together.
This is dangerous.
The installer needs different geometric variants.
If 14 mm oak is accidentally issued to unit P-01, which is designed for 16 mm, a height difference will appear.
If 16 mm MDF is issued to portal D-03, which is designed for 14 mm oak, the profile will be out of plane by 2 mm.
Therefore, physical separation is best done by:
-
by material;
-
thickness;
-
length;
-
finishing;
-
zone.
Marking must be unambiguous
Example:
MLD-029 / MDF / 70×16×2600 / E-01 / P-02.
Separately:
MLD-029 / OAK / 70×14×2400 / T-01 / D-03.
For beech:
MLD-029 / BEECH / 70×14×2400 / B-01 / M-01.
This way, an error can be spotted even before unpacking.
Marking of usable offcuts
After cutting:
MLD-029 / oak / T-01 / 620 mm / offcut.
If there is a purpose:
G-02 fits.
This way, short pieces don't lose their identity.
How to maintain a master specification for a project
Convenient format:
| Node | SKU | Material | Section | Length | Finish | Quantity |
|---|---|---|---|---|---|---|
| P-01 | MLD-029 | MDF | 70×16 | 2600 | E-01 | ... |
| D-01 | MLD-029 | Oak | 70×14 | 2400 | T-01 | ... |
| M-01 | MLD-029 | Beech | 70×14 | 2400 | B-01 | ... |
Such a table immediately shows where the same product card is used in different geometric solutions.
What to do if the designer changes the material after the order has been placed
Situation:
part of MLD-029 has already been ordered in MDF.
The project decides to switch to oak.
You cannot simply ask the supplier:
replace MDF with oak for the same quantity.
Need to check again:
-
node 16→14;
-
lengths 2600→2400;
-
number of parts;
-
joints;
-
remnants;
-
reserve;
-
finishing.
Only then is a new revision of the specification issued.
The old number of strips is not carried over automatically
For example:
40 strips were calculated for the MDF.
This number was derived from the length of 2600.
After switching to 2400, the cutting plan changes.
The number 40 no longer has any independent meaning.
You need to go back to the parts list and recalculate.
How to format specification revisions
For example:
MLD-029 / D-01 / R1
-
MDF;
-
70×16×2600;
-
E-01.
After the change:
MLD-029 / D-01 / R2
-
oak;
-
70×14×2400;
-
T-01;
-
new node U-05;
-
new cutting map.
If part P1 has already been manufactured, it does not disappear from the history.
You need to understand:
-
how much has been supplied;
-
how many have been installed;
-
where the remainder can be moved;
-
how much P2 is actually required.
What to do with the already purchased MDF after switching to solid wood
It is not necessary to write off the entire batch.
Possible scenarios:
-
leave the MDF in another zone;
-
use it on wall panels;
-
keep as a reserve for the existing part;
-
transfer to another cabinet;
-
cancel part of the new purchase.
But a material cannot be considered interchangeable with oak just because the article number is the same.
Each reassignment is confirmed by a new function.
When mixing MDF and solid wood in one room can be a good solution
For example:
-
wall panels are painted;
-
portals are made of natural oak.
MLD-029 helps preserve a single profile pattern, but the material changes at an architecturally clear point.
This can be stronger than trying to make everything from a single material.
But such a scheme must be designed in advance.
Then the 16/14 mm difference becomes part of specific assemblies rather than a random defect.
How to connect MLD-029 with other profiles in a single decorative system
In a real interior, MLD-029 rarely lives on its own.
Nearby may be:
-
baseboard;
-
ceiling cornice;
-
a different molding;
-
the casing;
-
panel;
-
pilaster.
If the system was built in 16 mm MDF, and one element is changed to 14 mm solid wood, you need to check not only the direct joint but also the visual rhythm of the entire composition.
Especially:
-
identical overhangs;
-
shadows;
-
end caps;
-
corner joints.
How it works&
When length 2400/2600 does not affect the order at all
Let's imagine a furniture frame:
-
verticals 600 mm;
-
horizontals 400 mm;
-
a batch of 100 pieces.
Both commercial lengths allow for many combinations.
Here, the main risk when replacing MDF with oak is not the maximum length, but the new cutting map and the 14 mm depth.
If the calculation shows the same number of full planks, the difference in commercial length may have almost no impact on the commercial outcome.
But this needs to be confirmed, not assumed.
When a thickness of 14/16 mm is not a problem at all
If MLD-029 is installed:
-
separately on a flat wall;
-
without adjoining to the neighboring profile;
-
without the "flush" requirement;
-
without a visually sensitive end face,
then a 2 mm difference may be insignificant.
In that case, the second problem becomes the main one — cutting 2400/2600.
This shows why the article should not dramatize the 2 mm figure itself.
Criticality is determined by the assembly point.
When MLD-029 should not be purchased at all
MLD-029 should not be used just because the profile was already selected in an early specification.
It is worth considering another SKU if:
-
width 70 mm is too massive for the specific opening;
-
the profile conflicts with the adjacent wall;
-
the depth creates an undesirable protrusion;
-
the new material requires overly complex compensation;
-
length 2400 does not allow implementing key solid elements;
-
the architecture requires a different pattern;
-
one of the adjacent profiles cannot be aligned on the same plane.
In such a case, it is better to change the product than to force the object to adapt to it.
How to form a wholesale reserve after the first phase
First, a project reserve can be allocated.
After the first installation phase, it is useful to refine it.
Check:
-
how many long oak planks were actually required;
-
how much MDF remained;
-
which leftovers turned out to be useful;
-
how many elements were damaged;
-
whether there were reworks of assemblies;
-
how often reordering was required.
If the 10% reserve turned out to be excessive for MDF but insufficient for long oak verticals, the next phase is adjusted.
This way the stock becomes based on actual risk.
How to organize staged delivery
For example:
Batch 1
Control 10 portals.
Batch 2
Another 30 after approval of the 14 mm assembly.
Batch 3
The remaining 60.
Batch 4
reserve.
All batches must reduce one master specification.
You cannot add the full reserve percentage again in each one.
The reorder must repeat the full configuration
Bad request:
MLD-029 — another 10 pcs.
Correct:
MLD-029 / oak / 70×14×2400 / T-01 / D-01 / 10 pcs.
For MDF:
MLD-029 / MDF / 70×16×2600 / E-01 / P-02 / 6 pcs.
If the reorder is related to a new revision of the assembly:
U-08 / revision 2.
So after a few months, no one tries to guess which finish was meant.
Why an old reserve of one material does not cover a new one
Let's imagine:
after installation, 20 MDF strips MLD-029 remained.
The project moves the next queue to oak.
The warehouse says:
MLD-029 is available with a reserve.
This is an incorrect conclusion.
According to the new specification, the following is needed:
-
different material;
-
different depth;
-
different length;
-
other finishes.
The old reserve can only be useful for those assemblies where MDF 70×16 is still relevant.
The receiving report must mirror the purchase order
If the order:
50 oak / 70×14×2400 / T-01
and:
30 MDF / 70×16×2600 / E-01,
receiving must have the same lines.
You can't reduce it all to:
MLD-029 — 80 pcs.
Otherwise the error becomes invisible.
Technical receiving inspection must check exactly what affects installation.
How to store two variants in the warehouse
It is better to separate physically:
MLD-029 / MDF / 16 mm
и
MLD-029 / solid wood / 14 mm.
Next — by material and finish.
If there is little space, at least use separate cells and large labeling.
A random issue of the wrong pack can lead not to an obvious error before installation, but to a neatly executed but incorrect plane.
What to do if the incorrect execution has already been installed
First determine:
-
how noticeable the difference is;
-
whether it matches the project;
-
whether it can be accepted;
-
whether the adjacent part can be adjusted;
-
whether dismantling is required.
You shouldn't automatically remove the entire profile just because of 2 mm.
But you also can't automatically leave it if the assembly must be flush.
The decision is made by design control on a real fragment.
The MDF-to-solid wood replacement matrix lets you quickly see the risk before recalculation
Before a completely new cutting map, it's useful to do a short diagnostic.
| Parameter | MDF | Beech/oak | What to Check |
|---|---|---|---|
| Face width | 70 мм | 70 мм | whether the previous visual scale remains |
| Depth | 16 мм | 14 мм | plane, shadow, substrate, adjacent profiles |
| commercial length | 2600 мм | 2400 мм | integrity of long parts and cutting |
| Material | MDF | Solid wood | finish and architectural feasibility |
| Standard finish | For enamel | As per project | color, texture, transitions |
Such a matrix does not replace the assembly.
It answers the question:
can the replacement even be considered simple?
For MLD-029 the answer is almost always:
no, at least two checks are required.
Quick length test
If the longest finished part is:
-
1800 mm — both product lengths are potentially suitable;
-
2350 mm — both are potentially suitable, but the solid wood is almost at its limit;
-
2450 mm — MDF is potentially suitable, solid wood at 2400 is no longer;
-
2500 mm — the situation is even more obvious.
This means the list of parts >2400 mm must be highlighted automatically immediately after changing the material.
Practical example: wall panel and door portal in the same room
Let's consider a typical room N-01.
It contains:
Panel P-01
-
verticals MLD-029 at 2100 mm each;
-
MDF 70×16×2600;
-
the front plane aligns with the panel;
-
finish E-01.
Portal D-01
-
verticals MLD-029, 2350 mm each;
-
oak 70×14×2400;
-
finish T-01;
-
the profile must be recessed 2 mm relative to the adjacent panel according to the approved detail.
One number contains two versions of the same SKU.
For 50 numbers we get:
P-01:
100 verticals, 2100 mm each, made of MDF.
D-01:
100 verticals, 2350 mm each, made of oak.
If the warehouse keeps it simple:
MLD-029 — 200 verticals,
the meaning is lost.
The right balance:
MDF / 70×16×2600 / P-01 — 100 parts;
oak / 70×14×2400 / D-01 — 100 parts.
What happens if the portal is also switched to MDF
Lengthwise, the task becomes simpler.
A 2350 mm vertical fits into 2600.
But the depth will change:
14 → 16 mm.
Now the approved 2 mm recess disappears.
That is, even the "longer" option is not a neutral replacement.
What happens if the panel is switched to oak
By depth:
16 → 14 mm.
The panel and profile are no longer flush.
By length, 2400 oak fits 2100 mm.
So here the cutting does not conflict, but the assembly does.
These two opposite scenarios clearly show why MLD-029 requires double-checking.
How to control consistency after the first ten rooms
The first reference assembly can be put together perfectly.
But in series production, it is important to check whether it repeats.
After the first ten units, it is useful to select a few and measure:
-
the actual offset relative to the panel;
-
the position of the top joint;
-
finish match;
-
lengths of the verticals;
-
the consistency of the backing, if one is provided;
-
the quality of the corners.
If a 2-millimeter recess was intended, it should be consistent.
If the assembly should be flush, random offsets of 1–3 mm between units already indicate a production problem.
The article does not set a tolerance: it is established by the project and the technology. But the series consistency check itself is mandatory.
How to determine that replacing the material is economically pointless
Sometimes the decision to replace MDF with oak is made for aesthetic reasons — and that's fine.
Sometimes commercial benefit is expected.
Then you need to calculate the full effect:
-
new material price;
-
new number of planks;
-
new joints;
-
possible underlay;
-
new finish;
-
re-approval of the assembly;
-
additional installation operations;
-
reserve.
If the solid wood strip itself is cheaper or more affordable, but a hundred portals require additional base preparation and reworking of long verticals, the savings may disappear.
Therefore, comparison is made by the finished assembly per repetition, not by the price per meter.
What to do with MLD-029 after the main series ends
After installation, what remains is:
-
full planks;
-
useful leftovers;
-
parts of the old revision;
-
possibly MDF and solid wood at the same time.
They need to be sorted.
Operational reserve
Those versions that may actually be needed for repair are retained.
Remnants of another revision
They are marked separately.
If the portal was changed, the old finished part must not accidentally end up in the new version.
Unused remnants
A short piece counts as stock only if there is a part that can be made from it.
This way, warehouse footage does not overstate actual availability.
Final test before replacing MDF with beech or oak
Before approving a large batch, it is enough to go through seven questions.
-
Should adjacent elements be flush?
-
Is a 2 mm recess of the solid wood acceptable?
-
Are there any parts longer than 2400 mm?
-
Has the cutting map been recalculated for 2400?
-
Have the material and finish been approved on a sample?
-
Is the physical assembly 1:1?
-
Are the batches separated in the specification and in the warehouse?
If at least one answer is "no", the replacement is not yet ready for mass procurement.
This is the main practical filter of MLD-029: the same article number must not hide two different geometries.
Why the final order must retain both original geometries
Even after the final material selection, it is useful to keep the original version from which the replacement originated in the project.
For example:
was: MLD-029 / MDF / 70×16×2600 / U-03;
became: MLD-029 / oak / 70×14×2400 / U-08.
Such a record helps during author supervision, repeat orders, and resolving disputed areas. After a few months, it is clear not only what was purchased, but also why the assembly changed.
This is especially important on sites with multiple buildings: one building may remain in MDF, while the second switches to oak. Without a revision history, the same article number creates a false impression that all zones are identical.
Therefore, the MLD-029 passport must store not only the final material but also the link to the approved assembly, cross-section, and commercial length.
Fifteen mistakes when wholesale purchasing MLD-029
1. Treating MLD-029 as a single geometric product
Why it happens: the article number is the same.
Consequence: 16 mm MDF and 14 mm solid wood end up in the same specification.
How to prevent: specify the full cross-section.
2. Looking only at the 70 mm width
Why it happens: this is the most noticeable dimension.
Consequence: depth is lost.
How to prevent: account for A and C separately.
3. Not noticing 16 mm for MDF and 14 mm for solid wood
Why it happens: the replacement is made by SKU.
Consequence: a step appears.
How to prevent: double-check the material.
4. Replace MDF with oak without a new unit
Why it happens: the profile pattern is the same.
Consequence: adjacent planes no longer align.
How to prevent: a 1:1 control unit.
5. Replace the material without a new cutting map
Why it happens: the total meters have already been calculated.
Consequence: 2600 is mistakenly replaced with 2400 based on the old quantity.
How to prevent: recalculate the parts.
6. Treat 2400 and 2600 as interchangeable
Why it happens: the difference is only 200 mm.
Consequence: long one-piece parts no longer fit.
How to prevent: flag parts >2400 mm.
7. Mixing materials in one frame without checking
Why it happens: the item code matches.
Consequence: corners and planes become asymmetrical.
How to prevent: use a single finish within a continuous assembly.
8. Combining different finishes into one warehouse line
Why it happens: accounting works by SKU.
Consequence: the installer receives the wrong geometry.
How to prevent: material + cross-section + length.
9. Maintain a general reserve
Why it happens: it's easier to add a percentage.
Consequence: the MDF stock does not cover the oak part.
How to prevent: reserve by finishes.
10. Place reorders only by SKU
Why it happens: the SKU seems sufficient.
Consequence: a different material or length arrives.
How to prevent: a complete purchasing line.
11. Do not check the 1:1 fit
Why it happens: 2 mm seems small.
Consequence: the problem is discovered in the series.
How to prevent: a real three-dimensional sample.
12. Consider 2 mm automatically insignificant
Why it happens: a small number.
Consequence: a visible step remains unresolved.
How to prevent: check in real light.
13. Consider 2 mm automatically critical
Why it happens: fear of making a mistake.
Consequence: the assembly becomes more complex, even though the recess was acceptable.
How to prevent: evaluate the architectural task.
14. Ignoring side lighting
Why it happens: the sample is viewed frontally.
Consequence: the shadow appears only after installation.
How to prevent: test under real lighting.
15. Multiplying one unverified assembly across hundreds of rooms
Why it happens: the schedule requires early procurement.
Consequence: one mistake is repeated throughout the entire project.
How to prevent: a control portal or panel before mass ordering.
Pre-order checklist MLD-029
Before payment, the following must be determined:
-
SKU MLD-029;
-
function — molding or casing;
-
material;
-
70×16 or 70×14 mm;
-
2600 or 2400 mm;
-
sanding quality;
-
finish;
-
adjacent profiles;
-
wall panel;
-
box and extension, if it is a portal;
-
baseboard;
-
the requirement "flush / protrusion / recess";
-
physical node 1:1;
-
material transition points;
-
types of portals, panels and frames;
-
number of repetitions;
-
lengths of finished parts;
-
the longest verticals;
-
parts >2400 mm;
-
cutting map;
-
butt joint locations;
-
useful leftovers;
-
reserve for each variant;
-
marking;
-
warehouse separation;
-
delivery batches;
-
specification revision;
-
reorder format.
If only the following is known:
MLD-029 is needed,
wholesale task is not closed.
Final logic of wholesale order MLD-029
For a large project, the sequence should be as follows:
MLD-029
→ FUNCTION: MOLDING / TRIM
→ material
→ 70×16 OR 70×14
→ ADJACENT PROFILES AND SURFACES
→ REQUIREMENT FOR THE JOINT
→ 1:1 CHECK
→ 2600 OR 2400
→ LENGTHS OF FINISHED PARTS
→ CHECK OF SOLID VERTICALS
→ CUTTING MAP
→ number of whole strips
→ FINISH
→ RESERVE BY FINISHES
→ MARKING
→ acceptance
→ DELIVERY IN BATCHES
→ FIRST BATCH CONTROL
→ REORDER IN FULL CONFIGURATION
This approach allows Buy wooden molding a large batch without error, when the same face width of 70 mm is taken for full geometric interchangeability.
For MLD-029, the main question is not:
how many meters of one SKU are needed?
But:
which finish of MLD-029 is used in each assembly, whether its depth matches the adjacent elements, whether long parts fit into the usable plank of the selected material, and how many whole products are required after the new cutting plan?
If these questions are resolved before payment, the transition from MDF → beech or oak ceases to be a “simple material substitution” and becomes a manageable engineering and procurement operation.