Article Contents:
- MLD-028: which profile is used in the standard layout
- Why the material is still fixed before cutting
- Option A — each front stands on its own
- Option B — the entire furniture front shares common axes
- Why the two principles must not be mixed randomly
- Equal spacing does not mean an equal line
- What needs to be seen on a single unfolded view
- When a facade does not belong to an existing type
- Reference facade F-01: what is recorded on it
- Why one error repeats on all 48 facades
- What is recorded after verification
- Reference facade F-02: the question is not about reducing F-01
- How a "staircase" of upper horizontal lines occurs
- How to align drawer frames with the overall furniture line
- The lower door frame continues the line of the upper drawer
- Each drawer gets its own centered frame
- Drawers have only horizontal decorative lines
- How to avoid too small an inner margin on a low front
- Why the total linear meters are still insufficient
- What happens with reverse order
- How to combine cutting of different facade types
- Why beech and oak cannot be mixed in one map
- How to account for finishing within one wood species
- F-01 — 12 tall doors
- F-02 — 16 standard doors
- F-03 — 12 drawers
- F-04 — 8 upper facades
- How to check possible combinations in 2400 mm
- 1850 + 500
- 1500 + 700
- 1500 + 650
- 700 + 700 + 700
- 650 + 650 + 650
- Practical calculation of tall verticals
- How to use 550-millimeter offcuts
- Why an offcut should get a status, not just lie nearby
- Practical calculation of standard F-02 verticals
- Why one good combination should not automatically apply to all strips
- How to account for the natural grain of beech and oak
- When visual grouping is not needed
- Why kit membership matters more than a warehouse of identical parts
- When it is more profitable to store whole strips rather than ready-made kits
- Reserve of long parts
- Reserve of short parts
- Repair reserve
- Technological remnants
- Why several short remnants do not replace a long vertical
- What to do if F-02 changed after the order
- Why changing the handle can also change MLD-028
- How to distribute MLD-028 across several furniture sections
- Wholesale receiving must count whole planks
- How to calculate the cost of MLD-028 not by the meter, but by facade type
- Why identical frame geometry does not mean identical cost
- Frame A
- Frame B
- How to compare two versions of a common horizontal grid by consumption
- Version 1
- Version 2
- Version 3
- How to decide when the best composition increases consumption
- Architectural
- Production
- Why you can't "shift the frame by 20 mm for cutting" without a general drawing
- How to work with a continuous facade several meters long
- How to use a single base coordinate across the entire furniture front
- Why the base from the finished floor and the base from the carcass are not the same thing
- How to handle the upper facades F-04
- Separate frame
- Continuation of the vertical lines of the lower doors
- Horizontal decorative accent only
- How to check the vertical lines between adjacent facades
- Why the same F-01 may require a left and a right version
- How to avoid ordering too many
- How to compare commercial proposals
- When it's too early to buy MLD-028 in bulk
- What goes to the technician and what goes to the purchaser
- Practical questions before paying for a batch
- What size is MLD-028?
- Can I order MLD-028 for all 48 fronts at once?
- Why can't you just calculate the perimeter of all frames?
- What is better to indicate on the drawing: the axis, the outer or inner edge?
- Do the top horizontals of all fronts need to be aligned?
- Can the same spacing be left on all fronts?
- How to count drawers?
- Can beech and oak be combined in one calculation if the length is the same?
- How to optimize cutting for 2400 mm?
- Should all of MLD-028 be cut at once?
- What to do if one type of front has changed?
- What to do if the handles were changed after approval?
- Which reserve is better: finished parts or whole planks?
- Can the leftover from one furniture section be used in another?
- What information should be sent to the supplier?
- How to verify the consistency of four facade types before mass cutting
- What to do if a common axis worsens the proportions of one facade
- How to tell when the number of size types has become excessive
- Why the final calculation must be done after approving all types simultaneously
- 1. Treat each facade independently
- 2. Use one offset on facades of different heights as a universal rule
- 3. Fail to specify along which line the frame size is set
- 4. Treat a drawer as a reduced door
- 5. Approve only F-01 and immediately start all 48 facades
- 6. Order by total meters
- 7. Cut short elements first
- 8. Mix beech and oak in one stock location
- 9. Ignore finish when transferring leftovers
- 10. Do not label finished parts
- 11. Keep only finished short parts in reserve
- 12. Change the handle without rechecking the frame
- 13. Shift the frame to save on cutting without approval
- 14. Treat all leftovers as repair reserve
- 15. Place a reorder without specifying the facade type
- How to check the first production batch
- How to assess actual stock usage
- How to work with multiple supply queues
- Batch 1
- Batch 2
- Batch 3
- How to tell that a reservation has already been used and needs to be restored
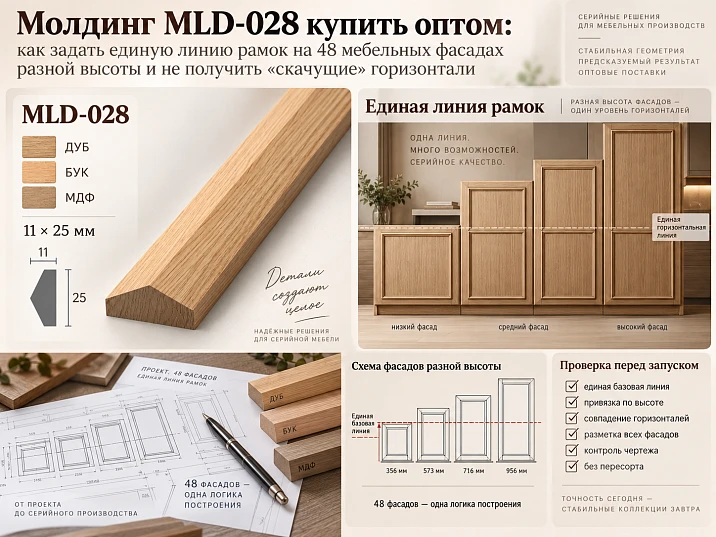
When a decorative molding is installed on a single furniture facade, the logic seems simple: keep the same distance from the edges and assemble a rectangular frame. On a long furniture front, this method easily produces a visual error. If tall doors, standard doors, upper facades, and drawers are placed side by side, the same local offset on each element does not guarantee that the upper and lower horizontals of the frames will align on the same architectural line.
For a single door, everything may look neat. For 48 facades side by side, you get a “staircase”: one frame is higher, the next is lower, the third rises again. The reason is not the quality of MLD-028 or the precision of the cut. The error occurred earlier — the furniture front did not receive a unified coordinate system.
Therefore, MLD-028 molding should be bought wholesale for a large furniture series only after not only the dimensions of individual frames but also the overall logic of the entire furniture facade have been approved.
Correct sequence:
furniture front layout → common visual lines → facade types → frame position on each type → finished MLD-028 lengths → parts list → cutting 2400 mm → number of whole strips → marking → kitting → reserve → wholesale order.
The main principle of the article:
First we decide which lines must align across all furniture, and only then do we set the frame offsets on a specific door.
This is an important difference from the usual logic:
each front has a 60 mm offset.
Such an offset may be locally correct while simultaneously destroying the overall composition.
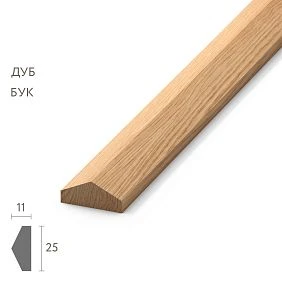
MLD-028: which profile is used in the serial layout
The current STAVROS card shows one MLD-028 size for two solid wood species:
| Material | Section | Product length |
|---|---|---|
| Beech | 25×11 mm | 2400 мм |
| Oak | 25×11 mm | 2400 мм |
Sanding quality — “Prestige”. For the selected beech finish, the card specifies “for enamel” preparation.
Product card: MLD-028 on STAVROS.
Three properties matter for this article:
-
profile width — 25 mm;
-
projection — 11 mm;
-
standard length — 2400 mm for both beech and oak.
This means the topic should not repeat the already thoroughly covered scenario of "2600 versus 2400." Here both product versions have the same length.
The main variable is the geometry of the furniture composition.




Why the material is still fixed before cutting
Identical 2400 mm does not make beech and oak the same stock item.
Separately:
MLD-028 / beech / 25×11×2400 / finish B-01.
and:
MLD-028 / oak / 25×11×2400 / finish D-01.
If after cutting there remains an oak piece of 900 mm, it does not automatically cover a beech part of 850 mm.
Therefore, the overall parts map may be the same in terms of geometry, but the procurement map and warehouse pools are separate.
Our factory also produces:



Why 48 fronts cannot be counted as 48 independent frames
Let's consider a furniture wall unit:
-
12 tall doors;
-
16 standard doors;
-
12 drawer fronts;
-
8 upper fronts.
Total:
48 fronts.
MLD-028 was selected for all of them.
If a technician receives only a table of front dimensions, they may take an obvious step:
each facade has the same indent from the edge.
For example:
60 mm from the top;
60 mm from the bottom;
60 mm on the left;
60 mm on the right.
For each individual door, the solution looks consistent.
But furniture is not perceived as 48 separate rectangles. It is perceived as a single architectural plane.
The eye reads:
-
top lines;
-
bottom lines;
-
vertical axes;
-
rhythm of sections;
-
position of drawers relative to doors.
If the frames are not connected to each other, the unified front falls apart.
Get Consultation
Two fundamentally different ways to arrange the frames
Before purchasing MLD-028, the designer and technologist must decide which logic applies to the specific furniture.
Option A — each facade lives independently
The same local offset is set for each door.
For example:
-
60 mm from the top;
-
60 mm from the bottom;
-
55 mm on the left and right.
Advantage:
-
simple typification;
-
clear drawing;
-
the frame maintains the same proportion relative to each front.
Disadvantage:
-
the horizontal lines of adjacent fronts of different heights may not align.
This approach is perfectly acceptable if the furniture is conceived as a set of independent elements.
Option B — the entire furniture front has shared axes
Then what matters more is not the identical local offset, but the alignment of architectural lines.
For example:
-
the top horizontal line of the main doors at the same level;
-
the bottom horizontal line at the same level;
-
the drawer frames are tied to the shared bottom axis;
-
the upper fronts continue the rhythm of the adjacent doors.
Now the indents on different fronts may differ.
But the visual line of the front becomes continuous.
Why you cannot mix both principles randomly
The weakest scheme:
some fronts are built on the same indent, some — on a common axis.
This is how an unpredictable pattern appears.
If a project uses mixed logic, it must be intentional and shown on the general elevation.
The same indent does not mean the same line
Let's take two fronts.
Front A:
900 mm high.
Front B:
720 mm.
There is a 60 mm margin at both the top and bottom.
For A, the internal height of the frame:
900 − 60 − 60 = 780 mm.
For B:
720 − 60 − 60 = 600 mm.
In itself, this is correct.
But if the bottom edges of the fronts are at different levels, or if drawers are located between them, the top lines of the frames may also end up at different levels.
Therefore, the design question should not be formulated as:
what identical margin should be given to all doors?
But:
which lines across the entire furniture should align?
This changes the calculation methodology itself.
First, a furniture front map is built
A general facade drawing is needed before the molding table.
It must show:
-
furniture sections;
-
facade boundaries;
-
external dimensions;
-
top lines;
-
bottom lines;
-
drawers;
-
technical facades;
-
handles;
-
hinges or their operating area;
-
common decorative axes.
MLD-028 is applied to this common front as a system, not to each door in isolation.
What needs to be seen on a single elevation
For example:
-
line A — top of the frames of tall doors;
-
line B — top of the frames of standard doors;
-
line C — the lower horizontal of the main composition;
-
line D — the axis of the drawer frames.
Not all lines have to coincide.
But their relationships must be intentional.
How to divide 48 fronts into types
After the common elevation, the fronts are grouped.
For example:
| Type | Description | Quantity |
|---|---|---|
| F-01 | Tall door | 12 |
| F-02 | standard door | 16 |
| F-03 | pull-out drawer | 12 |
| F-04 | upper front | 8 |
For each type, one approved frame is produced.
There is no need to create 48 unique drawings if only four stable types are actually used.
When the front does not belong to an existing type
If one door:
-
taller than the others;
-
is located next to the column;
-
has a different handle;
-
contains a technical hole;
-
must continue another axis,
It can become:
F-05.
The main thing is not to hide the exception inside the middle size type.
Reference facade F-01: what is fixed on it
For a tall door, it is necessary to determine:
-
outer width;
-
external height;
-
left offset;
-
right offset;
-
position of the top horizontal;
-
position of the bottom horizontal;
-
the length of the MLD-028 verticals;
-
the length of the horizontals.
After this, a real kit unit appears:
F-01 = 2 verticals + 2 horizontals.
But even this record is still incomplete.
It is necessary to specify along which line the frame was measured.
Do not confuse the molding axis, the outer and inner edge
MLD-028 has a width of 25 mm.
If the designer shows a rectangle of the frame on the drawing, the technologist must understand:
-
this is the outer edge;
-
inner edge;
-
or the profile axis.
A 25 mm difference is large enough to change the entire frame.
For example, if the 600 mm dimension is specified along the outer edge, the inner field will be one size.
If 600 mm is along the axis, the inner field is different.
Therefore, the technical specification must state:
the frame dimensions are specified along the outer edge of the profile.
Or:
along the MLD-028 axis.
Or:
along the inner edge.
This cannot be left to be understood "from the picture."
Why does one mistake repeat across all 48 fronts
On a single front, a base error of 12.5 or 25 mm looks small.
In a series, it becomes systemic.
For example, the designer calculated by the outer edge, while the technician calculated by the axis.
As a result:
-
all frames are offset identically;
-
the lines between the fronts did not align;
-
the gap to the handles changed;
-
the inner field became different.
That is, serial production amplifies not only the right decision, but also the wrong one.
Therefore, before mass cutting, a control front is needed.
The control facade checks not only dimensions, but the entire furniture front
One F-01 is assembled with a real MLD-028.
Checked:
-
four test parts;
-
angles;
-
indents;
-
handle;
-
opening;
-
adjacent facade;
-
overall level of the horizontal lines.
After that, it is not enough to photograph one door up close.
You need to step back and look at several neighboring facades.
This is exactly how the "staircase" of horizontal lines is detected.
What is recorded after the check
For example:
FRAME MLD-028 / F-01 / REVISION 03.
and:
top horizontal line = A-01.
Now the technologist and production work not with an abstract frame, but with an approved version.
Reference facade F-02: the question is not about reducing F-01
A standard door cannot automatically be considered a reduced tall one.
For F-02, it is necessary to decide:
-
the upper horizontal line coincides with F-01;
-
the lower one coincides;
-
both lines are independent;
-
the frame is centered within the facade.
If the project requires a common upper line, the upper offset of F-02 may differ from F-01.
And that is fine.
The main thing is that the difference should be a consequence of the overall system, not a mistake.
Drawers cannot automatically be considered reduced doors
The drawer front is lower.
On it:
-
smaller internal margin;
-
there may be a handle nearby;
-
several drawers form a vertical or horizontal rhythm.
Therefore, for F-03 it is necessary to decide separately:
-
full rectangle MLD-028;
-
one or two horizontal lines;
-
different indentation;
-
binding to the adjacent door;
-
rejection of the frame on a too-small facade.
The article does not impose a specific option.
After selection, a separate type F-03 appears.
How a "staircase" of upper horizontals arises
Let's imagine a row of facades:
900 / 900 / 720 / 720 / 900 mm.
Each frame is centered within its own door.
On tall facades, the upper line is higher.
On low ones, it is lower.
The result is a rhythm:
up → up → down → down → up.
If this is intentional, there is no error.
If the designer intended one continuous architectural line, local centering caused the defect.
The decision is made before purchasing and cutting.
How to align drawer fronts with the overall furniture line
Let's imagine a lower unit of three drawers next to a tall door.
Different approaches can be chosen.
The lower door frame continues the line of the upper drawer
The result is a single architectural axis.
Each drawer gets its own centered frame
The result is a more fragmented rhythm.
The drawers have only horizontal decorative lines
Third option.
No single one can be called universally best.
What matters for purchasing is something else: each option produces different MLD-028 lengths.
How to avoid getting too small an inner field on a low front
A 25 mm wide profile takes up real space.
If the drawer is low, large offsets plus the profile itself can leave too small a field.
Therefore, with F-03 you need to look not only at the overall line, but also at:
-
internal height;
-
handle location;
-
visual scale;
-
distance to the edges.
If the frame becomes too tight, it is better to change the F-03 type rather than forcibly preserve the tall door principle.
How to turn four facade types into a parts list
After the geometry is approved, a table is created.
| Part type | Length | Quantity per facade | Number of facades | Total |
|---|---|---|---|---|
| F-01-V | According to the drawing | 2 | 12 | 24 |
| F-01-G | According to the drawing | 2 | 12 | 24 |
| F-02-V | According to the drawing | 2 | 16 | 32 |
| F-02-G | According to the drawing | 2 | 16 | 32 |
| F-03-... | According to the drawing | ... | 12 | ... |
| F-04-... | According to the drawing | ... | 8 | ... |
Only after that can the commercial length of 2400 mm be considered.
Not before.
Why the total linear meters are still insufficient
Suppose the net sum of parts:
96 m.
Simple division:
96 / 2.4 = 40 strips.
This is only the lower mathematical bound.
It does not show whether real combinations of parts fit within 2400 mm.
For example:
-
part 1500;
-
part 1000.
Sum:
2500 mm.
They do not fit in one plank.
Two parts 1200+1200 give exactly 2400 mm and also require checking the technological allowance.
Therefore, planks are calculated based on cutting.
First, the longest parts are laid out
For MLD-028, both species come in 2400 mm.
This simplifies material comparison, but does not cancel the priority of long parts.
Procedure:
-
long verticals of tall doors;
-
verticals of standard doors;
-
long horizontals;
-
drawer frames;
-
short elements.
The reason is simple.
A short part can be obtained from the remainder.
A long vertical of almost 2400 mm — only from a whole or sufficiently long workpiece.
What happens with the reverse order
If you cut the short horizontals first, it is easy to turn a whole 2400-millimeter strip into:
-
900;
-
800;
-
a 700 mm remainder.
In total, almost nothing is lost.
But for a 2150 mm vertical, this strip is already useless.
This way the linear meters remain, but the production capability disappears.
How to combine cutting of different types of facades
After cutting long parts, cutting does not necessarily have to follow strictly by types:
first F-01, then F-02, then F-03.
Sometimes the remainder after F-01 is perfectly suitable for the short element F-03.
For example:
from 2400 mm:
1450 + 900 = 2350 mm.
If 1450 mm is the horizontal of F-01, and 900 mm is the vertical or horizontal of the F-03 drawer, such a combination may be more efficient than keeping the types separate.
But there is a condition:
-
one material;
-
one finish;
-
the same surface quality.
That is, it is not the entire article and not the entire warehouse that are combined, but one production pool.
Why beech and oak cannot be mixed in one map
Both positions have 2400 mm.
This creates a false sense of interchangeability.
But beech and oak are different materials.
Therefore:
MLD-028 / beech / batch B-01
и
MLD-028 / oak / batch D-01
are counted separately.
If the pure frame geometry is the same, the technician can use a single calculation template.
But actual stock, reserved quantities, and purchase quantities are tracked separately.
How to account for finish within a single wood species
Even a single oak can have different finishes.
For example:
-
T-01;
-
T-02.
If parts are already separated by finish, the stock of T-01 does not automatically cover T-02.
So, the full production code:
MLD-028 / oak / T-01 / F-01.
The earlier this structure appears, the less random mix-up there is after cutting.
Practical example: four types of fronts and one common horizontal system
Let's consider a conventional furniture wall.
F-01 — 12 tall doors
Front size:
900×2100 mm.
Frame according to the approved system:
-
top horizontal — on common line A;
-
the bottom one — on the common line C;
-
verticals — 1850 mm each;
-
horizontals — 700 mm each.
Per one facade:
-
2×1850;
-
2×700.
At 12:
24 verticals of 1850 each;
24 horizontals of 700 each.
F-02 — 16 standard doors
The size is smaller, but the top line must align with F-01.
Let the following be obtained after unfolding:
-
vertical 1500 mm;
-
horizontal 700 mm.
At 16:
32 verticals of 1500;
32 horizontals of 700.
F-03 — 12 drawers
After checking the scale, the designer left one rectangular frame:
-
vertical 350 mm;
-
horizontal 650 mm.
At 12:
24 verticals of 350;
24 horizontals of 650.
F-04 — 8 upper fronts
For example:
-
vertical 500 mm;
-
horizontal 700 mm.
For 8:
16 verticals of 500;
16 horizontals of 700.
Now the technologist has not “48 fronts,” but a real array of parts.
How to check possible combinations in 2400 mm
Let's take several lengths.
1850 + 500
2350 mm.
Nominally, 50 mm remains.
This is a very tight combination, so the actual manufacturing process must confirm its feasibility.
1500 + 700
2200 mm.
200 mm remains.
1500 + 650
2150 mm.
250 mm remains.
700 + 700 + 700
2100 mm.
300 mm remains.
650 + 650 + 650
1950 mm.
450 mm remains.
It is precisely such combinations that show why the total linear meters do not equal the number of planks.
Practical calculation of tall verticals
For F-01:
24 verticals × 1850 mm.
If one 2400 strip is used for one vertical, what remains is:
550 mm.
This is no longer production waste.
It is potentially suitable:
-
verticals F-04 500 mm;
-
short part F-03 350 mm.
This means 24 offcuts of 550 mm can cover a significant portion of the short elements.
But this is only possible if the entire series is visible in advance.
If F-01 is counted separately, the offcuts can easily be written off as waste.
How to use 550 mm offcuts
Let F-04 require 16 verticals of 500 mm.
From 16 remnants of 550 mm, all 16 parts of F-04 can be obtained.
Then:
-
16 short verticals do not require new strips;
-
the remaining 8 remnants of 550 mm can be directed to other tasks.
If F-03 requires 24 verticals of 350 mm, the 8 remaining pieces yield 8 more parts.
Thus one long pool helps two short facade types.
Why a remnant should receive a status rather than just lie nearby
After cutting F-01:
550 mm / MLD-028 / oak / T-01 / free.
After assigning F-04:
550 mm → F-04-V.
Now the piece is no longer free.
If it is accidentally used on F-03, F-04 will again require a new strip.
Therefore, the remainder becomes part of the production bill of materials.
Practical calculation of standard F-02 verticals
32 verticals of 1500 mm each.
Potential combination:
1500 + 700 = 2200 mm.
That is, one strip can yield:
-
one F-02 vertical;
-
one 700 mm horizontal.
There are many such horizontal lines in the project:
-
24 for F-01;
-
32 for F-02;
-
16 for F-04.
Total:
72 horizontal lines of 700 mm each.
If 32 of them are covered together with the verticals of F-02, what remains is:
40 horizontal lines of 700 mm each.
They can be further optimized in groups of three:
700×3 = 2100 mm.
Why one good combination should not automatically be applied to all planks
If 1500+700 looks optimal, you want to use it 32 times.
But you need to check:
-
whether all parts are of the same material;
-
whether all are of the same finish;
-
whether they are processed identically;
-
whether visual pairing of solid wood is required;
-
whether horizontals of another furniture block are being used up prematurely.
Therefore, cutting is not only arithmetic, but also the belonging of parts.
How to account for the natural grain of beech and oak
If the wood remains visible, one mathematically perfect map may be visually inconvenient.
For example, the vertical and horizontal of one frame come from different planks with sharply differing grain.
This is not always a problem.
But for prominent paired fronts, it is useful to check visual compatibility.
The goal is not an absolute match of the wood.
Task:
avoid accidental sharp contrast within a single front or pair if the project requires a calm pattern.
When visual grouping is not needed
If MLD-028 is going under opaque enamel and the natural texture is completely hidden, there is no need to complicate production by sorting by pattern.
Then the priority is:
-
length;
-
surface quality;
-
cutting;
-
marking;
-
set.
This is a good example of how the same SKU can require different logic depending on the finish.
How to label parts after cutting
Poor labeling:
MLD-028 / 1500.
Stronger:
F-02 / V-L / set 03.
For the right:
F-02 / V-P / set 03.
For horizontal:
F-02 / G-V / set 03.
If the left and right parts are fully interchangeable, the code can be simplified.
But until confirmed, they should not be considered identical automatically.
Why kit membership matters more than a warehouse of identical parts
After cutting, you can get:
-
24 verticals F-01;
-
32 F-02;
-
24 F-03;
-
16 F-04;
-
dozens of horizontal lines.
If everything lies in one pile, production turns back into manual sorting.
Stronger:
F-01 / set 001.
F-01 / set 002.
F-02 / set 001.
This way, furniture installation or assembly no longer has to figure out again which piece belongs to which front.
When it is more efficient to store whole strips rather than ready-made sets
Not everything needs to be cut in advance.
If furniture production runs in batches, it is useful to leave part of MLD-028 whole.
Causes:
-
body dimensions may change;
-
the handle will change;
-
the F-02 front will be replaced;
-
a long repair part will be needed.
A ready-made short part is less versatile than a full 2400 mm plank.
Therefore, the stock structure may be mixed.
How to build the MLD-028 reserve
Not:
+10 %.
Separate more clearly:
Reserve of long parts
Full planks or long blanks.
Reserve of short parts
For drawers and upper fronts.
Repair reserve
Remains after delivery.
Technological remnants
Used in current production.
Each group has different functions.
Why several short remnants do not replace a long vertical
Five pieces of 500 mm give 2500 mm of total length.
But a 1850 mm vertical cannot be obtained from them without additional joints.
Therefore, the warehouse report:
balance 15 m
may create a false sense of stock.
You need to know the length structure.
What to do if F-02 changed after the order
For example, a standard door became 40 mm taller.
Was:
1500 mm vertical.
Now:
1540 mm.
It is necessary to recalculate:
-
two verticals per F-02;
-
the number of facades;
-
combinations 2400 mm;
-
remnants;
-
impact on horizontals.
There is no need to automatically recalculate F-01, F-03, and F-04 if their geometry has not changed.
It appears:
F-02 / revision 2.
Why changing the handle can also change MLD-028
The article should not drift into a separate topic about handles.
But if, after the frame is approved:
-
the handle model is changed;
-
its coordinate is moved;
-
the grip method is changed,
Need to recheck:
-
the gap to the molding;
-
the hand's working area;
-
composition;
-
the position of the frame.
If the frame shifts, the lengths of the parts change.
And therefore, also the cutting.
How to distribute MLD-028 across multiple furniture sections
A single object may include:
-
walk-in closet;
-
bedroom wardrobe;
-
hallway wardrobe;
-
Dresser.
If MLD-028 is the same everywhere, the purchase can be combined.
But the production path must remain:
furniture model → facade → frame type → part → quantity.
And only then:
combined order of MLD-028.
Otherwise it is unclear where the final figure came from.
Wholesale receiving must count whole planks
Upon receipt, check:
-
MLD-028;
-
25×11×2400 mm;
-
beech or oak;
-
quantity;
-
condition;
-
batch marking.
Do not limit yourself to:
a total of 240 linear meters was received.
For cutting, it is important:
100 whole planks of 2400 mm each were received.
This is fundamentally different information.
How to calculate the cost of MLD-028 not by the meter, but by the facade type
The price of a single plank is useful for a commercial proposal, but it answers poorly the question:
how much does a decorative frame cost on a specific facade type?
It is better to calculate by types.
For example:
the cost of MLD-028 for F-01 = number of planks actually consumed on F-01 and related remnants / 12 facades.
For F-02 — separately.
If part of the F-01 remnants is used on F-04, the economic effect must be allocated meaningfully, rather than automatically attributing the entire consumption to the tall facade.
Within production, two indicators can be used:
-
the cost of purchased MLD-028 for the entire project;
-
the notional cost of the frame per one facade of each type.
This helps compare different layout versions before mass launch.
Why identical frame geometry does not yet mean identical cost
Two frames can have the same net perimeter.
But their parts fit differently into 2400 mm.
For example:
Frame A
-
2×1700;
-
2×600.
Frame B
-
2×1400;
-
2×900.
Net total for both:
But:
1700×2 + 600×2 = 4600 mm.
B:
1400×2 + 900×2 = 4600 mm.
But the cutting layout can be different.
For A:
1700 + 600 = 2300 mm.
An excellent combination.
Two slats can cover one frame.
For B:
1400 + 900 = 2300 mm.
also two planks.
Here the cost price matches.
But if B becomes:
-
2×1550;
-
2×750,
the net amount will remain:
4600 mm.
Combination:
1550 + 750 = 2300 mm.
Still convenient.
What if:
-
2×1800;
-
2×500,
We get:
1800 + 500 = 2300 mm.
Convenient again.
This shows that the perimeter itself sometimes really fits well.
But a small change to one side can break the combination.
For example:
1900 + 550 = 2450 mm.
no longer fits.
That is, the purchasing calculation must see specific parts, not just the perimeter.
How to compare two versions of the overall horizontal grid by consumption
Let's imagine the designer is considering two options for F-02.
Version 1
Vertical 1500 mm.
horizontal 700 mm.
Combination:
1500 + 700 = 2200 mm.
Remainder 200 mm.
Version 2
To align with the adjacent line, the vertical became 1580 mm.
The horizontal remained 700 mm.
Combination:
1580 + 700 = 2280 mm.
Remainder 120 mm.
Both versions fit within 2400.
This means the visual improvement did not increase the number of slats in this combination.
Version 3
Vertical 1750 mm.
horizontal 700 mm.
Sum:
2450 mm.
Now a single plank no longer covers a pair of parts.
This is how a change to the visual grid starts to affect the purchasing quantity.
That is why the axes need to be adjusted before wholesale purchasing, not after receiving the batch.
How to make a decision if the best composition increases consumption
You cannot automatically choose the cheaper layout.
There are two criteria:
Architectural
The furniture must look the way it was intended.
Production
Consumption must be reasonable.
If a single horizontal line requires 4–5 more slats, both the designer and the client understand the cost of that decision.
If consumption rises sharply, you can look for a different grid.
But we cannot pretend that procurement optimization does not affect the design.
A strong project accepts this compromise consciously.
Why you cannot “shift the frame by 20 mm for cutting” without a general drawing
The technician sees:
if the vertical is made 20 mm shorter, it fits perfectly with a 2400 horizontal.
Locally, this is advantageous.
But the change may:
-
lower the top line;
-
raise the lower one;
-
break the common axis;
-
change the gap to the handle.
Therefore, the production optimizer must not adjust the decorative grid on its own.
Any geometric saving goes through the approved layout.
How to work with a common facade several meters long
Let's imagine a wardrobe 5.5 m long.
On it:
-
8 doors;
-
4 drawers;
-
2 upper facades.
If each element is viewed separately, the composition falls apart.
It is useful to print out or display the layout at a scale where all the furniture is visible.
It checks:
-
upper horizontals;
-
lower;
-
distances between frames;
-
extreme indents;
-
symmetry of the center.
This is not a complex artistic technique.
This is a technical check that prevents a serial error.
How to use one base coordinate across the entire furniture front
One of the strong methods is to choose a project base.
For example:
zero level = bottom of the overall furniture composition.
From it are set:
-
line C;
-
line A;
-
other heights.
Then the technician does not build each frame from its own edge of the facade.
He translates the common line into the local dimension of a specific door.
If the furniture is complex, there may be several bases.
But each one must be labeled.
Why a base from the finished floor and a base from the carcass are not the same thing
If the furniture is height-adjustable or installed on a plinth, the reference to the floor may differ from the reference to the carcass.
Therefore, the working drawing must clearly state:
line A is set relative to the furniture carcass.
Or:
line A is set from the finished floor after furniture installation.
Otherwise, the carpentry shop and installation may get different coordinates.
For the MLD-028 purchase itself, the final lengths matter, but base errors occur earlier and then affect the entire map.
How to handle the upper facades F-04
Upper facades often have a small height and are located above the main doors.
There are several scenarios.
Separate frame
F-04 gets its own rectangle.
Continuation of the vertical lines of the lower doors
Then the upper section becomes part of a single architectural composition.
Only a horizontal decorative accent
If the full frame is too tight.
Which option to choose — design.
But each option creates a different MLD-028 report.
How to check vertical lines between adjacent fronts
The article focuses on "jumping" horizontals, but vertical rhythm is also important.
For example, two doors 500 and 700 mm wide.
If the frames have the same side offset, the inner verticals do not form a common grid.
Sometimes this is fine.
Sometimes the designer wants the distance from the joint of two doors to the molding to be the same on both sides.
Then the frames must be symmetrical relative to the inter-front line.
This is again solved on the common front.
Why the same F-01 may require a left and right version
Let's imagine two tall doors at the extremes.
The left one has a cabinet side panel next to it.
The right one has an open section.
If the frame has identical local offsets, it's simple.
If the overall composition requires asymmetry, the following appear:
-
F-01L;
-
F-01R.
There's no need to complicate the system in advance.
But if the geometry genuinely differs, it's better to name the two versions than to hide the difference in comments.
How to avoid too large
-
Useful indicators:
cost of MLD-028 for F-01;
for F-02;
for the entire furniture wall.
For a broad query building materials at wholesale prices such a calculation is stronger than an abstract price per linear meter.
How to compare commercial proposals
У finishing material suppliers you need to request one technical basis:
-
MLD-028;
-
25×11×2400;
-
beech or oak;
-
number of whole slats;
-
finish;
-
Delivery.
You cannot compare an offer for beech with an offer for oak based only on the total amount.
If the requirements are different, these are two different scenarios.
When it is still too early to buy MLD-028 in bulk
The main batch should not be fixed if:
-
the furniture grid is still changing;
-
common axes are not defined;
-
frame dimensions are given without an "axis/edge" base;
-
handles are not approved;
-
there is no reference front;
-
The material has not been selected;
-
the quantity is calculated only in linear meters;
-
the reserve is set without a function.
In this state, you can request a preliminary budget.
But not a production batch.
How to submit a proper request for a batch of MLD-028
Once the furniture grid is approved, the supplier request becomes short.
For example:
Please calculate a wholesale batch of MLD-028 moulding, size 25×11×2400 mm, for 48 furniture fronts. Material — according to the specification. The fronts are divided into four standard sizes. The frame positions have been approved based on the overall layout of the furniture front, and a control front has been manufactured. The number of full strips has been calculated according to the overall cutting map; the reserve has been allocated separately. Please confirm the current price, availability or lead time, packaging, and delivery.
This is how the supplier receives a product task.
They do not need to figure out:
-
where the drawer is located;
-
which line is A;
-
why F-02 differs from F-01.
This logic must be handled within the furniture production process.
What is passed to the technologist and what to the purchaser
The technologist receives:
-
the unfolded view;
-
facade types;
-
lengths of parts;
-
revisions;
-
material;
-
finishing;
-
cutting map.
The buyer receives:
-
MLD-028;
-
beech or oak;
-
25×11×2400;
-
number of whole slats;
-
reserve;
-
timelines;
-
delivery queue.
If the buyer starts independently reconstructing parts from the design drawing, the chain is too unclear.
If the technician receives only:
bought 100 planks,
he does not understand which card they are supposed to close.
Practical questions before paying for the batch
What size is MLD-028?
The current product card lists a 25×11 mm profile with a length of 2400 mm. This is not enough for purchasing: the specification also states the material — beech or oak — and the finish for the specific project.
Can I order MLD-028 for all 48 fronts at once?
Yes, if the final layout is approved, the front types are fixed, and the control furniture section has shown that the common lines work. If the grid is still changing, a large order locks in not only the material but also the risk of mass rework.
Why can't we just calculate the perimeter of all frames?
The perimeter shows the net length. Strips are sold in 2400 mm lengths, and parts have specific lengths. Two projects with the same net meterage may require a different number of whole strips due to cutting layout.
What is better to indicate on the drawing: the axis, the outer edge, or the inner edge?
Any of the three options can work. Errors occur when the designer and the technician use different bases. In a project, choose one system and label it directly on the working drawing.
Should the upper horizontals of all fronts be aligned?
There is no universal requirement. Sometimes a single line is the basis of the composition. In other furniture, each door deliberately has its own centered frame. Before cutting, you need to choose a specific principle and check it on the overall layout.
Can the same offset be left on all fronts?
Yes, if that exact visual rhythm is approved. But the same local offset does not guarantee a common horizontal line on fronts of different heights. Therefore, the decision is checked across the entire front, not on a single door.
How to count drawers?
Not as a scaled-down copy of the door by default. On a low front, the frame may conflict with the handle, leave too small a margin, or break the overall grid. Drawers get their own type F-03 and a separate approved solution.
Can beech and oak be combined in one calculation if the length is the same?
The geometric template can be the same, but the purchasing and warehouse pools must be separate. An oak remnant does not cover a beech part, even if the length fits perfectly.
How to optimize cutting for 2400 mm?
First, provide for the longest verticals. Then check which remnants cover the short fronts and horizontals. After that, combine short parts of the same material and finish into a common production pool.
Should all MLD-028 be cut at once?
No. If production runs in batches or dimensions may still be adjusted, it is reasonable to keep part of the reserve as whole strips. Finished short parts are less versatile when the front changes.
What should be done if one front type has changed?
Issue a new revision only for the affected type, recalculate its parts, and check the impact on the overall cutting map. The other types do not change automatically if their geometry and common axes remain the same.
What should be done if the handles were changed after approval?
Check the distance from the handle to MLD-028, the working grip, and the visual composition. If the frame has to be shifted, that is already a new geometry, which must be included in the bill of materials and cutting list.
Which reserve is better: ready-made parts or whole strips?
For long verticals, a whole 2400 mm strip is more flexible. For high-volume short elements, it is convenient to have several ready-made parts. In practice, the reserve often combines both types.
Can leftover material from one furniture section be used in another?
Yes, if the SKU, material, finish, required length, and condition match. The transfer must be reflected in the bill of materials; otherwise, one leftover can easily be counted twice.
What information should be sent to the supplier?
Not 48 facade drawings, but the final product specification: MLD-028, material, 25×11×2400 mm, number of whole strips, reserve, and delivery and shipping requirements. Complex geometry stays within the furniture production process.
How to check the consistency of four facade types before mass cutting
It is useful to go through the furniture front from left to right and ask one question for each transition:
what exactly should continue visually across the boundary between two adjacent fronts?
For the F-01 → F-02 transition, this could be the top horizontal line.
For F-02 → F-03 — the bottom line.
For F-03 → F-04 — the vertical axis of the section.
If there is no answer, the transition has not yet been designed.
Such a review reveals the problem earlier than the cutting list. The cutting list is excellent at calculating already approved parts, but it cannot determine whether the architectural grid itself is correct.
What to do if a shared axis worsens the proportions of one front
Sometimes a single line beautifully connects the entire furniture piece, but on one low front it leaves an overly tight internal field.
There is no need to choose between two extremes:
either we break the shared axis;
or we tolerate a poor frame.
You can separate this element into its own type and make a deliberate transition.
For example, F-03 gets a simpler frame, but its bottom line is still tied to the overall grid.
This preserves the architectural rhythm without forcibly copying the tall door.
How to tell when the number of standard sizes has become excessive
If 20 types have emerged from 48 fronts, the system is probably too detailed.
You need to check whether each difference actually changes the finished part.
A section number, position in the room, or cabinet number does not create a new type by itself.
A new type is justified when the following change:
-
lengths;
-
frame position;
-
material;
-
finish;
-
functional conflict.
Thus, typification remains production-oriented rather than descriptive.
Why the final calculation must be done after all types are approved simultaneously
F-01 may leave a remainder of 550 mm.
Until F-04 is calculated, this remainder appears useless.
After F-04 with a vertical of 500 mm appears, it turns into a valuable blank.
And conversely, a locally ideal F-02 map may use strips from which it would be more advantageous to jointly obtain F-03 parts.
Therefore, final optimization always works across the entire batch of one material and one finish. Local maps remain for control, while the purchasing map combines them.
Fifteen mistakes when purchasing MLD-028 wholesale
1. Calculating each facade independently
Why it happens: it is easier to make a local frame this way.
Consequence: adjacent horizontal lines "jump".
How to prevent: start with the overall layout of the furniture front.
2. Use a single offset on facades of different heights as a universal rule
Why it happens: the same number seems to guarantee uniformity.
Consequence: common architectural lines do not align.
How to prevent: determine which axes should be shared.
3. Not specifying which line the frame dimension is based on
Why it happens: the drawing seems obvious.
Consequence: the designer measures by the outer edge, the technician by the axis.
How to prevent: explicitly specify the measurement base.
4. Treat the drawer as a reduced door
Why it happens: the profile is the same.
Consequence: the inner frame becomes cramped or breaks the overall rhythm.
How to prevent: use a separate type, F-03.
5. Approve only F-01 and immediately launch all 48 fronts
Why it happens: the tall door is considered the reference.
Consequence: the transition to drawers and upper fronts has not been tested.
How to prevent: assemble a control fragment of the entire furniture front.
6. Order by total meters
Why it happens: it is easy to divide into 2.4 m.
Consequence: some parts do not fit within the actual stock lengths.
How to prevent: a cutting plan based on specific lengths.
7. Cut short pieces first
Why it happens: they are easier to work with.
Consequence: no full blanks remain for long verticals.
How to prevent: cut long parts first.
8. Mixing beech and oak in one stock location
Why it happens: the length and cross-section are the same.
Consequence: the remainder of one species is mistakenly considered stock of another.
How to prevent: separate material pools.
9. Do not account for finish when transferring balances
Why it occurs: SKU is the same.
Consequence: T-01 ends up in T-02.
How to prevent: finish is included in the balance code.
10. Do not label finished parts
Why it occurs: dimensions are similar.
Consequence: F-01 and F-02 get mixed after finishing.
How to prevent: type + position + set + revision.
11. Store only finished short parts in reserve
Why it occurs: they have already been processed.
Consequence: there is nothing to replace the long vertical with.
How to prevent: leave part of the stock as whole planks.
12. Changing the handle without rechecking the frame
Why it happens: the handle seems like separate hardware.
Consequence: the working gap or composition changes.
How to prevent: check the frame after any change to the handle coordinates.
13. Moving the frame to save on cutting without approval
Why it happens: the technician sees a favorable 2400 mm combination.
Consequence: the unified line of the facades is broken.
How to prevent: only an approved revision changes the geometry.
14. Count all remnants as repair reserve
Why it happens: the total footage looks large.
Consequence: there is no piece of the required length.
How to prevent: account for remnants by actual lengths.
15. Place a reorder without specifying the facade type
Why it happens: the SKU is known.
Consequence: the new material is not linked to the correct part and revision.
How to prevent: MLD-028 + material + finish + F-XX + RX + number of whole planks.
How to check the first production batch
After the first few sets, it is useful to compare the calculation with the actual result.
Checked:
-
common frame line;
-
lengths;
-
number of opened strips;
-
useful leftovers;
-
share of long parts;
-
rework;
-
ease of marking.
If 10 strips were planned, but in practice 12 are systematically required, the cause must be found before releasing the remaining fronts.
Possible causes:
-
the map is too dense;
-
allowance not taken into account;
-
parts have changed;
-
offcuts are not used;
-
corner rework appears.
There is no need to simply increase the reserve and hide the problem.
How to assess the actual use of leftovers
After the first series, a short report can be compiled.
For example:
-
leftovers 550 mm — 10 pcs.;
-
8 used on F-04;
-
2 remained unused.
This confirms that the original idea of combining F-01 and F-04 actually works.
If all leftovers remain in stock, the estimated savings should be excluded from the next batch.
A useful leftover is not one that theoretically exists, but one that has actually been assigned.
How to work with multiple delivery batches
If the furniture is produced in stages:
Batch 1
Control front and first section.
Batch 2
Main volume.
Batch 3
Remaining models and reserve.
All three batches reduce one master specification.
You cannot add the full stock again in each one.
If the reserve has already been ordered in the first batch and has not been used, it remains the project reserve.
How to tell that the reserve has already been used and needs to be replenished
For example, one whole oak plank from the reserve was used to rework F-01.
After that, in the list:
reserve: was 4, 3 left.
Then the project decides:
-
3 is enough;
-
or order one more.
This is how the reserve becomes a real balance.
Checklist before placing a wholesale order for MLD-028
Before paying for the main batch, the following must be determined:
-
exact SKU MLD-028;
-
cross-section 25×11×2400 mm;
-
beech or oak;
-
finish;
-
total run of the furniture front;
-
common horizontal lines;
-
vertical axes, if needed;
-
dimension base: axis, inner or outer edge;
-
types F-01, F-02, F-03, F-04;
-
quantity of each type;
-
control facade;
-
control fragment with multiple types;
-
handle check;
-
finished vertical lengths;
-
finished horizontal lengths;
-
parts list;
-
cutting map 2400 mm;
-
order long → short;
-
remnant usage scheme;
-
marking;
-
revisions;
-
reserve of full planks;
-
repair stock;
-
receiving report;
-
reorder format.
If only the net total of meters is known, the purchase is not ready yet.
Final logic of wholesale order MLD-028
For a series of 48 fronts, the order should be as follows:
MLD-028 25×11×2400
→ material
→ GENERAL FURNITURE LAYOUT
→ UNIFIED VISUAL LINES
→ FRAME MEASUREMENT BASE
→ FACADE TYPES
→ REFERENCE F-01
→ REFERENCES F-02 / F-03 / F-04
→ FRONT CONTROL FRAGMENT
→ FINISHED PARTS LIST
→ LONGEST PARTS
→ GENERAL CUTTING MAP 2400 MM
→ USE OF REMAINDERS BETWEEN TYPES
→ number of whole strips
→ KIT MARKING
→ RESERVE
→ FIRST SERIES
→ ACTUAL CONSUMPTION CHECK
→ MAIN BATCH
→ REPAIR PASSPORT AND REORDER
After that, you can order MLD-028 as the exact production batch.
The main question of wholesale purchasing here is not:
how many meters of molding are needed for 48 fronts?
But:
which frame lines should be perceived as a single system across the entire furniture front, which types of fronts result from it, which actual parts need to be cut, and how many whole 2400 mm strips will be required after the overall cutting map?
If this issue is resolved before payment, MLD-028 stops being a set of separate rectangles on the doors and becomes part of a single architectural grid of the furniture — without "jumping" horizontals, random local offsets, and overspending due to late rework.