Article Contents:
- MLD-019: which characteristics actually affect a production frame
- A single SKU cannot be managed as one shared line
- Why mixing functions results in incorrect linear meterage
- Contour 1 — outer dimensions of the door
- Contour 2 — outer contour of the MLD-019 decorative frame
- Contour 3 — inner contour of the decorative frame
- Why the glass size is not equal to the visible opening
- Why a 10 mm error on each side turns into 20 mm of loss
- Narrow door 360 mm
- Wide door 750 mm
- A series of fronts of different widths requires a common rule
- Uniform outer offset
- Uniform inner motif
- Separate geometry for each type
- Two fronts can have the same perimeter but a different cutting layout
- When a 200 mm difference actually reduces the number of strips
- When 200 mm does not help
- You cannot calculate each door separately
- Example cutting layout for MDF 2600
- Example of cutting solid wood 2400
- The light opening must be recalculated with any change in offset
- The handle and decorative frame must be checked together
- The hinges are on the back side, but the construction cannot be ignored
- A rectangular and a complex glass insert are different tasks
- Finishing creates separate cutting groups
- Glass and molding finish must be considered together
- Why you shouldn't order a quarter "just in case"
- The control door should become the reference standard
- What to do if the light opening turned out smaller after assembly
- How to maintain a master facade list
- The series should count full facades, not just the molding
- Complete picking list F-01
- Why the MLD-019 wholesale reserve cannot be counted as a single percentage
- Why a long part requires a different reserve than a short one
- How to classify usable remnants
- Total remaining in meters can hide a shortage
- How to return leftovers after a single production run
- How to arrange staged delivery
- Batch 1
- Batch 2
- Batch 3
- Batch 4
- How to receive MLD-019 at the warehouse
- How to label material after opening the packaging
- Why standard and treated profiles cannot be stored together in bulk
- How to compare commercial proposals
- How to calculate the cost per facade without fictitious prices
- When MLD-019 should not be selected at all
- How to avoid losing the light opening when changing material
- When reducing the light opening is actually acceptable
- How to work with mirrored facades
- How to work with textured or patterned glass
- How to work when facades are mirrored by opening direction
- How to link cutting with the production queue
- How to avoid double reservation
- How to check a supplier invoice
- What to store in a facade passport
- Replacing the glazing bead after MLD-019 approval requires re-verification
- The same applies to changing the glass
- First production batch control should measure repeatability, not just beauty
- Why diagonals are useful as internal control
- Actual consumption of the first batch should adjust the next purchase
- Batch quality control is better linked to the facade type
- How to account for the repair reserve of finished facades
- Reserve of whole planks
- Reserve of finished parts
- Do not store all leftovers indefinitely
- Final check: "did we eat the glass?"
- 1. Consider MLD-019 as glazing bead
- 2. Calculate quantity along the glass perimeter
- 3. Do not separate the outer and inner frame dimensions
- 4. Do not calculate the daylight opening
- 5. Copy offsets from the wide facade to the narrow one
- 6. Do not account for the handle
- 7. Treat all glass doors as a single type
- 8. Order by total linear meters only
- 9. Do not separate 2400 and 2600 mm
- 10. Mix MDF and solid wood
- 11. Ordering a quarter without an approved assembly
- 12. Mixing standard and processed profile
- 13. Not making a control door
- 14. Using one common reserve
- 15. Placing a reorder only in meters
When a decorative molding is installed on a single glass door, an error in the offset or frame size is usually noticed immediately. On a series of 40, 80, or 100 identical fronts, the same error becomes systemic: each door gets too narrow a light opening, the handle ends up too close to the frame, and the buyer discovers that the total meterage of MLD-019 has been calculated, but the required lengths of verticals and horizontals are missing from the batch.
Therefore, buying MLD-019 molding wholesale for serial furniture should not be done using the formula “glass perimeter × number of fronts.” First, determine the role of MLD-019 in the construction, then the outer contour of the decorative frame, the inner contour, the light opening, the position of the glass and glazing bead, the handle dimensions, and only after that form the parts list and cutting map.
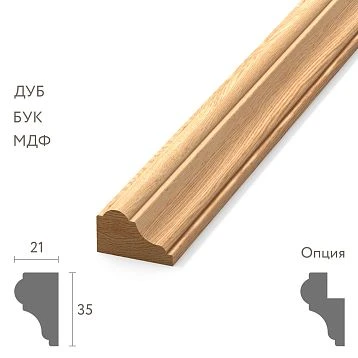
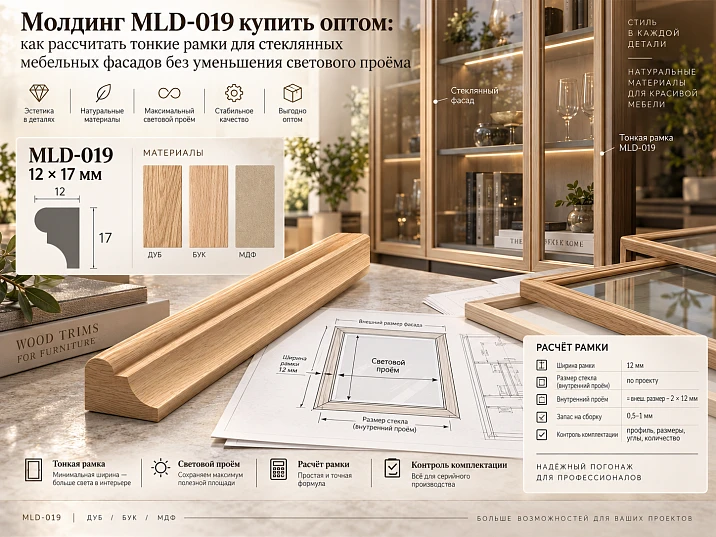
MLD-019 is a thin decorative wooden molding with a cross-section of 17×12 mm. According to the current STAVROS card, MDF has a length of 2600 mm, while beech and oak are 2400 mm. The sanding quality is “Prestige,” and MDF is offered for enamel. For a large order, the card also allows an additional quarter rebate according to the technical specification when ordering 100 pieces or more. This processing cannot be considered standard for a glass front: it is needed only when provided for by a specific assembly.
The main rule of the entire article:
the MLD-019 decorative frame and the structure that holds the glass are not the same thing.
A glass furniture facade can simultaneously have:
-
the outer dimension of the door;
-
the structural frame of the facade;
-
glass insert;
-
the glazing bead or another glass-fixing element;
-
the decorative MLD-019;
-
handle;
-
hinges;
-
the inner light opening.
If all of this is called by the single word “frame,” a wholesale specification quickly becomes ambiguous.
The working sequence should look like this:
facade type → outer dimension → glass construction → outer contour MLD-019 → inner frame contour → light opening → handle position → lengths of verticals and horizontals → material → commercial length 2400/2600 → cutting → number of whole strips → reserve.

MLD-019: which characteristics actually affect the serial frame
For a wholesale calculation, you don't need to rewrite the entire product card. Characteristics that change the facade geometry and the cutting map are enough.
| Execution | Section | Product length |
|---|---|---|
| MDF | 17×12 mm | 2600 мм |
| Beech | 17×12 mm | 2400 мм |
| Oak | 17×12 mm | 2400 мм |
Product card: MLD-019 on STAVROS.
The 17×12 mm cross-section and the commercial length solve different tasks.
17×12 mm determines how massive the decorative framing looks, how much space it takes up on the facade, and how much it reduces the central field.
2400 or 2600 mm determines how many verticals and horizontals can be obtained from one initial strip and what remainder will be left after cutting.
The same external frame pattern in MDF, beech, and oak does not mean the same purchase quantity. For MDF, there is an additional 200 mm of initial length per strip. Sometimes they provide no practical benefit. Sometimes they allow adding one more short part and reducing the number of whole strips in a large series.
That is why a working specification should begin not with the total meterage, but with at least four fields:
material → commercial length → finished part length → quantity.




A single SKU cannot be managed as one common line
Bad entry:
MLD-019 — 500 m.
It does not answer the questions:
-
MDF, beech, or oak;
-
length 2600 or 2400 mm;
-
standard profile or profile with additional processing;
-
what finish;
-
what types of facades;
-
how many verticals;
-
how many horizontals;
-
how many long full strips are needed.
More correctly:
MLD-019 / MDF / 17×12×2600 / F-01, F-03 / enamel / number of full strips ___.
And separately:
MLD-019 / oak / 17×12×2400 / F-02 / tint T-01 / quantity ___。
This is how one SKU turns into several manageable procurement executions.
Our factory also produces:

First, it is necessary to determine the role of MLD-019: a decorative frame or a fixing element
A critical mistake is to consider any profile around the glass to be a glazing bead.
The glazing bead performs a specific function: it holds the glass or another insert in the frame or groove. In the context of this article, MLD-019 is used as a decorative molding on the front side of the facade.
At STAVROS, the wooden glazing bead is assigned to a separate functional group specifically for glass, display cases, doors, and furniture facades. Therefore, in documents it is useful to distinguish:
MLD-019 — decorative finishing;
glazing bead — retention of glass, if provided for by the design.
This distinction changes the calculation.
If the purchaser counts MLD-019 along the perimeter of the glass, they assume that the decorative frame runs directly along the structural boundary of the insert. On a real facade, MLD-019 may be located farther from the glass, closer to the edge of the door, or may even follow a separate design contour.
Therefore, the glass size does not automatically determine the length of the decorative molding.
Get Consultation
Why mixing functions gives an incorrect linear measurement
Let's imagine a door with a glass insert of 360×760 mm.
The glass is installed in a structural frame and held by a glazing bead on the inner side.
The decorative MLD-019 on the front side runs along a rectangle of 410×810 mm.
If we calculate the molding along the perimeter of the glass:
2 × (360 + 760) = 2240 mm.
If along the actual decorative contour:
2 × (410 + 810) = 2440 mm.
Difference on one door:
200 mm.
On 80 facades:
80 × 200 = 16,000 mm = 16 m.
And this is only a metrage error. At the same time, the lengths of horizontals and verticals will change, which means the cutting map will change as well.
The three contours of a glass facade must be calculated separately
For serial furniture, it is convenient to use three geometric contours.
Contour 1 — outer overall dimensions of the door
For example:
450×900 mm.
This is the full size of the facade.
Contour 2 — outer contour of the decorative frame MLD-019
It is defined by offsets from the door edge.
For example:
-
35 mm on the left;
-
35 mm on the right;
-
40 mm on top;
-
40 mm at the bottom.
Then the outer dimension of the frame:
450 − 35 − 35 = 380 mm;
900 − 40 − 40 = 820 mm.
We get:
380×820 mm.
Contour 3 — inner contour of the decorative frame
It shows the free field inside MLD-019.
But even this size is not necessarily equal to the actual visible glass opening, because inside there may be:
-
a structural frame;
-
glazing bead;
-
glass insertion;
-
another profile.
Therefore, the drawing must separately label:
outer dimension MLD-019;
inner dimension MLD-019;
visible daylight opening.
This way, the designer, furniture maker, and purchaser work with the same geometry.
Why the glass size is not equal to the daylight opening
The glass insert is often larger than the part that is actually visible.
The edges of the glass may extend under the structural frame.
For example, glass 400×800 mm does not mean a visible opening of 400×800 mm.
If 15 mm on each side is hidden by the structure, the visible width is already:
400 − 15 − 15 = 370 mm.
Therefore, a specification that only says “glass 400×800” is insufficient for calculating a decorative frame.
Outer, centerline, and inner frame dimensions must not be mixed up
Even with a thin 17 mm profile, confusion between dimension systems quickly accumulates.
A rectangular frame may use:
-
outer dimension;
-
overall dimension along the molding axis;
-
inner visible dimension;
-
actual length of the part according to the accepted cut.
If the specification states:
frame 380×820,
it is unclear what exactly 380 mm means.
One specialist may read this as the outer dimension. Another — as the inner one. A third — as the centerline dimension.
On a run of 100 fronts, such ambiguity is unacceptable.
Therefore, the project must establish a single rule, for example:
All dimensions of decorative frames are specified by outer dimension. Part lengths — in a separate specification.
Or another system, but one for the entire project.
Why a 10 mm error on each side turns into a 20 mm loss
If the decorative frame is shifted inward by 10 mm on the left and 10 mm on the right, the visible glass area is reduced by:
10 + 10 = 20 mm.
The same applies to the height.
If the same error is repeated on all four sides, the central glass area can change noticeably.
On a single door, the difference might still be taken for a minor deviation. On a single cabinet with six identical fronts, the lines immediately start to look heavy and too close to the glass.
That is why the margins must not be “roughly the same”, but standard for each front.
Narrow and wide fronts cannot be calculated using a single template without verification
MLD-019 is compact, but the same profile is perceived differently on a 360 mm and an 800 mm door.
Narrow 360 mm door
Let us assume the outer margin of the frame on the sides is 45 mm.
Outer width of the decorative rectangle:
360 − 45 − 45 = 270 mm.
Then the profile itself forms the inner contour.
If you add even larger inner margins or a wide glazing bead, the light opening may become visually too narrow.
Therefore, on a narrow facade it is especially important to check:
-
outer offset;
-
inner contour;
-
handle position;
-
the structural frame of the glass.
Wide door 750 mm
On a 750 mm facade, the same MLD-019 can look much lighter.
Here the opposite question arises:
will the thin frame around the large glass panel get lost?
This is already the designer's task.
The purchaser should not automatically replace MLD-019 with a wider profile, but should split the fronts into types if a different SKU is selected for some of them.
A series of fronts of different widths requires a common rule
For example:
-
F-01 — 380 mm;
-
F-02 — 450 mm;
-
F-03 — 620 mm.
There are several acceptable approaches.
Uniform outer offset
For example, the frame is always 35 mm from the edge.
Then the inner glass panel changes along with the door width.
Identical inner motif
You can keep a close ratio of the decorative frame to the glazed opening while changing the outer margins.
Separate geometry for each type
Ф-01, Ф-02, and Ф-03 receive their approved dimensions.
Which approach to use is up to the project. For wholesale calculation, something else matters: after the decision is made, each type must have a fixed parts list.
The assembler must not be allowed to choose the offset "by eye" on each door.
A 1:1 template and a test door are stronger than an on-screen calculation
Before a large batch, MLD-019 should be checked at real scale.
Minimum:
-
actual door;
-
actual glass or its exact mock-up;
-
MLD-019;
-
glazing bead or the actual fixing structure;
-
handle;
-
finishing.
Check:
-
light opening;
-
outer offset;
-
visual profile width of 17 mm;
-
handle position;
-
distance to the edge;
-
position of the glazing bead;
-
quality of corners;
-
overall scale.
After that, the facade receives a code and becomes the reference for the series.
For example:
F-01 / revision 1.
If the geometry is changed later, a new revision is issued. The old one must not disappear from the history if part of the batch has already been cut according to it.
The parts list is more important than the overall perimeter
Each facade type requires a detailed breakdown.
For example, for F-01:
| Code | Detail | Finished length | Quantity per facade |
|---|---|---|---|
| V-01 | Vertical | According to the drawing | 2 |
| G-01 | Horizontal | According to the drawing | 2 |
If there are 60 facades:
-
V-01 × 120;
-
G-01 × 120.
This format is more powerful than a single line:
The perimeter of F-01 is 2.8 m.
Because the perimeter does not show:
-
how many long parts;
-
how many are short;
-
which lengths repeat;
-
how many whole strips are needed;
-
which offcuts can be carried over to another part.
For serial cutting, repeatable lengths matter, not just the total number of meters.
Two fronts can have the same perimeter but a different cutting layout
Front A:
-
two verticals of 900 mm each;
-
two horizontals of 400 mm each.
Perimeter:
900×2 + 400×2 = 2600 mm.
Front B:
-
four parts of 650 mm each.
The perimeter too:
650×4 = 2600 mm.
The sum is the same.
But the combinations of parts within a commercial strip of 2400 or 2600 mm are completely different.
Hence the conclusion:
the perimeter is useful for control, but is not a purchasing unit.
MLD-019 in MDF 2600 and solid wood 2400 must be calculated separately
The same facade series requires a separate cutting map for MDF and a separate one for beech or oak.
The reason is the 200 mm difference in commercial length.
For example, finished parts:
-
1100 mm;
-
500 mm.
For MDF 2600, you can check:
1100 + 1100 = 2200 mm.
Nominally remains:
400 mm.
For the 2400 array:
2400 − 2200 = 200 mm.
If the project has a short part of 350–380 mm, the MDF remnant is potentially useful, but the solid wood remnant is not.
But if there are no short parts, the additional 200 mm may provide no commercial benefit at all.
Therefore, one cannot say:
2600 is always more profitable than 2400.
More correctly:
2600 provides additional cutting options that need to be checked on a real set of parts.
When the 200 mm difference actually reduces the number of strips
Let's consider the parts:
-
1200 mm;
-
650 mm;
-
650 mm.
Sum:
1200 + 650 + 650 = 2500 mm.
This combination potentially fits into an MDF plank 2600.
It no longer fits into solid wood 2400.
If the machining allowance is confirmed, one 2600 plank can yield three parts.
Solid wood will require a different cutting layout and, possibly, an additional plank.
This is where the additional 200 mm really changes the purchase quantity.
But a tight layout cannot be confirmed by pure arithmetic alone. The following must be taken into account:
-
kerf width;
-
end trimming;
-
defects;
-
technological reserve;
-
corner machining.
When 200 mm doesn't help
If the facade height is close to 2300 mm, then from 2400 and from 2600 you usually get only one long part.
Nominal remainder:
-
100 mm for solid wood;
-
300 mm for MDF.
If the project has no parts of that length, the number of source boards will not change.
Then the advantage of 2600 mm exists only as a larger remainder, but not as a reduction in the purchase quantity.
The overall cutting map for the entire series is built from the longest parts
Working order:
-
the longest verticals;
-
medium verticals;
-
long horizontals;
-
short horizontals;
-
fillers and short elements.
Why?
A long vertical has fewer options for the source blank.
A short horizontal can more often be obtained:
-
from a separate strip;
-
from the remainder;
-
from another combination.
If you start with the short parts, you can neatly "pack" them into long strips and then discover that there are no longer enough whole pieces left for the long verticals.
You cannot count each door separately
If there are 60 identical fronts F-01, the approach:
one front → one mini cutting map
is usually less efficient than a combined batch calculation.
better to assemble:
-
120 identical verticals;
-
120 identical horizontals;
and optimize them with a shared pool.
The remainder after cutting one facade can cover a part of another.
This is how batch production actually reduces waste.
Practical calculation for a batch of 60 facades
Let's take a conditional F-01:
-
outer frame width — 380 mm;
-
outer height — 820 mm;
-
in the schedule, vertical V-01 = 820 mm;
-
horizontal G-01 = 380 mm.
Per one facade:
-
2 verticals;
-
2 horizontals.
For 60 facades:
V-01: 120 parts of 820 mm.
G-01: 120 parts of 380 mm.
Net length:
Verticals:
120 × 820 = 98,400 mm = 98.4 m;
Horizontals:
120 × 380 = 45,600 mm = 45.6 m.
Total:
144 m of net parts.
But you cannot purchase exactly 144 m.
It is necessary to determine the number of whole strips of 2400 or 2600 mm.
Example of MDF cutting 2600
Checking combinations.
Three verticals:
820 × 3 = 2460 mm.
Nominal remainder — 140 mm.
Two verticals + two horizontals:
820×2 + 380×2 = 2400 mm.
Nominal remainder — 200 mm.
One vertical + four horizontals:
820 + 380×4 = 2340 mm.
Remainder — 260 mm.
Which scheme is better depends on the technological allowance and the balance of parts.
Example of cutting solid wood 2400
Two verticals + two horizontals:
820×2 + 380×2 = exactly 2400 mm.
Mathematically elegant.
In practice, without allowance for the cut, such a scheme is too tight and must be checked.
One vertical + four horizontals:
820 + 1520 = 2340 mm.
60 mm remains.
Also sensitive to technology.
Thus, a 200 mm difference between MDF and solid wood can affect the actual working cut more than it seems from the price per linear meter.
The light opening must be recalculated whenever the offset changes
Let's imagine a facade 450 mm wide.
Initial side offset MLD-019:
35 mm.
Outer width of the decorative frame:
450 − 35 − 35 = 380 mm.
The designer changes the offset to 45 mm.
New width:
450 − 45 − 45 = 360 mm.
The frame shifts inward by 10 mm on each side.
This changes:
-
horizontals;
-
position of the verticals;
-
inner contour;
-
light opening;
-
handle relationships;
-
cutting map.
Even a small design change must be returned to the parts list.
The handle and decorative frame must be checked together
On a narrow front, the handle may come so close to MLD-019 that it still looks visually fine, but the grip becomes inconvenient.
Need to check:
-
physical clearance;
-
grip direction;
-
handle protrusion;
-
fasteners;
-
finger position;
-
visual symmetry.
A universal standard in millimeters is not needed.
A real test door is needed.
If the handle is shifted, the frame sometimes must shift too. This again changes the light opening.
The hinges are on the back side, but the construction cannot be ignored
MLD-019 — front decorative element.
The back of the door may have:
-
hinge cups;
-
fasteners;
-
glass;
-
glazing bead;
-
groove;
-
facade frame.
The decorative molding itself does not have to conflict directly with the hinges.
But if the structural frame of the facade is changed because of its placement, a conflict is already possible.
Therefore, the final geometry must be checked on the complete furniture assembly, not just on the front image.
A rectangular and a complex glass insert are different tasks
For a rectangle, the list is simple:
-
two verticals;
-
two horizontal lines.
An arch, sloped top, trapezoid, or other contour requires a separate technological solution.
You cannot automatically assume that the straight MLD-019 will replicate a radius or complex curve.
If the project requires a non-standard contour, procurement must receive a separately confirmed assembly.
For a standard wholesale item, a rectangular frame is considered the baseline.
Facade types turn a project into a manageable series
For example:
F-01 — tall narrow display cabinet;
F-02 — wide upper door;
F-03 — small glass door;
F-04 — facade without MLD-019.
For each type, specify:
-
outer door size;
-
glass;
-
light opening;
-
outer contour MLD-019;
-
inner contour;
-
handle;
-
material;
-
finishing;
-
Number of facades.
So a single SKU doesn't turn all doors into one faceless linear meter.
MDF, beech, and oak cannot be combined
Bad line:
MLD-019 — 500 m.
Better:
MLD-019 / MDF / 17×12×2600 / enamel / F-01, F-03 / number of whole strips ___.
And separately:
MLD-019 / oak / 17×12×2400 / T-01 / F-02 / quantity ___.
For beech — one more line.
Reasons for separation:
-
product length;
-
material;
-
finish;
-
remnants;
-
reserve;
-
reorder.
The finish creates separate cutting groups
If oak is used in two tints:
-
T-01;
-
T-02,
the remainder of T-01 cannot automatically be considered available as T-02.
Even with the same length and profile, the finished surface belongs to a different zone.
Therefore, the finish code must be preserved:
-
in the specification;
-
on the packaging;
-
after cutting;
-
on remnants;
-
in the reorder.
Glass and molding finish should be viewed together
The same color MLD-019 is perceived differently next to:
-
clear glass;
-
bronze;
-
mirrored;
-
smoky;
-
fluted.
This does not mean that each glass type requires a separate color.
But a physical sample is best evaluated together with the actual glass.
Especially if the facade is:
-
opposite the window;
-
in the area of the internal lighting;
-
on a dark furniture body;
-
next to metal or brass hardware.
Additional rebate — separate version
The MLD-019 card indicates the possibility of an additional rebate according to the technical specification for orders of 100 units or more.
This does not mean that a rebate is always required for a glass door.
If MLD-019 is a standard overlay decorative frame, an additional rebate may be unnecessary.
If it is required by the design, this must be shown on the drawing.
Two different groups appear in the procurement specification:
MLD-019 standard;
MLD-019 with additional processing per specification.
They cannot be mixed.
Why you shouldn't order a quarter "just in case"
After processing, the profile already differs from the standard one.
An extra quarter can change:
-
fit;
-
the thickness of the section;
-
abutment;
-
appearance;
-
the finishing technology.
The rule is simple:
additional processing exists only for an approved assembly.
The control door must become the reference standard
Before a large batch, you need to assemble one complete facade.
Included:
-
door;
-
glass;
-
glazing bead or another fixing structure;
-
MLD-019;
-
handle;
-
hinges;
-
finishing.
After assembly, secure:
-
outer offset;
-
light opening;
-
inner contour;
-
handle position;
-
joint angle MLD-019;
-
material;
-
finishing.
This facade becomes the reference.
If the dimensions change, a new revision appears:
F-01 / revision 2.
The old one cannot simply be rewritten if part of the batch has already been cut according to it.
What to do if the light opening turned out smaller after assembly
First, there is no need to change all the glass or the entire batch of molding.
The source needs to be identified:
-
incorrect outer margin;
-
mixed-up size system;
-
glazing bead too wide;
-
shifted frame;
-
incorrect template;
-
incorrect thickness or position of the structural frame.
After diagnostics, the facade type is adjusted.
If the error is found on the first three doors, the remaining 57 can still be made correctly.
This is the purpose of the control batch.
Facade revisions are needed just like drawing revisions
Let's imagine:
F-01 / revision 1
-
side offset 35 mm;
-
outer contour 380×820 mm;
-
vertical 820 mm;
-
horizontal 380 mm.
After the test assembly, the designer increases the offset to 40 mm.
It turns out:
F-01 / revision 2.
The parts become shorter.
If 50 frames have already been cut according to the first revision, you cannot simply correct the table and forget about them.
Need to check:
-
can the parts be shortened;
-
whether they are suitable for another facade type;
-
whether the material matches;
-
whether the finish matches;
-
how much of a new batch is actually required.
This way, a design change does not automatically turn into complete waste.
How to maintain a master facade ledger
A useful structure:
| Type | Detail | Length | Quantity | Material | Finish | Revision |
|---|---|---|---|---|---|---|
| F-01 | V-01 | 820 | 120 | MDF | O-01 | 2 |
| F-01 | G-01 | 380 | 120 | MDF | O-01 | 2 |
| F-02 | B-02 | 750 | 80 | Oak | T-01 | 1 |
| F-02 | G-02 | 450 | 80 | Oak | T-01 | 1 |
| F-03 | V-03 | 500 | 60 | Beech | B-01 | 1 |
| F-03 | G-03 | 620 | 60 | Beech | B-01 | 1 |
After that, you can build separately:
-
MDF map 2600;
-
oak map 2400;
-
beech map 2400;
-
map of the processed profile with a rebate.
The main advantage is that every length has a source.
If a G-02 appears in a supplementary order, it's immediately clear which facade it belongs to.
The series should count complete facades, not just the moulding.
The stock of MLD-019 may be enough for 100 facades.
But:
-
glass is ready for 92;
-
glazing bead — for 88;
-
handles — for 90;
-
hinges — for 95.
Actual completeness:
88 facades.
Therefore, in large furniture packages it's useful to calculate:
how many complete F-01 can be assembled right now?
And not:
How many meters of molding are in stock?
MLD-019 must exist within the facade kit, not as a separate abstract resource.
Complete bill of materials for F-01
For example:
F-01
-
door body — 1;
-
glass — 1;
-
glazing bead — kit per design;
-
MLD-019 V-01 — 2;
-
MLD-019 G-01 — 2;
-
handle — 1;
-
hinges — as per project;
-
fasteners — as per project;
-
finish — О-01.
For a series of 60 fronts, each row is multiplied by 60.
This makes it clear that an error in one component blocks the entire front.
Why the MLD-019 wholesale reserve cannot be considered a single percentage
Formula:
entire MLD-019 + 10 %
poorly reflects the risk structure.
A long vertical can be critical.
A short horizontal is often made from the remainder.
A quarter-profile cannot be replaced with a standard one.
T-01 oak cannot be replaced with MDF under enamel.
Therefore, it is better to split the reserve across at least four coordinates:
material;
product length;
execution;
part type.
For example:
MLD-019 / oak / 2400 / T-01 / reserve of long V-02 — 4 whole planks.
And separately:
MLD-019 / MDF / 2600 / standard / reserve F-01 — 3 planks.
This way, the stock can actually cover the required issue.
Why a long part requires a different reserve than a short one
If a 380 mm horizontal is damaged, it can often be obtained from:
-
usable offcut;
-
another whole plank;
-
the remainder after the vertical.
If the 1150 mm vertical is damaged, suitable pieces may no longer be available.
The longer the part and the fewer acceptable source pieces, the more important the reserve of whole planks.
This is another reason why the total reserve footage is insufficient.
How to classify useful offcuts
It is not necessary to store every piece as a separate line, but offcuts must have a practical connection to the parts.
For example:
-
R1 — 350–449 mm;
-
R2 — 450–649 mm;
-
R3 — 650–899 mm;
-
R4 — 900 mm and longer.
Boundaries should be built from actual parts.
If the project has no parts of 350–449 mm, group R1 is not needed.
For example, for F-01 with a horizontal of 380 mm, the 380–449 mm group may be useful.
If F-02 has a horizontal of 450 mm, the remaining 430 mm is no longer suitable.
This way the warehouse stops treating all short pieces as identical.
The total remaining length in meters can hide a shortage
Suppose the warehouse shows:
MLD-019 / oak / T-01 — remaining 24 m.
Actual:
-
20 pieces of 300 mm;
-
10 of 500 mm;
-
5 by 700 mm;
-
2 whole strips of 2400 mm.
If 10 verticals of 1150 mm are required, the total linear meterage appears sufficient, but there may not be enough long source parts.
Therefore, the accounting should show:
whole strips separately;
remnants by usable lengths separately.
How to return remnants after one production queue
The first queue — 20 fronts.
After it, the following remained:
-
15 pieces of 380–420 mm;
-
6 of 800 mm;
-
3 whole planks.
Before ordering the second batch, they need to be checked against the bill of materials.
If G-01 = 380 mm, some of the short offcuts will reduce the need for the second batch.
If V-01 = 820 mm, pieces of 800 no longer fit.
Do not round:
almost 820.
The finished length must be sufficient, taking processing into account.
How to arrange staged delivery
A large series can be delivered:
Batch 1
Control 10 fronts.
Batch 2
Another 30 after geometry confirmation.
Batch 3
Remaining volume.
Batch 4
Reserve or additional order.
All queues must reduce a single master specification.
You cannot add the full reserve again in each batch and ignore the balances from the previous one.
Useful balance:
needed → ordered → received → cut → assembled → remaining → reserve.
How to receive MLD-019 at the warehouse
Receiving must check:
-
item code MLD-019;
-
section 17×12;
-
material;
-
length 2400/2600;
-
standard or additional processing;
-
finishing;
-
quantity;
-
condition;
-
marking.
If you purchased 100 strips, but some arrived in a different specification, the total quantity does not fulfill the order.
Particularly careful separation is required for:
standard profile
и
profile with a quarter according to the specification.
How to label material after opening the packaging
While the pack is closed, the data is read from the general label.
After cutting, individual parts must retain their identity.
For example:
MLD-019 / MDF / O-01 / V-01 / F-01.
MLD-019 / oak / T-01 / G-02 / F-02.
Usable remainder:
MLD-019 / oak / T-01 / 620 mm / remainder.
If part of the batch has been processed:
MLD-019 / MDF / quarter per specification / F-03.
This is especially important when elements that look identical are stored next to each other.
Why standard and processed profiles must not be stored together in bulk
After the quarter has been cut, the profile is functionally different.
Even if the face side looks almost the same, the back geometry has changed.
If standard and processed MLD-019 are mixed:
-
the wrong profile will arrive for assembly;
-
the part may not fit onto the base;
-
the joint will change;
-
mixed sorting will occur;
-
reordering will become more difficult.
Therefore, additional processing is a full-fledged SKU parameter within the project.
How to compare commercial proposals
One supplier or one finish may be cheaper per linear meter.
This does not mean a lower cost for the finished facade.
You need to compare the same task:
-
material;
-
length;
-
finish;
-
finish;
-
number of whole slats;
-
waste;
-
packaging;
-
deadlines.
If 2600 MDF allows for more efficient cutting of a series, its higher or lower price per individual meter says little by itself.
A useful indicator:
cost of MLD-019 per one fully assembled facade.
How to calculate the cost per facade without fake prices
Formula:
cost of the MLD-019 batch / the number of facades that this batch actually covers.
But the numerator should include the purchased quantity of whole planks, not the net linear meters of the parts.
For example:
net linear meters of the series — 144 m.
After cutting, approximately 60 planks of 2600 are required:
156 m of source material.
The cost is calculated from 60 commercial items, not from 144 net meters.
This makes the comparison closer to the actual purchase.
When MLD-019 does not need to be chosen at all
MLD-019 should not be used just because the profile is already familiar to the buyer.
It is not worth choosing it if:
-
the task requires a staff
If the series includes short parts around 350–450 mm, the leftovers can become useful.
If not, the goal of the map is simply to cover the required number of parts with the minimum number of whole strips.
Such calculations clearly show why a wholesale batch should be calculated by series, and not for each facade.
How not to lose the light opening when changing the material
Changing MDF to oak or beech does not change the cross-section of MLD-019 — 17×12 mm.
Consequently, the light opening itself does not have to change just because of the material.
But in practice, a project can simultaneously change:
-
finishing;
-
mounting method;
-
additional processing;
-
outer offset;
-
glass construction.
If at least one of these parameters changes, the light opening must be checked again.
It is especially dangerous to assume:
the material is different, but the frame is the same, so a repeat control door is not needed.
If the oak version gets a different rebate or a different installation method, the facade geometry may already differ.
When reducing the light opening is actually acceptable
Sometimes the designer intentionally makes the frame visually heavier.
For example:
-
classic facade;
-
small display case;
-
an expressive furniture composition.
In this case, reducing the light opening is not a mistake.
A mistake is when it happened accidentally due to:
-
incorrect offsets;
-
confusion between outer and inner dimensions;
-
a different glazing bead;
-
changes in profile processing.
That is, the article does not require “maximum glass at any cost.”
It requires a predictable light opening that matches the project.
How to work with a mirrored facade
If a mirror is used instead of clear glass, the MLD-019 geometry is calculated in the same way.
But the visual perception is different.
The mirror reflects the frame and adjacent elements, so even a slight asymmetry can be more noticeable.
A control door is especially useful.
At the same time, MLD-019 still remains a decorative molding, and the mirror retention structure is calculated separately.
How to work with reeded or textured glass
Textured glass can visually hide some minor inconsistencies, but it does not eliminate geometry.
The outer contour of the frame and the light opening must still be identical on production facades.
It is especially important to compare:
-
left and right spacing;
-
top and bottom margin;
-
handle position.
The glass texture should not become an excuse for a floating frame.
How to work if the fronts are mirrored by opening direction
The left and right doors may have the same MLD-019 geometry, but the handles are on different sides.
If the decorative frame is symmetrical, the parts list can be shared.
But it is better to keep the front types:
F-01L
и
F-01R,
if the handle or structural elements are positioned differently.
This way, assembly will not mix up the orientation.
How to link cutting with the production queue
For example, first 20 F-01 fronts are assembled, then 30 F-02, then the remainder of F-01.
If the F-01 material is the same across all queues, the remnants of the first batch should return to the common F-01 pool.
They should not disappear into the crew's local stock.
A useful process:
issue → cutting → return of usable remnants → re-marking → reduction of the next queue's requirement.
This way, the second batch is ordered taking into account the actual remnant of the first.
How to avoid double reservation
Let's imagine the project decided to keep 5 whole MDF strips of 2600 mm in the F-01 reserve.
If there are three deliveries, you cannot automatically add 5 to each.
Otherwise, the reserve will become 15.
The master specification must have a separate line:
reserve F-01 — 5 pcs.
Next, you can see which part has already been delivered.
The same applies to oak, beech, and the treated version.
How to verify a supplier invoice
Before payment, the request and confirmation must be compared.
Check:
-
MLD-019;
-
17×12 mm;
-
material;
-
length;
-
number of whole slats;
-
processing;
-
finishing;
-
batch.
If the supplier has combined everything into one line, the breakdown must still remain within the project.
Otherwise, during acceptance it is impossible to tell whether there is enough specifically oak 2400 or MDF 2600.
The facade dimension chain must have a single point of responsibility
On a glass door, several dimensions depend on each other:
outer facade dimension → structural frame → glass position → glazing bead → decorative MLD-019 → clear opening.
If each contractor adjusts only their own part, the final opening may gradually shrink.
For example:
-
the furniture maker enlarged the structural frame;
-
the glazier kept the previous glass size;
-
a wider glazing bead was chosen;
-
the decorative MLD-019 was left at the old offset.
Each individual adjustment looks small. Together they change the facade.
Therefore, type F-01 must have a single approved dimension chain, and any change to one element is returned for verification of the clear opening.
What to store in the facade passport
Minimum:
-
outer door size;
-
structural opening;
-
actual glass size;
-
visible light opening;
-
position of the glazing bead;
-
outer contour MLD-019;
-
inner contour MLD-019;
-
handle position;
-
revision.
This way you can quickly understand which change affected the decorative frame.
Replacing the glazing bead after MLD-019 approval requires re-verification
Let's imagine the decorative MLD-019 has already been approved.
Then the furniture maker changes the glazing bead to a different profile.
The MLD-019 itself has not changed.
But if the new glazing bead visually covers more glass or requires a different structural position, the actual daylight opening changes.
Therefore, the facade type must be checked again.
This does not mean that the decorative frame must necessarily be replaced.
But approval of the old version no longer guarantees the previous result.
The same applies to changing the glass
If clear glass was replaced with mirror or textured glass of the same thickness, the geometry may remain unchanged.
If the thickness of the insert or the structural scheme of its fixation has changed, it is necessary to check:
-
glazing bead;
-
groove;
-
fit;
-
visible opening;
-
the position of the decorative molding.
The purchaser should not recalculate the glass construction themselves. Their task is not to start the next batch of MLD-019 according to the old specification if the facade unit has changed.
Control of the first production batch should measure repeatability, not just beauty
A single reference door can be assembled very carefully.
After launching ten fronts, a more important question arises:
is the approved geometry repeated?
For the first 5–10 fronts, it is useful to verify:
-
outer frame offset;
-
inner opening;
-
handle position;
-
diagonals of the decorative rectangle;
-
quality of corners;
-
consistency of finishing;
-
actual consumption of MLD-019;
-
number of usable offcuts.
If one facade is perfect and the next nine differ from each other, the problem is no longer in the design, but in the reproducibility of the process.
Why diagonals are useful as internal control
A rectangular frame can have the correct width and height but still be skewed.
Comparing diagonals helps detect that the corners or the position of the frame have shifted.
The article does not set a tolerance standard: it is determined by the technology and project requirements.
What matters here is the principle itself — a serial frame is controlled not only by the four offsets, but also by geometric repeatability.
The actual consumption of the first batch should adjust the next purchase
For example, the calculation showed:
-
30 MDF strips 2600 for the first 20 facades.
After production, it turned out:
-
28 used;
-
one went into marriage;
-
5 useful pieces of 400–500 mm remain;
-
part of the horizontals of the next batch can be covered with these leftovers.
The next purchase should not automatically repeat the original norm.
First, the leftovers are recalculated.
This way the series gradually becomes more accurate.
If, on the contrary, consumption is consistently higher than the calculation, the cause must be found:
-
incorrect allowance;
-
unaccounted-for defects;
-
different length of parts;
-
façade changes;
-
inefficient cutting.
Batch quality control is better linked to the façade type
Check:
MLD-019 looks fine
is too general.
For F-01, the following are controlled:
-
required material;
-
the required finish;
-
lengths of V-01 and G-01;
-
outer contour;
-
light opening.
For F-02 — its own parameters.
Thus, the same strip is not evaluated outside the context of its application.
How to account for a repair reserve of finished facades
After completing a series, the project may need a reserve for operation.
There are two approaches.
Reserve of whole planks
More versatile: they can be used to restore various parts of the same material and finish.
Reserve of finished parts
Faster for replacing a specific standard facade, but less flexible.
For a large serial project, you can combine:
-
several whole strips;
-
several of the most critical finished verticals;
-
useful short offcuts.
The quantity is determined by the project and the possibility of reordering, not by a fixed percentage.
You should not store all leftovers indefinitely
A 180 mm leftover only makes sense if the project has a part that is actually made from it.
Otherwise, storing creates:
-
extra warehouse;
-
confusion;
-
a false total footage;
-
a mistaken sense of abundance.
After the main series is completed, useful leftovers are sorted:
operational reserve;
suitable for other approved parts;
unused in the current specification.
This way, the warehouse remains manageable.
Final check: "did we not eat the glass"
Before a bulk purchase of MLD-019, you can ask seven short questions:
-
Is the actual light opening known?
-
Is the size of the glass itself specified separately?
-
Is the glazing bead specified separately?
-
Is there an outer contour of MLD-019?
-
Is there an inner contour of MLD-019?
-
Has the handle been checked?
-
Has the control door been assembled?
If at least one answer is "no", the calculation of the total meterage can only be considered preliminary.
This is the main diagnostic test of the article: a decorative molding must not imperceptibly substitute itself for the entire construction of the glass facade.
Fifteen mistakes when purchasing MLD-019 wholesale
1. Treating MLD-019 as a glazing bead
Why it happens: both elements run alongside the glass.
Consequence: decorative and structural functions become mixed up.
How to prevent it: separate specifications for MLD-019 and the glazing bead.
2. Calculating the quantity by the perimeter of the glass
Why it happens: the size of the glass seems to be the main thing.
Consequence: the decorative contour does not coincide with the actual position of the molding.
How to prevent it: calculate the own contour of MLD-019.
3. Do not separate the outer and inner dimensions of the frame
Why it happens: the documents only specify a "380×820 frame."
Consequence: different participants interpret the dimension differently.
How to prevent it: one dimensioning system for the entire series.
4. Do not account for the clear opening
Why it happens: attention is paid only to the outer overall dimension.
Consequence: the glass visually becomes narrower than intended.
How to prevent it: the clear opening is a separate control dimension.
5. Copying offsets from a wide facade to a narrow one
Why it happens: there is a desire to unify.
Consequence: a small door gets too heavy a frame.
How to prevent: types F-01, F-02, F-03.
6. Not accounting for the handle
Why it happens: the decorative molding is designed separately.
Consequence: inconvenient grip and conflict with the frame.
How to prevent: a control door in the complete set.
7. Treating all glass doors as one type
Why it happens: a single SKU MLD-019.
Consequence: lengths and offsets get mixed up.
How to prevent: a master schedule of facade types.
8. Order only by total square footage
Why it happens: meters are convenient for the budget.
Consequence: the number of whole 2400/2600 panels is unknown.
How to prevent: a schedule of verticals and horizontals.
9. Do not separate 2400 and 2600 mm
Why it happens: the cross-section is the same.
Consequence: the cutting map is incorrect.
How to prevent: separate calculation for MDF and solid wood.
10. Mixing MDF and solid wood
Why it happens: the profile is the same.
Consequence: leftovers and finishes are mistakenly considered interchangeable.
How to prevent: separate purchasing groups.
11. Ordering a quarter without an approved joint
Why it happens: they assume glass always needs a groove.
Consequence: the standard decorative profile is modified unnecessarily.
How to prevent: additional processing only per specifications.
12. Mixing standard and processed profile
Why it happens: the item code matches.
Consequence: the wrong version arrives for assembly.
How to prevent: separate labeling and storage area.
13. Not making a control door
Why it happens: the drawing seems sufficient.
Consequence: the light opening error is replicated across the entire series.
How to prevent: a physical reference sample before the main batch.
14. Use a single shared reserve
Why it happens: it's easier to add a percentage to the meters.
Consequence: there are short offcuts, but no required long vertical piece.
How to prevent: reserve by material, length, and part type.
15. Place reorders only in meters
Why it happens: an urgent request is worded too vaguely.
Consequence: the wrong commercial length or finish arrives.
How to prevent: material + 2400/2600 + number of full panels + facade type.
Pre-order checklist MLD-019
Before payment, the following must be determined:
-
SKU MLD-019;
-
section 17×12 mm;
-
MDF, beech, or oak;
-
length 2600 or 2400 mm;
-
standard profile or custom processing per specification;
-
facade types;
-
quantity of each type;
-
external dimensions of the doors;
-
dimensions of the glass inserts;
-
light opening;
-
outer contour MLD-019;
-
inner contour;
-
frame measurement system;
-
handle position;
-
hinges and design constraints;
-
method of glass fixing;
-
separate glazing bead, if provided;
-
quarter requirement;
-
finish;
-
physical inspection door;
-
parts list;
-
cutting map;
-
technological allowance;
-
reserve;
-
marking;
-
warehouse separation;
-
delivery batches;
-
facade revision;
-
reorder format.
If only the glass perimeter is known, the procurement task is not yet closed.
Final logic of wholesale order MLD-019
For serial glass furniture facades, the order should be as follows:
MLD-019 17×12
→ ROLE OF THE PROFILE
→ SEPARATE GLAZING BEAD OR OTHER GLASS FIXATION
→ FACADE TYPE
→ DOOR OUTER DIMENSIONS
→ OUTER CONTOUR MLD-019
→ INNER FRAME CONTOUR
→ LIGHT OPENING
→ HANDLE AND DESIGN CONSTRAINTS
→ LIST OF VERTICALS AND HORIZONTALS
→ MDF / BEECH / OAK
→ 2400 / 2600 MM
→ STANDARD OR ADDITIONAL PROCESSING
→ CUTTING MAP
→ CONTROL DOOR
→ number of whole strips
→ RESERVE
→ MARKING
→ PHASED DELIVERY
→ ACTUAL CONSUMPTION
→ REORDER IN FULL CONFIGURATION
This approach allows wooden molding for furniture to purchase in series without losing manageability.
For MLD-019, the main question of wholesale purchasing is not:
how many meters of molding are required around the glass?
But:
where exactly the decorative frame runs, what light opening should remain, which finished lengths repeat, and how many whole strips of 2400 or 2600 mm are needed for the selected material and finish?
If these parameters are fixed, a series of dozens of glass fronts gets identical geometry, the warehouse does not confuse MLD-019 with glazing bead or the processed version, and a repeat order reproduces the required configuration instead of abstract “another twenty meters of molding.”
-