Article Contents:
- K-130: short answer before purchase
- Why K-130 is called a modular baguette
- One module already contains a complete ornament
- The project length is tied to a 930 mm step
- The pattern is more important than a random remainder
- Joints are included in the project in advance
- The module helps to repeat the decor on multiple objects
- What does "round up" mean
- When the length is a multiple of 930 mm
- When the length is less than one module
- When the project consists of several separate lines
- Cutting allowance
- Allowance for corners
- Margin for centering
- Margin for damage
- Stock for future repairs
- First, find the axis of the surface
- Then, select the axis of the pattern
- Layout is done from the center to the edges
- Trims at the edges must be equal
- For paired doors, a single template is needed
- On furniture, consider gaps between doors
- Check the orientation of all parts
- Match the pattern on the ends
- Check the straightness of the base
- Do not try to tighten the gap with a single fastener
- After installation, the joint is prepared for a common enamel
- Light helps to check the quality
- On a solid enamel, it is easier to hide the joint
- Defects are more noticeable under side lighting
- The joint cannot be placed in a random center
- After painting, the line is evaluated as a whole
- Edge near a vertical element
- Open edge
- Edge in a corner
- Symmetrical edges
- Horizontal decorative belt
- Upper part of boiserie
- Panel above a chest or console
- Accent wall in the living room
- Wall in a hallway or foyer
- Vertical placement
- First check the free plane
- The handle sets an important boundary
- Panel and molding must have hierarchy
- Two sides of the door require coordination
- A group of doors should look unified
- Door portal and leaf are different tasks
- One wide leaf
- Two symmetrical doors
- Sideboard or chest of drawers
- Tall cabinet
- Kitchen furniture
- Custom furniture
- Run of identical fronts
- On a narrow furniture door
- On a standard small door
- In a small room
- Next to many other carved details
- When placed low in a passageway
- Why beech is suitable for opaque color
- White and milk enamel
- Gray or colored enamel
- Contrasting Finishing
- Patina and relief highlighting
- Joints are treated together with the overall surface
- Installation before painting
- Painting before installation
- Combined scheme
- Dry layout is mandatory
- The base must be strong and clean
- Adhesive is selected based on the two materials
- When mechanical fixation is needed
- On doors, consider vibration
- On furniture, consider hinges and gaps
- Engineering elements are being checked on the wall
- Modular baguette and picture frame baguette
- Modular baguette and regular molding
- Wooden baguette and foam ceiling profile
- Modular section and continuous linear molding
- Applied decor and structural part
- Preparation for enamel and finished painted part
- Wall 1860 mm long
- Wall length 2790 mm
- Wall length 3000 mm
- Two cabinet doors of 800 mm each
- One door 900 mm wide
- Three identical doors
- Panel with internal and external corners
- Repair of finished facade
- Custom-made furniture
- Commercial interior
- Count only total footage
- Do not consider width 120 mm
- Start installation from a random edge
- Trim the pattern without pre-layout
- Automatically consider the joint invisible
- Do not check section direction
- Save on allowance for complex corners
- Purchase modules for paired doors separately
- Paint before dry fitting
- Assign specific adhesive without checking the substrate
- Place the molding near the handle without checking
- Considering 'under enamel' as finished painting
- Use K-130 as a thin frame
- Do not save the layout scheme
- How many K-130 sections are needed for a line 1860 mm long
- How many modules are needed for a wall 2790 mm long
- How many sections to buy for a 3 meter wall
- Can K-130 be cut
- How to make the cut symmetrical
- Will the joint between two modules be noticeable?
- Can K-130 be installed vertically?
- Is K-130 suitable for a small furniture door?
- Can one module be used on a door 900 mm wide?
- How to calculate two identical cabinet doors?
- Do I need to buy an additional section?
- What material is K-130 made of?
- Can the baguette be left unpainted?
- When is it better to paint K-130 — before or after installation?
- What Adhesive to Use?
- Is K-130 suitable for a door portal?
- How is K-130 different from molding?
- Can K-130 be used for a photo frame?
- How to prepare a joint for enamel?
- Where to see other carved baguettes?
- What to check before payment?
Carved module made of solid beech for long decorative lines, panels, doors and furniture
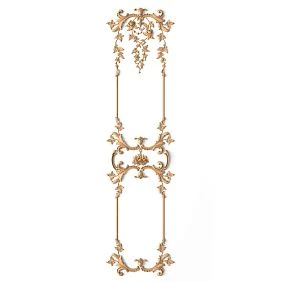
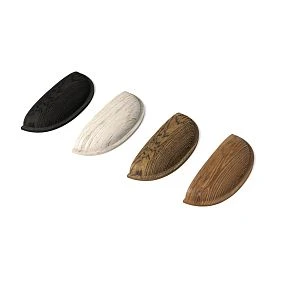
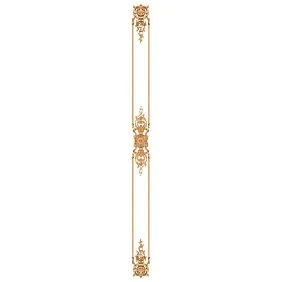
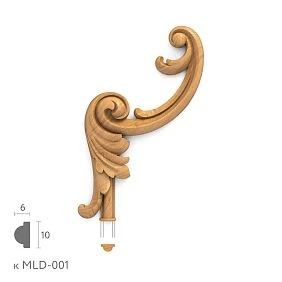
K-130: short answer before purchase
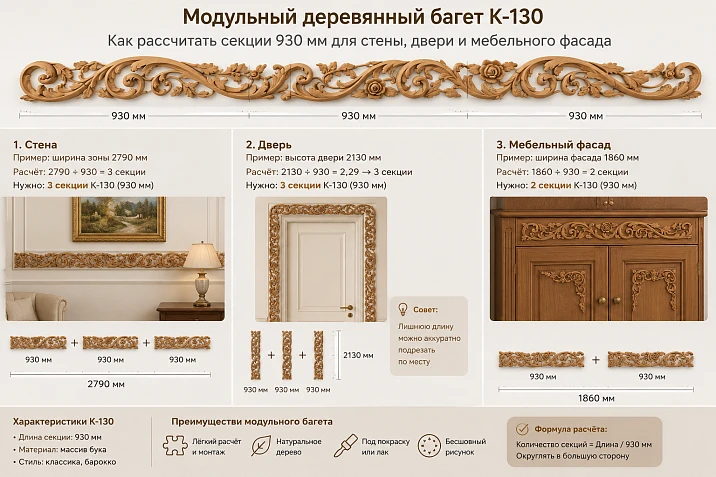
Modular wooden baguette K-130 has dimensions 120 × 17 × 930 mm, made of solid beech, prepared for enamel and designed for sequential joining of a repeating carved ornament. For a straight line without corners, the preliminary number of sections is calculated using the formula: required length ÷ 930 mm rounded up. But before ordering, you need to separately check the centering of the pattern, the position of the joints, corners, surface width and trimming allowance.
Buy baguette K-130 View carved molding How to calculate baguette by linear meter
Size of one module — 120 × 17 × 930 mm. Width 120 mm makes the ornament noticeable, thickness 17 mm creates a full relief, length 930 mm sets the calculation step.
Material — solid beech. The model is designed for opaque enamel finish, if such a finish is specified in the project.
The ornament repeats and joins. K-130 works not as a randomly cut profile, but as a sequence of complete sections.
Different calculations are needed for a wall, door, and furniture facade. On the wall, the overall axis is important; on the door, the handle and panel; on furniture, the symmetry of doors and the scale of the facade.
A width of 120 mm is not suitable for every surface. On a small door or narrow post, the profile can take up too much of the plane.
The number of sections is just the beginning. The final order may include modules for centering, corners, repair stock, and preserving the full pattern at the edges.
Buying a wooden baguette for an interior seems like a simple task when it comes to a regular linear profile. You measure the length of the wall, add a margin, and order the linear footage. With K-130, the logic is different. It is a modular carved element 930 mm long, where the decorative pattern must continue from section to section. If you only calculate the total length, you can get the correct length and the wrong composition: the ornament will shift from the center, the joint will fall on the most noticeable place, and the edge will have to be cut through an important fragment of the carving.
The size of K-130 is 120 × 17 × 930 mm. The profile height of 120 mm makes it an independent decorative strip, not a thin frame. The thickness of 17 mm provides a noticeable relief. The length of 930 mm turns each part into a complete module that can be repeated on a wall, door leaf, furniture facade, panel, or portal. That is why the article is built not around the general question "which wooden baguette to buy," but around a practical solution: how many sections to order, how to position the pattern, and where the modular profile is truly suitable in scale.
For a project with a single straight line, the calculation starts simply: the length of the composition is divided by 930 mm and rounded up. But this formula shows only the minimum quantity. If symmetry, corners, paired doors, several identical doors, or preserving the whole ornament at the edges are required, the final order changes. Sometimes it is more profitable to buy an extra section and get a clean pattern than to save one module and assemble a facade from noticeable cut-offs.
If the task is already defined, you can buy modular wooden baguette K-130 and calculate the specific quantity for the project. If the width of 120 mm is too large or a different relief is needed, it is better to open catalog of carved wooden baguettes and compare narrower or differently patterned profiles.




Why K-130 is called a modular baguette
Regular linear molding is perceived as a long strip: it is cut into needed lengths, joined, and assembled into a frame or line. K-130 works as a repeating decorative section. It has its own length of 930 mm and a finished pattern designed to continue in the next module. This changes calculation, cutting, and installation.
Our factory also produces:

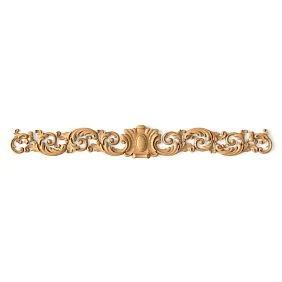
One module already contains a complete ornament
Each K-130 section is not just a profile segment without a beginning or end. The carved pattern is organized so that the next element can continue the decorative line. The buyer gets a clear step of 930 mm. It can be repeated two, three, four, or more times, forming a panel or band of the required length.
Get Consultation
The project length is tied to the 930 mm step
The simplest compositions are multiples of the module length: 930, 1860, 2790, 3720 mm. Whole sections can be used without shortening. If the wall or facade length is intermediate, it is necessary to decide where the trimming will be: on one edge, symmetrically on both sides, or within a specially calculated area.
The pattern is more important than a random leftover
With a regular linear profile, the leftover can often be used elsewhere. With a modular carved baguette, you need to see which part of the ornament remains. A short fragment may be technically usable but compositionally useless if the carving is cut in an inconvenient place.
Joints are included in the project in advance
On a 3.7-meter line, there will be at least three joints between four sections. Their position can be made logical: placed according to the wall rhythm, between furniture doors, or in less noticeable places. If installation starts without layout, the last joint may end up near a door handle or in the center of a facade.
The module helps repeat the decor on multiple objects
An identical section is convenient when you need to design a group of doors, several furniture facades, or a long wall panel. The pattern step repeats, and the project looks cohesive. For this, all surfaces are measured in advance and sections are distributed among them as a single system.
Characteristics of wooden baguette K-130
| Parameter | Confirmed data K-130 | What this means for the project |
|---|---|---|
| Product type | Modular carved wooden baguette | Quantity is counted in sections, not just linear meters. |
| Article number | K-130 | In the order, the exact article number must be recorded to avoid replacing the module with a regular profile. |
| Size | 120 × 17 × 930 mm | 120 mm — visual height, 17 mm — relief, 930 mm — module pitch. |
| Material | Beech solid wood | The part is suitable for opaque finishing and requires careful handling as a wooden product. |
| Ornament | Carved, repeating | The pattern must be continued at the joints and taken into account when trimming. |
| Connection | Modules are joined together | Before installation, a dry layout of the entire line is needed. |
| Preparation | For enamel | The final color and priming system must be determined separately. |
| Application | Walls, furniture, doors, interior panels | Each base requires its own calculation and fastening method. |
| Stylistics | Classic, neoclassic | A wide carved profile must be supported by the scale of the door, wall, or furniture. |
The main characteristic of K-130 is the combination of a width of 120 mm and a fixed length of 930 mm. The profile cannot be perceived as a thin picture frame. It is a noticeable decorative frieze that forms its own horizontal or vertical line. On a small door 400–500 mm wide, such a detail may take up too much of the facade, while on a long wall it looks convincing and architectural.
How a fixed module differs from baguette sold by the meter
| Criterion | Modular K-130 | Regular baguette molding |
|---|---|---|
| Calculation logic | Sections of 930 mm considering the repeating pattern | Total length and cutting by lengths |
| Drawing | A finished module that continues at the joint | Often linear or repeating without strict attachment to one section |
| Trimming | The readable part of the ornament must be preserved | More often, they focus on length and profile |
| Centering | It is advisable to determine the central axis of the pattern in advance | A separate ornament binding is not always required |
| Using leftovers | Depends on which part of the pattern is preserved | A short segment can often be moved to another line |
| Best scenario | Repeating frieze, panel, door, furniture group | Frames, long contours, universal cutting |
For a buyer who is working with carved molding for the first time, it is useful to first read how to calculate wooden baguette by linear meter. But K-130 requires an additional step: after calculating the total length, you need to lay out exactly the 930 mm sections and check the rhythm of the ornament.
A regular linear meter calculation answers the question "how many meters are needed." A modular calculation answers three questions at once: how many whole sections to order, where the joints will be, and how to distribute the trimming. If at least one of them is left to the installer, the craftsman will have to make compositional decisions on site, where correction requires new parts.
Formula for calculating the number of K-130 sections
For a single straight line without corners, without symmetrical centering, and without special requirements for the edges, the basic formula is used:
Number of sections = required length ÷ 930 mm, the result is rounded up.
If the composition length is 1860 mm, two whole sections are needed. If the line is 2000 mm, the mathematical result is 2.15, so the minimum will be three modules. But the remaining 790 mm cannot automatically be considered useful stock: first, you need to determine where the pattern will be trimmed and whether the remainder can be used on another part of the project.
What "round up" means
Even if only a few centimeters are missing to the next full module, another section is required. For example, for a line of 2795 mm, three modules are insufficient: their total length is 2790 mm. The minimum will be four sections, although most of the fourth will remain. In this case, it is reasonable to reconsider the width of the composition or find a use for the remainder.
When the length is a multiple of 930 mm
Multiples sizes are convenient for a straight line: 930, 1860, 2790, 3720 mm. They allow the use of whole modules. But even here, it is necessary to check whether the beginning and end of the pattern fit the panel boundaries. If the edge requires a special finish, an additional section may be needed for symmetrical trimming.
When the length is less than one module
For a section shorter than 930 mm, one section is sufficient if the width of 120 mm fits the surface and the required fragment of the ornament can be cut from one module. You cannot simply cut any arbitrary piece. First, choose which part of the pattern should remain in the center of the facade or door.
When the project consists of several separate lines
Summing all lengths and dividing them by 930 mm can only be used as a preliminary estimate. For two doors, four furniture facades, or several wall panels, a separate layout for each section must be made. The remainder from one line does not always fit another in terms of pattern and orientation.
Calculation table from one to ten sections
| Number of modules | Total length of whole sections | Application example |
|---|---|---|
| 1 | 930 мм | One facade, short insert, door section |
| 2 | 1860 мм | Wide panel or paired furniture project |
| 3 | 2790 мм | Medium-length decorative wall belt |
| 4 | 3720 мм | Long wall, group of doors, large panel |
| 5 | 4650 мм | Extended frieze in living room or hall |
| 6 | 5580 мм | Several facades or one long composition |
| 7 | 6510 мм | Panel system in one room |
| 8 | 7440 мм | Several doors or furniture set |
| 9 | 8370 мм | Large interior project with pattern repetition |
| 10 | 9300 мм | Extended system of walls, doors, or furniture |
The table shows only the total length of whole sections. It does not replace the layout. For example, four modules give 3720 mm, but for a 3500 mm wall, 220 mm remains. You need to decide whether to remove these 220 mm from one edge or split the trimming approximately equally. The second option often looks neater but requires understanding of the pattern.
How to account for waste without buying unnecessary extras
The waste allowance for K-130 cannot be determined by a single universal number. It depends on the number of corners, the number of separate surfaces, the complexity of centering, and the installer's experience. For a simple straight line, the allowance is smaller; for a door portal or a panel with complex geometry, it is larger.
Waste allowance for trimming
If the length is not a multiple of 930 mm, part of the last section will be cut off. But sometimes, for beautiful edges, both end modules need to be trimmed. This increases consumption, even though the final length does not change. This must be considered before placing an order.
Allowance for corners
Internal and external corners require a test cut and may result in unusable remnants. The carved pattern must not only physically connect but also look logical. For a framed composition, the allowance is usually higher than for a single horizontal strip.
Waste allowance for centering
If the central axis of a wall or facade must align with a specific part of the pattern, both end sections may be shortened. In this case, an extra module is sometimes needed not for length, but for the correct selection of a pattern fragment.
Waste allowance for damage
The embossed wooden element can be damaged during transport around the site, trimming, or installation. An extra section from the same batch helps avoid delays and differences in preparation. For a commercial interior or a large furniture order, a spare is especially useful.
Spare for future repairs
After installation, you can keep a whole section or the most useful leftover. It will come in handy if an area gets damaged later. Along with the leftover, it's worth keeping the enamel code and primer information so that the repair does not differ in color and gloss.
General principles of cutting are explained in the material about how much allowance to set for cutting, but for K-130, the pattern repeat every 930 mm is additionally taken into account.
How to center a repeating pattern
Centering is not always required, but on a door leaf, a two-door cabinet, a fireplace surround, and a symmetrical wall panel, it is more noticeable than a few extra centimeters of waste. The buyer must decide what aligns with the surface axis: the middle of a whole module, the joint of two sections, or a specific fragment of the carved pattern.
First, find the axis of the surface
On a wall, this is the middle of the chosen composition, not necessarily the entire room. On a door, it's the center of the leaf or panel. On two facades, it's the common axis of the cabinet and the individual axes of the doors. The layout must account for handles, hinges, moldings, and adjacent elements.
Then select the ornament axis
The photograph and the actual module help determine which part of the pattern is perceived as central. Sometimes it is logical to place a complete motif in the middle, sometimes a connection of two mirror-image sections. This cannot be decided only by the ends of the section without viewing the entire relief.
The layout is done from the center to the edges
For a symmetrical composition, it is more convenient to start not from left to right, but from the central point. Sections are laid out in both directions, and the trimming is distributed to the edges. This way the ornament maintains balance, even if the final length is not a multiple of 930 mm.
Trimmings at the edges must be identical
If three modules with a total length of 2790 mm are placed on a 2500 mm line, 290 mm must be removed. With a symmetrical solution, approximately 145 mm is removed from each edge, but the final cut lines are chosen according to the pattern. Mathematical equality should not destroy the carved motif.
A single template is needed for paired doors
If K-130 is repeated on several doors, the marking must start from the same reference point: the top of the panel, the handle axis, or the overall door height. A different starting point makes identical modules visually inconsistent.
On furniture, gaps between doors are taken into account
For a two-door cabinet, the ornament can be perceived as one continuous line or as two separate symmetrical sections. In the first case, the pattern must continue through the central gap. In the second, each door gets its own center. The decision is made before cutting.
How to connect K-130 sections
A tight joint is important both structurally and visually. If there is a gap between modules, the enamel will not automatically turn it into an invisible line. If the ends are damaged or the sections are rotated incorrectly, the pattern repeat is disrupted. Therefore, installation begins with a dry layout on a flat surface.
Check the orientation of all parts
Before applying glue, lay out the modules in the order they will be installed. Mark the top, bottom, and numbers. This is especially important if the pattern has directionality and looks different when rotated 180 degrees.
Match the pattern on the ends
Sections should continue each other without a sharp break. If one module has a slight edge difference or requires adjustment, it is better to place it in a less noticeable area rather than in the center of the wall. The decision is made before finishing.
Check the straightness of the base
Even precisely joined elements will separate if the wall or facade has a wave. A long line of several modules emphasizes unevenness. The base is checked with a straightedge, and local defects are corrected before installation.
Do not try to tighten the gap with a single fastener
If the ends do not meet, the reason may be in the geometry of the part, the base, or incorrect orientation. Strong pressing can damage the thread or create internal stress. First, you need to understand the cause, then perform the fixation.
The joint after installation is prepared for a common enamel coating.
Since K-130 is made of beech for enamel, the joint can be prepared as part of a general opaque surface. However, the filling and sanding method must be compatible with the primer and finish. Too thick a layer of material may cover part of the ornament near the joint.
Light helps check the quality.
Side light reveals height differences and uneven lines better than frontal light. After preliminary fixing, direct light along the molding. This makes it easier to see if one section protrudes relative to another or if the depth of the relief changes.
Will the joint between modules be noticeable?
A well-prepared joint after final finishing should not be perceived as a random break. But the result depends on the precision of the ends, the base, the pressing, sanding, and enamel. Complete invisibility cannot be guaranteed without considering the quality of installation.
On a solid-color enamel, hiding the joint is easier.
An opaque finish unifies the modules by color. If the connection is even and the pattern continues, the line becomes barely noticeable. Glossy enamel shows surface variations more strongly, matte is softer, but the specific finish is chosen according to the project.
Defects are more noticeable under side light.
If there is a window or directional light nearby, the slightest protrusion creates a shadow. Such a wall requires particularly precise leveling. The central visible area should be assembled from the straightest ends, and cuts should be moved closer to the edges.
The joint cannot be placed in a random center
Sometimes the connection of two modules itself can become a central axis if the pattern supports it. But a random seam in the middle of a door or panel draws attention. Before cutting, you need to decide where the joint is compositionally logical.
After painting, the line is evaluated as a whole
Checking only the connection point is not enough. Sometimes a technically neat joint still disrupts the rhythm of the pattern. Step back a few meters and see if the pattern continues, if a visual pause appears, and if the light reflects evenly.
How to design a trimmed edge
A shortened section must end deliberately. If K-130 abuts a trim, column, panel corner, or furniture post, the edge can be hidden by an architectural boundary. On an open end, a trimmed pattern requires a separate solution.
Edge near a vertical element
A trim, pilaster, furniture post, or cabinet side helps finish the line. The cut is chosen so that the pattern approaches the vertical boundary without a random thin fragment. The joint between parts must be even and consistent in depth.
Open edge
If the end remains visible, you need to check how the 17 mm profile looks from the side and whether an architectural finish is provided. You cannot automatically assume that any trimmed end is ready for display. A neighboring molding or other frame part from the approved project may be required.
Edge in the corner
For internal or external corners, the cut is made according to the actual geometry. On a wide 120 mm profile, the error is especially noticeable. Before working, a test template is made, rather than cutting the finishing module immediately.
Symmetrical edges
On the panel and facade, the two edges should look related. Even if the trimming does not match down to the millimeter, it is desirable to preserve the same fragment of the ornament. For this, sections are laid out mirror-symmetrically from the central axis.
K-130 on the wall panel
The wall is one of the most natural scenarios for a wide modular baguette. The 120 mm profile can work as a horizontal carved frieze, the upper border of boiserie, a central strip of a panel, or an accent above furniture. But the width and relief require sufficient space: on a short wall, K-130 may become too heavy.
Horizontal decorative belt
Several sections create an extended line that connects the door, furniture, and wall panels. The placement height is chosen relative to the furniture and other moldings. The baguette should not accidentally cross switches, sconces, or the top of a cabinet.
Upper part of boiserie
K-130 can complete the wall panel system if the 120 mm profile matches the scale of the lower part. It helps transition from flat frames to a more expressive carved belt. To build the entire scheme, it is useful to study how to assemble a classic panel on the wall.
Panel above a chest of drawers or console
One, two, or three sections can form a horizontal center above the furniture. The length of the baguette should correspond to the width of the chest of drawers. If the line is noticeably narrower than the furniture, it may look random; if wider, it extends beyond the compositional boundary.
Accent wall in the living room
In a spacious living room, K-130 can be repeated on several panels. All lines must have the same starting point of the ornament. If the modules on adjacent panels are shifted, the repeating pattern ceases to unify the wall.
Wall in the hallway or foyer
In a narrow hallway, a width of 120 mm may be too active. In a spacious hall, the profile is better perceived from a distance. Before ordering, make a paper template 120 mm high and place it on the wall next to doors and baseboards.
Vertical placement
The card confirms use on walls, but the orientation of a specific composition should be evaluated based on the pattern. Technically, the module can be considered vertical only after checking the direction of the ornament, joints, and the overall project. Not every horizontally conceived motif is equally convincing in a vertical orientation.
K-130 on an interior door
On the door leaf, the modular baguette becomes part of the structure that a person sees up close and uses daily. Here, symmetry, handle position, gaps to the panel, and matching finish with trims are especially noticeable. A width of 120 mm requires a large leaf or a specially designated decorative zone.
First, check the free plane
Subtract the margins near the edges, handle, hinges, and existing panel from the total door width. The resulting zone must be large enough for a profile 120 mm high. If the baguette almost touches the handle or the edge of the leaf, the composition looks cramped and may be inconvenient to use.
The handle sets an important boundary
The horizontal section should not pass through the handle base or come too close to it. On multiple doors, the baguette height is linked to the common handle line, but not necessarily fully aligned. First, create a template for one door, then transfer the dimensions to the others.
The panel and baguette must have a hierarchy
If the door is already decorated with deep paneling, wide molding, or carved overlay, K-130 may overload the leaf. It works best on a sufficiently calm surface where a repeating pattern becomes the main decorative belt.
The two sides of the door require coordination
If the baguette is installed on both sides of the leaf, you need to check the door thickness, fastener position, and pattern alignment. The finish must withstand daily contact and cleaning. The specific mounting system is chosen based on the leaf material and construction.
The group of doors should look unified
In a hallway or foyer, K-130 can be repeated across several openings. To do this, fix the height, pattern direction, section length, and joint positions. It is useful to study in advance how to repeat the pattern on multiple doors.
Door portal and leaf are different tasks
On the leaf, the baguette moves with the door and experiences vibration. On the portal, it is fixed to the wall or wooden structure. The same pattern can be used in both areas, but the mounting method and available surface width differ.
For a broader understanding of combinations, it is worth looking at how to decorate a doorway with wooden decor. K-130 in such a project becomes one of the possible carved modules, rather than a universal replacement for a platband or molding.
K-130 on a furniture facade
A furniture facade requires precise scale. A wide carved baguette can turn a calm cabinet or sideboard door into a pronounced classic element, but on a small door it takes up too much space. Before purchasing, you need to evaluate not only the length, but also the proportion of the profile in the total height of the facade.
One wide door
On a large cabinet door, one module 930 mm long can be used entirely or trimmed at the edges. If the height of the facade is close to the length of the module, you need to decide whether the baguette will be horizontal or vertical. The direction of the ornament is checked against the actual product and the project.
Two symmetrical doors
For a two-door cabinet, you can use two identically trimmed fragments. The central edges should create a coordinated pattern near the gap. You cannot cut one section in half without checking the ornament: the halves may look asymmetrical.
Sideboard or chest of drawers
On a long facade, K-130 can become a horizontal frieze above doors or drawers. The profile is linked to the furniture cornice and legs. If the top is already rich in carving, an additional strip may be unnecessary.
Tall cabinet
On a large vertical door, a modular baguette can be used as a central insert or part of a portal design. It is necessary to check whether the 17 mm relief conflicts with the opening of the adjacent door and whether it interferes with the handle.
Kitchen furniture
A beech baguette for enamel can be coordinated with painted facades if the base material, operating conditions, and finishing system suit the project. Near the work area, cleaning, coating durability, and the absence of places where dirt accumulates are important. These parameters are checked separately.
Custom furniture
For new furniture, it is easier to plan K-130 at the drawing stage. The designer can allocate margins, hidden fastening, and the correct depth. When upgrading a ready-made cabinet, you have to consider hinges, handles, gaps, and existing finishes.
Batch of identical facades
If the baguette is used on several identical products, first assemble one reference. On it, approve the trimming, centering, joint, and painting. Only after that, cut the entire volume. This procedure reduces the risk of repeating an error on each door.
When the profile is 120 mm wide and too large
K-130 is designed for a noticeable decorative effect. The 120 mm width is an advantage on a large wall and a potential problem on a small facade. The profile should not occupy the entire free plane and visually approach each edge.
On a narrow furniture door
If after installation there are minimal gaps, the thread looks pinched. Additionally, the 17 mm thickness may interfere with the adjacent door leaf or handle. In such a situation, it is better to choose a wooden baguette molding of a smaller scale.
On a standard small door
A wide horizontal strip can divide the panel into disproportionate parts. A layout with a height of 120 mm shows the real effect. If the profile feels heavier than the entire panel, a narrower decor or a different position is needed.
In a small room
A long carved belt on a short wall can reduce the space and add too much classical decorativeness. K-130 is better revealed where the ornament can be viewed from a distance and linked to large furniture or doors.
Next to many other carved details
If there are already capitals, brackets, moldings, carved doors, and active furniture on the wall, another wide ornament creates competition. K-130 should be used as the main frieze, and the adjacent elements should be made calmer.
When located low in a passage
The relief protrudes 17 mm above the plane. At a level where it is constantly brushed by clothing, bags, or furniture, the decor gets damaged faster. It is better to move the line higher or choose a less protruding profile.
Beech under enamel: what preparation K-130 means
The card confirms solid beech and preparation for enamel. This does not automatically mean a selected color, finished coating, or universal priming scheme. The buyer receives a carved wooden element for subsequent opaque finishing, and the specific system is determined by the project.
Why beech is suitable for opaque color
The uniform structure helps achieve an even painted surface, while the carving remains visible due to light and shadow. Enamel allows K-130 to be matched with a wall, door, facade, or trim without needing to select a transparent wood shade.
White and milky enamel
A light color makes a wide profile visually lighter and suits a classic wall panel. The relief appears with soft shadows. However, too thick layers of primer and enamel can soften fine details, so application must be careful.
Gray or colored enamel
K-130 can be matched to a furniture facade or door by color if the shade is specified in the project. Deep gray, green, blue, or another color emphasizes the shape more strongly. The color code and gloss level are best fixed in the specification.
Contrast finish
If the molding differs from the background, it becomes an independent strip. This technique suits a spacious wall or large portal, but increases the visibility of every joint and cut. Installation must be especially precise.
Patina and relief highlighting
Decorative highlighting of recesses is only possible as a separate finishing task. The card confirms preparation for enamel, but not a specific patina or gilding. A test sample is mandatory.
Joints are processed together with the overall surface.
If sections are installed first, the joints can be prepared and painted as a single line. If the molding is painted before installation, local work will be needed after joining. The choice of sequence depends on the object and finish requirements.
To avoid randomly selecting compounds, you can select materials for installing wooden molding and coordinate the system for beech and the specific substrate.
Installation of K-130: before or after painting
There is no single correct sequence for all projects. On a wall panel, it is convenient to first assemble the line, prepare the joints, and then paint the molding together with the background. On a furniture facade, part of the finishing is often done before installation to avoid damaging the adjacent surface. The decision depends on the substrate, access to the ends, type of enamel, and requirements for invisible joints.
Installation before painting
This option is convenient when K-130 should look like a single continuous line. Sections are laid out, fitted, fixed, joints are processed, and only then primer and enamel are applied. This approach helps unify the color and hide small transitions between modules.
Painting before installation
Pre-finishing is convenient if the baguette is installed on an already finished door, furniture, or wall of a different color. It is easier to paint the carving on a horizontal surface. However, the ends, joints, and attachment points may require local touch-ups after installation.
Combined scheme
Often, sections are primed in advance and part of the finish is applied, then they are installed, joints are prepared, and a final overall layer is applied. This method reduces the amount of work on the wall but requires compatibility of all stages and precise control of the coating thickness.
Dry layout is mandatory
Before glue and paint, all modules are laid out in the actual order. The direction of the ornament, length, centering, and joints are checked. On the facade, it is convenient to temporarily fix the template with painter's tape and see if the profile interferes with the handle or opening.
The base must be strong and clean
Old peeling paint, dust, grease, or weak putty are not suitable for reliable installation. The baguette is not attached to the beautiful top layer but to the base that can hold the assembled line. The condition of the wall, door, or facade is checked in advance.
The glue is chosen based on two materials
On one side is beech wood, on the other is plaster, painted wall, MDF, wood, or another base. The mounting compound must be compatible with both surfaces. You cannot assign one glue for all projects just because the product is the same.
When mechanical fixation is needed
A long line of several modules, heavy relief, unstable base, or moving door leaf may require additional fastening. Its type is determined by the craftsman. The face carving should not be damaged by visible screws without thoughtful masking.
On the door, vibration is taken into account
The door leaf opens and closes regularly. The connection must withstand movement, and the profile must not interfere with the handle, casing, or adjacent wall. The installation diagram for a stationary panel is not transferred to the door without verification.
On furniture, hinges and gaps are taken into account
A 17 mm relief may approach the adjacent leaf. Before installation, open the door to its full angle and check the trajectory. If K-130 is located near the central gap, the two leaves must not catch on each other.
Engineering elements are checked on the wall
The molding should not cover sockets, switches, sensors, ventilation grilles, or access to hidden hatches. If the line intersects with a sconce, the position of the light fixture and the shadow from the relief must be evaluated on a mockup.
What to buy together with K-130
A modular molding rarely completes a project alone. For a wall, materials for installation and painting may be needed; for a door, coordination with casings and other overlays; for furniture, a prepared facade and a uniform finish. The links below lead only to confirmed pages from the diagram.
If the K-130 profile does not match the scale of the surface, you can choose a baguette for furniture, door, or wall among other models. For the overall selection logic, it is useful to read, how to choose baguette molding, and for finishing buy glue and finishing materials after approval with the base.
| What to add to the purchase | Why this is needed | For which scenario | What to Check |
|---|---|---|---|
| Wooden module 120 × 17 × 930 mm | Forms a repeating carved belt or insert | Wall, door, furniture, panel, portal | Number of sections, centering, surface width |
| catalog of carved wooden baguettes | Allows finding a different scale or pattern | K-130 with a width of 120 mm does not fit the surface | Width, thickness, length, material, and ornament |
| Priming and painting materials for wood | Helps prepare beech for opaque enamel | Any project with a finish coating | Compatibility of primer, enamel, base, and mounting compound |
| Marking of the decorative composition | Helps assemble the panel and align axes | Wall panel, boiserie, accent zone | Wall size, furniture, switches, and adjacent moldings |
| Decorative millwork for doors | Helps connect the baguette to the canvas and architraves | One door or door portal | Handle, panel, opening, fields, and finish |
| Unified decor of door portals | Helps repeat the module across multiple openings | Corridor, hall, group of identical doors | Uniform height, pattern direction, and joint positions |
How not to confuse K-130 with similar products
Modular baguette and picture frame baguette
K-130 is a wide overlay interior decor for walls, furniture, doors, and panels. It is not a thin frame profile typically used for photo frames or canvas framing. If the task is to frame a picture, a different profile and separate angle calculation are needed.
Modular baguette and regular molding
Molding more often forms a border or frame, while K-130 itself carries a large carved ornament. Its width of 120 mm makes it more independent. On a small panel, regular molding may be more appropriate because it does not take up as much surface area.
Wooden baguette and ceiling profile made of foam
K-130 is made of solid beech and is intended for interior overlay finishing. It is not a lightweight ceiling baguette for covering the joint between wall and ceiling and is not used in a stretch ceiling system.
Modular section and continuous linear molding
K-130 has a pitch of 930 mm and a repeating complete ornament. For regular linear molding, calculations are more often based on the length of the strip. If the buyer does not account for this difference, they incorrectly estimate leftovers and the position of the pattern.
Overlay decor and structural component
K-130 decorates the surface but does not reinforce the door leaf or replace the furniture frame. It cannot be used as a load-bearing rail, handrail, or support. The base must be prepared before installing the decorative element.
Preparation for enamel and finished painted component
The phrase "for enamel" does not guarantee the selected color, a finished topcoat, or the absence of all preparatory operations. Before ordering, you need to check the current configuration of the product card and the finishing plan.
Practical choice for specific situations
Wall length 1860 mm
Theoretically, two full K-130 sections are needed. This is one of the most convenient sizes because the line is a multiple of the module. But before ordering, check whether the joint should be centered. If the central axis of the pattern must be positioned differently, a different layout may be required.
Wall length 2790 mm
Minimum — three sections without trimming. This length is suitable for a straight decorative belt. The layout is especially simple if the start and end of the pattern align well with the panel boundaries.
Wall length 3000 mm
Minimum — four sections, because three only give 2790 mm. From four modules, 720 mm will remain. These can be distributed along the edges, used in another area, or saved, but only after checking the pattern.
Two cabinet doors of 800 mm each
The total length of 1600 mm formally fits into two sections. But each door must be calculated separately. If one module is divided into two fragments, the pattern of the halves may not match. Sometimes it is more rational to use one section per door and get identical centers.
One door width 900 mm
One module with a length of 930 mm is sufficient in length, but the question remains about the profile width of 120 mm and the handle placement. Approximately 15 mm needs to be removed from each side if symmetry is required, but the cut line is chosen based on the pattern.
Three identical doors
You cannot simply multiply the length of one insert by three and order the minimum total footage. First, a reference cut is approved, then it is repeated on each door. For an identical pattern, an integer number of sections per panel is often required.
Panels with internal and external corners
A basic formula is not enough. Each section is calculated separately, corners are modeled with templates, and the allowance is increased. On a wide relief, a cutting error is more noticeable than on a thin molding.
Repair of a finished facade
Before purchasing, check whether the base can withstand a thickness of 17 mm, whether the decor interferes with opening, and whether an enamel can be matched to the existing color. If the facade is small, K-130 may be too large.
New custom furniture
The most convenient scenario: the designer pre-sets margins, ornament direction, hidden fastening, and finishing. You can optimize facade dimensions to a 930 mm step and reduce the number of inconvenient offcuts.
Commercial interior
For a restaurant, hotel, salon, or showroom, a modular pattern helps repeat one motif on several walls and doors. A spare section, enamel code, and layout diagram for future repairs are added to the specification.
Errors in calculating, cutting, and purchasing K-130
Calculating only the total footage
The customer adds up the lengths of all sections, divides the sum by 930 mm, and gets the minimum quantity. After delivery, it turns out that the remainder from one door does not match the pattern of another, and the facades require identical central fragments. For modular baguettes, each surface is laid out separately.
Do not account for the 120 mm width
The length fits, but the profile takes up too much of the door or furniture facade. Before ordering, you need to make a paper strip 120 mm high and apply it to the surface. This quickly shows whether the decor matches the scale.
Start installation from a random edge
The first section is installed entirely on the left, leaving a short inconvenient fragment on the right. On a symmetrical wall, it is better to start from the central axis and distribute the trimming across both edges.
Cut the ornament without preliminary layout
A mathematically precise cut may end in the middle of an important motif. After installation, the edge looks random. The cut line is chosen based on the actual pattern, not just the tape measure.
Assume the joint is automatically invisible
The repeating pattern is designed for joining, but the result depends on the ends, base, fixation, and finish. Gaps, unevenness, and incorrect orientation will remain visible even under enamel.
Do not check the direction of sections
One module is rotated relative to the adjacent one, and the pattern stops continuing. Before installation, all elements are numbered and the top is marked. On a large project, this prevents confusion.
Save on allowance for complex angles
For a portal or framed panel, exactly the mathematical minimum is ordered. The first incorrect cut stops the work. Complex angles require trials and additional material.
Purchase modules for paired doors separately
After finishing one door, the second is assembled later, and the trimming differs. It is better to immediately approve a single template and order a common set.
Paint before dry fitting
The finished enamel is damaged when adjusting ends and corners. First, check the layout, joints, and position on the surface, then choose the sequence of finishing work.
Assign a specific adhesive without checking the substrate
A compound suitable for a wooden facade may not be suitable for painted plaster or old coating. The substrate, line weight, and need for mechanical fixation are evaluated separately.
Placing the baguette near the handle without checking
On a door or furniture, the relief interferes with the grip, catches on fingers, or limits opening. The template should include not only the K-130 itself but also the handle in its actual position.
Consider "under enamel" as finished paint
The buyer expects a white part, although the card confirms the material and preparation for further opaque finishing. The color, priming, finish, and painting service need to be checked before ordering.
Using K-130 as a thin frame
A profile 120 mm high is chosen for a small painting or narrow door, and the decor overwhelms the object. For a frame profile, it's better to compare other models in the category.
Do not save the layout scheme
After installation, it is impossible to understand which fragment is used on each door. During repairs, the pattern is difficult to replicate. A plan with module numbers, trimming dimensions, and enamel code should be stored together with the project documentation.
Who is the K-130 modular baguette suitable for
- for a spacious wall that requires a noticeable carved decorative belt;
- for a classic or neoclassical wall panel;
- for a large interior door with sufficient free surface;
- for a furniture facade designed for a 120 mm high profile;
- for a project where one ornament is repeated on several doors or panels;
- for a beech part intended for opaque enamel;
- for a customer ready to make the layout of 930 mm sections before purchase;
- for new furniture or a door, in whose drawing the decor is included in advance;
- for a commercial interior where the repeatability of one motif is important;
- for a composition where joints and cuts can be prepared for a common finish.
When K-130 is better to replace with another profile
- the surface is too narrow for a decorative strip 120 mm high;
- a thin baguette is needed for a painting, mirror or small frame;
- a ceiling profile or a system for a stretch ceiling is required;
- the base does not allow securely fixing a relief wooden part;
- there is already a lot of carving on the facade and K-130 creates a decorative overload;
- the project requires a natural transparent finish of a different wood species;
- it is not allowed to change the position of the handle, hinges, or other door elements;
- there is no possibility to perform precise centering and prepare the joints;
- a long continuous profile is needed without reference to the 930 mm module;
- the buyer expects to receive a ready painted part without checking the configuration.
What to check before placing an order
- exact article number K-130;
- size of one section 120 × 17 × 930 mm;
- number of individual surfaces in the project;
- length of each line, not just the total footage;
- central axis of the ornament on the wall, door, or facade;
- position of each joint;
- cut lines according to the pattern;
- allowance for corners, centering, and possible cutting error;
- clear plane near handles, hinges, and edges;
- condition of the wall, door leaf, or furniture facade;
- compatible mounting and finishing system;
- enamel code and gloss level;
- current price, availability and terms in the product card;
- the delivery route and safe storage of carved sections on site.
How to buy K-130 at STAVROS
Start with an accurate drawing of the surface. For a single wall, record the clear length of the decorative line. For a door, add the position of the handle, panel, and margins. For a furniture front, include the door dimensions, gaps, and opening trajectory. Then divide the length by 930 mm and create a real layout of the modules.
When the quantity is confirmed, you can order the K-130 baguette for enamel in the required number of sections. In the card before payment, you need to verify the current parameters, price, availability, and order conditions. If the decor is used on multiple objects, provide the manager with a specification with a separate quantity for each wall, door, or group of facades.
If the K-130 with a width of 120 mm looks too large, do not reduce its role by random trimming. It is better Buy wooden picture frame molding of a different shape and scale. The general logic of selection is helped by the guide on how to choose a profile according to the surface scale.
For a wall project, it is useful to open the material about building a symmetrical wall panel. For doors — check the coordination of baguette, architraves, and cornices. This route helps to buy not just a few carved parts, but a complete calculated set.
FAQ: questions about modular baguette K-130
How many K-130 sections are needed for a line 1860 mm long?
At least two sections, because 930 × 2 = 1860 mm. If the edges require special centering or trimming, the layout should be checked separately.
How many modules are needed for a wall 2790 mm long?
Three whole sections. This length is exactly a multiple of the K-130 step. But the position of the first motif and joints are still coordinated with the wall boundaries.
How many sections to buy for a 3-meter wall?
At least four: three modules give 2790 mm. From the fourth, a significant fragment will remain, which is distributed along the edges or used in another area after checking the pattern.
Can K-130 be cut?
Yes, if the project requires a shorter length. The cut line is chosen according to the ornament so that the edge does not end with a random thin fragment.
How to make the trimming symmetrical?
First, find the central axis of the surface, lay out the modules from the center to the edges, and divide the excess length between the two sides. Final cuts are adjusted according to the pattern.
Will the joint of two modules be noticeable?
With a tight connection, a level base, and overall finishing, it can become barely noticeable. But the result depends on the quality of installation; modularity itself does not automatically hide a gap or unevenness.
Can K-130 be installed vertically?
This option needs to be checked against the direction of the ornament and the overall composition. The card confirms application on walls, doors, and furniture, but the specific orientation must look convincing in the project.
Is K-130 suitable for a small furniture door?
Not always. The profile height of 120 mm may take up too much of the facade. Make a full-size template and check the margins, handle, and opening.
Can one module be used on a door 900 mm wide?
Lengthwise yes: the section is 930 mm. But trimming will be required, and the profile must fit in width and not interfere with the handle, panel, and edges.
How to calculate two identical cabinet doors?
It's better to calculate each door separately and use one approved template. Total footage does not guarantee the same pattern on both doors.
Is it necessary to buy an additional section?
For complex corners, multiple identical objects, symmetrical trimming, or future repairs, an additional module is often justified. For a simple line, the decision depends on the layout.
What material is K-130 made of?
Solid beech. The model is prepared for enamel.
Can the baguette be left unpainted?
The card describes preparation for enamel. The specific finish and permissibility of use without coating should be clarified before ordering; the article does not promise an unconfirmed finish.
When is it better to paint K-130 — before or after installation?
For a unified line with hidden joints, it is convenient to complete the finish after assembly. On finished furniture or a door, part of the finishing can be done in advance. The sequence is chosen by the craftsman based on the object.
Which glue should I use?
The composition is selected simultaneously for the beech and the specific base: wall, door, or facade. For a long or movable structure, additional mechanical fixation may be required.
Is K-130 suitable for a door portal?
Yes, as a decorative module in a calculated composition. It needs to be coordinated with the architraves, cornice, opening width, and repetition of the ornament on other doors.
How is K-130 different from molding?
K-130 is a wide carved module with an independent ornament. Molding more often forms a border or frame and can be significantly narrower.
Can K-130 be used for a photo frame?
This is not the main scenario. The 120 mm wide profile is designed for interior panels, walls, doors, and furniture. For a small painting, it may be too large.
How to prepare a joint for enamel?
The sections are aligned, the joint is treated with a compatible material, carefully sanded, and included in the overall primer and enamel system. Do not fill the relief with a thick layer.
Where can I see other carved baguettes?
In the category you can view decorative moldings STAVROS and compare profiles by width, relief, and purpose.
What should I check before payment?
SKU, size 120 × 17 × 930 mm, number of sections, layout of each section, allowance, base condition, finish, installation, and current card data.
Result: K-130 is purchased in sections, but designed as a single carved line
The modular baguette K-130 differs from regular moldings by a fixed step of 930 mm and a repeating carved ornament. One element has a size of 120 × 17 × 930 mm, is made of solid beech, and is prepared for enamel. It is suitable for wall panels, doors, furniture facades, and interior compositions of classical and neoclassical style.
A preliminary calculation is simple: divide the length by 930 mm and round up. But a correct order requires more. You need to determine the central axis, the position of joints, cut lines, allowance for corners, and whether the 120 mm wide profile is too large for a specific surface. On several doors and facades, each line is calculated separately.
The ready-made module eliminates the need to independently cut out a complex repeating ornament. The buyer only needs to correctly calculate the sections, prepare the base, coordinate the enamel, and perform precise installation. This approach is more reliable than assembling a long decorative piece from random overlays with different patterns.
on the Stavros website you can buy joinable wooden baguette K-130 in a quantity calculated for a specific wall, door, or furniture facade. If the profile does not fit in scale, the carved molding category helps to choose another model without compromising proportions and ornament.