Article Contents:
- Short answer: straight profile or flexible molding
- One term — two completely different radii
- Cross-section radius
- Longitudinal bending radius
- Straight decorative frame on the wall
- Framing of a rectangular furniture facade
- Horizontal or vertical layout
- Arch opening arc
- Round column
- Rounded niche
- Radius wall
- Oval frame
- Convex or concave furniture facade
- MDF for painting with enamel
- Beech for even painting and tinting
- Oak, when the texture should remain visible
- On the furniture facade
- On a Wall Panel
- In straight layout
- Why a sample is more useful than a photo
- Example for one wall frame
- Example for four identical frames
- Calculation of a frame on a furniture facade
- 45° connection
- Connection via decorative corner
- First, the axis is determined
- Then, margins are set
- Furniture is checked
- Lighting is assessed
- Office
- Kitchen
- Entry Hall
- Commercial interior
- The base must be compatible with the adhesive
- Dry layout is mandatory
- Full painting after installation
- Pre-finishing of parts
- Combined order
- Test swatch
- Molding and batten
- Molding and glazing bead
- Molding and edge
- Semicircular and flexible profile
- Straight polyurethane and flexible polyurethane molding
- Curved wooden element and straight molding
- Task 1. Rectangular frame behind the sofa
- Task 2. Frame on the cabinet door
- Task 3. Framing an arched opening
- Task 4. Round column
- Task 5. Oval frame above the bed
- Task 6. Oak panel in the study
- Task 7. White kitchen facades
- Task 8. Rounded end of the bar counter
- Task 9. Wall with barely noticeable curvature
- Task 10. Restoration of an old frame
- Mistake 1. Understanding the word "radius" only as "flexible"
- Mistake 2. Buying from a photo without a drawing
- Mistake 3. Trying to bend one strip "for testing"
- Mistake 4. Hoping that glue will pull the profile to the column
- Mistake 5. Cutting an arch from short segments
- Mistake 6. Choosing material only by price
- Mistake 7. Not checking the length of the selected strip
- Mistake 8. Ignoring the direction of the wood grain
- Error 9. Install handles first, then draw frames
- Error 10. Paint parts before trial assembly
- Error 11. Assume polyurethane is automatically flexible
- Error 12. Not measuring the arch itself
- Error 13. Mixing profiles only by width
- Error 14. Ordering exact length without allowance
- Error 15. Not accounting for wall unevenness
- Error 16. Making many frames without a common template
- For arched openings
- For a column
- For a radius wall
- Surface is straight
- An arc is needed
- Straight and curved sections connect
- Natural wood on the bend is mandatory
- Project is large or non-standard
- Is MLD-056 really a radius molding?
- Can MLD-056 be slightly bent on a wall with a large radius?
- Why does MLD-056 look flexible in the photo?
- Will MLD-056 fit a rectangular frame?
- Can it be installed on a furniture facade?
- Can MLD-056 frame an arched opening?
- Will MLD-056 fit a round column?
- Can the molding be heated and bent?
- Which MLD-056 material is better to choose for enamel?
- When is it better to choose oak?
- Does the MDF version of MLD-056 bend better than the wooden one?
- How does flexible molding differ from regular polyurethane molding?
- How to check if a specific molding is flexible?
- How to calculate MLD-056 for a single frame?
- Do I need to account for the width of the cut?
- Can I join several short pieces on the long side of a frame?
- Is a sample needed before ordering?
- Can MLD-056 be painted to match the wall color?
- How to finish the corners of the frame?
- What to do if the wall is uneven?
- Can the profile be used in a bathroom?
- What to order for an oval frame?
- Can wooden MLD-056 and flexible polyurethane molding be combined?
- What matters more when choosing a flexible molding: width or radius?
- How to know if a custom wooden element is needed?
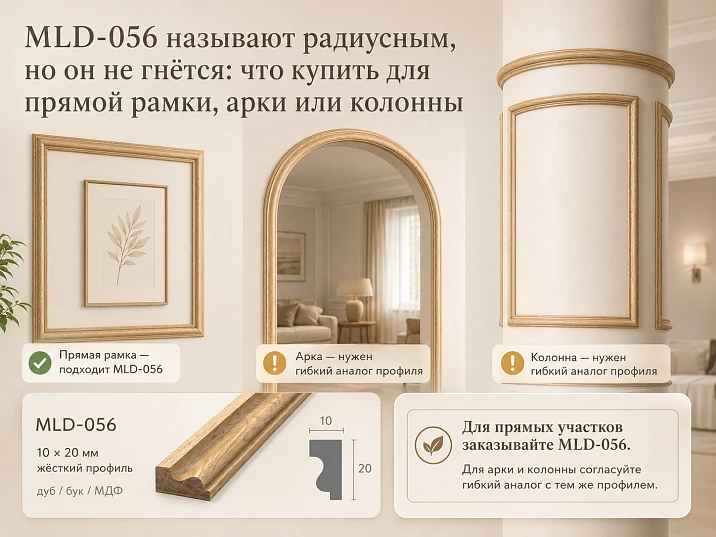
The query "radius molding" sounds quite unambiguous: the buyer expects to see a decorative strip that can be bent along an arc, wrapped around a column, or laid along a curved wall. Then MLD-056 with a soft semicircular profile appears in the catalog. The shape seems suitable, the word "radius" seems to confirm the choice — and the item goes into the cart.
But after delivery, an unpleasant discovery arises. The strip is straight. It maintains its given geometry and does not want to follow an arched opening. Trying to press it against a column creates tension. On a convex furniture facade, the edges pull away from the base. The person is puzzled: why is the molding called radius if it cannot be bent?
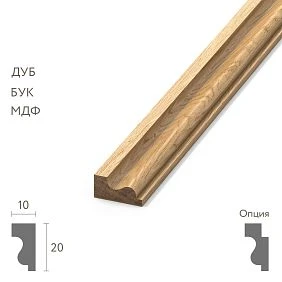
The cause of the confusion lies in two different meanings of the word "radius." For MLD-056, the radius refers to the shape of the cross-section: the front part of the profile is semicircular. It is a smooth convex bead 20 mm wide and 10 mm thick. But the entire linear piece remains straight. It is intended for flat walls, rectangular frames, flat facades, and linear decorative trims.
A flexible molding is arranged differently. Its material and construction allow the entire strip to follow a curved base. Such a profile is chosen for arches, round columns, oval frames, curved niches, and radius walls. Externally, it may also have a semicircular cross-section, but the decisive property becomes not the relief of the front side, but the ability to bend along a given trajectory.
So, before purchasing, you need to answer not the question "do I like the rounded shape of MLD-056," but another one: is the surface along which the molding will go straight or curved? The entire configuration depends on this answer.
Short answer: a straight profile or a flexible molding
MLD-056 is worth buying for straight sections:
-
rectangular decorative frames on the wall;
-
framing of a flat furniture facade;
-
horizontal and vertical layouts;
-
design of a straight panel;
-
finishing of a smooth panel;
-
creating a thin convex edge;
-
decorative division of the plane into straight-line zones.
MLD-056 is not designed for forced bending:
-
arches of an arched opening;
-
round column;
-
half-columns;
-
rounded niche;
-
convex or concave wall;
-
oval panel;
-
round decorative frame;
-
radius furniture facade.
For such tasks, a special flexible profile with a confirmed ability to follow the required radius is needed. If the customer wants to preserve natural wood on a curved part, an individually made bent or cut-to-shape element will be required. A regular straight molding MLD-056 does not become flexible just because it is made of beech, oak, or MDF.




One term — two completely different radii
The confusion does not arise from the buyer's inattention. In furniture and interior production, two different geometric concepts do indeed occur.
Our factory also produces:
Cross-section radius
Imagine that a thin piece is cut off from a long strip across. The cut shows the shape of the profile. In MLD-056, the front surface forms a rounded protrusion. It is this small semicircle that creates a soft light-and-shadow effect and distinguishes the profile from a flat slat or a rectangular bar.
Such a radius exists in every cross-section, but it does not force the entire strip to bend. The molding remains straight along its length.
A similar principle is easy to see on a cylindrical pencil. Its cross-section is round, yet the pencil itself is straight. The roundness of the surface and the bending of the entire part are not the same thing.
Get Consultation
Longitudinal bending radius
The second meaning refers to the trajectory along which the strip must travel. If the molding frames an arch, its longitudinal axis bends. If the profile wraps around a column, the entire part follows a circle. If an oval frame is created, the molding changes direction continuously, without straight segments or corner joints.
Here, a semicircular face relief is no longer sufficient. The material must physically deform without breaking, maintain even pressure against the base, and not create dangerous internal stress.
That is why the expressions "semicircular molding" and "flexible radius molding" cannot be used as complete synonyms.
| Term | What it describes | Can it automatically imply flexibility |
|---|---|---|
| Semi-circular profile | The shape of the face cross-section | No |
| Face surface radius | Roundness of a small protrusion on the profile | No |
| Straight linear molding | Geometry of the plank along its length | No |
| Flexible molding | Ability of the entire plank to bend | Yes, but the allowable radius needs to be checked |
| Radius of the wall or arch | Curvature of the base | Requires a compatible flexible product |
| Curved wooden element | Part manufactured to a specific arc | Yes, if the shape is set during production |
The main practical conclusion is simple: when you hear the word "radius," always clarify which radius is being discussed. If the seller describes the cross-section, you may be dealing with a regular rigid molding. If they specify the allowable bending radius of the entire strip, then it is indeed a flexible product.
What is MLD-056
MLD-056 is a compact straight molding with a semicircular face shape. The cross-section size is 20 × 10 mm. The profile is available in MDF, beech, and oak versions. It is designed for delicate furniture and interior finishing on flat surfaces.
At a width of 20 mm, the molding does not look like a heavy architectural band. It creates a thin but well-defined line. The 10 mm thickness provides enough relief for a soft light transition to appear on the surface. On a light wall, the profile forms a neat shadow. On a wooden facade, it emphasizes the direction of the layout. After painting to match the base color, it becomes part of the relief, and with contrasting finishing, it works as a separate edge.
| Characteristic | Value | What the buyer should check |
|---|---|---|
| Article number | MLD-056 | The article number must match in the product card, invoice, and installation sheet |
| Product type | Straight decorative molding | Do not confuse with flexible profile |
| Cross-section | 20 × 10 mm | Match the width to the scale of the frame and facade |
| Face shape | Semicircular, convex | Roundness refers to the cross-section, not the bend of the strip |
| Materials | MDF, beech, oak | Material is selected based on finish and base |
| Length | Depends on the selected material and position in the card | Before calculation, check the current length of the strip |
| Application | Furniture, walls, panels, straight frames, and moldings | The base must be flat and straight |
| Ability to bend | Not declared as a product property | Do not use for wrapping around arches and columns |
| Finishing | Determined by material and design | Coordinate enamel, tinting, or transparent coating |
| Quantity | Calculated based on total length and cutting | Account for corners, wood grain, and technological allowance |
In the card, you can buy wooden molding MLD-056 20 × 10 in a suitable material, but before adding the quantity to the cart, the surface shape must be determined. If the line is straight, the model works as intended. If it needs to follow an arc, a different product group is required.
Why MLD-056 is easily mistaken for a flexible profile
In the photo, the molding has no angular relief. Its face is rounded, soft, and smooth. The eye reads this plasticity as a hint of the ability to bend. The impression becomes especially strong if the buyer is searching for items using phrases like “radius molding,” “semicircular molding,” or “molding for an arch.”
However, the external relief says nothing about longitudinal flexibility.
The strip may look soft but remain structurally rigid. Conversely, a flexible profile may have a strict stepped or flat face shape. The ability to follow a curve is determined by the material, manufacturing technology, product thickness, and the stated minimum bending radius, not by the artistic character of the surface.
There is another reason for the error. In furniture practice, the word "radius" is often used to refer to anything related to rounding:
-
radius edge;
-
radius facade;
-
radius milling;
-
radius corner;
-
radius profile;
-
radius wall;
-
radius molding.
But the listed parts can serve completely different purposes. For a facade, the entire plane is rounded. For an edge, only the end. For a cutter, the radius describes the cutting geometry. For a profile, it describes the shape of the relief. Without specification, the term remains incomplete.
Therefore, a reliable choice is based not on a single word, but on three questions:
-
What does the cross-section look like?
-
Will a straight or curved surface be decorated?
-
Is the allowable longitudinal bending radius specified for the product?
For MLD-056, the answer to the second question should be: the surface is straight.
Three tasks for which MLD-056 is really worth buying
The straight semi-circular molding has its own strong area of application. It should not be assessed as a "failed molding for an arch." It is a good profile for projects that require precise linear geometry, a small scale, and a soft relief.
Straight decorative frame on the wall
A rectangular frame is one of the most straightforward scenarios. Four segments are joined at an angle to form a closed contour. Inside, you can leave a painted wall, place wallpaper, a panel, a lamp, a mirror, or a decorative composition.
MLD-056 is suitable for small and medium frames, where a wide, heavy molding would look excessive. A profile 20 mm wide does not draw too much attention to itself. It emphasizes proportions and creates a relief border.
Painting the molding and the wall in one color works especially expressively. With this solution, the decorative effect is created not by contrast of shades, but by light and shadow. The semi-circular surface catches light smoothly, without sharp steps.
In contrasting trim, the profile becomes more noticeable. For example, a dark line on a light wall emphasizes the graphic of the frame layout. However, before making such a choice, you need to assess the accuracy of the corners: contrast reveals the slightest mismatch in joints.
Framing of a rectangular furniture facade
On a flat door, MLD-056 can form a thin frame around the central field. This technique helps turn a smooth facade into a more architectural one without adding deep carving or a massive panel.
The profile is suitable for:
-
cabinet doors;
-
dresser facades;
-
kitchen doors;
-
decorative panels;
-
furniture side panels;
-
drawers;
-
furniture screens;
-
built-in structures.
Before purchasing, measure not only the height and width of the facade. You need to determine the free space around the handle, hinges, edge, and adjacent doors. The molding should not interfere with opening, intersect with hardware, or fall into the area where facades meet.
If the frame runs near a furniture handle, first mark the handle base and mounting points on the drawing. Otherwise, after installation, it will turn out that the decorative profile obstructs the palm or covers the screw hole.
Horizontal or vertical layout
MLD-056 can be used not only in a closed frame. One or several straight segments create:
-
a vertical rhythm on the panel;
-
a horizontal decorative belt;
-
a boundary between two finishing options;
-
a thin line on the furniture side panel;
-
division of a large facade;
-
linear accent on the wall;
-
framing of a straight opening;
-
decorative strip along the panel.
In such compositions, the stability of the cross-section is especially noticeable. All lines must have the same width and protrude equally above the surface. A random hand-cut batten often differs in radius and thickness. A ready-made profile helps maintain repeatability.
If MLD-056 fits in scale, but you want to compare it with wider or more complex options, you can buy wooden moldings for furniture and walls from the profile section and compare several cross-sections before the final calculation.
Where straight MLD-056 cannot be used
The most useful article about a product is not the one that praises it in every paragraph, but the one that stops an incorrect purchase in time. MLD-056 should not be ordered if the entire strip must constantly change direction along its length.
Arch opening arc
Straight vertical sections of an arch can be finished with regular rigid molding if their geometry and cross-section match the upper part. But on the arc itself, MLD-056 will not follow the curvature without dangerous stress.
Attempting to assemble an arch from many short straight segments also rarely yields a clean result. Instead of a smooth line, a polygon appears. The shorter the pieces, the more joints need to be filled and leveled. The direction of the wood grain remains noticeable in wooden profiles, and at each joint the risk of separation increases.
Round column
When wrapping around a cylindrical surface, the outer side of the molding must stretch, and the inner side must compress. A regular straight strip of wood or MDF is not designed for such deformation.
Even if the profile can be temporarily pressed with a strap or clamps, this does not mean the joint has become reliable. Internal stress will continue to try to return the part to a straight position. The adhesive layer will constantly work in tension.
Rounded niche
A niche may have a slight visually smooth curve, but the actual radius can sometimes be quite small. A straight molding will start to pull away from the surface first at the edges, then in the middle.
It is especially dangerous to expect that the gap will disappear after puttying. Putty masks small installation seams but should not hold a stressed strip on a curved base.
Radius wall
On a long curved wall, the error becomes noticeable not immediately. The first tens of centimeters can be pressed down, then the profile begins to resist. The installer adds glue, fasteners, or temporary fixators, but the line remains uneven.
For a radius wall, you need to measure the actual curvature and choose a product that allows such bending. A single designation "the wall is slightly round" is not enough.
Oval frame
An oval does not consist of four identical straight parts. Its curvature changes along the contour. In the elongated parts, the radius is larger; on the side curves, it is smaller. Therefore, the flexibility of the profile must ensure a smooth transition without kinks.
MLD-056 can be used next to an oval composition—for example, in a straight outer frame. But it cannot create the oval itself without special manufacturing.
Convex or concave furniture facade
A furniture facade may look almost flat in a photo, but even a slight permanent bend changes the installation. A rigid strip touches the surface only at individual points. When trying to pull it with fasteners, there is a risk of damaging the profile or the facade.
For radius furniture, choose a flexible material or order a curved wooden part according to a template.
What to buy for an arch, column, and radius wall
The choice becomes easier if you divide the tasks by the geometry of the base.
| Task | Suitable option | Why |
|---|---|---|
| Straight frame on the wall | MLD-056 | All sides of the frame consist of straight segments |
| Flat furniture facade | MLD-056 | Profile adjoins a flat base |
| Horizontal layout | MLD-056 | No longitudinal bending required |
| Vertical line on the panel | MLD-056 | Plank maintains straight geometry |
| Straight side parts of the arch | MLD-056 or agreed rigid profile | Sections have no curvature |
| Upper arch of the arch | Flexible polyurethane molding | Profile must follow constant or variable radius |
| Round column | Flexible profile of suitable size | Uniform wrapping around the cylinder required |
| Rounded wall | Flexible polyurethane molding | Plank must fit along entire length |
| Oval frame | Flexible profile | The contour continuously changes direction |
| Radius facade | Flexible profile or custom part | Regular straight molding does not adhere to the surface |
| Natural wood on an arc | Curved element made to custom design | Shape must be specified during manufacturing |
| Complex designer composition | Design project and selection according to drawing | Need to coordinate radii, cross-sections, and transitions |
For the curved part, you should buy a flexible molding for the arch only after checking the profile dimensions and allowable bend. The mere fact that the product is made of polyurethane does not guarantee flexibility: the category includes rigid straight models as well. The product card of a specific item must explicitly state that the profile is suitable for radius installation.
A more detailed selection principle is explained in the material that helps choose a flexible molding for a radius wall. It is needed for a general review of elastic profiles, whereas here the main question is already: can they replace a specific straight MLD-056 on a curved section.
Straight and flexible parts in one composition
An arched opening rarely consists only of an arc. It has straight vertical sides, an upper curve, and transition points. This allows for a combined design, but the parts must look like one system.
Imagine an arch with two straight posts and a semicircular top. On the vertical sections, you can use a rigid profile. On the arc, a flexible one. The main difficulty is not buying two moldings, but visually joining them.
Need to check:
-
Does the width of the front part match?
-
Is the height of the relief the same?
-
Is the shape of the semicircle similar?
-
Does the edge of the profile differ?
-
Can the joint be placed in an inconspicuous area?
-
Do the materials accept paint equally?
-
Will the thickness change after priming?
-
Can a decorative transition element be installed?
-
Does the color match after the final finish.
If the rigid wooden MLD-056 has a cross-section of 20 × 10 mm, and the flexible profile is 18 × 8 mm, the difference may be noticeable at the junction point. Sometimes it can be hidden under a decorative trim, mullion, or a small transition block. Sometimes it is better to choose another straight molding that has a flexible counterpart with geometry as close as possible.
There is another way: use a flexible profile on the arc and a straight version of the same material on the vertical parts. This makes it easier to achieve the same surface and the same reaction to paint. MLD-056 remains a solution for standalone straight frames in other areas of the interior.
Materials can be combined, but the decision must be deliberate. Wood and polyurethane react differently to temperature changes, humidity, primer, and finish coating. The joint requires careful preparation.
Beech, oak, or MDF: the material affects the finish but does not create flexibility
MLD-056 is available in several materials. Each option has its own visual and finishing character, but none can be considered flexible solely because of the choice of base.
MDF for painting with enamel
MDF is chosen when the molding must be painted opaquely and become part of a unified furniture or wall composition. The smooth surface helps achieve a calm color without a pronounced wood grain.
This option is appropriate:
-
on painted furniture facades;
-
on wall panels under enamel;
-
in solid-color frames;
-
on doors and built-in furniture;
-
in projects where molding and base are painted simultaneously.
MDF cannot be bent around an arch, expecting that small thickness will make the material elastic. When bent, the board experiences tension and compression, and may crack, delaminate, or lose the precise shape of the profile.
If the entire composition is built for opaque painting, you can buy MDF trim for painting and choose different straight profiles within a single material system.
Beech for even painting and tinting
Beech has a dense and relatively calm texture. It is suitable for painting, tinting, and transparent finishing when a natural material without too contrasting a pattern is needed.
On the semicircular surface of MLD-056, beech creates a soft transition of light. After tinting, the line remains neat and is not overloaded with large pores.
Beech molding can be used next to solid wood furniture, veneered facades, and wooden panels. However, before ordering, it is necessary to compare a test sample: the same color name does not guarantee a match on different wood species and substrates.
Oak, when the texture should remain visible
The oak version is chosen for its pronounced natural grain. On a rounded front surface, fibers and pores are perceived differently than on a flat strip: light passes along the curve and emphasizes the texture.
Such molding is appropriate:
-
on oak furniture;
-
next to oak veneer;
-
in studies and libraries;
-
in wooden wall panels;
-
in interiors with clear finishes;
-
in projects where the line should be perceived as part of a joinery piece.
Painting oak with dense enamel is only possible when it truly matches the project. If the natural grain will be completely covered anyway, it's worth comparing the cost and visual result with beech or MDF.
| Criterion | MDF | Beech | Oak |
|---|---|---|---|
| Main visual character | Smooth base for opaque finish | Calm natural texture | Pronounced grain and pores |
| For enamel | Suitable | Suitable after proper preparation | Possible, but hides the texture |
| Under transparent coating | Does not reveal the natural wood grain | Yes | Particularly expressive |
| For furniture fronts | Yes, on a flat surface | Yes | Yes |
| for a wall frame | Yes | Yes | Yes |
| For arched curves | No | No | No |
| For the column | No | No | No |
| What to check | Quality of preparation for painting | Test swatch | Match of texture and tone |
The choice of material answers the question of how the straight profile will look and be finished. It does not answer the question of whether the product can bend around a curved surface.
Size 20 × 10 mm: how the profile will look in a real interior
The numbers 20 × 10 mm seem simple, but without scale they tell the buyer little. The width of 20 mm is the visible strip on the surface. The thickness of 10 mm is the maximum protrusion of the profile above the base.
On a small furniture facade, such a size may look quite noticeable. On a wall three meters high, the same molding is perceived as thinner. Therefore, the cross-section should be evaluated next to the object.
On a furniture facade
For a door 400–600 mm wide, a 20 mm profile forms a readable frame. But you need to leave margins from the edge of the facade and from the central insert. If the frame is pressed too close to the edge, the facade looks cramped. If the indents differ, the mistake catches the eye.
On a narrow drawer 120–150 mm high, the molding may take up too much of the plane. In this case, it is better to make one horizontal accent or choose a thinner cross-section.
On the wall panel
On the wall, MLD-056 works as a delicate inner contour. For a large formal frame, it may appear visually weak, especially with high ceilings and a rich classical composition. But in a small room, the profile does not overload the space.
It can be used:
-
in several repeating frames;
-
inside a wider outer contour;
-
in combination with a wooden panel;
-
to separate color fields;
-
around a small decorative panel.
In a straight layout
A single vertical molding is perceived as a relief strip. Several parallel lines create rhythm. Here, the distance between strips is as important as their width.
Too frequent layout turns a soft semicircle into a ribbed surface. A large interval makes each line independent. The choice depends on the panel scale and lighting.
Why a sample is more useful than a photo
A close-up product shot enlarges the profile on the screen. The buyer thinks the molding is massive. In a general interior photo, on the contrary, it may almost disappear. Only a real fragment shows:
-
the actual width;
-
the depth of the shadow;
-
the quality of the semicircular shape;
-
the texture of beech or oak;
-
the behavior of the surface under paint;
-
combination with the facade;
-
the visual weight of the line.
Therefore, before a large order, it is useful to order product samples before purchasing and attach them to the wall, furniture, or paint sample under real lighting.
How to calculate the amount of MLD-056 for a rectangular frame
For one rectangular frame, the basic calculation is based on the perimeter:
Total frame length = 2 × height + 2 × width.
If the frame height is 1.8 m and the width is 0.8 m:
2 × 1.8 + 2 × 0.8 = 5.2 m.
This is the pure geometric length of the contour. You cannot order exactly 5.2 m because the profile is sold in strips of a certain length, and the corners require cutting.
Example for one wall frame
For example:
-
height — 1800 mm;
-
width — 800 mm;
-
two vertical pieces — 1800 mm each;
-
two horizontal — 800 mm each.
If the selected material is supplied in strips 2400 mm long, from one strip you can get a vertical 1800 mm and a remainder of 600 mm. For a horizontal 800 mm, this remainder is no longer sufficient.
At first glance, it seems that three strips are enough:
-
two strips — for two verticals;
-
the third — for two horizontals of 800 mm.
But you need to check the corner trimming, defects at the ends, and the direction of the wood. With complex finishing, a fourth strip or a different cutting plan may be required.
Example for four identical frames
Let each frame have a size of 1200 × 600 mm.
Perimeter of one frame:
2 × 1.2 + 2 × 0.6 = 3.6 m.
For four frames:
3.6 × 4 = 14.4 m.
After that, the length is not simply converted into the number of slats by division. You need to create a cutting scheme:
-
how many verticals can be obtained from one slat;
-
whether the leftovers can be used for horizontals;
-
whether the direction of the grain matches;
-
where joints are acceptable;
-
how many parts need to be replaced if a cutting error occurs.
Calculation of the frame on a furniture facade
For a facade, first determine whether the frame size is external or internal. This is important because when joining at 45°, the length of a part may be measured along the outer or inner edge.
For example, the frame should have an external size of 700 × 400 mm. You cannot simply cut two parts of 700 and two of 400 without specifying which line the marks are placed on. With an angled cut, the short and long sides of one element differ.
It is better to put all dimensions on the drawing:
-
outer dimension;
-
internal light opening;
-
molding width;
-
cut line;
-
orientation of the front side.
Why the number of planks cannot be calculated only by total length
Two projects can have the same total perimeter but require a different number of whole planks.
The first project is one long frame 2200 × 1000 mm. The second is six small facade frames. The total length may match, but in the second case there will be more corners, short parts, and waste.
The consumption is affected by:
-
length of each side;
-
number of frames;
-
number of corners;
-
available plank length;
-
ability to use leftovers;
-
allowance for intermediate joints;
-
the direction of the wood grain;
-
selection of parts by tone;
-
saw cut width;
-
errors during trimming;
-
damage during transportation and installation.
| Project | What affects consumption the most |
|---|---|
| One large frame | Ability to get long sides without joints |
| Several small frames | Number of corners and short parts |
| Furniture batch | Cut repeatability and sorting by shade |
| Vertical layout | Number of whole lines of required height |
| Horizontal belt | Ability to hide or exclude longitudinal joints |
| Oak for transparent coating | Pattern and matching of adjacent parts |
| MDF for enamel | Geometry and quality of joints after painting |
The reserve is not assigned by a single universal number. For simple long sections, it can be smaller. For many frames, corners, and parts with texture matching, it is larger. It is more correct to first make a cutting map, and then add a justified technological reserve.
Frame corners: where precision matters more than quantity
The semicircular profile is especially sensitive to inaccurate joining. On a flat strip, a slight difference is sometimes lost. On a rounded bead, two arcs must meet so that the line continues without a step.
45° joint
For a rectangular frame, a miter cut is more often used. Each piece is cut at 45°, and together the two planes form a 90° angle.
Problems arise if:
-
the frame itself does not have a precise right angle;
-
the miter saw is not adjusted accurately;
-
the profile lies on the machine with a skew;
-
the parts have different orientations;
-
one cut is made on the front side, the other on the back;
-
the wall surface is uneven;
-
the molding shifted during fixing;
-
the parts are painted before the test assembly.
First, a test corner is assembled from scraps. It shows whether the semicircular surface matches. Only after that are the main parts cut.
Connection via a decorative corner
Another option is to finish straight moldings with a separate corner element. This approach avoids four complex cuts but requires precise compatibility.
You cannot choose a decorative overlay only by style. You need to check:
-
the dimensions of the mounting area;
-
molding width;
-
the thickness of the profile;
-
form of adjacency;
-
material;
-
finishing method;
-
protrusion relative to the frame.
For wooden compositions, you can buy decor for wooden moldings, but compatibility of a specific element with MLD-056 must be confirmed separately. The category contains different sizes and ornaments, so a random overlay does not automatically become a suitable angle.
How to design a straight frame so it doesn't look random
Four segments of molding do not yet create a well-thought-out composition. The frame must be connected to the wall architecture, furniture, and placement of objects.
First, determine the axis
The frame is tied not only to the wall dimensions but also to the semantic center:
-
beds;
-
to the sofa;
-
console;
-
to the picture;
-
to the lamp;
-
to the mirror;
-
to the table;
-
to the doorway;
-
to the furniture module.
If the molding composition does not align with any axis, it looks shifted even with precise installation.
Then set the margins
Distances from the frame to the ceiling, floor, corner, and adjacent elements should be deliberate. Equal margins create calm symmetry. Different ones can work in a complex composition but require a drawing.
MLD-056 has a small width, so overly large empty margins can visually weaken it. In such a case, the frame is enlarged, a second contour is added, or a wider profile is chosen.
Check the furniture
On the wall, a frame may look perfect as long as there is no wardrobe, sofa, or dresser in the room. After arranging the furniture, the lower part ends up covered, and vertical lines pass through the edges of the furniture.
Before ordering, you need to mark on the layout:
-
furniture dimensions;
-
the height of the backrest;
-
the position of wall sconces;
-
switches and sockets;
-
baseboard;
-
door trims;
-
cornice;
-
paintings and mirrors.
Assess the light
A semicircular molding reveals itself with side lighting. If the lighting is directed strictly from the front and the surface is painted in a single color, the relief may appear weaker. Sconces, window light, or directed ceiling lights enhance the soft shadow.
MLD-056 on a furniture facade: measurements down to the millimeter
A furniture frame requires greater precision than a wall frame. On the wall, an error of a few millimeters sometimes visually dissolves in the scale. On the door
Cabinet
In an office, oak or beech MLD-056 under a clear finish is especially appropriate. The profile can support wooden panels, library cabinets, and joinery elements.
On dark wood, the semicircular shape creates a subtle light highlight. Here, it is important to match adjacent slats by tone and grain direction.
Kitchen
In the kitchen, MLD-056 is more often used on furniture fronts, side panels, and decorative panels. The material and coating must match operating conditions. For the area near the sink, steam, and intensive cleaning, the finishing system is agreed upon separately.
The molding itself should not overlap technical gaps, hinder door opening, or create a hard-to-reach crevice near the handle.
Hallway
In the hallway, the profile can be used in the upper part of a wall composition, on cabinets, or decorative panels. Lower areas are more prone to impacts, so a too-protruding relief near a narrow passage may be inconvenient.
MLD-056 protrudes by 10 mm — not much, but the placement still needs to be checked considering doors, bags, and outerwear.
Commercial interior
In a restaurant, salon, showroom, or office, thin frames help repeat a unified brand rhythm. For a large area, the cutting plan is especially important: a small error multiplied by dozens of frames turns into significant waste.
The material is chosen considering the finish and maintenance. MDF under enamel is convenient for a uniform color. Wood is suitable when the natural texture is part of the concept.
Surface preparation: a straight molding requires a level base.
MLD-056 does not bend, so it cannot follow a pronounced wave in a wall or facade. Even if the surface is formally straight, local bumps and dips will create gaps.
The check is performed with a long straightedge or a flat ruler. Special attention is paid to:
- frame corners;
- panel joints;
- the area near the furniture edge;
- transitions between materials;
- areas after puttying;
- places of old fasteners;
- edges of wallpaper;
- painted surfaces with runs.
If the profile touches the base only at individual points, glue will not fix the geometry. First, the surface is leveled or the position of the molding is changed.
The base must be compatible with the adhesive
Wooden, painted, plastered, and laminated surfaces require different preparation. One installation method cannot be mechanically transferred to all cases.
Before work, check:
- strength of the top layer;
- absence of dust;
- adhesion of old paint;
- compatibility of the adhesive;
- need for degreasing;
- possibility of mechanical fixation;
- risk of coating damage;
- setting time.
To select adhesive, brushes, oils, and other related items, you can ordering materials for installation and finishing, but the specific system must match the MLD-056 material and the base.
Dry layout is mandatory
Before applying glue, all parts are laid out on a surface or on the floor in the correct order. For wood, mark the face side, top, bottom, and grain direction. Numbers can be placed on the back.
Dry assembly allows you to see:
- whether the corners match;
- whether the length is sufficient;
- whether there is a sharp difference in shades;
- whether the semicircle is oriented correctly;
- whether the parts are mixed up;
- whether the pattern matches;
- whether the frame matches the marking.
MLD-056 finish before and after installation
There is no universal order. It depends on the material, coating, and accessibility of the joints.
Full painting after installation
This option is convenient for MDF and beech under enamel. The joints can be filled, sanded, and painted together with the base. The frame looks like a single relief.
Disadvantage: you need to carefully protect adjacent surfaces. If the molding is painted a different color, the border requires careful painter's separation.
Pre-finishing of parts
Oak profile under a transparent coating is often more convenient to process before installation. This way, the entire surface is accessible, including the side edges. But after trimming, fresh ends appear that will have to be finished separately.
Pre-finishing also increases the risk of damaging the finished surface during cutting and fitting.
Combined order
Practical approach:
- Perform a test cut.
- Assemble the frame dry.
- Prepare the parts.
- Apply the main finishing coat.
- Leave the bonding areas in a state compatible with the adhesive.
- Install the molding.
- Treat the joints.
- Perform final local finishing.
For each covering, the order is specified separately. Do not apply oil or varnish to the mounting side without checking whether the adhesive will maintain its bond.
Test paintout
A sample is needed not only for color selection. It shows how the semicircular profile reflects light. The same shade on a flat wall and a convex molding is perceived differently.
On oak and beech, a test sample helps to evaluate:
- tone depth;
- fiber contrast;
- uniformity;
- gloss;
- coincidence with the facade;
- view of the end;
- reaction after sanding.
What to buy together with MLD-056
Buying molding is rarely limited to one line in the invoice. The set depends on whether a furniture frame, wall composition, or repeating layout is being created.
| What to add | Why | For which scenario | What to check |
| Other straight wooden profiles | Assemble a multi-layer composition | Walls, panels, furniture | Matching material and scale |
| Decorative corners and overlays | Design joints or accents | Classic frames | Compatibility with MLD-056 |
| MDF molding | Create a system for enamel | Painted walls and facades | Same preparation and color |
| Flexible polyurethane molding | Continue the line on the arch | Arches, columns, radius walls | Section and allowable radius |
| Construction adhesive | Fix the profile | Walls and furniture | Compatibility with the base |
| Finishing materials | Paint or protect the surface | MDF, beech, oak | Ground and finish system |
| Profile sample | Check size and relief | Large batches | Material and actual finish |
| Catalog and drawing | Match profiles | Complex project | Relevance of dimensions |
| Design project | Coordinate straight and curved parts | Arches, large walls, custom furniture | Exact object dimensions |
| Protective packaging and delivery | Keep long planks | Any removed order | Shipment contents and dimensions |
For a complex system, it is useful to first choose moldings, cornices, and skirting boards made of wood as a single group. This helps avoid a situation where each profile is beautiful on its own, but adjacent elements differ in scale, material, and style.
How not to confuse MLD-056 with similar products
The catalog contains profiles that look almost identical in small images. The error is caused not only by the words "radius" and "semicircular."
Molding and batten
The batten often has a simple rectangular or other geometric cross-section. It can be used for layout, but it creates a different light-and-shadow effect. MLD-056 has a pronounced convex front shape.
Molding and glazing bead
The glazing bead can be functional: it holds glass or a panel. A decorative molding may resemble it in size, but the purpose of the connection must be checked. MLD-056 cannot be automatically used as a load-bearing retaining element.
Molding and edge
The edge covers the end of the material. MLD-056 is installed on the front surface or used as a decorative layout. Its cross-section does not mean it is suitable for any end.
Semicircular and flexible profile
This is the main difference. Semicircular describes the cross-section view. Flexible describes the behavior of the entire part.
Straight polyurethane and flexible polyurethane molding
Even within the polyurethane category, not all products bend. Regular rigid polyurethane profile is intended for straight lines. The flexible modification card must have a separate indication.
Curved wooden element and straight linear molding
A bent wooden part is created using technology designed for a specific shape: glued from layers, bent on a template, cut by radius, or made by another method. MLD-056 comes as straight serial linear molding.
Practical selection for different tasks
Task 1. Rectangular frame behind the sofa
The wall is even, all sides are straight, and painting in one color is planned. MLD-056 is suitable. It is better to choose a material for the finishing system, make a drawing with reference to the sofa, and calculate the quantity for each side.
Task 2. Frame on the cabinet door
The facade is flat, and there is enough space around the handle. MLD-056 can be used after a template trial. If the door has a hidden convexity, first check the fit with a long piece.
Task 3. Framing an arched opening
On vertical sides, MLD-056 can theoretically work as a separate straight profile. On the arch, a flexible molding will be required. Before ordering, you need to decide how the two materials will be joined and whether their cross-sections will match.
Task 4. Round column
MLD-056 is not suitable. A flexible profile is ordered that can follow the actual radius of the column. The diameter is measured on the finished surface, taking into account the finish.
Task 5. Oval frame above the bed
A straight strip will not create a smooth oval. A flexible molding or a ready-made oval frame is needed. MLD-056 can be used in the rectangular outer contour around the oval.
Task 6. Oak panel in the study
The base is level, and the natural texture must be preserved. Oak MLD-056 is suitable if the tone and pattern are matched with the panel. Parts are sorted before cutting.
Task 7. White kitchen facades
For painting in a single color, MDF or beech can be considered. It is necessary to check the gaps between the doors, the placement of handles, and the durability of the chosen finishing system.
Task 8. Rounded end of a bar counter
On the straight part, MLD-056 can be used. On the rounded end, it cannot. The transition is designed with a flexible insert, decorative ending, or another profile.
Task 9. Wall with barely noticeable curvature
The word "barely" is not a dimension. Apply a straightedge and measure the gap. If it is a local irregularity, the base is leveled. If the wall has a design radius, a flexible profile is chosen.
Task 10. Restoration of an old frame
First, the profile of the existing element is measured. Matching a width of 20 mm is not enough: you need to check the thickness, semicircle shape, fit, material, and method of joining corners.
Mistakes due to which the selected molding is not suitable
Mistake 1. Understanding the word "radius" only as "flexible"
Always clarify whether the radius refers to the cross-section or to the longitudinal bend.
Mistake 2. Buying from a photo without a drawing
A large photo does not show the real scale. The size of 20 × 10 mm should be applied to the object at least as a paper template.
Mistake 3. Trying to bend one strip "to test it"
If the product is not declared as flexible, the experiment may end in a crack, delamination, or irreversible deformation.
Mistake 4. Hoping that the glue will pull the profile to the column
Glue joins compatible surfaces, not changes the structural properties of a straight part.
Mistake 5. Cutting an arch from short segments
Instead of a smooth arc, a polygon with many joints appears.
Mistake 6. Choosing material only by price
MDF, beech, and oak give different results after finishing. Saving on material may require more complex preparation or may not provide the desired texture.
Mistake 7. Not checking the length of the selected strip
The same cross-section can be produced in different lengths depending on the material. Calculating by total footage without a cutting map leads to excess waste.
Mistake 8. Ignoring the direction of the wood grain
On oak and beech, adjacent parts may differ in pattern. This is especially noticeable with a transparent finish.
Mistake 9. Installing handles first, then drawing frames
The molding may fall into the mounting area or interfere with the grip.
Mistake 10. Painting parts before a trial assembly
After trimming corners, fresh ends appear, and installation errors damage the finished coating.
Mistake 11. Assuming polyurethane is automatically flexible
Polyurethane moldings can be rigid or flexible. A specific modification with a confirmed radius is needed.
Mistake 12. Not measuring the arch itself
Phrases like "standard arch" or "regular column" are not enough. Dimensions and radius are required.
Error 13. Mixing profiles only by width
Two moldings 20 mm wide can differ in thickness, relief shape, and edges.
Error 14. Ordering exact footage without allowance
Corner cutting, saw kerf width, and wood selection increase consumption.
Error 15. Not accounting for wall unevenness
Straight MLD-056 emphasizes the base wave and creates gaps.
Error 16. Making many frames without a common template
A slight deviation in each frame disrupts the rhythm of the entire wall.
When MLD-056 is better than a flexible molding
Flexibility is not always an advantage. On a straight wall, a regular rigid profile is more convenient because it maintains the line by itself. It doesn't need to be straightened or additionally controlled during fixation.
MLD-056 should be chosen when:
- the surface is truly flat;
- precise straight sides are needed;
- a rectangular frame is planned;
- natural wood is important;
- oak or beech texture is required;
- the profile should match wooden furniture;
- an MDF base for enamel is needed;
- a compact cross-section of 20 × 10 mm is required;
- there are no arcs or rounded sections in the project;
- the part must maintain rigid geometry;
- a repeating straight layout is created;
- the ability to make precise angular cuts is important.
On a straight section, a flexible profile sometimes creates additional complications: it needs to be held along the line so that it does not form a wave. Therefore, buying an elastic product "just in case" is also irrational.
When it is better to immediately choose a different product
MLD-056 should not be ordered if:
- the profile must follow an arc;
- the surface is cylindrical;
- the facade is convex or concave;
- an oval frame is required;
- a molding with a stated minimum bending radius is needed;
- the project involves multiple changes of direction;
- a 20 × 10 mm cross-section is too small for the scale of the wall;
- a wide architectural relief is needed;
- a functional glazing bead is required to hold the insert;
- the straight profile does not fit against the existing base;
- the buyer is not ready to level the wall;
- an exact continuation of another already installed profile is necessary;
- the MLD-056 finish does not match the furniture material;
- a ready-made curved wooden part is required.
An honest rejection of an unsuitable article saves more than an attempt to adapt it after delivery.
What measurements to take for an arch or column
If MLD-056 is not suitable and a flexible molding is required, the next choice also cannot be made by eye.
For an arched opening
you will need:
- width of the opening;
- height to the start of the arc;
- full height;
- arch shape;
- radius, if it is constant;
- wall thickness;
- molding zone width;
- length of straight side sections;
- base material;
- dimensions of the intended profile.
The arch can be semicircular, segmental, elliptical, pointed, or asymmetrical. The width of the opening alone is not enough to recreate any of these shapes.
For a column
You need to measure:
- diameter or circumference;
- height of the decorative belt;
- number of turns;
- presence of flutes;
- protrusions and bases;
- start and end section;
- surface material;
- thickness of the finish coating.
If the column does not have a perfect circle, it is better to take a template or make several measurements at different heights.
For a radius wall
Required:
- arc length;
- chord;
- sagitta height;
- installation height;
- bend direction;
- presence of a transition into a straight wall;
- condition of the base;
- number of parallel lines.
For a complex shape, a photo with dimensions and a drawing is significantly more useful than a verbal description.
For preparation, you can download catalogs and drawings of moldings, match the sections and enter the selected article numbers into your own layout.
What to tell the manager before ordering
A correct request should immediately separate straight and curved sections.
Specify:
- article MLD-056, if it is already selected;
- place of application;
- dimensions of the straight frame or layout;
- number of frames;
- base material;
- selected molding material;
- finish type;
- total calculated length;
- required length of solid parts;
- permissibility of joints;
- presence of corner elements;
- shape of the curved section;
- actual radius;
- dimensions of the arch, column, or wall;
- photograph of the object;
- drawing with dimensions;
- desired alignment of straight and flexible profiles;
- delivery location.
Example request:
For straight wall frames, molding MLD-056 with a cross-section of 20 × 10 mm is required.
Material: MDF / beech / oak.
Number of frames: ______.
External dimensions of each frame: ______.
Finish: ______.
Total calculated length: ______.
Please confirm:
- the length of the strip of the selected material;
- current availability;
- recommended technological allowance;
- option to order a sample;
- compatible decorative elements;
- materials for installation and finishing;
- package contents;
- Delivery terms.
Additionally, there is an arched section.
Opening width: ______.
Height: ______.
Radius or arc drawing: ______.
Please select a separate flexible profile as close as possible to MLD-056 in width and cross-section shape.
This wording immediately eliminates the erroneous expectation that a single MLD-056 should cover both the straight sides and the arc.
When a design project is needed
For a single furniture frame, a precise sketch is sufficient. But if the composition includes wall panels, arches, columns, multiple profiles, and transitions between materials, independent selection becomes risky.
A professional diagram is especially useful when:
- there are several arches of different sizes in the room;
- straight frames should continue on the radius wall;
- the molding matches pilasters and cornices;
- natural wood and painted polyurethane are used;
- precise alignment of axes is required;
- there are many sockets, sconces, and furniture on the wall;
- a commercial interior is being created;
- a large batch needs to be calculated;
- the project includes a non-standard curved wooden element;
- the appearance must be approved before production.
In such a situation, it is more reasonable order an interior design project and provide photos, dimensions, desired article numbers, and drawings. The result should be not only a beautiful sketch but also a specification: where straight MLD-056 is used, where a flexible profile is required, how transitions are designed, and how many strips to order.
Commercial route: from the word "radius" to the right basket
The customer comes with one request, but depending on the object, they should end up on different pages.
Surface is straight
Open the MLD-056 card, choose MDF, beech, or oak, check the plank length, and calculate the cutting layout. Then add installation materials, a sample, and decorative elements if needed.
Need an arch
Go to the polyurethane molding category and look not just for a similar cross-section, but for a flexible modification. Check the allowable radius and length.
Straight and curved sections are connected
Match the profiles by width, thickness, and shape. Draw a transition diagram. If necessary, use a decorative block or change the pair of moldings.
Natural wood is required at the bend
Do not try to bend the straight MLD-056. Prepare a template and request the possibility of custom manufacturing of the curved part.
The project is large or non-standard
First, order samples and a design project. After approving the form, compile a unified specification.
Before final payment, check the terms under which it is performed delivery of moldings across Russia. Long-length linear products require appropriate packaging, so it is important to see not only the number of items, but also the composition of the shipment.
FAQ: questions about MLD-056 and radius moldings
Is MLD-056 really a radius molding?
It can be called radius only in the sense of a semicircular cross-section shape. As a flexible profile for bending around an arch or column, MLD-056 is not positioned.
Can MLD-056 be slightly bent on a wall with a large radius?
Without direct confirmation, this method cannot be used. Even a slight forced bend creates stress, worsens adhesion, and can damage the profile or adhesive joint.
Why does MLD-056 look flexible in the photo?
The rounded face surface is visually perceived as soft. But the semicircular relief is not related to the ability of the entire strip to bend along its length.
Will MLD-056 fit a rectangular frame?
Yes. This is one of the main use cases: all sides of the frame remain straight, and corners are formed by cutting or using suitable decorative elements.
Can it be installed on a furniture facade?
Yes, if the facade is flat, the dimensions are sufficient for the frame, the profile does not interfere with the handle and opening, and the mounting system is compatible with the surface material.
Can MLD-056 frame an arched opening?
Straight side sections can be considered separately, but for the top arch, a flexible molding or a specially made curved piece will be required.
Will MLD-056 fit a round column?
No. A regular straight strip is not designed for constant wrapping around a cylindrical surface.
Can the molding be heated and bent?
You should not experiment this way. Heating can change the material's structure, damage the surface, and will not provide a controlled radius.
Which MLD-056 material is better to choose for enamel?
For opaque painting, MDF or beech can be considered. The final choice depends on the base, priming system, surface requirements, and project budget.
When is it better to choose oak?
Oak is appropriate when a transparent or tinted finish is planned and a pronounced natural texture needs to be preserved.
Does the MLD-056 variant made of MDF bend better than the wooden one?
There is no reason to consider it a flexible modification. Less visual bulk does not mean that MDF is designed for wrapping around an arch.
How does a flexible molding differ from a regular polyurethane one?
The flexible variant has a specifically stated ability to deform along a radius. A regular polyurethane molding can also be rigid and used only on straight sections.
How can you check whether a specific molding is flexible?
The card must contain a direct indication of flexible modification and bending conditions. If such data is absent, the product cannot be automatically considered elastic.
How to calculate MLD-056 for a single frame?
Add two heights and two widths: 2 × height + 2 × width. Then create a cutting map based on the actual length of the slats and add a technological allowance.
Do I need to account for the width of the cut?
Yes. Each cut removes part of the material. With a large number of short pieces, the total loss becomes noticeable.
Can I join several short parts on the long side of the frame?
Technically, this is not always possible and is often visually undesirable. On a long visible side, it is better to use a single piece, especially with a transparent wood finish.
Is a sample needed before ordering?
The sample is especially useful for large batches, precise scale matching, and material selection. It shows the actual cross-section, texture, and shadow depth.
Can MLD-056 be painted to match the wall color?
Yes, if the material is prepared with a suitable system. Painting in a single color emphasizes the relief through light and shadow, not through color contrast.
How to design frame corners?
Most often, parts are cut at 45°. Decorative corner elements are possible, but their compatibility with MLD-056 must be checked by size and shape.
What to do if the wall is uneven?
The base should be leveled or the composition repositioned. A rigid straight molding should not be used as a means to correct a wavy wall.
Can the profile be used in a bathroom?
The possibility depends on the chosen material, finish, moisture load, and base. For constant contact with moisture, a separately approved system is required.
What to order for an oval frame?
A flexible profile that can follow a variable radius is needed, or a ready-made curved frame. MLD-056 is only suitable for a straight outer contour.
Can wooden MLD-056 and flexible polyurethane molding be combined?
Yes, if the cross-sections are visually compatible, the transition is designed, and the final finish unifies the materials. Matching on its own is not guaranteed.
What is more important when choosing a flexible molding: width or radius?
Both parameters are required. The profile must match in appearance and at the same time allow bending according to the actual curvature of the object.
How do you know if an individual wooden element is needed?
It is needed when a curved part must remain made of natural wood, and there is no suitable ready-made flexible solution. For ordering, an accurate template or drawing will be required.
For a straight frame — MLD-056, for an arch — a profile with confirmed flexibility
The name "radius" should not replace checking the characteristics. In the case of MLD-056, the cross-section is rounded: a profile 20 mm wide and 10 mm thick creates a soft convex relief. The plank itself remains a straight molding product.
It is on a straight surface that MLD-056 reveals itself correctly. It forms neat wall frames, highlights furniture facades, creates horizontal and vertical lines, is suitable for enamel finishing and for projects with visible beech or oak texture.
An arch, column, oval frame, and radius wall require a different approach. There, a special flexible molding is selected according to the actual radius, or an individual curved element is ordered. Trying to adapt a straight profile does not save money: it transfers the problem to installation, increases the number of joints, and creates a risk of material damage.
Before purchasing, it is enough to honestly answer one question: will the molding go straight or must it change direction without a corner joint? For straight frames, you can order MLD-056 made of wood or MDF, having verified the material, plank length, and cutting map. For a curved surface, first measure the radius and select a flexible model.
The STAVROS company combines in one catalog direct wood and MDF moldings, polyurethane profiles, decor, samples, drawings, and installation materials. This selection allows you not to force one product to do another's job, but to assemble a precise solution: straight MLD-056 — where a clean line is needed, and flexible molding — where the architecture truly turns.