Article Contents:
- Wooden ceiling plinth PLT-001 120×15 mm: what lengths can be purchased now
- PLT-001 2000 mm
- PLT-001 2400 mm
- For enamel or tinting
- How to make an angle on a wooden ceiling plinth in an attic
- Two corner cuts on one PLT-001 part: what size to record in the list
- Why a short remainder cannot be automatically used in the next corner
- PLT-001 for enamel or tinting: why the cutting map affects even the finish
- Template for 135° angle: why you need to make it before cutting oak PLT-001
- External and internal 135° break: why leftovers cannot be mirrored
- How to check the attic before ordering: laser, templates, and control line
- Decorating an attic with plinths and moldings: what has already been covered separately
- Minimum purchased length and minimum visible joints are two different specifications
- Asymmetrical attic: why mirror slopes cannot be automatically considered identical
- Final specification PLT-001 before payment
- Short conclusion
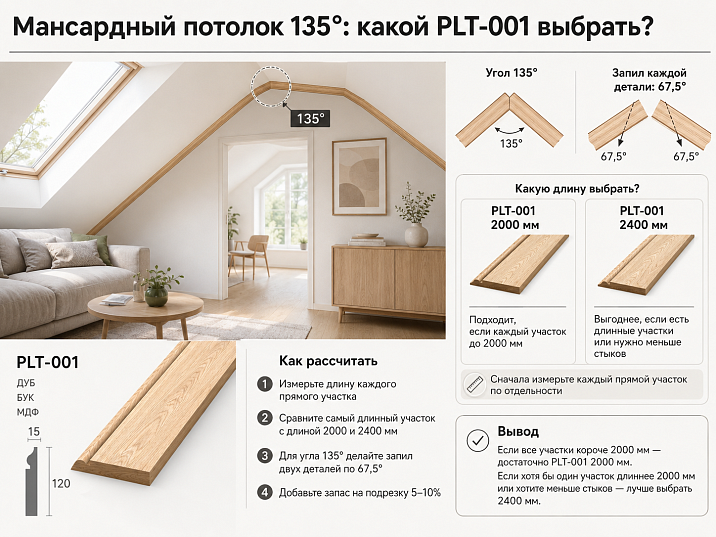
PLT-001 has already been selected by profile, but the attic makes the usual calculation of "perimeter divided by plank length" unreliable. The room has horizontal sections, slopes, and several breaks around 135°. Each such break creates a separate finishing piece with its own two ends, its own profile orientation, and its own allowance for a test cut.
An additional complication is that the current PLT-001 card offers two lengths — 2000 and 2400 mm. A short stick may be more advantageous on a segment of 1480–1850 mm: less useless waste. But on a section of 2160 or 2320 mm, a 2000 mm plank no longer provides a solid piece and creates an extra longitudinal joint. Therefore, choosing one length "for the entire attic" is not necessary — in a number of projects, a mixed specification is more rational.
The main principle is this:
in the attic, the quantity of PLT-001 is determined not by the total footage, but by the map of individual segments between breaks. For each segment, the finishing length and two corner nodes are first fixed, then a 2000 or 2400 mm blank is assigned, and only after that are whole planks counted.
The 135° angle also cannot be turned into a primitive rule "135 / 2 = 67.5°, so we set the saw to 67.5°". The ceiling profile works simultaneously relative to the wall and the inclined plane. The geometric bisector of the angle and the number on the scale of a specific miter saw are not the same thing. For PLT-001, the safe order is: measuring the actual break → template of the profile's working position → two test pieces → dry fitting → transferring the setting to the finishing blank.
Before paying for the batch, ten actions must be performed:
-
number all straight segments of the attic contour;
-
measure each section between actual joint points;
-
number all internal, external, and attic breaks;
-
measure real angles, not assume all are 135°;
-
determine the working position of PLT-001 on each plane;
-
make templates for complex angles;
-
record for each part the dimension at the point where the craftsman actually cuts the profile;
-
separately mark segments longer than 2000 mm;
-
build a cutting map for 2000 and 2400 mm;
-
after that, compare the number of strips, leftovers, current cost, and reserve.
If the profile has not been finally approved yet, you can first Buy wooden ceiling baseboard after comparing sizes and geometry. If PLT‑001 is specifically needed, further calculations are performed based on the specific card and drawing.

Wooden ceiling plinth PLT-001 120×15 mm: what lengths can be purchased now
The current card confirms PLT‑001 with a cross-section of 120×15 mm in two lengths:
| PLT‑001 | Material | Length | What matters for the attic |
|---|---|---|---|
| 120×15 | Beech | 2000 мм | short and medium segments |
| 120×15 | Oak | 2000 мм | short and medium segments |
| 120×15 | Beech | 2400 мм | sections longer than 2000 mm, fewer joints |
| 120×15 | Oak | 2400 мм | sections longer than 2000 mm, fewer joints |
The card also shows the "Prestige" sanding quality, options for preparation under enamel and under tinting, quick ordering, and production of missing items on request. The specific combination of wood species, length, preparation, price, and availability must be checked in the selected SKU before payment.
The first product action after measurements is to open wooden ceiling skirting PLT-001 and verify the exact length assigned to specific parts.
What the product card shows at the price as of August 29, 2026
The product currently has warehouse discounts, so the short plank is not always proportionally cheaper than the long one.
The card displays, in particular:
-
beech 2000 mm — discounted price of 2,984 RUB with a base price of 3,730 RUB for warehouse stock;
-
oak 2000 mm — 5,530 RUB, made to order;
-
beech 2400 mm — discounted price of 3,560 RUB with a base price of 4,450 RUB;
-
oak 2400 mm — discounted price of 5,192 RUB with a base price of 6,490 RUB.
This is a snapshot of the product card, not a permanent price list. Before ordering, the price and availability must be checked again.
For an attic, a practical conclusion follows from this: the length is chosen first based on geometry, and the price is compared afterward. For example, the current oak 2400 mm with a discount may cost less than the oak 2000 mm, which is made to order. Therefore, the rule "a short whip is always more economical" is incorrect even according to the receipt.




PLT-001 2000 mm
The short format is useful when the part:
-
820 mm;
-
1260 mm;
-
1480 mm;
-
1720–1850 mm;
and it cannot be rationally combined with another part in one 2400 mm whip, or the extra length will still go into an inconvenient remainder.
Our factory also produces:



PLT-001 2400 mm
The long format becomes a mandatory candidate if the finished part:
-
exceeds 2000 mm;
-
has two complex cuts and is close to 2000 mm;
-
should remain solid on a well-visible plane.
Get Consultation
For enamel or for tinting
If the profile is painted opaque, the pattern of adjacent boards is less critical, but the geometry of joints and the quality of fresh ends remain visible.
With semi-transparent tinting, you additionally need to match:
-
texture direction;
-
the shade of adjacent planks;
-
details that converge at one break.
for natural wood baseboard the cutting map simultaneously becomes a map for visual wood matching.
Why a mansard ceiling cannot be calculated as a regular rectangular room
In a regular room, the upper contour often consists of four long walls and four corners.
Conventionally:
wall → corner → wall.
In the attic, the line may look like this:
horizontal → break → slope → break → short horizontal → external corner → next slope.
Each break divides the molding into separate pieces.
If there are 1840 mm between two breaks, it is one piece.
If the next segment is 2160 mm — it is another.
You can add them up into total length and then "distribute across the rods" only after it is clear where joints are allowed.
Why the segment between corners should remain a separate line
It may have:
-
two angled ends;
-
one straight and one oblique;
-
different long and short points;
-
special orientation of wood.
You cannot take a remainder of 1850 mm and declare that it automatically covers a section of 1840 mm until it is checked which end is already made on the remainder.
The total length is still useful
It is needed as a control.
If the sum of segments is 10,170 mm, purchasing 8,000 mm of material is clearly insufficient.
But the total length does not answer:
-
how many whole rods are needed;
-
of what length;
-
Where will the joints be;
-
which leftovers are actually useful.
Which angles to measure before ordering wooden PLT-001
First, create a diagram of the room from above and in cross-section.
Each break gets an index:
-
A;
-
B;
-
C;
-
D;
-
E;
-
F.
For each angle, four characteristics are recorded:
| Angle | Actual value | Type | Segments on the sides |
|---|---|---|---|
| A | ___° | internal break | S1 / S2 |
| B | ___° | external/internal | S2 / S3 |
| C | ___° | mansard | S3 / S4 |
| D | ___° | ___ | ___ |
Why "about 135°" is not enough
The actual angle can be:
-
133,5°;
-
135°;
-
137°.
A difference of one or two degrees can create a visible gap on a wide 120 mm profile.
What an electronic protractor measures
It helps obtain the actual geometry of the surfaces.
But the resulting number cannot be blindly transferred to the miter saw scale.
What else to write down
For each segment:
-
finish length;
-
left end type;
-
right end type;
-
profile position;
-
which edge is the long point;
-
what allowance is required by the craftsman.
How to make an angle on a wooden ceiling plinth in an attic
Question how to make an angle on a wooden ceiling plinth is already covered in detail in the general STAVROS material. For our article, it is important not to repeat all the theory, but to link the angle to the purchase of a specific PLT-001.
Practical algorithm:
-
measure the actual break;
-
reproduce the working position of the profile;
-
make two short test elements;
-
perform the first trial cut;
-
join parts dry;
-
check the face line and back fit;
-
adjust the setting;
-
sign the template;
-
only then cut the finish strip.
Why a test is needed even with an exact 135°
Because the actual geometry includes not only the angle between planes, but also:
-
the position of the profile relative to the wall;
-
the position relative to the slope;
-
the shape of the face section;
-
setting up a specific saw.
Why you shouldn't learn on a 2320 mm plank
If the only 2400 mm workpiece must yield a 2320 mm part, an error in the first cut can make it too short.
The test is performed on:
-
a short technical offcut;
-
a specially prepared template;
-
two small pieces of the same profile.
Mansard break at 135°: why PLT-001 cannot be automatically cut like a regular 90° angle
In flat geometry, the bisector of a 135° angle indeed divides it into two parts of 67.5° each. But this does not mean that you should mechanically set 67.5° on the miter saw scale.
There are two reasons.
First, the tool's scale may measure the angle from a different zero position. For a simple flat molding, the same geometry can be expressed through a complementary angle, for example 22.5° relative to a square cut.
Second, the ceiling PLT-001 is in a spatial working position between the wall and the ceiling/slope. If the profile is cut not "as it stands on the wall," but flat, compound miter and bevel settings appear.
What can be safely stated
-
135° is the actual joint angle, if measured;
-
two pieces must form this angle in the working position;
-
a test template is mandatory;
-
the number on the saw scale depends on how the profile is secured.
What cannot be written as a universal instruction
"At 135°, set the saw to 67.5°."
For a specific tool and workpiece position, this may be incorrect.
The most reliable method on site
Make two short sections of PLT-001, repeat the actual position on the slope with them, and adjust the joint until it fully matches. After that, the parameters are transferred to the finishing blanks for a specific angle A, B, or C.
How to join ceiling plinth in corners made of wood without an extra strip
The second practical question is not the angle itself, but the cost of an error on a part between two breaks.
Let's imagine a section:
2260 mm.
PLT-001 2000 mm is no longer suitable as a single blank.
PLT-001 2400 mm leaves:
2400 − 2260 = 140 mm
of nominal remainder before accounting for two ends.
If both ends of the part have complex cuts, 140 mm cannot automatically be considered a full allowance.
Why two cuts are more dangerous than one
On a part with two breaks, you cannot freely "shift" the length after the first cut.
The first angle sets one end.
The second sets the final length.
If the second cut is made too deep, the part becomes short entirely.
Correct order for a 2260 mm part
-
Assign exactly the 2400 mm blank.
-
Do not trim the second end in advance.
-
Make the first verified angle.
-
Install the part into place.
-
Mark the actual long/short point of the second node.
-
Make a second trial check on the template.
-
Only then perform the finishing cut.
Why can't you make the first trial angle on this same part?
Because 140 mm of nominal remainder may disappear after:
-
refreshing the factory end;
-
the first unsuccessful cut;
-
repeated adjustment;
-
marking errors.
This is especially irrational for an expensive oak part.
PLT-001 2000 or 2400 mm: where a short plank is really more advantageous
The short format is needed not only as a cheaper product item. It reduces the meaningless long remainder on short segments.
Consider an attic with four separate parts:
-
820 mm;
-
1260 mm;
-
1480 mm;
-
1720 mm.
Sum:
5280 mm.
By total length:
-
three 2000 mm planks give 6000 mm;
-
three 2400 mm planks give 7200 mm.
In both cases, fewer than three sticks will not work, because the total length exceeds 4800 mm.
Practical mixed cutting map
One of the options:
-
2000 → 1720;
-
2000 → 1260;
-
2400 → 1480 + 820 = 2300.
Total:
2 × 2000 + 1 × 2400 = 6400 mm of purchased length.
Remainders before accounting for cuts:
-
280 mm;
-
740 mm;
-
100 mm.
Total:
1120 mm.
If buying only 2400
Three sticks:
7200 mm.
Remainder:
7200 − 5280 = 1920 mm.
That is, the mixed map reduces the purchased length by:
800 mm.
But a short plank is not always cheaper at the current price
For beech, the warehouse discount currently supports the usual logic:
-
2000 mm — 2,984 RUB;
-
2400 mm — 3,560 RUB
Mixed map:
2×2984 + 3560 = 9528 RUB
Three 2400:
3×3560 = 10,680 RUB
The difference:
1152 RUB
For oak, the situation is different:
-
2000 mm — 5530 RUB to order;
-
2400 mm — 5192 RUB at the current warehouse discount.
Mixed map:
2×5530 + 5192 = 16,252 RUB
Three 2400:
3×5192 = 15,576 RUB
That is, today three long oak planks are even cheaper than the mixed card by:
676 RUB
This is a good example of why you first calculate the geometry, and then check the live price of each SKU. Length and cost are not related by a simple proportion.
When PLT-001 2400 mm needs to be purchased even with a larger remaining stock
There are areas where 2000 mm creates an unwanted joint automatically.
For example:
-
2140 mm;
-
2210 mm;
-
2260 mm;
-
2320 mm.
For them, the 2000 mm bar is physically shorter than the finished part.
What 2400 mm gives
For 2140:
260 mm of nominal margin.
For 2210:
190 mm.
For 2260:
140 mm.
For 2320:
80 mm.
The closer the section is to 2400 mm, the stricter the requirements for the first cut.
Why 2320 mm is already a borderline scenario
Eighty millimeters seems like a margin.
But for a part with two complex angles, you need to consider:
-
end trimming;
-
grain direction;
-
possible repeat cut;
-
the actual measurement point.
Therefore, the 2320 mm segment cannot be given to the craftsman as "2400, there's still 80 mm, it will definitely be enough" without agreeing on his technology.
When it's still better to make a joint
Rarely, but possible.
if:
-
The 2320-mm segment is located in a hidden area;
-
the solid 2400-mm strip has a defect;
-
there are two perfect short remnants;
-
the joint is covered by an architectural element,
the design longitudinal seam may be more rational.
But on a well-lit attic slope, a solid piece is usually preferable.
Attic example: why total footage does not determine how much PLT-001 to buy
Let's take six segments from the calculated technical specification:
| Segment | Finish length before angle refinement |
|---|---|
| A | 1840 мм |
| B | 2160 мм |
| C | 920 мм |
| D | 1750 мм |
| E | 2320 мм |
| F | 1180 мм |
Sum:
1840 + 2160 + 920 + 1750 + 2320 + 1180 = 10,170 mm.
If divided by 2400:
10 170 / 2400 ≈ 4,24.
Mathematically, the minimum is 5 long planks.
In this example, the actual layout can indeed fit into 5 planks, but not because 4.24 was rounded up to five, but because the specific pieces were able to be distributed without joints.
Mixed layout 2000/2400
Rational option:
| Plank | Length | Detail | Remainder before accounting for cutting |
|---|---|---|---|
| №1 | 2400 | E = 2320 | 80 |
| №2 | 2400 | B = 2160 | 240 |
| №3 | 2000 | A = 1840 | 160 |
| №4 | 2000 | D = 1750 | 250 |
| №5 | 2400 | F = 1180 + C = 920 | 300 |
Total purchased length:
2400×3 + 2000×2 = 11,200 mm.
Total nominal remainder:
11 200 − 10 170 = 1030 мм.
Если купить пять PLT-001 по 2400 мм
Purchased length:
12,000 mm.
Nominal remainder:
1830 мм.
Количество хлыстов одинаковое — пять.
Но смешанная спецификация уменьшает лишнюю покупную длину на:
800 mm.
Текущая стоимость смешанной карты для бука
По скидочным ценам карточки:
-
2 × 2000 мм =
2×2984; -
3 × 2400 mm =
3×3560.
Total:
16,648 RUB
Five 2400 mm:
17,800 RUB
The difference:
1,152 RUB in favor of the mixed card.
Current price for oak
Mixed:
2×5530 + 3×5192 = 26,636 RUB
Five 2400:
5×5192 = 25,960 RUB
With current discounts, the oak option "all 2400" is cheaper by:
676 RUB
This clearly shows: optimal cutting for wood and optimal basket for money are not always the same thing.
Why "perimeter ÷ 2.4" sometimes gives a false order
Need an example where arithmetic says "five whips" but practice requires six.
Let's imagine six independent attic segments of:
1900 mm.
Total length:
6 × 1900 = 11,400 mm.
At 2400 mm:
11,400 / 2400 = 4.75 → 5 planks.
It seems that five is enough.
But from one 2400 mm plank it is impossible to obtain two parts of 1900 mm:
1900 + 1900 = 3800 mm.
And no segment can be divided if solid parts between corners are required.
Therefore, each part needs a separate blank:
6 segments → 6 planks.
Purchased length:
6 × 2400 = 14,400 mm.
Why this is not "extra stock"
The three thousand millimeters of difference arise from fragmentation, not from a margin for error.
These are fundamentally different things.
What the "+10%" formula will show
11,400 + 10% = 12,540 mm.
Even this still doesn't explain why six whips are required. Because 12,540 / 2400 = 5.23 → 6 only after the second rounding, but the method itself doesn't show the reason and easily breaks on another combination.
The correct method is to count the parts.
Cutting map PLT-001: first the parts, then the number of whole slats
For each attic, it's useful to create one working table.
| Detail | Finished length | Left end | Right end | Recommended whip |
|---|---|---|---|---|
| A | 1840 | angle A | angle B | 2000 |
| B | 2160 | angle B | angle C | 2400 |
| C | 920 | angle C | angle D | together with F in 2400 |
| D | 1750 | angle D | angle E | 2000 |
| E | 2320 | angle E | angle F | 2400 |
| F | 1180 | angle F | angle G | together with C in 2400 |
After that, a second table is built — based on the original rods.
| Stick | Length | Part No. 1 | Part No. 2 | Remainder |
|---|---|---|---|---|
| 1 | 2400 | E 2320 | — | 80 |
| 2 | 2400 | B 2160 | — | 240 |
| 3 | 2000 | A 1840 | — | 160 |
| 4 | 2000 | D 1750 | — | 250 |
| 5 | 2400 | F 1180 | C 920 | 300 |
Why two tables are better than one
The first one answers:
what needs to be made.
Second:
what to make it from.
If you start right away with the whips, it's easy to lose the connection between the part and its two corner nodes.
Two corner cuts on one PLT-001 part: what size to record in the list
Phrase:
"between corners 2150 mm"
may be insufficient.
A profiled part after corner trimming has:
-
long point;
-
short point;
-
wall adjacency line;
-
ceiling/slope adjacency line.
What exactly to record
The dimension by which the craftsman actually controls the finished part.
For example:
S3: 2150 mm at the long point of the front edge.
Or:
S3: 2142 mm along the wall adjacency line.
The main thing is not to mix measurement systems between different segments.
Why this is critical near 2000/2400
If one segment is recorded along the wall and another at the long point, comparison with the stock length becomes incorrect.
Why a short remainder cannot be automatically used in the next corner
The remainder of 650 mm looks sufficient for a part of 620 mm.
But we need to check what is at its ends.
The remainder may already have an angled cut.
Then the useful length on the required side is shorter.
The orientation may be mirrored.
The profile cannot simply be flipped face inward.
The wood grain may not match.
On oak, adjacent parts of the same break should preferably be selected consistently.
An allowance is needed.
A 620 mm part from a 650 mm remainder leaves only 30 mm before finishing work.
Practical marking
Each remainder is labeled:
-
length at the long point;
-
type of existing end;
-
material;
-
direction;
-
number of the original plank.
Only after this does it participate in the next map.
Natural wood skirting board PLT-001: beech or oak for the attic
For the attic, the material should be chosen after the parts map, not instead of it. Beech and oak have the same PLT‑001 cross-section of 120×15 mm and are available in lengths of 2000 and 2400 mm, so their cutting geometry logic is identical. The difference appears in price, texture, and finish.
Beech
Beech has a calmer texture and is often chosen for covering enamel. This is convenient if the attic ceiling should look like a single painted architectural line, not a set of pronounced wood grain stripes.
With complex angles, beech under enamel offers another practical advantage: after fitting fresh ends, a uniform opaque finish can be restored. But the geometric error does not disappear from this — a gap at a 135° angle will be visible even under white enamel.
Oak
Oak has a pronounced natural texture and works especially well under translucent finishes. In an attic with side and top lighting, the wood grain pattern reads more strongly than in a regular room.
Therefore, for oak, the cutting layout must account not only for length but also for the adjacency of parts.
In one break, it is advisable to determine in advance:
-
which plank fits on the left;
-
which fits on the right;
-
how the fibers are oriented;
-
what shade it will be after staining.
Why a short oak offcut can be more valuable than a long beech one
If a 700 mm offcut perfectly matches the tone of an adjacent oak piece and covers a short 620 mm segment, it may be better than a new long plank of a different shade.
That is, the "usefulness of an offcut" for natural wood is determined by two parameters:
length + visual compatibility.
Why the material should not determine the length automatically
Incorrect:
“for oak it is always 2400, because it is expensive and it is better to make it longer.”
Correct:
-
part 1720 mm → compare 2000 and 2400;
-
part 2260 mm → 2400;
-
two parts 1180+920 → 2400;
-
part 1840 → 2000 may be more rational.
PLT-001 for enamel or tinting: why the cutting map affects even the finish
The parts map determines which edges and joints remain visible. This affects the finishing process.
Under enamel
After the final cut, you need to process:
-
end faces;
-
miter joints;
-
local sanding areas.
The advantage of covering finish is that the color of adjacent workpieces can be unified.
But if the joint is geometrically open, enamel does not fix it.
For tinting
Here you can see:
-
fibers;
-
shade;
-
lamella direction;
-
the difference between adjacent parts.
Therefore, before finishing, it is useful to assemble the attic dry or at least lay out the elements in sequence:
A → B → C → D → E.
Why you cannot tint all the strips before cutting
After a complex cut, fresh surfaces appear.
If the finish is already complete, the corner has to be restored locally, and the shade at the end may differ.
Rational order:
-
cutting;
-
dry fitting;
-
final fitting;
-
marking;
-
finish;
-
Installation.
How much extra to buy for an attic with six non-standard angles
The advice "add 10–15%" is too rough for a project where rods are sold in 2000 and 2400 mm lengths.
Let's imagine the working map already requires:
-
2 rods of 2000;
-
3 rods of 2400.
Five rods.
10% of the length doesn't turn into a convenient product
Purchased length:
11,200 mm.
10%:
1120 mm.
But you cannot buy "another 1120 mm PLT-001."
Real choice:
-
leave five whips;
-
add one 2000;
-
add one 2400.
When a backup 2000 mm is justified
If the main risks are on short segments:
-
820;
-
1260;
-
1480;
-
trial angles.
When a backup 2400 mm is justified
If there are one or two critical sections:
-
2260;
-
2320;
-
almost 2400 mm;
and a repeated error on them cannot be closed with a short plank.
Why, with six complex angles, one additional long plank is sometimes more reasonable
Because errors are independent.
If one finished part of 2320 mm is spoiled, a set of short remnants with a total length of 2500 mm will not replace it without a joint.
How to make a decision about reserve
Rate:
-
how many segments are longer than 2000;
-
how many parts have two complex cuts;
-
are there technical remnants for samples;
-
how quickly can the same material be purchased;
-
whether a matching batch of wood is critical.
Template for 135° angle: why you need to make it before cutting oak PLT-001
For every complex break, it's useful to have your own pair of test pieces.
Labels:
-
A-left;
-
A-right;
-
B-left;
-
B-right.
What the template stores
Not just the angle.
It captures:
-
working position of the profile;
-
sawing direction;
-
front side;
-
actual tool setting.
Why you cannot use one 135° template for all fractures
Because actual values may differ.
Angle A:
134,2°.
Angle B:
136,1°.
Visually both are “approximately 135°”, but one template is not guaranteed to work perfectly on both.
How to organize the work
-
Measure all angles.
-
Group similar ones, but do not automatically consider them identical.
-
Create a test pair for each unique node.
-
Sign.
-
After installation, keep at least one set until finishing is complete.
Why save the template
If you later need to replace one part or repeat the corner on an adjacent section, the working setup is already known.
What to do if one mansard segment is longer than 2400 mm
Suppose the section:
2680 mm.
Neither 2000 nor 2400 mm provide a solid piece.
There are several options.
Design longitudinal joint
The segment is divided into two parts.
It is better to choose the joint location in advance:
-
less visible;
-
does not coincide with a complex break;
-
does not fall into the center of the main viewing axis.
Review the geometry of the decorative line
Sometimes an architectural element, beam, or other node can naturally divide a long segment.
Clarify custom manufacturing
The STAVROS card indicates that non-standard products are possible only under certain conditions and for batch orders. A single non-standard length cannot be promised as a standard service. The possibility must be separately confirmed with a manager.
Why you cannot build up directly at a 135° fracture
The joint and the complex angle are two different risk zones.
If you place them nearby, a small section receives:
-
an angled cut;
-
a longitudinal joint;
-
a local finish.
It is better to separate these nodes.
External and internal 135° fracture: why remnants cannot be mirrored
Two angles can have the same numerical value of 135°, but different types:
-
internal;
-
external.
This changes the orientation of the end face.
The remainder after an internal corner may have a beveled end that does not fit the external break.
What to indicate on the remainder
For example:
R3 / oak / 720 mm / left internal miter / long point 720.
Then the craftsman immediately understands for which next segment it is potentially suitable.
Why marking is especially important for a symmetrical mansard roof
On two slopes, the parts may be mirror images.
If the remainder is turned incorrectly, the face profile will be oriented the wrong way.
How to check the mansard roof before ordering: laser, templates, and a control line
Before purchasing, it is useful to check three things.
Laser line
Shows how straight the sections between breaks are.
If the wall or slope "moves," the actual length along the installation line differs from the rough measurement with a tape measure.
Short cross-section template
PLT‑001 120×15 mm has a pronounced profile.
Need to check:
-
how it sits on the transition;
-
whether it conflicts with the beam;
-
whether it looks the same on the horizontal and the slope.
Two test angles
For the most complex 135° break.
If the test shows that the profile in this node looks too massive or does not have a stable working position, it is better to find out before purchasing the full batch.
When it is better not to order the wooden ceiling plinth PLT-001 for a specific attic
PLT-001 does not have to fit every attic.
Very short micro-segments
If 120–200 mm remains between breaks, a wide profile can create an overloaded composition and complex installation.
Too frequent broken line
If you have to make five or six short corner pieces over several meters of linear footage, a more compact profile may look cleaner.
No stable working position
If the profile physically fits differently on one slope than on another, it is difficult to make the joints repeatable.
Projection conflicts with construction
For example:
-
beam;
-
dormer window;
-
hatch;
-
built-in furniture.
The entire project consists of sections longer than 2400 mm
Then the advantages of two standard lengths almost disappear: many design joints or a different format of linear elements will be required.
A smaller cornice solves the task better
In such a situation, there is no need to sell PLT-001 at any cost. A wider assortment can be checked in the section Wooden trim.
Decorating the attic with plinths and moldings: what has already been covered separately
The general architecture of slopes, mirrors, moldings, and plinths has already been analyzed in the material Finishing the attic with skirting boards and moldings.
No need to repeat here:
-
how to visually work with low walls;
-
how to choose mirrors;
-
how to design the overall composition of the slope.
Our task now is specific: PLT-001, lengths 2000/2400, angles around 135°, and a purchase map.
How to accept PLT-001 after delivery before cutting attic parts
The cutting map does not end at the moment of payment. Long strips need to be accepted and assigned to specific segments before the first finish cut.
Check card parameters
-
PLT‑001;
-
120×15 mm;
-
2000 or 2400 mm;
-
beech or oak;
-
"Prestige";
-
preparation for enamel/tinting;
-
quantity of each format.
Check actual slats
-
straightness;
-
front profile;
-
end faces;
-
chips;
-
transport damage;
-
areas that cannot be placed on the visible plane.
Assign critical parts first
2400 mm slats are first reserved for:
-
E = 2320;
-
B = 2160;
-
other areas longer than 2000.
Planks 2000 mm for:
-
A = 1840;
-
D = 1750.
Don't start with short C and F, even if they are easier to cut.
Why a long piece shouldn't be given to the 'first training corner'
If the 2400 mm oak is ruined on the first test cut, the 2320 segment can no longer be made whole.
For training, you need a leftover.
How to choose between 2000 and 2400 mm by cost after
If six corners are already cut, one mistake is replicated throughout the attic.
What to record after the control corner
-
corner number;
-
actual measurement;
-
tool adjustment;
-
orientation of the left/right piece;
-
photo of the finished joint.
This map becomes the production standard for repeating nodes.
Errors when ordering PLT-001 for a mansard with 135° angles
Error 1. Dividing the total perimeter by 2400
Why it happens: the habit of calculating a regular room.
Consequence: the material footage is sufficient, but there are not enough whole blanks.
Prevention: segment list.
Error 2. Counting all angles as exactly 135°
Consequence: gaps at the miters.
Prevention: measure each break separately.
Error 3. Setting the saw to 67.5° just because 135/2 = 67.5
Consequence: the setting does not match the working position of the ceiling profile.
Prevention: template and test cut.
Error 4. Cutting finish oak with the first attempt
Consequence: loss of an expensive long workpiece.
Error 5. Buying only 2000 mm to reduce waste
Consequence: segments 2160–2320 get extra joints.
Error 6. Buying only 2400 mm "to make it easier"
Consequence: on many short sections, excess wood remains.
Exception — if the current price of the long SKU is more favorable, as may now be the case with oak.
Error 7. Count remnants only by total length
Consequence: beveled ends and orientation make some remnants unusable.
Error 8. Not specifying the long/short point
Consequence: the part is formally 2150 mm, but the actual cut is made along a different line.
Error 9. Making a longitudinal joint right next to a 135° break
Two complex nodes are concentrated in one place.
Error 10. Tinting before final fitting
After angle correction, fresh wood appears.
Error 11. Not sorting oak by adjacent segments
Very different shades meet at one break.
Error 12. Adding mechanical 10%
The result is an abstract length, but you can only buy whole whips.
Error 13. Using one template for all "approximately 135°"
Actual angles may vary.
Error 14. Not accounting for long-length delivery
2000 and 2400 mm pass differently:
-
elevator;
-
staircase;
-
attic span.
Error 15. Buying a profile if the geometry itself does not provide stable fit
In this case, you need to choose a different cornice, not mask the problem with putty.
What to send to the STAVROS manager before ordering PLT-001 for the attic
A good request should include not only the total area.
Pass on:
-
PLT‑001;
-
120×15 mm;
-
beech/oak;
-
for enamel/for tinting;
-
attic layout;
-
list of segments;
-
length of each;
-
actual angles;
-
number of internal/external breaks;
-
map 2000/2400;
-
reserve;
-
photos of complex joints.
Ready-made wording
For the attic, PLT‑001 120×15 mm was selected. Segments: A 1840, B 2160, C 920, D 1750, E 2320, F 1180 mm; several bends around 135°, each will be refined with a template. Preliminary map: 2 strips of 2000 and 3 strips of 2400 mm / or 5×2400 after checking the current price. Please confirm availability of the selected material, surface preparation, price, stock balance, and production time.
After geometry confirmation, you can buy PLT-001 120×15 mm in the calculated combination.
Minimum purchased length and minimum visible joints are two different specifications
For the attic, it is useful to calculate not one, but two baskets.
Basket A — minimum purchased wood
Task:
-
use 2000 mm where they actually cover short parts;
-
combine short elements in one 2400‑mm stick;
-
minimize the total remainder.
Training map A–F:
-
2×2000;
-
3×2400.
Purchased length — 11,200 mm with finished 10,170 mm.
Basket B — minimum SKU types and maximum long blanks
For example:
-
5×2400.
Purchased length — 12,000 mm.
This is 800 mm more, but:
-
one length in the order;
-
easier sorting;
-
long remainders are potentially more versatile;
-
easier to replace a critical part.
Why "minimum waste" is not always better
If a 250 mm remainder is left after part D, it is almost useless for a long segment. An 800 mm remainder from a longer plank can cover a separate short section or become full-fledged test material.
Therefore, it is necessary to evaluate not only the total waste, but also the structure of the remainders.
Why "minimum joints" is usually more important on a slope
The ceiling plinth is located in the upper part of the field of view. Side light from a dormer window emphasizes:
-
a longitudinal seam;
-
plane difference;
-
a tone difference;
-
a slight opening of the joint.
If an additional 2400 mm plank removes a joint on the central slope, it may be justified even with a larger remainder.
How to choose the final basket
Compare by five indicators:
| Indicator | Mixed 2000/2400 | Only 2400 |
|---|---|---|
| Number of whips | ___ | ___ |
| Purchased length | ___ | ___ |
| Visible longitudinal joints | ___ | ___ |
| Useful leftovers | ___ | ___ |
| Current cost | ___ | ___ |
After this table, the choice becomes transparent.
Why this check is mandatory right now
The PLT-001 card shows dynamic discounts on warehouse stock. Therefore, a geometrically economical card may temporarily be more expensive than a basket of long SKUs, as in the current oak example.
You cannot permanently fix the conclusion:
"2000 mm is cheaper than 2400 mm."
You need to fix the method:
first, technically feasible maps → then the current price of each map.
Asymmetric attic: why mirror slopes cannot be considered identical automatically
Even if the left and right slopes visually appear mirror-like, actual dimensions may differ due to:
-
plaster;
-
finishing thicknesses;
-
position of the partition;
-
different junction elevation.
For example:
-
left segment — 1840 mm;
-
right — 1862 mm.
Both fit into PLT-001 2000 mm, but the remnants are already different:
-
160 mm;
-
138 mm.
If the next break also differs by 1–2°, you cannot copy the right piece using the left template.
What to do
Measure each side separately and label:
-
L1, L2, L3;
-
R1, R2, R3.
Interior symmetry is achieved not by identical numbers in the list, but by the same visual result after actual measurement.
One end is hidden, the other is visible
If a segment partially goes behind a built-in wardrobe or beam, its hidden end may be simpler.
Then a good remnant with an already made angled cut is sometimes rational to use on such a section, saving better whole planks for open breaks.
This is another example of why remnants are classified by geometry and visibility, not just by length.
Final specification PLT-001 before payment
It is useful to summarize the result in one table.
| Segment | Finish size | Left corner | Right corner | Workpiece |
|---|---|---|---|---|
| A | 1840 | A | B | 2000 |
| B | 2160 | B | C | 2400 |
| C | 920 | C | D | 2400 together with F |
| D | 1750 | D | E | 2000 |
| E | 2320 | E | F | 2400 |
| F | 1180 | F | G | 2400 together with C |
Next:
PLT-001 / 120×15 mm / material ___ / preparation ___ / 2000 mm — ___ pcs. / 2400 mm — ___ pcs. / reserve ___ / corners A–G marked / templates ready.
When the specification is not ready yet
If it says:
-
"angle approximately 135";
-
"segment about 2.3 m";
-
"we'll use the leftovers later";
the order hasn't been calculated yet.
Final decision tree: PLT-001 2000 or 2400 mm
Step 1. Is PLT-001 already confirmed with a 120×15 mm profile?
-
no → first a sample/drawing;
-
Yes → continue.
Step 2. Are all segments numbered?
-
no → make a diagram;
-
Yes → continue.
Step 3. Have the actual angles been measured?
-
no → don't calculate the cuts;
-
Yes → continue.
Step 4. Is there a segment longer than 2000 mm?
-
yes → candidate 2400 mm;
-
no → compare short map.
Step 5. Is there a segment close to 2400 mm?
-
yes → confirm long point and allowance;
-
No → continue.
Step 6. Do two short pieces fit into one 2400 mm?
-
yes → merge;
-
no → separate.
Step 7. Are there trial templates for angles around 135°?
-
no → do not cut finish profile;
-
Yes → continue.
Step 8. Have two baskets been compared — mixed and all 2400?
-
no → check current prices;
-
Yes → continue.
Step 9. Are the balances marked by ends and orientation?
-
no → do not count them as full reserve;
-
Yes → continue.
Step 10. Is the reserve determined by a specific critical segment?
-
no → do not add abstract 10%;
-
Yes → continue.
Step 11. After that, place the order.
FAQ
What lengths of PLT-001 are currently available?
The current card shows 2000 and 2400 mm with a cross-section of 120×15 mm in beech and oak.
Can I buy PLT-001 with a length of 2000 mm?
Yes, such a product line exists in the current card.
When is PLT‑001 2400 mm more advantageous?
When there are segments longer than 2000 mm, you need to remove the visible joint, or the current price of the long SKU turns out to be more advantageous.
How to measure the angle of a mansard ceiling?
With an electronic protractor or a precise template directly on the finished surfaces.
How to make an angle on a wooden ceiling plinth?
Measure the actual joint, reproduce the working position of the profile, make a test pair, and only then cut the final PLT‑001.
Do I need to divide a 135° angle in half?
The bisector geometrically divides the angle in half, but this does not mean directly setting 67.5° on the scale of any miter saw. The setting depends on the position of the profile and the tool.
Why can't PLT‑001 be automatically cut at 45°?
Because 45° refers to the typical geometry of a right angle of 90°, while a mansard break may have a different value.
How to make a trial template?
Use two short segments of the same profile, mark the left/right element of a specific corner, and dry-fit them.
How to measure a part between two corners?
Based on a pre-selected reference line — for example, the long point of the front edge — consistently for the entire cutting list.
How much allowance should be left for the final cut?
There is no universal number. The allowance depends on the two ends, the tool, and the craftsman's technique.
Can remnants of PLT-001 be used?
Yes, if the length, existing end, orientation, and pattern fit the next part.
Should 10% be added to the perimeter?
It's better to first build a map of full parts. An additional stick is chosen based on a specific risk, not a percentage.
What is better for an attic — beech or oak?
Beech is convenient under a covering enamel and has a calmer texture; oak is more expressive under tinting. Their cutting geometry is the same.
Can PLT-001 be painted with enamel?
Yes, the card provides preparation for enamel for the corresponding SKUs.
Can PLT-001 be tinted?
The card also shows preparation for tinting for the corresponding versions.
How many planks of 2000 and 2400 mm should be ordered?
Only after the segment list. In the training example A–F, the rational map uses 2×2000 and 3×2400.
Why can the total footage show too few planks?
Because long independent parts cannot be stacked within one stick as abstract meters.
Where to buy PLT-001?
In the specific product card after selecting length and material.
How to order an additional plank if I made a mistake during cutting?
Check the same material, length, preparation, and current availability in the card; for natural finishes, additionally consider possible batch differences.
Brief conclusion
For a mansard with several breaks around 135°, you cannot buy PLT-001 using the formula:
perimeter ÷ 2.4 + 10%.
You need to calculate:
segments → actual angles → long/short points → test templates → parts longer than 2000 mm → pairs of short parts → 2000/2400 map → current price → reserve.
In the training mansard with segments 1840, 2160, 920, 1750, 2320, and 1180 mm, five strips are indeed sufficient, but the optimal geometric map is 2×2000 + 3×2400 mm, not just five identical long planks. At the same time, current discounts show another important layer: for beech, the mixed map is cheaper, while for oak at the time of checking, five 2400 mm planks may cost even less than the mixed set.
The 135° angle also cannot be reduced to a single number on the saw. The correct joint is achieved through actual measurement and a test template.
After the final map, you can order PLT-001 in oak or beech in lengths that actually correspond to the attic parts, not an average perimeter. Before payment, you still need to re-check the live card, warehouse stock, wood preparation, and template numbers for each non-standard angle.