Article Contents:
- Why bay windows and panoramic windows are difficult to design: an honest breakdown
- Too much 'air' and not enough flat surface
- Non-standard angles and junctions
- Competition between decor and the window
- Radiators, curtains, and window sills
- Wooden slats in bay windows and near panoramic windows: where each technique works
- Piers between windows: vertical rhythm in a narrow space
- Side walls of the bay window: framing the light pocket
- Area near the panoramic window: accent wall on the side
- Vertical accent from floor to ceiling by the window
- Relaxation area by the window: low slatted panel
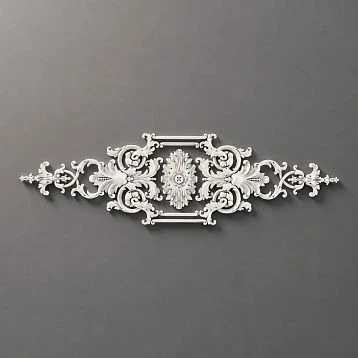
- Stucco decor in the window area: how to add without overloading
- Moldings on the piers: architectural rhythm without heaviness
- Stucco frames around the window area
- Decor in wall color: relief without contrast
- Slats and moldings on different planes: principle of separation
- Ceiling cornice for a bay window: how to finish the top of complex geometry
- Why a cornice is needed in the window area
- Wooden ceiling cornice: when it is appropriate
- Polyurethane cornice: flexibility for non-standard geometry
- Thin molding instead of a cornice: a minimalist option
- Cornice in the color of the wall: visual volume
- How to choose a skirting board for a bay window and panoramic windows
- MDF skirting board for a light window interior
- Wooden skirting board in a bay window with slats
- Wide wooden skirting board for a country house
- How to join skirting boards in the corners of a bay window
- Moldings, corners, and bars for complex bay window junctions
- Wooden corner: indispensable in a bay window
- Wooden block: horizontal for systematization
- Molding products as a system for complex window areas
- Wooden baguette for thin frames
- Color solutions and materials for the window area
- Light natural slats against a white wall
- Dark slats + light stucco + white baseboard
- All in wall color: relief without contrast
- Scenarios for different types of bay windows and window areas
- City apartment: bay window office
- Country house: classic bay window with panoramic windows
- Modern living room: panoramic glazing
- Bedroom with bay window: relaxation area
- Typical mistakes in designing bay windows and panoramic windows
- Overloading piers with large stucco
- Massive cornice above the window with a low ceiling
- Baseboard that did not pass through all corners of the bay window
- Slats without closed ends
- Different shades of wood in one bay window space
- Active decor on all planes of the bay window simultaneously
- Ignoring curtains and radiators
- Installation solutions for complex bay window geometry
- Marking bay window angles
- Flexible elements for complex transitions
- Hidden fasteners for slats
- About the Company STAVROS
- Frequently Asked Questions (FAQ)
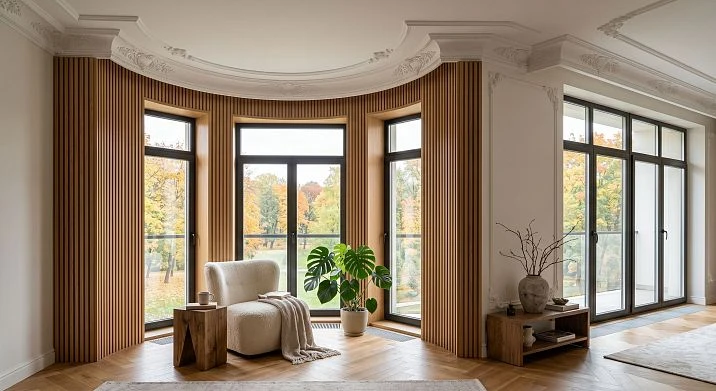
A bay window is an architectural privilege. Not every apartment or house has one. If you have it, it's a gift: extra light, unusual geometry, the opportunity to create a unique corner of space that none of your neighbors have. Panoramic windows are a different story, but with the same essence: lots of light, lots of glass, lots of air. And almost always — confusion before the question: how to design everything that is next to this splendor?
Narrow piers between window openings. Side walls of the bay window. The upper transition to the ceiling. The bottom line near the floor. Corners that just won't be straight. It is in these places that most people stop in confusion: what to do withwooden slats at the window, how to addstucco decor for the bay windowwithout visual overload, whichbaseboard for bay windowto choose — and what to do in corners where a straight baseboard doesn't lay itself.
This article is a detailed answer to all these questions. Not theory, but a practical system: which elements work in the window area, how to combine them, what to avoid, and how to get an interior where large windows are not "suspended" in emptiness, but framed with intelligence and taste.

Why bay windows and panoramic windows are difficult to design: an honest breakdown
Before looking for a solution, it's worth clearly understanding what exactly the problem is. Bay windows and panoramic windows create several specific difficulties that are not present in ordinary rooms.




Too much "air" and little plane
Large windows occupy a significant part of the wall. In some cases, almost the entire wall. Only narrow side walls, a small strip above the window, and the lower area with the windowsill remain. It is on these fragments that you need to build decor — in limited, atypical dimensions.
Wooden rails for decorationon a narrow wall 25–40 cm wide — a task requiring calculation of step and scale. LargeMoldings for wallson a small area look cramped. All this requires precise proportion.
Our factory also produces:
Non-standard angles and junctions
A bay window consists of three planes (sometimes five if it is multifaceted) connected at angles that are not 90°. The baseboard in such a space cannot simply be cut at 45° — the angles are different. The cornice on the ceiling transition of the bay window requires adjustment.Wooden angle and competent Trim here is not an addition, but a necessity.
Get Consultation
Competition of decor with the window
The main visual element in the bay window area is the window itself. Light, view, glass. The decor here should support this accent, not argue with it. Too active stucco or too dense slats "overpower" the window, making the room heavy. The task is to emphasize, frame, complete — but not to cover.
Radiators, curtains, and window sills
In a real interior, the window area is not only an architectural task. Here there are heating radiators, curtains or blinds, and a window sill. All decorative elements — slats, moldings, cornice, baseboard — must be coordinated with these physical objects. The cornice should not interfere with the opening of curtain rings; the baseboard should not conflict with the radiator niche.
Wooden slats in the bay window and near panoramic windows: where each technique works
Wall decoration with wooden slats in the window area is one of the most winning techniques of modern interior design. But it must be applied selectively and thoughtfully.
Piers between windows: vertical rhythm in a narrow space
A pier 30–50 cm wide is an ideal place for vertical slats.vertical wooden slatson a narrow section of wall between two window openings create a rhythmic accent. They visually elongate the pier upward, giving it lightness and slenderness.
The spacing of slats on a narrow pier is 3–5 cm with a slat width of 15–20 mm. A more frequent spacing turns the pier into a dense wooden panel — heavy, blocking light. A rarer spacing makes several slats look like "random" lines without rhythm.
Important: slats on piers between windows should start from the baseboard and end at the cornice or at the upper edge of the window reveal — a single vertical line creates architectural order.
Side walls of the bay window: framing the light pocket
The side walls of the bay window are planes that "look" both into the pocket and into the room. Herewooden slats on the wall in the bay windowwork as a frame for the window space. Slats on the side walls create a warm wooden background that contrasts with the light glass — and makes the "light pocket" cozy, not empty.
For the side walls of the bay window, you can useRafter panels— a ready-made module with a fixed pitch. This is convenient if the side planes of the bay window are of non-standard width: the panels are cut to the required size.
Area near the panoramic window: an accent wall on the side
If the panoramic window occupies the entire end wall, the side walls of the room adjacent to the window opening are framed with decor.Wooden slats near the panoramic windowon the side wall create framing "wings" that visually focus attention on the window. This is a technique from cinematic design: the frame enhances the picture inside it.
Vertical accent from floor to ceiling by the window
One or two slats placed vertically at the edge of the window reveal — on the outside — serve as an architectural architrave. This is a modern interpretation of the traditional window architrave: not a profiled framing element, but a concise vertical line of natural wood.
Wooden plank30–40 mm wide near the panoramic window reveal — a simple and expressive solution for a modern interior. It does not overload but creates completeness.
Relaxation area by the window: low slatted panel
A relaxation area is often arranged in the bay window: a built-in sofa or bench with cushions under the windowsill. The wall behind them is the backdrop of this cozy nook. A slatted panel 80–120 cm high in this area creates a cozy "homey" background.wooden slats for wall finishingin this case, they work as a headboard — a warm wooden texture behind your back.
Stucco decoration in the window area: how to add without overloading
stucco decor for the bay window— is a delicate topic. The window area is already saturated with details: slopes, windowsill, curtain rod, radiator, window frames or sashes. Adding stucco requires precise dosing.
Moldings on piers: architectural rhythm without heaviness
Moldings for walls and ceilingon the piers between windows is one of the most elegant techniques. A narrow molding forming a rectangular frame on the pier turns a narrow section of wall into a small architectural panel. The profile width should be no more than 30–40 mm: on a narrow pier, a wider molding looks cramped.
Moldings made of polyurethaneare especially convenient in this context: they are cut precisely to any size, have stable geometry, and are easily painted in the wall color — providing relief without color contrast.
Stucco frames around the window area
A polyurethane molding can be installed not on the pier, but around the entire window group — as a single frame framing the entire glazing. This is especially expressive in classical and neoclassical interiors.
Polyurethane wall decorin the format of a frame around a panoramic window is a technique that turns the window into an architectural portal. The frame is mounted around the perimeter of the window opening, at a distance of 10–15 cm from the slope. The profile is moderate, with a clear geometric pattern, without excessive stucco.
Decor in wall color: relief without contrast
The most delicate option is —stucco decor for walls and ceilingto match the exact wall color. Moldings, frames, and friezes painted in the same tone as the background provide relief without a color accent. In the window area, this is the ideal tactic: decor is present, structures the space, but does not compete with the window for attention.
Slats and moldings on different planes: the principle of separation
If in a bay window or near panoramic windows it is not possible to place both slats and moldings on the same wall without overloading, use the principle of separation. Slats — on the piers and side walls of the bay window. Moldings — on the adjacent walls of the room adjoining the window area. The two elements work in a system without intersecting in the same space.
Ceiling cornice for a bay window: how to finish the top of complex geometry
A bay window with its non-standard angles is an area where the ceiling cornice requires special attention. Standard straight-line installation does not work here: the cornice goes around the bends and corners of the bay window, following the perimeter of its ceiling plane.
Why a cornice is needed in the window area
The ceiling transition above the window is one of the most vulnerable areas of the wall. Here, the wall gives way to glass or a slope, and without a cornice, this transition looks unfinished.Ceiling cornice for a bay windowstructures the top line of the window area and connects it with the rest of the room space.
The cornice can also conceal a curtain rod — a built-in rod holder or a hidden track for curtains. In this case, its function combines decorative and practical aspects.
Wooden ceiling cornice: when it is appropriate
Wooden ceiling cornicemade of solid oak or beech — a choice for interiors with wooden slats, parquet floors, and wooden doors. A single wood species running from the baseboard to the cornice creates material consistency, giving a sense of a well-thought-out, rich space.
Wooden beamsfor a bay window are selected with a profile proportionate to the window space. In classic interiors — a developed relief profile. In Scandinavian and modern ones — straight, without ornament.
An important nuance: a wooden cornice in a bay window requires precise angle fitting. Unlike a straight room perimeter, here the corner cutting is not standard — accurate marking and sawing with a variable angle are needed.
Polyurethane cornice: flexibility for non-standard geometry
polyurethane ceiling decoris the optimal choice for a bay window with non-standard angles. Polyurethane cuts and fits well: sharp corners, obtuse transitions, curved sections. It does not deform from temperature and humidity changes — which is important for the window area, where the temperature difference between the glass and the main wall can be significant.
A polyurethane ceiling cornice in the color of the ceiling is the most delicate solution for a light interior with panoramic windows. It structures the transition without visually weighing down the area.
Thin molding instead of a cornice: a minimalist option
For modern interiors with minimal decor and an emphasis on large windows — a thinPolyurethane moldingas a ceiling profile. Narrow (30–50 mm), painted to match the ceiling — it marks the boundary between wall and ceiling without aspiring to architectural expressiveness.
Cornice in wall color: visual volume
In tall rooms with a bay window, a cornice in the color of the wall (not the ceiling) creates an interesting effect: it visually "lowers" the ceiling and creates a feeling of a cozy, more intimate space. Combined withwooden plankson the side walls of the bay window, this creates a warm, enveloping feeling of a "light nest."
How to choose a baseboard for a bay window and panoramic windows
The bottom line of the window area — the baseboard — creates particular difficulties precisely in the bay window. Non-standard angles, transitions from the main wall to the protruding bay window, abutment to a radiator or built-in bench — all this requires precise material and proper installation.
MDF baseboard for a light window interior
MDF Skirting Boardis a practical choice for most light modern interiors with panoramic windows. Its smooth surface, stable geometry, and ease of installation make it convenient precisely where there are many non-standard junctions: bay window corners are cut precisely, joints are closed neatly.
White MDF Skirting Boardfor light interiors with white walls and large windows. It clearly defines the lower contour without competing with either the window or the wooden slats on the piers.
— is a horizontal element that frames the room at the bottom of the walls where the wall meets the floor. Skirting boards perform several functions: they hide the technological gap between the wall and floor covering (necessary for thermal expansion), protect the lower part of the wall from mechanical damage, create visual completion, and may conceal wiring.for interiors with colored walls, when a baseboard exactly matching the tone is needed. In the window area with a rich wall color, this is especially important: a baseboard in the wall color creates a monolithic base without "cutting off" the lower part of the wall.
Wooden baseboard in the bay window with slats
Where the wooden slats in the bay window — of a natural shade, Wooden baseboard from the same species covers the bottom line as a logical continuation of the material. Oak on the wall — oak on the floor. A single material story.
with a classic profile creates a sense of solidity, reliability. in the bay window requires special attention during installation: each corner is non-standard and requires individual cutting. But the result is a perfectly precise bottom line that goes around the entire perimeter of the bay window.
Wide wooden baseboard for a country house
Wide Wooden Skirting Board (from 80 mm and above) — a choice for classic and neoclassical interiors of a country house with a bay window. It creates a powerful architectural base, visually "anchors" the bay window space from below, and gives it solidity.
In combination withwith wooden cornicesabove andwith decorative wooden moldings on the walls — a wide wooden baseboard forms a complete architectural system for the formal bay window in the house.
How to connect baseboard in bay window corners
This is the most technically challenging question when installing baseboards in a bay window. A few principles:
-
The bay window angle is measured with a protractor or angle finder. The resulting angle is divided in half — this is the cutting angle for each of the two converging planks.
-
ForMDF Skirting BoardsNon-standard angles can be covered with special plastic corner pieces — but this is less aesthetic than precise cutting.
-
For wooden baseboards — only precise cutting, without overlay corner pieces.
-
External bay window angles (protruding) can be coveredwooden corner piece — this is more reliable and simpler than precise cutting for a non-standard angle.
Molding, corners, and strips for complex bay window junctions
There are more junctions, joints, and transitions in a bay window than in any other area of the apartment.wood trim items — this is a system that makes all these complex nodes neat and finished.
Wooden corner: indispensable in a bay window
Wooden angle— the main assistant in designing the non-standard geometry of a bay window. Its applications in the window area:
-
External corners of the bay window where slatted panels meet from two planes. The corner piece covers the ends of the slats and creates a clear vertical line.
-
Transition of the slat to the window opening slope — a vertical corner piece as a decorative casing.
-
The lower corner of the bay window where the baseboard transitions over the ledge — here the corner piece acts as a corner insert for the baseboard.
-
External corner at the transition from the bay window wall to the main room wall.
A solid wood corner piece matching the slats and baseboard — this is the precision that all good installers strive for. A corner piece for painting — for interiors with a uniform color for all elements.
Wooden block: horizontal for systematization
Wooden blockin the bay window performs several functions. First, as a horizontal limiting strip at the top and bottom of the slatted area on the piers — it covers the ends of the vertical slats. Second, as a vertical divider at the transition from the slatted plane to the smooth wall. Third, as a support element for installing slats on uneven or geometrically complex bay window surfaces.
On narrow bay window piers, a horizontal block at the top and bottom gives the slatted area the clarity of a frame — a small but important detail.
Molded products as a system for a complex window area
Trimming Itemsfor a bay window, these are not separate elements, but a system: baseboard + cornice + corner piece + strip + molding. In a space with non-standard geometry, it is this system that ensures visual coherence.
All elements of the system must be made of the same material (oak or beech) and in the same shade — natural or for painting. In a bay window, where there are many transitions and joints, inconsistency in shades is doubly noticeable.
Wooden baguette for thin frames
Wooden baguette — a thin linear profile — is used in a bay window for framing slopes, transitions from slats to the wall, and for creating a decorative belt in the window sill area. In combination withwith decorative wooden moldingsit creates a complete system for framing the window area without excessive volume.
Color solutions and materials for the window area
The window area is the brightest place in the room. Here, natural light is at its maximum, and any material is revealed in its entirety. Therefore, the choice of color and material for slats, moldings, cornice, and baseboard in this area is a decision that is most visible.
Light natural slats against a white wall
Wooden planks for decorationmade of light oak or ash on a white wall is one of the most delicate and advantageous options for the window area. The natural texture of wood in the light from the window reveals itself especially beautifully.White MDF Skirting Boardand a white ceiling cornice provide a neutral background against which the wood sounds like the only living element.
Dark slats + light stucco + white baseboard
Contrast scheme: dark oak or painted slats on the piers and side walls of the bay window. WhiteMoldings made of polyurethane on adjacent walls. WhiteMDF Skirting Board around the perimeter. This is a strong modern interior where dark wood by the window creates an architectural contrast with the sunlit window openings.
All in wall color: relief without contrast
Single paint — slats, moldings, cornice, baseboard in one shade with the wall. In the window area, this technique is especially good: decor is present but does not compete with the window. All focus is on light and view.Polyurethane wall decor in wall color and slats for painting in the same shade — an ideal system for a light modern interior.
Scenarios for different types of bay windows and window areas
City apartment: bay window office
Three planes of the bay window. On the sides —Rafter panelsmade of oak, height up to the windowsill (built-in work area). The middle plane is the window. The bay window ceiling is a polyurethane cornice matching the ceiling color. The baseboard is wooden, matching the slats. The corner pieces are wooden, covering the transitions between planes.
Result: a compact, cozy area visually distinguished by wood from the rest of the apartment space.
Country house: classic bay window with panoramic windows
The side walls of the bay window are a frame layout made ofof wooden moldingsmatching the wall color. The piers between the windows arePolyurethane wall decorwith narrow frames. The ceiling transition iswooden cornicewith a classic profile.Wide Wooden Skirting Boardaround the perimeter — a single wood species.
Result: a classic, formal interior with a sense of architectural richness.
Modern living room: panoramic glazing
The entire end wall is a panoramic window. The side walls of the room arewooden planks on the wallfrom floor to ceiling, creating framing "wings." The ceiling is thinpolyurethane ceiling decoraround the perimeter in the color of the ceiling. The baseboard isMDF for Paintingin the color of the wall.
Result: a modern interior where the window is the main element, and the slats create a warm wooden frame without unnecessary decor.
Bedroom with a bay window: relaxation area
The side walls of the bay window are verticalWooden planks for decorationup to the height of the windowsill. Under the windowsill is a built-in bench with drawers. The walls above the bench are smooth, matching the slats. The bay window ceiling has a light molding. The baseboard is wooden.
Result: a cozy nest by the window, warm and intimate.
Typical mistakes when designing a bay window and panoramic windows
Overloading piers with large stucco
On a 35 cm wide pier, a large stucco molding with an 80 mm profile feels cramped and heavy. A narrow wall section requires a light, delicate profile. Rule: the narrower the pier, the thinner the molding.
Massive cornice above a window with low ceilings
A heavy cornice with a large overhang above the window area with ceiling heights of 2.5–2.6 m visually 'presses down' on the window. For rooms with low ceilings, only a thin profile or molding instead of a cornice.
Baseboard that hasn't passed through all corners of the bay window
The baseboard breaks off at the entrance to the bay window or at one of its corners — because 'it's complicated there'. This is a critical mistake: the bottom line must be continuous. Use Wooden anglefor external corners, cut the planks precisely — and the baseboard will go around the entire perimeter without exceptions.
Slats without closed ends
Open ends of vertical slats on a pier — especially noticeable in a well-lit window area. Always close the top and bottom of the slat area with horizontal planks made of wooden battenor molding.
Different wood shades in one bay window space
Slats — light oak. Baseboard — dark walnut. Cornice — birch. In a well-lit window area, this mismatch is especially noticeable. A single species, a single shade — this is not an optional requirement, but a mandatory one.
Active decor on all bay window planes simultaneously
Slats — on side walls. Moldings — on piers. Stucco — on the bay window ceiling. Baseboard — wide with a profile. All of this at once in a small bay window space — visual chaos. Principle: one or two active elements. The rest — background.
Ignoring curtains and radiators
The curtain rod and decorative ceiling cornice must be coordinated in height and dimensions. The curtain track should not catch the decorative cornice from below. The radiator screen or decorative panel in front of the radiator must align with the baseboard, without creating a break in the bottom line.
Installation solutions for complex bay window geometry
Installation in a bay window requires greater precision and non-standard approaches compared to a straight room. A few practical nuances.
Marking bay window angles
Bay window angles must be measured before any installation — do not assume they are 45° or 135°. Use a protractor or bevel gauge. The measured angle is divided in half to obtain the cutting angle for each of the two converging planks.
Flexible elements for complex transitions
For curved sections (if the bay window has a rounded shape)Polyurethane Itemscan be made in a flexible version — they bend along the radius, fitting tightly to the wall. This is especially relevant for cornices on the ceiling of a rounded bay window.
Hidden fastening for slats
On bay window planes well-lit by natural light, visible fasteners are especially noticeable. For slatted panels, use hidden fastening — a system of clamps or tongue-and-groove. The result is a clean surface without screw heads.
About the company STAVROS
Designing a bay window or panoramic window area as an architecturally complete space is a task that requires a full set of decorative elements in a single system. This is exactly what STAVROS offers.
The STAVROS catalog contains everything needed for a window area of any complexity:Wooden planksmade from solid oak and beech,Rafter panelsfor quick installation,Wooden beamsfor the ceiling transition,MDF Skirting BoardandWooden baseboardfor the bottom line,Wooden corner piecesandstripsfor neat joints,wood trim itemsfor a complete set, as well asMoldings made of polyurethaneandPolyurethane wall and ceiling decorfor stucco decoration.
STAVROS is a manufacturer with full quality control: all wooden products are made from certified solid oak and beech, all polyurethane elements have precise relief and an ideal surface for painting. A unified system of sizes and profiles allows you to select a set for a bay window of any configuration — from a miniature urban one to a grand country house.
A detailed article about installing polyurethane moldings— with an analysis of non-standard angles, joints, and painting — is published in the STAVROS materials section and is especially relevant for those working on a bay window with their own hands.
Frequently Asked Questions (FAQ)
Can wooden slats be installed on a 25 cm wide pier?
Yes. For a very narrow pier, choose slats 15 mm wide with a spacing of 25–35 mm. Three to five slats on a 25-centimeter pier will create a rhythmic accent without a feeling of tightness. Cover the ends with horizontal strips at the top and bottom.
How to go around bay window corners with a baseboard?
Measure the angle of each transition with a protractor. Cut the strips at half the measured angle. For external bay window corners, use a wooden corner piece — it will cover the transition more neatly than precise cutting. For internal corners, use a miter box with an adjustable angle or a miter saw with a variable cutting angle.
Is a cornice needed in a bay window if the ceiling is low?
For ceilings up to 2.5 m — a thin molding (30–50 mm) instead of a cornice. It will mark the boundary between the wall and ceiling without reducing the height. A full cornice is appropriate for ceilings of 2.7 m and higher.
How to combine slats and moldings in a bay window without overloading the space?
The main rule: slats — on one plane (piers, side walls of the bay window). Moldings — on another (adjacent walls of the room). Do not place both elements on the same plane. A single color for all elements unifies the system.
Which slats are better for a bay window — individual slats or slatted panels?
Slatted panels — for large surfaces and quick installation. Individual slats — for non-standard sizes and custom spacing. In a bay window with non-standard dimensions, individual slats are usually more convenient — they are easier to adjust to the required height and width.
What to do with the radiator near the window when installing the baseboard?
The baseboard is installed around the perimeter, including the radiator area. If there is a decorative screen in front of the radiator, the baseboard goes in front of the screen, joining it. If there is no screen, the baseboard is installed flush against the wall under the radiator, and the radiator itself is covered from above.
Can wooden slats in a bay window be painted the color of white window slopes?
Yes, and this is one of the best options for a modern light interior. Slats in the color of the slopes create a unified white system — textured but not contrasting. The only condition is the same paint for the slopes and slats, the same white temperature.