Article Contents:
- Why the attic is a special case for stucco decor
- Where to apply stucco decor in the attic
- Attic bedroom: headboard, side areas, dresser zone
- Attic children's room: light decor without overload
- Attic office: work area, wall behind the desk, library
- Attic dressing room: wardrobes under the slope, mirror zone
- Attic relaxation area: sofa, armchair, sconce
- Six schemes for decorating the attic with moldings
- Scheme 1. Moldings on the end vertical wall
- Scheme 2. Horizontal molding on the low wall under the slope
- Scheme 3. Vertical frames on the end wall: rhythm and depth
- Scheme 4. Moldings around the dormer window
- Scheme 5. Moldings next to cabinets under the slope
- Scheme 6. Light decor in wall color: relief without visual noise
- How to choose moldings for the attic
- Thin moldings: the main format for the attic
- Smooth profiles: for modern attics
- Profiles with pronounced cross-section: for classic attics
- Moldings in wall color: a universal choice
- Table: which profile for which attic zone
- Styles for an attic with stucco decor
- Neoclassicism in the attic: symmetry, frames, classical rhythm
- Neoclassic Light: a modern presentation with light lines
- Japandi: meditative simplicity under the roof
- Modern classic: cabinets in wall color, large frames
- Country style: moldings plus wood, beams and baseboards
- Color of moldings in the attic: three working scenarios
- Moldings in the tone of the wall
- White moldings
- Contrasting moldings
- Installation of moldings in the attic: what is important to know
- Correct sequence of installation in the attic
- Mistakes when decorating an attic with stucco decor
- What to buy for decorating an attic
- Frequently Asked Questions
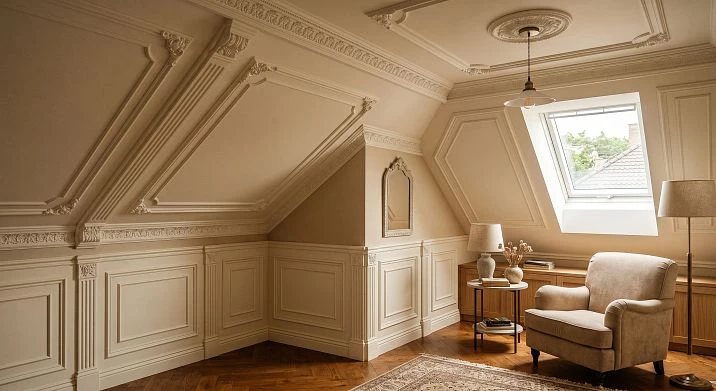
An attic is a space that evokes both delight and confusion. Delight — because there is a special atmosphere: proximity to the roof, a corner of the sky in the window, a feeling of being sheltered and open at the same time. Confusion — because standard design techniques fail here. Frames made of moldings, familiar for even rectangular rooms, encounter slopes, 45° angles, low side areas, and windows installed directly into the roof plane.
And this is where the real work begins. Becausestucco decor for the atticis not a copy of techniques from standard rooms. It is a special approach: respect for the geometry of the room, working with what is there, rather than trying to argue with the architecture. Polyurethane moldings in the attic are not decoration for decoration's sake. They are a tool that helps emphasize sloped lines, neatly design end walls, visually structure the space, and make the room under the roof a finished interior.
In this article — everything you need to know about working withdecor of sloped wallsin the attic: schemes, rules, styles, practical nuances, and honest answers to questions that arise for everyone who takes on this project.
In the attic, it is especially important not to overload the walls.Thin polyurethane moldings and lightweight stucco decor STAVROShelp emphasize the sloped geometry, design the end wall, and make the room under the roof neater.
Why the attic is a special case for stucco decor
Let's start with an honest statement of the problem. The attic is not just 'another room.' It has a specific geometry that dictates its own rules.
In most attics, the ceiling height varies across the area: normal in the center, low near the side walls, sometimes only 80–100 cm. The roof slopes form angled planes that do not fit into the system of standard rectangular frames. Dormer windows are cut directly into the slope plane — and any decor near them requires a non-standard solution. Plus, there are often beams, support posts, and wooden structural elements.
What happens if you ignore all this and simply 'arrange moldings like in a living room'? Frames on a sloped wall look crooked — because the horizontal lines do not align with the slope lines. Decor near a low side wall overloads the space — because the scale is not considered. Frames approach the dormer window and break off without logic — because the window is at an angle and does not fit into a rectangular grid.
The correct approach is fundamentally different:moldings for the atticthey don't argue with the architecture — they emphasize it. The horizontal line along the low wall under the slope repeats the architectural logic of the room. Frames are placed where there are flat vertical planes: end walls, the area behind the bed, the wall near the desk. The slopes remain relatively calm — at most one horizontal molding as a border for the lower zone.
It is this principle — 'follow the architecture, not argue with it' — that is the main key to decorating an attic.
stucco decor for walls with low ceilings— a separate article on the principles of working with moldings in rooms with limited height, including areas of attic side walls.




Where to apply stucco decor in the attic
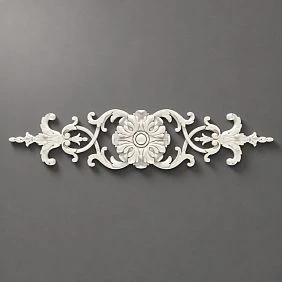
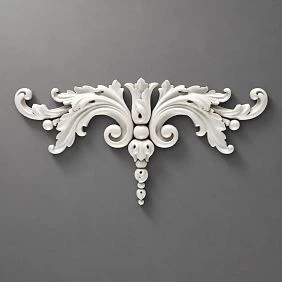
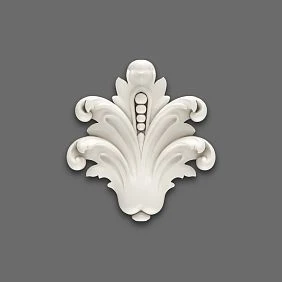
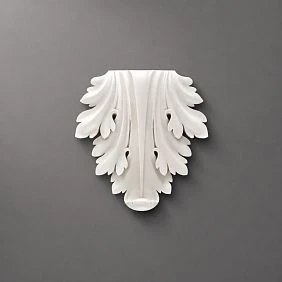
Our factory also produces:
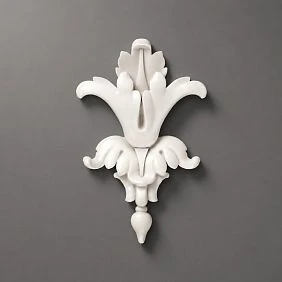
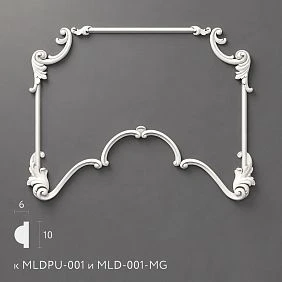
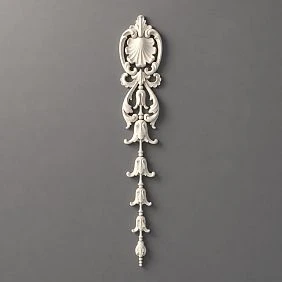
Attic bedroom: headboard, side areas, dresser zone
A bedroom in the attic is the most common use of this space, and the most rewarding for decor. The bed, as a rule, is placed in the center of the room, against the end wall — where the ceiling reaches its maximum height. It is the end wall that becomes the main decorative surface.
Classic frames made of moldings work well here: a rectangle the width of the bed, with a molding belt above and, if height allows, with vertical profiles on the sides.Moldings for an attic bedroomon the end wall — this is a solution that fully corresponds to the geometry of the room: decor where the wall is flat, and the slopes remain a neutral background.
The side areas under the slopes in the bedroom — the zone of wardrobes, nightstands, dresser, vanity table. The decor here is delicate: one horizontal molding at a height of 90–110 cm separates the lower 'working' zone from the upper slope zone. This is a simple and convincing technique that structures the space without overloading it.
Stucco molding set for the bedroom— about how to choose a system set of moldings for decorating a sleeping area, including attic options.
Get Consultation
Attic children's room: light decor without overload
In a children's room under the roof, the main thing is not to overdo it. The child lives in this space constantly, and visual overload here is tiring.stucco decor for a children's roomin the attic — this is a thin profile 14–22 mm in the color of the wall, one or two frames on the end wall near the bed or workspace, a horizontal belt along the lower zone of the sloping wall.
No PU overlays, no ornaments, no double frames. Simple rectangles — and that's it. They give the wall structure and at the same time create a neutral, calm background that will not irritate either the child or adults a year after the renovation.
An additional plus: light decor in an attic children's room is easy to repaint if you want to change the concept — and the frames will play in a new way.
Office in the attic: work area, wall behind the desk, library
An office in the attic is one of the most successful uses of this space. Proximity to the roof, silence, a window with a view of trees or city roofs — an ideal environment for concentration.
Office decor: frames made ofmoldings on a sloping wallat the desk — only if the wall is vertical. If there is a slope behind the desk, it is better to use just one horizontal band. On the end wall near the bookcase, there is a molding system that visually integrates the cabinet into the wall architecture.Stucco decor for a wall with a built-in cabinet— with separate schemes for study areas, including attic ones.
In a study, more expressive profiles are appropriate than in a children's room: 25–35 mm with a clear rectangular cross-section. The reading area — an armchair by the window or by the side wall — is framed with a single frame or simply a horizontal band at shoulder height.
Attic dressing room: cabinets under the slope, mirror area
An attic dressing room is a functional space that is often geometrically complex. Cabinets under the slope occupy the entire lower zone of the side walls. The mirror is at the end wall or on one of the vertical planes. The fitting area is in the center, where the height allows.
Stucco decor for walls in a dressing roomattics — these are moldings around the mirror (frame along the perimeter), a thin vertical profile between the cabinets and the wall near the fitting area, a horizontal band at the level of the top line of the cabinets. Everything is delicate, without ornaments, matching the color of the facades or the wall.
Attic relaxation area: sofa, armchair, sconce
A sofa or armchair at the end wall, in a niche under the slope, or in the center of the attic — this is an area that calls for a decorative accent.Wall decor in the atticin the relaxation area: one frame made of moldings on the end wall behind the sofa, sconces along the frame axes — and the space acquires a cozy, well-appointed character.
If the attic is spacious enough (from 25 sq. m), the relaxation area can get more expressive decor: a double frame,molding decorative elementsin the corners, an overlay above the center of the composition.
Six schemes for decorating an attic with moldings
Scheme 1. Moldings on the end vertical wall
This is a basic and safe solution. The end wall in the attic is, as a rule, completely vertical, without slopes. It becomes the main decorative surface: frames are placed here, paintings are hung, sconces are mounted.
Frames made of moldings in the atticon the end wall — one large frame behind the bed or behind the sofa, or a system of two to three frames. Frame proportions: width — the width of the bed or sofa plus 20–30 cm on each side, height — from the baseboard to the line at a height of 220–240 cm. Profile: 25–40 mm depending on the ceiling height and the scale of the attic.
Why exactly the end wall? Because there are no slopes on it, the geometry is predictable, and the moldings behave the same as in a regular rectangular room. No unexpected angles, no joints with inclined surfaces. This is the place in the attic where the decor works at full strength without reservations.
Scheme 2. Horizontal molding on a low wall under the slope
The low side wall under the slope is a specific attic zone that is easy to spoil and hard to improve. The height of this wall is from 80 to 130 cm. Above that, the slope begins. What is usually placed here: cabinets, nightstands, a dresser — or the wall simply remains bare.
A horizontal molding at a height of 80–100 cm along the entire length of this wall is a simple and precise solution. It separates the lower "furniture" zone from the slope zone, creating a horizontal line that structures the space and makes it less chaotic. The profile for this belt: 22–35 mm, flat or slightly convex.
An important nuance: the horizontal molding on the low wall must run continuously along its entire length — not be interrupted by cabinets or end "in mid-air." It is the continuity of the line that gives a sense of order.
If the slope is gentle enough and the height of the low wall allows, you can make small rectangular frames in the lower zone (50–70 cm high). But only if the width of the wall sections between cabinets is sufficient — at least 40 cm.
Scheme 3. Vertical frames on the end wall: rhythm and depth
If the end wall is wide (from 3 meters), one large frame looks good but a bit lonely. A system of two or three vertical frames creates rhythm — and makes the wall more architectural.
Three frames on a wide end wall: the central one is the widest, under the bed or sofa; the side ones are narrower, symmetrical. Equal gaps between frames (at least 20–25 cm). The height of all frames is the same.symmetric polyurethane wall decor — about the principles of rhythmic division of the end wall in systems with moldings.
For an attic with a high end wall (more than 2.5 m), the frames can be elongated vertically — proportion 1:2 or 1:2.5 (width to height). Such vertical rectangles additionally "lift" the space.
Diagram 4. Moldings around a dormer window
A dormer window is an architectural accent around which you want to create something expressive.Moldings around a dormer windowis a delicate task because the window is positioned at an angle, in the plane of the slope.
Two approaches. First: moldings along the perimeter of the window reveal — inside, along the vertical and horizontal reveals. This is a simple installation that gives the window a finished look. Profile — 18–25 mm, simple, flat, matching the wall or reveal.
Second approach: a frame of moldings on the vertical wall under the dormer window — where the vertical plane remains between the window and the floor (or windowsill). This works especially well if there is a niche or built-in bench under the window.
Not recommended: making complex frames directly on the sloped plane around the dormer window — non-standard angles result in messy joints that are nearly impossible to execute cleanly without experience.
Diagram 5. Moldings next to cabinets under the slope
Built-in cabinets under the slope are a standard solution for an attic. They ideally use the 'dead' zone with a low ceiling. But they have the same problem as built-in cabinets everywhere: without connection to the wall, they look like placed furniture.
Moldings next to a cabinet under the slope— a vertical profile along the side of the cabinet (on the wall, not on the facade), a horizontal belt at the level of the cabinet's top line, a cornice or baseboard of the same style. This connects the cabinet to the wall and makes the entire area a unified architectural system.
Details on the principles of decor next to built-in cabinets — in the articleStucco decor for a wall with a built-in cabinet.
Scheme 6. Light decor in the color of the wall: relief without visual noise
This is the most versatile and most modern technique for an attic. The moldings are painted the same color as the wall. The profile relief works through shadows — delicately, almost imperceptibly, but convincingly.
Light decor for the atticin the color of the wall — this is a solution that does not visually reduce the space, does not 'cut' it with contrasting lines, and at the same time gives the walls structure. It works especially well in small attics (up to 20 sq. m) and in rooms with low slopes.
Any profiles from 14 to 35 mm are suitable for this scheme — the choice depends on the scale of the attic and the height of the walls. The collectionNeoclassic Light— delicate system profiles specifically for such tasks.
For the attic, suitableMoldings made of polyurethane, Decor for Moldingand neatPU overlaysThey can be used on the end wall, next to a dormer window, at the head of the bed, or near a wardrobe under the slope.
How to choose moldings for an attic
Choosing the profile is a key technical issue. And here, the attic dictates special conditions.
Thin moldings: the main format for an attic
Thin moldings for walls12–28 mm wide — the main tool for an attic. Why thin ones?
Because in an attic, especially with low side walls, the scale of the room does not allow the use of large profiles. A 50–70 mm molding, which looks great in a living room with a 3.2 m ceiling, on a 100 cm high side wall of an attic will look like a banner in a small display window — absurd and heavy.
A thin profile of 14–22 mm on the same 100 cm high wall is a neat line that structures the space without overwhelming it.
On the end wall with normal height (2.2–2.7 m), profiles up to 35–40 mm can be used. This is an area where there is enough space for more expressive decor.
Smooth profiles: for modern attics
If the attic is decorated in a modern style, Japandi, or minimalism, a profile with ornament or pronounced relief will be alien. Clean rectangular or slightly rounded smooth profiles without decoration are needed. A line — and nothing extra.
Attic in Japandi stylewith thin moldings in the color of the wall — this is exemplary work with geometry: not a single extra element, only relief and shadow.
Profiles with pronounced cross-section: for classic attics
If the attic is done in neoclassical or modern classic style — a 25–40 mm profile with a clear rectangular or shelf cross-section works convincingly. Not ornamental, not lush, but expressive: clear shadows, good proportions, classic neatness.
Attic in neoclassical style— the Neoclassic collection with system profiles for end walls, frames, and horizontal bands in a classic attic interior.
Moldings in the color of the wall: a universal choice
Whatever shape and width you choose — moldings in the color of the wall will suit any attic. They do not reduce the space, do not create a contrast that "cuts" the slanted room. The relief works delicately. And in any style — from minimalism to country classic — this option gives a safe, clean result.
Table: which profile for which attic zone
| Attic zone | Surface height | Recommended profile | Width |
|---|---|---|---|
| End wall (frame) | 2.2–2.7 m | Flat or slightly convex | 25–40 mm |
| Side wall under slope (horizontal belt) | 80–130 cm | Flat, minimalist | 18–30 mm |
| Dormer window slopes | Variable | Minimalist flat | 14–22 mm |
| Vertical profile next to cabinet | Up to 200 cm | Rectangular sharp | 20–30 mm |
| Children's room under the roof (frames) | 2.0–2.5 m | Thin smooth | 14–22 mm |
| Study — work area | 2.2–2.5 m | Rectangular | 25–35 mm |
| Relaxation area (end wall) | 2.2–2.7 m | Flat or convex | 28–40 mm |
| Wardrobe (mirror) | Up to 220 cm | Flat to match the wall | 20–30 mm |
Styles for attic with stucco decor
Neoclassical in attic: symmetry, frames, classical rhythm
An attic in neoclassical style features an end wall with symmetrical frames, a horizontal molding belt along the side walls, baseboard, and cornice. Everything in a unified profile, everything in a calm palette: white, cream, pearl, cool gray.
For a neoclassical attic, profiles with a clear rectangular or shelf section work well — without ornamentation but with pronounced geometry.Neoclassical Stucco Decor — a collection of profiles specifically for this solution.
An important principle of neoclassical in the attic: decor only where there are flat vertical surfaces. Slopes remain calm, without frames. The end wall is the main decorative zone. The ratio of decorated surfaces to neutral surfaces should be approximately 30/70 — otherwise the attic starts to feel oppressive.
Neoclassic Light: modern presentation with light lines
Light decor for the atticin the Neoclassic Light style — for those who want structure and elegance without traditional classical heaviness. Thin profiles 18–28 mm, simple frames without corner inserts, moldings matching the wall color or with a delicate nuance.
A mansard in this style looks modern and neat at the same time: not bare walls, but not a formal interior either. Exactly the balance needed for a residential mansard in a private house or country residence. The collectionNeoclassic Light— system profiles for this task.
Japandi: meditative simplicity under the roof
Japandi in a mansard is a special pleasure. Sloped ceilings, wooden beams, linen curtains, matte surfaces in clay or sage colors — and the thinnest moldings 12–18 mm matching the wall color as the only decorative element.
Attic in Japandi style— no ornament, no corner inserts, no overlays. One frame on the end wall — and silence. The Japandi collection from STAVROS offers profiles of exactly this format.
Modern classic: cabinets matching the wall color, large frames
Cabinets under the slope matching the wall color, moldings on the end wall of the same shade, a cornice along the entire perimeter at maximum height. No contrast — only relief and shadow. This is modern classic: strict, calm, expensive in feel.
polyurethane wall moldings— full catalog of profiles, including laconic options for modern classic in the mansard.
Country style: moldings plus wood, beams, and baseboards
In a country house, the attic often combines exposed wooden beams, wooden floors, painted walls, and polyurethane moldings. This is a lively, warm interior where stucco decor works as an "urban" touch against the backdrop of natural materials.
For a country atticStucco decoration for a country house — about the principles of combining polyurethane with wood, stone, and other natural materials. Moldings in such an interior: white or matching the ceiling, simple, not ornamental. The baseboard and cornice — in the style of the moldings. The beams remain wood.
Color of moldings in the attic: three working scenarios
Moldings in the color of the wall
The safest choice for any attic. The decor works subtly — through relief and shadows — and does not visually reduce the space. For small attics, this is practically the only correct choice.stucco decor in the color of the wall or contrasting — about two polar approaches to the color of moldings.
White moldings
They work if the walls are painted in a neutral light tone — cream, warm white, pale gray. A white profile on a white or cream wall is not a contrast, but a nuance. This is good. White moldings on a dark wall — a strong graphic contrast that will only suit a spacious attic with high end walls.
Contrast moldings
A dark profile on a light wall or vice versa — a powerful technique that requires confidence and a large space. In a small attic, contrasting moldings will "cut" the space and make it heavier. For a spacious attic (from 30 sq. m) with high end walls — this can be a strong design solution.
Installation of moldings in the attic: what is important to know
The attic is an environment with increased installation requirements. Several key nuances.
Temperature fluctuations. Under the roof it is hot in summer and cold in winter — even with good insulation. Polyurethane handles these conditions well: it does not warp, crack, or lose its shape. This is one of the key advantages of PU over gypsum stucco in attic spaces.
Uneven surfaces. Old attics often have uneven walls — masonry, wavy plaster, non-standard angles. Polyurethane molding has slight flexibility and compensates for small irregularities (up to 3–5 mm) due to the adhesive layer. More serious irregularities — putty before installation.
Joints on sloped areas. If the molding goes along the perimeter of the attic window slope — the angles are non-standard (not 45° and not 90°). Accurate angle measurement and appropriate cutting are required.installing polyurethane molding — with detailed instructions on non-standard angles, hidden joints, and final painting.
Sockets and sconces. Plan the location of sockets, switches, and sconce connection points before marking the moldings. This is especially important in the headboard area and the office work area.installation of polyurethane molding — professional guide to the full installation cycle.
Glue. Installation glue for PU — liquid nails or specialized glue for polyurethane. On attic walls with possible porous or wooden base — mandatory priming before installation.
Correct installation sequence in the attic
-
Define decoration zones: end wall, side wall, window slopes, wardrobe area.
-
Apply markings using a laser level. In an attic with non-standard geometry, a laser level is mandatory: a tape measure and the naked eye will cause errors.
-
Fix the locations of sockets, switches, and sconce points.
-
Cut the moldings. For standard corners — cut at 45°. For attic window slopes — measure the angle and cut accordingly.
-
Apply glue, press the molding against the wall. For long profiles — secure with painter's tape until the glue sets.
-
Install Decor for Molding in the corners of the frames — if corner inserts are used.
-
Fill the joints with putty, sand, and paint the moldings in the desired shade.
Mistakes when decorating an attic with stucco decor
Analyzing mistakes means saving time, money, and nerves. In an attic, they are especially painful because non-standard geometry does not forgive approximate solutions.
Massive stucco molding on a low wall under a slope. A 50 mm profile on a 90 cm high wall is a visual disaster. The molding takes up more than half the wall height. A low wall requires only a thin, delicate profile.
Too many small frames under a slope. Several small frames on a sloped surface create clutter without result. On a slope, one horizontal band is better than three frames of different sizes.
Frames that ignore the slope line. If the horizontal lines of the frame are not parallel to the floor, the frame looks crooked, even if it is geometrically correct. In an attic, all horizontal moldings must be strictly horizontal — check with a laser level.
Moldings intersecting with a dormer window. A frame whose edge butts against or crosses the window reveal is an illogical and unattractive situation. The molding on the end wall ends before the plane of the reveal. The reveal is finished separately.
Decor interfering with opening a cabinet under a slope. A molding installed flush against the side wall of a cabinet without accounting for door opening is a mistake easily made and hard to fix. The distance from the molding to the edge of the open door must be at least 30–40 mm.
No connection with baseboard and cornice. Molding frames "hang" in the middle of the wall, unconnected to the top and bottom lines. In an attic, the baseboard and cornice (even minimal) are the foundation on which the entire decor system is built.how to combine stucco decor with baseboards and cornices— about horizontal lines as the basis of a wall decor system.
Contrasting color of moldings in a small attic. Dark molding on a light wall in a 16 sq. m attic visually "cuts" the space into parts, making it smaller and heavier. In small attics, moldings should only be in the wall color.
Sconces and outlets not accounted for. Sconces installed after moldings in an unexpected place protrude from behind the frame edge or from the profile. The location of all lighting points must be determined before layout.
Decor on a slope without considering the angle. A frame applied directly to the sloped plane of the roof — the horizontal lines of the frame run at an angle to the floor. This looks crooked, even if the molding is installed correctly. Frames should only be on vertical planes.
What to buy for attic decoration
Full list of elementsSTAVROS for attic decoration:
-
Moldings made of polyurethane — linear profiles for frames on the end wall, horizontal belts, vertical lines, slope decoration, and areas near cabinets under the slope.
-
Polyurethane wall decor — ready-made systems and sets for accent walls in the attic: bedroom, study, relaxation area.
-
Decor for Molding — corner inserts for classic frames on the attic end wall.
-
PU overlays — accent elements in the center of frames on the end wall.
-
Ready-made molded decor kits — for those who want to choose a system set without manual calculation.
-
Polyurethane molding for interior— full catalog: moldings, baseboards, cornices, decorative elements.
If you need to decorate the attic in a unified style, use ready-made STAVROS collections:Neoclassical, Neoclassic LightorJapandi — they help select moldings and decorative elements without random mixing of shapes.
Frequently asked questions
Can moldings be glued directly onto the sloped plane of the roof?
Technically — yes. But visually, this only works for horizontal lines (belts) that run parallel to the floor along the lower part of the slope. Frames on a sloped plane look unnatural: the horizontal lines of the frame at an angle to the floor create a feeling of skew. Frames — only on vertical planes.
How to choose the width of molding for a low mansard wall?
Guideline: the width of the molding should not exceed 20–25% of the wall height. For a wall 90 cm high — a profile no wider than 18–22 mm. For a wall 130 cm — up to 28–32 mm.Thin polyurethane moldings for walls — about working with delicate profiles in limited spaces.
How to design the end wall in a mansard with a window?
If the window occupies most of the end wall — moldings are placed on the sides of the window: vertical profiles on the sides of the window opening, a horizontal belt above and below. If the window is small — frames on its sides are possible. Around the window reveals themselves — a thin profile along the perimeter of the reveal.
Is a cornice needed in a mansard?
Depends on the configuration. If there is a horizontal section of the ceiling in the center of the mansard — a cornice along its perimeter is appropriate and connects the walls with the ceiling. If the ceiling is completely sloped — the cornice is mounted on the end walls. Even a small cornice of 40–55 mm gives the mansard a finished look.
What is better for a mansard — moldings or battens?
Different tools for different tasks. Battens give a pronounced rhythm of verticals, pair well with wood and Scandinavian style. Moldings provide frames, architectural structure, classic or modern-classic lines. In the attic, both options are possible — the choice depends on the interior style and the task.
How to make an attic visually higher?
Vertical moldings on the end walls — from the baseboard to the maximum height — stretch the space upward. Moldings in the same color as the wall (without contrast) do not divide the space into parts. A cornice along the horizontal section of the ceiling creates a sense of height due to a clear top line.symmetric polyurethane wall decor — about the principles of vertical wall division.
How to design an attic in a country house with exposed beams?
The beams remain wood — this is the main material of a country attic. Moldings on the walls: white or in the color of the wall, simple, without ornament. Profile 20–30 mm. Frames on the end wall — in the color of the wall or white. Cornice — in the color of the moldings. Beams and moldings do not compete: wood is texture, polyurethane is line.Stucco decoration for a country house — about combining polyurethane decor with wood and natural materials.