Article Contents:
- Why stucco decor is suitable for commercial interiors
- Where to use polyurethane decor in business spaces
- Reception area
- Photo zone
- Wall behind the sofa in the waiting area
- Meeting room
- Restaurant hall
- Showroom or boutique
- Manager's Office
- Which Elements to Choose for a Commercial Interior
- Moldings for an Architectural Grid
- Decorative overlays for accents
- Ready-Made Kits for Quick Implementation
- Panels and Vertical Decor
- Sockets and Ornamental Elements
- How to Choose a Style Based on Business Type
- Beauty Salon — Soft Neoclassicism
- Showroom — Minimalism and Japandi
- Restaurant — Classic or Versailles Light
- Sales office — strict symmetry
- Boutique — accent decorative wall
- Style and business type: correspondence table
- Color as a commercial tool
- What is more profitable: a ready-made set or an individual scheme
- Why polyurethane is convenient for commercial properties
- Practice: calculating decor for a commercial property
- Why STAVROS for commercial properties
- Frequently asked questions
There are spaces where the first impression is already part of the product. A restaurant where the client feels status at the door. A beauty salon that promises premium service just by the look of its walls. A showroom where the silent architecture of windows and walls sells as well as a manager. A meeting room office where restrained classic decor signals: this is serious.
All of this is tasks for stucco decor in commercial interiors. Polyurethane moldings, decorative overlays, ready-made kits, and ornamental panels are tools that shape the architectural character of a space quickly, precisely, and within a commercially viable budget. Without lengthy construction work, without heavy plaster stucco, without project downtime for two to three months.
Moldings for commercial interiors made of polyurethane is a case where the material and the scale of the task align perfectly. A business space needs a result that can be achieved in a short timeframe. Polyurethane delivers exactly that: installation in one to two days, painting in any color, including corporate colors, and durability without special maintenance.
Why stucco decor suits commercial interiors
A commercial interior is not a living space. Here, the psychology of perception works differently, investments in finishing are calculated differently, and the result is evaluated differently.
In a business environment, wall decor serves specific functions. The first: it shapes price perception. An interior with architecturally designed walls is perceived as more expensive—even if the cost of the decor itself was moderate. The client pays not only for the service or product; they pay for the environment. And an environment with molding frames, ornamental panels, and symmetrical systems is perceived as a more expensive environment.
The second function: creating visual zones. The reception area, waiting area, dining hall, meeting room—each of these zones needs its own architectural context. A molding system on the wall behind the reception desk visually separates it from the rest of the space. A decorative panel in the dining hall creates a private 'cubicle' for each table without physical partitions.
The third function: photogenicity. In the era of social media, an interior that people want to photograph is a commercial asset. Molded walls in a beauty salon or showroom are an organic photo zone that works for the brand 24 hours a day through client posts.
Finally, the fourth function: quick implementation. A commercial property cannot sit idle for long.Buy wall decor for a beauty salon, install it in two days and paint it — this is a realistic scheme for an object that counts every day of rent already at the renovation stage.




Where to use polyurethane decor in a business space
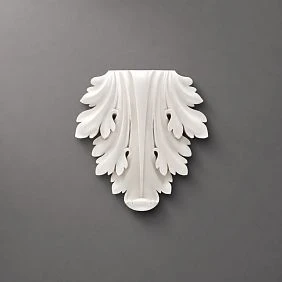
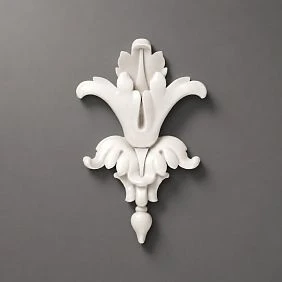
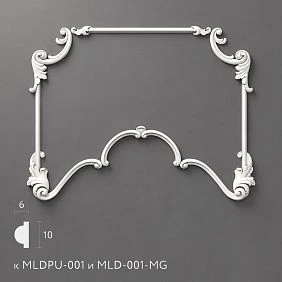
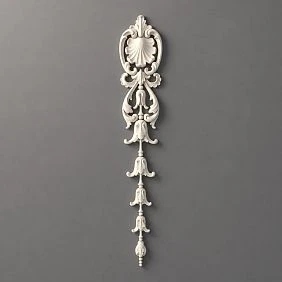
Our factory also produces:
Reception area
The reception desk is the first thing any visitor to a commercial space sees. It is the meeting point between the business and the client, and its architectural context completely determines the first impression.
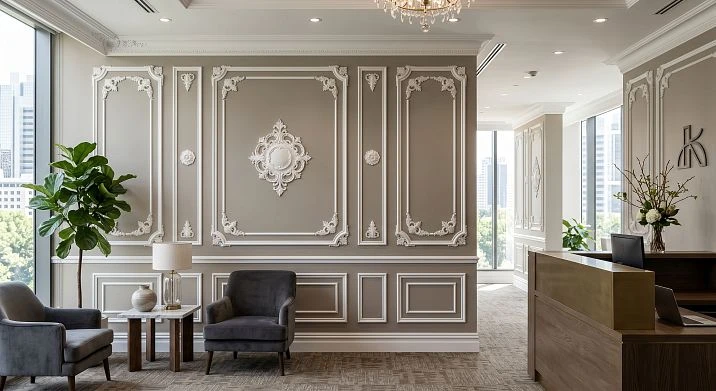
A molding system on the wall behind the reception desk is a standard for premium commercial interiors. A symmetrical frame system with ornamental corner overlays, monochrome painting in a corporate color or a neutral tone — and a simple plastered wall becomes an architectural backdrop that says: this is professional.
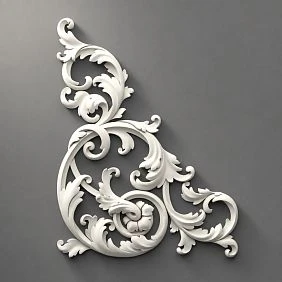
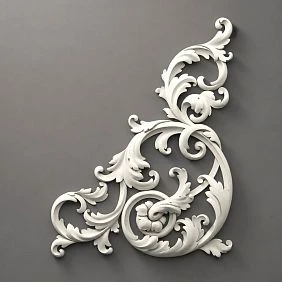
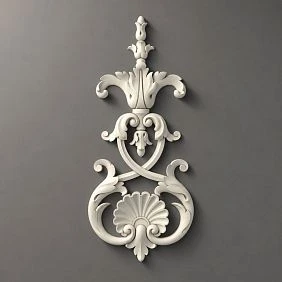
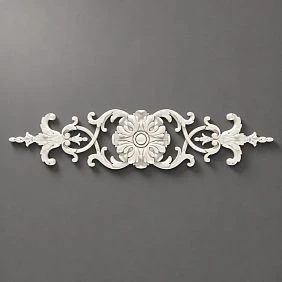
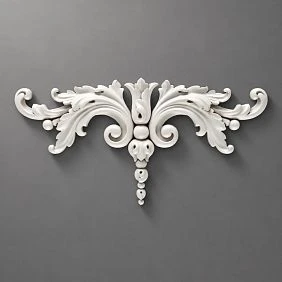
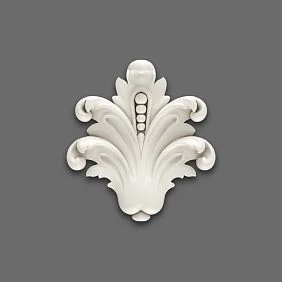
Decorative overlays for the reception wall — floral corner elements, central cartouches or geometric accents — allow the system to be adapted to any stylistic code of the business. A classic reception for a law firm — floral overlays with a developed relief. A yoga studio reception — geometry without ornament, minimalism.
Get Consultation
Photo zone
A photo zone made of stucco decor is a commercial tool that pays off in the first weeks of the object's operation. A beautiful wall with moldings that clients photograph and post is organic marketing without a budget.
For the photo zone, the most expressive decorative system is chosen: a wide molding with a developed profile, floral corner overlays, and a central ornamental rosette. The painting is either contrasting (molding in white, wall in a rich color) or monochrome with side lighting that reveals the relief.
An important nuance for the photo zone: the height of the system should create the correct background for a person's height. The upper edge of the decorative system should be no lower than 210–220 cm from the floor. A person 165–185 cm tall should be inside the decorative frame, not above or below it.
Wall behind the sofa in the waiting area
The waiting area in any commercial space is where a client spends 10–30 minutes. This time is enough to form a lasting impression of the business. And the wall that a person sees directly in front of them while waiting works stronger than any advertising brochure.
A molding system behind the sofa in the waiting area is an investment in brand perception. A wall with a frame system made of high-quality polyurethane molding, professionally painted, is a signal: we care about details. And this signal is read by the client as a promise of quality service.
Meeting room
The meeting room is a space where serious decisions are made. The architectural context here works on a subconscious level: a classic molding system on the wall creates a feeling of stability, reliability, and weightiness.
Light wall decor for the officeThe "Neoclassic Light" collection is the optimal choice for meeting rooms and office spaces. Delicate molding 18–28 mm, neat corner overlays, monochrome painting in a neutral color: cream, gray, white. This is architectural restraint that creates the right professional background.
Restaurant hall
A restaurant is perhaps the most demanding context for wall decor. It requires character that works under different lighting: daylight, evening, and candlelight. It needs expressiveness that creates atmosphere but does not interfere with communication.
Classic wall decor for a restaurant— the "Versailles Light" collection is exactly that format. Rich molding profile, floral corner overlays, ornamental central elements. Combined with side lighting — deep shadows in the relief, soft volume. By candlelight — the feel of a historic restaurant hall.
Molding systems for a restaurant are built on the principle of zoning: each wall section between rows of tables gets its own framed panel. This creates a sense of personal space for each group of guests — without physical partitions.
Showroom or boutique
A showroom is a space where the product must speak for itself. Wall decor here should not compete with the merchandise — it should create a worthy backdrop for it.
Japandi style wall decor for a showroom— a geometric molding system without ornamentation — perfectly solves this task. Clean lines of vertical and horizontal moldings create an architectural rhythm that organizes the space and makes the product the focal point.
For a boutique with a more classic character — "Neoclassic" with moderate ornamentation and medium-width molding. The decor creates a prestigious backdrop without Baroque excess.
Executive office
The executive office is a high-stakes personal space. Here, every detail creates an impression of the person and the company. A molding system in the office is an architectural code of status.
For a representative office —wall decor in neoclassical style for a salonor "Versailles Light" behind the desk. A symmetrical system with ornamental corner overlays, painted in a deep neutral tone — anthracite, dark blue, sage — creates a backdrop that speaks of serious intentions.
Which elements to choose for a commercial interior
Moldings for an architectural grid
Molding is a basic tool of commercial decor. An architectural grid is built from moldings: horizontal belts, vertical divisions, frame panels. It is this grid that creates the feeling of a designed, well-thought-out space.
Buy moldings for a restaurantor any other commercial object — this is the first and main step. Profile width for commercial spaces with ceilings of 2.8–3.5 m: 30–55 mm. For ceilings of 3.5–5 m (restaurants, halls, lobbies) — profile 45–70 mm.
In commercial interiors, moldings are most often used in three formats:
-
horizontal belt — dividing the wall into two or three horizontal zones;
-
frame system — a series of vertical panels with equal spacing;
-
mixed system — a horizontal frieze with frame panels below.
Decorative overlays for accents
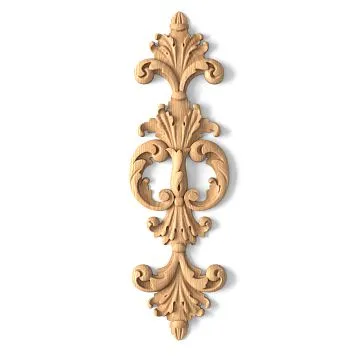
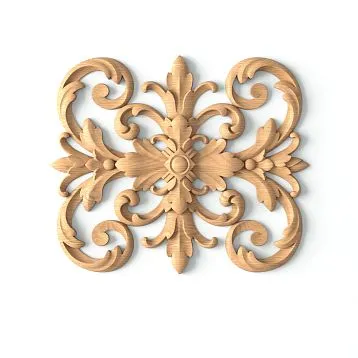
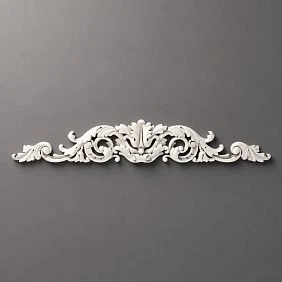
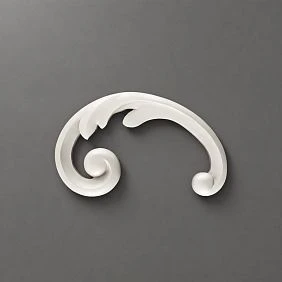
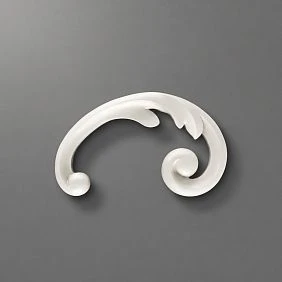
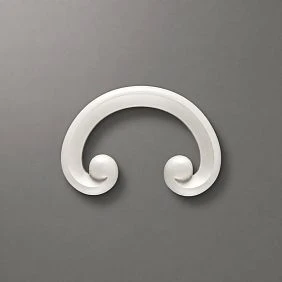
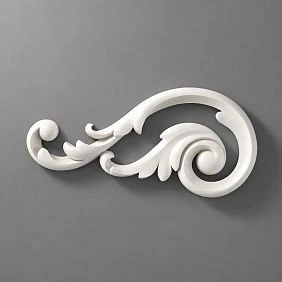
Polyurethane decorative appliquesin commercial interiors, they solve the problem of ornamental accents at key points of the system. Corner overlays at frame intersections, central cartouches on the main wall, vertical inserts between frames.
For commercial spaces with high traffic, one characteristic of overlays is important: the relief height should not be excessive in walkway areas. Overlays with a pronounced protrusion at shoulder or elbow level in narrow corridors are a risk zone. In open decor areas, the relief height is not limited.
Ready-made kits for quick implementation
ready-made sets of stucco decor for walls— the optimal format for commercial spaces with standard walls. A restaurant with 40 seats, a beauty salon with 5 workstations, a showroom of 60 sq. m — in all these cases, the walls are standard, and a ready-made kit covers the task faster and more accurately than custom design.
An important advantage of ready-made kits for commercial use: a predictable budget. Businesses plan investments in finishing, and the kit format provides the exact cost per unit of decor even before work begins.
Panels and vertical decor
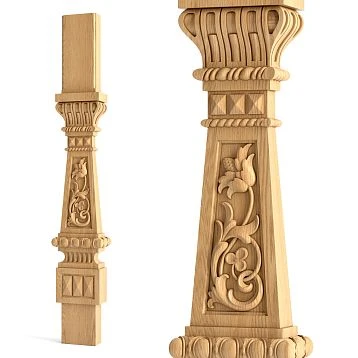
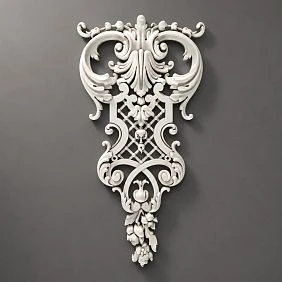
Decorative polyurethane panels — large-format elements with a relief pattern — are ideal for accent walls in restaurants, halls, and lobbies. One large panel covers a significant area of the wall, creating a monolithic architectural background.
Vertical elements — ornamental inserts, pilaster overlays — are used to divide large wall areas. In a restaurant hall with long walls, a series of vertical decorative elements with equal spacing creates a rhythm that makes the space organized and cozy.
Rosettes and ornamental elements
Decor for moldings in commercial interiors— rosettes, crosses, ornamental inserts — are the final layer of system detailing. A rosette in the center of a frame panel turns an architectural system into an object worth examining. For a restaurant and beauty salon, this is valuable: details create a sense of care for the space.
How to choose a style for your business type
Beauty salon — soft neoclassicism
A beauty salon is a space where a client comes for beauty. And the environment should match this request: elegant, well-groomed, with a soft classical character.
wall decor in neoclassical style for a salon— this is the optimal choice for a beauty studio, cosmetology office, manicure studio, or hairdressing salon. Molding 24–34 mm with a classic profile, medium-scale floral corner overlays, monochrome painting in powder, cream, soft gray, or delicate pink-gray — this is the language of beauty in architectural execution.
Stucco for a beauty salon works well in work areas, waiting areas, and reception areas. One accent wall with an expressive molding system is a photo zone that constantly works for the brand.
Feature for salons: decor should be easy to keep clean. Polyurethane is a non-porous material that does not accumulate dust and is easily cleaned with a damp cloth. This is a significant advantage over plaster in conditions of daily use of the room.
Showroom — minimalism and Japandi
The showroom sells the product. Wall decor here works as a backdrop, not as the main element. Balance: enough architectural character to make the environment prestigious, and enough restraint to keep the product the center of attention.
Japandi style wall decor for a showroom— thin straight-line molding, square geometric accents, complete absence of floral ornament. With monochrome painting in neutral tones (linen, warm gray, white) — this is architectural minimalism that makes any product look more expensive.
For showrooms with a more expensive and prestigious assortment — «Neoclassic Light»: a light classical profile without Baroque richness, moderate ornament that signals the quality of the environment without drawing attention to itself.
Restaurant — classic or Versailles Light
A restaurant is a place where the interior is part of the gastronomic experience. The client pays not only for the food but also for the atmosphere. And it is wall decor that largely creates this atmosphere.
Classic wall decor for a restaurant— the «Versailles Light» collection — provides a rich floral relief, a wide molding profile, and a grand character. For a restaurant with high ceilings (2.9–4 m), this is a complete solution that creates an environment capable of competing with historical restaurant architecture.
For a bistro, cafe, or restaurant in a modern neoclassical style — «Neoclassic»: a more restrained character while preserving the classical code. Molding 28–40 mm, medium-scale floral overlays, monochrome or light contrast.
An important detail for a restaurant: painting the decor in a rich dark tone — anthracite, dark blue, deep terracotta — under side lighting from candles or sconces creates exactly that evening restaurant effect that makes people come back again and again.
Sales office — strict symmetry
Sales office — meeting rooms, client areas, executive offices — requires strict symmetry and restrained classicism. The architectural decor here creates a business context: seriousness, stability, professionalism.
Light wall decor for the office — "Neoclassic Light" is optimal for an office environment. The thin profile does not create a sense of "ceremony," but adds architectural organization to the space. In a monochrome finish, in neutral gray-beige or cool white — this is a professional environment where it is comfortable to make decisions.
Boutique — accent decorative wall
In a boutique, the decor should work like a showcase — attract the eye, create a desire to enter and stay. One accent wall with an elaborate molding system or decorative panel is a showcase decor that works through the glass.
For a classic-style boutique — "Neoclassic" with a wide profile and floral overlays. Painting in contrast: the wall in a rich tone, the moldings in white. This is the most readable architectural signal, visible from afar.
For a boutique in a modern minimalist style — "Japandi" with a thin profile and geometric accents. Monochrome painting in a neutral or slightly warm tone — exquisite restraint, which in itself is a marketing message about the price segment.
Style and business type: correspondence table
| Business type | Recommended collection | Molding profile | Painting |
|---|---|---|---|
| Beauty salon | Neoclassic, Neoclassic Light | 22–34 mm | Monochrome, pastel |
| Showroom, boutique | Japandi, Neoclassic Light | 14–24 mm | Monochrome, neutral |
| Restaurant | Versailles Light, Neoclassic | 32–55 mm | Contrast, deep tone |
| Meeting room office | Neoclassic Light | 18–28 mm | Neutral monochrome |
| Executive office | Neoclassical, Versailles Light | 28–45 mm | Dark brand |
| Photo zone | Versailles Light, Neoclassic | 36–50 mm | Contrast |
| Waiting area | Neoclassic Light | 20–30 mm | Monochrome |
| Reception | Neoclassical, Versailles Light | 28–42 mm | Brand color |
Color as a commercial tool
In commercial interiors, the color of decor is not just aesthetics. It's branding.
Polyurethane decor can be painted in any color with acrylic paint — including brand corporate shades. This opens up a possibility that plaster molding doesn't have: wall decor in the exact brand color.
A beauty salon with a signature pink-gold code — moldings in an exact shade of pink, overlays in gold. A restaurant with a signature dark green — walls and moldings in a single deep green that creates the atmosphere of an expensive club. A law firm with a signature dark blue — a meeting room in the brand color with white moldings.
The ability to paint in a corporate color turnspolyurethane molding for business from a decorative material into a tool of corporate identity.
What is more profitable: a ready-made set or an individual scheme
A question that every business asks when ordering decor for a commercial property. And the answer depends on two factors: the scale of the property and the uniqueness of the architecture.
A ready-made set is more profitable when:
-
the property is small (up to 80 sq. m);
-
the walls are standard, without complex architectural features;
-
the budget is fixed and a predictable cost is needed;
-
the deadlines are tight — installation is needed quickly;
-
The object manages multiple locations in one format (chain of salons, chain of restaurants).
For chain formats, a ready-made kit is a strategically correct choice. One collection, one kit, identical installation at each location — and the brand achieves visual standardization of the environment. This is recognition through interior.
An individual scheme from separate moldings is more advantageous when: -
the object is large (from 150 sq. m);
-
the walls are non-standard — arches, niches, columns, large window openings;
-
a unique architectural pattern developed for a specific brand is needed;
-
ceilings are higher than 3.2 m — standard kits do not cover the required system height.
For a restaurant with 80–120 seats and non-standard layout, for a hotel with historic walls, or for a brand's flagship showroom — an individual scheme with separate moldings provides a precise result that matches the uniqueness of the object.
The optimal approach for most medium-scale commercial objects: basic areas are covered with ready-made kits, non-standard sections with linear moldings according to the scheme.
Why polyurethane is convenient for commercial objects
A commercial property imposes special requirements on materials. Not aesthetic — operational.
Installation speed.polyurethane interior itemsThey are mounted with adhesive in one or two days without special equipment or a construction crew. For a property where every day of rent counts as a loss, this is critically important.
Weight. 8–15 times lighter than plaster. This means installation without fastening to load-bearing structures. On plasterboard partitions, lightweight walls, wooden structures — without restrictions.
Painting in any color. Standard acrylic paint, including dark and rich brand shades. Repainting — without restrictions. During rebranding or redesign, repainting the decor is faster and cheaper than replacing it.
Moisture resistance. Polyurethane does not absorb moisture. For a restaurant, spa area, pool, open kitchen — this is fundamentally important. Plaster degrades in high humidity conditions. Polyurethane does not.
Durability. With proper installation — 20–30 years without replacement. For a commercial property, this means: do it once and never return to this task.
Mechanical stability. Polyurethane is an elastic material that does not crack upon impact. In a restaurant where furniture is moved daily, in a salon where equipment is used — this is an important operational advantage.
Technical details of installation — in the materials aboutinstalling polyurethane moldings and about installation of polyurethane molding.
Practice: calculating decor for a commercial property
The calculation for a commercial property is done differently than for an apartment. Here is the basic scheme.
Step one: wall inventory. Make a list of all walls that need decoration. For each: width, height, presence of features (niches, windows, doors, arches).
Step two: zoning. Divide the property into decorative zones with different priorities. Reception area — maximum decor. Waiting area — medium. Corridors — minimal vertical decor. Service rooms — no decor.
Step three: selecting a collection by zone. Reception area and formal walls — "Neoclassic" or "Versailles Light". Work areas and meeting rooms — "Neoclassic Light". Showroom areas — "Japandi". Mixing collections is allowed — but in different zones, not on the same wall.
Step four: quantity calculation. For ready-made kits — by the number of walls of the required size. For linear moldings — linear meters according to the scheme plus 15% reserve. For overlays — according to the scheme with a 10% reserve.
Step five: painting. Determine the color strategy for each zone. Monochrome for work areas. Contrast or brand color for accent areas.
Why STAVROS for commercial properties
STAVROS is a catalog with a systematic approach. Four stylistic collections: "Neoclassic", "Neoclassic Light", "Japandi", "Versailles Light" — these are four answers to four types of commercial requests. Ready-made kits, linear moldings, decorative overlays, and decor for moldings from one system.
For commercial properties, STAVROS provides: technical consultations on calculation and schemes, the ability to work with large volumes, stable quality of industrial production, Contact us to confirm shipping to your destination.molded decor for commercial interiorsmade of polyurethane STAVROS is a professional tool for professional tasks.
Frequently Asked Questions
Is polyurethane stucco suitable for a beauty salon?
Yes, absolutely. Polyurethane is not afraid of humidity, is easy to clean, and can be painted in any color — including the brand's signature shades. Installation takes one to two days without stopping the operation of the facility. The material is durable and resistant to mechanical damage.
What to choose for a restaurant: moldings or ready-made kits?
It depends on the scale. For a restaurant with up to 40 seats and standard walls — ready-made kits. For a large hall with non-standard architecture — linear moldings for a custom layout. Optimal: kits for standard areas, linear moldings for non-standard ones.
Can a photo zone be made from stucco decor?
Yes, and this is one of the most effective commercial applications. A molding system with ornamental overlays and side lighting creates an expressive background. Important: the system height should be no lower than 210–220 cm from the floor so that a person is inside the decorative frame.
Which decor to choose for the reception desk?
'Neoclassic' or 'Versailles Light' depending on the business style. A symmetrical frame system on the wall behind the counter, monochrome painting or contrast in the brand color. Ornamental corner overlays and a central cartouche add completeness to the system.
Can stucco be painted in a brand color?
Yes. Polyurethane decor can be painted with any acrylic paint, including exact corporate shades according to RAL or NCS. After priming — two coats of paint, and the decor acquires the desired brand color. Repainting during rebranding — without replacing elements.