Article Contents:
- Finishing request: first the same result, then the same article number
- Where to buy stucco in Krasnodar without a random profile substitution
- Commercial stucco is a finishing layer, not an engineering system
- Polyurethane or gypsum: a comparison without promises of a universal material
- One motif, four applications: what changes between salon zones
- How to choose a STAVROS moulding for four identical sections
- Test zone: the check that saves on redoing four walls
- Reception desk: decor should support the counter, not compete with it
- Waiting area: a calm background matters more than deliberate luxury
- Passages and free wall sections: where it is better to avoid decor
- Five decisions to make before purchasing all the strips
- Decor for moldings: when an additional element helps and when it disrupts the rhythm
- Ceiling cornice and lighting: the finish should not cover engineering components
- Four-zone project: working dimensions and control points
- Cutting plan: why 9800 mm turns into four strips rather than three or four random ones
- Estimate without hidden lines: base order and spare profile
- How to assemble a request so you don't get different profiles under one name
- Delivery of cornice to Krasnodar: not only the city matters, but also the cargo unit format
- Installation: horizontal first, then vertical, and only then painting
- Commercial space: cleaning, security and the possibility of renovation
- Quality control: acceptance of four sections against a single reference standard
- Purchasing mistakes that make the same pattern turn out different
- Change matrix: who decides if the salon design changes during renovation
- Frequently asked questions about buying stucco molding for a beauty salon in Krasnodar
- Can I order four identical motifs without buying a ready-made set?
- What to choose for a salon: a thin profile or a deeper one?
- Does it make sense to search for the phrase "buy stucco molding" if the brand has already been chosen?
- What to do if you need to "buy polyurethane stucco molding" with delivery?
- How many moldings will be needed if one motif is enlarged?
- Is installation next to mirrors and work lights acceptable?
- Is it possible not to additionally paint the polyurethane elements?
- What should I do if one strip is damaged after receipt?
- Would this principle work for an apartment or another commercial space?
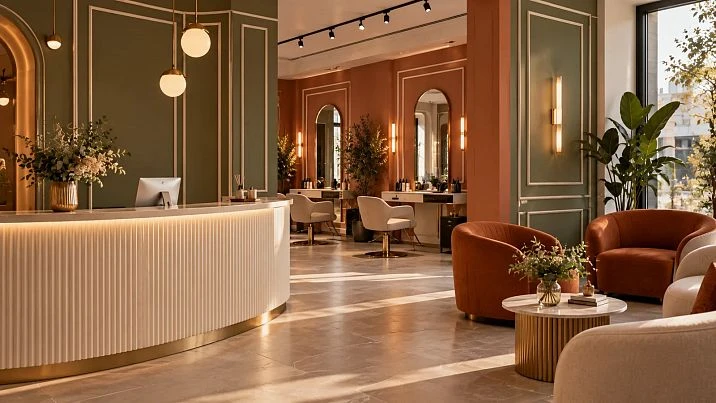
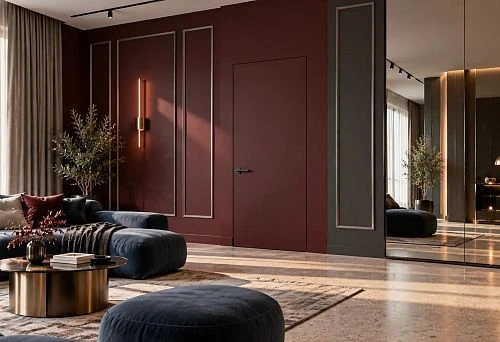
In a hypothetical beauty salon in Krasnodar, the doors are planned to open to visitors in a few weeks. The furniture has already been ordered, the layout of workstations has been agreed, but the visualization still has not resolved the question of architectural details. Behind the reception desk, one expressive line is needed; near the sofa, a second, calmer one; two more sections are on opposite walls. The finish should read as a single system, although the height of the light fixtures and the location of outlets differ in each zone. This is exactly where Moldings turns from a decoration into a task for the designer and the purchaser.
Ordering four similar compositions "from a photo" is risky. Even a difference of a few millimeters between two profiles is noticeable under side light, and a missing element can delay painting. This material does not examine an existing commercial order, but rather a training project for a salon: four repeating L-shaped lines, specific STAVROS article numbers, a cutting plan, a comparable estimate and a verification procedure before work begins. This approach will also be useful to an apartment owner who needs to repeat a single motif in several rooms.
The main criterion here is not the lavishness of the ornament. A well-designed salon maintains ease of cleaning, access to equipment and clear navigation for the client. Therefore we first check the plan, then choose the cross-section, produce a trial section and only after that form the overall order. The question "where Buy molding" will make sense once it is known exactly what to buy and in what quantity.
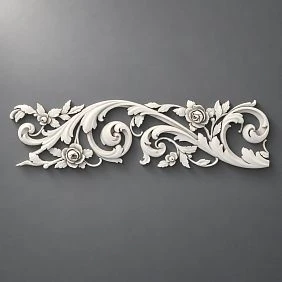
Finishing request: first the same result, then the same article number
The salon has four functionally different areas, but one visual language. The reception desk is the first point a visitor sees; the waiting area is a zone of prolonged stay; the passage to the workstations is a route; a free wall section is a calm background for a photograph or a navigation element. If four different decorative solutions are used, the interior easily falls apart into a set of competing accents. Therefore, for the training calculation, one type of polyurethane moulding and one repeating motif were chosen.
The same article number, however, does not yet guarantee that the finished areas will match. Different segment lengths, mounting heights, light direction, paint thickness and substrate texture change the perception. The designer must set a common principle: the profile width, the distance from the visible edge of the furniture, the height mark and the method of finishing the free end. These parameters are entered into the work schedule before ordering, not passed on to the installer verbally.
We do not pretend to already know the geometry of a real Krasnodar salon. All dimensions below are conditional and serve to demonstrate the calculation method. Before purchase they are replaced by on-site measurements: walls are measured after levelling, and flatness and the position of utility outlets are checked. Separately, it is recorded from which side of the wall visitors will look at the decor: a profile that looks good in a frontal photo may cast too deep a shadow under oblique lighting.
In the request itself, it is useful to separate three layers: architecture (profile and position of the lines), operation (access to sockets, cleaning, possible impacts from furniture), Logistics (whole strips, transport protection, acceptance date). If only the first layer is left, a beautiful visualization turns into an inconvenient instruction for the crew. If only the price is left, you get a budget without understanding what exactly will end up on the wall.




Where to buy stucco in Krasnodar without an accidental profile substitution
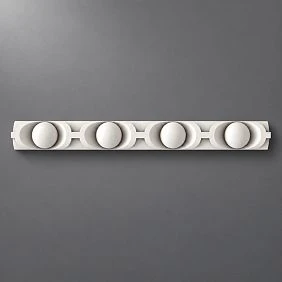
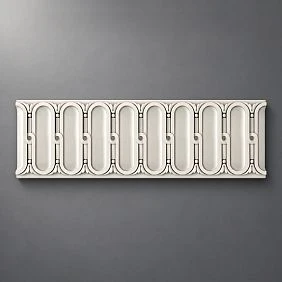
The STAVROS catalog allows you to select polyurethane products by category and go to a specific product card. For a commercial project, it is especially important to record the full article number: moldings that look similar in photos may differ in relief, material and projection depth. The order must not contain wording like "the same as in the picture." It must include the model number, section size, factory length and quantity.
To buy stucco in Krasnodar with delivery, you do not necessarily need to assume there is a separate local warehouse. Ordering is possible remotely according to the manufacturer's rules, and the shipping cost depends on the address and cargo characteristics. For a showroom that opens on schedule, you first need to confirm the availability of the selected products and the possible dispatch date, and then coordinate the completion of the finishing.
It is convenient to do the first check using the card of a single strip. Open the technical dimensions, save the link to the article number and compare it with the measurement on the wall. The second step is to check the accompanying elements if they are intended to be used. The third is to get the final calculation with a separate line for transport protection. The fourth is to hand over to the installers not a shopping cart, but a layout sheet of parts by zones.
The search phrase "stucco store Krasnodar" says nothing about geometric compatibility. Even if the product is available for order, it is necessary to check whether additional production time is required and whether it will be possible to receive it in a single shipment. If some batches are ordered later, it is useful to verify the actual relief and color of the primed surface before installation next to already installed parts.
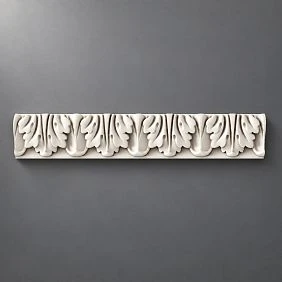
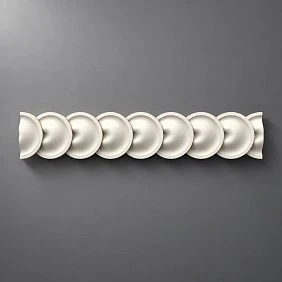
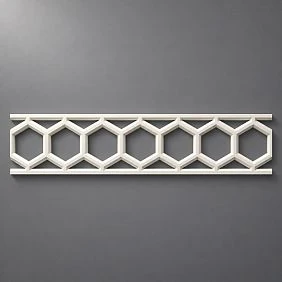
Our factory also produces:
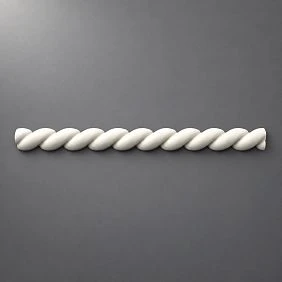
Commercial stucco is a finishing layer, not an engineering system
Polyurethane profiles are appealing for their ability to reproduce fine relief, their low weight compared with many gypsum products, and their relatively easy processing. But this is a decorative material. It does not serve as a cable channel by default, does not replace mirror fasteners, does not reinforce a reception desk, and does not compensate for substrate defects. Concealed wiring, furniture mounting, and compliance with room requirements are the responsibility of separate design solutions.
In a beauty salon, it is important to assess more than just appearance: cosmetic products, aerosols, and cleaning agents can come into contact with the finish. No polyurethane should be assumed to be automatically compatible with all solvents and disinfectants. The chosen coating and substrate should be tested on a small sample, and the cleaning method should be agreed with the material manufacturers' recommendations and the actual sanitary maintenance program for the premises.
Decor is best placed where it will not be constantly bumped by carts, mobile chairs, and visitors' bags. Particular care should be taken when choosing a profile near corridor turns and on the ends of protruding wall sections. A thin geometric line in a waiting area can perform well for years with proper protection, whereas the same protrusion next to constantly moving equipment will become a source of coating damage.
It is useful for the designer to draw up a "do not touch" map: electrical panels and access hatches, service covers, ventilation ducts, and mounting zones for mirrors and work furniture. If a decorative line crosses such an area, the composition must be changed rather than assuming it can be removed without traces a month later. Access to systems and safety matter more than symmetry in the visualization.
Get Consultation
Polyurethane or gypsum: a comparison without promises of a universal material
Gypsum is justified when the client values a traditional mineral texture, the possibility of special shapes, and conformity with historical styling. It allows expressive relief elements to be produced, but the weight, fragility of individual parts, humidity conditions, and mounting technology require attention. For commercial premises, the decision is made taking into account the substrate, the location of the element, and the installers' experience, not just the price of the product in the catalog.
If the search task is formulated as "polyurethane moldings buy", you should start by checking the material in the product card rather than assuming that all white decorative profiles are made the same way. Polyurethane moldings are convenient for repeatable small elements: they are easier to transport and fit on site, and the factory cross-section helps maintain a consistent rhythm across several walls. This does not mean that a molding can be bent to any radius or glued to any surface. A straight rigid profile remains straight; wall deviations, non-standard angles, and adhesive compatibility are checked before installation work.
Comparison of materials should take into account the full cost of the solutionIf a gypsum component is cheaper per linear meter but requires specialized fastening and more complex substrate preparation, saving on the purchase does not necessarily mean saving on the project. Conversely, a polyurethane profile may require a quality primer, careful seam finishing, and durable paint. The estimate should always include a finishing line item, not just the cost of the strips.
There is also the question of documentation for a commercial property. The required fire hazard ratings, permitted areas of application, and compliance with project documentation are verified for the specific product and finishing system, and are not derived from the word "polyurethane" or "gypsum." Before purchasing, you need to request the documents relating to the selected material and agree them with the person responsible for the project; missing information cannot be replaced with marketing claims.
One motif, four applications: what changes between the salon's zones
An L-shaped composition drawn on the wall seems simple: one horizontal and one vertical. In practice, it has a starting point, a visible end, a position relative to the furniture, and a lighting scenario. Therefore, it is worth repeating the geometry and cross-section, but not always the same height from the floor. In the reception area, the line may be above the work surface; in the waiting area, it can form a backdrop above the sofa; and in the passage, it should not intersect with opening doors and switches.
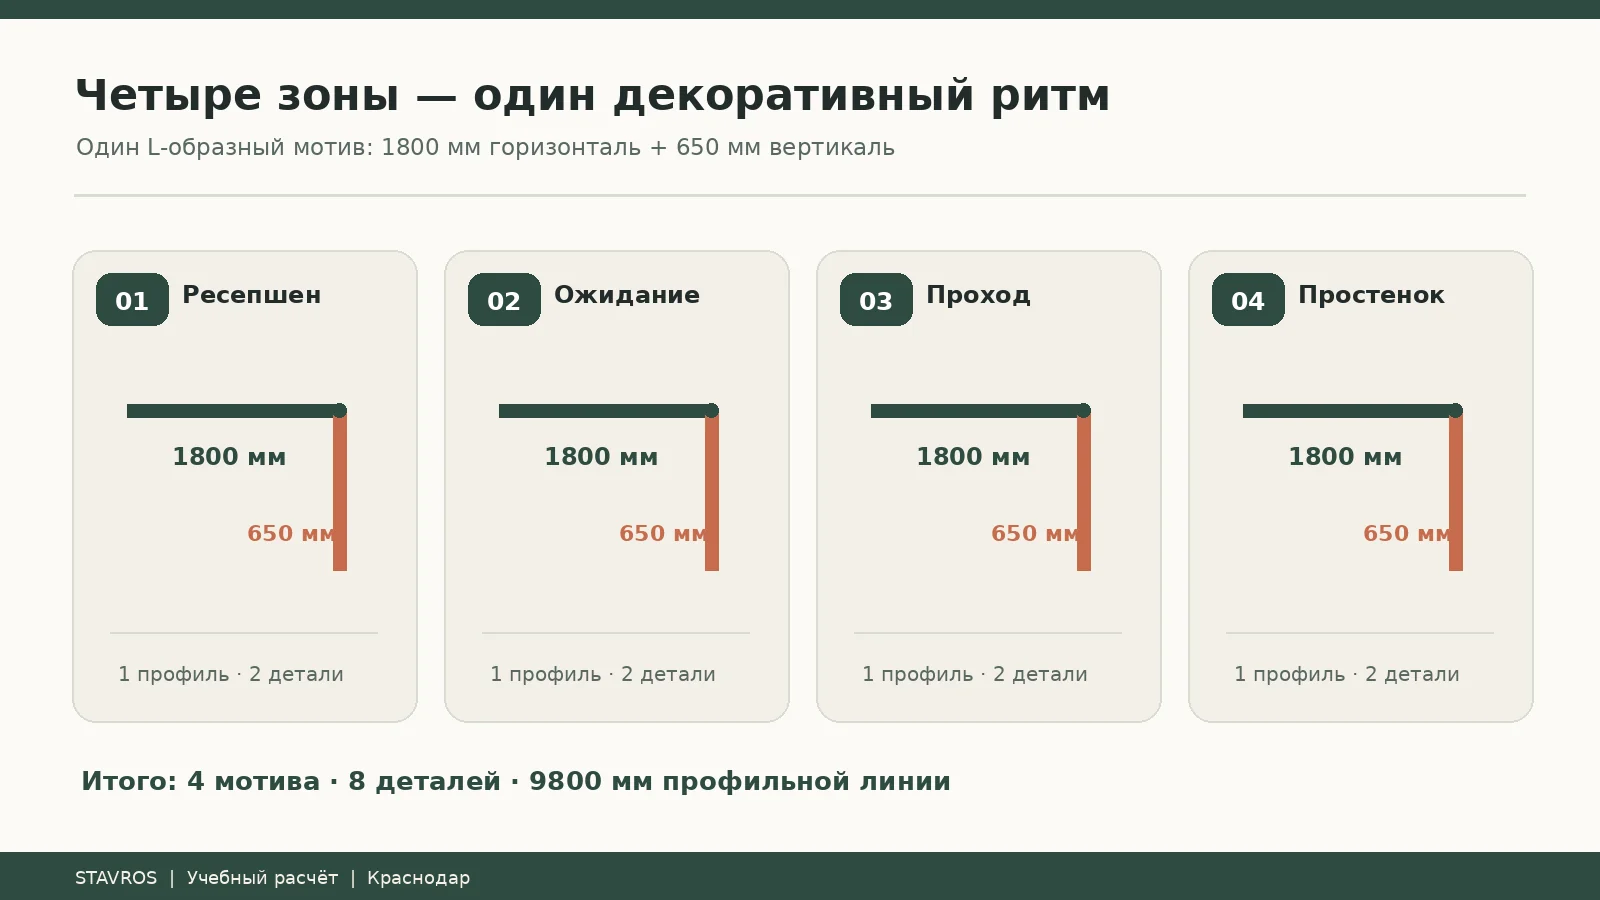
For the training example, we take four identical pairs of segments: a horizontal component of 1800 mm and a vertical accent of 650 mm. The total length of one motif is 2450 mm. Four motifs give 9800 mm of decor. The numbers were chosen to work through the cutting of a factory strip of 2600 mm, not as mandatory interior dimensions: the actual line may be longer or shorter after agreement with the designer.
One of the advantages of such a system is the ability to rearrange functional zones. A full classic frame is often tied to a specific location for the sofa or mirror. An open L-shaped motif leaves a blank wall suitable for a painting, promotional graphics, or future furniture. It sets a recognizable rhythm but does not dictate where each item should be located.
This freedom comes with a condition: the ends of the profile must look intentional, not like an "unfinished corner." A straight cut end, a beveled end, and a decorative end cap give different impressions. If a special element is not selected, the project shows a neatly finished end with a compatible final coating. You cannot arbitrarily promise that a separate overlay from another series will match the cross-section of the main strip.
How to choose STAVROS molding for four identical sections
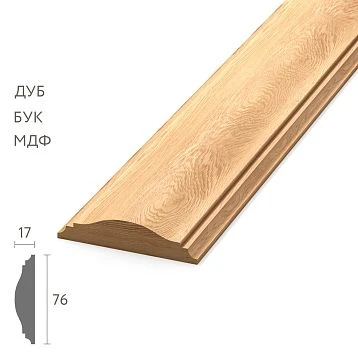
It is more convenient to start the selection not with the ornament, but with the width and the protrusion. Moldings made of polyurethane they are presented in the catalog with various profiles; for this project we will compare three specific items. All of them are 2600 mm long, but differ in cross-section and price. Before the final purchase, it is important to open the card for the selected size and not confuse polyurethane models with similar products made of MDF or other materials.
The thinnest Molding MLDPU-001 has a cross-section of 10 × 6 mm. In the salon under consideration, it will suit calm geometry that does not compete with mirrors and bulky furniture. A width of 10 mm means that on a large wall the line will be delicate; it should be assessed under real lighting, otherwise in a visualization the effect may look brighter than in real life.
Intermediate Molding MLDPU-004 has a cross-section of 15 × 8 mm. It is more noticeable under side lighting and can become a universal solution for reception and waiting areas if expressiveness is required without massive relief. The protrusion should not be assessed in isolation from the passage area: even a small profile placed on a vulnerable corner will be damaged more often than a larger one on a protected surface.
The most expressive of this trio is Molding MLDPU-002 with a cross-section of 22 × 11 mm. It makes sense when a large wall and the architectural concept justify a more noticeable shadow. Choosing it only because it is more expensive is wrong. For a small wall section located next to wall-mounted equipment, a wide profile can create unnecessary visual complexity.
| STAVROS profile | Cross-section, mm | Length, mm | Price per strip, ₽ | Visual role |
|---|---|---|---|---|
| MLDPU-001 | 10 × 6 | 2600 | 1 740 | A thin graphic line |
| MLDPU-004 | 15 × 8 | 2600 | 3 190 | Moderate relief |
| MLDPU-002 | 22 × 11 | 2600 | 5 460 | Expressive architectural accent |
Prices correspond to the published STAVROS product cards as of October 30, 2026; they should be rechecked when placing an order. This is the price of one item 2600 mm long, not the cost of installing one linear meter. The difference in profile price becomes significant as the number of identical zones increases, so the final choice is made after a test fragment and budget confirmation.
Test area: a check that saves on redoing four walls
Before ordering a full set, it is useful to test one composition at a 1:1 scale. If the strip has already been purchased for testing, it is important to understand: after cutting, it may no longer be sufficient for the full order. For the training scheme, each factory strip is designed for a strictly defined pair of parts. Therefore, the sample can be made on a separate short fragment, or an additional strip can be included in the total purchase in advance.
On the test area, mark a horizontal line 1800 mm long, a vertical position of 650 mm, and the light exposure zones. First use painter's tape or a paper template to check the proportions without adhesive. Then attach a short section of the actual profile. View it from the entrance, while sitting on the sofa, from the reception desk, and with the work lights on. Checking from a single point is not enough: visitors see the showroom from different angles.
The future paint finish is assessed separately. A white primed profile on a colored wall looks different from the same profile after being painted to match. A strong contrast can highlight any discrepancies between the lines. Monochrome painting, on the other hand, unifies the wall and the decor, but it does not correct crooked marking or sloppy seams. Therefore, in the test area, both the geometry itself and the surface preparation technique are checked.
The team records the result with photos showing control dimensions and a note of the article number. This turns a subjective "I like it" into a clear reference for the remaining areas. If different crews work in the showroom, one approved test area helps avoid differences in line height and the quality of joint finishing. The decision to change the profile is made before mass installation; otherwise, the remaining materials may turn out to be incompatible.

Reception: the decor should support the desk, not compete with it
The client reception area is a place with a high concentration of information. It contains the signage, the desk, the payment terminal, sometimes a product display, a work monitor, and decorative lighting. If large overlays are added to every free section of wall, the reception will become visually noisy. In the training project, one calm L-shaped accent was chosen on the wall behind the desk, away from the mounting points for signage and equipment.
The horizontal line is best oriented to an architectural datum rather than automatically drawn above the desk itself. Furniture heights can change; it is important to check whether the profile will end up exactly at the level of the monitor, advertising screen, or suspended shelf. A vertical line helps separate the background of the reception area from the adjacent passage, but its end must not overhang a switch or access controller.
If illuminated signage is planned, electrical routes are designed independently. A decorative molding is not a cable routing system, and the access point for the power supply unit must remain accessible. If the technical brief changes, it is better to shift the vertical accent than to block electrical maintenance access. This is especially important where furniture and lighting are supplied by different contractors.
For reception, it is useful to check with the decorative lighting turned off. If the composition reads only under a specially installed wall light, its effect will be unstable during daytime hours. A well-chosen profile should retain its architectural meaning under ordinary even lighting as well. Light is an additional tool, not a way to hide proportion errors.
Waiting area: a calm background matters more than deliberate luxury
A visitor spends more time waiting than at the desk. They look at the walls from close range and notice uneven joints, damaged paint, and unsuccessful proportions. Here the decorative line should interact with the sofa, armchairs, coffee table, and the placement of sockets for charging devices. It must not become a rigid protrusion exactly where furniture is regularly moved during cleaning.
Placing the molding low near the back of the sofa is not always justified. Even if in the visualization the molding forms a perfect horizontal line, during daily use cushions, bags and cleaning equipment may come into contact with its surface. The actual trajectory of furniture movement is checked and a protected height is chosen; there is no universal figure for all showrooms here. The decision depends on the sofa's construction and the available floor area.
The color scheme also affects the perception of cost. Light molding on a dark wall emphasizes the graphic quality but places high demands on the parallelism of the lines. Molding in the color of the wall creates a calmer solution that is convenient when changing cushions and textiles seasonally. Contrast is justified if the other decorative elements in the room are sufficiently restrained.
It is also important to remember interior photographs for the showroom's website. With wide-angle shooting, verticals at the edge of the frame are distorted, and frequent decorative lines can look cramped. The composition is designed for a real visitor, not solely for a beautiful advertising shot. For photography, it is worth using neutral angles that do not distort the promise about the actual geometry of the room.
Passages and free wall sections: where it is better to avoid decoration
Not every one of the four motifs has to be equally noticeable. If a wall section is located next to the door of a utility room, first check the door's opening trajectory and the position of the handle. If there is fire or engineering equipment on the wall section, the decorative solution is adjusted according to the project. The task of the finish is to support the interior without reducing the functional capabilities of the room.
Often the most useful step for a designer is to leave a separate section completely smooth. On a wall without molding, it is easier to place an information sign, change equipment or correct traces of contact. For a showroom where services and equipment change over time, such flexibility has commercial value. It reduces the likelihood that in a year part of the decorative finish will need to be removed for a new shelf or device.
On a long route, four repeated elements can serve as visual landmarks. But one cannot promise that they will automatically replace mandatory navigation, illuminated signs or other safety elements. Design lines and mandatory signs serve different purposes. A calm palette and moderate relief should help the perception of the space without interfering with essential information.
If the project provides for regular wet cleaning of the walls, the lower sections should be assessed especially strictly. The external durability of polyurethane does not in itself mean that the seams, adhesive and paint will withstand any cleaning regime. The solution is checked as a system of substrate, adhesive layer, profile and coating. Where daily contact is inevitable, it is sometimes wiser to forgo relief in favor of a more durable and easy-to-maintain finish.
Five decisions that need to be made before purchasing all the strips
The first decision is to appoint someone responsible for the initial dimensions. A showroom may have a designer, a finishing contractor and an owner, and each has their own version of the furniture layout. If measurements are taken from a drawing before the walls are finally leveled, even a small deviation on site can change the length of a part. Therefore, the worksheet indicates the measurement date, the stage of surface readiness and the person who confirmed the dimensions.
The second decision is to lock in a single profile. The name "slim moulding" is too vague for ordering: the catalogue contains polyurethane products of similar width and other materials. You need to keep a link to the product page, the exact cross-section, the length and a photograph of the actual sample under your lighting. If for any reason the model is replaced, the entire schedule is updated, not just one order line.
The third is to determine whether the decor will be painted to match the walls or in a contrasting colour. This affects the sequence of painting work and how noticeable the joints are. It is recommended to approve a paint sample on a test area, note the colour code or formula and record the priming method. Even the same colour name across different coatings does not guarantee an identical texture or sheen under side lighting.
The fourth decision concerns the junction points. In an L-shaped composition the horizontal and vertical may meet at a right angle, but the assembly method depends on the desired external geometry: a mitre cut, a butt joint, a special decorative piece. Our calculation refers to individual straight sections without additional corner pieces; the final lengths must be confirmed taking into account how they are joined.
The fifth decision is to agree on the order of delivery, installation and inspections. For a salon with an opening date, a delay at any one stage means not only postponed finishing but also a conflict with the installation of mirrors, furniture and lighting. Set the point after which the profile and dimensions no longer change without written approval. Otherwise, even correctly calculated strips may not match the updated project.
Moulding decor: when an extra element helps and when it disrupts the rhythm
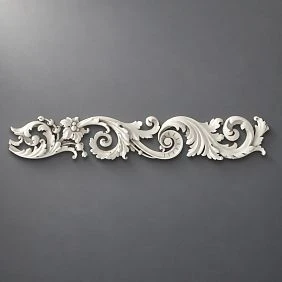
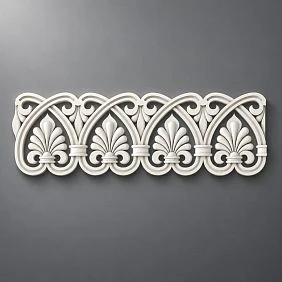
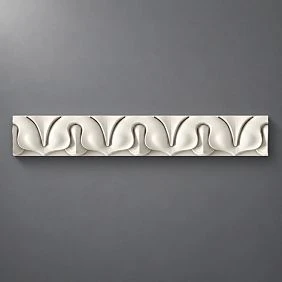
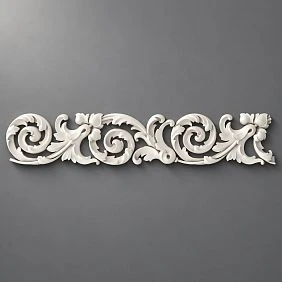
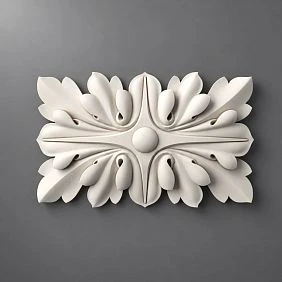
On its own Relief Decoration includes not only straight profiles but also a variety of ornaments. For a beauty salon this is tempting: you can add an accent to a mirror, decorate an empty wall section or create a recognisable spot for photographs. But four repeating L-shaped lines do not require automatically adding four large ornaments. Sometimes the only decorative element you need remains the straight moulding.
If the project provides for Decorative Inserts, compare their width with the furniture, the distance to the light fixtures and the free wall height. One central applique on the main focal plane may look more convincing than an applique on every section. For a commercial space, restraint is also useful in practical terms: fewer recessed areas in the relief means fewer hard-to-reach places to clean.
Category Decor for Molding allows you to select the appropriate elements, but their compatibility cannot be determined by matching colour and a promotional photo alone. Find out which profile the applique is intended for, compare the cross-section and drawing, and if necessary request confirmation from the manufacturer. An end closed with an arbitrary ornament may look out of place even when the material matches.
In the work order, appliques must be separate line items with an article number and quantity. Their price is not included in the estimate for the four straight strips given below. This is fundamental: if you add decorative elements to the design collage but forget a separate purchasing line, the final cost will no longer match the approved budget. For a salon it is better to show two prices in advance — the mandatory system of straight lines and the additional decorations after approval.
Ceiling molding and lighting: finishing must not cover engineering components
When moving to the ceiling, another task arises: the cornice sets a continuous boundary, while the wall molding is a separate pattern. Ceiling molding can unite zones but does not have to repeat the relief of the wall profile. Too many equally active lines make light fixtures and mirrors visually secondary, even though they play an important role in the salon's operation.
Before choosing a ceiling cornice, measure the actual height, the distance to the top edge of the mirrors, and the position of tracks, ventilation grilles, sensors, and access panels. Separately check whether the cornice blocks service access. Installing a decorative element over equipment or an opening just for the sake of a continuous perimeter is wrong. If the junction is complex, the designer can provide a break and architecturally finish it.
Spot lighting can enhance relief but at the same time reveal even slight wall waviness. Before installing a long profile, it is useful to turn on the planned lighting and check whether sharp shadows from local irregularities appear. Sometimes it is better to fix the substrate than to choose a wider cornice hoping to hide an uneven transition with it. High-quality surface preparation increases the predictability of the result.
Ceiling medallions and surface-mounted elements are considered only after choosing the light fixture and its mounting method. A decorative medallion does not replace the chandelier's mounting base and does not serve as a load-bearing part of the suspension. Documents for finishing materials, fire safety requirements, and the possibility of using specific products in a commercial interior are checked separately. Our base estimate does not include ceiling items: their price will become known after selecting item codes and the perimeter length.
Four-zone project: working dimensions and control points
The training schedule is structured so that it can be handed over to production without retelling the article. For each of the four zones, one horizontal element is provided 1800 мм and one vertical 650 мм. The total length of the line in one zone is — 2450 мм, of four zones — 9800 мм. Straight segments must be positioned on the prepared wall with pre-agreed endpoints and junctions. We deliberately do not build closed rectangles around furniture.
| Zone | Horizontal | Vertical | Total | Pre-installation check |
|---|---|---|---|---|
| Reception | 1800 мм | 650 мм | 2450 мм | Do not cross the signage fasteners and electrical wiring |
| Waiting | 1800 мм | 650 мм | 2450 мм | Check the sofa position and clearances with furniture |
| Access for technicians | 1800 мм | 650 мм | 2450 мм | Check clear zones and door servicing |
| Clear wall section | 1800 мм | 650 мм | 2450 мм | Leave space for future wayfinding |
| Total | 7200 мм | 2600 мм | 9800 мм | 8 separate parts |
This table shows only the geometry of the purchase. It does not replace the installation drawing. For a real room, you will need the coordinates of the start of the horizontal, the elevation of its upper or lower boundary, the direction of the vertical, the joint method, and the distances to existing objects. The drawing should separately indicate from which side the length of the part is measured for an angled cut.
At the verification stage, it is important to determine whether the lines will actually be identical. If one zone has a free wall shorter than 1800 mm, you cannot simply reduce the horizontal and keep the old cutting map without recalculating. Such an option is aesthetically acceptable, but it turns four identical motifs into a set of different parts. The bill of materials changes, and the number of factory strips is recalculated based on the actual lengths.
If two lines meet at 90°, an experienced installer may suggest 45° cuts. This is not a universal obligation: for some profiles and design solutions, a different joint is suitable. But in any case, the length at the long point of the cut cannot be mechanically equated to the size of the visible straight line on the wall. First the joint detail is approved, then the blanks are calculated, and only after that is the final purchase made.
Cutting map: why 9800 mm turns into four, not three or four random strips
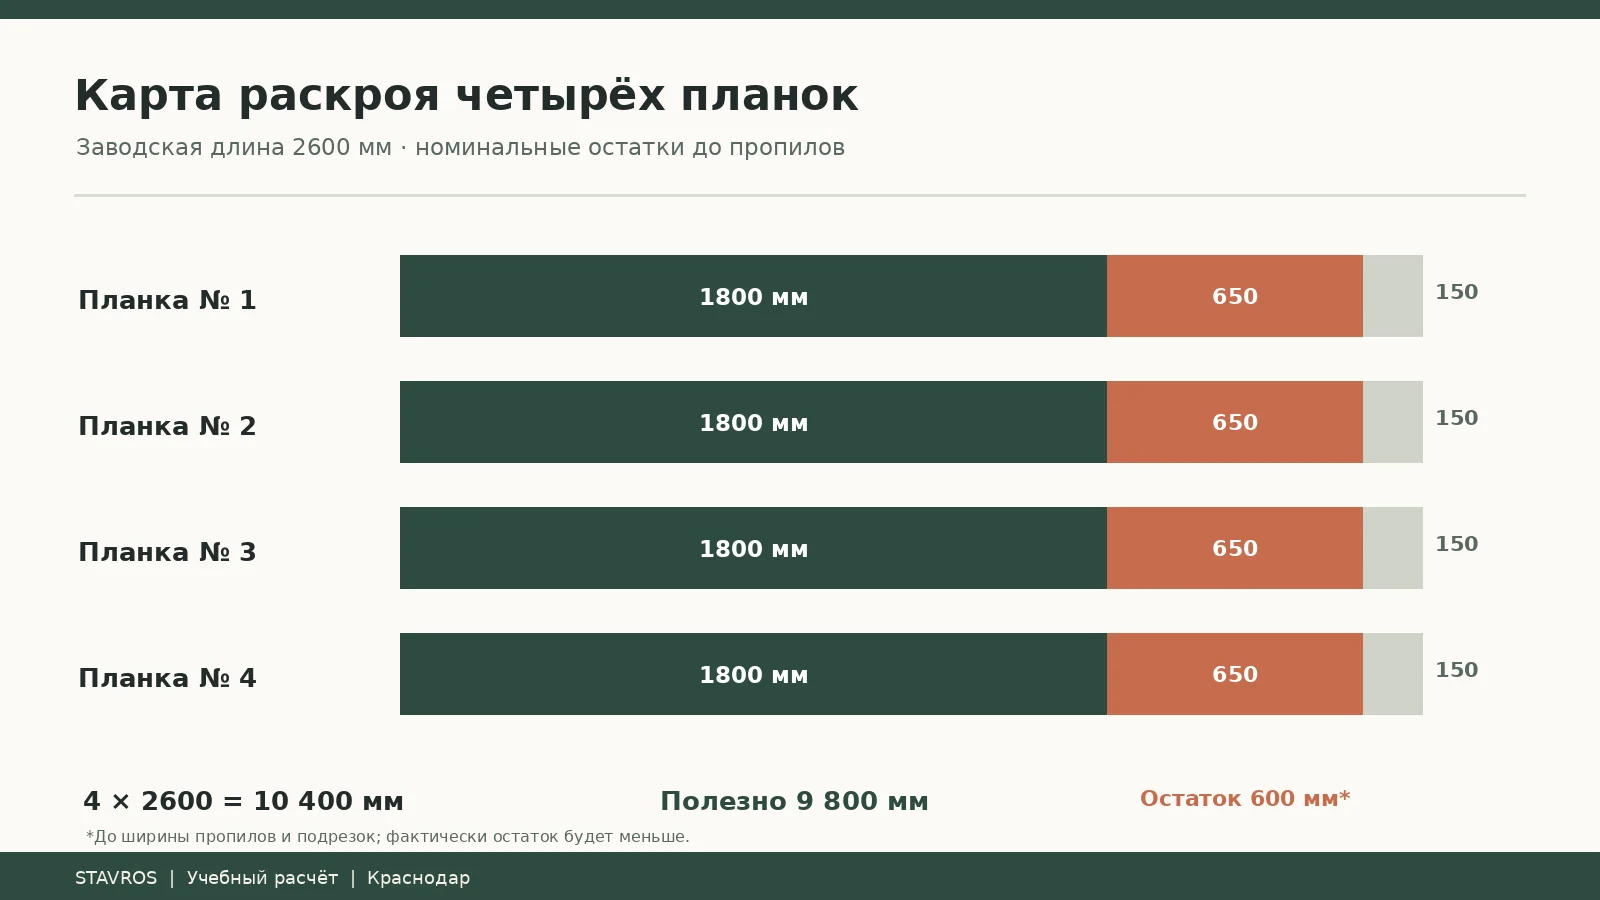
The factory length of the selected moldings is 2600 mm. The total requirement of 9800 mm is theoretically less than 10400 mm — the length of four whole products. But simply dividing the total footage by the factory length does not yet confirm the cutting scheme. You need to check which whole parts fit on each strip, how many cuts will be required, and what technological margin will remain.
In our example, one strip accommodates 1800 + 650 = 2450 mm of usable parts. The nominal remainder is 150 мм. This combination is repeated four times, so four factory strips are needed. If one straight cut is made between the parts, it will reduce the remainder by the width of the cut. If additional end trims are needed, the remainder will shrink even further. It is important that it exists, unlike an erroneous "tight" cutting plan with not a millimeter left for the tool.
| Plank | Horizontal segment | Vertical segment | Nominal remainder |
|---|---|---|---|
| № 1 | 1800 мм | 650 мм | 150 мм |
| № 2 | 1800 мм | 650 мм | 150 мм |
| № 3 | 1800 мм | 650 мм | 150 мм |
| № 4 | 1800 мм | 650 мм | 150 мм |
| Total | 7200 мм | 2600 мм | 600 мм |
The actual remainder of four strips is less than 600 mm after cuts. It should not automatically be considered suitable for patches on visible areas. Offcuts with the required relief are useful to keep for checking paint, adhesive compatibility, or training in end assembly. But the main composition should not rely on short remainders if the project expects continuous lines.
The second order option offers a fifth strip. It is not necessary with approved dimensions and careful cutting, but it helps if one part turns out to be defective, the joint assembly changes, or a full-fledged test fragment is needed. On a commercial project, the price of the reserve is compared not only with the price of the material, but also with the risk of delaying the completion of the finishing work. At the same time, the reserve should not mask poor-quality measurements and the absence of installation documentation.
An estimate with no hidden lines: the base order and the spare profile
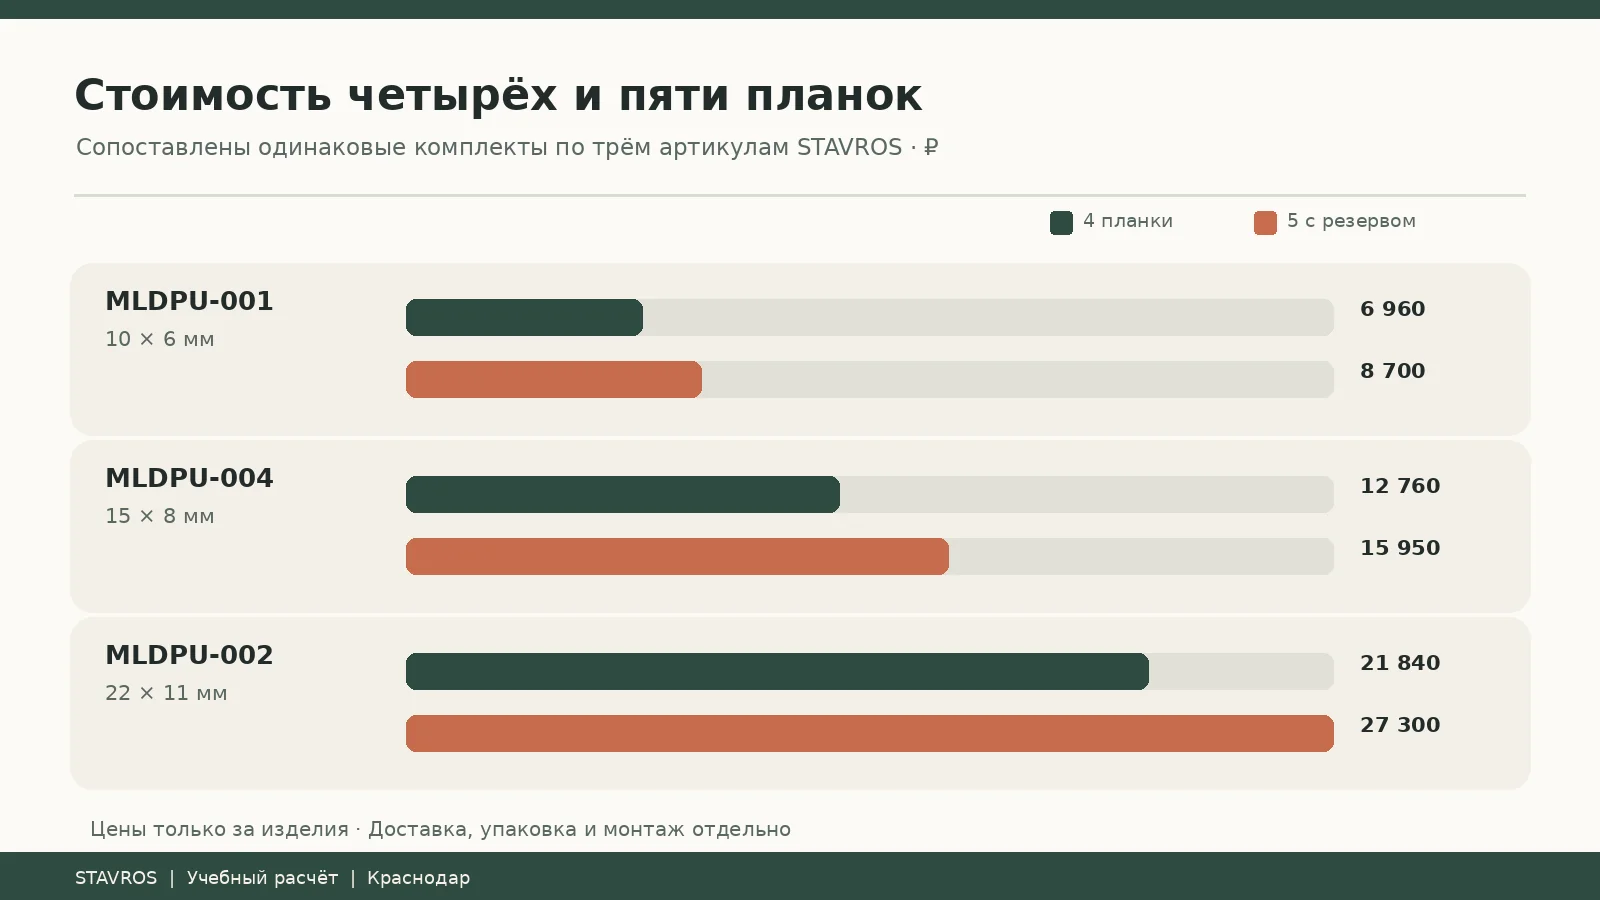
Now you can compare not an abstract cost per metre, but the same geometry across three different profiles. In each option, the order includes four strips 2600 mm long. This is an important condition for comparability: if you choose different quantities or add ornaments to only one option, the table will start comparing not materials, but different design projects.
| Article | 4 strips, ₽ | 5 strips with reserve, ₽ | Surcharge for the reserve, ₽ |
|---|---|---|---|
| MLDPU-001 | 6 960 | 8 700 | 1 740 |
| MLDPU-004 | 12 760 | 15 950 | 3 190 |
| MLDPU-002 | 21 840 | 27 300 | 5 460 |
The most affordable option in terms of product cost is MLDPU-001. It is justified if a thin line is enough for the project and the prepared walls allow for neat installation. MLDPU-004 is almost twice as expensive as the base kit of the thin profile, but it gives a more noticeable pattern. MLDPU-002 provides a pronounced relief and will not be appropriate in all functional areas. The price difference is a basis for choice, but not proof of a longer service life or suitability for a specific salon.
Installation adhesive, substrate preparation, sanding, joint treatment, priming and final painting remain separate expenses. If decorative overlays are added to the project, they are included as a separate line. If delivery is needed, it is calculated based on the actual address and dimensions. For small orders, the product pages of a number of STAVROS mouldings indicate a pine transport backing costing 390 ₽; the final charge and terms must be checked in the invoice or cart.
There is sometimes a temptation to compare 6960 ₽ with the budget of the entire interior and declare the decor an insignificant expense. But in a salon, additional costs sometimes arise precisely from rework: a moved light fixture, an incorrect end, a late profile replacement or a missing element. That is why the final schedule lists the cost of materials and, separately, the cost of design verification and installation. Only such a structure helps manage the budget and avoid promising the client an unconfirmed final price.
How to assemble a request so you don't end up with different profiles under one name
The STAVROS request should specify the article number, material, cross-section, length and quantity. For example: MLDPU-004, polyurethane, 15 × 8 × 2600 mm, four strips; an additional fifth only if the owner has approved the reserve. With this description, the manager and the installer are discussing the same product. There should be no "narrow strips for the salon" or "four decor sets" without detail in the order.
It is useful to draw up a separate parts distribution sheet: strip No. 1 — reception area, No. 2 — waiting area, No. 3 — passage, No. 4 — free wall section. This marking is needed primarily during installation. Factory packaging will not necessarily have these numbers, so after receipt they can be assigned on site without damaging the front surface. The project distribution sheet becomes a tool for allocating work between crews.
If the buyer wants buy moldings in Krasnodar and at the same time order ceiling elements, it is better not to mix different catalogue items in one line. Each type should have its own length, number of pieces, storage rules and line in the estimate. A cornice and a wall molding may differ in mounting method despite the same material. Compatibility is determined by technical documents, not by visual similarity.
The request is accompanied by the measurement date, a layout diagram of the lines and the contact of the person responsible for approving replacements. If the product is temporarily unavailable and an analogue is offered, the replacement is approved only after comparing the cross-section, actual dimensions and relief pattern. For four identical zones, buying two similar but different profiles is usually worse than postponing the purchase until a single model is confirmed.
Separately specify whether samples are needed. If the sample is to be made from a full strip, this strip should be counted in the requirement. You cannot simultaneously promise the customer four whole strips in the finish and assume that one of them will go to a large demonstration sample. It is better to allocate test consumption in advance or limit the sample to a small offcut that does not disrupt the cutting plan.
Delivery of stucco to Krasnodar: not only the city matters, but also the format of the cargo unit
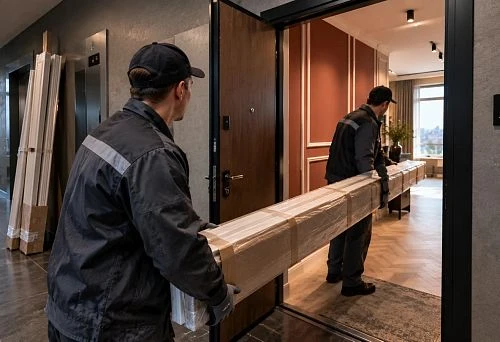
Polyurethane moldings have a relatively small cross-section, but the factory length of 2600 mm makes them long-length cargo. When placing an order, you should clarify what packaging the items will be sent in, whether additional transport elements will be required, and whether the chosen pickup point can accept cargo of this length. Even the low cost of four strips does not make the shipment a compact parcel.
In the section Payment and delivery STAVROS describes the available methods of placing and receiving an order. The possibility of Contact us to confirm shipping to your destination. is not equivalent to a guarantee of a specific timeframe or rate for any address. Krasnodar, the suburbs and other settlements in Krasnodar Krai may have different conditions. When agreeing on a finishing contract, it is better to use the transport company's confirmed timeframe rather than an assumption based on the distance on a map.
For a commercial space, it makes sense to check the logistics even before the rough wall preparation is complete. Delivery is best accepted at a moment when there is a dry place for storage and an opportunity to inspect the long planks on a flat surface. Storing materials right next to an active construction zone increases the risk of scratches and accidental impacts. While the surfaces are not yet ready for installation, the elements are stored according to the manufacturer's recommendations and protected from mechanical damage.
The acceptance report records the actual quantity, conformity of item codes and visible damage. If in doubt, one should not immediately open all the packages and cut the materials: first take photographs, keep the labelling and clarify the procedure for contacting the carrier and supplier. For a showroom with a tight schedule, such control may prove more important than speeding up unloading by a few minutes.
Delivery terms from another article about Krasnodar should not be carried over automatically. Here we are talking specifically about four or five items of 2600 mm, not a large batch of slatted panels, facade elements or furniture. The dimensions, protection and completeness will be different. The rate is determined by the current request and address; it is deliberately not inserted into the article.
Installation: horizontal first, then vertical, and only then painting
Work begins with checking the wall. The substrate must be prepared in accordance with the requirements of the selected adhesive and finishing system: cleaned of dust, sufficiently strong, without unstable coatings. If there is an old flaking layer on the wall, a decorative profile will not fix its condition. Installation on a questionable surface may lead to the detachment not of the polyurethane itself, but of the layer beneath it.
Marking is done with a laser level or another precise tool, checked against the approved layout. For four identical zones, it is important to use a single base mark rather than successively copying the position of the previous line by eye. Before applying the adhesive, all parts are dry-fitted, and the joints and gaps are checked. If the profile pattern is directional, its orientation is specified before cutting.
The choice of adhesive cannot be reduced to the general recommendation that "liquid nails are always suitable". The compatibility of the composition with the polyurethane, the substrate and the subsequent paint must be checked according to the manufacturers' instructions. In a commercial space, the conditions of the work, ventilation and the safety requirements of the selected materials are also taken into account. After applying the composition, the prescribed fixing method and holding time are used, without replacing the technology with an arbitrary work speed.
Seams and ends are treated with compositions suitable for the selected system. One must not assume that any filler or sealant adheres equally well to polyurethane and the finishing paint. On a test area, adhesion and appearance after drying are checked. Side lighting is the strictest test: it will reveal protruding joints, tool marks and differences in coating texture.
The final painting is carried out after preparing and checking the joints. If the decor is planned in the colour of the wall, it is useful to determine the sequence of layers in advance so that the texture does not differ in nearby areas. With contrasting painting, additional masking operations increase labour intensity. In both cases, the project is accepted only after the coating has dried under normal lighting, not while the paint is still wet.
Commercial space: cleaning, safety and the possibility of repair
Moulding in a showroom will be subjected to more intensive use than a decorative element in a rarely used room. Visitors walk past the walls, staff move furniture, wet cleaning is carried out and equipment is updated. Therefore, the project must account not only for the moment of opening but also for ongoing maintenance. In areas of regular contact, a solution with a smaller projection is chosen, or the wall is left without decorative relief.
When selecting a coating, it is important to consider the actual cleaning programme. Various compounds used to remove cosmetic soiling can affect paint and sealant differently. There is no universal promise of durability without testing. On a sample, the product, concentration and exposure time are tested, guided by manufacturers' recommendations and the organisation's sanitary maintenance requirements.
A separate check concerns fire safety requirements. For commercial premises, finish properties cannot be assigned on the basis of general descriptions of polyurethane. The specific documents for the product and the entire finishing system must be verified against the project requirements and the purpose of the zone. If information on fire-technical characteristics is unavailable, this is a question for the supplier and designer before work begins, not a reason to consider the material acceptable automatically.
Repairability should also be considered at the outset. It is convenient to keep leftover profile pieces and a record of the wall colour so that a small area can be restored if necessary. However, short offcuts are not always suitable for a visible repair of a long horizontal line: a transverse seam may remain noticeable. If the potential for equipment replacement is high, it is sensible to use open-ended lines, leaving individual wall zones free for future changes.
In parallel, checks are made to ensure that the decor does not impair access to switches, engineering hatches, ventilation and operating devices. This is not an independent task for an interior designer in isolation from the engineering project. Decisions affecting safety must be agreed with the responsible specialists, and aesthetic preferences cannot replace their verification.
Quality control: acceptance of four sections against a single reference sample
The first check is carried out before painting: the four horizontal lines have agreed levels and dimensions, the verticals are located in the required places, and the junctions correspond to the detail. If the walls differ geometrically, this must be reflected in the project. It is not acceptable to demand visually identical lines when one of them intersects with equipment not provided for in the original scheme.
The second check is surface quality under oblique light. Assess each joint, the treatment of the ends and the absence of adhesive marks. Compare the appearance under daylight and under the showroom's standard lighting. If one section differs noticeably, determine the cause before final acceptance: sometimes local repainting is sufficient, while sometimes the position of the part needs to be adjusted.
The third is operational. Ensure that the door opens, equipment can be serviced, electrical sockets are accessible, and furniture does not touch the decor during normal movement. Do not limit yourself to assessing that it 'looks beautiful'. Finishing in an operating showroom must remain functional in everyday work, not only at the moment of handover.
The fourth is documentary: item codes, the number of strips used and leftovers are verified, and any agreed replacement is recorded. The acceptance sheet helps in the future when the showroom requires restoration or a new section. Without it, the finish turns into a set of parts whose origin and dimensions no one remembers.

Purchasing mistakes that make the same pattern turn out different
Mistake: counting only the linear meters. A total of 9.8 m does give an idea of the requirement, but the decision is made based on the 1800 and 650 mm parts that fit within the 2600 mm strip. If the dimensions change, the cutting map is recalculated. Two lines of the same total length may require different numbers of whole blanks because of how the segments are distributed.
Mistake: confusing the width and the profile projection. Two products with a similar frontal width may have a different relief depth. Under side lighting this difference becomes noticeable, and when placed next to furniture it affects the risk of contact. For ordering, both cross-section parameters are needed, not a single conventional value of "15 mm".
Mistake: adding overlays without compatibility. Do not assume that a decorative element from a similar series is a ready-made end cap for any molding. Check the profile, the drawing, and the purpose. If the joint is doubtful, it is better to choose a clean end than to create a visibly incompatible assembly.
Mistake: purchasing in stages without a reference sample. A late delivery, even of the same model, complicates the schedule and visual control, especially if some of the products have already been painted. It is advisable to determine the requirement in advance and approve a single specification. If ordering in parts is necessary, keep the data on the original batch and check the geometry upon re-receipt.
Mistake: starting installation before the electrical work is completed. The line may end up over a cable outlet or a sign mounting point. Moving the decor after it has been glued means restoring the surface and the finish. It is better to coordinate the engineering and decorative plans before cutting the first pieces.
Mistake: treating the price of the strips as the final cost. The budget needs to include transport packaging, delivery, consumables and labor. A spare strip is an option that is approved deliberately. Overlays, the cornice and the ceiling socket are separate products; they cannot be included in the price of the base molding without calculation.
Mistake: overestimating moisture resistance. A material's resistance to moisture does not guarantee that the adhesive, coating and seam will withstand any cleaning agents. The entire finishing system must be checked. In areas exposed to aggressive compounds, the solution must be confirmed by testing and manufacturers' recommendations.
Change matrix: who decides when the salon's design changes during renovation
In commercial renovation, the most frequent source of losses is not a lack of material but an uncoordinated substitution. The owner may ask to move the reception desk, the electrician may need to run an additional line, and the designer may want to strengthen the accent near the mirror. Each decision seems local until it turns out that changing one mark affects four repeating compositions. That is why the site needs a short approval matrix rather than several email threads with different versions of the drawing.
Changes are divided into three classes. Visual — color, width and character of the relief; these are approved by the person responsible for the interior. Geometric — dimensions, connection points, line placement; these are agreed with the installer after re-measurement. Engineering — access to electricals, fasteners, equipment, and passageways; these are checked by the relevant specialists. Only a decision that has passed the required approvals is transferred to purchasing. For the customer, this is not bureaucracy: this sequence protects against buying unsuitable profile and redoing an already painted wall.
| Change | What to recheck | Which document to update |
|---|---|---|
| Horizontal increased | Part capacity within 2600 mm, number of strips | Cutting map and specification |
| Reception desk post relocated | Line height, free wall, equipment outlets | Zone finishing plan |
| Profile changed | Section, price, sample, compatibility with overlays | Bill of materials |
| Lighting added | Route, fastenings, service access | Combined engineering and decorative plan |
It is especially important not to treat the "spare" strip as a universal permission to change dimensions. If the horizontal run becomes longer, five pieces may not be enough: a new combination of segments will be required. Conversely, changing one zone may create useful offcuts, but they can only be used after checking the joints and visible ends. For any significant change, it is better to keep both the previous and the new versions of the bill of materials with dates — this will make it possible to explain the difference in actual consumption.
Acceptance after changes must also rely on the current drawing. If an additional horizontal section appears instead of the approved L-shaped motif, the previous checklist is no longer complete. The project manager records the revised solution, its cost and impact on the schedule, while the installer confirms feasibility. This discipline is especially useful for a chain of salons where the design is to be reproduced at the next site without repeating the mistakes of the first location.
Frequently asked questions about buying stucco for a beauty salon in Krasnodar
Can I order four identical motifs without buying a ready-made set?
Yes, for the conditional composition under consideration, straight polyurethane strips of a single profile are sufficient. Each of the four zones requires a 1800 mm segment and a 650 mm segment. However, equal dimensions in the drawing do not eliminate the need to agree on the joint method and the actual coordinates on the wall. If overlays or special corner elements are added, the bill of materials and the estimate change.
What should I choose for a showroom: a thin profile or a deeper one?
For calm, modern geometry, it makes sense to start the comparison with MLDPU-001 and MLDPU-004. MLDPU-002 is worth considering where the space and the design concept justify a more pronounced relief. The final choice is best made based on a real sample under standard lighting. The same profile can look different on a dark and on a light surface.
Is it worth searching for the phrase “buy stucco molding” if the brand has already been chosen?
Wording Buy moldings helps find the product catalog, but for a correct purchase you need to move from a general query to the exact article number, cross-section, and quantity. In a commercial project, it is the specification that protects against accidental substitution. You should not assume that any item that looks similar in a photo is a technical equivalent.
What should I do if I need to “buy polyurethane stucco molding” with delivery?
After choosing a model, use the catalog for the query “buy polyurethane stucco molding,” but check the material in the specific product card. Then specify the dimensions and quantity, and agree on packaging and the delivery address. For long items, it is important to make sure that dispatch and receipt are possible without damaging the profiles. The rate and lead time must be obtained for the specific order.
How many moldings will be required if one motif is enlarged?
Each part needs to be recalculated, not simply add a percentage to the total length. For example, if the horizontal is increased to 2100 mm together with a vertical of 650 mm, they will no longer fit into a single 2600 mm strip. This changes the number of items and the offcuts. Therefore, the final cutting plan is drawn up after the geometry and the joint location have been agreed.
Is installation near mirrors and work lights acceptable?
Provided the fastening zones are properly planned, access to electrical wiring is ensured, and finishing materials are compatible, the question can be considered. But the molding itself must not support the mirror, cover an inspection hatch, or replace an electrical conduit. It is especially important to check the installation plan before installing heavy mirrors and lighting structures.
Can polyurethane elements be left without additional painting?
This depends on the supplied surface, the project, and operating requirements. For a public interior, it is usually important to agree on a consistent decorative result, protected joints, and a cleaning method. Check the recommendations for the specific product and paint compatibility. A general statement about "polyurethane being ready" is not enough to decide on the finish.
What should I do if one strip is damaged after receipt?
Keep the labeling and packaging documents, photograph the condition of the product, and contact the seller and carrier in accordance with the acceptance terms. You should not immediately use the damaged profile for a visible area or cut off the defective spot if this would hinder the claim investigation. A spare fifth strip can help keep the work schedule, but its availability does not cancel out filing the damage report.
Is this principle suitable for an apartment or another commercial space?
Yes, the principle of a repeatable article number and an exact bill of quantities is universal, but the engineering constraints vary. An apartment may have different routes, furniture, and cleaning requirements; a cafe or office has a different operating regime. The sequence remains: plan, actual dimensions, confirmed profile, test area, cutting, delivery, and post-installation inspection.
Summary: what the buyer should have before payment
The result of the project is not a picture with four similar decorative corners, but a clear purchasing bill of quantities. It specifies one STAVROS profile, four horizontal pieces of 1800 mm, four vertical pieces of 650 mm, and cutting from four strips 2600 mm long. The fifth strip is considered a separate reserve. The connection method, exact installation marks, and compatibility of adhesive and coating are checked on site.
For the base option, the cost of the products is 6,960 ₽ with MLDPU-001, 12,760 ₽ with MLDPU-004, or 21,840 ₽ with MLDPU-002 according to the verified product pages. This is not the final renovation price: transport protection, shipping, painting, and labor are paid separately. If the salon needs additional overlays or ceiling decor, they should be added as separate line items so the estimate does not hide future expenses.
A correct purchase begins with a specific decision for each zone, not with a search for the most expensive ornament. Approve a test area, check the placement of equipment, keep a single profile, and only then place the order. This approach helps replicate the decor without mismatches, maintain ease of use, and achieve an interior that is equally convincing on opening day and after everyday operations begin.