Article Contents:
- Buying building materials wholesale remotely: what is especially difficult to choose without a showroom
- Wooden trim: first make a short list instead of ordering hundreds of meters
- Wooden skirting board: which parameters can be checked without visiting the showroom
- Wooden moulding: why knowing the actual width is especially important when buying remotely
- Wooden cornice: why a front-view image is not enough
- Building materials with Contact us to confirm shipping to your destination.: when a physical sample is needed
- What to send along with the sample
- How to coordinate three elements remotely: skirting board + moulding + cornice
- Why SKUs are essential after sample approval
- Order building materials with delivery: first count the items, then the transport
- Why 200 linear meters is not enough data to ship
- How to prepare wooden trim for long-distance transport
- Why every package must have an SKU
- How to split a regional order by room
- Wholesale building materials from the manufacturer across Russia: why order a reserve upfront
- Installation allowance and operational reserve are not the same thing
- How to receive a regional delivery
- What to photograph upon receipt
- When one large shipment is more cost-effective, and when several stages are better
- How to place a reorder without re-selecting the profile
- When not to rush with a large order
- No final SKUs
- Critical dimensions not approved
- The sample differs from expectations
- Meterage calculated, but no cutting plan
- The site is not ready to receive the shipment
- Checklist before payment and shipment
- Can you choose wooden trim entirely online?
- Why shouldn't you choose molding based only on a photo?
- Should you order a sample of each product?
- What matters more for wall molding — the pattern or the width?
- How to calculate the amount of millwork needed?
- Can you simply add the standard 10%?
- Why keep a sample after purchase?
- Can you combine baseboard, molding, and cornice in one order?
- What should you do if a few planks are missing after delivery?
- When is it better to split delivery into several stages?
- How should you check the shipment immediately upon receipt?
- What should I do if the packaging is damaged?
- Is an operational reserve needed after installation?
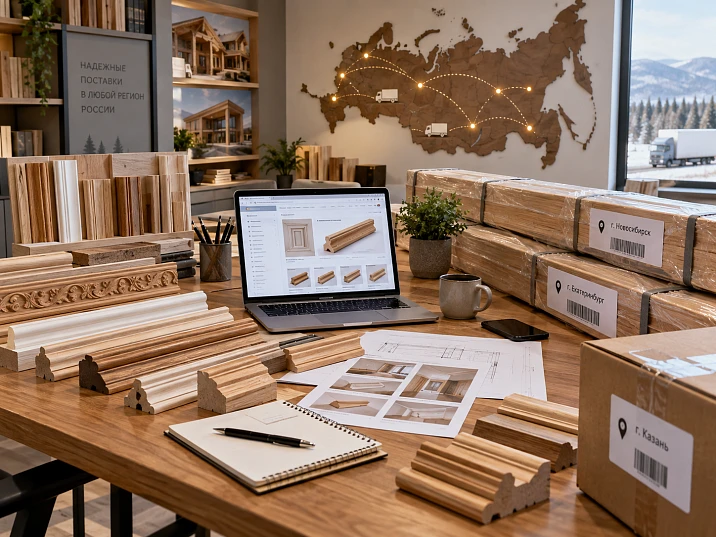
If the project is in another city, the main difficulty when buying wooden trim is not the delivery itself. The mistake more often occurs earlier: the profile is chosen from a single photo, dimensions are read carelessly, no sample is requested, the linear footage is calculated without cutting, and the order retains wording like "that tall skirting board" or "that moulding from the photo."
While the batch is still with the manufacturer, such an inaccuracy can be corrected relatively easily. Once the long-length material has been shipped to another region, the mistake means re-assembly of the order, a new shipment, lost time, and possible downtime for the installers.
Therefore, it is better to build a remote order not around the question "how can we ship it faster," but around this sequence:
choose profiles → check dimensions → get samples → approve item codes → draw up a specification → calculate the quantity → determine the reserve → agree on packaging → arrange delivery → receive the shipment correctly.
For a regional project, it is especially convenient when skirting boards, mouldings, cornices, and other wooden trim are assembled within a single order. This reduces the number of separate approvals and allows you to maintain one clear specification.
For those planning buy building materials wholesale Russia, it makes sense to start with the technical selection rather than with calculating transport.





Buying building materials wholesale remotely: what is especially difficult to choose without a showroom
A universal building material can often be ordered by several characteristics: size, purpose, quantity, and technical class. With decorative wooden trim, everything is more complicated.
Two profiles on a screen can look almost identical, even though one is designed for a thin wall frame, while the other is significantly larger and will be perceived completely differently in a real room.
When choosing remotely, you need to check at the same time:
-
the purpose of the product;
-
exact article number;
-
width;
-
the height or thickness;
-
the cross-section geometry;
-
relief pattern;
-
material;
-
the real scale relative to the room and neighboring details.
A frontal photograph shows the overall pattern well, but it does not always allow you to assess how far the profile protrudes from the wall plane. For a cornice, the projection is essential; for a molding, the width and depth of the relief; for a baseboard, the height and thickness relative to the casing and other adjoining details.
The practical rule is simple: the more expensive the mistake will be after delivery, the fewer decisions should be made based on a photograph alone.
If it is a single sample strip, experimentation is acceptable. When furnishing an apartment, country house, hotel, restaurant, office, or another large project, a technical selection is needed first.
To begin, gather the source data for the project: plans, wall elevations, ceiling heights, door opening dimensions, positions of built-in furniture, and photos of complex junctions. If you have visualizations, attach those as well.
Then the skirting board or molding is considered not as a beautiful profile from a catalog, but as a specific detail of a specific interior.




Wooden trim: first we put together a short list, rather than ordering hundreds of meters
One of the riskiest remote purchasing schemes looks like this:
found a product in the catalog → liked the photo → immediately ordered the entire linear footage.
It is better to separate selection and purchase.
First, make a short list of suitable options. For example, select several skirting boards, several moldings, and two or three cornices that match the project in terms of profile character and dimensions.
After that, you need to compare not hundreds of catalog items, but only the final candidates.
The worksheet might look like this:
| Element | Candidate SKU | Size | Material | What to Check |
|---|---|---|---|---|
| Baseboard | PLT-… | By card | By card | height, thickness, junction |
| Molding | MLD-… | By card | By card | width, relief, frame scale |
| Cornice | KZ-… | By card | By card | height, projection, cross-section |
This approach is also useful because the designer, specifier, client, and contractor discuss the same product codes.
The phrase "we liked the second molding better" is gradually disappearing from correspondence. Instead, a specific item appears.
At this stage, there is no need to finally calculate hundreds of linear meters. First, you need to establish exactly what is being purchased. The quantity is calculated after the profiles are finalized and their dimensions are verified.
Our factory also produces:







Wooden skirting board: which parameters can be checked without visiting the showroom
A skirting board seems like a simple linear element, but it is precisely when choosing remotely that it is easy to make a mistake with scale.
If product photos are taken differently, a 60 mm high skirting board and a significantly taller profile may visually appear almost identical.
To check, you will need:
-
article number;
-
actual height;
-
thickness;
-
length of the selected product;
-
material;
-
a drawing or cross-section diagram;
-
a photograph of the front side;
-
a side profile view is preferable.
If the skirting board is to adjoin a door casing, wall panel, built-in furniture, or another element, you need to know the dimensions of both parts.
The thickness is checked with particular care.
Suppose the skirting board protrudes noticeably relative to the door casing. At the point where they meet, there will be a step. This can be resolved structurally, but such a solution must appear in the design before, not after, the moulding is delivered.
There is a simple way to check the height of a product chosen remotely without a sample.
Take the dimensions from the product page and mark the upper edge of the future skirting board on the wall with painter's tape. Walk a few meters along the wall and look at the marking from a normal viewing point.
It becomes clear:
-
whether the profile looks too low;
-
does it seem excessively bulky;
-
does it come too close to the outlets;
-
does it conflict with the lower part of the wall decor;
-
does it match the scale of the doors.
If the finished floor level may still change, it is too early to finalize such details. Dimensions need to be checked against the room geometry that will actually exist after the finishing is complete.
Get Consultation
Wooden molding: why it is especially important to know the actual width remotely
With moldings, scale is even more deceptive.
A narrow profile shot in close-up can appear bulky. A wide molding shown in a photo of an entire wall, on the contrary, looks quite thin.
Therefore, statements like "I like this pattern more" are not enough.
Check simultaneously:
width + thickness + cross-section + relief + dimensions of the future composition.
The difference is especially noticeable in wall frames.
Let's imagine a frame with an outer width of 900 mm. If a conventional molding 25 mm wide is replaced with a 70 mm profile, the outer dimensions of the frame may remain the same, but the inner field will shrink on both sides at once.
The composition will become noticeably heavier.
The profile pattern itself may be magnificent — it's just that its scale doesn't match the specific frame.
Before ordering, it's useful to transfer the molding width onto the wall with regular painter's tape. If several frames are planned, mark out at least one completely.
This way you can see the real proportion:
-
the molding relative to the wall;
-
the free field inside the frame;
-
the distance between adjacent frames;
-
the relationship with doorways;
-
the height of horizontal divisions.
For a relief profile, a side view or cross-section is also required. The frontal image answers the question "what pattern," while the cross-section shows how the product exists physically.
Wooden cornice: why a frontal image is not enough
A cornice interacts with both the wall and the ceiling. Therefore, you cannot choose it like an ordinary flat decorative strip.
You need to know at least two dimensions:
-
how much space the profile takes up along the wall;
-
how far it extends onto the ceiling.
For complex models, the full cross-section is also important.
Why is this critical?
In an empty room, a large cornice may fit without problems. But one local obstacle is enough — a tall cabinet, a ventilation grille, a ceiling niche, built-in lighting, a curtain structure — and the chosen projection already becomes a problem.
Before purchasing, check the tightest areas of the room.
Do not limit yourself to one beautiful wall from the visualization. Look at:
-
areas above built-in furniture;
-
doorways of great height;
-
ceiling niches;
-
areas near columns;
-
protrusions;
-
places where ceiling height changes;
-
junctions with curtains and light.
If even one junction cannot be assembled with the selected curtain rod, the problem must be resolved before assembling the entire batch.
For a regional order, the cost of such a check is especially high: changing the design before shipping is much easier than replacing a long-length item after it has already arrived in another city.
Building materials with Contact us to confirm shipping to your destination.: when a physical sample is needed
If you choose building materials with Contact us to confirm shipping to your destination.the physical sample should be treated as the reference unit for the future order, not as a catalog souvenir.
A sample is especially useful when:
-
a large batch is being purchased;
-
the profile is being selected for the first time;
-
there is a pronounced relief;
-
the wood texture matters;
-
several elements must work as a single system;
-
the solution is agreed upon by the designer and the client;
-
a mistake will require re-delivery.
The sample allows you to see the actual width of the profile and its depth. It can be placed against the surface, positioned next to the casing, compared with the furniture, and photographed to scale within the room.
There are situations when a sample is not required.
For example, the customer has already used the same item code and kept a reference fragment. Or a small test batch of a simple profile is being purchased, and the cost of a possible mistake is low.
But on the first purchase of a large volume, it is usually irrational to save on physical verification.
Once you receive the sample, do not examine it only on a table.
Place the skirting board against the lower part of the wall. Place the molding where the frame is planned. It is advisable to assess the cornice as close as possible to its actual position near the ceiling.
Step back a few meters.
It is precisely from a normal distance that the true scale becomes clear.
What to send along with the sample
A piece of wood by itself easily turns into “I think that was the molding” within a week.
Therefore, the sample must be linked to a specific product item.
On it or on the accompanying card, it is necessary to indicate:
MLD-… / PLT-… / KZ-…
as well as:
-
material;
-
sizes;
-
execution variant;
-
if necessary — finish designation.
If several options are being considered at the same time, you can add a status:
candidate / approved / rejected.
This is especially useful for projects where the designer, specifier, client, and construction company are involved in the selection.
It is advisable to photograph the approved sample together with its labeling and save the photo in the project folder.
Then the physical profile and the digital specification are linked to each other.
If a repeat order is needed later, you won't have to reconstruct the history from messenger messages.
How to coordinate three elements remotely: skirting board + molding + cornice
Each of the three elements can be chosen correctly individually and still result in an unsuccessful composition.
The reason is simple: in an interior, they work together.
The baseboard forms the lower line of the wall. The molding organizes the middle section. The cornice completes the composition at the top.
Place the physical samples roughly in this logic:
baseboard at the bottom → molding in the middle zone → cornice at the top.
They do not have to repeat the same pattern.
What is needed is different: for the scales and the plasticity of the elements not to conflict with each other.
A large, complex cornice allows for a calmer molding. Bold wall frames sometimes require a laconic baseboard. In a restrained interior, three overly relief profiles can begin to compete with each other.
The next stage is comparison with the visualization and the wall elevation drawing.
If the sample looks different from what was expected in the 3D, it is better to rely on the real object and the real profile.
After that, the selected set is fixed not with the words “everything is approved,” but with specific item codes.
Why exactly are article numbers needed after sample approval?
A verbal description is a weak basis for further supply.
Phrases:
"that tall skirting board"
or
"the wide moulding you sent"
are clear only as long as all participants remember the previous discussions well.
A month later, these formulations become a source of error.
The final specification must be unambiguous:
| Zone | Element | Article | Material/finish | Size | Quantity |
|---|---|---|---|---|---|
| Floor 1 | Baseboard | PLT-… | Approved | By card | By calculation |
| Hall | Molding | MLD-… | Approved | By card | By calculation |
| Living room | Cornice | KZ-… | Approved | By card | By calculation |
If one item is used in several rooms, the zones can be highlighted as separate lines.
This helps not only when placing an order.
The same specification will be needed:
-
during assembly;
-
upon acceptance;
-
when distributing material across the site;
-
when checking the remaining stock;
-
when reordering.
If an item code is replaced after approval, a new version of the specification must be issued. It is best not to leave the old one in the working chat without a note — otherwise two “final” documents will exist on the site at the same time.
Order building materials with delivery: first we count the items, then the transport
The desire to get the shipping cost right away is understandable. But an accurate logistics calculation only appears after the actual composition of the cargo has been determined.
Therefore, before order building materials with delivery, first fix the product specification.
For wooden moulding, the following are important:
-
article numbers;
-
quantity;
-
lengths;
-
section dimensions;
-
the number of separate product groups;
-
the number of future packages.
The total number of linear meters alone is not enough.
Two hundred meters of compact moulding and two hundred meters of solid cornice are different cargoes, although the same figure "200 linear m" can be written in both documents.
The dimensions, number of elements, packaging, and placement method will differ.
First, you need to understand what is being shipped.
Then — how it will be packaged.
And only after that does it make sense to finalize the transportation calculation.
Why 200 linear meters is insufficient data for shipping
Let's look at a simple example.
There are two hypothetical orders of 200 linear meters each.
The first consists of a compact molding.
The second is a large embossed cornice.
In terms of linear meterage, the batches are identical. In terms of logistics, they are not.
Matters:
-
the number of individual strips;
-
the length of each;
-
the width and height of the cross-section;
-
weight;
-
volume;
-
number of cargo units;
-
the installation method;
-
profile protection requirements.
Therefore, a good specification gradually turns into a packing list.
This is also useful for the receiving party.
If the number of cargo pieces is known in advance, unloading and storage space can be prepared. If one package is missing at the terminal or in the vehicle, the discrepancy is detected immediately, rather than two days later during installation.
How to prepare wooden moulding for long-distance transport
Long-length decorative profile is vulnerable not only to impact on the front side.
The following can be damaged:
-
end faces;
-
protruding relief elements;
-
edges;
-
angles;
-
the very geometry of the long packaging.
Therefore, the task of packaging is not only to cover the surface, but also to preserve the shape of the batch.
When coordinating a regional shipment, it is useful to clarify:
-
how the front side is protected;
-
whether the edges are protected;
-
how long elements are secured;
-
whether different SKUs are separated;
-
how packages are labeled;
-
whether the order can be split by areas of the site.
For a large site, the last option is especially useful.
Instead of one depersonalized batch, you can get:
FLOOR 1
FLOOR 2
LOBBY
RESTAURANT
or a similar breakdown in Russian.
After delivery, this saves hours of sorting work.
Packaging must account for the actual route. Direct delivery to the site and transport with multiple transshipments are not the same scenarios.
The more intermediate operations there are, the more important it is to discuss protection for long profiles in advance.
Why every package should have an item code
Regional supply is especially sensitive to mis-sorting.
If similar moldings got mixed up before dispatch, the error may only be discovered after the shipment has traveled a significant distance.
Therefore, labeling must make it possible to identify the contents without fully opening the entire batch.
Minimum useful labeling:
item code + quantity.
For a large project, it is better to add the zone or installation stage.
For example:
MLD-… / 18 pcs. / LOBBY
Or:
PLT-… / FLOOR 2
Such a system is useful not only when searching for errors.
It helps distribute materials across the site faster and reduces the likelihood that installers will take a profile intended for another zone.
Before distribution, be sure to complete the initial acceptance.
If half of the packages have already gone to the floors, and then a shortage is discovered, it is much harder to restore the real picture.
How to divide a regional order by rooms
For a small house, one general list is often enough.
For a hotel, restaurant, office, public interior, or large country house, it is better to use zoning.
For example:
| Zone | Skirting board | Molding | Crown Molding | Status |
|---|---|---|---|---|
| Lobby | PLT-… | MLD-… | KZ-… | kit |
| Floor 1 | PLT-… | MLD-… | KZ-… | kit |
| Floor 2 | PLT-… | MLD-… | KZ-… | kit |
| Restaurant | PLT-… | MLD-… | KZ-… | kit |
This makes it easier to see where each profile is used.
The zonal structure also helps after work has begun.
If an overrun occurs in one room, it can be localized. If a profile is temporarily needed earlier on another floor, it is clear which reserve it can be taken from.
Separation is especially useful when construction proceeds in stages.
There is no point in bringing trim for a room that will not be ready for finishing for several more months if the batch can be logically divided in advance.
Building materials wholesale from the manufacturer across Russia: why order the reserve upfront
When purchasing building materials wholesale from the manufacturer across Russia the reserve for a regional project is best calculated before the first shipment.
A reorder means a new cycle:
item code check → assembly → packaging → shipment → acceptance.
But assigning a single universal reserve percentage for any trim is wrong.
The required quantity depends on:
-
the layout;
-
corner angles;
-
the number of short segments;
-
the length of a specific plank;
-
the cutting plan;
-
the complexity of the profile;
-
the appearance requirements;
-
the number of separate rooms.
First, the net geometry is calculated.
For skirting boards — the actual sections of walls where it will be installed.
For molding frames — each side of each frame.
For the cornice — the actual ceiling perimeter, taking into account protrusions, niches, and gaps.
After that, linear meters are converted into whole planks of a specific product.
And this is where the real reserve comes in.
Suppose pure geometry requires 31.2 m of profile.
If the selected item is supplied in 2 m planks, the mathematical minimum is:
31,2 ÷ 2 = 15,6.
That is, at least 16 whole planks will be required.
But 16 planks give 32 m — only 0.8 m above the pure calculation.
If the room contains a large number of short sections and cuts, this may not be enough, even despite the formally sufficient linear meters.
Therefore, the final answer is obtained after cutting.
Installation allowance and operational reserve are not the same thing
These concepts are often combined, although their purposes are different.
The installation allowance is needed directly during installation.
It is used for:
-
cutting;
-
trimming;
-
cuts;
-
matching joints;
-
unforeseen material losses.
After completion of the work, almost nothing may remain of the installation allowance.
The operational reserve is intended for something else.
It is retained after handover of the project and may be needed for local damage or future repairs.
For a hotel, restaurant, office, or other commercial space, such a reserve is especially useful. A few years later, finding a "roughly similar" molding is not enough — it is desirable to have the exact original profile.
The operational remainder must be stored labeled.
Minimum:
SKU + material + finish + area of the property.
If all the remaining material is simply put into storage without markings, after a few years its origin may be unclear.
How to receive a regional delivery
Acceptance begins before opening.
First, check:
-
general condition of the cargo;
-
number of cargo units;
-
outer packaging;
-
marking;
-
compliance with accompanying documents.
Then you can proceed to the contents.
The working sequence looks like this:
packaging → cargo units → marking → item codes → quantity → condition → verification against the specification.
Do not start handing out the material to the installers right away.
If one part of the batch was taken to the second floor, another to the storage room, and a third has already been unpacked, then if an error is discovered, you will first have to reassemble the order into a single picture.
On a large project, it is better to appoint one person responsible for the initial acceptance.
They work with the specification and close out each line item one by one.
Only after that is the material handed over to the installation crews.
What to photograph upon receipt
If damage is found, one large photo of the defect is not enough.
The photos must show the sequence and the link to a specific cargo unit.
Do:
-
general view of the packaging;
-
a photo of the marking;
-
location of packaging damage;
-
condition of the item inside;
-
close-up of the defect itself.
If the outer packaging shows signs of impact, crushing, or other damage, this must also be documented.
Do not discard the packaging material until the initial inspection of the disputed item is complete.
The photo should answer not only the question "what is damaged," but also the question:
in what condition was the shipment at the time of receipt?
It is better to take a few clear shots than twenty photos of an already unpacked profile on the floor.
When a single large shipment is more advantageous, and when several stages are
A single delivery is organizationally simpler.
All materials arrive at the same time, are accepted against one large specification, and after inspection are stored on site.
This option is suitable when:
-
the project is fully approved;
-
the dimensions are no longer changing;
-
the site is ready to receive the shipment;
-
suitable storage space is available;
-
installation will begin within a reasonable timeframe.
But a large delivery is not always optimal.
If construction is proceeding floor by floor or in separate buildings, phased shipping may be more convenient.
For example, the first floor is already ready for finishing, while the layout on the second floor is still being changed. Delivering trim materials for both floors at once creates unnecessary storage and the risk that some materials will be moved around the construction site several times.
When choosing a scheme, compare not only the cost of transportation.
Consider:
-
storage conditions;
-
readiness of the premises;
-
work schedule;
-
likelihood of project changes;
-
number of material movements across the site;
-
convenience of acceptance.
Sometimes one large delivery is cheaper by tariff, but more expensive from the point of view of organizing the construction site.
How to place a reorder without re-selecting the profile
A well-prepared initial order turns a reorder into a short technical operation.
Save:
-
article number;
-
material;
-
sizes;
-
execution variant;
-
data from the original order;
-
a photograph of the approved sample;
-
the final specification.
Then the request looks something like this:
MLD-… / agreed finish / plus 24 strips.
And not:
Please send another molding of the same kind.
The difference is fundamental.
In the second case, you need to find out again what exactly was ordered.
In the first case, the contractor receives an unambiguous item.
Before reordering, it is still useful to check the current product specifications. If the appearance of the new batch must match the material already installed, the saved reference sample becomes an additional reference point.
Natural wood has natural variation in grain. If the project requires the strictest possible visual consistency, the conditions for selection and finishing should be discussed when placing the order, not after installation.
When you shouldn't rush a large order
There are situations where the right decision is to hold off on buying the entire batch.
No final SKUs
If the project exists only as images and descriptions like "something like this molding," a selection is needed first.
Critical dimensions not approved
If doors, built-in furniture, finished flooring, or ceiling details are still changing, some of the trim may end up depending on those decisions.
The sample differs from expectations
If the profile looked good in the catalog but turned out too large or too small in the actual interior, there's no need to convince yourself that "it will be fine after installation."
It's better to change the choice.
Linear footage calculated, but not the cutting plan
Clean length is not yet the purchase quantity.
We need to understand how the actual planks will be distributed across the sections.
The site is not ready to receive the shipment
Delivery does not end at the gate.
The material needs to be unloaded, inspected, distributed, and stored properly.
If suitable conditions are not yet in place, too early a delivery itself creates additional risk.
A ready-made scheme for remote procurement of wooden moulding
For a regional site, the entire process can be assembled into a single sequence:
catalog → shortlist → technical dimensions → samples → full-scale check → approval → SKUs → specification → linear meter calculation → cutting → installation allowance → operational reserve → packaging → delivery → acceptance.
There are virtually no unnecessary actions in this scheme.
Each stage addresses a separate risk.
The catalog is needed for the initial selection.
Dimensions — to eliminate geometric errors.
Samples — to check the real scale.
Product codes — to eliminate ambiguity.
Specification — to link selection, purchasing, and acceptance.
Cutting plan — so that the net footage turns into the actual number of planks.
Reserve — so that a small installation error does not lead to an urgent reorder.
Marking — so that the batch remains manageable after delivery.
Acceptance — so that any possible discrepancy is detected before the materials are distributed across the site.
Checklist before payment and dispatch
Before handing the order over to logistics, check:
-
the exact SKU is specified for each item;
-
dimensions are verified against current specifications;
-
critical profiles are checked against samples;
-
skirting, moulding and cornice are coordinated together;
-
the final material and finish are approved;
-
the net square footage is recalculated into whole planks;
-
cutting is completed for complex areas;
-
the installation allowance is calculated separately;
-
the operational reserve is determined separately, if needed;
-
the batch is divided by rooms or stages if the project is large;
-
the number of packages is clear;
-
their labeling is agreed upon;
-
the receiving party has the final specification;
-
the project is ready for unloading and storage.
Once these points are settled, remote purchasing stops being a choice "from a photo."
It turns into a normal project procedure, where the product is first precisely determined, then the quantity, and only after that the logistics.
If the project is far from Moscow or Saint Petersburg, geography itself should not force the customer to choose a profile blindly. Remotely, you can consistently verify dimensions, receive samples, agree on a combination of skirting board, molding, and cornice, and place an order by article numbers.
This approach is especially justified for a large batch: correcting a document before shipment is significantly easier than correcting an error after delivering long-length trim to another region.
FAQ
Can wooden trim be selected entirely online?
The main selection and verification of technical specifications can be done remotely. For a large or visually demanding project, it is better to supplement online selection with physical samples. They allow you to assess the real scale, cross-section, and character of the profile.
Why can't you choose molding based only on a photograph?
A photograph does not always convey scale. A narrow profile shot in close-up may appear wider than a large molding shown in an interior. Therefore, the photograph must be compared with the actual width and cross-section.
Do you need to order a sample of every product?
Not necessarily. First, a shortlist is formed. It makes sense to obtain samples for the options among which you actually need to choose, as well as for critical profiles in a large batch.
What is more important for wall molding — the pattern or the width?
Both parameters work simultaneously. The relief sets the character of the detail, while the width determines its scale relative to the wall and the frame. A beautiful profile of the wrong scale can ruin the proportions of the composition.
How do you calculate the amount of linear footage?
First, the net length of all sections is calculated. Then it is converted into the number of whole planks of the actual length of the selected article. After that, the cutting layout is checked and a justified installation reserve is added.
Can you simply add the standard 10%?
A universal percentage does not account for actual geometry. Long straight runs have one type of loss, while many short segments, corners, and frames have another. Cutting by actual sections is more accurate than an automatic allowance.
Why keep a sample after purchase?
A reference sample helps with future reorders, repairs, or replacement of a damaged part. It should be labeled with the article number and specifications.
Can skirting, molding, and cornice be combined into one order?
Yes, once all three elements have been coordinated according to the project. A single specification simplifies assembly, logistics, and acceptance.
What should I do if several strips are missing after delivery?
Use the data from the original specification: the exact article number, material, finish, and required quantity. That is why the initial order must be kept in documentary form.
When is it better to split delivery into several stages?
When the site is being finished by floor, room, or building and is not ready to receive the entire batch at once. If all rooms are ready and there is adequate storage space, a single delivery may be simpler.
How should the shipment be checked immediately upon receipt?
First the number of cargo pieces and the condition of the packaging, then the marking, article numbers, quantity of items and visible damage. Only after checking against the specification is it reasonable to distribute the material across the rooms.
What should I do if the packaging is damaged?
Before fully opening it, photograph the general view, the marking and the damaged area. After opening, record the condition of the profile inside. It is better not to mix disputed packaging with material that has already been accepted.
Is an operational reserve needed after installation?
For a large private or commercial project, it can be useful. This is a reserve not for cutting during installation, but for possible future repairs. It needs to be stor