Article Contents:
- Where to buy slatted panels in Nizhny Novgorod
- Which slatted panels to choose for walls
- How wall slatted panels differ: comparison table
- What affects the price of slatted panels
- How to calculate the number of panels before purchasing
- Where to use slatted panels in interior design
- In the living room
- In the entryway
- In the bedroom
- In a study or office
- Slatted panels and interior styles: how to choose for the concept
- How to avoid common mistakes when buying slatted panels
- How to choose slatted panels: detailed checklist
- Why you should choose not only by price
- Slat panels combined with decor: an interior system
- Installing slat panels: what you need to know in advance
- How to place an order at STAVROS with delivery to Nizhny Novgorod
- FAQ: Answers to Popular Questions
- About the Company STAVROS
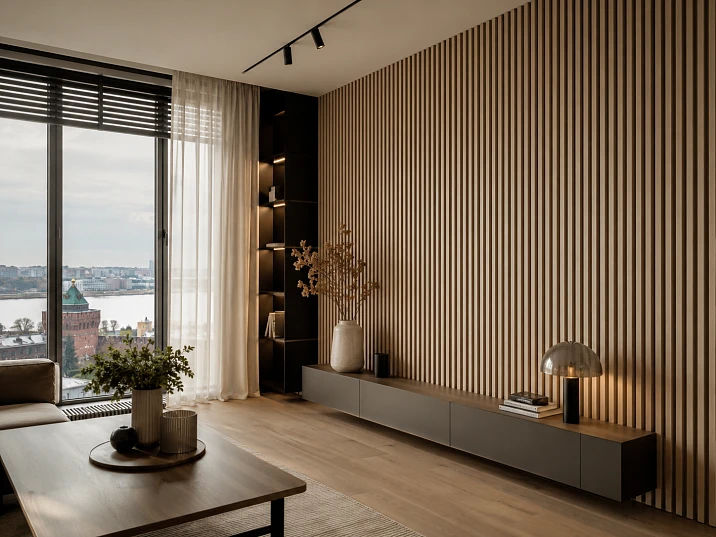
Nizhny Novgorod is a city with character. Here they build thoroughly, finish thoughtfully, and the choice of interior materials is rarely random. If you are looking for where to buy slat panels in Nizhny Novgorod, it means you already understand: slat finishing is not a seasonal trend, but a sustainable architectural tool that works in dozens of scenarios — from a living room to an office reception.
This article is structured differently than most materials on the topic. There is no fluff here about a "cozy atmosphere" or "stylish interior." Only specifics: which slat wall panels to choose for your task, what really affects the price, how to avoid mistakes with calculations, and how to place an order with delivery to Nizhny Novgorod without unnecessary hassle. Read from start to finish — or jump straight to the section you need. Navigation by headings works.




Where to buy slat panels in Nizhny Novgorod
Let's start with the main thing, because that's exactly why you came here. You can buy slat panels in Nizhny Novgorod through the STAVROS catalog by placing an order online with delivery directly to your address. The production is located in St. Petersburg, but this does not make the purchase more complicated: logistics are well-established, Contact us to confirm shipping to your destination. — including Nizhny Novgorod — is standard practice.
Why not a local hardware store? Because there you will find a limited assortment of nameless panels with unpredictable geometry and zero ability to select moldings, baseboards, and decorative elements from the same series. Slat finishing works as a system — panel plus adjoining elements. Buying only panels and then painfully searching for compatible moldings from another supplier is a common mistake that costs nerves and money.
When you order slat panels with delivery to Nizhny Novgorod through STAVROS, you get access to the full catalog, competent consultation, adjoining elements coordinated in geometry, and clear timelines. Production — 5–10 working days, delivery — from 5 to 10 working days depending on the carrier. Total from order placement to receipt — two to three weeks. Plan ahead.
Catalog of slatted panels is available on the STAVROS website — there you can compare series, view profiles, evaluate coatings, and immediately proceed to ordering samples.




Which slat panels to choose for walls
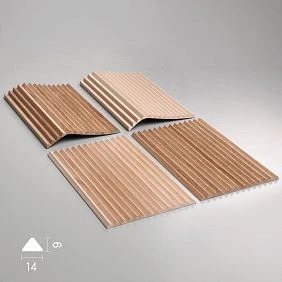
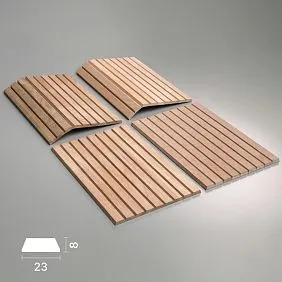
Before buying slat wall panels in Nizhny Novgorod, you need to understand the range. A slat panel is not one product, but a whole line with different materials, profiles, coatings, and purposes. The right choice depends on the room, lighting, interior style, and budget.
Panels for an accent wall in the living room. One highlighted surface with an expressive slat rhythm is the most common scenario. For an accent wall, relief and depth are important: with side lighting, the gaps create shadows, and the surface gains volume. Both white panels for painting and dark wood-look options work well here.
Panels for the TV area. The TV screen against a slat background is integrated into the interior context, not hanging in the air. wood-look slatted panels in a warm oak or walnut tone provide the effect most often sought for the TV area: warmth, depth, naturalness.
Panels for the hallway. Dual function: decor and protection. The slatted surface is significantly stronger than wallpaper when in contact with outerwear, bags, suitcases. The vertical rhythm of the slats visually stretches the corridor upward. The optimal material for the hallway is MDF with a hard lacquer coating or solid wood with oil.
Panels for the bedroom. The headboard area is a classic place for a slat panel. Tactile texture, delicate rhythm, calm background. White or neutral tones are for a minimalist or Scandinavian-style bedroom. Warm wood is for japandi and modern classic.
Panels for painting. Paintable lath panels — a choice for design projects with a precise color system. You take the desired shade according to RAL, NCS, or Pantone, paint it with a spray gun before installation — the result is identical to factory finish. No tonal mismatch between panels and moldings.
MDF panels. Stable geometry, uniform surface, wide range of finish coatings, affordable price. For most residential spaces with normal humidity conditions, this is the optimal option.
Solid wood panels. Oak, beech — natural base with natural texture. Under white enamel — a warm surface with a lively character. Under clear varnish — an open wood grain. Durability higher than MDF, cost also higher.
The entire wall assortment is available in the catalog of slatted panels — series are presented by materials, profiles, and coatings.
Our factory also produces:




How wall slat panels differ: comparison table
Before making a choice, it's useful to summarize the main options in one table — it eliminates half the questions immediately.
| Panel type | Where to use | Material | Features |
|---|---|---|---|
| MDF for painting | Living room, bedroom, study, office | MDF 720–780 kg/m³ | Any RAL/NCS color, uniform surface, precise geometry |
| MDF with ready-made coating | Quick installation without painting | MDF with finish layer | Minimum finishing stages, standard result |
| Solid oak / beech | Premium interiors | Natural wood | Lively texture, durability, high cost |
| Wood-look panels | TV zone, living room, bedroom | MDF with textured coating | Warm natural effect without the whims of solid wood |
| Panels for painting | Projects with precise color | Primed MDF | Matching any shade, consistency with decor |
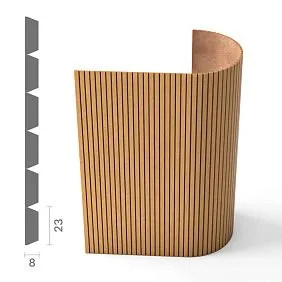
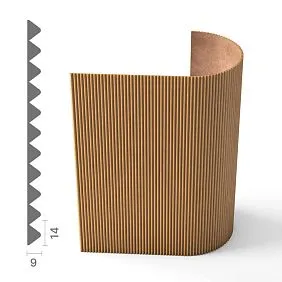
| Flexible / embossed | Columns, arches, accent niches | Fabric base | Wrap around curved surfaces without deformation |
The table provides a guide, but the final decision is always after seeing samples in person. Color, depth of relief, surface texture on a monitor and in real life are different things. Order samples before a large order: it takes a few days of waiting, which will save significantly more.
Get Consultation
What affects the price of slat panels
The question "how much do slat wall panels cost in Nizhny Novgorod" is the right question. But a complete answer requires breaking down several components, because the price is not formed from a single line.
Material is the main pricing factor. MDF with a basic coating is the lower price point with high quality. Solid oak or beech is significantly more expensive: raw materials, more complex machining, hand sanding. Tinted wood-look coating is an intermediate category. Flexible fabric-based panels are a separate story with their own pricing logic.
Size and length. A long, wide panel costs more in absolute numbers, but is more advantageous per square meter — due to fewer units in the order and, consequently, fewer joints and moldings to cover them. Large-format panels also reduce the amount of installation work.
Slat width and relief depth. A wide slat with deep relief requires more material and longer milling time — it costs more. A narrow slat with minimal relief is the base price category. At the same time, the visual effect of a wide slat is often significantly more expressive — this is a markup that works.
Type of coating. "White primer for painting" is the minimum coating cost. Ready white enamel is slightly higher. Tinted wood-look coating or colored varnish is a production stage with additional cost. "Prestige" class sanding is hand processing that costs separately and provides a surface ready for final painting without additional preparation.
Order volume. For large orders — several rooms, a commercial project — the unit cost decreases. Check conditions with STAVROS managers for volumes exceeding the standard.
Additional elements. This is a part of the budget that is often not taken into account during the initial calculation — and then people are surprised by the final amount. Moldings made of polyurethane for the top edge and horizontal joints, baseboards for the bottom junction, Decorative Inserts — all this is included in the total cost of the finishing system. Calculate it right away.
Installation. Self-adhesive installation on a flat surface — zero labor costs. Professional installation with a frame, ceiling surfaces, complex corners — adds to the budget differently depending on the volume and the rates of craftsmen in your city.
Delivery to Nizhny Novgorod. The cost depends on the weight and volume of the order. It is calculated during checkout. With a correctly calculated number of panels (without excess stock), logistics costs are optimized. For large orders, pallet delivery is possible — reliable and without damage.
Ceiling decor and combination with moldings. If you plan a cornice around the perimeter of the ceiling in combination with slatted panels, this is an additional line in the budget that should be planned in advance, rather than discovered after the fact.
How to calculate the number of panels before purchasing
Calculation is not difficult. But it needs to be done carefully, because a mistake in either direction costs money. A shortage means an additional delivery with waiting. An excess means frozen funds in surplus material.
Step 1. Measure the surface. Record the width and height of the wall or finishing area in millimeters. If the panels are only in the headboard area, TV niche, or along one wall, measure only that area.
Step 2. Choose the direction of the slats. Vertical layout — slats from floor to ceiling — stretches the space upward. Horizontal layout — slats parallel to the floor — visually widens the wall. The direction affects how the panel length relates to the room dimensions.
Step 3. Determine the pattern repeat. Panels with a pronounced rhythm have a "rapport" — a repeating module. When joining panels, the rapport must match. Check with the manager whether the selected series has a pattern step that needs to be considered during trimming.
Step 4. Calculate the area. Width × height = area in sq. mm → divide by 1,000,000 → get sq. m. If the wall has openings (windows, doors), subtract their area from the total, but add to the reserve, because trimming around openings always produces waste.
Step 5. Determine the number of panels. Finishing area ÷ area of one panel = number of pieces (round up to the nearest whole number). For vertical layout, the panel length must match the room height or be a multiple of it — otherwise, horizontal joints are inevitable.
Step 6. Add a reserve of 10–15%. For trimming around openings, sockets, switches, and corners. If the room is non-standard — with niches, sloped ceilings, columns — increase the reserve to 15–20%.
Step 7. Check the joints. How many horizontal joints in height? Each one is a molding belt across the entire width of the wall. Count the moldings simultaneously with the panels.
Step 8. Mark the electrical points. Sockets, switches, mounting points for lights and sconces — all of this needs to be accounted for before installation. It's better to make cutouts in advance according to the markings, rather than cutting into an already installed panel afterwards.
If the calculation is difficult — STAVROS managers will help you calculate the exact number of panels, moldings, and baseboards based on your measurements. Contact them before placing your order: it's free and takes just a few minutes.
Where to use slatted panels in interior design
In the living room
The living room is a space that is seen and evaluated. This is where slatted wall panels fully reveal themselves: as an architectural accent, as a backdrop for furniture, as an organizing element of the entire room.
TV zone. A wall with a TV without finishing is the weak point of most interiors. Panels behind the screen mean the equipment is integrated into the context, not an item attached to a random surface. wood-look slatted panels or panels for painting in a dark tone — the best choice for a TV zone: the screen reads clearly, the background does not compete with the image.
Sofa wall. A vertical slatted surface behind the sofa with a molding strip along the top edge — an accent zone that turns an ordinary sofa corner into a well-thought-out architectural niche. Add hidden lighting behind molding — in the evening, the living room takes on a completely different character.
Zoning in an open space. A vertical slatted element between the living room and kitchen or kitchen and dining area — a visual boundary without a physical wall. The eye perceives the zoning, while air and light are not restricted.
In the hallway
The hallway carries both functional and representative loads simultaneously. It's the first thing a guest sees. And it's the most used surface in the apartment.
Slatted panels in the hallway — a choice for those who think ahead. Wood or MDF with a hard coating withstands contact with outerwear, suitcases, children's backpacks incomparably better than wallpaper or decorative plaster. Three years later, a hallway with slatted panels looks the same as on the day of installation. A hallway with wallpaper — does not.
The visual effect of vertical slats in a narrow corridor is one of the strongest spatial techniques without remodeling. The walls don't move, but the feeling of height and air becomes noticeably present. Add polyurethane wall decor — corner pilasters or a molding belt at mid-height — and the hallway transforms into an architecturally complete space.
In the bedroom
Different rules apply in the bedroom. It doesn't need the expressiveness of a living room — it needs a calm, tactilely rich background. A slatted panel behind the headboard is exactly that: there's rhythm, but it's not aggressive. Texture is present, but doesn't dominate.
They work especially well Paintable lath panels in the tone of the walls — slightly lighter or slightly darker than the main color. A monochrome play of tones on one surface is a refined technique that looks expensive at moderate cost.
Lighting behind the molding in the headboard area — LED strip 2700K — creates an evening glow, softly illuminating the slatted relief. This is one of the few lighting details that radically changes the perception of the bedroom.
In the study or office
The background behind the workspace is not a secondary detail. It's what a person looks at for most of their working time. The structured rhythm of the slats organizes the gaze, creates order where a bare wall is just emptiness.
In office spaces — reception, meeting room, waiting area — slatted panels also perform an acoustic function. They scatter sound waves, reduce reverberation in rooms with a predominance of hard surfaces. In a meeting room with laminate, glass partitions, and metal details, this is noticeable: speech becomes clearer, echo — quieter.
For commercial interiors, use slatted panels paired with moldings — cartouches, medallions, rosettes — as decorative accents on a slatted background. The contrast of linear rhythm and plastic ornament creates a level of detail that reads as a serious design approach.
Slat panels and interior styles: how to choose according to the concept
Slat panels are one of the few finishing materials that are not tied to a single style. But in each context, they work differently.
Scandinavian minimalism. White slats, light wood furniture, linen and cotton in textiles. The slatted surface as a neutral structural background — organizes the wall without claiming to be the main element.
Japandi. The balance of white and wood is the basic formula of this style. White slat panels or wood-look panels as a surface base, minimalist furniture with natural accents. Calmness, naturalness, emptiness as meaning — not as a flaw.
Modern neoclassicism. Slat panels paired with polyurethane moldings и moldings — a three-level finishing system. Linear rhythm as a base, molding as a frame, stucco decor as a point accent. This is modern classicism, not overloaded with details.
Loft. Dark slat panels in anthracite or graphite against a backdrop of exposed concrete or brick — a powerful industrial contrast. The slats structure the space without destroying its brutal character.
Eclecticism. Slat panels are neutral enough to coexist with any decor, and expressive enough to keep the surface in order. A universal tool in the hands of those who know how to mix.
How to avoid typical mistakes when buying slat panels
The experience of thousands of completed projects has revealed several scenarios that repeat over and over again. It's better to know about them in advance.
Mistake 1: Choosing without samples. The color of the panel on the monitor and in real space are different things. Relief, texture, gap depth — all of this needs to be held in your hands. Order samples before a large order. This takes 3–5 days of waiting and a small cost, which is many times recouped by the right choice.
Mistake 2: Not accounting for additional elements. You bought panels, installed them — and discovered that the top edge is uncovered, the bottom is flush without a baseboard, and the horizontal joint looks like a defect. The solution is to plan moldings and baseboards simultaneously with the panels and order them in one order.
Mistake 3: Incorrect panel length. Room height is 2650 mm, panel is 2700 mm — it fits. Panel is 2500 mm — there will be a 150 mm horizontal joint. Not a problem if covered with a molding. But this needs to be planned, not discovered during the process.
Mistake 4: Too fine a rhythm for a large wall. Frequent narrow slats on a 5–6 meter wall create a "shimmering" effect that tires the eye. For large surfaces, a wide rhythm with a large step is needed.
Mistake 5: Different suppliers for moldings and panels. Geometry from different manufacturers almost never matches. Joints between the panel and molding result in a gap or, conversely, an overlap. A single supplier is the only reliable way to avoid this problem.
Mistake 6: Forgetting about electrical work. Outlets and switches in the area of the slatted panel need to be accounted for before installation. Cutting into an already fixed panel is difficult — the result is worse than with a planned cutout.
How to choose slatted panels: a detailed checklist
A structured approach to selection eliminates 80% of questions even before consulting with a manager.
-
Material: MDF, solid oak, solid beech, flexible — depending on the task and budget
-
Color and finish: for painting, with a ready white finish, wood-like, tinted — check against samples of moldings and doors
-
Panel length: match to room height, plan joints in advance
-
Slat width: fine rhythm for background surfaces, large for accent and large walls
-
Relief depth: evaluate considering lighting — directional or diffused
-
Installation method: adhesive on a flat surface or frame-based — for ceilings only frame
-
Compatibility: check that selected panels align with moldings and baseboards from the same catalog
-
Samples: essential before a large order — tone, texture, relief in person
-
Delivery: clarify cost and delivery times to Nizhny Novgorod when ordering
-
Reordering: ensure the series is continuously produced and additional orders can be made if needed
Why you should choose not only by price
An honest talk about what happens when savings become the only criterion.
A cheap slat panel with unstable geometry — slats of varying widths, uneven spacing, non-parallel edges — cannot be installed with a clean result. An accumulated deviation of 0.5 mm on each panel leads to a visible misalignment by the twentieth slat. Rework means complete dismantling, new materials, and lost time.
Low-quality MDF with unstable density causes dips and swelling when humidity changes. After six months, the slat wall starts to "breathe" — this is not a metaphor, it is deformation.
A coating without proper adhesion preparation — paint peels off after a year, bubbles on contact with a damp cloth, and loses color in friction areas.
STAVROS solves all these problems at the production level. Controlled MDF density, precise CNC milling, "Prestige"-class sanding, workshop microclimate of 20–24°C with humidity not below 40% — this is not marketing, these are production standards that shape the quality of each panel.
In addition to this — system integration. In the STAVROS catalog Rafter panels are geometrically coordinated with adjacent elements: moldings, baseboards and cornices, PU overlays, wall decor, moldings. This means: one supplier, one point of contact, a coordinated system — instead of searching for compatible parts from five different companies.
Slat panels combined with decor: interior system
A panel is not an isolated product. It works within a system, and the more thoughtful the system, the more convincing the result.
Moldings along the top edge cover the joint between the slatted surface and the ceiling or the smooth part of the wall. Moldings made of polyurethane They are painted to match the panels — creating a single white or tinted surface without breaks. A contrasting molding is an expressive frame that highlights the slatted area as an architectural object.
Decorative overlays (PU overlays) against the background of the slatted rhythm — point accents with volume and plasticity. A rosette in the center of the slatted wall, a cartouche above the molding, corner overlays around the perimeter — details that turn the finish into an architectural statement.
Stucco paired with slatted panels is one of the strongest interior techniques of modern neoclassicism. The linear slatted rhythm as a structural foundation, Relief Decoration as a plastic accent — the contrast of two types of relief creates depth that no paint can achieve.
Wall decor (Polyurethane wall decor) — pilasters along the edges of the slatted area, panel frames, corner elements. They transform the slatted surface from mere finishing into a full-fledged architectural composition with a frame, center, and completion.
This entire system is available in one place — in the STAVROS catalog. Order comprehensively, coordinate everything with the manager before placing the order — and as a result, you will get not a set of parts, but a ready-made interior system.
Installation of slatted panels: what you need to know in advance
Proper installation is when a year after the project is handed over, everything looks as good as on the day of the final painting. Let's break down the key principles.
Base. Dry, clean, without loose areas. For adhesive installation — the plane deviation is no more than 3–5 mm per two meters. If the deviation is larger — installation on a metal frame. Priming before adhesive installation is mandatory.
Glue. Solvent-free MS polymer — the standard choice. Apply in a zigzag pattern to the back of the panel, leave for 3–5 minutes in the air, then press firmly. Secure the first few panels with spacers or painter's tape until the glue sets.
Vertical and horizontal. The first panel — strictly according to the laser level. Every 3 panels — check vertical alignment. Correcting accumulated deviation is much harder than preventing it.
Joints in height. The horizontal joint is covered with a molding. This is not a compromise — it's an architectural technique that divides the wall into horizontal zones. The technique for working with joints and corners is detailed in the article about installing polyurethane moldings.
Painting. MDF panels for painting are primed twice with intermediate sanding using 180–220 grit. Spray painting before installation yields the best result. After installation — touch up ends and joints with a brush. Painting temperature — 18–25°C, humidity — no higher than 70%.
Ceiling installation. Only a frame with mechanical fastening. Glue is auxiliary, not primary. Joints near walls are an area of special attention: they determine the final quality of the ceiling finish.
How to place an order at STAVROS with delivery to Nizhny Novgorod
The process is simple. Here's how it works step by step.
Step 1. Go to the slat panel catalog. Select a series, compare profiles and coatings. If unsure — order samples. This will take a few days and prevent mistakes in your choice.
Step 2. Calculate the quantity. Use the algorithm from the section above or contact a manager — they will calculate accurately based on your measurements.
Step 3. Select related elements. Moldings, baseboards, and if necessary — decorative overlays and stucco elements. Order everything in one order.
Step 4. Get a consultation. Clarify the compatibility of selected elements, installation features, and painting recommendations. STAVROS managers will respond by phone, messenger, or email.
Step 5. Arrange delivery. Clarify the cost and delivery times to Nizhny Novgorod. For large orders, discuss palletizing for protection during transportation.
Step 6. Place an order. Online via the cart or with the help of a manager.
Step 7. Accept the order. Upon receipt, inspect the packaging in the presence of a transport company representative. If in doubt, open and inspect the panels before signing the documents.
FAQ: Answers to popular questions
Where to buy slatted panels in Nizhny Novgorod?
You can place an order in the STAVROS catalog online — slatted panels are delivered to Nizhny Novgorod by a transport company. It is recommended to order samples before the main order: this allows you to evaluate the color, relief, and texture in person.
Which slatted wall panels are best to choose for an apartment?
For most residential interiors — MDF for painting or with a ready-made coating. For premium projects — solid oak or beech. For a TV area — wood-look panels. The main thing is to match the shade with moldings, doors, and furniture using samples.
What affects the price of slatted panels?
Material, slat width and depth, coating type, panel size, order volume, additional elements, and delivery. Consider baseboards and moldings in the overall budget — without them, the system is incomplete.
Can I order slatted panels with delivery to Nizhny Novgorod?
Yes. STAVROS delivers throughout Russia, including Nizhny Novgorod. Lead time is 5–10 business days for production plus 5–10 days for delivery depending on the carrier.
Which panels are best for a TV zone?
Panels with even geometry and a calm rhythm — wood-look or paintable in a neutral tone. The warm wood tone blends organically with most interiors and does not conflict with the screen image.
How to calculate the number of panels for a wall 3.5 × 2.7 m?
Area: 3.5 × 2.7 = 9.45 sq m. Panel 2700 × 100 mm = 0.27 sq m. Quantity: 9.45 ÷ 0.27 = 35 pieces. Plus a 10–15% reserve: 38–40 pieces. With a panel length of 2700 mm and a ceiling height of 2700 mm — no horizontal joints.
Is a professional needed for installation?
Adhesive installation on a level base — can be done independently. Frame installation, ceiling, complex corners — an experienced craftsman is recommended. STAVROS managers provide installation consultation.
Can slat panels be combined with stucco molding?
Yes, and this is one of the most striking techniques. The linear slatted rhythm as the base surface, with flexible stucco decor as a focal accent. This is modern neoclassicism in its most expressive form.
About the company STAVROS
STAVROS is a Russian manufacturer of decorative items for interiors and facades, founded in St. Petersburg in 2002. The company started as a workshop for carved decor and restoration work at the Konstantinovsky Palace in Strelna, the Hermitage, and the Alexander Palace. Today, STAVROS is a full-fledged production facility with a wide catalog and streamlined logistics across Russia.
The assortment includes — Rafter panels from MDF and solid wood, Moldings and cornices from polyurethane, PU overlays, Wall Decor, Moldings — everything needed to create a complete interior system from a single manufacturer.
Production takes place in workshops with controlled microclimate: temperature 20–24°C, humidity not lower than 40%. This ensures geometric stability of solid wood products at the level of the technological process, not luck. "Prestige" class sanding is a manual finishing treatment that guarantees the surface is ready for final finishing without additional preparation steps.
STAVROS delivers orders throughout Russia — including Nizhny Novgorod. Orders from one piece. Consultations by phone, messenger, or on the website. Showrooms in St. Petersburg and Moscow.
Choose slatted panels for walls, select moldings and baseboards, calculate the quantity and arrange delivery to Nizhny Novgorod — all this can be done today by contacting the STAVROS team.