Article Contents:
- Why a modular project should be calculated in kits, not just linear meters
- What counts as a module
- Why built-in furniture should be included in the module passport
- Moulding kit: meters need to be turned into repeatable parts
- Cornice kit: short returns must not be dissolved into the overall perimeter
- The final kit MN-01 becomes the purchasing unit
- Level 1. Details
- Level 2. Whole item standard
- Finishing turns one geometric module into several product sets
- Left and right modules cannot be considered identical without verification
- Luxury cannot be calculated as a coefficient of a standard room
- An adapted room is also a standalone module
- The reference module must have a fixed revision
- Why you can't simply multiply the net square footage by the number of modules
- Short offcuts need to be planned, not "used somewhere"
- Scenario 1. Whole planks arrive at the site or assembly shop
- Scenario 2. Parts are prepared in advance
- If whole planks are supplied, the module still remains a useful unit
- If parts are cut in advance, the as-built geometry becomes critical
- Marking should start with the module, not end with the SKU
- Several types of modules cannot be combined into a single anonymous mass
- Order balance: required, ordered, shipped, used, remaining
- Why revision is critical with multiple deliveries
- The old batch does not need to be discarded automatically
- One missing profile can halt the entire module
- Completeness control must be maintained at two levels
- Item level
- Module level
- Step 5. Master specification
- Step 6. Cutting
- Step 7. First batch
- Step 8. Main series
- Mouldings wholesale from the manufacturer: what still needs to be checked
- Cost is better calculated not only per metre, but also for the complete set of one module
- Common parts of different modules can be combined only after a full comparison
- A disputed item is better sent to quarantine rather than replaced with a "similar" one
- Packaging must preserve the logic of the kit after transportation
- By SKU
- By module type
- By installation sequence
- Combined
- Handover to installation should be a separate operation
- The entire reserve must not be issued to the first crew
- The actual consumption of the first modules must be returned to the calculation
- What to do if one group of trim is delivered later than the rest
- What to do with leftovers after completing a queue
- Useful standard leftover
- Reserve
- Unusable short leftover
- When a leftover of one module type can be transferred to another
- Why modular accounting is useful after construction is completed
- 1. Counting only the total linear meters
- 2. Not creating a module passport
- 3. Mixing baseboard, molding, and cornice in one line
- 4. Do not specify the material
- 5. Do not fix the finish
- 6. Treat the left and right numbers as identical without verification
- 7. Calculate the lux using a coefficient
- 8. Do not assemble the control module
- 9. Start preliminary cutting based on unconfirmed dimensions
- 10. Do not separate whole planks and finished parts
- 11. Mark only with the item code
- 12. Do not control the module revision
- 13. Consider the delivery complete based on the percentage of meters
- 14. Do not check completeness
- 15. Create one shared reserve
- 16. Do not analyze recurring leftovers
- 17. Create a separate specification for each shipment
- 18. Place reorders in linear meters
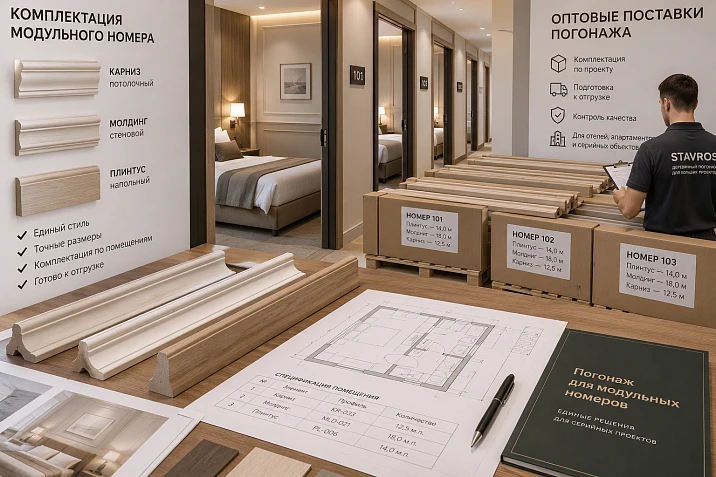
On a serial project, it is easy to get a nice overall figure while preparing the actual kit poorly. The bill of materials may show 2,400 m of skirting, 1,100 m of molding, and 1,700 m of cornice, but these values do not answer the installation team's main question: what exactly should arrive for one specific unit, apartment, or other repeatable interior module?
If a project consists of dozens or hundreds of identical rooms, counting only the total linear meters is inconvenient. It is much more reliable to first assemble one complete kit, test it on a real module, and then scale it:
kit for one module × number of such modules + individual exceptions.
This is exactly the approach to take when you need to buy trim moulding in bulk for a modular hotel, apart-hotel, serial residential blocks, repeating hotel rooms, or another large project with standard interiors.
In this article, a module does not necessarily mean a factory-made volumetric block that arrives at the construction site as a whole. A module can also be an ordinary hotel room if its interior is repeated according to an approved system. The main condition is a reproducible composition: identical or standardized skirting boards, mouldings, cornices, their finishes, details, and installation rules.
For such work, the general list of "skirting board + moulding + cornice" needs to be turned into a structure:
module type → article numbers → material → finish → details → quantity → cutting → norm of whole strips → marking → delivery sequence → actual consumption.
Then Wooden trim ceases to be an impersonal mass of long-length products. It becomes a kit that can be checked before shipment, issued to the installer without mix-ups, traced through project revisions, and precisely reordered.








Why a modular project should be calculated in kits, not only in linear meters
The linear meter remains a useful quantity. It is needed for the initial budget, assessing the scale, and comparing overall demand. The problem arises when the meterage becomes the only form of describing the order.
Suppose the entire apart-hotel has been calculated as:
-
skirting board — 3200 m;
-
moulding — 1450 m;
-
cornice — 2100 m.
From these numbers it is impossible to understand:
-
how many items are needed for one standard room;
-
how many for a mirrored room;
-
how many for a suite;
-
which short parts are repeated;
-
where returns and end caps are required;
-
which profile is needed in which finish option;
-
how many complete rooms can be assembled from the batch already received.
For serial configuration, a different record is far more useful:
MN-01 — standard room — 120 sets.
MN-02 — enlarged room — 16 sets.
MN-03 — special room — 4 sets.
After that, each set is broken down into skirting, moulding, and cornice.
This creates a fundamentally different management level. Instead of the question:
“How many meters have already been delivered?”
one can ask the question:
“How many modules of the first phase are fully provided with trim?”
This is an important distinction. 95% of the total meterage may arrive at the warehouse, but if one profile that is needed in every room is missing, then in practice not a single room can be fully completed.
Therefore, for a serial project, the percentage of delivered meters is a secondary indicator. The main completeness indicator is the number of modules that can actually be assembled.




What counts as a module
A module can be any repeatable interior unit for which a single specification passport can be issued.
For example:
-
standard hotel room;
-
room with mirrored layout;
-
apart-hotel studio;
-
typical residential block;
-
bedroom in a serial interior project;
-
meeting room of a typical office;
-
repeating interior block;
-
separate zone of a prefabricated residential module.
You don't need to call the entire building or the whole floor a module just because they also repeat. A convenient module is a unit where the composition of the trim can be fully checked once and then replicated.
For a hotel, a room is usually more convenient than a floor if each room has its own skirting board, moulding, and cornice.
For a public corridor, on the contrary, a typical section or floor can become the module.
This article focuses on rooms where the set consists of at least three groups:
skirting board + moulding + cornice.
They can visually work as a single system, but for purchasing purposes they remain separate SKUs with their own lengths, cutting, finishing, and leftovers.
Our factory also produces:


Module passport — the basis of serial purchasing
The first working document is the module passport.
For example:
MN-01 — standard hotel room.
The passport records not only the name of the type, but also the factors that can change the trim:
-
layout;
-
actual dimensions;
-
door positions;
-
built-in furniture;
-
wall panels;
-
ceiling outline;
-
baseboard;
-
molding composition;
-
cornice;
-
material;
-
finishing;
-
project revision.
Entry:
PLT-A + MLD-B + KZ-C
is not yet a specification.
It only lists three SKUs. But for complete assembly, you need to understand how many parts of each SKU make up one module and where these parts are installed.
A more useful structure looks like this:
| Group | Article | Material | Finish | Parts | Quantity |
|---|---|---|---|---|---|
| Baseboard | PLT-A | Per specification | O-01 | P-01, P-02, P-03 | According to the list |
| Molding | MLD-B | Per specification | O-01 | M-01, M-02, M-03 | According to the list |
| Cornice | KZ-C | Per specification | O-01 | K-01, K-02 | According to the list |
The codes here are conditional. A real project may use its own designation system.
The main thing is to separate two levels:
the article number answers the question “what product is this”;
the part code answers the question “which specific part of the module from this product is needed”.
Get Consultation
Skirting board set: you need to count actual sections, not just the perimeter
Skirting board in a standard room is often counted as one line:
18 linear m.
For a preliminary estimate, this is acceptable. For a picking list, it is better to break down the route.
For example:
-
P-01 — long wall;
-
P-02 — section along the bed;
-
P-03 — short section by the door;
-
P-04 — section up to the built-in wardrobe;
-
P-05 — short finish at the panel.
Why does this matter if the total square footage is already known?
Because two units can have the same 18 meters and a different set of lengths.
In the first:
-
two long walls;
-
several medium-sized parts.
In the second:
-
many short sections;
-
several returns;
-
more breaks at the furniture.
The total footage matches, but the number of whole strips after cutting may differ.
The bill of materials for one typical module may look like this:
| Code | Purpose | Finished length | Quantity per module |
|---|---|---|---|
| P-01 | Long wall | according to the approved size | 1 |
| P-02 | Side wall | according to the approved size | 2 |
| P-03 | section by the door | according to the approved size | 1 |
| P-04 | Area near the cabinet | according to the approved size | 1 |
Then it is determined how these parts are obtained from the actual commercial length of the selected skirting board.
This stage cannot be replaced with a universal formula. The product length depends on the specific item and finish, so before the final cutting it is checked against the current product page or commercial offer.
Why built-in furniture should be included in the module passport
Built-in furniture has a direct impact on the skirting board.
In one project, the skirting board runs behind the wardrobe.
In another, it ends in front of it.
In a third, the wardrobe has its own plinth and junction.
If this rule is not fixed, two identical modules can easily end up with different consumption.
Let's imagine that there is 1.8 m of wall behind the wardrobe.
For 120 identical numbers, the difference is:
1.8 × 120 = 216 m of clean route.
This is no longer a small installation detail.
Therefore, in the MN-01 passport, it is useful to store not just a furniture plan, but a rule:
P-04 ends at the left plane of the built-in wardrobe.
Or:
The skirting board continues behind the wardrobe according to the project.
The specific solution is determined by the architecture. What matters is the repeatability of this solution.
Molding kit: meters need to be turned into repeatable parts
Molding especially well demonstrates the advantage of modular logic.
The wall may include:
-
two verticals at the headboard;
-
a rectangular frame;
-
horizontal rail;
-
panel framing;
-
a separate short fragment for furniture.
Entry:
MLD-B — 10.6 m per room
does not show what these 10.6 meters consist of.
It is more useful:
-
M-01 — vertical — 4 pcs.;
-
M-02 — frame horizontal — 2 pcs.;
-
M-03 — short horizontal — 2 pcs.;
-
M-04 — belt — 1 pc.
This structure helps with several tasks at once.
First, the number of repeating parts is visible.
Second, a cutting plan can be created.
Third, if the set is incomplete, it is clear exactly what is missing.
Fourth, different room types can be compared not only by meters, but also by the set of parts.
If M-01 is the same in all 120 rooms, that is already a series of 480 identical verticals, not a random volume of molding.
This makes it possible to systematically use offcuts after long cuts for short parts.
Cornice set: short returns cannot be dissolved into the overall perimeter
With a cornice, there is often a temptation to use the perimeter of the room.
But even in a standard room, the ceiling route may include:
-
a long straight wall;
-
a niche;
-
box;
-
internal corner;
-
an external corner;
-
return;
-
cabinet end;
-
portal transition.
For cutting, a long section and four short returns are not at all the same as one total sum of meters.
Therefore the cornice also receives part codes:
-
K-01 — long wall;
-
K-02 — short return;
-
K-03 — section at the niche;
-
K-04 — end.
If the cornice forms a composite system of several profiles, each profile is calculated separately. A multilayer molding cannot be counted as one line if it contains several SKUs.
Here modular logic is especially useful: the composition of one ceiling assembly is approved on a reference number, and then reproduced across a series.
The final MN-01 set becomes the purchasing unit
After breaking down the three groups, a real specification can be assembled.
For example:
MN-01 — standard number.
It includes:
-
skirting board PLT-A — parts P-01…P-05;
-
molding MLD-B — parts M-01…M-04;
-
cornice KZ-C — parts K-01…K-04.
There are two possible levels of accounting.
Level 1. Parts
Needed for installation, cutting, preliminary preparation, and precise reordering.
Level 2. Norm of whole items
Needed for purchasing.
For example, the picking list may show that for one MN-01, after cutting optimization, a certain number of whole strips PLT-A, MLD-B, and KZ-C is required.
This norm cannot be invented abstractly. It is obtained only after checking real commercial lengths and a specific cutting map.
That is exactly why the module does not replace linear meter calculation. It organizes it.
Material is a mandatory part of the set code
The same SKU in different materials cannot be considered one purchasing position.
For example:
PLT-A / MDF
и
PLT-A / oak
— different versions.
Even if the profile visually matches, the following may differ:
-
product length;
-
finish;
-
finish;
-
cost;
-
options for using leftovers.
Therefore, in the module passport, the material is recorded next to the article number.
Bad entry:
MH-01 — PLT-A, MLD-B, KZ-C.
Better:
MH-01 / PLT-A / material / finish.
MH-01 / MLD-B / material / finish.
MH-01 / KZ-C / material / finish.
If the architecture has not yet determined the material, the kit is not ready for bulk purchasing.
In the molding products different groups and versions are presented, so the actual configuration is always tied to a specifically selected item, not to the abstract word "molding".
Finishing turns one geometric module into several product sets
A hotel can have one standard room and two design packages.
For example:
O-01 — light;
O-02 — dark.
Geometrically, the room is the same.
Parts P-01, M-01, and K-01 have the same lengths.
But after final finishing, two purchasing groups appear:
MN-01 / O-01
MN-01 / O-02
They cannot be mixed in the warehouse just because the profile and length match.
The remaining dark molding does not cover the need for the light number.
Therefore, the finish must be a full-fledged attribute of the picking list and labeling.
If the material arrives without a finish and is painted later, this is also recorded separately. There is no need to artificially create different SKUs where the same unfinished material is actually supplied. But the finishing stage and responsibility for it must be clear.
The left and right module cannot be considered identical without verification
Mirrored layouts seem like an ideal case for merging.
On the plan, the left version of the number is simply mirrored relative to the right one.
Sometimes the procurement composition does indeed match.
But this is verified, not assumed.
Need to compare:
-
door position;
-
built-in wardrobe;
-
window pier;
-
wall panels;
-
molding grid;
-
baseboard ends;
-
niches and boxes;
-
cornice route.
If the lengths of the parts fully match, both variants may have the same purchasing composition.
At the same time, it is useful to keep the marking separate:
MN-01L
MN-01R
Why?
Because the installation orientation is mirrored. The assembler and installer immediately see which number the set is intended for.
If preliminary cutting is not performed and whole planks are supplied, the purchasing quantity may be common. But the as-built documentation must still distinguish between the left and right variant if the installation logic differs.
Luxury cannot be calculated as a coefficient of a standard room
Very bad practice:
standard room — 100%, luxury — approximately 150%.
The area of a luxury room is larger, but the structure of the trim changes not proportionally to the area.
The following may appear:
-
an additional room;
-
more doors;
-
a separate living room;
-
a second curtain route;
-
additional wall frames;
-
built-in furniture;
-
another profile in the representative area.
Therefore, the suite receives its own passport:
MN-02.
It is recalculated:
-
its own skirting board;
-
its own moulding;
-
its own cornice;
-
its own parts;
-
its own cutting plan;
-
its own norm of whole planks.
Only after that can MN-01 and MN-02 be compared.
Sometimes it turns out that the suite uses some parts of the standard room. This is useful for unification. But the match must be identified by calculation, not assumed by a coefficient.
An adapted room is also a standalone module
A room with a modified layout, widened passages, a different door, or rearranged furniture may have a completely different skirting and molding route.
Even if visually the interior should replicate the standard room, the geometry changes.
Therefore, a separate type is created:
MN-03.
At the same time, it is not necessary to change all SKUs.
For example:
-
PLT-A remains;
-
MLD-B remains;
-
KZ-C remains;
-
only the lengths and the number of individual parts change.
This system is convenient because it separates:
the product distinction from the geometric distinction.
The warehouse does not receive extra new SKUs, and the installation team understands that the MN-03 set has a different composition.
The control module must be assembled before the main batch
Before purchasing hundreds of sets, one real control module is especially useful.
This could be a reference hotel room, a test apartment, or another standard interior.
Its task is to confirm not only the appearance.
Checked:
-
actual geometry;
-
layout compliance;
-
furniture position;
-
skirting end caps;
-
molding lengths;
-
cornice returns;
-
possibility of cutting;
-
marking;
-
completeness;
-
installation sequence.
The control module must show that the specification is reproducible.
If it is discovered that P-03 is actually longer than the design size, it is better to correct the MN-01 data sheet before ordering 120 sets.
If one horizontal of the molding frame does not fit well from the selected commercial length, it is also better to see this before a large batch.
This is how the reference number becomes not a design demonstration, but a source of production data.
The reference module must have a fixed revision
After the control number is approved, it is assigned a revision.
For example:
MN-01 / revision 1.
It includes:
-
drawings;
-
list of article numbers;
-
materials;
-
finish;
-
parts lists;
-
cutting map;
-
marking;
-
photographs or other reference materials;
-
approval date.
This is important because a month later the architect may replace one molding.
The name "MN-01" will remain the same, but the composition will change.
Without revisions, the following may exist simultaneously on the project:
-
old drawings;
-
new specification;
-
already manufactured parts;
-
updated finish.
In such a situation, the word "current" does not help.
An unambiguous version is needed.
A master specification for the object is formed from the reference standard
After confirming the types, the object can be described compactly:
MH-01 × 120
MH-02 × 16
MH-03 × 4
Next, the master specification summarizes the requirement for each SKU.
For example, if part P-03 is needed once in each MH-01:
P-03 × 120.
If it is used twice in MN-02:
P-03 × 32.
The total requirement for this part becomes:
152 pcs.
But even then, you still need to check whether the material and finish are the same.
If MN-01 and MN-02 have different finishes, 152 parts cannot be automatically combined into a single SKU.
The master specification must preserve several levels:
module type → part → item code → material → finish → quantity.
Only after that is the total procurement volume calculated.
Why can't you simply multiply the net linear meters by the number of modules
Let's say one MN-01 contains 20 m of skirting board.
For 120 rooms:
20 × 120 = 2400 m.
The net linear meters are indeed equal to 2400 m.
But buying exactly 2400 m may be impossible or impractical.
The product is supplied in whole planks of a specific length.
From these, specific П-01, П-02, П-03, and П-04 items need to be obtained.
Part of the remainder is useful.
Part is not.
Therefore, the actual formula looks different:
parts list → cutting plan → number of whole products → reserve.
Linear meters remain a control value, but do not replace cutting.
It is especially dangerous to apply a single reserve percentage to all three groups of linear trim. Skirting, molding, and cornice have different sets of parts and may have different commercial lengths.
A cutting plan is built separately for each SKU
Even if skirting, molding, and cornice belong to the same module, their cutting cannot be combined.
Separately built:
PLT
MLD
KZ
For each:
-
verify the actual product length;
-
compile a list of parts;
-
sort critical long elements;
-
allocate short parts to offcuts;
-
determine the number of whole strips;
-
estimate the unavoidable offcut;
-
assign a reserve.
Modularity helps because the same part repeats many times.
If P-03 is needed in 120 units, that is a series of 120 identical elements.
If M-02 is needed four pieces each:
M-02 × 480.
A large series makes cutting more predictable and allows you to see recurring remnants in advance.
Short remnants need to be planned, not "used somewhere"
On a regular renovation, an installer can take the remnant of one plank and find a place for it later.
On a serial project, it is better to determine in advance which parts the remnants are suitable for.
Let's imagine, hypothetically:
-
a long vertical is cut from one commercial plank;
-
a section remains;
-
it is suitable for M-03.
If M-03 is repeated hundreds of times, such a remnant has systemic value.
In the cutting map, you can immediately set up a pairing:
the remainder after M-01 → M-03.
This reduces the need for full-length strips.
But a remainder is considered usable only if the following match:
-
the item code;
-
material;
-
finish;
-
the minimum required length;
-
the requirements for the quality of the section.
You cannot use a remainder of a different finish just because its size fits.
Full-length strips and pre-cut parts are two different supply scenarios
The article should not assume that the supplier necessarily cuts every profile to the module.
Various models are possible.
Scenario 1. Whole planks arrive at the site or assembly shop
In this case, the module kit means the norm:
so many whole PLT-A items, so many MLD-B, so many KZ-C per a certain number of modules.
Cutting is performed by the contractor.
Scenario 2. Parts are prepared in advance
This is possible only if such a format is provided for by a specific contract and technology.
In this case, the delivery may include already prepared P-01, M-02, K-03 and other parts.
The second scenario has higher requirements for actual dimensions.
It is impossible to pre-cut hundreds of kits based on unconfirmed design geometry.
That is why the delivery model is fixed before calculating the batch.
If whole planks are supplied, the module still remains a useful unit
Sometimes it seems that modular packaging only makes sense with pre-cutting.
This is not the case.
Even when whole products are supplied, you can determine in advance:
-
the PLT-A norm per MN-01;
-
the MLD-B norm;
-
the KZ-C norm;
-
allowance;
-
marking;
-
the issue sequence.
For example:
for 20 modules of the first stage, a certain number of whole planks of each SKU is required according to the approved cutting plan.
The warehouse does not issue material without dimensions:
"take another molding,"
but for a specific queue.
This reduces the risk that the first crew will use up material for the next floor or another room type.
If parts are cut in advance, the as-built geometry becomes critical
Pre-preparation is especially attractive for truly repeatable modules.
But it also makes a size error expensive.
If the design size for P-02 is one, but the actual structure systematically requires another, hundreds of pre-made parts will have to be adjusted.
Therefore, before serial cutting, the following are checked:
-
the built module;
-
finish dimensions;
-
door and furniture junctions;
-
baseboard;
-
wall panels;
-
cornice assemblies;
-
tolerances adopted by the project.
If the actual dimensions vary significantly, it may be more cost-effective to supply full-length strips and cut them on site.
Serial production must be real, not just drawn in the project.
The MH-01 picking list links the project, warehouse, and installation
It is useful to have one picking list for each module type.
For example:
Set card MH-01 / revision 2.
It includes:
| Part code | Article | Material | Finish | Quantity | Zone |
|---|---|---|---|---|---|
| P-01 | PLT-A | Per specification | O-01 | 1 | Long wall |
| P-02 | PLT-A | Per specification | O-01 | 2 | Side walls |
| M-01 | MLD-B | Per specification | O-01 | 4 | Frame |
| M-02 | MLD-B | Per specification | O-01 | 2 | Frame |
| K-01 | KZ-C | Per specification | O-01 | 1 | main area |
If whole planks are supplied, there may be a separate line nearby with the norm of whole items per batch of modules.
If the parts are prepared in advance, the card also becomes a packing list.
Thus, one document connects:
-
the architect;
-
the purchaser;
-
production or warehouse;
-
picker;
-
the installer;
-
technical control.
Marking should begin with the module, not end with the article number
Label:
KZ-C
says what is inside.
But it does not answer where this belongs.
For standard configuration, better:
MN-01 / KZ-C / K-02 / O-01.
If geographic reference is needed:
building A / floor 4 / MN-01 / KZ-C / K-02.
The content of the marking depends on the logistics of the site. There is no need to turn every label into a huge table.
At a minimum, it is important to see:
-
module type;
-
article number;
-
finishing option;
-
if necessary, the part code and sequence.
This is especially useful when similar profiles are lying nearby.
The installer must not determine from a photo or from memory whether a specific plank belongs to the standard number, luxe, or another edition.
Several types of modules cannot be lumped together into one undifferentiated mass
An apart-hotel may include:
-
160 standard modules;
-
20 enlarged;
-
8 special;
-
public areas.
The mistake is to create one combined order:
linear footage — so many meters.
Even if the purchase is processed under a single contract, the internal structure is preserved.
First:
MH-01
MH-02
MH-03
Then within each one:
PLT
MLD
KZ
And only then can the positions be aggregated where they fully match by article, material, and finish.
For example, the same MLD-B can be used in MH-01 and MH-02. If the specification is the same, the purchase quantity can be summed.
But it is useful to keep the internal breakdown:
480 parts — MH-01;
80 parts — MH-02.
This allows you to later understand the origin of the remainder and the impact of changing a single module.
One order does not have to mean one physical shipment
The master specification describes the full requirement of the project.
But delivery can be phased.
For example:
first phase — МН-01 × 20;
second — МН-01 × 40 + МН-02 × 4;
third — the remaining volume.
This approach is needed if:
-
construction proceeds in phases;
-
on-site storage is limited;
-
modules are assembled according to schedule;
-
Different cases are ready at different times.
The key is not to create a new independent specification for each shipment.
All batches must reduce the overall balance of a single master specification.
Order balance: required, ordered, shipped, used, remaining
For each SKU and module type, it is useful to see five states.
Required — the full approved demand.
Ordered — the quantity confirmed to the supplier.
Shipped — physically dispatched.
Used — went into installation or module production.
Remaining — available for subsequent phases or reserve.
For example:
| Position | Required | Ordered | Shipped | Used | Remaining |
|---|---|---|---|---|---|
| MN-01 / PLT-A | Per specification | ... | ... | ... | ... |
| MN-01 / MLD-B | Per specification | ... | ... | ... | ... |
| MN-01 / KZ-C | Per specification | ... | ... | ... | ... |
Such a balance shows the real state better than the phrase:
"almost everything has been delivered under the contract."
Changing one molding requires a new revision of the module
Let's imagine that the architect replaced MLD-B with another profile.
If MN-01 is repeated 120 times, there is no need to manually edit 120 room rows.
The passport changes:
MN-01 / revision 1
→
MN-01 / revision 2.
But before releasing a new revision, you need to understand what has already happened with the old one.
Check:
-
how many sets of revision 1 have already been manufactured;
-
how many have been shipped;
-
how many have been installed;
-
which parts match revision 2;
-
which become redundant;
-
whether they can be used in other areas.
This protects against a simple but costly mistake:
the project has changed, so the old batch is automatically unusable.
Sometimes only one molding is replaced, while the baseboard and cornice match completely.
Then there is no need to write off the entire set.
Why the revision is critical with multiple deliveries
The first batch may be manufactured according to revision 1.
Before the second one, the architect changed the profile.
If there is no revision on the marking, it is easy to mix up the two variants in the warehouse.
Therefore, for a changeable module, a useful marking looks like this:
MN-01 / R2 / MLD-D / M-01.
The documents also record the date the revision comes into effect.
File names should not be used:
"final";
"new final";
"final exactly".
A formal version is needed for a large purchase.
The old batch should not be discarded automatically
When changing the module, a comparison report is prepared first.
For example:
| Detail | Revision 1 | Revision 2 | Status |
|---|---|---|---|
| P-01 | PLT-A | PLT-A | Matches |
| M-01 | MLD-B | MLD-D | replaced |
| K-01 | KZ-C | KZ-C | Matches |
Then it is clear that the two groups can continue to be used.
Dimensions are checked separately.
Even if the item code is the same, a change in layout can change the length of the part.
The principle is simple:
a matching item code does not yet guarantee a matching component part.
One missing profile can stop the entire module
The nature of modular assembly is clearly visible in an incomplete delivery.
Delivered to the site:
-
100% of the skirting board;
-
100% of the moulding;
-
70% of the cornice.
By total linear meters, the delivery may look almost complete.
But if a cornice is needed for each MN-01, some modules cannot be completed.
Therefore, the management metric:
92% of the trim has been delivered
is weaker than:
76 of 80 first-phase modules are fully supplied.
The second wording immediately shows readiness for work.
for deliveries of finishing materials for a serial project, module completeness is often more important than a nice overall shipment percentage.
Completeness control must be carried out at two levels
Item level
Check:
-
article number;
-
material;
-
finishing;
-
length;
-
quantity;
-
marking;
-
absence of visible damage.
Module level
Check:
how many complete MN-01 units can be assembled?
How many MN-02?
which parts are missing until the next complete set?
This is how the warehouse turns from a storage place into an installation management tool.
For example:
-
PLT-A is enough for 50 modules;
-
MLD-B — for 48;
-
KZ-C — for 42.
Actual completeness:
42 complete modules.
It is this number that matters for the first phase.
Reserve should be built based on part risk, not a single overall figure
Phrase:
add 10% to everything
convenient, but does not account well for the module structure.
Individual parts:
The special geometry receives its own specification sheet.
Step 5. Master specification
The object is represented as:
MN-01 × 160
MN-02 × 20
MN-03 × 8
Next, identical product items are summed up without losing the origin of the quantity.
Step 6. Cutting
A separate map for each PLT, MLD, and KZ.
Step 7. First batch
For example:
MN-01 × 20.
After that, the actual consumption is verified.
Step 8. Main series
If the check is confirmed, the remaining sets follow the approved system.
This is how procurement turns into controlled serial production, rather than 188 separate mini-projects.
When the modular system does not need to be complicated
Modular configuration is not always useful.
It may be excessive if:
-
there are few rooms;
-
each interior is unique;
-
the geometry differs significantly;
-
there is very little trim;
-
installation is done entirely on site without repeating units;
-
the cost of maintaining complex marking exceeds the practical benefit.
For example, three different representative rooms do not necessarily need to be turned into a system MN-01, MN-02, MN-03 just for the sake of formality.
But with dozens and hundreds of repeating numbers, the advantages quickly become noticeable.
The main criterion:
is there a repeatable unit for which the set can be checked once and then safely replicated?
If yes, modular logic is justified.
How to compare commercial proposals
When wholesale purchase of building materials includes several groups of trim, supplier offers need to be brought to the same structure.
Cannot compare:
supplier A — price per meter;
supplier B — price per whole plank;
supplier C — set per number.
First, everything needs to be brought to a single master specification.
At minimum, compare:
-
exact article number;
-
material;
-
finishing;
-
product length;
-
required quantity of whole items;
-
packaging;
-
marking;
-
batch splitting conditions;
-
additional operations, if they are included in the proposal.
If specific finishing material suppliers offer a different set of services, this is also recorded separately.
A low price per meter does not mean the minimum cost of a fully equipped module.
Linear meters wholesale from the manufacturer: what still needs to be checked
Direct purchasing does not replace a specification.
Even if considering building materials wholesale from the manufacturer, the customer needs to be provided with:
-
article numbers;
-
materials;
-
finish;
-
quantity;
-
batch;
-
marking;
-
versions.
One should not assume that the manufacturer automatically knows the internal structure of the facility's modules.
Passport MN-01 — project document. It translates the architecture into the language of the order.
If special packaging, pre-assembly, cutting, or another operation is required, it must be agreed upon separately.
It is better to calculate the cost not only per meter, but also for the complete set of one module
When a buyer compares molding options, the price per linear meter helps quickly see the difference between products. But for a serial project, another value is no less useful:
the cost of the complete MN-01 set.
It is made up of the actually required number of whole items across all groups:
-
the baseboard;
-
moldings;
-
cornice;
-
the agreed finish;
-
packaging;
-
additional operations, if they are included in the specific offer.
Why is this useful?
Let's imagine two molding options. The first has a lower price per meter, but its commercial length fits poorly with the repeating parts M-01 and M-02. After cutting, many inconvenient leftovers remain.
The second costs more per meter, but provides a more suitable cutting structure.
Comparing only the price per meter may lead you to choose the first option. Comparing the cost of a complete set shows the real result.
At the same time, you cannot select a profile solely for the sake of minimal waste. The architectural solution is approved separately. Calculating the cost of a complete set is needed for a correct commercial comparison of acceptable options, not for arbitrarily replacing the design.
For each module, you can store:
| Indicator | MN-01 | MN-02 | MN-03 |
|---|---|---|---|
| Baseboard | By calculation | By calculation | By calculation |
| Molding | By calculation | By calculation | By calculation |
| Cornice | By calculation | By calculation | By calculation |
| Waste according to the cutting map | By calculation | By calculation | By calculation |
| Total cost of the complete set | for the proposal | for the proposal | for the proposal |
This way, a change to a single element is immediately visible at the module level.
If a new molding increased the cost of MN-01 by a certain amount, it is easy to scale the impact across 120 rooms.
Common parts of different modules can be combined only after a full comparison
MN-01 and MN-02 can use the same part.
For example:
P-01 / PLT-A / O-01
matches by:
-
article number;
-
by material;
-
finishing;
-
length;
-
quality requirements.
Then it is purchasing-wise reasonable to combine the series.
But you cannot combine just because the part code is the same.
In another module, P-01 may have a different length.
Therefore, before aggregation, the entire identity is checked.
Useful comparison table:
| Field | MN-01 / P-01 | MN-02 / P-01 | Can be combined |
|---|---|---|---|
| Article number | PLT-A | PLT-A | Yes |
| Material | Identical | Identical | Yes |
| Finishing | O-01 | O-01 | Yes |
| Length | Identical | Identical | Yes |
| Revision | Active | Active | Yes |
If at least one essential field differs, these are two separate items.
This approach allows achieving the economics of a large series without losing traceability.
Incoming inspection of linear profiles should verify not only the product, but also the ability to assemble the module
Standard incoming inspection answers:
-
whether the SKU is correct;
-
does the quantity match;
-
whether there is any visible damage;
-
whether the marking is correct.
For modular configuration, one more question is added:
how many complete sets are obtained from the received batch?
For example, the following arrived:
-
skirting board — for 30 modules;
-
molding — for 30;
-
cornice — for 27.
The warehouse physically received a large batch. But assembly-ready:
27 modules.
The remaining items form an incomplete set.
That is why it is useful to add a line to the acceptance report:
completeness of the first batch — 27 of 30 MN-01.
This allows you to quickly see the real schedule risk.
A disputed item is better sent to quarantine rather than replaced with a "similar" one
In a large warehouse, a dangerous logic easily arises:
the required MLD-B is not available right now, but there is almost the same profile lying nearby.
For a serial number, this is a bad approach.
If the item code, material, or finish does not match the current specification, the disputed item cannot be automatically released for installation.
It is better to isolate it until a decision is made.
The internal status can be simple:
ACCEPTED
QUARANTINE
DOES NOT COMPLY
APPROVED AFTER COORDINATION
This is especially important with multiple module revisions.
A similar molding from revision 1 may accidentally end up in revision 2 and create a visual difference that will only be noticed after finishing is complete.
Packaging must preserve the set logic after transportation
Even good labeling loses its meaning if packs get mixed during unloading and movement.
For a modular system, it is useful to decide the packaging level in advance.
Options are possible:
By SKU
Convenient for long-length items and general cutting.
By module type
Convenient when the kit is being prepared directly for installation.
By installation sequence
Convenient for phased delivery.
Combined
For example:
sequence 1 / MN-01 / MLD-B.
It is not necessary to physically pack the skirting board, moulding, and cornice in one package. This can be inconvenient due to different cross-sections and protection requirements.
The link can be maintained through documentation and labeling.
The main thing is that after unloading it is clear which items together form one kit.
Transfer to installation must be a separate operation
Dispatch from the warehouse and receipt by the installer are not the same event.
On a large site, in between, the material may:
-
move between floors;
-
be stored temporarily;
-
be mixed up;
-
be partially used by another crew.
Therefore, issuing by card is useful.
For example:
Building A / floor 4 / MN-01 × 8 / revision 2.
The warehouse confirms:
-
PLT-A — issued;
-
MLD-B — issued;
-
KZ-C — issued;
-
special parts — issued;
-
reserve — remains in stock.
The installer receives the kit and confirms the quantity.
If something is missing, it is visible before work begins, not after installing two walls.
The entire reserve must not be issued to the first crew
The reserve is not a free warehouse surplus.
It must have a purpose.
If the first crew received all the additional material "just in case," subsequent phases may be left without a reserve.
Therefore, it is convenient to split the reserve:
operational reserve of the first phase — a small stock for current installation;
project reserve — stored centrally;
cutting remnants — accounted for separately and used according to the map.
This eliminates the situation where twenty additional planks are listed as reserve in the general inventory, but in fact have long been in the rooms and no one knows their remaining balance.
The actual consumption of the first modules must be returned to the calculation
After the first 10–20 modules, the project receives data that was not available at the calculation stage.
For example:
-
M-03 is almost always obtained from the remnant;
-
P-04 requires more trimming;
-
one cornice section is damaged during transport more often;
-
part of the reserve is not used at all.
This data can be used for the next batch.
But the adjustment must be documented.
You can't just say:
"last time there was a lot left over, let's order less."
Need to show:
-
planned norm;
-
actual consumption;
-
reason for the discrepancy;
-
proposed new norm;
-
which revision it relates to.
This way the system becomes learnable, but does not lose controllability.
What to do if one group of trim is delivered later than the rest
The actual schedule is not always ideal.
For example, the baseboard and molding are ready, while the cornice is expected later.
It is not necessary to halt all logistics.
But the plan must honestly record:
MN-01 — partial set.
If early delivery of two groups is useful for storage or preparation, it may be justified.
If installation begins only when all three are available, bringing an incomplete set to a congested site may be pointless.
The decision depends on the schedule.
The main thing is not to consider the module "supplied" just because most of the linear meters have already arrived.
What to do with leftovers after completing a batch
After assembling a batch, the leftover is divided into at least three categories.
Useful standard leftover
Matches the current SKU, material, and finish and can be used for the next batch.
Reserve
Intentionally kept for future use or for repairing damage.
Unusable short leftover
Does not match the lengths of repeatable parts and has no justified use.
This analysis is needed before the next order.
If 100 m of material has accumulated in the warehouse, but it consists of pieces that are too short, you cannot subtract all 100 m from the next requirement.
Mathematical leftover and useful leftover are different quantities.
When the remainder of one module type can be transferred to another
Transfer is allowed if the following match:
-
article number;
-
material;
-
finish;
-
required length;
-
condition;
-
editorial requirements.
For example, the remainder of MLD-B from MH-01 can be used for MH-02 if part M-05 of the second type is indeed manufactured from the same version.
But the operation must be reflected in the balance.
Otherwise, according to the documents, MH-01 will continue to be listed with a remainder that physically no longer exists.
Why modular accounting is useful after construction is completed
The advantage does not end after installation.
If a year later a skirting board is damaged in a hotel room, the maintenance service can see:
MH-01 / revision 2 / P-03 / PLT-A / O-01.
This is much more precise than a description:
we need the same wooden skirting board as in room 417.
If part of the material is kept in reserve, it can be quickly identified.
If a repeat order is required, the technical information already exists.
Thus, a good module passport works not only for the initial wholesale purchase of building materials, but also for the subsequent maintenance of the property.
Eighteen mistakes in modular moulding configuration
1. Counting only the total linear meters
Why it happens: metres quickly provide a budget.
Consequence: it is impossible to understand the composition of a single module and the actual completeness.
How to prevent it: convert the total volume into standard kits.
2. Do not create a module passport
Why it happens: it is assumed that the room plan explains everything on its own.
Consequence: procurement, warehouse, and installation use different understandings of the composition.
How to prevent: one approved MN-01 card.
3. Mixing skirting, moulding, and cornice in one line
Why it happens: everything is called trim.
Consequence: the separate cutting of each SKU is lost.
How to prevent: three independent product branches within one set.
4. Do not specify the material
Why it happens: the SKU seems sufficient.
Consequence: different finishes get mixed together.
How to prevent: material is a required field.
5. Not recording the finish
Why it happens: the color is discussed separately from purchasing.
Consequence: identical profiles in different finishes end up in the same warehouse group.
How to prevent it: include the finish code in the spec sheet and labeling.
6. Treating left and right numbers as identical without checking
Why it happens: layouts are mirrored.
Consequence: a cabinet, door, or end piece changes the set of parts.
How to prevent it: compare the routing of all three trim groups.
7. Calculating lux with a coefficient
Why it happens: there is a need to quickly estimate the scope.
Consequence: the actual geometry and additional nodes are not taken into account.
How to prevent it: a separate MN-02 data sheet.
8. Do not assemble a control module
Why it happens: the design documentation seems sufficient.
Consequence: the error is discovered only after the series is launched.
How to prevent it: check the actual first kit.
9. Start preliminary cutting based on unconfirmed dimensions
Why it happens: they want to speed up installation.
Consequence: hundreds of parts may need to be redone.
How to prevent: confirm the executive geometry.
10. Do not separate whole planks and finished parts
Why it occurs: both options are called a set.
Consequence: the parties understand the scope of delivery differently.
How to prevent: clearly describe the configuration model.
11. Mark only with the item code
Why it occurs: the product is easy to identify by the item code.
Consequence: it is unclear which module and part it is intended for.
How to prevent: module + revision + item code + part code.
12. Do not control the module revision
Why it happens: changes seem local.
Consequence: old and new composition get mixed in a single batch.
How to prevent: formal revisions.
13. Consider a delivery complete by percentage of linear meters
Why it happens: it is convenient to build a general report.
Consequence: one missing cornice blocks the module.
How to prevent: count the number of fully supplied modules.
14. Do not check completeness
Why it happens: the warehouse receives items independently.
Consequence: there is plenty of all goods, but the required number of item numbers cannot be assembled.
How to prevent: second-level control by module type.
15. Make one shared reserve
Why it occurs: a single percentage is used.
Consequence: the stock consists of the wrong parts that are actually needed.
How to prevent: reserve after the cutting map and risk analysis.
16. Not analyzing recurring remnants
Why it occurs: offcuts are considered waste.
Consequence: the next batch repeats the inefficient cutting.
How to prevent: record the actual remnants of the first modules.
17. Creating an independent specification for each shipment
Why it happens: different employees place orders.
Consequence: the overall balance of the project is lost.
How to prevent it: all shipments are made from a single master specification.
18. Placing additional orders in linear meters
Why it happens: it is easier to formulate an urgent request this way.
Consequence: the general material arrives, but the critical part is missing again.
How to prevent it: additional orders by part code and module revision.
Checklist before a bulk order
Before finally purchasing linear stock wholesale for a series of modules, the following must be approved:
-
list of module types;
-
quantity of each type;
-
reference module;
-
left and right variants;
-
separate special modules;
-
current revision of each data sheet;
-
skirting board article numbers;
-
moulding article numbers;
-
cornice article numbers;
-
material of each item;
-
finish;
-
actual product lengths;
-
list of skirting board parts;
-
list of moulding parts;
-
list of cornice parts;
-
finish dimensions;
-
as-built geometry, if it affects the parts;
-
skirting board cutting map;
-
molding cutting map;
-
cornice cutting map;
-
full plank norm;
-
delivery model — finished products or prepared parts;
-
packing list;
-
marking;
-
production or installation sequence;
-
delivery schedule;
-
balance "required / ordered / shipped / used / remaining";
-
completeness control procedure;
-
reserve;
-
reorder procedure.
If a significant portion of this data exists only in verbal agreements, the mass batch is not yet ready for launch.
Before the final launch, it is useful to perform one more simple check: take one random module from the future queue and use the documents to trace its entire moulding path — from the passport and cutting to the specific bundle in the warehouse. If at any stage you have to guess which material belongs to this number, the system is not yet unambiguous enough. Good completeness allows you to restore the origin of any item without verbal explanations from a specific employee.
The same rule works in reverse. Taking any bundle or prepared part in the warehouse, the team must determine which module, revision, and installation zone it belongs to. It is this two-way traceability that protects a large series from mix-ups, especially when several queues are running simultaneously and different crews are working on the site.
Final logic of modular completeness
For a large serial project, it is convenient to build one sequence:
PROJECT
→ MODULE TYPES
→ REFERENCE MODULE
→ MN PASSPORT
→ PLT / MLD / KZ ITEM CODES
→ material
→ FINISH
→ PARTS LIST
→ CUTTING MAP
→ WHOLE ITEMS RATE
→ PICKING LIST
→ MARKING
→ FIRST STAGE
→ ACTUAL CONSUMPTION CHECK
→ MAIN BATCH
→ SHIPMENT BALANCE
→ RESERVE
→ REORDER BY PART CODES
This approach does not eliminate linear meters. It places them in the right spot within the system.
Meterage answers the question of total volume.
The cutting map shows the number of whole products.
The module passport shows what is required for a single number.
The master specification shows how much is needed for the entire project.
Marking links the material to a specific application.
And completeness control answers the most practical question: how many modules can actually be finished with the trim already in the delivery or in stock.
That is exactly why, for large runs, wholesale trim products it is more practical to consider them not as thousands of anonymous meters, but as repeatable sets of baseboard, molding, and cornice. This principle makes it possible to maintain architectural repeatability, control revisions, see shortages in advance, use leftovers wisely, and place accurate reorders without mixing up hundreds of similar rooms.