Article Contents:
- Buying finishing materials wholesale: why optimization doesn't start with finding the cheapest product
- Wooden skirting board: which parameters cannot be changed just for the sake of price
- What can sometimes be reconsidered in a wooden skirting board
- One expensive profile in all rooms or different finishing levels
- LEVEL A — representative
- LEVEL B — standard
- LEVEL C — utility
- Lobby
- Main hall
- Corridors
- Utility areas

The situation is familiar to many projects: the designer has already approved skirting boards, moldings, and cornices, the wall elevations are ready, the client sees the final estimate and asks to cut the budget. The most dangerous reaction is to immediately look for "the same thing, only cheaper." For wooden trim, this approach quickly turns savings into a project redo.
If you need buy finishing materials wholesale and still stay within the new budget, you first need to understand which parameters are architecturally critical and which can truly be revised. After that, alternatives are sought, savings are calculated for each line item, the cost of design and installation changes is added, and only then is a decision made.
The working sequence looks like this:
approved project → original estimate → analysis of expensive line items → FIXED / REVIEW / FLEXIBLE → selection of alternatives → recalculation of total cost → designer review → new final specification → wholesale purchase.
Here it is important not to confuse "cheaper product" with "cheaper completed project." If a more affordable molding forces all wall frames to be recalculated, and another cornice changes the ceiling assemblies, the savings per linear meter may disappear after additional work.





Buy finishing materials wholesale: why optimization does not start with searching for the cheapest product
Optimization begins with the question: what exactly shapes the budget?
If the estimate has dozens of line items, an intuitive search for expensive products is almost always inaccurate. One profile may have a high price per linear meter but be used on only 40 meters. Another may cost noticeably less but be needed for 1,200 meters. The contribution of the second item to the overall estimate will be higher.
Therefore, it is first useful to compile the specification into a table:
| Position | Project volume | Unit price | Line cost | Share in the estimate |
|---|---|---|---|---|
| Baseboard | … | … | … | …% |
| Molding | … | … | … | …% |
| Cornice | … | … | … | …% |
| Casing | … | … | … | …% |
After this, it becomes clear which lines are actually worth examining. Reducing the cost by 20% for a position that accounts for 3% of the budget is almost pointless: the final effect will be only 0.6% of the total estimate.
But a 7% reduction for a position that accounts for 35% of the budget will already give about 2.45% for the project. On a large purchase, the difference can be significant.
Therefore, the first goal is not to “find something cheap,” but to find economically significant lines.
For a large project, it is useful to additionally divide the line cost into three components: the product itself, the required reserve, and the costs associated with implementation. For example, two skirting boards may have a similar price per meter, but one cuts better for standard walls and requires a smaller purchase volume. Then comparing only catalog prices will lead to the wrong conclusion.
A good value engineering table therefore has not one price, but at least four indicators: the original design volume, the purchase volume after cutting, the line cost, and the expected savings after the change. This immediately cuts off cosmetic discounts that look good in percentages but add almost nothing to the budget.




Wooden skirting board: which parameters cannot be changed just for the sake of price
A skirting board has parameters that may be strictly tied to the interior architecture. They cannot be changed simply because an alternative product is cheaper.
Such parameters may include:
- profile height;
- thickness;
- key geometry of the front part;
- the joint with the door casing;
- connection with panels and lower moldings;
- a visual line repeated across several rooms.
Let's imagine that in the project the skirting board forms a single horizontal line with the lower part of the door system. If it is replaced with a profile 15–20 mm lower, the door and the wall are no longer perceived as a single composition. Formally, the product is cheaper, but in fact the design changes.
Another situation is thickness. The new skirting board may be cheaper and have almost the same height, but protrude more relative to the door casing. Then you will have to change the junction detail or accept a noticeable step.
Therefore, before looking for an alternative for the skirting board, you need to write down: what in it is a decorative characteristic and what is part of the junction. Everything involved in the junctions gets the status FIXED or REVIEW with mandatory verification.
In practice, this can be done directly on the elevation drawing. If the top of the skirting board coincides with the lower line of the wall panel or intersects with the door casing, a note "junction is critical" is placed next to the item. If the skirting board is used in a long free corridor without complex junctions, the room for optimization may be wider.
This approach is better than a universal ban on any changes: it preserves the truly important places and at the same time does not prevent savings where the project allows variability.
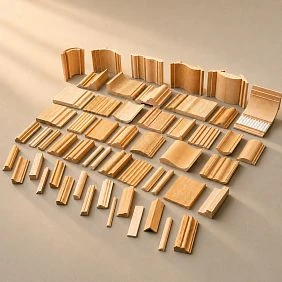
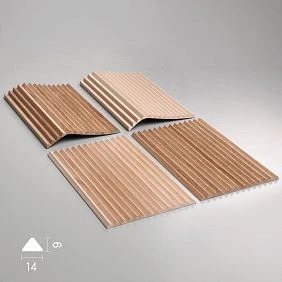
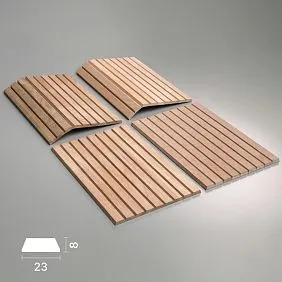
Our factory also produces:





What in a wooden skirting board can sometimes be reconsidered
Optimization is possible, but it must be done consciously.
Depending on the project, the following can be considered:
- the material;
- a finishing option;
- complexity of the profile;
- using a simpler profile in secondary rooms;
- reducing the number of different SKUs;
- combining similar solutions into a single purchasing item.
For example, formal areas can retain a complex profile, while in utility rooms a more understated skirting board of the same visual level is acceptable. This is not "cutting costs at any price," but rather allocating the budget according to the importance of the spaces.
The material can also sometimes be reconsidered, but only after verifying the final visual result. If the wood remains under a clear finish, the texture and grain of the surface become part of the design. If the product is fully painted with opaque paint, the range of acceptable materials may be wider, but technical compatibility must still be confirmed.
Get Consultation
One expensive profile in all rooms or different levels of finish
One of the strongest optimization opportunities is to stop treating the entire project as equally important in terms of decorative richness.
A large house, hotel, restaurant, or commercial interior usually has zones of different status. They can be divided into levels.
LEVEL A — representative
Lobby, main hall, living room, grand staircase, high-level meeting room. Here the most expressive profiles are retained, because it is these spaces that form the first impression and the overall identity of the interior.
LEVEL B — main
Corridors, bedrooms, offices, standard residential spaces. The architectural logic is preserved, but a calmer profile is allowed if it does not break the composition.
LEVEL C — service
Utility rooms, technical areas, wardrobes, separate service corridors. Here decorative richness is usually less important, so a functional profile may be more economically reasonable.
This approach delivers real budget savings without destroying key spaces. Instead of degrading every room a little, the project preserves quality where it is truly noticeable.
For calculation, you can add a “zone level” column to the specification. Then calculate what percentage of the total linear moulding cost falls under A, B, and C. If it turns out that service zones take up an unexpectedly large share of the budget due to the length of corridors, that may be where the safest reserve lies.
At the same time, the transition between levels must not be done chaotically. If one corridor visually continues the grand lobby, a sharp change in profile at an open junction will be noticeable. It is better to place the boundaries of LEVEL A/B/C at doorways, floors, functional zones, or other natural architectural dividers.
Wooden moulding: why reducing the width may require recalculating the entire wall
For moulding frames, the profile width is not an isolated characteristic.
Let's imagine:
MLD-A — width 70 mm
The buyer suggests:
MLD-B — width 45 mm
The new profile is cheaper. But if the outer dimensions of the frame are kept the same, the inner field will increase. If the inner field is preserved, the frame will become smaller. The offsets from corners, doors, and furniture will change.
In a room with several frames, this affects the entire rhythm of the wall:
- inner fields;
- distances between frames;
- offsets from doors;
- relationship with furniture;
- scale of the composition.
Therefore, a cheaper profile may require redoing design work. This is no longer a simple procurement substitution.
A cheaper profile ≠ a cheaper completed project.
How to properly compare two moldings when optimizing a budget
Comparing only price is wrong. Value engineering requires an extended card.
| Parameter | Option A | Option B |
|---|---|---|
| Price | … | … |
| Width | … | … |
| Thickness | … | … |
| Cross-section | … | … |
| Material | … | … |
| Change in layout | No | Yes / no |
| New calculation | Not required | Needed / not needed |
| Impact on installation | … | … |
If option B is 10% cheaper but forces drawings to be reworked and increases installation waste, the savings must be recalculated after these costs.
If the new profile is cheaper, matches the critical geometry, does not change the layout, and satisfies the designer, then this is genuine optimization.
For moldings, it is useful to calculate separately the cost of changing the entire wall. Suppose an alternative profile is cheaper by a conventional 80 ₽ per meter, and the project requires 300 m of it. The potential savings are 24,000 ₽. If switching requires redoing ten elevations, ordering new samples, and changing the cutting plan, the decision may be economically weak. If no additional work is required, the same 24,000 ₽ becomes a net effect.
This creates a clear threshold: the more design consequences a substitution has, the greater the financial benefit must be for it to make sense.
Wooden cornice: when a simpler profile really allows you to save
A cornice often spans a considerable length, but its complex geometry is not equally important in every room.
Simplification may be justified if the cornice:
- does not participate in a complex junction;
- does not continue the furniture architecture;
- does not need to reproduce a specific historical profile;
- does not form a complex light-and-shadow composition;
- is not the main decorative accent of the room.
But even a simple profile needs to be checked by its cross-section. A cheaper cornice may protrude more onto the ceiling or take up more space along the wall. Then it conflicts with curtains, built-in furniture, or lighting.
Therefore, price is discussed only after the geometry has been checked.
Buying finishing materials: why you can't optimize each item separately
If the task is — buy finishing materials cheaper, there's a temptation to optimize each line independently.
The skirting was found from one supplier. The molding — from another. The cornice — from a third. Each one individually became cheaper.
But together they can lose their stylistic connection. One profile is too bold, the second too flat, the third of a different scale. The resulting interior looks random.
That's why you need to optimize the set.
It's convenient to assemble alternatives as sets:
- set A — original;
- set B — moderate optimization;
- set C — deep optimization of secondary areas.
Then the designer compares holistic solutions rather than dozens of independent substitutions.
The “do not touch / review / can be changed” method
To keep the team from re-arguing over every line, it helps to classify the specification.
| Status | Value |
|---|---|
| FIXED | The change affects the project; do not change without new approval |
| REVIEW | An alternative can be explored, but technical and design review is required |
| FLEXIBLE | Optimization within the specified limits is allowed |
For example:
Front cornice — FIXED
Corridor molding — REVIEW
Utility room baseboard — FLEXIBLE
Classification must be established before searching for alternatives. Then the procurement specialist knows where they can work with the price and where a change requires a full design decision.
Buying finishing materials: in which areas savings are most noticeable
When you need Buy finishing materials in large volumes, significant savings are often found not in the most expensive items, but in the longest ones.
Conditional example:
- skirting board — 1200 m;
- cornice — 150 m.
A cornice may cost more per meter, but the total budget for skirting board can still be higher.
Therefore, for each item you need to calculate:
line cost = unit price × purchase volume.
And only then rank the optimization options.
Why a discount percentage means nothing without volume
A discount percentage looks good in a commercial proposal, but it does not show the real savings of the project.
Conditional example:
Item A — 20% discount, but the total line cost before discount is 50,000 ₽. Savings: 10,000 ₽.
Item B — 7% discount, line cost 500,000 ₽. Savings: 35,000 ₽.
Although B's percentage is almost three times lower, the financial result is significantly higher.
Therefore, in value engineering, the column needed is not "discount, %" but savings across the entire line.
Wholesale order: how to calculate savings correctly
Basic formula:
Line savings = (old price – new price) × project volume.
But this is only the first level of calculation.
More useful for the project:
Total savings = sum of savings on changed lines – additional costs from changes.
Additional costs may include:
- new samples;
- redrawing of drawings;
- recalculation of the cutting plan;
- additional delivery;
- new installation solutions;
- re-approval;
- change of deadlines.
If an alternative profile saves 60,000 ₽ but requires design work and additional operations costing 45,000 ₽, the real effect is 15,000 ₽, not 60,000 ₽.
For a management decision, it is useful to add another metric — savings as a percentage of the entire trim estimate. A replacement may yield an impressive 30% on a single line item, but only 0.4% on the project. If it also affects a prominent architectural detail, the risk is hardly justified.
Conversely, a small cost reduction on a high-volume item sometimes yields several percent across the entire estimate without any visible change to the interior. It is precisely such decisions that should usually come first.
Why a cheaper profile can end up more expensive after installation
The cost of the material is only part of the implementation.
Let's imagine that a cheaper molding has a different strip length and cuts less efficiently with the existing frames. Because of this:
- the number of joints increases;
- the leftover grows;
- more planks are needed;
- cutting becomes more complex;
- the installation duration changes.
As a result, the linear meter is cheaper, but the entire installed wall is not.
Therefore, when comparing two profiles, you need to consider not only the purchase price but also the material consumption for the actual layout.
When reducing the number of SKUs saves more than hunting for a discount
For large-scale configurations, a strong savings reserve is often found in the number of SKUs.
The initial specification may contain:
- 12 types of moulding;
- 6 types of skirting;
- 5 cornices.
After analysis, it turns out that several profiles differ insignificantly and are used in areas of the same status. After approval, the specification can be reduced, for example, to:
- 6 mouldings;
- 3 skirting boards;
- 3 cornices.
Benefits of unification:
- larger batch of each item;
- simpler procurement specification;
- lower risk of mix-ups;
- fewer small leftovers;
- easier reordering;
- lower risk of confusing profiles on site.
Sometimes this organizational saving turns out to be more important than a small discount on an individual item.
Unification delivers another effect that is rarely visible in the initial estimate: stock becomes interchangeable. If the same molding is used in five similar rooms, the leftover after installing one room can be used in another. When each wall is assigned its own SKU, leftovers get fragmented and more often turn into unclaimed short batches.
But the economic effect of reducing SKUs needs to be calculated after checking the linear footage. Sometimes a rare profile is used on just a few meters and excluding it barely affects the budget. Then there is no point in changing an expressive detail just for a formal reduction in the product range.
But when unification destroys the interior
The rule of "fewer SKUs" must not become an end in itself.
If two rooms are intentionally meant to have different architecture, combining them for the sake of purchasing is wrong. A formal living room and a secondary hallway can have different levels of decorative richness — and that is part of the design.
Unification is acceptable only where:
- the visual difference carries no independent idea;
- the profiles are genuinely close in scale;
- the replacement does not change the installation units;
- the designer confirms the result.
If, after unification, the interior becomes poorer or loses the hierarchy of spaces, the savings are not justified.
Finishing materials stores: why you need to compare identical specifications
When different finish material stores, offers must be based on the same initial bill of quantities.
If one seller was sent oak, another was sent beech, and a third was allowed to select a different profile, the final totals cannot be compared. These are three different projects.
It is better to create a single RFQ version of the specification and send it to all.
Each supplier must calculate:
- the same item codes;
- the same materials;
- the same volume;
- the same performance requirements;
- the same delivery address;
- the same terms for alternatives.
Alternatives can be requested separately. Then the customer will have two columns: “original specification” and “optimization proposal”.
How to create an alternatives table
| Code | Base option | Alternative | Line savings | Requires project changes | Solution |
|---|---|---|---|---|---|
| P01 | PLT-A / oak | PLT-A / other acceptable finish | … | Check | … |
| M01 | MLD-A | MLD-B | … | Yes | … |
| K01 | KZ-A | KZ-B | … | No / check | … |
This table forces you to evaluate more than just price. The designer immediately sees where a change affects geometry, and the buyer sees where the savings are truly significant.
Oak or beech: when a material change is possible and when it is not
Material optimization should not turn into a universal formula of "replace an expensive species with a more affordable one."
The right question is different:
if we change the material, will the final result change, and is that acceptable for the specific area?
If the wood remains under a transparent or semi-transparent finish, the texture and grain of the material become part of the visual design. In that case, replacement requires especially careful design review.
If the profile is fully painted with opaque paint, the visual difference of the species may be less significant. In this case, an alternative material can be considered, but only after checking technical requirements and compatibility with the chosen finish.
That is, the material receives REVIEW status, not automatically FLEXIBLE.
A material change is especially sensitive if the new option affects several related products at once. If the skirting board, moulding and cornice were conceived as a single set under a transparent finish, you cannot optimize only one element and consider the others independent. The entire set in one area must be compared.
For opaque painting, it is useful to make a control sample in the final finish. Then the decision is made based on the actual appearance, not on untreated wood.
Why oak cannot be automatically replaced with beech
Even if the same finish color is planned, the following must be taken into account:
- the project technical specification;
- operating conditions;
- the geometry of the specific product;
- the finishing system;
- combination with adjacent wooden elements;
- a solution previously approved by the designer.
Therefore, changing the material follows the same procedure as any other optimization: comparison → savings assessment → impact check → approval → new final line item.
Construction and finishing materials: optimization must occur before placing the order
for construction and finishing materials changing the project after the main procurement has started is almost always more expensive than before it.
Correct sequence:
approved design → initial estimate → value engineering → re-approval → procurement.
As long as the goods have not been ordered, you can freely compare alternatives, recalculate quantities, and issue new revisions.
After manufacturing or delivery, any revision turns into a matter of leftovers, returns, reorders, and batch compatibility.
Why you cannot start optimization after part of the material has already been purchased
Imagine: the first batch of skirting boards has already been purchased in oak. Then they decide that the remaining part of the project needs to be done in a different material.
Questions immediately arise:
- will both batches be visible at the same time;
- will they join in the same room;
- will the texture differ;
- does the finish need to be changed;
- can the already purchased remainder be used;
- how to update the specification.
Therefore, a large project is best optimized before the first main purchase.
If the need arises later, it is safer to change the decision for new, independent zones rather than break up an already started composition.
How to preserve the main areas and reduce the budget on secondary ones
A practical scenario might look like this.
Lobby
Keep the original design option. Here, decorative trim directly influences the first impression.
Main hall
Keep the key molding and cornice. If optimization is needed, consider secondary items.
Corridors
Check the possibility of unifying profiles and reducing decorative complexity.
Utility areas
Use a functional profile if complex decor adds no value to the interior.
This way, budget cuts happen where changes have almost no effect on the visual concept.
What you should definitely not do to save money
- Do not change the product code after approval without notifying the designer.
- Do not reduce quantities arbitrarily.
- Do not purchase the exact net square footage without verifying the cutting plan and allowance.
- Do not mix similar profiles in the same area without a design decision.
- Do not compare quotes with different configurations.
- Do not choose an alternative based solely on the price per linear meter.
- Do not calculate the discount percentage without the total line cost.
- Do not unify profiles where the difference is part of the architecture.
- Do not change the material automatically just because the final color is planned to be the same.
- Do not start the main purchase before the final optimized specification is locked.
How to form the final optimized specification
After all comparisons, the original list should receive a new final revision. It no longer contains disputed alternatives.
| Code | Article | Material | Volume | Zone level | Status |
|---|---|---|---|---|---|
| P01 | PLT-… | According to the approved execution | … | A / B / C | FINAL |
| M01 | MLD-… | According to the approved execution | … | A / B / C | FINAL |
| K01 | KZ-… | According to the approved execution | … | A / B / C | FINAL |
It is important to keep the original version as well, so it is clear what produced the savings. But only one active FINAL specification should go to procurement.
Next to each changed line, you can keep a brief rationale: “unification of zone B,” “material changed after sample,” “profile retained — FIXED,” “replacement rejected due to layout change.” The installer does not need this history, but it is useful to the project manager and the buyer: a month later, they understand why this particular version is considered final.
After FINAL is issued, any new cost-saving ideas belong to the next revision. You cannot continue quietly changing items during the price request, otherwise supplier comparison again becomes inconsistent.
The final algorithm: how to buy finishing materials wholesale without ruining the project
- Obtain the original approved specification.
- Calculate the cost of each line and its share of the total estimate.
- Identify the items with the greatest impact on the budget.
- Divide items into FIXED / REVIEW / FLEXIBLE.
- Do not look for alternatives for FIXED without a separate decision to rework the project.
- For REVIEW and FLEXIBLE, collect options with exact specifications.
- Calculate savings based on the full volume, not on the discount percentage.
- Add the cost of new samples, drawings, cutting, logistics, and installation.
- Check the impact on skirting joints, wall frames, and ceiling assemblies.
- Consider unifying similar SKUs where it does not disrupt the architecture.
- Preserve representative areas and optimize secondary ones more aggressively.
- Compare suppliers only against the same original specification.
- Consolidate all alternatives into a single table with savings and project impact.
- Coordinate the changes with the designer and the project team.
- Issue a new final specification with the status FINAL.
- Only after that, place the wholesale order.
Strong optimization does not begin with the phrase "find something cheaper." It begins with analyzing what exactly the project is paying for and which characteristics create value in each specific area.
If an expensive profile is critical for a formal interior, it is better to keep it. If the same level of decor has been mechanically transferred to utility rooms, there is room for savings there. If one rare molding is used on a small section, replacing it may barely change the budget. If baseboard runs along hundreds of meters, a small adjustment in cost can produce a noticeable result.
This approach makes it possible to reduce the estimate without random degradation of the project: not changing everything indiscriminately, but directing efforts where the savings are greatest and the impact on the design is minimal.