Article Contents:
- Slat panel PAN-007 1010×8 mm: what exactly can be purchased for a finished wall
- PAN-007 made of MDF
- Primed slat panel PAN-007
- Wooden PAN-007 made of beech
- Oak slat panel PAN-007
- Formats 740, 950, 2400, and 2670 mm
- The indoor unit is secured via its own mounting system
- There are communications behind the unit
- Drainage and route require maintenance
- PAN-007 adds 8 mm of new face plane
- Why the new decorative layer should not change the structural unit without approval
- Solid PAN-007 behind the air conditioner
- Panel only around the unit
- Rectangular service zone
- Strip from ceiling to unit or from floor to ceiling
- When material savings are real, and when the number of modules does not change
- Break the wall with vertical modules of 1010 mm each
- Draw the outline of the air conditioner
- Determine which module intersects the block
- Check the use of the top and bottom remainder
- Only then count the quantity of commercial PAN-007
- Option A — remove the indoor unit and make a solid PAN-007
- Option B — leave a service opening
- Option C — finish the slat field with an architectural vertical up to the air conditioner
- When dismantling can be justified
- When removing a block creates extra costs
- Why the decision is not made by the finisher PAN-007
- What sizes and photos to send to specialists
- Symmetrical field
- Vertical painted stripe
- Field in PAN-007 color
- Contrast stripe
- Completing the rhythm with a full slat
- Along the gap between the slats
- Along the whole trapezoidal element
- Why a narrow profile remnant looks like a mistake
- How to check the vertical line from floor to ceiling
- 8 mm thickness in a real joint
- Large profile 23×8 mm
- Air conditioner body color next to MDF, beech, or oak
- End visibility at a side angle
- Real shadow
- PAN-007 made of MDF and a smooth area in the same color
- Why a single color reduces the visibility of the transition
- Primed and standard versions
- How to make a color sample before the main order
- The natural wood grain cannot be continued with paint
- Where to end the oak slats
- Why a narrow painted strip may look accidental
- When is it better to consciously expand the smooth zone
- Area above the indoor unit
- Area from the unit to furniture
- Why the height of the area should determine the SKU
- When a short panel reduces waste
- When a horizontal joint ruins the vertical rhythm
- MDF 2670 mm
- Beech/oak 2400 mm
- Why the length cannot be chosen separately from the height of the slat field
- When the area decreased, but the price did not change
- When the short format creates additional savings
- When removing the panel behind the block makes no financial sense at all
- Item A — decorative finishing
- Item B — climate works
- How to compare
- Cost of future service access
- The new unit may have a different size
- Solid PAN-007 behind the old unit
- Smooth service field
- Panel reserve after installation
- Mistake 1. Subtract the housing area from the wall area
- Mistake 2. Cut the slats directly along the air conditioner contour
- Mistake 3. Run PAN-007 under the unit without approval
- Mistake 4. Ask the finisher to remove the air conditioner
- Mistake 5. Finish PAN-007 with a narrow slat offcut
- Mistake 6. Buy short panels just because the section is short
- Mistake 7. Forget about future air conditioner replacement
- Error 8. Choosing material before deciding on the boundary
- Error 9. Not checking the end with a sample
- Error 10. Considering air conditioner dismantling a free trifle
- 1. Solid PAN-007
- 2. Wide Central Smooth Field
- 3. Horizontally Limited Service Window
- 4. Abandoning PAN-007 on This Wall
- Single phase
- Two independent fields
- Can PAN-007 be installed around an already installed air conditioner?
- Do I need to remove the air conditioner to install the slat panel?
- Can the wall behind the air conditioner be left without PAN-007?
- What is the thickness of PAN-007?
- How much does PAN-007 extend the wall plane?
- What sizes of PAN-007 are currently available?
- Can a short PAN-007 be used above the air conditioner?
- How to maintain the rhythm of the slats near the indoor unit?
- How many PAN-007 panels should I buy for a wall with an air conditioner?
- Do I need to subtract the area of the air conditioner?
- How to design the service area?
- What to choose — PAN-007 MDF, beech, or oak?
- Can the service strip be painted in the color of PAN-007?
- What is OPAN-007 used for?
- How to keep a reserve for future air conditioner replacement?
- Where to buy the slat panel PAN-007?
- How to order PAN-007 with delivery?
- How to check the current price of PAN-007?
- Can an air conditioner be mounted directly through PAN-007?
- Can PAN-007 access to the route be closed?
- Does the service zone need to be the same on all sides?
- Can I leave only a vertical strip without slats?
- What is more profitable — to dismantle the air conditioner or buy fewer panels?
- Do I need to buy a panel for the area completely covered by the air conditioner?
- What to do if the new air conditioner will be smaller than the old one?
- Can I use oak PAN-007 next to a white air conditioner?
- Do I need to account for glue in the thickness of the assembly?
- Can the service area be made removable?
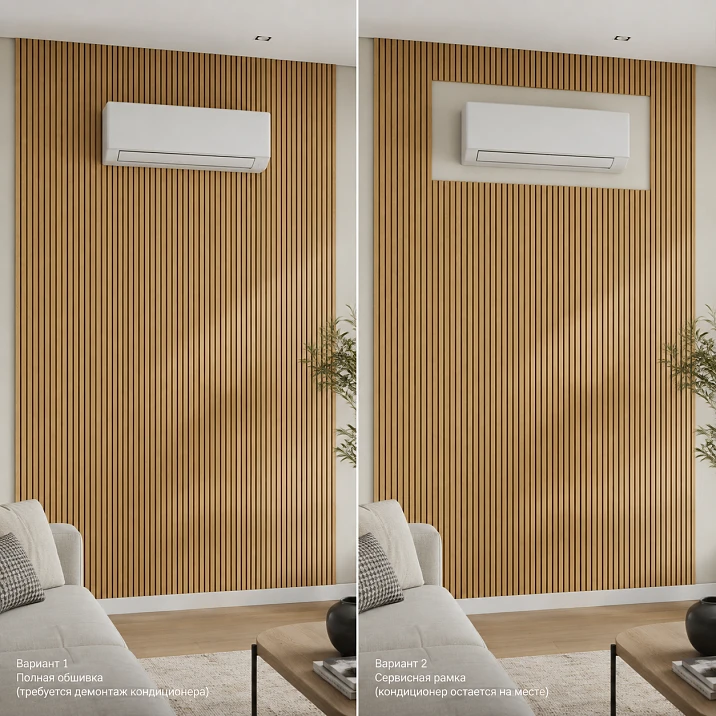
The air conditioner is already mounted on the painted wall. The indoor unit is secured, the line and drain are connected, and the system is operational. Only after this does the PAN-007 slat finish appear in the project. In the visualization, we would like to see a continuous vertical texture from floor to ceiling, but the actual renovation sequence is already different: the climate equipment is installed before the decorative panels.
Now the buyer needs to solve not an abstract question of "do the slats look nice next to the air conditioner," but a specific commercial task before paying for the material. Is it worth removing the indoor unit for a continuous PAN-007 behind it? Should panels even be purchased for the section hidden by the casing? Can a smooth service zone be left around the equipment and turned into part of the composition? Will this change the number of full PAN-007 panels, or will the savings only exist on paper? How can the vertical rhythm of the large 23×8 mm profile be preserved without making future access to the air conditioner dependent on dismantling the decorative wall?
The main limitation should be noted right away: PAN-007 is a decorative wall panel, not a base for mounting the indoor unit of an air conditioner. The specific method of attaching the climate equipment, the feasibility of removing the unit, access to its mounting plate, line, drain, and service zones are determined by the design of the specific split system. Do not disconnect the refrigerant circuit yourself for the sake of wall finishing. If the option of removing the indoor unit is chosen, this operation should be coordinated with an HVAC specialist before purchasing and cutting the panels.
PAN-007 has a parameter that directly affects the finished assembly: the panel depth is 8 mm. After installation, the decorative wall surface protrudes forward relative to the painted plane. If the indoor unit is already mounted on its own mounting system, you cannot simply slide a new eight-millimeter layer under the casing "as far as it goes" and assume the assembly remains unchanged. You need to determine in advance where the decorative plane ends, where the smooth wall remains, and whether the new finish interferes with the normal operation and maintenance of the equipment.
The second important parameter is the width of PAN-007, which is 1010 mm. The panel is purchased as a module, not by square centimeters. Therefore, subtracting the air conditioner's area from the wall area is insufficient. If the unit covers, for example, 0.25–0.30 m², but the wall width still requires four original PAN-007 modules, the per-piece material cost may not decrease at all. Savings only appear when the cutting layout allows you to forgo an entire panel or use the freed fragment elsewhere.
Hence, the correct sequence of decisions is:
-
take the actual dimensions of the wall;
-
take the actual dimensions of the indoor unit;
-
mark the position of the line and the zones that must remain accessible according to the requirements of the specific model;
-
decide whether the unit stays in place or is removed by a specialist;
-
select the architectural boundary of the slat field;
-
lay out the wall according to PAN-007 modules with a width of 1010 mm;
-
determine which parts of the modules are actually used;
-
select lengths of 740/950/2400/2670 mm for specific sections;
-
only after this count the quantity and cost.
If this scheme is already built, you can Buy the slatted panel PAN-007 as a calculated part of the project. If it is not yet known where the decorative layer should end and what the air conditioning technician will need for future access, it is too early to place a full order.
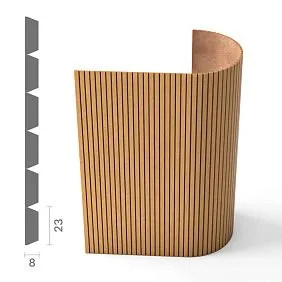
Slat panel PAN-007 1010×8 mm: what exactly can be purchased for a finished wall
PAN-007 is a flexible slat panel on a fabric base. The elements have a large trapezoidal profile of 23×8 mm. The module width is 1010 mm. The assortment includes versions made of MDF, primed MDF, beech, and oak, and the length depends on the material and the specific item.
The article plan records the following options relevant at the time of verification:
| PAN-007 version | Size | Price at the time of check |
|---|---|---|
| MDF | 1010×8×740 mm | 6 410 ₽ |
| Primed MDF | 1010×8×740 mm | 11 170 ₽ |
| MDF | 1010×8×950 mm | 8 230 ₽ |
| Primed MDF | 1010×8×950 mm | 14 340 ₽ |
| Beech | 1010×8×950 mm | 14 410 ₽ |
| Oak | 1010×8×950 mm | 23 890 ₽ |
| MDF | 1010×8×2670 mm | 20 180 ₽ |
| Primed MDF | 1010×8×2670 mm | 37 470 ₽ |
| Beech | 1010×8×2400 mm | 27 390 ₽ |
| Oak | 1010×8×2400 mm | 43 790 ₽ |
Prices and availability for such an item cannot be considered permanent. Before ordering, the PAN-007 panel is checked again: long and short positions may have different stock statuses, and unavailable versions are made to order.




PAN-007 made of MDF
MDF is a logical option if the decorative wall will be painted in an opaque color. For a wall with an already installed air conditioner, this provides an additional design tool: the smooth service area can be painted in the same color as the slats themselves.
Then the transition between the textured and smooth parts is built not on color contrast, but on the difference in relief. This is often calmer than trying to cut the slats precisely along the random contour of a plastic housing.
MDF also has a long format of 2670 mm, which can cover a typical wall height without a horizontal joint, if the actual height of the slat field is less than the panel length and allows for proper trimming.
Our factory also produces:
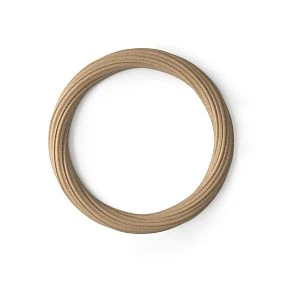
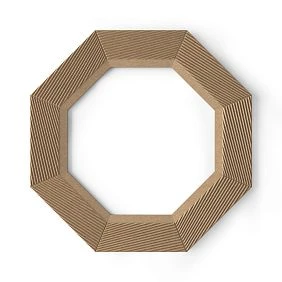
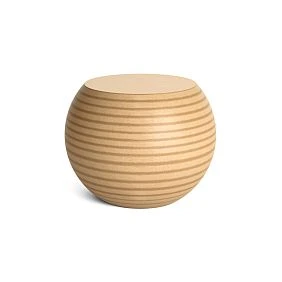

Primed slat panel PAN-007
Primed MDF is needed when the project wants to reduce preparatory operations before final painting. But the primed version does not automatically solve the issue around the air conditioner.
Before ordering, you still need to know:
-
whether the slat field will be continuous;
-
whether the smooth area will remain;
-
what color it will be painted;
-
where the end face will pass;
-
how the eight-millimeter plane difference will be perceived.
You cannot choose the more expensive primed version until it is known how many whole modules are actually required.
Get Consultation
Wooden PAN-007 made of beech
Beech provides a natural wood material, but in a project with a service zone around the air conditioner, another visual issue arises: a smooth painted wall can no longer be "continued" with the same wood grain pattern.
This does not make the solution bad. The boundary just needs to look intentional.
If the slatted section ends with a straight vertical line and the air conditioner remains on a calm painted strip, the composition can be cleaner than a complex cut of solid wood around the unit.
Oak slatted panel PAN-007
Oak is the most expressive and expensive option among those listed in the plan. Therefore, the cost of an error in the layout is higher.
If one long oak panel of 2400 mm is purchased only for a small section behind the air conditioner, which is never visible and hinders service access, such an expense needs to be justified.
But the opposite extreme is also wrong: you cannot subtract the area of the internal block and automatically decide that one expensive panel is "saved." First, a modular map is built.
Formats 740, 950, 2400, and 2670 mm
Short and long PAN-007 solve different tasks.
740 mm can be useful for a local insert above or below the air conditioner, if the height of the section truly matches this format and the horizontal joint fits into the project.
950 mm is convenient for a taller local field.
2400 mm is the format of beech and oak for long vertical finishing.
2670 mm is long MDF that allows forming a tall continuous slatted section.
But you cannot choose SKUs based on the principle "short piece — short panel." You need to look at the entire wall. Sometimes a top or bottom fragment remains from a long panel, which perfectly covers the area near the air conditioner. Then a separate short SKU will create excess material.
The air conditioner is already hanging: why the decorative panel cannot simply be tucked under the unit "as much as it goes"
When the internal unit is installed before the finishing, there is a temptation to trim PAN-007 as close to the housing as possible, push part of the fabric base behind it, and close the visible gap.
This is bad logic not because such a node is always technically impossible, but because it is accepted without knowledge of the design of the specific air conditioner.
The indoor unit is secured through its own mounting system
Most wall-mounted indoor units are installed on their own mounting plate or the manufacturer-provided fastening assembly. The decorative PAN-007 should not replace this system.
If the casing is already positioned relative to the painted wall, adding an 8 mm layer next to it changes the mutual position of the surfaces.
Therefore, the finisher must know where the mounting plate runs and whether decorative material can be brought to a specific area at all.
There are communications behind the unit
Components of the air conditioning system connect to the indoor unit: the line, cable connections, drainage, and other parts of the specific model.
They cannot simply be "sealed with a beautiful wall" if access to them must be maintained according to the equipment instructions or the specific installation conditions.
The article should not invent a universal service gap in millimeters. It depends on the model and the actual assembly.
Drainage and the line require maintenance
Even if the system works today, in a few years diagnostics, cleaning, repair, or replacement of the indoor unit may be needed.
If the decorative panel is made as a non-removable shell around all accessible elements, the cost of future work increases.
A service zone is not necessarily a large empty frame. It is a deliberate decision where the equipment can be removed or serviced without destroying half of the decorative wall.
PAN-007 adds 8 mm of new front plane.
This is a specific figure that needs to be taken into account.
If a smooth painted wall remains around the air conditioner, there is a 8 mm plane difference between the base wall and the face of PAN-007. Such an edge must be part of the design.
If the panel is brought under the housing, it is necessary to check whether the position of the unit changes and whether there is a conflict with its seating.
Why a new decorative layer should not change the power assembly without coordination
If the indoor unit needs to be removed, repositioned, or moved forward, this is no longer a task for a slat panel installer.
The decision is made by a specialist in the specific climate system.
Safe responsibility boundary:
-
finisher PAN-007 designs the decorative field;
-
air conditioner technician confirms the possibility of removal, installation, and service access;
-
designer approves the visual boundary;
-
customer purchases material only after combining these decisions.
Buy slat panels for the entire wall or only for the visible area
When you need buy slatted panels, the buyer intuitively calculates the wall area. For PAN-007 this is not enough.
There are several fundamentally different strategies.
Solid PAN-007 behind the air conditioner
Visually, this is the most cohesive option.
First, the specialist removes the indoor unit in a sequence permissible for the specific system, the decorative surface is formed continuously, then the equipment is installed taking into account the new layer.
Advantages:
-
continuous rhythm;
-
no separate smooth zone;
-
a future air conditioner of a different size will not expose an unclad area if the new model correctly overlaps the old mounting point.
Disadvantages:
-
additional climate work;
-
the new wall plane needs to be coordinated;
-
costs for dismantling and reinstallation are possible;
-
future access depends on how the panel is made behind the unit.
Panel only around the unit
The air conditioner stays in place. PAN-007 fits the pre-selected boundary around the housing.
Advantages:
-
there is no need to remove a properly functioning unit just for a decorative layer;
-
less interference with the climate system;
-
it is easier to preserve the existing mounting plane.
Disadvantages:
-
the ends need to be finished neatly;
-
when replacing with a smaller indoor unit, a smooth area of unusual shape may be exposed;
-
random trimming along the body contour looks like a repair, not a design.
Rectangular service zone
Instead of cutting along the body, an independent smooth field is created.
For example, the slat wall runs continuously, but around the air conditioner a rectangle or a vertical strip of a specified width remains.
This is a strong solution because the geometry of the zone does not copy the shape of the equipment, but belongs to the interior.
A strip from the ceiling to the block or from the floor to the ceiling
If the air conditioner is close to the edge of the wall, the slat field can be finished with one architectural vertical line.
The result is not a "hole around the air conditioner," but two different finishing planes.
This option works especially well with PAN-007, because the large 23 mm profile has a pronounced rhythm. It is better to finish it with a deliberate full line than to cut the slats into narrow remnants.
When material savings are real, and when the number of modules does not change
Suppose the indoor unit covers 0.27 m².
If the wall requires four PAN-007 panels in width and the area behind the air conditioner falls within one of these four modules, skipping the cladding behind the unit does not necessarily mean you can buy three panels.
Perhaps the same fourth module is needed below and above the unit.
Then savings appear only in the remainder, but not in the quantity of the product.
Therefore, the formula:
wall area − air conditioner area = purchase area
insufficient for PAN-007.
A module map is needed.
How many PAN-007 to buy: the air conditioner must be accounted for in the module map, not in square meters
Consider a conditional wall 3200 mm wide and 2600 mm high. An indoor air conditioner unit with a conditional size of 900×300 mm is already installed on it. These dimensions are used only as an example and are not a recommendation for any model.
For MDF, the long PAN-007 of 2670 mm can be considered. In height, such a module covers the 2600 mm wall with allowance for trimming.
By width:
3200 / 1010 = 3,17.
Therefore, to cover the entire wall, four original PAN-007 modules are required.
Nominal width of four modules:
4 × 1010 = 4040 mm.
Excess in width:
4040 − 3200 = 840 mm.
Already here it is clear that the purchase is determined by the modular width, not just the area.
Break the wall with vertical modules of 1010 mm each
Modules can be conditionally designated as:
-
M1: 0–1010 mm;
-
M2: 1010–2020 mm;
-
M3: 2020–3030 mm;
-
M4: 3030–3200 mm plus the remainder of the original width.
The actual layout may be centered or offset, but for calculation logic it is enough to understand the number of original panels.
Outline the air conditioner contour
Let the indoor unit with a width of 900 mm fall into zones M2 and M3.
If it is not removed, part of each of these modules behind the casing will not be clad.
But below the block and above it, rails of the same modules may still be required.
Determine which module intersects the block
If the air conditioner intersects two modules, you cannot immediately subtract one whole PAN-007.
Need to check whether one source panel can yield:
-
the lower fragment below the block;
-
the upper fragment above the block;
-
an adjacent short section;
-
reserve for future repairs.
Check the use of the upper and lower remainder
Suppose the block is located high, and from its lower edge to the floor there remains 1900 mm. Above it — 400 mm.
Then one long module can theoretically be divided into:
-
a lower part about 1900 mm;
-
an upper part about 400 mm;
-
a technological remainder.
But the actual cutting depends on precise marks, horizontal joints, and the fabric pattern rhythm.
If the lower and upper parts must look like a single vertical line, you need to understand in advance whether the pattern can be visually aligned.
Only then count the number of commercial PAN-007
Suppose, without an air conditioner, four long modules are required.
After building the map, it turns out that one module can be completely excluded because the service vertical strip occupies the entire wall height. Then indeed three PAN-007 are purchased.
But if the smooth area is only local around the block, and slats are needed below and above, the fourth original module may remain necessary.
Commercial conclusion:
Savings on enclosed area exist only when it reduces the number of original product modules or creates a useful remainder that replaces another purchase.
Buy slat wall panels: three strategies around an already installed air conditioner
If the task is — Buy slatted panels for walls After the air conditioner installation has already been completed, it is useful to compare not a dozen small options, but three basic strategies.
| Solution | Visual Result | Additional work | Service | PAN-007 consumption |
|---|---|---|---|---|
| Solid surface | as seamless as possible | Higher | depends on the node | Usually larger |
| Service zone | depends on the geometry of the field | Below | potentially simpler | possibly less |
| Separate slat field | Intentional composition | Medium | good access | Calculated by field |
Option A — remove the inner block and make a solid PAN-007
This option is justified if:
-
a solid wood or slat surface is the main design solution;
-
a specialist confirms the possibility of correct dismantling and reinstallation;
-
the new 8 mm plane is accounted for in the mounting;
-
future service is not blocked;
-
the budget allows for additional work.
Strength — clean architectural surface.
Weakness — the finish starts to depend on climate equipment and its reinstallation.
Option B — leave a service opening
The indoor unit stays in place, and a smooth zone is formed around it.
This is rational if:
-
the air conditioner is new and functional;
-
dismantling is needed only for the sake of decor;
-
the manufacturer or service technician does not recommend unnecessary intervention;
-
the smooth zone can be properly integrated into the composition.
The main mistake is making the service opening exactly along the plastic contour of the casing without architectural logic.
It's better to give the zone its own geometry.
Option B — finish the slat field with an architectural vertical up to the air conditioner
If the air conditioner is located closer to the edge of the wall, you can skip framing it with slats altogether.
For example, PAN-007 runs to the left of the unit for a width of 2020 mm or 3030 mm, while the right side remains a smooth painted surface with the air conditioner.
This option is often better in terms of rhythm and service.
The buyer gets a finished accent, not a wall that had to be 'driven around' the equipment.
Do you need to remove the air conditioner for PAN-007
There is no universal answer.
When dismantling may be justified
Dismantling makes sense to consider if the following conditions are met simultaneously:
-
a continuous slat wall is essential to the design;
-
The equipment is installed so that a specialist can safely remove and return the indoor unit;
-
The new finish thickness is taken into account;
-
Service access will remain normal;
-
The cost of additional work is acceptable.
When removing the unit creates extra costs
If the air conditioner is working, the line is already routed, the wall can be compositionally divided, and solid PAN-007 does not provide a noticeable advantage, dismantling may be unjustified.
Especially if the material behind the casing is never visible anyway.
Why the decision is not made by the PAN-007 finisher
The slat panel installer knows the decorative system.
He is not obliged to determine the admissibility of work on the refrigerant circuit and a specific split system.
Therefore, before agreeing on continuous finishing, you need to get a response from a specialized specialist.
What sizes and photos to provide to specialists
It is useful to provide one set of data to the air conditioner technician and panel installer:
-
general photo of the wall;
-
close-up photo of the unit;
-
width and height of the housing;
-
distance to ceiling;
-
distance to the corner of the wall;
-
assumed area for PAN-007;
-
panel thickness 8 mm;
-
drawing or diagram of the material;
-
assumed boundary of the smooth zone.
This allows discussing the actual node, rather than the general phrase “we want slats behind the air conditioner.”
Service zone around the air conditioner: how to make it part of the design, not an accidental gap
The service zone does not have to look technical.
It can be designed as a full-fledged wall element.
Symmetrical field
If the unit is located roughly in the center, you can leave a smooth rectangle wider than the housing.
Then the margins on the sides appear intentional.
Vertical painted stripe
A strong option for PAN-007.
The rails end in a straight vertical line from floor to ceiling, and the air conditioner remains on a smooth strip.
Such a solution is easier to maintain and easier to recalculate in modules of 1010 mm.
Field in color PAN-007
If PAN-007 made of MDF is painted, the smooth wall can be made in the same color.
Then the service area differs only in texture.
Contrast strip
If the interior allows contrast, the smooth zone can be intentionally a different color.
In this case, the absence of rails no longer looks forced.
Ending the rhythm with a full rail
Especially important for the 23×8 mm profile.
The border should fall into a logical phase of the pattern.
It is better to finish the field with a whole trapezoidal element than to leave a narrow offcut that looks like a fitting error.
Large profile PAN-007 23×8 mm: where is the best place to end the slat rhythm near the air conditioner
PAN-007 features a large geometry.
A slat about 23 mm wide reads well on its own, and the 8 mm depth creates a noticeable shadow.
Along the gap between the slats
One clean way is to end the panel where the pattern naturally falls into the inter-slat gap.
Then the edge looks like the completion of a module.
Along a whole trapezoidal element
Another option is to leave the last slat fully intact and finish its edge.
The main thing is not to get a random half of the profile.
Why a narrow leftover profile looks like an error
If the last slat is trimmed to a strip of a few millimeters, the eye reads a violation of the repeating rhythm.
This is especially noticeable next to the air conditioner, because the unit itself creates straight horizontal and vertical geometry.
How to check the vertical line from floor to ceiling
Before cutting, a vertical line is drawn with a laser or plumb bob, and they check where it falls relative to the PAN-007 pattern.
Sometimes shifting the boundary by one slat completely improves the composition, although the finishing area barely changes.
Sample OPAN-007: check the junction with the air conditioner housing before purchasing the main batch
For such a joint, the sample is especially useful.
You can order a sample of OPAN-007 slat panel and check the real scale near the housing.
According to the article plan, the sample has dimensions of 184×8×310 mm and is available in MDF, beech, and oak.
The 8 mm thickness in the actual joint
The number on the drawing is perceived differently than the real difference next to the white plastic air conditioner.
The sample shows how far the new surface will protrude forward.
Large profile 23×8 mm
Even on a small sample, it is already visible how pronounced the rhythm is.
You can decide whether to leave a wide smooth zone.
The color of the air conditioner body next to MDF, beech, or oak
A white body next to natural oak looks different than next to MDF painted in the same white.
A catalog photo will not show this.
Visibility of the end face at a side angle
If the air conditioner is located close to the doorway, a person can see the end face of PAN-007 from the side.
The sample allows you to decide whether an additional finishing detail is needed.
Real shadow
A depth of 8 mm creates a shadow at the boundary between the slatted and smooth surfaces.
It needs to be seen in real lighting.
Buy MDF slatted panels: when a painted service area looks better
If you need buy MDF slatted panels For a wall with an air conditioner, MDF provides a particularly flexible color strategy.
PAN-007 made of MDF and a smooth area in the same color
Suppose PAN-007 and the base wall are painted in the same RAL or NCS.
The air conditioner remains on the smooth part.
The transition works like this:
-
color is uniform;
-
texture is different;
-
the service zone does not conflict with the slats;
-
the end face can be made deliberate.
Why a uniform color reduces the visibility of the transition
The eye primarily reads color contrast.
If it is absent, the difference in textures is perceived more calmly.
This is especially useful on a wall where the air conditioner already physically dictates a separate technical object.
Primed and standard version
The primed version saves part of the preparation cycle but costs more.
Standard MDF requires priming before painting.
The choice is made after calculating the quantity, because the difference in cost of several modules can be significant.
How to make a color sample before the main order
It is better to check the color on a sample and on a small part of a smooth wall.
Especially if the air conditioner body is white: two different white shades next to each other can unexpectedly conflict.
Wooden PAN-007 made of oak or beech: the service strip becomes more noticeable
If the task is — buy wooden slatted panels, the smooth service area can no longer fully replicate the natural texture.
The natural wood grain cannot be continued with paint
You can pick a close shade, but the smooth surface will still differ in material.
Therefore, it's better to make the transition intentional.
Where to end the oak slats
Good places:
-
full vertical;
-
the corner of the wall;
-
furniture block boundary;
-
start of the service zone.
Why a narrow painted strip can look accidental
If you leave 30–50 mm of smooth wall between the AC unit and the oak without logic, it looks like an installation gap.
If the smooth area is 300–600 mm wide and tied to the architecture, it reads as a separate field.
When is it better to consciously expand the smooth zone
Sometimes a greater rejection of material gives a better interior.
This is an important commercial conclusion: buying less PAN-007 does not always mean "cheapening" the project; sometimes it is a way to make the finishing more professional.
Short PAN-007 740/950 mm: can it be used above or below an air conditioner
Short formats are especially interesting in this topic.
Area above the indoor unit
If there is a local high section between the unit and the ceiling, you can check whether 740 or 950 mm fits in length.
But you cannot choose the size based on one measurement without considering trimming and the visual joint.
Area from the unit to the furniture
For example, the air conditioner hangs above a dresser or cabinet.
If the rack field between them is about 900 mm high, a short PAN-007 may be more economical than a long one.
Why the height of the section should determine the SKU
First, the finished field is measured.
Then 740, 950, 2400, or 2670 is selected.
Not the other way around.
When a short panel reduces waste
If a large piece remains from a long panel and is not used anywhere else, the short format can actually reduce cost.
When a horizontal joint disrupts the vertical rhythm
If a short panel does not fully cover the section and requires adding a second piece, the horizontal line may be more noticeable than the savings.
PAN-007 is built on a vertical rhythm, so horizontal joints should be used deliberately.
PAN-007 2670 mm or 2400 mm: the long format is chosen after determining the service zone
The panel length is not the first, but the second derivative of the already accepted composition.
First, determine:
-
whether the air conditioner remains;
-
where the service zone runs;
-
where the slat field ends;
-
what the finished height of each section is.
Only after this is the length chosen.
MDF 2670 mm
For a wall about 2600 mm high, long MDF often allows for a solid vertical module without a horizontal joint.
If the service zone runs from floor to ceiling, the remaining slat modules can be treated as regular vertical strips.
Beech/oak 2400 mm
If the wall height exceeds 2400 mm, the wood-based format already requires a separate solution for the upper section or a different composition.
There is no need to turn this article back into a general comparison of 2400 and 2670 mm. Here, only one conclusion matters: the air conditioner can change not only the area but also the height of local decorative fields.
Why length cannot be chosen separately from the height of the rack field
Suppose the unit is installed at a height such that 1750 mm remains below it and 450 mm above it.
Purchasing a long panel for the sake of two separate fragments can be rational if both are cut from a single original module.
But if the service strip runs the full height, this module may disappear from the order altogether.
The same air conditioner dimensions lead to a different cart depending on the zone's architecture.
Price of PAN-007: when skipping cladding behind the air conditioner actually saves money
The price depends on the configuration, so you need to count not square meters but actual product items.
Let's take a conditional example of a wall measuring 3200×2600 mm.
For a solid MDF cladding 2670 mm wide, four original modules are required.
At a price of 20,180 ₽ at the time of checking:
4 × 20 180 = 80 720 ₽.
Now let's imagine that the service vertical strip allows you to drop one full module.
Then:
3 × 20 180 = 60 540 ₽.
The difference:
80 720 − 60 540 = 20 180 ₽.
In this case, the savings are real because one whole PAN-007 has disappeared from the cart.
When the area decreased but the price didn't change
Another option: the air conditioner takes up part of two modules, but the lower and upper fragments of these same panels are still needed.
The quantity remains four.
The product cost remains 80,720 ₽, even though the actual cladded area is smaller.
This is why calculating "building area × price per square meter" is pointless.
When the short format creates additional savings
Suppose that instead of a long module for the area under the air conditioner, you can use a short PAN-007 950 mm.
If the map really allows replacing an expensive long SKU with a short one, the budget changes.
But the comparison is made based on actual positions:
-
how many are long;
-
how many are short;
-
what material;
-
which remnants are usable.
When abandoning a panel behind a block makes no financial sense at all
If the remaining piece of the original panel is used on an adjacent area, the material is already fully useful.
Then whether to cover or not cover the hidden fragment behind the air conditioner is a matter of installation and service, not savings.
Removing the air conditioner versus additional PAN-007: comparing two budget items
The decision should compare not only the cost of slat panels.
There are two groups of expenses.
Article A — decorative finishing
It includes:
-
PAN-007 themselves;
-
MDF or solid wood finishing;
-
end solutions;
-
installation;
-
possible samples;
-
additional short panels.
Article B — climate works
If the block is removed, the following may occur:
-
dismantling;
-
reinstallation;
-
checking tightness and connections;
-
commissioning operations;
-
possible consumables;
-
specialist visit.
Specific prices for these works cannot be invented in an article. They are obtained from the contractor for a specific model.
How to compare
Let a solid wall require four long PAN-007 panels, and a service vertical require three.
The material difference is one panel.
Next, the buyer learns the cost of climate works.
If dismantling and reinstallation cost noticeably more than the savings or visual gain, solid cladding may be irrational.
If the opposite is true, solid PAN-007 is critical for the design and climate works are simple and safe, the option makes sense.
Cost of future service access
There is also a hidden budget item.
If the indoor unit needs to be replaced in five years, and accessing the mounting plate requires disassembling several panels, today's savings may create future expenses.
Therefore, the service area is assessed not only by its initial appearance.
What happens if the air conditioner has to be replaced in a few years
This is one of the most important scenarios because the decorative wall often lasts longer than the climate equipment.
The new unit may have different dimensions
The new indoor unit may be:
-
wider;
-
narrower;
-
higher;
-
below;
-
have a different position of the mounting plate.
If PAN-007 is trimmed strictly to the contour of the old casing, replacement may expose an unsightly area.
Solid PAN-007 behind the old unit
If the cladding is truly solid and does not interfere with the new installation, the replacement may be visually simpler.
But only if the service access point is designed correctly.
Smooth service area
If the smooth area is intentionally larger than the unit, the new unit can fit into it without altering the slat wall.
This is a strong argument for an architectural band rather than a precise outline.
Panel allowance after installation
For oak or beech, p
Mistake 1: Subtracting the unit area from the wall area
Why it occurs: the habit of calculating finishes in square meters.
Consequence: the customer expects savings, but the number of 1010 mm modules does not decrease.
How to prevent: count the map of whole panels.
Error 2. Trim the slats directly along the air conditioner contour.
Why it occurs: it seems like the simplest way.
Consequence: when replacing the unit, a random "hole" of a different shape appears.
How to prevent: design an independent service geometry.
Error 3. Run PAN-007 under the unit without coordination.
Why it occurs: the 8 mm thickness seems small.
Consequence: the mounting plane or access to the assembly changes.
How to prevent: coordinate with a specialist for the specific system.
Error 4. Ask the finisher to remove the air conditioner
Why it occurs: you want to quickly free up the wall.
Consequence: the work goes beyond their competence.
How to prevent: climate operations are performed by a specialized specialist.
Error 5. Finish PAN-007 with a narrow trim of the batten
Why it occurs: the boundary is chosen by square centimeters of area.
Consequence: the rhythm looks broken.
How to prevent: adjust the boundary according to the 23 mm profile.
Error 6. Buy short panels just because the section is short
Why it occurs: it seems like obvious savings.
Consequence: a long leftover from another module remains unused, while the number of purchases grows.
How to prevent: first, an overall cutting map.
Mistake 7. Forgetting about future air conditioner replacement
Why it happens: the new block seems permanent.
Consequence: after a few years, the new casing does not match the old trimming.
How to prevent: make a service area with a composition reserve.
Mistake 8. Choosing material before deciding the boundary
Why it happens: first, oak is liked.
Consequence: later it turns out that most of the expensive material is hidden behind appliances.
How to prevent: first the field architecture, then the material.
Error 9. Not checking the end face with a sample
Why it occurs: an 8 mm thickness seems unnoticeable.
Consequence: the side view looks rough.
How to prevent: use OPAN-007 or a real fragment.
Error 10. Considering air conditioner dismantling a free trifle
Why it occurs: the unit simply "hangs on the wall."
Consequence: climate work unexpectedly changes the budget and timeline.
How to prevent: get a separate estimate before purchasing panels.
When PAN-007 is NOT yet needed to buy
It is better to postpone the purchase if:
-
the specialist has not yet confirmed whether the unit stays in place;
-
route position unknown;
-
service zone not defined;
-
no exact air conditioner dimensions;
-
layout for 1010 mm not built;
-
MDF, beech, or oak not selected;
-
end finish not decided;
-
quantity calculated only by wall area;
-
unclear if short SKUs are needed;
-
not checked how the edge will look under side light.
This does not mean the project is complex. The basket is simply not defined yet.
When can the PAN-007 rack panel already be ordered
The order is ready when ten control conditions are met.
-
Decided, whether the air conditioner remains or is removed by a specialist.
-
The dimensions of the housing have been taken.
-
The position of the communications is known.
-
The service zone has been agreed upon.
-
The thickness and profile of PAN-007 have been checked in the assembly.
-
The material has been selected.
-
The layout by 1010 mm modules has been built.
-
Short and long SKUs have been distributed.
-
The number of whole panels has been calculated.
-
Product card re-checked before payment.
How to order PAN-007 for a wall with an already installed air conditioner
A ready specification may look like this:
PAN-007 / material ___ / size ___ / wall × / indoor unit × / remains or is removed ___ / service zone ___ / number of modules ___ / short panels ___ / long panels ___ / finish ___
Table for the manager:
| Field | Value |
|---|---|
| Article number | PAN-007 |
| Material | MDF / primed MDF / beech / oak |
| Dimensions | ___ |
| Wall | × mm |
| Indoor unit | × mm |
| Service zone | ___ |
| Modules 1010 mm | ___ pcs. |
| 740 мм | ___ pcs. |
| 950 мм | ___ pcs. |
| 2400 мм | ___ pcs. |
| 2670 мм | ___ pcs. |
| Finish | ___ |
| Sample | OPAN-007 / no |
| Delivery | ___ |
After that, you can order PAN-007 already as a calculated set.
Before payment, it is useful to check payment and delivery terms for slat panels.
Where to buy slat panels after air conditioner approval
If PAN-007 is specifically selected, a product URL is needed.
If the profile is still being compared, it's better to open the category buy slatted panels.
If the task is formulated more broadly — Buy slatted panels for walls — the category is also more logical than a specific product card.
Commercial architecture should match the selection stage:
specific item number → product card;
comparing profiles → category.
Practical calculation #1: the air conditioner falls into one module, but the quantity of PAN-007 does not decrease
Let's take a wall 3000 mm wide and 2600 mm high. An air conditioner 900 mm wide is installed closer to the right side of the wall.
For MDF 2670 mm across the wall width, the following is required:
3000 / 1010 = 2,97.
So, for continuous cladding, three PAN-007 units are needed.
Let the air conditioner housing fit completely inside the third module.
If it is not removed, an unclad area remains behind the housing. But under the air conditioner, for example, 1650 mm of slat field is required, and above it — 450 mm.
Both parts can be obtained from one original panel with a length of 2670 mm.
What happens to the basket?
Continuous scheme:
-
PAN-007 No. 1 — full module;
-
PAN-007 No. 2 — full module;
-
PAN-007 No. 3 — full module behind the air conditioner.
Service scheme:
-
PAN-007 No. 1 — full module;
-
PAN-007 No. 2 — full module;
-
PAN-007 No. 3 — top and bottom parts around the block.
The quantity remains three panels.
That is, the area of the actual cladding decreased, but the buyer did not save on a single product item.
This is a typical example where the decision to keep the service zone is justified by maintenance and design, not by reducing the material price.
Practical calculation No. 2: a vertical service strip indeed removes one panel from the order
Now the wall is 3600 mm wide.
Solid layout:
3600 / 1010 = 3,56.
Four panels are needed across the width.
The air conditioner is located on the right side of the wall. The designer decides to leave a smooth vertical strip about 700 mm wide from floor to ceiling. The slat field becomes approximately 2900 mm wide.
2900 / 1010 = 2,87.
Now three PAN-007 modules are sufficient.
In this case, refusing the finish behind and next to the air conditioner really changes the basket:
-
it was 4;
-
it became 3.
If we are talking about a long MDF 2670 mm at the price from the plan of 20,180 ₽, the nominal difference in the product is one panel — 20,180 ₽ at the time of checking.
If we are talking about oak 2400 mm, the difference of one original panel is even higher.
But the savings cannot be assessed separately from the wall height. If the oak module 2400 mm does not cover the required field height and an additional top element is needed, the map becomes different.
Practical calculation #3: the short format 950 mm replaces part of the long one, but not the entire module
The wall has a local zone under the air conditioner with a height of 900 mm.
Intuitively, it seems: PAN-007 950 mm is needed.
This may be true if:
-
the width of the section corresponds to one or more modules of 1010 mm;
-
the upper section above the air conditioner remains smooth;
-
no horizontal continuation of the slats is required above.
But if there are another 500 mm of slats above the unit, the short 950-mm panel only covers the bottom, and the top has to be purchased separately.
In such a situation, the long 2670 mm can provide:
-
a bottom piece of 900 mm;
-
a top piece of 500 mm;
-
another useful leftover.
Therefore, the short SKU is only beneficial after cutting.
Practical calculation #4: oak PAN-007 and an expensive hidden section
Suppose the wall is designed in oak.
One long module of 2400 mm costs 43,790 ₽ according to the plan at the time of verification.
If one module is needed only for a decorative section, almost completely hidden by the air conditioner and future furniture, a strong commercial question arises: why buy expensive natural texture where it is not visible?
But the solution is not simply "don't buy it."
It is necessary to check whether this same module is used on:
-
the lower open section;
-
the upper visible part;
-
the adjacent vertical;
-
another fragment of the wall.
If there is no useful application, the service strip can actually remove an entire expensive item.
If present, refusing the hidden part does not reduce the quantity.
Why PAN-007 cannot be considered an ordinary sheet panel
The width of 1010 mm and the slat pattern make it a modular material.
For a conventional smooth sheet, edge trimming has little effect on the pattern.
With PAN-007, every boundary interferes with the rhythm.
Therefore, the layout must account for simultaneously:
-
the geometry of the product module;
-
the geometry of the slat;
-
the position of the air conditioner;
-
end;
-
useful remainder.
This makes the calculation more complex than simply dividing the area, but at the same time allows for a more professional result.
How to choose the width of the service strip
There is no universal width.
It depends on:
-
dimensions of the indoor unit;
-
requirements of its manual;
-
position of the route;
-
visual axis of the wall;
-
step of the rails;
-
presence of furniture;
-
location of the window and door.
Therefore, the service strip should not be "made 100 mm around the unit" according to some abstract rule.
It is better to first determine the technical minimum with a specialist, and then increase or change the zone to a beautiful architectural width.
Sometimes technically a small access is sufficient, but visually a 400–600 mm strip is better.
Sometimes the air conditioner is located close to a corner, and the entire area from the unit to the corner naturally becomes the service zone.
How to tie the service strip to furniture
If there is a dresser, TV stand, or tall cabinet under the air conditioner, the boundary of the slat field can be aligned with the furniture.
For example:
-
the PAN-007 vertical aligns with the edge of the dresser;
-
the smooth zone matches the width of the climate unit;
-
the slat field becomes a separate composition behind the sofa;
-
the air conditioner remains on a clean painted wall.
This solution looks intentional and often reduces the number of complex cuts.
What to do if the air conditioner is located almost in the center of the wall
The central block is harder to bypass with a vertical strip without affecting symmetry.
Options are possible here:
1. Solid PAN-007
If dismantling is justified.
2. Wide central smooth field
The air conditioner becomes part of the central zone, and the slats run along the sides.
3. Horizontally limited service window
This works only if its geometry is coordinated with the interior and future service.
4. Rejecting PAN-007 on this wall
Sometimes the best result is to choose a different plane for the slat accent.
An expert article should allow such a conclusion. Not every wall must be clad with PAN-007.
What to do if the air conditioner is close to the ceiling
The smaller the area above the unit, the harder it is to use a short panel without creating an unwanted horizontal joint.
If only a narrow strip remains at the top, you can:
-
leave it smooth;
-
make a service zone up to the ceiling;
-
use a leftover from another module if it improves the composition.
There is no need to buy a separate SKU just because there are formally a few hundred millimeters of wall above the unit.
What to do if the air conditioner is close to a doorway
Then the edge of PAN-007 may be visible at the entrance.
Important:
-
neat vertical border;
-
real protrusion of 8 mm;
-
end finishing;
-
position of the last rail.
The OPAN-007 sample is especially useful here.
What to do if a curtain runs near the air conditioner
The curtain may partially hide the service border.
This may allow finishing the slat field earlier without visual loss.
But you cannot rely on the curtain as a way to hide a bad end. When the window is open, the joint may still be visible.
What to do if the air conditioner is mounted above the TV
The TV zone itself has a strong compositional axis.
You can build PAN-007 only behind the TV, and leave the air conditioner on the smooth top strip.
This option is often cleaner than running slats up to the ceiling and cutting a complex contour around the unit.
At the same time, you need to separately check the heat dissipation and service of the television equipment, without mixing these tasks with the air conditioner.
What to do if the route runs in a decorative box
The box can become a natural boundary for the slat finish.
But you cannot cover it with PAN-007 just because it is ugly, if it must open for maintenance.
It is better to include the box in the service zone or agree on a removable solution.
What to do if the route is hidden in the wall
This simplifies the appearance, but does not eliminate the need to know where it runs.
When mechanically attaching panels, you cannot blindly use places where communications may run behind the wall.
The route diagram needs to be saved.
What to do if the indoor unit of the air conditioner has already been removed for repair
This is a convenient time to address the continuous PAN-007, but only if the specialist has confirmed how the equipment will be returned after the wall thickness is increased by 8 mm.
You cannot first attach the panels and then discover that the mounting plate should be positioned differently.
What to do if the air conditioner is not yet installed, but the route has already been run
This is a different scenario, but the principle is the same: first coordinate the equipment and finishing, then purchase the modules.
If it is possible to change the sequence, it is better to design the service area before installing the indoor unit.
How to maintain a vertical rhythm on both sides of the unit
If the slats run to the left and right of the air conditioner, two logics are possible:
Single phase
The rhythm mentally continues behind the smooth zone.
Then the first batten on the right stands as if the pattern had not been interrupted.
Two independent fields
The left and right parts are centered independently.
This may be better if the service zone is wide.
It cannot be said that one option is always more correct. The check is done on the wall layout.
How to make a layout before purchasing
A simple scale drawing is needed.
On it, mark:
-
a wall;
-
block;
-
the service area;
-
modules of 1010 mm;
-
23 mm battens with a nominal pitch;
-
furniture;
-
the ceiling;
-
floor;
-
doorway.
After such a layout, it becomes clear where an additional panel is actually needed.
Why edge finishing should be in the estimate
If PAN-007 ends before the air conditioner, an open edge appears.
Depending on the material, it may require:
-
careful trimming;
-
painting;
-
tints;
-
a separate trim piece;
-
another agreed finish.
Don't consider the service area cheap just because there are fewer panels. The edge also requires work.
How to calculate the cost of MDF with painting
For MDF, the budget consists of at least:
-
PAN-007;
-
primer, if regular MDF is chosen;
-
paints;
-
painting works;
-
installation;
-
edge finishing.
Primed MDF is more expensive to purchase, but reduces part of the preparation.
Comparing only the price of the card is incorrect.
How to calculate the cost of oak or beech
In natural wood, the following are added:
-
tinting;
-
varnish or oil;
-
sample selection;
-
working with visible end faces.
If a service zone reduces the quantity of one oak panel, the savings on the product can be significant, but the finishing of the remaining parts is still calculated separately.
Materials and quality of slat panels: why a sample is more important than a photo
Before purchasing natural wood, you can check the section materials and quality of slat panels, but the final color is better verified physically.
A photo on the screen does not show:
-
the real texture;
-
the depth of the tint;
-
side shadow;
-
the combination with the plastic body of the air conditioner;
-
the visibility of the end face.
Therefore, OPAN-007 is a practical tool, not a souvenir sample.
How to store the remaining PAN-007 for future repairs
The remainder should be:
-
is labeled;
-
protected;
-
linked to the order number;
-
stored together with the finish data.
For MDF, it is useful to specify the paint code.
For oak/beech, specify the tinting and protective coating system.
In a few years, this may be the only material that allows you to neatly redo an area after replacing a climate unit.
Is it worth buying one extra PAN-007 as a spare
Not automatically.
For cheap local repairs, an additional module may be excessive.
For a large oak project, a whole spare panel is expensive.
It's better to first assess:
-
how many useful remnants will already be;
-
whether future air conditioner replacement is possible;
-
how critical material repeatability is;
-
whether there is storage space.
Sometimes one long remnant of 600–900 mm is more useful than a new full panel.
When the service area worsens the interior
It is unsuccessful if:
-
too narrow;
-
does not align with any architectural line;
-
cuts the rail randomly;
-
has a different white shade;
-
ends with an end cap visible from the entrance;
-
looks like an unfinished renovation area.
In that case, it is better to widen it, change its shape, or switch to full cladding after coordinating the air conditioner.
When the service area enhances the interior
It is strong if:
-
has clear geometry;
-
matches the furniture;
-
supports the air conditioner axis;
-
allows finishing the slats with a whole rhythm;
-
simplifies maintenance;
-
actually reduces the amount of material or installation complexity.
When it is better to move PAN-007 to another wall altogether
Sometimes the air conditioner takes center stage, with many utilities around it, and the service zone destroys the very meaning of the slat composition.
If there is another strong plane in the room, PAN-007 can be moved there.
This is better than buying expensive material and constantly subordinating it to engineering equipment.
FAQ
Can PAN-007 be installed around an already installed air conditioner?
Yes, if the boundary of the decorative finish is determined in advance and it does not interfere with the mounting, utilities, and service of the specific indoor unit. The technical node must be coordinated with an air conditioning specialist.
Do I need to remove the air conditioner to install the slat panel?
Not always. If a continuous surface is not essential, you can leave a service or smooth zone. If PAN-007 is planned behind the unit, a qualified specialist confirms the possibility of removal and reinstallation.
Can I leave the wall behind the air conditioner without PAN-007?
Yes. This can be technically and economically rational if the boundary is deliberately designed.
What is the thickness of PAN-007?
The depth of the decorative layer is 8 mm.
How much does PAN-007 extend the wall plane?
Based on the panel geometry, the front decorative plane adds approximately 8 mm relative to the base. The actual installation assembly should be checked with adhesive and the specific substrate.
What sizes of PAN-007 are currently available?
The article plan specifies formats of 740, 950, 2400, and 2670 mm at a width of 1010 mm, depending on material and finish. Before ordering, the product card should be rechecked.
Can a short PAN-007 be used above the air conditioner?
It is possible if the height of the area and the cutting map make it rational. Need to check the horizontal joint and the presence of a useful remainder from the long panel.
How to maintain the rhythm of the slats near the indoor unit?
Finish the field with a whole element or a natural gap, and tie the boundary to the vertical of the wall, furniture, or service zone.
How much PAN-007 to buy for a wall with an air conditioner?
Calculate by modules of 1010 mm and specific parts. The total wall area is insufficient.
Should the area of the air conditioner be subtracted?
For estimating the tiled area — it is possible. For determining the quantity of product panels — this is not enough.
How to design the service zone?
With a rectangle, a vertical strip, a separate smooth field, or other architectural geometry coordinated with the service of the specific model.
What to choose — PAN-007 MDF, beech, or oak?
MDF is convenient for covering paint and allows making the service zone in the same color. Beech and oak are chosen when a natural wood texture is needed.
Can the service strip be painted in color PAN-007?
Yes, especially logical with painted MDF. For natural oak or beech, the color can be approximated, but the texture will remain different.
What is OPAN-007 for?
To physically check the thickness, profile, color, shadow, and edge before purchasing the main batch.
How to keep a reserve for future air conditioner replacement?
Leave a labeled useful remainder and save the order and finish data.
Where to buy the slat panel PAN-007?
On the specific product card after calculating modules.
How to order PAN-007 with delivery?
Create a specification by material, lengths, and quantity, check the product card, and agree on delivery terms.
How to check the current price of PAN-007?
On the product card immediately before ordering.
Can the air conditioner be mounted directly through PAN-007?
PAN-007 is a decorative material. The load-bearing attachment point for the indoor unit must comply with the specific air conditioner's instructions and the wall base. The solution is approved by a qualified installer.
Can PAN-007 block access to the route?
If service access must be maintained to a specific area, the decorative finish must not make it inaccessible without destruction. Requirements are clarified based on the equipment model.
Does the service zone need to be the same on all sides?
No. Technical requirements and design may allow an asymmetric zone. The key is that it is intentional.
Can only a vertical strip be left without slats?
Yes. This is one of the cleanest options for an already installed unit.
What is more profitable — dismantling the air conditioner or buying fewer panels?
The answer depends on the cost of climate work and on whether the service zone really reduces the number of whole PAN-007 panels.
Do I need to buy a panel for an area that is completely covered by the air conditioner?
Only if a continuous structure or future replacement logic requires it. By itself, a hidden area does not create decorative value.
What to do if the new air conditioner will be smaller than the old one?
A wide service zone or a continuous panel behind the old unit usually provides more freedom than precise cutting along the contour of the old housing.
Can oak PAN-007 be used next to a white air conditioner?
Yes. It is better to check the combination with a sample, because the contrast of natural oak and white plastic will be noticeable.
Do I need to account for glue in the thickness of the assembly?
Yes, it's better to check the actual installation thickness on a sample and the substrate. The nominal 8 mm describes the panel itself.
Can the service area be made removable?
This is a separate structural solution. If it's needed, it should be designed by an installer/engineer taking into account PAN-007 and the equipment. A regular glued panel should not be considered automatically removable.
Conclusion
If the air conditioner is already installed, buying PAN-007 for the entire wall based on total area is the wrong sequence.
First, the fate of the unit itself needs to be decided.
Option 1: a specialist removes the indoor unit, PAN-007 goes continuously, and the equipment is installed considering the new 8 mm decorative surface.
Option 2: the air conditioner stays in place, and a separate service area is designed around it.
Option 3: the slat field ends earlier—along an architectural vertical—and the air conditioner remains on the smooth painted part of the wall.
After choosing the strategy, the wall is divided into PAN-007 modules 1010 mm wide. Only then does it become clear whether the service area provides real savings.
Subtracting 0.2–0.3 m² of the unit's area is not enough. If the lower and upper parts of the same module are still needed, the number of panels won't change. If a smooth service strip allows reducing the width of the slat field by a whole module, one PAN-007 indeed disappears from the cart.
Next, lengths are chosen. Short 740/950 mm ones can be advantageous in local areas. Long 2400/2670 mm ones are better where a continuous vertical rhythm is needed. But the SKU is selected after cutting, not by the area's name.
MDF makes it possible to create a smooth service zone and slats in the same color. Oak and beech require a more expressive boundary because natural texture cannot be continued with paint. For verification, it is useful in advance order a sample of OPAN-007 slat panel.
The main practical point of the article: the air conditioner should not be viewed as an area that can simply be subtracted from the wall. It should be viewed as an engineering object that changes the modular layout, edges, service access, and future equipment replacement.
When these decisions are agreed upon, Buy the slatted panel PAN-007 it can be done according to the exact specification: material, lengths, number of modules, service zone, and finish.
Order passport PAN-007 for a wall with an air conditioner
Before payment, it is useful to gather all decisions in one document. This is especially important if the air conditioner technician, designer, and panel installer are different contractors.
| Field | What to fix |
|---|---|
| Wall | width × height |
| Air conditioner | brand, model, unit dimensions |
| Unit position | distances to corners and ceiling |
| Service diagram | block remains / is removed by specialist |
| PAN-007 boundary | coordinate and method of completing the rail |
| Material | MDF / primed MDF / beech / oak |
| Length | 740 / 950 / 2400 / 2670 mm |
| Module width | 1010 мм |
| Profile | 23×8 mm |
| Number of whole modules | ___ |
| Useful leftovers | ___ |
| Sample | OPAN-007 checked / not checked |
| Finish | paint / tint code |
| End face | finishing method |
| Future renovation | which remainder is saved |
| Delivery | date / address / conditions |
Such a passport is needed not for bureaucracy. It prevents a situation where one contractor considers the service strip to be 400 mm, another has already cut PAN-007 down to the housing, and a third reports that a different access zone is needed to remove the block.
Self-check of quantity before the cart
Before clicking "buy", it is useful to answer five questions.
First: does each 1010 mm source module have a purpose?
If the fourth panel is purchased "just in case", you need to understand exactly why it is needed.
Second: are the remnants of short and long PAN-007 distributed?
For example, the top piece from one 2670-millimeter module can replace a separate short panel.
Third: does the service zone really reduce the number of product items?
If not, its value lies in maintenance and design, not in price.
Fourth: the field boundary is checked against the actual 23×8 mm profile?
Calculating by wall millimeters without the batten phase can produce an ugly narrow edge.
Fifth: are the assortment and prices checked immediately before ordering?
PAN-007 is available in several materials and lengths, and the availability of specific options changes. The final cart is formed based on the current product card, not a saved screenshot.
Short decision-making formula
For a wall with an already installed air conditioner, the following sequence can be used:
engineering access → architectural boundary → modular layout 1010 mm → PAN-007 lengths → useful offcuts → number of whole panels → cost → order.
If you change the order and start with the cost per square meter, an incorrect cart will almost inevitably appear.
If you first determine the engineering and decorative node, the buyer understands not only how many PAN-007 to order, but also why that exact quantity.