Article Contents:
- What is included in hotel furnishing with finishing materials
- Guest room inventory
- Corridors and elevator lobbies
- Lobby and reception desk
- Restaurant, conference hall and representative areas
- Why zoning is useful for the buyer
- Why the single word "molding" is not enough
- How to create a standard room passport
- How to unify room numbers, corridors, and public areas with a single decorative language
- Why keep a version of the specification
- Why a standard room cannot be equipped like a lobby
- Why public areas should not be treated as 'leftover volume'
- Solid oak and beech
- MDF
- Polyurethane
- Polystyrene trim
- Skirting board for the guest room stock
- Moldings for walls and decorative frames
- Ceiling Cornices
- How to select three profiles in one style
- Panels behind the reception desk
- Accent wall in the room
- Corridors and elevator lobbies
- Slatted panels on flat and curved surfaces
- Molding frames
- Decorative appliqués
- Decor for moldings
- Ceiling line
- Why formal decor should not be mechanically repeated in every room
- Standard rooms instead of average square footage
- Linear metres and the number of planks are not the same thing
- Cutting allowance
- Operational reserve
- Why the reserve must be linked to SKU
- Which samples are needed before purchasing
- Product reference standard
- Finish reference standard
- Why the same item code from different deliveries still needs to be controlled
- Labeling by floors and room types
- Delivery in stages
- Reserving material for subsequent stages
- Why a batch must have an internal number
- The price per meter may be lower, but the project more expensive
- Whether to check alternatives
- What to request in a quotation
- Why oak, MDF and polyurethane cannot be compared by price per meter alone
- Where it is worth using a more expensive material
- Where standardization reduces the budget
- Why reducing the number of SKUs can be more beneficial than a discount
- When two SKUs really should remain different
- When it's worth asking the question of unification
- Why unification benefits operations
- Why a set doesn't have to be a physical box
- Why you don't need to put a spare in every room
- What to do with exception rooms
- 2. Treat the hotel as a single area
- 3. Write "molding" without a product code
- 4. Compare price per meter only
- 5. Apply one material across all zones automatically
- 6. Do not make physical samples
- 7. Do not keep a revision of the specification
- 8. Add a reserve to each room
- 9. Mix the working batch and the operational stock
- 10. Do not account for engineering collisions of panels and ceiling decor
- 11. Do not label by floors and room types
- 12. Treat all remaining stock as waste
- 13. Treat all remaining stock as reserved
- 14. Reorder a "similar profile"
- 15. Do not hand over the repair and operation passport
- How to create a request for a comprehensive STAVROS supply
- What the process looks like
- What to send in the first email or request
- How to build a specification by zones: a worksheet for the kit assembler
- Why the specification must be "machine-readable"
- How to handle an undefined item
- Practical scenario: 100 rooms and four room types
- N-01
- N-02
- N-03
- LUX
- Why this is stronger than a per-room norm
- How to run a pilot room before the main batch
- What happens after the pilot
- How to plan delivery by fit-out stages
- Stage 1 — pilot and samples
- Stage 2 — first guest room floor
- Stage 3 — main guest room inventory
- Stage 4 — corridors and elevator lobbies
- Stage 5 — lobby, restaurant, conference areas
- Stage 6 — repair stock
- Why the schedule matters for the purchase price
- How to link material delivery to the installation front
- How to handle samples after approval
- How to act when there is a design change after ordering
- How to file a claim without losing the project context
- When a single project delivery is especially useful
- When you should not try to combine absolutely everything with one supplier
- Where the reasonable boundary lies
- Project readiness matrix for commercial calculation
- What should a procurement specialist be able to do after reading this article?
- What does finishing materials procurement for a hotel include?
- Which finishing materials are suitable for guest rooms?
- What to choose for a hotel: wood, MDF, or polyurethane?
- Can moldings, skirting boards, and cornices be ordered in one batch?
- How to calculate linear footage for a hotel?
- What reserve should be allowed for wholesale purchasing?
- Can samples be obtained before ordering the entire batch?
- How to furnish identical rooms without mixing up items?
- Can materials be delivered to a hotel project in stages?
- Where can I buy wholesale stucco decor and moldings for a hotel?
- Step 1. Create passport N-01
- Step 2. Check N-02
- Step 3. Count corner rooms as a separate type
- Step 4. Do not blend suites into the average square footage
- Step 5. Count corridors as a floor module
- Step 6. Elevator lobby — a separate serial module
- Step 7. Count the lobby and restaurant as separate architectural zones
- Step 8. Consolidate the overall nomenclature
- Step 9. Identify items with low volume and high complexity
- Step 10. Form delivery queues
- When it's better not to place the final purchase
- Whether a commercial proposal can be requested in this case
- When the order is truly ready
- How to hand over a project from procurement to operations
- Why operations should know more than just the product name
- How to store leftovers after handover
- When it's better to write off the remainder
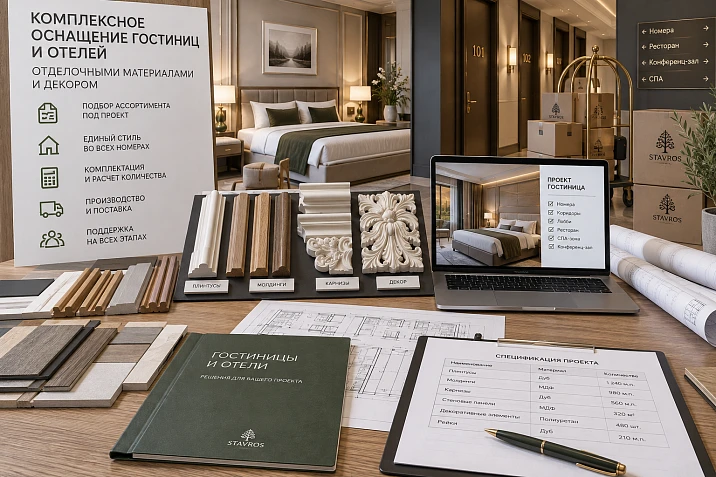
Comprehensive outfitting of hotels and inns in terms of interior finishing does not begin with choosing "beautiful moldings" or with trying to order all the decor in a single line item. A hotel property has a room inventory, corridors, elevator lobbies, an entrance group, a lobby, a restaurant, conference areas, and representative spaces. These zones have different scales, different repeatability, and different roles in the interior. If a specification is assembled as if for one large apartment, the project will almost inevitably face extra SKUs, mismatched finishes, incorrect reserves, uncoordinated batches, and chaotic reordering.
This article deals specifically with the decorative and finishing part of a hotel project: trim, moldings, baseboards, cornices, wall and slat panels, polyurethane decor, decorative overlays, and the related project operations. This is not a promise of full hotel furnishing, supply of textiles, plumbing, electrical equipment, or all engineering outfitting.
The task of the specifier, architect, purchaser, general contractor, or fit-out company is to follow a clear chain:
design project → hotel zones → material groups → specific products → specification → samples → quantity → reserve → commercial proposal → batch → marking → phased delivery → acceptance → reorder.
When hotel outfitting is built in exactly this way, decorative solutions stop being a set of disconnected product cards. They turn into a manageable system: standard rooms repeat without visual "drift," public areas receive more expressive materials without senselessly transferring them to the entire room inventory, and procurement knows not only the overall budget but also which SKU, in which finish, of what length, and for which type of space is needed.
For a project, it is especially useful to divide the work into four levels:
-
architectural — what exactly is intended in each type of space;
-
product — which groups of products and specific items implement this idea;
-
calculation — how much material is needed in planks, pieces, panels, and sets;
-
logistical — how to break it down into batches, floors, standard room numbers, and reserve.
This approach is what practical comprehensive furnishing of hotels and inns with finishing materials is about, rather than simply wholesale purchasing of a large volume of decor.





What is included in furnishing a hotel with finishing materials
For STAVROS, it makes sense to speak not about “the entire furnishing of a hotel,” but about the part that can be assembled from interior decor and finishing products: wooden and MDF moldings, polyurethane profiles and decor, wall panels, slatted solutions, and related decorative elements.
STAVROS interior decor and finishing materials may be included in several different zones of one property, but the roles of these zones differ.




Room inventory
A standard room usually requires a controlled and repeatable system. Especially important here are:
-
baseboard;
-
wall molding;
-
ceiling cornice;
-
local decorative frames;
-
panels or slats in the accent area;
-
design of doorways;
-
repeatable finishing of the same room type.
For the room inventory, the key issue is not the maximum amount of decor, but replicability. If a hotel has 80 identical rooms, a profile that cannot be consistently repeated by article number, length, material, and finish becomes a procurement risk.
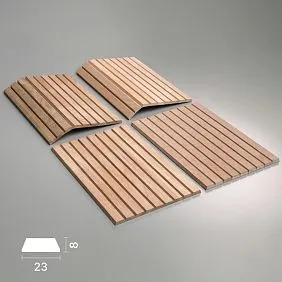
Our factory also produces:



Corridors and elevator lobbies
In these areas, not only the decorative line matters. It is necessary to consider:
-
a large number of repeating linear meters;
-
door areas;
-
junctions with elevator portals;
-
alternation of long and short sections;
-
the need for a repair stock;
-
clear material labeling by floor.
Corridor trim is best calculated as a separate standard floor module, rather than as the “remainder after rooms.”
Get Consultation
Lobby and reception desk
In the lobby, the scale changes. Larger decorative solutions are appropriate here:
-
wall panels;
-
slatted compositions;
-
large wall trim;
-
accent cornices;
-
decorative overlays;
-
architectural frames;
-
an expressive ceiling line.
The lobby should not automatically set the same decorative density for the entire room inventory. The reception area can be richer, while the rooms can be calmer and more technically consistent in repetition.
Restaurant, conference hall and executive areas
Here the interior can use larger linear mouldings, panels, decorative verticals, polyurethane stucco, accent elements and individual ceiling compositions. But these items must have their own specification line and their own calculation. They must not be mixed with standard item numbers just for the sake of a "single consolidated order for the project".
Why zoning is useful for the purchaser
If hotel furnishing is carried out by zones, it becomes clear:
-
which items are actually repeated;
-
where a mass serial order is needed;
-
where a small accent batch is sufficient;
-
which samples need to be approved separately;
-
which SKUs should have an operational reserve;
-
where one material cannot be replaced by another without re-approval.
This is stronger than a single table of “decor — 5,000 meters.”
The specification starts not with a catalog, but with a design project and a specification
One of the most expensive mistakes is opening the catalog before the project is divided into room types and assemblies. The catalog is useful for selection, but purchasing starts with documentation.
Work sequence:
design project → room types → finish schedule → product families → specific SKUs → dimensions → material → finish → quantity → reserve → batch → delivery time.
Why the single word “molding” is not enough
In the working specification, the line:
molding — 600 m
is almost useless.
At minimum, you need:
-
article number;
-
cross-section;
-
standard length;
-
material;
-
finish;
-
room type;
-
quantity;
-
project revision.
If the same family is produced in MDF, beech, and oak, the total linear meters without material do not allow for correct cutting layout planning and comparison of commercial proposals.
How to create a standard room passport
For a hotel, it is useful to have not only a general inventory but also a module passport.
For example:
| Code | What is recorded |
|---|---|
| N-01 | standard room |
| P-01 | skirting board: item code, material, length |
| M-01 | wall molding: item code, profile |
| K-01 | Ceiling cornice |
| SP-01 | wall or slatted panel |
| D-01 | local decorative element |
| R-01 | repair/operational reserve |
Codes are conditional. Their purpose is to link architecture and procurement.
If type N-01 repeats 48 times, procurement scales a proven passport rather than recalculating forty-eight rooms independently.
How to link rooms, corridors, and public areas with a single decorative language
Linking does not mean using the same profile everywhere. A unified language can be built through a shared logic of lines, a repeating material, a coordinated color, the same finishing system, profiles related in scale, and repeating verticals or frames.
For example, a room may use a compact molding and cornice, while the lobby uses larger elements of the same stylistic direction.
Why keep a version of the specification
Projects change. A light fixture shifted, a panel became wider, a door unit changed, a room turned into an accessible type.
If supply continues to work from the old schedule, extra items, shortages, incorrect reorders, and mix-ups between floors appear.
Therefore, the specification must have a revision:
R1 → R2 → R3.
Only one current version goes into procurement.
Hotel zone map: what to specify separately
Before choosing specific product codes, it is useful to create a zone matrix.
| Zone | Repeatability | Main product groups | What to Check |
|---|---|---|---|
| standard room | High | skirting board, moulding, cornice, local panels | Reproducibility |
| Luxury room | Medium | linear trim, panels, decorative elements | separate specification sheet |
| Corridor | High | skirting board, moulding, door areas | meterage and repair |
| Elevator lobby | repeated across floors | panels, linear trim, accent decor | floor-by-floor marking |
| Lobby | single/small | panels, slats, cornices, decor | samples and finishes |
| Restaurant | single | panels, linear trim, stucco decor | Separate specification |
| Conference room | single | panels, moldings, cornices | MEP clashes |
This matrix answers the key question of hotel furnishing: what gets replicated and what remains individual.
Why a standard room cannot be furnished like a lobby
A grand composition in the lobby may be justified by the scale and function of the space. If the same density of decorative elements is automatically transferred to 100 rooms, the project faces an increase in the number of SKUs, complex installation, larger reserves, more points of potential damage, and heavy maintenance.
In a standard room inventory, several well-coordinated repeatable items are often more advantageous.
Why public areas cannot be treated as a “residual volume”
Lobbies, restaurants, and halls often have individual geometry. If they are calculated from leftovers, there may not be enough solid long elements, the same batch, suitable finish, or the required cross-section. They require their own calculation.
Which materials to choose for different hotel areas
The material is chosen not “for a hotel in general,” but for a specific area, repeatability, and type of finish.
| Material | Where to use it in the project | What it provides | What to check |
|---|---|---|---|
| Oak / beech | representative areas, visible trim, individual premium rooms | natural texture, the option of transparent finishing or tinting | length, batch, shade, cutting |
| MDF | repeatable paintable systems | stable geometry, the convenience of a unified color scheme | cross-section, standard length, primer/finish |
| Polyurethane | moldings, cornices, stucco decor, overlays | complex decorative geometry and a wide range | exact item code, size, component compatibility |
| Polystyrene trim | serial decorative lines and individual interior scenarios | light weight and ready-made profile geometry | specific model, size, material and assembly |
| Wall panels | lobbies, rooms, accent walls, public areas | large finishing module | format, material, direction, joints |
| Slatted panels and slats | accent surfaces, columns, niches, individual walls | repeating rhythm and pronounced texture | spacing, module size, finish, installation geometry |
Wooden trim from oak, beech and MDF should be considered as a separate system, and polyurethane moldings and decorative trim — as a different product line. Mixing them just because both solutions can be called "molding" is incorrect.
Solid oak and beech
For premium public areas, natural wood can be part of the visual concept. But procurement must take into account that the natural grain and color are not a digital fill. If uniformity matters, the project needs:
-
samples;
-
an approved finish;
-
a clear breakdown into batches;
-
reorder control;
-
an operational reserve.
In a standard hotel room stock, solid wood should be used where it is truly justified by the project, not automatically on the assumption that "more expensive means better."
MDF (740–760 kg/m³, emission class E1/E0) provides ideal geometry, uniformity, and better base for enamel: high adhesion, smooth surface, absence of knots and cracks.
MDF is convenient for repeatable systems, especially if the project is built around painting in a single color. For serial outfitting, the following is useful:
-
the same profile;
-
the same length;
-
one finish code;
-
unified preparation;
-
one labeling standard.
At the same time, "MDF" is not a sufficient specification. Specific article numbers and dimensions are needed.
Polyurethane
molded decoration made of polyurethane and related profiles make it possible to build wall frames, ceiling lines, and local architectural compositions. But for a hotel, what matters is not the number of options in the catalog, but manageability.
If seven different decorative elements are used in one standard room, then for 100 rooms the project gets seven parallel streams of procurement, cutting, labeling, and repair. Sometimes three coordinated positions are stronger than seven beautiful but hard-to-maintain ones.
Polystyrene trim
It cannot be described as “the same thing, only cheaper.” This is a separate product group with its own geometry and specific models. What matters for the project is:
-
do not mix polystyrene with polyurethane or wood;
-
preserve the SKU;
-
do not select by a single profile height;
-
define the application zones in advance.
Molding for hotels: moldings, baseboards, and cornices as a unified system
One of the most convenient ways to connect a room, corridor, and public areas is to build a hierarchy of molding.
Baseboard for the guest room stock
If you need buy baseboards wholesale, first you need to determine not the price per meter, but:
-
exact profile;
-
height;
-
material;
-
standard length;
-
room type;
-
number of sections;
-
door and furniture bypass rules;
-
reserve.
For a serial object, one confirmed skirting per room type is more useful than several similar options without a clear reason.
Wall moldings and decorative frames
Wall frames seem like simple geometry until the quantity scales. One room may have four frames, another two, a corridor may have a continuous band, and a lobby may have a large composition.
Therefore, “molding — 800 m” is a weak specification. Stronger:
SKU → part lengths → number of standard frames → number of rooms → cutting map → remnants → reserve.
Detailed calculation scenarios are better placed in separate materials. In an overview article, it is enough to show the method and direct the reader to a material on calculating moldings in bulk for standard rooms.
Ceiling cornices
The phrase "cornices in bulk" is ambiguous, so in a hotel project it is better to write:
ceiling decorative cornice.
Ceiling Molding it should be linked to:
-
ceiling height;
-
the actual geometry of the junctions;
-
the length of the strip;
-
the number of internal and external corners;
-
individual room types.
In a standard room inventory, it is especially important not to mix up similar profiles when reordering.
How to select three profiles in a single style
A convenient architectural combination:
baseboard → wall molding → ceiling cornice.
You need to look not only at the shape of each element, but also at their relative scale. If the baseboard is very prominent, the molding is thin, and the cornice is excessively large, the system falls apart.
In the specification, it is useful to keep these three items together as a set for a room type number. Then the replacement of one element is immediately visible to the architect.
Wall and slatted panels in hotel interiors
Wall panels made of wood and MDF give the project a large module. Their logic differs from trim: here, format, joint, direction, pattern repeatability, and panel boundary are more important.
Panels behind the reception desk
The wall behind the reception desk often becomes the main visual backdrop of the lobby. Before ordering, you need to check:
-
finished width;
-
height;
-
logo placement;
-
sockets and outlets;
-
joints;
-
end filler panels;
-
adjacent materials.
A large panel composition should have its own map rather than being built from an "approximate number of square meters."
Accent wall in the room
If an accent panel is repeated in 60 rooms, it becomes a serial module. It is useful to create a specification:
-
wall width;
-
height;
-
panel format;
-
number of modules;
-
direction;
-
end filler panels;
-
finishing code.
Then the specification is scaled by room types.
Our factory also produces:
Corridors and elevator lobbies
Here, panels should be calculated by floor modules. If an elevator lobby is repeated 12 times, it makes sense to assemble 12 identical sets rather than issuing panels from a common warehouse without floor-specific allocation.
Slatted panels on flat and curved surfaces
Slatted wall panels are useful where the project is built around rhythm and texture. For a serial project, it is necessary to determine in advance:
-
module;
-
direction;
-
surface type;
-
quantity;
-
joining method;
-
finishing;
-
boundaries of the accent zone.
It is especially important not to confuse piece-by-piece slats with a ready-made panel. In one project, these may be different product solutions.
Stucco decor for a hotel: where it is justified and where it becomes superfluous
Strong public areas can indeed use Buy Molded Decoration as part of the architectural composition. But for hotel outfitting, what matters is not the volume of decor, but its function.
Molding frames
They work well when size and proportions are repeated. For a standard room, it is better to have one or two approved formats than free improvisation by installers.
Decorative inlays
The overlay must have a specific point of application:
-
center of the frame;
-
the headboard;
-
panel;
-
door assembly;
-
accent niche.
If a position exists only because it "looked good in the catalog," it often gets dropped at the working documentation stage.
Decor for moldings
Decor for Molding should be considered a separate set. If the frame repeats, decorative elements are tied to the frame type and room.
Ceiling line
Ceiling decor is especially sensitive to light fixtures, ventilation, and access panels. Before purchasing, the decorative plan must be reconciled with the engineering ceiling.
Why formal decor should not be mechanically repeated in every room
The lobby can justify a complex composition. If the same complexity is multiplied across 100 rooms, the project gets:
-
many SKUs;
-
a large number of joints;
-
complex repairs;
-
increased reserve;
-
labor-intensive marking.
Comprehensive hotel furnishing is not about the maximum amount of decor, but about the correct distribution of materials across zones.
How to calculate the quantity of materials for a hotel property
A large property cannot be calculated with a single formula of "area × coefficient." For decorative materials, structure matters: some items are calculated in linear meters, others in whole planks, others in panels, and others by the piece.
Practical sequence:
-
categorize rooms by type;
-
calculate one reference for each type;
-
verify as-built dimensions;
-
build cutting map;
-
multiply the confirmed module by the number of repetitions;
-
calculate public areas separately;
-
add a justified installation reserve;
-
establish an operational reserve.
Standard rooms instead of average square footage
Let's imagine:
-
60 standard rooms;
-
12 upgraded;
-
4 suites;
-
6 standard corridor modules;
-
6 elevator lobbies.
Weak model:
hotel area × average molding consumption.
Strong:
passport N-01 ×60 + N-02 ×12 + LUX ×4 + COR ×6 + LH ×6.
Thus each type has its own specification.
Linear meters and the number of strips are not the same thing
If the molding comes in 2400 mm strips, the total linear meters do not tell you how many strips will be needed after cutting.
For example, ten pieces of 1300 mm are needed:
net linear meters = 13 m.
Naively:
13 / 2.4 ≈ 5.42 → 6 strips.
But you cannot get two 1300 mm pieces from one 2400 mm strip.
Need at least:
10 strips,
if there are no other combinations.
Therefore, procurement must store two values:
-
net square footage;
-
the number of product units.
Cutting stock
Stock must not mask a poor cutting plan.
First:
parts → cutting → finished products.
Then:
reserve.
If 10% is added to each room in advance, and then further rounded up to whole planks and an overall reserve is added, the project may pay for the same uncertainty several times.
Operational reserve
For a hotel, repair stock is especially important because the room inventory and public areas continue to operate after handover.
Operational reserve must be:
-
for a specific SKU;
-
by material;
-
in finish;
-
by batch, if this matters visually;
-
physically separated from the installation remainder.
Five short offcuts are not a reserve for one long piece.
Why the reserve needs to be tied to an SKU
Line:
molding reserve — 40 m
does not answer:
-
which molding;
-
of what length;
-
which material;
-
in which offcuts.
Stronger:
MLD-___ / oak / 2400 mm / 8 whole planks.
This is how operations understands what can realistically replace a damaged element.
Samples and reference standards: how to approve a material before a large batch
For a hospitality project, a sample is not a decorative formality. It connects the visualization to the physical product.
STAVROS publishes Catalogs and drawings, but a drawing and PDF do not replace the real material if the decision depends on:
-
profile scale;
-
textures;
-
color;
-
wood grain;
-
paint quality;
-
perception under light.
Which samples are needed before purchase
You don't have to order a sample of every SKU. Priority:
-
key skirting board of a standard unit;
-
wall molding;
-
ceiling cornice;
-
panel or slat;
-
complex polyurethane decor;
-
solid wood or veneer if color is critical.
Product reference sample
After approval, one physical sample receives the status:
REFERENCE SAMPLE.
It is not consumed during normal installation.
The following are fixed on it:
-
article number;
-
size;
-
material;
-
finish;
-
date;
-
revision;
-
signature/approval according to project rules.
Finish reference sample
If the product is painted, it is useful to separate:
-
geometry reference sample;
-
color/finish reference sample.
This is especially useful if one profile is used in several colors.
Why the same product code from different deliveries still needs to be controlled
Even if the product code stays the same, the following may change:
-
raw material batch;
-
shade of the natural material;
-
finish;
-
packaging;
-
production queue.
This does not mean that every delivery should be treated as a new product. But in a visually sensitive project, a control sample reduces the risk of discrepancies.
Project delivery: batch, labeling, and phased delivery
A complex delivery differs from a single large shipment in that the material moves through the site in controlled queues.
Practical scheme:
main specification → batches → floors/zones → room sets → reserve.
Labeling by floors and room types
Bad label:
moldings, floor 4.
Stronger:
N-01 / MLD-___ / MDF / 2600 / E04 / rooms 401–408 / R3.
For panels:
SP-01 / panel ___ / lobby / wall L-02 / R2.
Marking should help the person who did not create the project.
Delivery in phases
For a hotel, phased delivery can be useful when:
-
floors are handed over sequentially;
-
public areas are still being finalized;
-
storage is limited;
-
some finishes are approved later;
-
a pilot floor is needed.
For example:
-
samples and pilot;
-
first phase of standard rooms;
-
remaining room inventory;
-
corridors;
-
public areas;
-
an operational reserve.
Reserving material for subsequent phases
If it is important for the project to preserve a specific finish, it is necessary to agree in advance on how the next phase will be organized.
But you cannot write in the article that any product is automatically reserved for any period. This is the subject of a specific commercial proposal.
Why a batch should have an internal number
If a site receives three shipments of the same SKU, it is useful to keep:
batch 01 / batch 02 / batch 03.
When a claim arises, it becomes clear:
-
where the product came from;
-
where it was installed;
-
which rooms are affected.
How to compare supplier commercial offers
Comparing only by “rubles per meter” is a weak procurement model.
Before looking at price, you need to check that suppliers are offering the same specification.
| Check | Why this is important |
|---|---|
| Article and size | Excludes replacement with a similar profile |
| Material | affects appearance and cutting layout |
| Standard length | affects the number of whole items |
| Finishing | determines readiness for installation |
| Lead time | affects the fit-out schedule |
| Possibility of reordering | needed for completion and operation |
| Samples | allow coordinating the physical material |
| Packaging | affects acceptance and damage |
| Delivery | part of the total cost |
| Reserve | must be calculated under the same SKU |
The price per meter may be lower, but the project may be more expensive
Supplier A:
-
profile is cheaper;
-
length is shorter;
-
more joints;
-
more planks;
-
higher consumption.
Supplier B:
-
price per meter is higher;
-
cutting is better;
-
fewer whole units;
-
fewer leftovers.
Without a cutting plan, the "price/m" comparison does not give a final answer.
Whether to check analogues
An analogue can be discussed before approval.
After the specification has been approved, a replacement requires verification:
-
sections;
-
material;
-
lengths;
-
of the pattern;
-
junctions;
-
sample.
You cannot automatically replace an item just because it is "similar."
What to request in the quotation
For a project comparison, it is useful to see:
-
exact items;
-
quantity;
-
price per unit;
-
batch cost;
-
deadline;
-
availability;
-
production terms;
-
delivery;
-
packaging;
-
comment on non-standard processing.
What makes up the cost of furnishing a hotel with decorative materials
There is no universal price "per m² for hotel furnishing" for such a range.
Base model:
volume × selected material + product complexity + finishing + reserve + packaging + logistics + phased delivery.
Why oak, MDF, and polyurethane cannot be compared by price per meter alone
They differ in:
-
product logic;
-
standard length;
-
finish;
-
finish;
-
installation technology;
-
function in the interior.
You should compare solutions that perform the same design task.
Where to use a more expensive material
Often it makes more sense to use a more expensive material where it shapes perception:
-
reception desk;
-
VIP area;
-
executive lounge;
-
the key wall of the suite.
And build the repeatable paintable system of the room inventory on a different material.
This is not a universal rule, but a way to allocate the budget according to the importance of the zones.
Where standardization reduces the budget
Standardization saves not only the purchase price. It reduces:
-
the number of samples;
-
the number of specifications;
-
storage cells;
-
risk of mis-picking;
-
number of unique cuts;
-
the operational stock range.
Why reducing the number of SKUs can be more beneficial than a discount
Let's imagine two projects.
Project A:
18 decorative SKUs.
Project B:
11 SKU.
Even if some of A's items are 5% cheaper, it can be more complex due to:
-
separate reserve;
-
small batches;
-
mis-picking;
-
reorders;
-
multiple finishes.
Therefore, savings are not only about the discount but also about SKU manageability.
SKU standardization: how not to turn a project into a warehouse of hundreds of items
In a hospitality project, the number of decorative SKUs grows unnoticed. One designer selects a separate molding for the rooms, another chooses an almost identical one for the corridor, and a third picks yet another for the suites. Then each gets its own baseboards, cornices, panels, decor, and finishes.
As a result, the property can end up with dozens of very similar items.
When two SKUs really should remain different
If the following differ:
-
geometry;
-
material;
-
length;
-
the purpose;
-
finish;
-
a project-specific assembly.
Then merging is risky.
When it's worth asking about unification
If two profiles:
-
work the same way in the interior;
-
differ minimally;
-
20–30 meters are used;
-
require a separate reserve and reorder.
Before the working documentation is approved, the architect can check whether both are actually needed.
Why standardization benefits operations
After the hotel opens, it is easier for the maintenance service to store:
-
4 standard skirting boards;
-
3 moldings;
-
2 cornices;
With what:
-
14 almost identical profiles.
Reducing the range improves not only procurement but also subsequent repairs.
Standard room kits: how to turn a specification into a working delivery
Once type N-01 is approved, it can be converted into a kit.
Example structure:
| Group | SKU | Quantity per number | Status |
|---|---|---|---|
| Baseboard | P-01 | ___ | working |
| Molding | M-01 | ___ | working |
| Cornice | K-01 | ___ | working |
| Panel | SP-01 | ___ | working |
| Decor | D-01 | ___ | working |
This is how a room kit becomes a bridge between the general specification and installation.
Why a kit does not have to be a physical box
This could be:
-
separate packaging;
-
pallet group;
-
virtual kit in WMS;
-
labeled pack;
-
issue sheet.
The key is to make it clear how much material belongs to a specific room type.
Why the reserve should not be placed in every room
If one spare molding strip is added to each of the 80 rooms, the reserve immediately becomes 80 strips.
This can be several times greater than the actual risk.
Stronger:
80 sets of working material + a centralized installation reserve.
What to do with exception rooms
If room 514 is different:
-
doorway niche;
-
a panel;
-
wall length;
-
additional frame,
He receives:
N-01X.
There is no need to change the standard for all other rooms.
Acceptance of a large batch at the site
Acceptance of decorative materials should answer more than just the question "does the quantity match?"
For each group, the following are checked:
-
article number;
2. Treating the hotel as a single area
Reason: a single budget is more convenient.
Consequence: the room inventory and public areas get mixed together.
How to prevent it: room types.
3. Writing "molding" without a SKU
Reason: early stage of the project.
Consequence: different participants choose different positions.
How to prevent: after approval, lock the SKU.
4. Compare price per meter only
Reason: a clear unit.
Consequence: length, cutting, and number of planks are not taken into account.
How to prevent: compare identical product units.
5. Apply one material in all zones automatically
Reason: you want unity.
Consequence: budget overrun or inconvenience in use.
How to prevent: a unified language, but materials different in function.
6. Do not make physical samples
Reason: the visualization looks convincing.
Consequence: scale or color does not match expectations.
How to prevent: a reference for key decisions.
7. Do not keep a revision of the specification
Cause: "everything is clear as it is."
Consequence: procurement works from the old file.
How to prevent: one active version.
8. Add a reserve to every item
Cause: local overcaution.
Consequence: a hidden inflated total stock.
How to prevent: centralized reserve.
9. Mixing the working batch and operational stock
Reason: one warehouse.
Consequence: by the time of handover, there is no repair stock left.
How to prevent: separate status.
10. Not accounting for engineering conflicts between panels and ceiling decor
Cause: the decorative design exists separately.
Consequence: rework during installation.
How to prevent: reconciliation with engineering documentation.
11. Not labeling by floors and room types
Cause: generic goods seem identical.
Consequence: mixed-up sorting.
How to prevent: design labeling.
12. Treat all remnants as waste
Cause: no remnant bank.
Consequence: unnecessary reorder.
How to prevent: label usable pieces.
13. Treat all remnants as reserve
Cause: total footage looks large.
Consequence: no replacement for a long part.
How to prevent: reserve by functional suitability.
14. Reorder a “similar profile”
Cause: the required SKU is out of stock.
Consequence: visual and geometric discrepancy.
How to prevent: re-approval of the equivalent.
15. Do not hand over the maintenance and operation passport
Cause: the project is formally closed.
Consequence: a year later, no one knows the item codes.
How to prevent: hand over the nomenclature and reserve.
How to create a request for a comprehensive STAVROS delivery
The more accurate the initial data, the more substantive the commercial proposal you can receive.
It is useful to prepare:
-
floor plans;
-
design project;
-
finish schedule;
-
list of zone types;
-
known SKUs or desired equivalents;
-
estimated volumes;
-
material;
-
finish;
-
project city;
-
delivery schedule;
-
installation start date;
-
sample requirements;
-
need for phased delivery;
-
expected operational reserve.
What the process looks like
request → selection → samples → clarification of item codes → calculation → commercial proposal → approval → production/reservation → delivery → acceptance.
conditions for designers and architects useful for project teams, and Payment and delivery — when planning logistics.
What to send in the first email or request
Weak option:
We need decor for a hotel, please calculate.
Stronger:
The project is a hotel, 120 rooms. Type N-01 — 80, N-02 — 32, suite — 8. We require selection of skirting board, wall molding, ceiling cornice, and panels according to the attached schedule. Finish — per sample. Delivery in three stages. Please propose items, standard lengths, samples, lead times, and a project calculation.
This way the supplier receives a task instead of guessing the project.
How to assemble a specification by zones: a working table for the specifier
When a project is large, it is useful to assemble one master table where the architectural zone and the product item are directly linked.
Example:
Zone Type Product SKU Material Length/format Quantity Finish Revision Room number N-01 Baseboard ___ MDF ___ ___ RAL ___ R3 Room number N-01 Molding ___ MDF ___ ___ RAL ___ R3 Room number N-01 Cornice ___ Polyurethane ___ ___ For Painting R3 Lobby L-01 Panel ___ MDF/wood ___ ___ ___ R2 Corridor C-01 Baseboard ___ ___ ___ ___ ___ R3 This table allows filtering:
-
all items of a standard number;
-
the entire material of the floor;
-
all MDF;
-
all items of a single batch;
-
the entire operational reserve.
Why the specification must be "machine-readable"
If one cell contains:
white wide beautiful molding for the corridor,
it works poorly for filtering and automatic ordering.
Separate fields are stronger:
-
SKU;
-
material;
-
cross-section;
-
length;
-
color;
-
zone.
This is especially important if the furnishing of objects is managed in Excel, ERP, a BIM export, or a specialized procurement system.
How to handle an undefined item
At an early stage, it may be:
M-01 — molding, model to be confirmed.
There is no need to invent a SKU.
Status:
REQUIRES SELECTION.
After samples and approval, the line receives a specific SKU.
Practical scenario: 100 rooms and four types of spaces
Let's imagine a hotel:
-
N-01 — 60 standard rooms;
-
N-02 — 24 superior rooms;
-
N-03 — 12 corner rooms;
-
LUX — 4 suites.
A passport is created for each.
N-01
For example:
-
one skirting board;
-
one wall molding;
-
one cornice;
-
one accent panel.
N-02
It can use the same three profiles, but a different panel.
N-03
The same SKUs, but a different linear footage due to the geometry.
LUX
It may have a separate decorative set.
Why this is stronger than the "per room" norm
If you write:
average room — 40 linear meters,
and multiply by 100:
4000 m.
Such a figure does not explain how much skirting, molding and cornice are needed, how many planks will be produced, where the luxes are and how corner rooms differ.
Typification allows you to get:
P-01 = ___ planks;
M-01 = ___;
K-01 = ___;
SP-01 = ___.How to run a pilot room through to the main batch
A pilot room is useful not only for design. It is control of the procurement model.
It checks:
-
scale of profiles;
-
actual lengths;
-
joints;
-
door areas;
-
panel filler strips;
-
the coloring;
-
installation;
-
actual consumption;
-
amount of waste.
What happens after the pilot
If the specification is correct:
the module is approved.
If issues are identified:
-
the SKU changes;
-
the length changes;
-
the cutting map is adjusted;
-
the finish changes;
-
the reserve is being confirmed.
After that, the bulk batch becomes much more predictable.
How to plan delivery by fit-out stages
A hotel finishing schedule rarely goes "the entire property in one day."
It is convenient to link the procurement queue with the installation schedule.
Example:
Stage 1 — pilot and samples
Small quantities.
Stage 2 — first guest room floor
Verification of the serial model.
Stage 3 — main guest room inventory
Large batch of repeatable SKUs.
Stage 4 — corridors and elevator lobbies
Your own specification.
Stage 5 — lobby, restaurant, conference areas
Custom solutions.
Stage 6 — maintenance stock
Final handover to operations.
Why the schedule matters for the procurement price
A low unit price does not help if the material arrives too early and gets damaged in the warehouse, or too late and halts the finishing work.
That is why a commercial proposal is evaluated together with the schedule.
How to link material supply with the installation front
Each phase requires three dates:
-
the material must be approved;
-
the material must be on site;
-
installation begins.
There must be a realistic timeframe between them for:
-
acceptance;
-
verification;
-
distribution;
-
configuration;
-
lifting to the floor.
If the delivery arrives on the morning of the installation day, any shortage immediately becomes downtime.
How to handle samples after approval
After approval, the sample must not disappear.
It is stored as:
reference.
During the second delivery, you can check:
-
profile;
-
size;
-
finishing;
-
visual conformity.
For large panels, it is useful to store not the whole panel, but the approved sample and documentation, if this is sufficient for control.
How to proceed with a design change after ordering
For example:
-
the frame was cancelled in 20 rooms;
-
the panel was replaced in the lobby;
-
the cornice was changed;
-
the corridor received a different skirting board.
You can't just "use something already purchased elsewhere."
Procedure:
-
identify the affected SKUs;
-
count what has already been produced/delivered;
-
check whether reassignment is possible;
-
update the specification;
-
recalculate the reserve;
-
issue a new revision.
This way, the change does not create a hidden overage.
How to file a claim without losing the project context
Instead of:
the molding arrived defective,
You need to:
SKU ___ / batch ___ / quantity ___ / defect ___ / floor ___ / photo ___ / required solution ___.
For panels:
-
side;
-
damage area;
-
format;
-
batch.
The more precise the claim, the easier it is to understand whether one part or the entire batch is affected.
When a unified project supply is especially useful
The comprehensive scheme delivers maximum benefit when a property has many repeating zones and several related decor groups. For example:
-
dozens of identical rooms;
-
repeating corridors;
-
identical elevator lobbies;
-
skirting, moulding and cornice should work as a single system;
-
panels and slats are included in the same room passports;
-
the supply is split into several phases.
In such a project, a single agreed-upon SKU catalog reduces the number of errors between the architect, procurement, warehouse, and installation.
When you shouldn't try to combine absolutely everything with a single supplier
Comprehensive furnishing does not mean that every material for a hotel must artificially go through one company. If the project includes items outside the range of the decorative finishing system — for example, specialized engineering equipment, textiles, or plumbing fixtures — it is more appropriate to handle them as separate packages.
Even within finishing, some highly specialized solutions may require a separate supplier. The main criterion is not "one contract at any cost," but maintaining a manageable project specification.
Where the reasonable boundary lies
It is useful to combine what shares a common project logic:
-
molding;
-
decorative profiles;
-
wall panels;
-
slatted solutions;
-
stucco decor;
-
samples and finishes of these products.
There is no need to expand the scope of the article and supply to categories that are not related to this system.
Project readiness matrix for commercial calculation
Check Done Room types defined Yes/No Public areas separated Yes/No Working finish schedule available Yes/No SKU selected for key items Yes/No Materials and finishes defined Yes/No Standard lengths verified Yes/No Pilot room provided Yes/No Panel modules laid out by walls Yes/No Linear trim cutting map ready Yes/No Installation reserve separated Yes/No Operational reserve separated Yes/No Samples approved or requested Yes/No Specification revision locked Yes/No Delivery split into phases Yes/No Warehouse marking defined Yes/No acceptance is described Yes/No Claim format defined Yes/No Reorders are placed by SKU Yes/No Repair passport is provided Yes/No If most critical lines remain "no", the project can already build a budget and request preliminary prices, but it is better not to finalize the production batch.
What the specifier should be able to do after this article
Not just "better understand decor", but perform specific actions:
-
divide the hotel into standard and individual zones;
-
compile a product passport for each type;
-
reduce excess SKUs before approval;
-
request samples of key materials;
-
convert meters into actual product units;
-
determine installation and operational reserve;
-
compare commercial proposals based on the same specification;
-
plan delivery in phases;
-
organize labeling and acceptance;
-
hand over the repair stock to operations.
It is this set of actions that distinguishes project furnishing from simply browsing a catalog.
FAQ: practical questions about hotel fit-out
What is included in a hotel's fit-out with finishing materials?
In the context of this article — the decorative and finishing part: trim, skirting boards, mouldings, ceiling cornices, wall and slat panels, polyurethane decor, overlays and related design materials. Furniture, textiles, plumbing and engineering equipment require separate suppliers and specifications.
Which finishing materials are suitable for guest rooms?
There is no single material 'for all hotels'. For a typical room, repeatability, a clear specification, the ability to reorder, repair and compliance with the design project matter. In one project this may be MDF trim for painting, in another — wood, polyurethane or a combination of several groups.
What should you choose for a hotel: wood, MDF or polyurethane?
First, the task is defined. Wood is used where a natural texture is needed; MDF is convenient for repeatable painted systems; polyurethane — for profiled and stucco decor of complex geometry. The choice is made by zone, design and detail, not by a universal rating.
Can mouldings, skirting boards and cornices be ordered in one batch?
If the required items are available in one project supply, they can be included in the general order. But within the specification they remain separate SKUs with their own quantities, lengths, materials and reserve.
How to calculate trim for a hotel?
First, one room type is calculated by details and commercial lengths. Then it is scaled to the number of identical rooms. Corridors, lobbies, and non-standard rooms are calculated separately. The total linear meter is used for control, but it does not replace the number of whole planks.
What reserve should be allowed for wholesale purchasing?
There is no universal percentage. The reserve depends on the cutting map, the number of standard rooms, the number of non-standard units, first-batch damage, reorder lead times, and operational requirements. It is better to separate installation and operational reserves.
Can samples be obtained before ordering the entire batch?
For project work, samples are especially useful when coordinating the profile scale, material, texture, and finish. The STAVROS catalog includes Samples of linear products, and for a specific project the sample composition should be clarified separately.
How should identical rooms be assembled without mixing up items?
Create a room type passport, collect exact SKUs, divide the material by floors/rooms, label the sets, and maintain a centralized reserve. It is not acceptable to issue a “general pack of moldings per floor” without understanding how much belongs to each room.
Can materials be supplied to a hotel property in stages?
Yes, if this is agreed with the supplier and the property’s schedule. Staging is especially useful for sequential floor fit-out, limited warehouse space, and the need to check a pilot batch.
Where to buy wholesale molded decor and trim for a hotel?
For project procurement, it's worth starting not with a single category, but with a specification. After dividing the zones, you can select Wooden trim, polyurethane decorative trim, Relief Decoration and panels according to project requirements.
Practical scenario: how to assemble a project supply for a 120-room hotel
Let's look at a hypothetical property. The figures below are for demonstrating the method and are not STAVROS consumption rates.
Hotel structure:
-
80 standard rooms N-01;
-
24 upgraded rooms N-02;
-
12 corner rooms N-03;
-
4 LUX suites;
-
6 standard corridor modules;
-
6 elevator lobbies;
-
one lobby;
-
one restaurant;
-
two conference rooms.
The project team has already chosen the decorative language, but the procurement list has not yet been compiled.
Step 1. Create passport N-01
A standard room uses four groups:
-
P-01 — skirting board;
-
M-01 — wall molding;
-
K-01 — ceiling cornice;
-
SP-01 — accent panel.
For each item, the following are recorded:
-
exact SKU;
-
material;
-
standard length;
-
finished parts;
-
quantity per number;
-
finish;
-
reserve;
-
link to the drawing.
Suppose, after the cutting map, one N-01 requires:
-
P-01 — 12 whole planks;
-
M-01 — 10 whole planks;
-
K-01 — 8 whole planks;
-
SP-01 — 3 panels.
These are training numbers.
For 80 rooms, the base requirement:
-
P-01 — 960 planks;
-
M-01 — 800 planks;
-
K-01 — 640 planks;
-
SP-01 — 240 panels.
The advantage of the passport model is already visible: the buyer works not with “roughly 3000 meters of decor,” but with four specific product flows.
Step 2. Checking N-02
An upgraded room can use:
-
the same P-01 skirting board;
-
the same cornice K-01;
-
another wall molding M-02;
-
another panel SP-02.
If P-01 and K-01 can be preserved, the project reduces the range of items.
This is an example of useful standardization: not all elements have to be unique for each room number class.
Step 3. We treat corner room numbers as a separate type
N-03 may differ:
-
by wall length;
-
by the number of windows;
-
by the width of the accent panel;
-
door unit;
-
cornice length.
You cannot apply norm N-01 just because the area looks similar.
A separate passport is created.
Step 4. We do not dissolve luxuries into the average square footage
Four luxury rooms are a small part of the room inventory, but they may use expensive materials and separate decorative elements.
If they are included in the average norm across 120 rooms, the procurement will either overstate the standard inventory or understate the luxury rooms.
Therefore, LUX is a separate stream.
Step 5. We count corridors as a floor module
Let's assume the corridor on each floor repeats.
Instead of:
corridors — 900 linear meters
Better:
COR-01 ×6 floors.
The COR-01 passport contains:
-
baseboard;
-
door trim;
-
wall molding;
-
accent zones;
-
number of full strips;
-
stock balance.
This way, the first actual batch can verify the standard for the remaining floors.
Step 6. Elevator lobby — a separate serial module
If the six lobbies are identical, this is another standard passport.
But it should not automatically inherit the corridor standard. The lobby may feature panels, metal junctions, a different skirting board, or a large decorative element.
Step 7. Treat the lobby and restaurant as separate architectural zones
The lobby and restaurant should not be "optimized" using the average room standard.
Separate schedules are created for them:
-
panels;
-
slats;
-
stucco decor;
-
cornices;
-
local wooden trim.
Step 8. Consolidate the overall nomenclature
After all the passports, a master list is produced.
For example:
SKU Where it is used Base requirement Reserve Total P-01 N-01, N-02, part of N-03 ___ ___ ___ M-01 N-01 ___ ___ ___ M-02 N-02 ___ ___ ___ K-01 N-01, N-02 ___ ___ ___ SP-01 N-01 ___ ___ ___ SP-02 N-02 ___ ___ ___ COR-P Corridors ___ ___ ___ LOB-P Lobby ___ ___ ___ Now you can see which SKUs are used widely and which only in one place.
Step 9. Identify items with low volume and high complexity
If one decorative element is needed:
6 pieces for the entire project,
But requires:
-
a separate sample;
-
a separate color;
-
a separate batch;
-
a separate reserve,
the architect can once again check whether the uniqueness is justified.
This does not mean automatically removing rare elements. But such a check helps distinguish a truly important accent from accidental complexity.
Step 10. Forming delivery queues
For example:
Queue 1 — samples and pilot numbers.
Queue 2 — first 20 standard rooms.
Queue 3 — main N-01.
Queue 4 — N-02/N-03/LUX.
Queue 5 — corridors and elevator lobbies.
Queue 6 — lobby, restaurant, conference rooms.
Queue 7 — operational reserve.
This way, the comprehensive supply becomes synchronized with fit-out, rather than just a large shipment.
When it is better not to place the final purchase
The project may be commercially ready for a price request, but not yet ready for a production order.
It is not advisable to lock in a large batch if:
-
room types have not been approved;
-
there are only visualizations without a working specification;
-
materials have not been selected;
-
standard profile lengths are unknown;
-
the panels are not laid out by walls;
-
there is no finishing solution;
-
engineering collisions are not resolved;
-
samples have not been approved;
-
the delivery schedule is unknown;
-
the reserve is set at "approximately 10%" without understanding its function;
-
the project continues to actively change SKUs.
Is it possible, in this case, to request a commercial proposal
Yes.
A preliminary quote is useful for budgeting.
But it must be marked:
preliminary quantity / requires confirmation.
Otherwise, the budget figure turns into a false production specification.
When the order is truly ready
You can run a check:
-
each zone has a type;
-
each item has an SKU;
-
material and finish are defined;
-
quantity is calculated in product units;
-
the reserve is separated;
-
samples approved;
-
delivery sequence known;
-
logistics verified.
If one item is critical and open, it is better to close it before the main batch.
How to hand over a project from procurement to operations
A comprehensive delivery does not end with signing the last invoice. The hotel begins to live, and decorative materials turn into operational assets.
The handover must include:
-
final specification;
-
active SKUs;
-
drawings;
-
finish codes;
-
reference samples;
-
list of spare items;
-
bank of suitable remnants;
-
supplier data;
-
latest invoices/delivery notes;
-
the storage location.
Why operations should know more than just the product name
Two years later, an employee may see a damaged skirting board and write:
need the same white one, 80 mm.
This is a weak request.
The repair passport allows you to write:
SKU ___ / material ___ / length ___ / finish ___ / quantity ___.
The likelihood of a correct reorder is significantly higher.
How to store leftovers after handover
A useful leftover should have:
-
SKU;
-
length;
-
material;
-
finishing;
-
condition.
Without this, the "decor leftovers" box gradually loses its practical value.
When a leftover is better written off
If a piece has no real use scenario, storing it for years just for the total square footage is irrational. The decision is made by operations according to its own storage policy, but the data must make it possible to distinguish useful stock from a random offcut.
Final chain of comprehensive hotel outfitting
A managed project delivery looks like this:
design project
→ hotel zones
→ room and public area types
→ product groups
→ specific SKUs
→ material and finish
→ drawings and samples
→ pilot room
→ parts and cutting map
→ number of stock units
→ INSTALLATION RESERVE
→ operational reserve
→ commercial proposal
→ batches and schedule
→ MARKING
→ acceptance
→ delivery by floors and rooms
→ return of remnants
→ reorder exact SKU
→ maintenance passport after handover.
Comprehensive furnishing of hotels and inns with finishing materials works precisely as a system. The room inventory must be serial and reproducible, corridors — calculated by floor modules, the lobby and restaurant — separate architectural zones, and each item — have a specific SKU, material, length, quantity, and purpose.
If the project team can open the specification and, without verbal explanations, answer which material, in what quantity, to which zone, in which batch, and with what reserve should arrive, then procurement is ready for commercial calculation.
After that, the project specification can be handed over to STAVROS to request selection, samples, and a supply calculation for specific product groups — without promises of "everything for the hotel," but with a precise understanding of the decorative and finishing part of the project.
-