Article Contents:
- Geometric furniture leg MN-210: what to check in the product card before ordering
- What the product card confirms, and what the furniture maker must determine
- Why the old product description cannot be used as an installation manual
- Formula for replacing existing supports
- Example: dresser 760 mm high on old 60 mm legs
- Example: cabinet currently stands on a 100 mm plinth
- If the old support is recessed into the body
- When 120 mm looks more compact
- When 140 mm provides the needed "airiness"
- Full-size template instead of choosing on screen
- Checking cleaning equipment
- Why one front entrance is not enough
- 140 mm does not replace cable management
- Checking the cabinet angle
- What can obstruct the leg from below
- Checking with a paper template from below
- Correct sequence of working with F
- What questions to ask before drilling
- FUR-023 does not explain the top mounting
- "For enamel finish" does not mean a painted leg
- When beech is rational
- When to choose oak
- What "Prestige" means
- Four supports
- Five supports
- Six or more supports
- Preliminary load check
- An open drawer changes stability
- Bottom material
- Old holes and damage
- Guides and drawer contents
- Safe rework order
- When rework is impractical
- How many glides to order
- Why 25 × 25 mm size is not equal to a 122 × 122 mm support area
- Impact on final height
- The foot cap is not an adjustable support
- Floor covering check
- Three Combination Schemes
- Handles and ergonomics after lifting
- Needs adjustment for uneven floor
- No 122 × 122 mm zone under the cabinet
- Height below 120 or above 140 mm required
- Ready-made color needed
- Furniture will be placed in a wet area
- Low dresser without old legs
- Dresser on old 100 mm plinth
- Long TV cabinet 1800 mm
- Narrow tall cabinet
- Dresser with stone top
- Why 120 and 140 mm cannot be compared only by price per piece
- Cost of body reinforcement
- Finishing cost
- Reserve for re-checking
- Product specification
- Assembly list
- Finishing map
- What to confirm before payment
- Which version of MN‑210 is taller — 120 or 140 mm?
- Will the dresser become 140 mm taller after replacing the legs?
- Will MN‑210 fit under a robot vacuum?
- Are MN‑210 legs adjustable?
- What does F = 24 mm mean?
- Can the top of the leg be considered a square of 122 × 122 mm?
- How many MN-210 are needed for a regular dresser?
- Can you install five identical legs?
- Is the top mounting bracket MN-210 included in the set?
- How many FUR-023 glides should I order?
- Does FUR-023 add five millimeters to the height?
- Can MN-210 be painted to match the finished dresser?
- What to choose for enamel — beech or oak?
- Can the legs be left without a finish?
- Will MN-210 fit a cabinet under the sink?
- Do I need to secure the raised dresser to the wall?
- Can the legs be installed by myself?
- What to choose if both heights are not suitable?
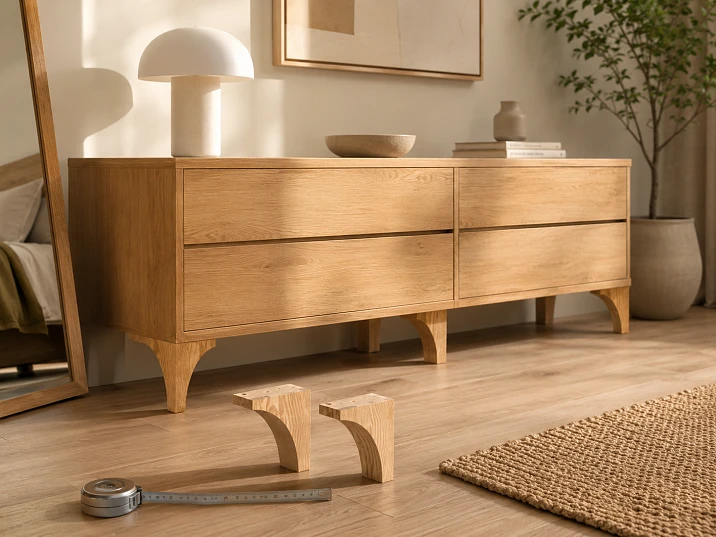
If the difference between the two MN-210 options seems small, start with a precise calculation: a 140 mm leg will raise the body 20 mm higher than a 120 mm leg, with the same mounting method and the same floor glide. The 120 mm option is more rational when the dresser needs only a moderate clearance, the furniture should maintain its assembled low silhouette, and cleaning equipment already fits under the body. The 140 mm height is chosen if the extra 20 mm is truly needed for the target countertop height, a visible air gap, or access under the furniture—and if stability, ease of opening, and secure fastening are preserved after the lift.
But replacing the number on the card is not enough. When retrofitting a finished dresser, the new height is calculated with the deduction of the old legs or base. Dimensions B = 122 and C = 122 mm show the space that MN‑210 occupies in plan, but do not confirm a solid square mounting platform of 122 × 122 mm. Parameter F = 24 mm cannot be declared as a diameter, offset, or depth without reading the official drawing. The card also does not assign fasteners for a specific bottom made of solid wood, plywood, MDF, or particle board.
Before purchasing, you need to measure the cabinet, take a diagram of its lower part, check the drawer trajectory, determine the number of supports, and coordinate the mounting assembly with a furniture maker. Only after this geometric furniture leg MN‑210 turns from a beautiful detail into a compatible part of a finished dresser.
Below, both heights, formulas for the final lift, verification of the 122 × 122 mm dimension, the role of F = 24 mm, the choice of beech or oak, the number of supports, the FUR‑023 floor protector, and situations where it is better to refuse the modification are analyzed.
Geometric furniture leg MN-210: what to check in the card before ordering
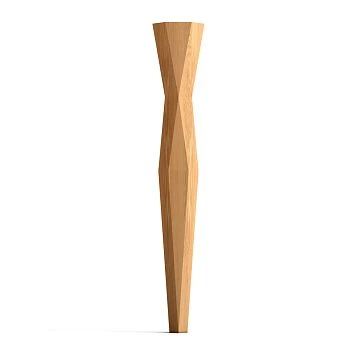
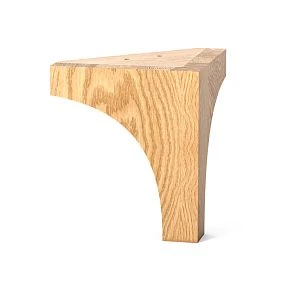
MN‑210 is a separate model of a wooden geometric furniture leg. The current card presents two heights with the same other dimensions: 120 × 122 × 122 × 24 mm и 140 × 122 × 122 × 24 mm. Dimensions are written as A × B × C × F. A changes from 120 to 140 mm; B, C, and F remain the same.
| Parameter | Confirmed options | What this means for the project |
|---|---|---|
| Height A | 120 or 140 mm | The difference in final lift between versions is 20 mm |
| Dimension B | 122 мм | One of the planned axes of the product; needed for the bottom template |
| Dimension C | 122 мм | The second planned axis; together with B, it defines the bounding dimension |
| Parameter F | 24 мм | Value confirmed, purpose read from the current drawing |
| Material | Beech or oak | Material is fixed for the entire set |
| Sanding | «Prestige» | Detailed manual sanding, but not final coating |
| Re-gluing | For enamel | Blank is intended for future opaque finish |
| Delivery condition | Unpainted leg | Color and protective coating are created in a separate step |
| Recommended hardware | Square floor glide FUR-023 | Quantity and effect on height are considered in the specification |
| Lead time | Warehouse shipment — up to three business days; production of a missing configuration — on average 5–10 days | Current availability and delivery time are confirmed before payment. |
Stock quantity and price are not fixed in the article: they change. For ordering, the full configuration is used, for example: MN‑210, 140 × 122 × 122 × 24 mm, beech, «Prestige», for enamel, 4 pcs. The wording "four high legs" is insufficient — it can be understood in different ways.




What the card confirms and what the furniture maker must determine
The card confirms the model, two dimensions, materials, sanding, re-gluing, and the recommended floor protector. It allows ordering a specific product. But from this data, a safe redesign of finished furniture cannot be automatically derived.
Before installation, the following are determined separately:
-
the actual contour of the upper part of the leg and the contact area with the body;
-
position of mounting points;
-
the type, length, and quantity of fasteners;
-
the need for a mounting plate, frame, or reinforcing bar;
-
the permissible load specifically for the assembled unit;
-
the number and arrangement of supports;
-
the stability of the dresser after lifting;
-
compatibility with the bottom, internal partitions, and drawer guides;
-
the order of finishing and installation.
This separation protects against a common mistake: a sturdy wooden leg is attached to a weak thin bottom, and then it is assumed that the load-bearing capacity of the entire furniture equals that of the part itself. In reality, the system is limited by the weakest section—the bottom, fasteners, connection point, body, or floor.
Our factory also produces:
Why the old product description cannot be used as an installation instruction
Product pages may contain general advertising wording about simple attachment, versatility, and stability. Converting a specific dresser requires a drawing and calculation. If the card lacks a diagram showing the MN‑210 attachment to your type of body, you cannot conclude that any screw and screwdriver will suffice.
The recommended FUR‑023 refers to the lower contact of the leg with the floor. The screw supplied with the floor protector is not the fastener for attaching MN‑210 to the dresser. The upper and lower mounting assemblies perform different functions and are specified separately.
Get Consultation
Wooden leg 120 or 140 mm: how much the dresser height will change
The difference between models is always 20 mm, but the dresser will not necessarily become 120 or 140 mm taller. The result depends on the existing support. If the body currently stands directly on the bottom plane, the new leg will indeed create a lift close to its mounting height, accounting for the floor protector and attachment features. If the furniture already has a plinth or legs, their height must be subtracted.
Formula for replacing existing supports
Let:
-
H₀— current total height of the dresser from floor to top surface; -
S₀— height of the existing support assembly from the floor to the lower base plane of the body; -
S₁— actual height of the new MN‑210 assembly after installation, including the foot and any mounting part; -
H₁— new full height.
Then:
H₁ = H₀ − S₀ + S₁.
If the old plastic supports have a height of 50 mm, and the new assembly actually gives 120 mm, the dresser will become 70 mm higher, not 120 mm. With the 140 mm version, the increase will be 90 mm. The difference between the two solutions will remain 20 mm.
Example: a dresser with a height of 760 mm on old legs of 60 mm
The body without existing supports has a calculated height of 760 − 60 = 700 mm.
With the new support assembly of 120 mm:
H₁ = 760 − 60 + 120 = 820 mm.
With the assembly of 140 mm:
H₁ = 760 − 60 + 140 = 840 mm.
If a support pad with a thickness of 5 mm is installed under MN‑210 and this thickness is fully added to the height, the calculated values may become 825 and 845 mm. However, adding 5 mm automatically is not allowed: first, the actual position of FUR‑023 and the possible recessing of other mounting parts must be checked.
Example: the cabinet currently stands on a 100 mm plinth
Replacing the plinth with 120 mm legs will give a nominal increase of only 20 mm. The 140 mm version will raise the top surface by 40 mm. If the buyer expects an increase of 120–140 mm, the result will disappoint them. Before ordering, measure the distance from the floor to the lower base plane of the body, not just the overall height of the furniture.
If the old support is recessed into the cabinet body
Some finished dressers have a hidden frame, recessed supports, or a lower decorative belt. In such cases, the visible clearance and the mounting height are different values. A leg A = 120 mm may provide less than 120 mm of free space if part of the geometry is overlapped by the apron or the lower front panel.
On the side section, mark:
-
floor;
-
the lower point of the cabinet body;
-
the bottom of the drawer or guide;
-
lower decorative element;
-
the upper base of MN‑210;
-
lower point of the wooden leg;
-
thrust bearing;
-
the actual line of free passage for cleaning.
The height is chosen based on this section, not on a photo of the dresser.
How 120 and 140 mm change furniture proportions
The additional 20 mm may be almost unnoticeable on a massive tall cabinet and significantly alter a small bedside dresser. For comparison, it is useful to calculate the leg's share of the total furniture height excluding additional parts.
| Body height without legs | Total height with 120 mm | Leg share | Total height with 140 mm | Leg share |
| 500 мм | 620 мм | 19,4% | 640 мм | 21,9% |
| 650 мм | 770 мм | 15,6% | 790 мм | 17,7% |
| 800 мм | 920 мм | 13,0% | 940 мм | 14,9% |
| 1000 мм | 1120 мм | 10,7% | 1140 мм | 12,3% |
The calculation shows why height cannot be chosen separately from the body. On a low cabinet, legs become a fifth of the entire silhouette. On a 1000 mm body, the difference is perceived more calmly, but a higher center of gravity requires careful stability checks.
When 120 mm looks more assembled
The 120 mm version maintains a denser connection between the body and the floor. It is suitable if the facades already have elongated vertical proportions, the top surface is almost at the desired height, and the task comes down to creating a gap and refreshing the silhouette. On a wide low dresser, the smaller height often supports horizontality.
This does not mean that 120 mm is always safer or more beautiful. If the lower decorative strip covers most of the leg, the visible gap may be too small. The solution is checked with a template on the actual facade.
When 140 mm provides the needed "airiness"
The 140 mm version opens another 20 mm under the cabinet and separates the furniture from the floor more strongly. It is useful when the difference is needed not only visually: the cleaning attachment fits tightly, the top of the dresser must align with adjacent furniture or baseboard, and at 120 mm the clearance remains insufficient.
The additional height also changes the function. The drawer rises, the position of handles relative to the user changes, and a mirror or panel above the dresser may require new alignment. Reworking the base sometimes entails adjusting the entire vertical composition of the wall.
Full-size template instead of choosing on screen
A side silhouette with a height of 120 and 140 mm and a dimensional zone of 122 mm is cut from cardboard. The templates are placed at the two front corners, then the furniture is photographed straight on and at an angle from the usual viewing point. Rear supports are simulated separately so that the cabinet does not appear to be suspended only from the front.
The mockup should show not only the leg but also the future gap. If the lower cabinet strip drops 30 mm below the mounting base, it is also marked on the template. Then it is visible that the nominal 120 mm turns into approximately 90 mm of open area before accounting for the foot pad.
Access for cleaning: how to calculate the real clearance under a dresser
The request "raise the dresser for cleaning" cannot be solved by simply comparing 120 and 140 mm. A robot vacuum, mop, or attachment has its own height, and under the furniture there may be wires, a central support, lower guides, and a decorative strip.
The actual clearance is calculated as follows:
P = S₁ − D,
where S₁ — the height of the new support unit from the floor to the base plane of the body, and D — the amount by which any furniture element drops below this plane. If nothing protrudes from below, D equals zero. If the apron or lower front trim drops 35 mm, with a 120 mm assembly the free passage will be about 85 mm.
Checking cleaning equipment
Let R — the maximum height of the specific device, and G — the desired safety margin. The clearance condition:
P ≥ R + G.
For example, if the body of the cleaning device has a height of 98 mm, and 10 mm is left for uneven floors and free movement, a clearance of at least 108 mm is needed. With a lower belt D = 20 mm, the 120 mm version will provide only 100 mm and will not meet the condition; 140 mm will provide 120 mm and will pass the preliminary calculation. The device values and margin are taken from real measurements, not from this example.
Why one front entrance is not enough
The robot may enter under the center but get stuck at the back wall, central leg, or wire. The minimum clearance is measured along the entire trajectory. On uneven floors, furniture may sit lower on one side. If the glides are not adjustable, the height difference cannot be compensated by rotating the part.
For manual cleaning, not only the nozzle height but also the handle angle is checked. A low mop passes under the front edge, but the handle hits the front panel and prevents reaching the rear area. A full-size mockup or a temporary stand of the required height gives the answer before purchase.
140 mm does not replace cable management
Under a TV cabinet or illuminated dresser, raising the clearance exposes wires to view and cleaning equipment. Cables are attached to the body, and power supplies are placed in a separate zone. You cannot rely on a long cord staying by the wall on its own after lifting the furniture.
Furniture support 122 × 122 mm: will it fit under an existing cabinet
B = 122 mm and C = 122 mm are confirmed dimensions of MN‑210 in plan. For a preliminary check, cut a 122 × 122 mm square from paper and apply it to the bottom plane of the cabinet body. It shows the bounding area but does not replace the actual contour of the upper part of the leg.
The model description mentions the geometric shape and different cross-sections of the upper and lower parts. Therefore, the phrase "mounting plate 122 × 122 mm" cannot be considered proven. The solid contact may be smaller than the bounding square or have a different shape. An accurate template is built from the MN‑210 drawing.
Checking the cabinet angle
If the center of the bounding square is at distance X from the side edge and Y from the front, for full placement of the limiting area inside the cabinet, the following is preliminarily required:
X ≥ 61 mm и Y ≥ 61 mm.
This is a geometric check of half the size of 122 mm. It does not assign the correct leg offset: the final position depends on the shape of the top part, the facade overhang, the back wall, the strength of the bottom, and the required support contour.
With a cabinet depth of 350 mm, the two bounding squares of the front and rear supports can have a maximum distance between centers of approximately 350 − 122 = 228 mm, if both remain completely within the depth. If the furniture maker allows a different actual contour, the calculation will be refined after the drawing.
What can interfere with the leg from below
-
fasteners of the old plinth;
-
confirmats and dowels of the side panels;
-
thin back wall installed in a groove;
-
guides for the bottom drawer;
-
hidden wiring and backlighting;
-
protruding facade;
-
ventilation openings;
-
internal partition not matching the support point;
-
damaged area around old fasteners;
-
uneven or composite bottom panel.
You cannot simply shift the leg to a free spot. A strong inward offset reduces the support contour and may worsen stability. If the corner is occupied, design a reinforcing frame or choose another model with a compatible platform.
Checking with a paper template from below
Empty the dresser of its contents and safely ensure access to the bottom surface. On a copy of the diagram, mark the external contour of the body, side panels, partitions, old holes, and mechanisms. Then place four 122 × 122 mm squares and check their intersections.
After preliminary layout, replace the paper square with a contour from the official drawing. Only the second template is used for the mounting decision. Hole marking based on the bounding square is not allowed.
How to check the mounting parameter F = 24 mm before purchasing MN‑210 legs
In the size table, F equals 24 mm for both heights. The card makes the value clear, but the text page does not explain to which points of the drawing this value refers. Therefore, F cannot be called thickness, fastener diameter, hole depth, or edge offset without viewing the graphic documentation.
Correct sequence for working with F
-
Download the current MN‑210 drawing via the link in the card.
-
Find the dimension line F on it and the two points between which it is drawn.
-
Check the units of measurement and the orientation of the part.
-
Transfer the contour and dimension F to a 1:1 template.
-
Match the template with the bottom plane of the dresser.
-
Send the drawing to the furniture maker along with photos of the bottom.
-
Get a separate solution for fasteners and reinforcement.
The same F = 24 mm means that the geometry associated with it does not change when choosing a height of 120 or 140 mm. This is convenient for comparison: if the mounting assembly is confirmed for one height, switching to the other does not change B, C, and F. However, the stability of the taller dresser is still re-checked.
What questions to ask before drilling
-
What exactly does F mean on the drawing?
-
Where is the upper support surface of MN-210?
-
Are factory holes or an embedded part provided?
-
What fastener connects the leg to the specific bottom material?
-
Is a mounting plate or block needed?
-
What is the minimum thickness of the load-bearing cabinet part?
-
Can existing holes be used?
-
Where does the load pass relative to the side or partition?
-
How to prevent the geometric leg from rotating?
Answers are recorded in the mounting card. The verbal phrase "we'll screw it on site" does not define either the position or the number of fasteners.
FUR-023 does not explain the top mounting.
The recommendation of the glider in the card confirms the compatibility of the bottom accessory. The glider screw enters the wood of the leg from below; it does not connect MN-210 to the body. Its dimensions cannot be used as a hint for the top joint.
Wooden legs for a dresser made of beech or oak: what to order for enamel
Both heights MN-210 are available in beech and oak, with 'Prestige' sanding quality and re-gluing under enamel. If the buyer wants buy wooden furniture legs, the choice of wood species should be linked to the finish of the finished body, not just the name of the wood.
"Under enamel" does not mean a painted leg
This is the quality of re-gluing the blank, designed for future opaque finishing. Lamellas may not be matched by color and texture, because the enamel will cover natural differences. The product is supplied unpainted. In the order, the following are separately recorded:
-
wood species;
-
"Prestige" sanding;
-
re-gluing under enamel;
-
primer system;
-
color according to the approved standard;
-
gloss level;
-
finish coating;
-
treatment of the bottom end and the foot pad area.
If the dresser was painted several years ago, the color number does not guarantee a match. The old coating changes under the influence of light and use. A test paint-out is done and compared directly with the furniture in daylight and evening lighting.
When is beech rational
Beech has a calmer, non-porous structure and is often used for parts under opaque enamel. If the goal is to achieve an even color without showing the wood grain, beech is a logical starting point. The decision is still made based on the available configuration, price, and the technology of the painting workshop.
When to choose oak
Oak has pronounced porosity and decorative texture. With fully opaque enamel, its grain is not the main reason for purchase, but the species may be chosen for a uniform material with handles, countertop, or other wooden parts. It cannot be promised that oak will automatically withstand greater load in a finished dresser: the limiting element may be the fastening or the body.
If semi-transparent tinting with visible texture is required, the availability of the corresponding re-gluing for the selected MN-210 configuration is confirmed separately. The verified product line indicates preparation for enamel; transferring the availability of the "under tinting" option from other products is not allowed.
What "Prestige" means
"Prestige" — detailed hand sanding. This is enhanced surface preparation, but not primer, paint, or protective varnish. After delivery, the legs are inspected before painting: geometry is checked, edges are verified for integrity, wood condition, and set uniformity.
All visible legs of one dresser are ordered in one configuration and finished according to one sample. Mixing beech and oak under the same enamel is possible only as a deliberate technological decision; accidental replacement of one part with another species complicates obtaining an identical surface.
How many furniture supports does a dresser, nightstand, or long TV stand need
Four legs is a common scheme, but not a universal answer. The number depends on the length and rigidity of the body, the placement of internal partitions, the weight of the tabletop, the contents of the drawers, and how the load is transferred to the bottom.
Four legs
For a compact rigid body, four corner legs can form a clear rectangular outline. But even here, you need to check that the load is transferred to the side panels or reinforced corners, and that the bottom panel does not act as a thin suspended shelf.
Legs are placed symmetrically only after checking the mechanisms. If one rear support is forced to shift due to a baseboard or cable, the support outline changes; the other positions cannot be left unchanged without analysis.
Five supports
A fifth central leg is sometimes used under a long bottom panel or central partition. It helps reduce the span but creates a new problem on uneven floors: without adjustment, the central support may end up higher or lower than the plane of the four outer ones.
MN-210 is not stated as adjustable. Therefore, a scheme with a fifth leg requires precise geometry of the body and floor, or a separate design method for leveling. You cannot adjust the height with random soft pads.
Six or more legs
For a long TV cabinet, it makes sense to connect supports to the side panels and internal partitions. For example, three transverse load-bearing lines can each get two legs. But the number "six" does not arise just from length: the furniture maker evaluates spans, bottom material, load, and equipment placement.
The more legs there are, the harder it is to achieve simultaneous contact with an uneven floor. For a large set, the lack of adjustment becomes a significant limitation.
Preliminary load check
The total mass is estimated as:
M = M_body + M_countertop + M_drawers + M_contents + M_equipment.
With ideal uniform distribution, the reaction on one of n supports is equal to M / n. For example, 120 kg on four legs gives 30 kg each. This is only a mathematical model: the floor is uneven, the center of gravity shifts when drawers are opened, and the rigidity of the body distributes the load unevenly.
In the general FAQ on the manufacturer's page, it is stated that furniture legs withstand a vertical load of at least 100 kg. This broad characteristic does not equal permission to assemble a dresser weighing 400 kg on four MN‑210 legs. The page does not have a separate protocol for a specific assembly, safety factor, mounting scheme, or test conditions for finished furniture. The calculation of the body and connections is confirmed separately.
An open drawer changes stability
When a loaded drawer is pulled out, the center of gravity moves forward. Tall legs raise the cabinet, and a large setback of the front supports inward reduces the support footprint. Therefore, the check includes not only vertical load but also tipping.
For a tall or narrow chest of drawers, it is especially important to preserve the manufacturer-provided wall attachment or design a new one. Replacing the base must not cancel anti-tip protection.
Can wooden legs MN-210 be installed on finished furniture
Yes, if the lower part of the body allows a new load path and installation does not damage the furniture. The mere fact that the old dresser stood on four plastic supports does not mean compatibility with MN-210: the new legs have different geometry, height, and attachment points.
Bottom material
Solid wood, plywood, MDF, and particle board hold fasteners differently. Thickness, load direction, distance from the edge, and the condition of old holes are important. A thin bottom panel inserted between the side panels may not be designed to transfer the entire mass through new local points.
If the load-bearing side panels reach the bottom, a reinforcing element can transfer the load directly into them. If there is a frame under the dresser, the legs are attached to the frame. The specific option is designed by a furniture maker after inspection.
Old holes and damage
Holes from previous fasteners reduce the usable area. You cannot screw new fasteners next to a damaged hole just to maintain the old position. First, assess the material and, if necessary, repair or reinforce the area using an approved method.
Guides and drawer contents
Fasteners must not interfere with the slide, drawer bottom, hidden cable, or opening mechanism. The internal layout is marked on the bottom plan. The fastener length is chosen so that it works in the load-bearing material and does not protrude onto a visible or functional surface.
Safe modification order
-
Completely empty the dresser and remove sliding elements, if provided by the design.
-
Record the current total height, clearance, and position relative to the wall.
-
Inspect the bottom and the existing support assembly.
-
Prepare a drawing with MN-210 and FUR-023.
-
Calculate the new height and stability.
-
Manufacture reinforcing parts, if needed.
-
Perform a trial assembly without full operational load.
-
Check that all legs make contact with the floor.
-
Check the opening of each drawer and door.
-
Restore or install anti-tip anchoring.
-
Load the furniture gradually and perform an inspection.
A heavy dresser must not be tipped over alone. Choose a method to access the bottom so as not to damage the fronts, top, and body.
When rework is not practical
It is better to refuse installing MN-210 if the bottom does not allow reinforcement, the body is damaged, the new geometry conflicts with drawers, the supports have to be shifted significantly inward, the floor has a large difference without adjustment capability, or raising increases the risk of tipping. In these cases, it is cheaper and safer to keep the plinth, install a different support system, or redo the base in a workshop.
FUR-023 furniture leg cap: why include it in your order
MN-210 card recommends square support pad FUR‑023. The floor protector's own card specifies dimensions of 25 × 25 × 5 mm, screw mounting, and a universal galvanized screw 3.5 × 20 mm included. The product belongs to the series with a sliding coating and is designed to facilitate moving furniture and protect the floor.
How many gliders to order
The base quantity equals the number of legs:
Nglides = Nlegs.
For four MN‑210 units, four FUR‑023 pads are needed; for five, five; for six, six. One spare pad may be rational if repeat delivery is disproportionate to its cost, but a spare is not automatically mandatory.
Why the size 25 × 25 mm is not equal to the support pad 122 × 122 mm
The glide contacts the lower part of the leg, while 122 × 122 mm is the overall planned footprint of MN-210. These values refer to different zones. FUR-023 does not turn the entire base into a 25 mm square and does not explain the top mounting.
The position of the glide on the bottom surface is checked against the actual leg geometry. The 3.5 × 20 screw must enter sufficient wood volume and not exit through the side face. The manufacturer's recommendation confirms accessory compatibility, but the drilling point is still marked at the center of the designated zone.
Impact on final height
The thickness of FUR-023 is 5 mm. If the glide is fully positioned below the wooden leg, the support assembly will become approximately that much taller. However, the actual increase should be verified on a sample: the shape of the lower part, fit, and floor condition matter.
Therefore, the specification distinguishes between:
-
wooden height A = 120 or 140 mm;
-
the thickness of the base plate;
-
actual mounting height of the assembly;
-
clear clearance under the cabinet.
The glider is not an adjustable support
FUR-023 is not declared as adjustable. It does not compensate for floor level differences and does not allow lifting one leg by rotation. If the dresser wobbles, the problem cannot be solved with a stack of random shims. First, check the geometry of the body, the uniformity of the legs, and the floor surface, then choose a designed leveling solution.
Floor covering check
Despite the declared protective function, before permanent use it is useful to test the movement on an inconspicuous area of the same covering. Sand and hard particles under the sliding surface can scratch the floor. Keep the area under the furniture clean and periodically inspect the condition of the glides.
How to choose wooden handles for new furniture supports
Raising the body changes the proportions of the facade: a new geometric element appears between the floor and the bottom drawer. Handles do not have to match the shape of the legs, but the material, color, and scale should be perceived as coordinated.
If the existing handles are comfortable and do not conflict with the updated silhouette, there is no need to change them. If a comprehensive update is required, models can be compared in the section buy furniture handles after the MN‑210 height is approved.
Three combination schemes
One color. The legs and handles are painted according to a common standard. This connects the bottom and the facade, but requires control samples on both parts.
One wood species under a translucent finish. This option is only possible if the required surface preparation is available. Natural parts will not be identical in grain, so they are laid out as a set before finishing.
Contrast. The legs are made darker or lighter than the body, and the handles support one of the colors. The contrast is recorded with a code and a sample; the phrase "approximately in tone" is insufficient.
Handles and ergonomics after the raise
When choosing 140 mm handles, the handles of the lower drawer will be 20 mm higher than with the 120 mm version. The difference is small, but the entire furniture piece may rise significantly more if the old plinth was low. The user checks access to the top drawer, mirror visibility, and convenience of items on the countertop.
A comprehensive update should not turn into an unnecessary purchase. First, solve the structural task of the legs, then evaluate the handles on the assembled mock-up.
How to choose furniture supports if MN‑210 is not suitable
MN‑210 has fixed heights, a large footprint of 122 × 122 mm, and is not stated as adjustable. If at least one of these parameters conflicts with the dresser, other supports need to be compared. In the section legs for furniture to buy selection is made by application, height, dimensions, material, and available mounting.
Adjustment for uneven floor is needed
Choose a system with confirmed adjustment. MN‑210 cannot be called adjustable, nor can a random adjustment screw be added to it without a project.
There is no 122 × 122 mm area under the body
A model with a smaller planned footprint or a common mounting frame that distributes the load is needed. Moving MN‑210 far inward just for placement can worsen stability.
A height below 120 or above 140 mm is required.
Choose another standard model. The possibility of changing the size of MN‑210 cannot be promised for a single-piece order; the manufacturer's general FAQ links non-standard sizes to batch orders and separate approval.
Need a ready color
MN-210 refers to unpainted legs. If the project does not include painting work, compare products with coating or order finishing under conditions confirmed by the seller. "Prestige" cannot be considered a ready color.
The furniture will be placed in a wet area.
The card does not confirm the use of MN-210 under a cabinet with a sink or in another place with regular water exposure. The material, glue, coating, bottom edge, and fasteners require a separate solution. In the absence of confirmation, a system designed for such conditions is chosen.
Practical scenarios for choosing 120 or 140 mm
Low dresser without old legs
The body with a height of 620 mm stands with its bottom panel almost on the floor. The target height of the top surface is about 745 mm according to the room design. Without considering the support pad, MN-210 120 mm will give approximately 740 mm, and 140 mm — 760 mm. The first option is closer to the goal. After adding the actual FUR-023, the calculation is checked again.
Here you cannot choose 140 mm just for more clearance: the top may end up higher than the agreed line of the neighboring table or windowsill.
Dresser on an old 100 mm plinth
The current furniture height is 800 mm, so the body without the plinth takes about 700 mm. MN-210 120 mm will give approximately 820 mm, 140 mm will give 840 mm. The buyer gets an increase of 20 or 40 mm, not 120 or 140 mm.
If the main goal is a robot vacuum cleaner with a height of 98 mm, you need to measure the lower belt. With a protrusion of D = 25 mm, the clear clearance will be about 95 mm with a 120 mm leg and 115 mm with a 140 mm leg. In this scenario, the tall version can solve a practical problem.
Long TV cabinet 1800 mm
Four corner legs leave a long span of the bottom panel. Adding a fifth central support seems obvious, but on an imperfect floor it may disrupt the contact of the corner legs. The cabinetmaker analyzes the internal partitions and may choose six supports along three load-bearing lines or a mounting frame.
The 140 mm height exposes wires and central supports to view more. Before ordering, a frontal layout with all legs is built, rather than evaluating a single MN-210 on a white card background.
Narrow tall cabinet
With a small body footprint, a 140 mm lift has a stronger effect on stability. If the front supports have to be moved inward due to the facade, the support contour shrinks even further. In such a case, 120 mm may be more rational, but the final decision depends on the wall attachment and the actual center of gravity.
Chest of drawers with a stone countertop
A heavy top slab increases the total mass and raises the center of gravity. Its weight cannot be distributed by the number of legs without checking the body. The load must pass through the side panels and partitions to the supports, not bend the thin bottom. If the existing structure does not provide such a path, a frame is needed or the modification should be abandoned.
How to calculate the modification budget, not just the price of legs
The price of four or six MN-210 is only part of the costs. A finished chest of drawers already has a coating, mounting holes, and a specific bottom structure, so the cost of modification includes inspection, reinforcement, finishing, and installation. Sometimes the more expensive part is not the oak, but the need to make a new bottom frame and repaint the visible parts.
The preliminary budget can be written as follows:
B = N × C_leg + N × C_glide + C_reinforcement + C_fasteners + C_finishing + C_installation + C_delivery.
Here N is the confirmed number of supports. The prices of the leg and foot are taken from the product cards on the day the order is placed; the cost of the remaining work is requested from the furniture and painting workshops using the same drawing.
Why 120 and 140 mm cannot be compared only by price per unit
Even if the two heights cost the same at the time of checking, the final costs may differ. The 140 mm version may require a new anti-tip bracket, relocation of a wall mirror, or cables. The 120 mm option may not provide the required clearance, so the purchase may not solve the task at all. The economical choice is not the product with the lower price, but the configuration that fulfills the measured goal without rework.
Cost of body reinforcement
Reinforcement is calculated after inspecting the bottom. The estimate may include a mounting frame, blocks under the side panels and partitions, repair of old holes, fasteners, and disassembly of drawers. It is not possible to include one universal plate in advance: its compatibility with the MN‑210 geometry and the body material must be confirmed.
If the reinforcement is visually hidden, it does not make it secondary. It is what transfers the load from the body to the leg and often determines the durability of the entire assembly.
Cost of finishing
Unpainted legs require a test coat, primer, enamel, interlayer treatment, and final drying according to the workshop's technology. For four small parts, the minimum cost of a painting order may be more important than paint consumption. Therefore, before purchasing, it is clarified whether the workshop will take a small batch and whether it can match the existing shade of the dresser.
If an exact match is impossible, it is cheaper and more honest to choose a deliberately contrasting color for all legs than to repeatedly redo an "almost matched" shade.
Reserve for re-inspection
After installation, the dresser is leveled, the contact of all supports, drawer opening, stability under load shifting, and fastener condition are checked. The estimate includes a control visit or re-adjustment of the structure if necessary. FUR‑023 itself is not adjustable, so the wobbling issue cannot be left to the user.
A commercial solution is ready when two amounts are known: the cost of goods and the full cost of the installed assembly. If the second amount approaches the price of professional base rework or a new body, the options are compared before paying for the MN-210.
Mistakes when buying legs for a dresser and nightstand
Add all 120 or 140 mm to the current height. If the dresser already has a base or supports, their height is subtracted. Otherwise, the top surface will be higher than the design.
Consider the difference between versions to be large. Geometrically, it is 20 mm. If you need to raise the furniture by 80 mm relative to the old state, the calculation starts with the old support.
Call 122 × 122 mm the mounting plate. These are dimensions B and C. The actual contact and fastening contour is taken from the drawing.
Invent a value of F = 24 mm. Without a dimension line, F cannot be used as a diameter, offset, or drilling depth.
Order four legs only because the dresser has four corners. A long or flexible bottom may require central supports or a frame.
Multiply the overall load rating by the number of legs. Finished furniture is limited by the cabinet and fasteners; distribution is never perfectly even.
Attach the leg to a thin bottom panel without reinforcement. Local load can destroy the material around the fastener.
Hitting a drawer guide with the fastener. The bottom layout of the body is aligned with the front placement of the supports.
Shift the legs significantly inward. The dresser becomes visually unstable, and the support contour decreases.
Assuming FUR‑023 is an adjustable support. The foot pad is not declared as adjustable and does not correct floor unevenness.
Do not account for the thickness of the thrust bearing. Its height dimension is 5 mm; the actual effect is checked in the assembled unit.
Use the FUR-023 self-tapping screw to attach the leg to the body. The included screw is for installing the foot pad from below.
Count "under enamel" as finished paint. Legs unpainted; the painting cycle is included in a separate estimate and schedule.
Choose oak due to the presumed greater load capacity. The card does not provide a separate load rating table for oak and beech MN‑210.
Do not check the cleaning equipment across the full depth. Front entry may be sufficient, but the central support or cable will stop the device.
Raise a tall dresser without securing it to the wall. Changing the base and center of gravity requires a new anti-tip check.
Record the warehouse stock in the article or request. Availability changes. Before payment, confirm the required height, material, and quantity.
What to include in the order along with MN‑210 furniture legs
The order consists not only of the line "four legs." It includes products, lower hardware, and data by which the workshop will prepare the upper mounting. Suitable mounting elements are compared in the section Furniture leg hardware, but the compatibility of each item with MN‑210 and the specific cabinet is confirmed separately.
Product specification
-
MN‑210;
-
size A × B × C × F: 120 × 122 × 122 × 24 mm or 140 × 122 × 122 × 24 mm;
-
material: beech or oak;
-
sanding: "Prestige";
-
re-gluing: under enamel;
-
number of legs;
-
FUR‑023 by number of supports;
-
reserve, if justified;
-
current term and price;
-
address and delivery method.
Assembly list
-
current full height of the dresser;
-
height of the old support unit;
-
height of the body without supports;
-
target height of the top plane;
-
actual height of MN-210 with thrust bearing;
-
clear gap;
-
material and thickness of the bottom;
-
arrangement of side panels and partitions;
-
leg contour per drawing;
-
purpose of F = 24 mm;
-
type of reinforcement;
-
fastening to the housing;
-
anti-tipping scheme;
-
permissible operational load per project.
Finishing map
-
color standard;
-
primer and finish system;
-
gloss level;
-
test coating;
-
painting order before or after installation;
-
protection of ends and bottom area;
-
acceptable cleaning method.
What to confirm before payment
The manager is sent one full configuration line and asked to confirm the required quantity, lead time, completeness, and recommended FUR‑023. The furniture maker is sent drawing MN‑210, photos of the bottom, and the height calculation. These two confirmations solve different tasks; one does not replace the other.
If the request wording sounds like "buy legs for a dresser" or "buy legs for a cabinet," first compile an installation list, then proceed to payment. Otherwise, the commercial choice happens before the constructive one.
When MN-210 should not be purchased
The purchase is not advisable if the 20-millimeter difference does not solve the problem, and both versions give an unsuitable height. It is also not worth ordering MN-210 in the following cases:
-
an adjustable assembly is needed for an uneven floor;
-
there is no space under the cabinet for dimension B × C;
-
the official drawing conflicts with guides or the old mounting;
-
the bottom cannot be reinforced;
-
the dresser will become unstable after lifting;
-
the clear gap is still smaller than the height of the cleaning equipment;
-
the legs need to be installed in a wet area without a confirmed solution;
-
there is no possibility to perform the final painting;
-
a natural wood shade is needed, but the selected configuration is confirmed only for enamel;
-
the number of supports is large, and the floor requires individual leveling;
-
the goal is only decorative replacement, but the existing supports are functional and better match the proportions.
Abandoning MN-210 does not mean abandoning furniture updates. Sometimes it is enough to replace the handles, change the color of the plinth, add a shadow gap, or install a different model of support with suitable mounting.
Frequently asked questions about wooden furniture legs and supports
Which version of MN‑210 is taller — 120 or 140 mm?
The 140 mm version is 20 mm taller. The other confirmed dimensions B = 122, C = 122, and F = 24 mm are the same.
Will the dresser become 140 mm taller after replacing the legs?
Only if the body previously practically stood on the lower base plane and the new assembly has no recess. If old supports are present, use the formula H₁ = H₀ − S₀ + S₁.
Will MN-210 fit under a robot vacuum?
You need to compare the maximum height of the specific device with the minimum clear clearance under the entire piece of furniture. Subtract the lower protrusions of the cabinet from the height of the support assembly and add a safe margin.
Are the MN‑210 legs adjustable?
The card does not confirm adjustment. Choosing them to level an uneven floor without a separate design solution is not allowed.
What does F = 24 mm mean?
This is a confirmed drawing parameter. Its geometric meaning is determined by the dimension line in the current DWG; the text card does not allow safely calling F a diameter or an offset.
Can the top of the leg be considered a 122 × 122 mm square?
No. B and C define the product dimensions in plan, but the card does not confirm a solid square contact area. Use the outline from the drawing.
How many MN-210 are needed for a regular dresser?
Often four corner supports are considered, but the final quantity is determined by length, bottom rigidity, partitions, and load. A long cabinet may require additional supports or a frame.
Can five identical legs be installed?
Only after checking the floor and the cabinet geometry. A central non-adjustable support on an uneven base can disrupt contact of the four outer ones.
Is the top mounting of MN‑210 included in the set?
The card does not provide a confirmed universal mounting kit for any cabinet. The top assembly is coordinated separately. The included FUR-023 screw is intended for the foot pad.
How many FUR-023 foot pads should I order?
One per leg. For four supports — four foot pads, for six — six.
Does FUR-023 add five millimeters to the height?
Its card indicates a thickness of 5 mm. If the part is fully under the leg, the increase will be close to 5 mm, but the actual mounting height is checked on the assembled sample.
Can MN-210 be painted to match the color of the finished dresser?
Yes, the product is prepared for enamel, but an exact match requires a test coat. The old coating of the body may have changed the shade, so a single color code is not enough.
What to choose under enamel — beech or oak?
Beech is a natural starting point for an even opaque finish. Oak is chosen if needed for material consistency with other parts or project technology. The load of the finished assembly is not determined by a single wood species.
Can the legs be left without a coating?
Unpainted wood is not equal to a surface ready for use. The conditions of use and the protective system are determined by the technologist. The lower part near the floor is treated especially carefully.
Will MN-210 fit for a cabinet under the sink?
The card does not confirm use in an area with regular moisture. Separate data on the coating, fasteners, and operating conditions are needed, or a different support system.
Is it necessary to secure the raised dresser to the wall?
For a tall, narrow, or drawer-equipped body, anti-tip fastening is especially important. The specific solution is assigned by the furniture manufacturer or designer after modifying the base.
Can I install the legs myself?
Only if the cabinet structure and mounting assembly are fully defined, and the work is safe. For a heavy dresser, unknown bottom material, or if reinforcement is needed, a furniture maker is required.
What to choose if both heights are not suitable?
Compare other standard models by height, dimensions, and mounting type. Individual modification of MN-210 should not be promised for a single order: the possibility is discussed only separately.
Which height of MN‑210 to order
Choose 120 mm if, after subtracting the old support, the new top surface falls into the target level, there is enough clearance for cleaning, and the dresser needs a more compact low silhouette. Choose 140 mm if the calculation shows the need for an additional 20 mm, and the increased height does not worsen stability or disrupt the composition.
The final choice is made based on five documents: side section of heights, plan of the lower part of the body, branded drawing MN-210 with F explanation, calculation of the number of supports, and finish map. Add FUR-023 for the number of legs and a separate solution for the top mounting.
The main mistake is buying a height without measuring the old assembly. The main criterion is not the number 120 or 140 in the card, but the actual height and stability of the assembled dresser. Once these parameters are confirmed, MN-210 allows you to update the furniture's proportions without replacing the cabinet itself.