Article Contents:
- HI WOOD A53: what exactly is being purchased
- Why there is no need to revisit the low ceiling here
- Why being lightweight can reduce handling discipline
- Why linear metres are still needed
- Entry Hall
- Kitchen-living room
- Sleeping Zone
- Bathroom
- Why the reference cannot simply be multiplied by 80
- Why a mirror studio may require a separate type
- Kit map for a single apartment
- After that, we scale to the building
- Why a floor group and an apartment kit are different levels
- When apartment-level kitting is justified
- When a floor bank is more practical
- Why a lightweight material is easy to «overlook» in overconsumption
- Why «used» and «issued» must not be mixed
- A whole plank and a usable offcut are different resources
- When an offcut is truly useful
- How to label a usable offcut
- When it's better not to move an offcut between floors
- Reserve
- Remainder
- Why reserve A53 is better stored partly as whole items
- How to determine the reserve size without the mechanical 10%
- Why the reserve should be a separate logistics group
- Why you cannot accept based only on the number of transport units
- Unloading: ease does not cancel out caution
- Why you should not carry excessively large bundles
- Where to store A53 before installation
- Why you should not remove the factory identification right away
- How not to confuse A53 with other HI WOOD
- How to mark a profile as damaged
- How to record a return after an apartment
- Ground floor as a wholesale calculation check
- Why one anomalous floor does not prove a systemic error
- How to calculate the actual floor balance
- Why the lightness of A53 does not mean a small warehouse volume
- How to evaluate a transport group
- Why delivery to one building and delivery across multiple buildings are different tasks
- In one building
- In several buildings
- How to decide where to split the batch
- At the supplier's warehouse
- At the site's central warehouse
- On the floors
- Why too early apartment fit-out also has downsides
- When a reorder is really needed
- How to place a reorder A53
- Why the reason for the reorder is useful
- How to compare commercial proposals
- Why the price per linear meter can hide a logistics difference
- How to use general construction material anchors
- When you don't need to buy the entire batch of A53 at once
- When one large batch is more profitable
- 1. Counting only the total linear meters
- 2. Dividing the entire body only by cargo kilograms
- 3. Storing the entire batch in one common pile
- 4. Giving the installer “as much as needed”
- 5. Not returning whole planks
- 6. Considering any offcut useful
- 7. Mixing leftovers and reserve
- 8. Packing each apartment too early
- 9. Not allocating dedicated apartments
- Why the status "issued but not used" matters
- How to check the completeness of the remaining cabinet
- When leftovers actually reduce reordering
- How to organize a leftovers bank without chaos
- Group A
- Group B
- Group C
- How to check the economic sense of storing short pieces
- How to conduct incoming inspection of the first large delivery
- Product
- Condition
- Logistics
- Documents
- Why the first delivery should provide data for the next ones
- How to keep warehouse log A53
- Why a free bar and a reserve bar are not the same thing
- How to control the reserve physically
- How to count installation and operational reserve separately
- Installation reserve
- Operational
- Why it is beneficial to store the operational reserve in whole A53
- How to issue repair passport A53
- What to do if the profile is needed for repairs, but the reserve is almost depleted
- How to distinguish a real shortage from poor accounting
- How to conduct an audit after the first typical floor
- Plan
- Actual
- Logistics
- Solution
- How to tell that the floor stock is too loose
- How to tell that the apartment package is too heavy
- How to choose the optimal model in practice
- How to organize delivery by buildings and phases
- Phase 1
- Queue 2
- Queue 3
- Why the reserve should not be automatically restored after every consumption
- Final readiness matrix for wholesale order A53
- What a supplier request should look like
- Checklist before payment
- Scenario 1 — the warehouse shows a shortage, but the material is sitting in apartments
- Scenario 2 — total linear footage is positive, but the long piece is missing
- Scenario 3 — the standard norm is correct, but one crew consistently overspends
- How to evaluate the quality of the logistics scheme after the first 20 studios
- Check 1 — accuracy of the norm
- Check 2 — share of the full refund
- Check 3 — usefulness of the remaining units
- Check 4 — damage
- Check 5 — reserve
- How to tell that the delivery needs to be split into more queues
- How to tell that there are too many queues
- How to conduct the final material audit after 80 studios
- Why the final audit is useful for the next building
- How to check the repair fund before handover to operations
- Why the operational reserve cannot be used to close the last apartment without a decision
- Final check before signing the wholesale order
- How to verify that batch logistics is actually managed, not just described in a spreadsheet
- Why such a reverse check is especially useful for a lightweight material
- How to determine that the remaining stock can be transferred to the operational fund
- What operations should retain besides the planks themselves
A large batch of lightweight ceiling cornice creates an unusual logistics challenge. For HI WOOD A53, the mass of a single two-meter plank is low, so at the estimate stage a dangerous illusion arises: since the cargo is light, transportation, acceptance, storage, and issuing will be simple. On a project with 80 studios, the opposite proves true. Hundreds of physical items 2000 mm long take up space, require careful handling, easily lose their project reference, and quietly consume the reserve if the warehouse issues them "as needed."
Therefore, A53 cornice should be bought wholesale for a residential building not as anonymous linear meters, but as a managed batch of whole profiles:
studio type → need for whole A53 → building/floor → apartment or floor set → transport group → acceptance → storage → controlled issuing → return of whole items and usable remnants → separate reserve → actual balance → reorder.
The main principle of the article:
the low mass of a single plank does not change the fact that A53 remains a two-meter long-length item, and the main object of management in a wholesale batch becomes the number of physical planks, their integrity, and their linkage to installation sets.
On a project, you can't limit yourself to the formula:
you need 1200 linear meters of A53.
For procurement, this should turn into, for example:
HI WOOD A53 / polystyrene / 37.7×37.7×2000 mm / ___ pcs. / building 1 / phases 1–4 / reserve ___ pcs.
And within the project — into clear kits by apartment type and floor.

HI WOOD A53: what exactly is being purchased
A53 is a compact symmetrical HI WOOD ceiling cornice made of polystyrene. In current STAVROS materials, the profile is listed as 37.7×37.7×2000 mm. It belongs to the small ceiling profiles and is suitable for interiors that need a neat upper transition without a large architectural mass.
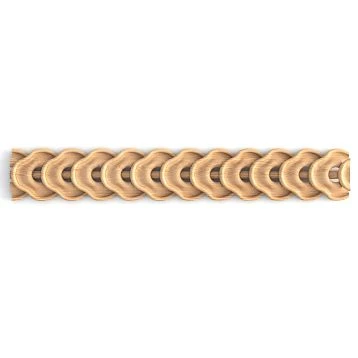
Product card: HI WOOD A53 cornice.
For this article, what matters is not the design advantages of A53, but its logistical properties:
| Parameter | A53 |
|---|---|
| Article number | A53 |
| Brand | HI WOOD |
| Material | High-density polystyrene |
| Cross-section | 37.7×37.7 mm |
| Length | 2000 мм |
| Geometry | Symmetric |
| Purchasing unit | full plank |
In the product page and related materials, A53 is described as a very lightweight profile. That is why a large batch can be perceived as a "simple load." But the length of each plank remains 2 m, and the number of items on a residential project quickly becomes three-digit.




Why there is no need to discuss the low ceiling again here
A53 has already been selected by the project.
The article does not answer the question:
is A53 suitable for a small room?
It answers a different question:
how to order, deliver, receive, store, distribute, and account for hundreds of identical two-meter A53 units so that 80 studios do not turn into uncontrolled shared material consumption.
Our factory also produces:







Why counting only the weight of the cargo is wrong
For the carrier, weight really matters.
But for the procurement specialist and the foreman, a large batch of decorative long-length items has five more critical characteristics:
-
the number of physical items;
-
the length of each unit;
-
the volume of the transport group;
-
the method of packaging and protection;
-
the number of unloading and storage points.
A batch can be light in tonnage and at the same time inconvenient in geometry.
For example, a conditional 600 A53 planks are not “a few dozen kilograms of polystyrene” as an abstract mass. These are 600 individual items 2 m long that need to be:
-
do not break;
-
do not crush;
-
do not lose;
-
do not mix up;
-
deliver to the correct floor;
-
do not write off twice;
-
keep the reserve separately.
Get Consultation
Why lightness can reduce handling discipline
Heavy cargo is intuitively perceived as valuable and dangerous.
A lightweight profile is often carried with one hand, temporarily leaned against a wall, placed in a walkway, or carried in a large armful.
This is precisely what increases the risk:
-
dented edge;
-
breakage;
-
scratches;
-
contamination;
-
loss of labeling.
That is, low weight reduces the load on loaders, but does not remove the requirements for preservation.
The wholesale unit A53 is a whole plank, not an abstract meter
The estimate may calculate:
1200 linear m.
For a preliminary budget, this is normal.
But the final purchase order must end with a number:
A53 2000 mm — ___ pcs.
Why?
Because the supplier ships physical items, not a continuous roll.
If the net requirement is:
1200 m,
Mathematically:
1200 / 2 = 600 planks.
But the actual number may be higher due to:
-
the saw cut;
-
joints;
-
parts shorter than 2000 mm;
-
unusable offcuts;
-
safety stock;
-
non-standard studios.
Therefore, 600 is only a theoretical minimum with ideal use of material.
Why linear meters are still needed
Linear meterage is not useless.
It is convenient for:
-
early budgeting;
-
comparing design options;
-
scale control;
-
checking the final order;
-
estimating the unit price of the project.
But it should not be the final stock-keeping unit.
A strong system uses two values simultaneously:
net square footage;
the number of whole A53 units.
If they diverge more than expected, the map should explain the reason.
First, we calculate one reference studio
Before multiplying by 80, we need to break down one typical apartment.
Let's imagine studio T-01:
Hallway
-
short ceiling section;
-
turn at the wardrobe;
-
transition to the living area.
Kitchen-living room
-
main perimeter;
-
line by the window;
-
area near the kitchen furniture.
Sleeping area
If it is architecturally separated — its own area.
Bathroom
Only if A53 is provided for by the project.
For each zone, the following are determined:
-
finish lines;
-
number of parts;
-
number of whole slats;
-
expected usable remnants.
After this, the standard set T-01 appears.
Why the reference cannot be immediately multiplied by 80
On the plan it seems:
the studios are identical.
In practice, the following may exist:
-
mirrored versions;
-
corner apartments;
-
end units;
-
apartments near shafts;
-
apartments with a different opening;
-
apartments with modified furniture;
-
special layouts.
Therefore, types are created first.
For example:
-
T-01 ×36;
-
T-01R ×28;
-
T-02 ×12;
-
T-03 ×4.
This is no longer 80 unique schedules and not the dangerous “one set ×80.”
Creating stable set types
For each type, the following is stored:
| Type | Number of apartments | A53, whole planks | Planned reserve | Comment |
|---|---|---|---|---|
| T-01 | 36 | By map | As per project | Standard |
| T-01R | 28 | By map | As per project | Mirror-like |
| T-02 | 12 | By map | As per project | Corner |
| T-03 | 4 | By map | As per project | special |
The number of planks in the table is determined after calculating the actual geometry.
This is how procurement sees the cabinet structure.
Why a mirror studio may require a separate type
The overall perimeter of T-01 and T-01R may coincide.
But the following may differ:
-
the joint location;
-
installation direction;
-
a short section;
-
built-in furniture zone;
-
order of parts output.
If the map truly matches completely, T-01R can be merged with T-01.
If not, a separate code protects against errors.
Kit map for one apartment
Practical form:
| Zone | Whole A53 | Usable remnants | Note |
|---|---|---|---|
| Hallway | ___ | ___ | By map |
| Kitchen-living room | ___ | ___ | By map |
| sleeping area | ___ | ___ | By map |
| Toilet | ___ | ___ | if provided |
Inside the apartment, the details can be calculated more precisely, but for logistics the set must end with a whole number of planks and a remainder status.
After that, we scale to the building
If type T-01 requires, conditionally:
8 whole A53,
and there are 36 such apartments:
8 × 36 = 288 planks.
T-01R:
8 × 28 = 224.
T-02:
9 × 12 = 108.
T-03:
10 × 4 = 40.
Total:
660 planks to the general reserve and adjustment of the general map.
This is a conditional example.
It shows the logic:
set → number of types → carcass.
Not:
carcass meters → random issue from the warehouse.
Why the entire A53 cannot be stored in one common pile
If a batch arrives at the site and is all placed in one zone without internal logic, three problems quickly appear:
-
one floor takes more than the norm;
-
the reserve is consumed as regular material;
-
returns after installation lose their origin.
For a lightweight profile, this is especially insidious. One extra strip is hardly perceived as a serious overspend. But if each of 80 apartments takes at least one extra strip, the project will lose 160 linear meters of purchased goods.
Therefore, a large shared warehouse is acceptable only if tracking is in place.
We split delivery by floor
The logistics group can be:
Building 1 / floor 02
Building 1 / floor 03
Building 1 / floor 04
It is not necessary to physically order a separate truck for each floor.
The point is different:
-
the quantity of A53 per floor is known in advance;
-
the responsible person receives a specific quota;
-
the return can be matched with the issue;
-
the reserve does not dissolve into the general warehouse.
Why the floor group and the apartment set are different levels
A floor may contain:
-
T-01;
-
T-01R;
-
T-02.
Therefore, the floor batch answers the question:
how much A53 to transfer to the floor?
The apartment kit answers:
how much of this belongs to a specific studio?
If the installation crew is strong and the layouts are stable, you can work with a floor bank.
If there are many mirrored and special apartments, apartment kits provide better control.
Floor bank vs apartment kits
| Approach | Plus | Risk |
|---|---|---|
| kit per apartment | precise control | more assembly operations |
| floor bank | fast delivery | higher risk of overspending |
| shared cabinet warehouse | easier storage | worse traceability |
There is no single universal option.
For 80 studios, a mixed model can be used:
-
standard apartments — floor stock;
-
non-standard — individual kits;
-
reserve — separately.
When apartment-based kit assembly is justified
An apartment kit is useful if:
-
different layout types alternate;
-
installation is performed by several crews;
-
floors are handed over in stages;
-
strict overconsumption control is needed;
-
the project requires reporting for each apartment.
For example:
apt. 21 / T-01 / 8 planks.
apt. 22 / T-01R / 8 planks.
apt. 23 / T-02 / 9 planks.
Then the output is clear to both the supply manager and the foreman.
When a floor-based bank is more practical
If on a floor:
-
10 nearly identical studios;
-
one crew;
-
a single schedule;
-
few exceptions,
you can issue:
floor 5 / 82 planks + separate reserve.
But within a floor, a typology of apartments must still exist.
Otherwise, the overuse of one room is masked by the overall remaining stock.
Why lightweight material is easy to "overlook" in overuse
A heavy board or stone component is physically felt as a material value.
A53 lightweight.
It is psychologically easier for the installer to:
-
take one more plank;
-
set it aside "just in case";
-
leave it in the apartment;
-
forget to return it to the warehouse.
In one apartment — almost nothing.
At 80 — systematic overconsumption.
Therefore, control should be based not on feeling, but on accounting:
issued → used → returned whole → returned as remnants → written off.
How to track actual consumption per apartment
Example:
| Apartment | Type | Issued whole A53 | Used | Return of whole items | Usable remnants | Written off |
|---|---|---|---|---|---|---|
| 21 | T-01 | 8 | 7 | 1 | 2 | 0 |
| 22 | T-01R | 8 | 8 | 0 | 1 | 0 |
| 23 | T-02 | 9 | 8 | 1 | 2 | 0 |
So after the first apartments, it is clear whether the norm matches reality.
Why “used” and “issued” cannot be mixed
The warehouse can issue 10 planks.
The installer uses 8.
If the table shows only:
issued 10,
the object counts an overconsumption of 10.
If the remainder was returned, the actual consumption is less.
Therefore, each cycle must end with a return and reconciliation.
A whole plank and a usable remainder are different resources
Whole A53 2000 mm long:
-
versatile;
-
suitable for a long part;
-
can yield several short ones;
-
suitable for the repair stock.
Remaining 850 mm:
-
useful only for parts ≤850 mm considering the technology;
-
does not replace a whole plank;
-
has a specific range of use.
Therefore, one column cannot be kept:
remaining A53.
Need at least two:
-
whole;
-
useful offcuts.
Bank of useful remnants
After installing standard apartments, the following may regularly appear:
-
850 mm;
-
620 mm;
-
410 mm;
-
other lengths.
If they repeat and are included in the following maps, they can be stored as a bank.
For example:
| Code | Length | Floor of origin | Status | Purpose |
|---|---|---|---|---|
| O-001 | 850 мм | 3 | Spacious | T-02 |
| O-002 | 620 мм | 3 | assigned | apt. 41 |
| O-003 | 410 мм | 4 | Spacious | Repair |
| О-004 | 2000 мм | Reserve | whole | Universal |
When the remainder is truly useful
The remainder must:
-
have sufficient length;
-
be free of damage;
-
maintain geometry;
-
have clear identification;
-
correspond to the following part;
-
not be already assigned to another set.
If a 620 mm piece lies without a code and no one knows its condition, it is dangerous to consider it a full-fledged resource.
How to label usable offcuts
Simple code:
A53 / 850 / E03
Or:
A53 / 620 / FREE
Or:
A53 / 410 / RESERVE
If the profiles are additionally separated by color after painting, the code is extended.
Not:
white cornice offcut.
Other white HI WOOD profiles may be lying nearby on the site.
When the remainder is better not moved between floors
Not every piece is worth keeping.
if:
-
the length is too short;
-
there is no actual part for it;
-
moving between floors creates more risks;
-
the warehouse becomes cluttered;
-
marking is constantly lost,
its practical value may be lower than the cost of tracking.
The goal is not to save every centimeter.
The goal is to save useful material.
Reserve and leftovers are not the same thing
This is a fundamental difference.
Reserve
Intentionally purchased in excess of the main production requirement.
Remainder
Appeared after actual cutting and installation.
The reserve must exist even before the first apartment.
Leftovers appear during the process.
If they are mixed together, one might conclude:
a reserve of 20 planks was preserved,
although some were actually used, and instead there are several short offcuts in the warehouse.
Why reserve A53 is better to be partially stored as whole products
A whole 2000 mm plank provides maximum flexibility.
It can close:
-
long repair section;
-
new short section;
-
non-standard apartment;
-
project change.
A cut reserve quickly loses its versatility.
Therefore, it is reasonable to have:
-
whole A53 reserves;
-
standard parts ready if needed;
-
a separate bank of useful remnants.
How to determine the reserve size without a mechanical 10%
The reserve depends on:
-
number of apartments;
-
the number of corners;
-
quality of the initial measurements;
-
installation complexity;
-
crew qualifications;
-
phasing;
-
probability of damage;
-
speed of possible reorder.
For a site near the supplier's warehouse, the reserve may be smaller.
For a remote site with a long reorder lead time — larger.
The article should not assign a single percentage to all projects.
Why the reserve should be a separate logistics group
Marking:
A53 / RESERVE
Or:
A53 / K1 / RESERVE
A specific person is responsible for the reserve.
It is not included in the standard floor stock.
If it is used, this is recorded:
-
reason;
-
quantity;
-
whether the reserve needs to be restored.
This way the stock does not disappear unnoticed.
How to receive a large shipment of A53
Receiving must check:
-
item code A53;
-
brand HI WOOD;
-
polystyrene;
-
size 37.7×37.7×2000 mm;
-
quantity;
-
surface condition;
-
edges;
-
absence of deformations;
-
packaging units;
-
link to the delivery queue.
If commercial documents round the size to 37×37, for a technical article it is better to use the current designation 37.7×37.7 and, if necessary, additionally verify the product drawing before publication and ordering.
Why you cannot accept based only on the number of transport units
Suppose the following arrived:
20 packaging units.
This does not automatically answer:
-
how many A53 are inside;
-
whether all units are of the same item;
-
whether the quantity matches the packing list;
-
whether there is any damage.
Acceptance should rely either on counting the items or on a reliable packaging specification that can be trusted.
Unloading: lightness does not cancel out caution
A53 does not require heavy lifting equipment just because of the weight of the profile itself.
But the risk is different:
-
the long strip protrudes;
-
it can easily be caught;
-
it can easily be pinched by a door;
-
it can be placed under a heavier load;
-
damage the edge.
Therefore, unloading rules should be about safety, not about force.
Why you shouldn't carry excessively large bundles
The ease encourages taking many profiles at once.
But the larger the bundle:
-
worse length control;
-
higher risk of catching a corner;
-
harder to pass through a door;
-
easier to crush the outermost profile.
The quantity per carry should be chosen based on safe handling, not on the worker's maximum physical capability.
Where to store A53 before installation
Without invented temperature standards, general rules can be established:
-
protected area;
-
level placement;
-
no heavy load on top;
-
preserved identification;
-
separation of queues;
-
controlled access;
-
protection from construction debris and paint.
If the manufacturer specifies special requirements, they take priority.
Why you shouldn't remove the factory identification right away
At the site, nearby there may be:
-
A53;
-
A70;
-
A70V1;
-
A100;
-
other white cornices.
After removing the labels, a visual error becomes much more likely.
Until the internal marking, the factory identification must be preserved.
How not to confuse A53 with other HI WOOD
In purchasing, receiving, warehouse, and reordering we use:
HI WOOD A53 / 37.7×37.7×2000 mm.
Not:
small white cornice.
Not:
37 mm cornice.
Not:
the one for studios.
The full code is cheaper than a single erroneous delivery.
What to do when several planks are damaged
Damage does not always mean the complete write-off of a two-meter A53.
First, the following are fixed:
-
location of the defect;
-
length of the undamaged section;
-
condition of edges;
-
possibility of using the remainder in a specific map;
-
batch affiliation.
For example, damage 300 mm from one end may leave a usable section longer than 1600 mm. If the project has a part of that length, the material can be reassigned.
But a damaged plank cannot be automatically transferred to reserve.
The reserve should be a predictable resource, not a collection of random offcuts.
How to set the status of a damaged profile
Bill of materials:
| Code | Source length | Defect | Usable remnant | Status |
|---|---|---|---|---|
| D-01 | 2000 | edge 200 mm | 1720 | Spacious |
| D-02 | 2000 | break in the center | two short ones | Limited |
| D-03 | 2000 | dent on the face | on inspection | Approval |
This way the material does not disappear uncontrollably between "usable" and "reject".
How to arrange issue to the installation crew
Bad wording:
take as many as needed.
Stronger:
floor 5 / types T-01, T-01R / 84 planks / responsible ___.
If apartment configuration:
apt. 51 / T-01 / 8 planks.
The installer receives a specific limit and must return:
-
whole;
-
usable leftovers;
-
damaged;
-
written off.
How to record returns after an apartment
Minimum format:
issued — 8;
used — 7;
returned intact — 1;
usable leftovers — 2;
unusable — 0.
This creates real project statistics.
After 10 apartments it becomes clear:
-
whether the norm is accurate;
-
how many intact planks are actually needed;
-
what percentage remains usable;
-
where overspending occurs.
Ground floor as a wholesale calculation control
No need to wait for all 80 studios to be installed.
After the first typical floor, compare:
-
the design norm;
-
actual consumption;
-
full return;
-
balance bank;
-
damage;
-
reserve usage.
If the project expected:
82 planks,
but actually required:
88,
The cause needs to be found.
Possible causes:
-
incorrect apartment typology;
-
poor cutting map;
-
incorrect measurements;
-
the crew does not return leftovers;
-
damage;
-
extra issues.
Why one anomalous floor does not prove a systemic error
The floor could contain:
-
more special apartments;
-
damaged delivery;
-
non-standard walls;
-
another crew.
Therefore, before recalculating the entire remaining batch, the cause is analyzed.
If the deviation repeats on two or three typical floors, this is already a systemic signal.
How to build the supply manager's master table
The central tool of the article:
| Floor | Apartment type | Apartments | A53 planks according to the norm | Issued | Full return | Usable remnants | Written off | Balance |
|---|---|---|---|---|---|---|---|---|
| 2 | T-01 | 6 | ___ | ___ | ___ | ___ | ___ | ___ |
| 2 | T-01R | 4 | ___ | ___ | ___ | ___ | ___ | ___ |
| 3 | T-01 | 6 | ___ | ___ | ___ | ___ | ___ | ___ |
This table links:
-
project;
-
warehouse;
-
installation;
-
reserve;
-
reorder.
How to calculate the actual floor balance
Formula:
issued − full return − confirmed usable remnants converted to future needs − written off = actually consumed resource.
But there is no need to artificially convert every short piece into the “equivalent of a whole plank.”
It is better to store two values:
-
whole products;
-
remnants by length.
This way the balance remains honest.
Why the lightness of A53 does not mean a small warehouse volume
Even if the profile weighs very little, 500–800 planks are 2 m long.
In the warehouse, you need to account for:
-
the length of the rack;
-
passage width;
-
access to the required batch;
-
protection from other building materials;
-
ability to recalculate;
-
space for returns.
This is the main logistics feature of A53: mass and warehouse complexity do not coincide.
How to assess the transport group
Instead of trying to count only kilograms, it is more useful for the supply specialist to know:
-
number of planks;
-
number of packages;
-
the length of each piece;
-
volume;
-
a queue;
-
the unloading address.
Before ordering, the packaging scheme must be confirmed with the supplier.
You should not invent it yourself:
one pack always contains X items.
If the product card or commercial offer does not state this unambiguously, clarification is made before shipment.
Why delivery to one building and delivery across multiple buildings are different tasks
If 80 studios are located:
In one building
You can centralize the warehouse and distribute across floors.
In several buildings
Logistics groups need to be created:
building 1;
building 2;
building 3.
Otherwise, the shipment may physically arrive at the site but end up not where it is needed.
How to decide where to split the batch
Options:
At the supplier's warehouse
The batch is pre-split by buildings/floors.
At the site's central warehouse
The total volume is received, then distributed.
On the floors
A large batch arrives, and the crews distribute it according to the plan.
The choice depends on:
-
warehouse space;
-
control;
-
schedule;
-
number of crews.
Why too early apartment assembly also has downsides
If the profile is rigidly fixed in advance:
apt. 21 — 8 planks,
and the apartment is temporarily not ready, the material becomes "frozen."
Another apartment may be missing one plank, while the free one formally sits in a closed set.
Therefore, at an early stage it is more convenient:
-
floor bank;
-
special reserve;
-
individual kits for non-standard apartments.
When a reorder is really needed
Not after the phrase:
it seems there's little left.
But after checking:
-
current stock;
-
the entire reserve;
-
the balance bank;
-
floor batches not yet issued;
-
actual demand for the remaining apartment types.
Only the shortage after this reconciliation becomes a reorder.
How to place a reorder A53
Not:
another 40 meters of cornice.
But:
HI WOOD A53 / polystyrene / 37.7×37.7×2000 mm / ___ pcs. / body ___ / queue ___ / reason ___.
This avoids confusion with A70, A70V1 and other white profiles.
Why the reorder reason is useful
For example:
-
+12 strips — additional T-03;
-
+8 — confirmed defect;
-
+10 — reserve restoration;
-
+6 — layout change.
After a month, it becomes clear why the original purchase changed.
Without a reason, the project history is lost.
How to compare commercial proposals
for building materials Moscow wholesale and other common B2B requests, it is important to compare the same specification.
For example:
HI WOOD A53 / 37.7×37.7×2000 / 660 pcs. / reserve 25 pcs. / delivery in 3 batches.
Compared:
-
item price;
-
quantity;
-
packaging terms;
-
delivery;
-
deadline;
-
possibility of reordering;
-
batch integrity.
Not just the price per linear meter.
Why the price per linear meter can hide a logistics difference
Two offers can have the same price per meter.
But one includes:
-
batch splitting;
-
clear packaging;
-
on-time delivery.
The other — only general warehouse release.
For a project with 80 studios, these conditions have real value.
How to use general construction material anchors
Queries like Construction material suppliers Moscow, wholesale building materials warehouse in Moscow or finishing materials wholesale moscow lead to the STAVROS homepage.
Within articles, they should appear naturally:
-
in the supplier selection block;
-
delivery;
-
warehouse logistics;
-
project completion.
Not as a separate SEO list.
When A53 doesn't need to be purchased as a whole batch at once
One delivery isn't always better.
A batch in stages makes sense if:
-
the project is still changing;
-
little warehouse space;
-
installation proceeds floor by floor;
-
high likelihood of adjustments;
-
the site is divided into buildings.
But the entire series is still counted in a single master specification.
When one large batch is more advantageous
if:
-
the project is stable;
-
there is a secure warehouse;
-
the quantity is exact;
-
delivery in a single batch is commercially more advantageous;
-
Installation proceeds without long pauses.
Then a single delivery simplifies supply.
But the reserve is still stored separately.
Fifteen mistakes when buying A53 wholesale
1. Counting only the total linear meters
Why it happens: it is easier to make an estimate this way.
Consequence: the final quantity of two-meter items remains approximate.
How to prevent it: convert each apartment type into whole planks.
2. Dividing the entire body only by cargo kilograms
Why it happens: A53 is very light.
Consequence: the length and volume of transport groups are underestimated.
How to prevent: count pieces, packaging units, and logistics groups.
3. Store the entire batch in one common pile
Why it happens: the profile is the same.
Consequence: the reserve dissolves, floors overspend material.
How to prevent: body/floor/reserve — different statuses.
4. Issue the installer “as much as needed”
Why it happens: the item is light and inexpensive relative to heavy building materials.
Consequence: the link between the design norm and the actual fact disappears.
How to prevent: issue limit by apartment type or floor.
5. Do not return full planks
Why it happens: it seems they can be left in the apartment until the next stage.
Consequence: the warehouse shows a shortage, even though the material is physically at the site.
How to prevent: mandatory return and re-registration of status.
6. Consider any offcut useful
Why it happens: you want to reduce waste.
Consequence: the warehouse is filled with pieces that will not cover future parts.
How to prevent: a remainder becomes useful only after it is assigned.
7. Mixing remainders and reserve
Why it happens: both look like "extra material".
Consequence: there is no real emergency reserve.
How to prevent: separate groups.
8. Packing every apartment too early
Why it happens: you want perfect discipline.
Consequence: the profile is frozen in apartments that are not ready yet.
How to prevent: use a controlled floor bank for typical floors.
9. Not allocating special apartments
Why it happens: you wan
Why the status “issued but not used” is important
Without it, the warehouse considers the material gone.
Installation considers the material available.
A fictitious shortage arises.
Therefore, the lifecycle of A53 can be:
warehouse → issued → installed / returned / damaged / remaining.
How to check the completeness of the remaining carcass
After four floors, you cannot rely only on the number of remaining planks.
Need to compare:
-
how many T-01 are still ahead;
-
how many T-01R;
-
how many T-02;
-
how many T-03;
-
current whole reserve;
-
usable remnants.
This makes it clear whether the batch is enough for the remaining apartments.
When the leftovers actually reduce the additional order
Let the future T-02 contain several short parts.
The warehouse has accumulated leftovers of suitable length.
If they are:
-
identified;
-
not damaged;
-
included in the map,
the new order can be reduced.
But the reduction is achieved through specific details, not a phrase:
we still have a lot of offcuts there.
How to organize a remnant bank without chaos
A practical system:
Group A
Remnants >1000 mm.
Group B
600–1000 mm.
Group C
shorter than 600 mm, only if there is a specific need.
Within each group — the actual length and code.
This is not a universal classification, but an example of convenient logistics.
The main thing is not to put everything in one basket.
How to check the economic sense of storing short pieces
For each type of remnant, the question is asked:
is such a length used in upcoming cutting plans?
If not, keeping it may be more expensive in terms of:
-
accounting;
-
space;
-
handling;
-
risk of confusion,
than its actual value.
Optimization is not about maximizing waste retention, but about making useful use of the material.
How to conduct incoming inspection of the first large delivery
For a large batch, it is useful to divide acceptance into four levels.
Product
Check:
-
HI WOOD A53;
-
37.7×37.7×2000 mm;
-
polystyrene;
-
actual quantity.
Condition
Check:
-
edges;
-
front surface;
-
straightness;
-
fractures;
-
dents;
-
contamination.
Logistics
Check:
-
body;
-
a queue;
-
floor groups;
-
reserve.
Documents
Verify:
-
delivery note;
-
order;
-
internal record;
-
marking.
Only after this does the batch move to the status of “accepted.”
Why the first delivery should provide data for the next ones
If a project is split into three phases, the first is not just part of the shipment.
It provides factual information:
-
how convenient the division by floors is;
-
whether there is enough warehouse space;
-
how many profiles get damaged during movement;
-
whether the marking system works;
-
how quickly the crews return the leftovers.
Subsequent deliveries can be improved without changing A53 itself.
How to keep an A53 warehouse log
Minimum statuses:
-
accepted;
-
available;
-
reserved;
-
issued;
-
returned whole;
-
remainder;
-
damaged;
-
written off.
If digital tracking is impossible, even a simple table in a file is better than a verbal inventory.
Why an available bar and a reserved bar are not the same thing
Available:
not yet assigned.
Reserved:
is intentionally protected from current consumption.
If the warehouse sees both as "available", the reserve disappears first.
Therefore, the code:
FREE
and:
RESERVE
must be different.
How to control the reserve physically
Options:
-
separate bin;
-
separate labeled pack;
-
issuance restriction;
-
issuance only with the foreman's permission.
It is not necessary to lock up the material.
It is important that the crew understands:
this is not ordinary leftover floor stock.
How to calculate installation and operational reserves separately
Installation reserve
Used before handover:
-
cutting error;
-
damage;
-
local rework.
Operational
Remains after building handover:
-
repairs;
-
replacement;
-
damage during operation.
If the entire reserve is used up on the construction site, the facility is handed over without a service fund.
Why it is advantageous to store the operational reserve as whole A53 planks
After completion, it is unknown what length will be needed.
A whole 2000 mm plank is universal.
A 410 mm offcut is not.
Therefore, it is reasonable to form the service stock primarily from whole products, and store useful remnants additionally.
How to create a repair passport for A53
Save:
-
article number;
-
brand;
-
37,7×37,7×2000;
-
material;
-
profile photo;
-
product card;
-
remaining whole planks;
-
storage location;
-
list of useful remnants;
-
purchase date;
-
standard apartments.
A year later, the maintenance service is not looking for:
small white ceiling cornice.
It sees the exact position.
What to do if a profile is needed for a repair, but the reserve is almost depleted
First, check:
-
whole A53;
-
balance bank;
-
the length of the repair piece;
-
the possibility of obtaining it from the remainder.
Only then reorder.
This is especially useful if a short section is damaged and a new whole plank is not needed.
How to distinguish a real shortage from poor accounting
Before reordering, perform a reconciliation:
warehouse + floors + unfinished apartments + reserve + usable leftovers.
If the material is physically on the floors but has not been returned to the system, it is too early to buy new.
A real shortage exists only after such an inventory.
How to conduct an audit after the first typical floor
Compare:
Project
-
norm A53;
-
apartment types;
-
reserve.
Actual
-
issued;
-
used;
-
full return;
-
remnants;
-
damage.
Logistics
-
unloading time;
-
storage convenience;
-
number of movements;
-
cases of label loss.
Solution
-
keep the system;
-
change the configuration;
-
adjust the reserve;
-
adjust the next delivery.
How to tell that the floor bank is too loose
Signs:
-
consumption is much higher than planned;
-
a lot of material remains in the apartments;
-
crews do not return whole planks;
-
the reserve is constantly being used;
-
it is impossible to explain the write-off.
Then switching to apartment kits may be justified.
How to tell that apartment kit packing is too heavy
Signs:
-
a lot of time is spent on sorting;
-
standard apartments constantly exchange material;
-
individual kits sit idle;
-
leftovers are difficult to use between apartments.
Then standard studios can be moved to a floor-level bank, keeping individual kits only for exceptions.
How to choose the optimal model in practice
The starting scheme can be:
-
one floor — apartment kits;
-
the next — a floor-level bank.
Compare:
-
overspending;
-
speed;
-
returns;
-
errors.
After that, choose a model for the remaining floors.
This is a real logistics pilot, not a theoretical debate.
How to organize delivery by buildings and phases
Example:
Phase 1
Building 1 / floors 2–3.
Phase 2
Floors 4–6.
Phase 3
Floors 7–9 + reserve replenishment.
Each phase reduces one shared requirement of 80 studios.
No new independent calculation is created.
Why the reserve does not need to be automatically replenished after each consumption
If the reserve was 24 slats, 2 were used.
22 remained.
You need to decide:
-
is 22 enough for the remaining volume;
-
what is the risk;
-
how many floors are ahead;
-
is a quick reorder available.
Sometimes restoring to 24 is needed.
Sometimes no.
Reserve is a managed risk, not a magic constant.
Final wholesale order readiness matrix A53
| Check | Status |
|---|---|
| A53 approved | Yes/No |
| 37.7×37.7×2000 mm fixed | Yes/No |
| Studio types identified | Yes/No |
| Reference studio calculated | Yes/No |
| Mirrored apartments verified | Yes/No |
| Non-standard units identified | Yes/No |
| Number of whole planks known | Yes/No |
| Floor plan determined | Yes/No |
| Apartment layout determined | Yes/No |
| Reserve separated | Yes/No |
| Warehouse area ready | Yes/No |
| Acceptance report ready | Yes/No |
| Remaining stock accounted for | Yes/No |
| The stock bank has rules | Yes/No |
| Reorder format approved | Yes/No |
| Repair passport is provided | Yes/No |
If several key lines remain "no", the batch is not yet ready for managed wholesale supply.
What a supplier request should look like
Please calculate the wholesale supply of the HI WOOD A53 polystyrene ceiling cornice measuring 37.7×37.7×2000 mm for a residential project of 80 studio apartments. Number of whole items — ___ pcs., installation reserve — ___ pcs., operational reserve — ___ pcs. Delivery is planned in ___ phases, divided by building/floor according to the schedule. Please confirm the current price, availability or lead time, packaging scheme, delivery terms, and the possibility of prompt reordering.
Such a request describes a real project.
Not:
1200 meters of cornice are needed.
Checklist before payment
Before payment, the following must be determined:
-
HI WOOD A53;
-
37.7×37.7×2000 mm;
-
number of apartment types;
-
quantity of each type;
-
full plank norm;
-
total requirement;
-
installation reserve;
-
operational reserve;
-
delivery batches;
-
body;
-
floor groups;
-
apartment kit layout;
-
warehouse;
-
acceptance;
-
marking;
-
issue order;
-
return order;
-
balance bank;
-
write-off rules;
-
reorder format;
-
repair passport.
If a purchase ends with a single digit in linear meters, the work is not complete.
Three diagnostic scenarios before the final reorder
Scenario 1 — the warehouse shows a shortage, but the material is in the apartments
According to the central warehouse records, 18 A53 remain.
Another 34 are needed to complete the building.
It seems a reorder of at least 16 planks is needed.
Before ordering, an inventory of the floors is carried out.
Available:
-
6 whole A53 panels in unfinished apartments;
-
4 whole panels in the floor stock;
-
3 planks previously set aside by the crew;
-
several useful offcuts.
Now the actual shortage is different.
Conclusion:
the warehouse balance does not equal the total project balance.
Before reordering, the entire material movement system must be checked.
Scenario 2 — total linear meters are positive, but there is no long piece
11 m of usable offcuts have accumulated on site.
In total, this is more than five whole A53.
But the longest piece:
920 mm.
If the next apartment requires a solid piece of 1650 mm, these 11 m do not solve the problem.
Conclusion:
the sum of the leftovers does not replace the structure of lengths.
That is exactly why whole planks are stored separately.
Scenario 3 — the standard norm is correct, but one crew consistently overconsumes
T-01 is designed for 8 A53.
Crew A across five apartments shows:
-
8;
-
8;
-
8;
-
8;
-
-
Crew B:
-
9;
-
9;
-
10;
-
9;
-
-
The T-01 norm cannot be automatically increased to 9 or 10.
First, check:
-
cutting;
-
return;
-
damage;
-
issue;
-
accounting discipline.
If the cause is organizational, changing the procurement norm will only reinforce overspending.
How to evaluate the quality of the logistics scheme after the first 20 studios
After a quarter of the project, it is useful to conduct a separate audit.
Check 1 — accuracy of the norm
How closely the actual consumption of T-01, T-01R, T-02 matches the project.
Check 2 — share of whole returns
If many whole planks are constantly returned, the issue may be too high.
Check 3 — usefulness of leftovers
If the warehouse accumulates hundreds of short pieces, but almost none are used, the offcut retention system is ineffective.
Check 4 — damage
Where they occur:
-
delivery;
-
warehouse;
-
lifting;
-
apartment;
-
cutting.
Check 5 — reserve
How much was actually used and for what reasons.
Such an audit allows the process to be adjusted without changing the SKU and without uncontrolled increases in purchasing.
How to determine that a delivery needs to be split into more batches
Signs:
-
warehouse is overfilled;
-
batches get mixed;
-
marking is lost;
-
material is moved several times before installation;
-
the number of damages grows;
-
the project is still changing.
In this case, a smaller delivery queue may be more advantageous than one large one.
How to tell that there are too many queues
Reverse signs:
-
too many administrative orders;
-
delivery is repeated too often;
-
the reserve constantly needs to be replenished;
-
small additional orders are more expensive;
-
delivery cannot keep up with installation.
Then the batches can be consolidated.
The goal is not the minimum or maximum number of deliveries, but a stable flow of material.
How to conduct the final material audit after 80 studios
After the last apartment, you need to reconcile:
purchased → issued → installed → returned intact → leftovers → damaged → reserve.
For example:
purchased 684 A53;
installed equivalent to 642 panels;
8 written off due to confirmed damage;
14 intact remained in the operational reserve;
the remaining material balances are accounted for by lengths.
The numbers must add up.
If several dozen planks cannot be explained, the object has not completed material accounting.
Why the final audit is useful for the next building
After 80 studios, your own statistics appear:
-
actual consumption of T-01;
-
actual consumption of T-01R;
-
optimal size of the floor bank;
-
actual reserve;
-
usable remnant lengths;
-
typical damages;
-
effective delivery queue.
The next batch can be estimated more accurately.
Not based on an abstract 10%, but on your own data.
How to check the repair stock before handover to operations
What is handed over to the operations service is not "leftover cornice".
What is handed over:
-
whole A53;
-
suitable long remnants;
-
codes;
-
storage location;
-
product card;
-
list of apartment types.
Each remaining piece must have an actual length.
For example:
A53 / 920 mm / repair / serviceable.
So a year later, the technician doesn't measure a nameless white stick and guess which profile it belongs to.
Why the operational reserve cannot be used to close the last apartment without a decision
At the finish of construction, a temptation arises:
there are five apartments left, let's take from the service stock.
Sometimes this is justified.
But then you need to:
-
record the consumption;
-
decide whether to restore the reserve;
-
do not pass off a fictitious quantity as operational stock.
The service stock must be real at the time of handover.
Final check before signing the wholesale order
The final specification must make it possible to answer:
-
how much A53 is needed for the main installation;
-
how much is reserve;
-
how many apartment types;
-
how the batch is distributed across phases;
-
who accepts;
-
where it is stored;
-
how it is issued;
-
how it is returned;
-
how stock balances are accounted for;
-
when reordering is allowed.
If at least half of these decisions exist only verbally, the large batch has not yet become a manageable logistics system.
How to verify that batch logistics is truly managed, and not merely described in a spreadsheet
Before the final delivery queue, it is useful to select several random apartments and trace path A53 in reverse:
apartment → floor bank → warehouse → delivery queue → original request.
For each selected apartment, it should be clear:
-
which studio type is used;
-
how many planks were allocated according to the norm;
-
how many were issued;
-
how many were actually used;
-
what came back intact;
-
which leftovers were deemed usable;
-
whether the reserve was used;
-
what the current balance is per floor.
If this chain can only be reconstructed from the installer's words, the accounting system is not reliable enough.
If all the data is visible in the master worksheet, the additional order can be explained without guesswork.
Why such a reverse check is especially useful for lightweight material
A53 easily moves between apartments and floors. That is why a single strip can physically end up in another location faster than the table is updated.
Heavy long-length material is usually moved deliberately and rarely.
A light profile can be moved “for a minute,” after which its origin is lost.
Therefore, the workflow needs a rule:
any movement between floor bins changes the status in the records.
You do not have to create a complex digital system. One accountable table and update discipline are enough.
How to determine that the remainder can be transferred to the operational stock
After installation is completed, the usable remainder is transferred to the service stock only if:
-
it is accurately identified as A53;
-
its length has been measured;
-
the surface is not damaged;
-
storage did not degrade the geometry;
-
there is a potential repair scenario;
-
the storage location is known to operations.
Without these conditions, the "remainder" stays an unidentified offcut rather than a repair asset.
What should operations retain besides the planks themselves
Minimum package:
-
card A53;
-
size 37.7×37.7×2000 mm;
-
list of intact spare items;
-
schedule of usable remainders;
-
apartment types;
-
storage location;
-
contact/reorder procedure.
Then the repair stock retains its meaning after a change of foreman and installation crew.
Final wholesale order logic A53
For 80 studios, the order should be as follows:
HI WOOD A53
→ 37.7×37.7×2000 MM
→ STUDIO TYPES
→ REFERENCE SET
→ number of whole strips
→ SCALING BY TYPES
→ BUILDING/FLOOR
→ APARTMENT OR FLOOR BANK
→ INSTALLATION RESERVE
→ DELIVERY QUEUE
→ acceptance
→ STORAGE
→ CONTROLLED ISSUE
→ RETURN OF WHOLE PLANKS
→ bank of usable remnants
→ ACTUAL BALANCE
→ ADJUSTMENT OF THE NEXT QUEUE
→ REORDER ONLY AFTER INVENTORY
→ operational reserve
→ REPAIR PASSPORT
The main question here is not:
how much does batch A53 weigh?
And not:
how many linear meters of cornice does the building need?
But:
how many physical two-meter strips are needed for each studio type, how to break down hundreds of lightweight items into manageable logistics groups, how to protect them from damage, and how to handle issuance, returns, reservations, and stock so that the lightness of the material does not turn into uncontrolled overspending?
Once this issue is resolved, A53 becomes not just a compact cornice, but a manageable wholesale item. The weight of the cargo remains low, but the quantity, length, volume, and movement of each batch are under control from unloading to the specific apartment.
The final check must answer one more question: how many fully completed apartments can the current A53 stock supply. If there is a lot of profile in the warehouse, but the special T-03 studio is missing one long part, the building cannot be considered supplied based on total meterage alone. Therefore, before each new queue, it is useful to count not only the number of strips in stock, but also the number of T-01, T-01R, T-02, and T-03 sets that can actually be assembled from the available material. Such an indicator immediately reveals the bottleneck and does not allow the shortage to be hidden behind a large total remaining stock.
The final material balance must reconcile simultaneously across whole strips, apartment sets, reservations, and usable remnants. Only then does the lightweight A53 remain a controlled wholesale item, rather than a long-length product consumed without a trace.
This is the ready logistics of serial procurement for A53.