Article Contents:
- Slat panel PAN‑001: what dimensions, materials, and prices are confirmed now
- What is confirmed about the relief of PAN‑001
- Why this does not prevent a preliminary calculation of one panel
- Why PAN‑001 cannot be divided like a regular MDF sheet
- If the cut falls in the middle of a slat
- If the cut runs through the fabric between slats
- What is more important — precise 460 mm or the same slat pattern on the right and left
- Why you cannot adjust the wall to fit the panel without approval
- How to find the axis of the fireplace portal and build two symmetrical slat zones
- PAN‑001 with a height of 2670 mm and a decorative height of 2600 mm: where to put the 70 mm
- The panel runs from the finished floor to the ceiling
- The panel starts above the floor baseboard
- The panel ends below the ceiling
- Baseboard already installed: whether to calculate the height of the slat insert from the floor or from the baseboard
- PAN-001 starts above the baseboard
- PAN-001 goes down to the floor, and the baseboard meets it from the side
- The mantel shelf protrudes to the sides: will it block PAN-001
- How to finish the inner edge of PAN-001 directly at the fireplace portal
- Whole edge batten
- Smooth field between the portal and the first batten
- Separate interior batten as an edge trim
- How to finish the outer edge of two inserts
- Can the second half of PAN-001 be flipped mirrored
- Front orientation of slats
- Fabric base
- Outer slats
- When one PAN-001 is truly the best order
- When it's better to buy two PAN-001 even though the footage of one is enough
- Oak or beech PAN-001 2400 mm: why they change the whole scenario
- Leave the top smooth field 200 mm or more
- Start panel above baseboard
- Add horizontal extension
- MDF slat panel under enamel next to painted fireplace portal
- Why order OPAN-001 before buying oak or complex color
- Can the remaining 90 mm of PAN-001 be used
- When it's better not to buy PAN-001 before consultation
- Electric fireplace: check ventilation grilles and service, not just temperature
- If the fireplace portal is not centered on the wall: 430 mm on the left and 490 mm on the right
- Repeat actual fields
- Make two identical inserts
- Boundary case: two inserts of 480 mm each
- Boundary case: two inserts of 510 mm each
- Boundary case: one insert 400 mm, another 520 mm
- Which size to check on the paper facade before actual cutting
- Flexible fabric base PAN-001: what it provides on a flat fireplace wall
- Symmetrical fireplace composition: why the slat rhythm should not compete with the portal ornament
- If the portal is minimalist: slat inserts can become the main side accent
- A socket or switch fell into one of the inserts
- If PAN-001 should continue onto the side of the fireplace portal
- Installation sequence for two symmetrical inserts
- Curved wall: why two 460 mm strips need to be measured at multiple points
- Ceiling has a drop: left and right PAN-001 are not always cut to the same length
- When a category is more useful than an immediate purchase of a specific PAN-001
- Decorative slat wall panels: when one model should not dictate the entire composition
- When to buy wooden slat panels instead of MDF
- When ordering PAN-001 from MDF is more reasonable than the primed version
- If one side insert is partially hidden by furniture
- Maintainability of two inserts: why they are better mounted as separate parts
- Mistake 1. Buying two panels just because there are two inserts
- Mistake 2. Buying one panel just because 920 is less than 1010
- Mistake 3. Dividing the 90 mm remainder in half
- Mistake 4. Cutting through a batten for the sake of exact 460 mm
- Mistake 5. Leaving the fabric base exposed
- Mistake 6. Not measuring the protrusion of the mantel shelf
- Mistake 7. Assuming the height of 2600 mm only from the project
- Mistake 8. Buying oak 2400 mm for a solid zone of 2600 mm
- Mistake 9. Choosing oak based on a photo
- Mistake 10. Not checking the type of fireplace
- Error 11. Close the ventilation of the electric fireplace
- Error 12. Make the left and right inserts independently
- Error 13. Not checking the curvature of the wall
- Error 14. Considering the second module a useless waste
- Error 15. Choosing PAN-001 only to save one panel
- Checklist before payment
- What is the size of the long PAN-001 made of MDF?
- Will one PAN-001 be enough for two 460 mm inserts?
- How much width will nominally remain?
- Will 2670 mm be enough for a height of 2600 mm?
- Can I simply cut the panel into 460 and 460 mm?
- What is the width of one PAN-001 slat?
- Is it necessary to cut between the slats?
- Can two strips be made mirror-image?
- Which is more cost-effective: one or two PAN-001?
- How much does one long PAN-001 made of regular MDF cost?
- How much do two cost?
- What changes in the primed version?
- Will the oak PAN-001 fit a height of 2600 mm?
- What is OPAN-001 for?
- Can PAN-001 be used near a real fireplace?
- What should be checked near an electric fireplace?
- What to do if both zones are 480 mm?
- What to do if both zones are 510 mm?
- When is RK-002 better?
- Where to buy PAN-001?
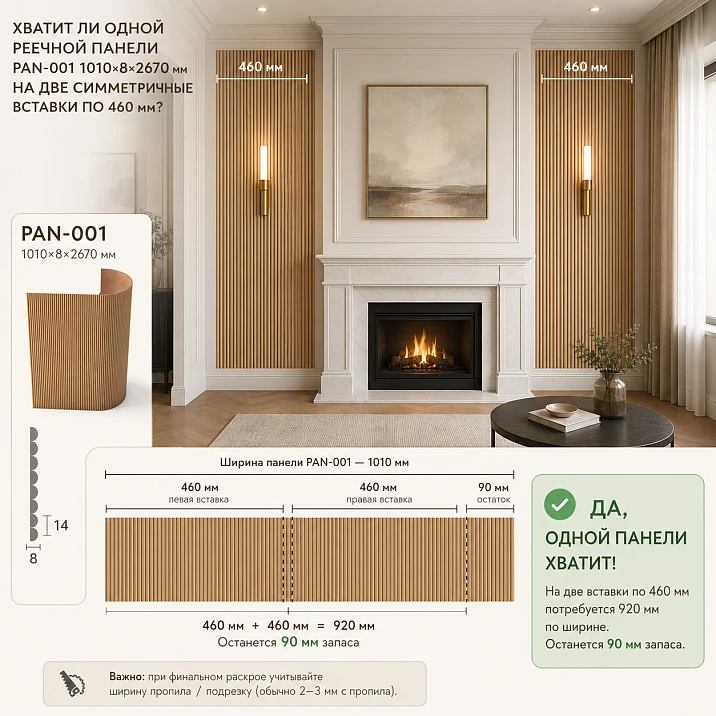
The fireplace portal is already centered on the wall; its width and position do not change. To the left and right of the portal, 460 mm of free surface remains on each side, and the decorative inserts should rise to approximately 2600 mm. For this task, PAN‑001 was chosen — a flexible slat panel with a width of 1010 mm, a depth of 8 mm, and a length of 2670 mm, made of MDF. A specific question arises before purchase: should one order one long panel or two?
By pure arithmetic, one PAN‑001 is sufficient. Two inserts require 920 mm of total width:
460 + 460 = 920 mm.
The nominal width of PAN‑001 is 1010 mm, so after two strips, the remainder is:
1010 − 920 = 90 mm.
The height situation also looks favorable:
2670 − 2600 = 70 mm.
That is, one PAN‑001 1010×8×2670 mm can potentially yield two vertical inserts of 460×2600 mm each. But buying one panel based only on this arithmetic is premature. PAN‑001 is not a smooth MDF sheet that can be cut indifferently along any line. It is a slat module on a flexible fabric base. The manufacturer specifies a slat width of 14 mm, but the exact pitch between adjacent slats and the position of each gap relative to the edges of a specific module are not published in the product card. Therefore, it is necessary to check the actual rhythm, the boundaries of the longitudinal cut, and what the four visible edges of the two inserts will look like.
The key commercial choice here is as follows: one panel is cheaper and sufficient in terms of length, while two panels provide more freedom for a symmetrical selection of the slat pattern and a margin for error. This article helps to understand when saving on one panel is realistic, and when it turns into unattractive edge slats, insufficient allowance, or the need for an urgent reorder.
If you are just choosing the finishing format, you can first Buy slatted panels for wall finishing after comparing the entire category. Next, the specific PAN‑001 and a specific wall composition with a fireplace portal are considered.

Slat panel PAN-001: what sizes, materials, and prices are currently confirmed
The current PAN-001 card shows several lengths and materials. For our scenario, the decisive one is the long MDF 1010×8×2670 mm, because it covers the 2600 mm insert height with a single element.
| PAN‑001 version | Size | Price at the time of check | Role in the scenario |
|---|---|---|---|
| MDF "Prestige" | 1010×8×740 mm | 7 560 ₽ | Too short for the 2600 mm insert |
| Primed MDF | 1010×8×740 mm | 12 320 ₽ | Too short |
| MDF "Prestige" | 1010×8×950 mm | 9 700 ₽ | Too short |
| Primed MDF | 1010×8×950 mm | 15 810 ₽ | Too short |
| Beech | 1010×8×950 mm | 16 800 ₽ | Too short |
| Oak | 1010×8×950 mm | 26 930 ₽ | Too short |
| MDF "Prestige" | 1010×8×2670 mm | 24 660 ₽ | Main option |
| Primed MDF | 1010×8×2670 mm | 41 950 ₽ | Main option for further painting |
| Beech | 1010×8×2400 mm | 38 310 ₽ | Does not cover 2600 mm as a single piece |
| Oak | 1010×8×2400 mm | 61 300 ₽ | Does not cover 2600 mm as a single piece |
Prices and stock levels change, so they need to be rechecked before payment. But the geometric logic does not change: the long MDF is 2670 mm, while the wood versions are 2400 mm.
Exact card — Slat panel PAN-001. The manufacturer describes PAN‑001 as a flexible slat module on a fabric base. This design is important for longitudinal division: the task is not only to obtain two strips of the required width, but also to maintain correct fixation of the outer slats on each new part.




What is confirmed about the PAN‑001 relief
The panel depth is 8 mm. The official STAVROS idea card for PAN‑001 specifies a single slat width of 14 mm. However, the exact width of the gap between slats and the full repeating pitch are not specified in the available product card. Therefore, it is impossible to honestly calculate in advance at which 460 mm mark the center of the gap or the edge of a slat will fall.
Our factory also produces:
Why this does not prevent pre-calculating one panel
The calculation 460+460=920 mm remains correct as a check of the total width. It answers the question "is there enough material at all." But the final longitudinal cutting must answer a different question: "can two beautiful finished inserts be obtained from the actual rhythm of a specific panel."
Get Consultation
Two side inserts of 460 mm each: preliminary calculation of one PAN‑001
Suppose the actual finished zones have already been measured after installation of the fireplace portal and are indeed 460 mm each.
| Parameter | Size |
|---|---|
| Left insert | 460 мм |
| Right insert | 460 мм |
| Total width of inserts | 920 мм |
| Width of PAN-001 | 1010 мм |
| Nominal remainder | 90 мм |
In terms of material, the 90 mm allowance looks comfortable: the total requirement is approximately 91.1% of the panel width. But in reality, these 90 mm are distributed between the lines of two longitudinal cuts, possible edge margins, unused fabric portion, and the allowance needed for aligning the slat rhythm.
Therefore, you cannot calculate in advance: "divide 90 in half and leave 45 mm of waste on each side." The actual pattern may require a larger remainder on one side for the sake of a whole edge slat. First, you need a physical module or at least a profile sample.
Slat rhythm and longitudinal cutting: where the two real cut lines run
Why PAN-001 cannot be divided like a regular MDF sheet
A smooth sheet can be marked from the geometric edge. For a slatted panel, the edge is part of the pattern. If the longitudinal cut runs through a slat, the new insert ends with a trimmed profile. If the cut runs through the fabric base too close to a slat, you need to check whether the edge slat remains securely attached and whether the backing can be neatly finished.
Therefore, before cutting, you need to see the specific module and determine the four future edges:
- left outer edge of the left insert;
- right edge of the left insert at the fireplace portal;
- left edge of the right insert at the portal;
- right outer edge of the right insert.
It is these four boundaries that matter more than the beautiful figure "460" in the project. If at least one of them falls on an inconvenient part of the terrain, a geometrically sufficient single panel can produce a visually poor result.
If the cut falls in the middle of the batten
There is no need to automatically cut the profile in half. First, look for the adjacent line along the fabric base and check how much the finished width of the decorative insert will change. Sometimes a few millimeters of smooth field near the wall look much better than half of the outermost batten.
If the cut passes through the fabric between the battens
This is potentially a natural dividing line, but the module construction and the quality of the future edge need to be checked. The article does not assign a universal fabric width to be left near the batten, because such a technical tolerance is not published in the card.
What matters more — the exact 460 mm or the identical batten pattern on the right and left
If the inserts should look mirrored relative to the fireplace, the visual rhythm is usually more important than the absolute match with the design number of 460 mm to the millimeter. Of course, this is only possible if an acceptable smooth field or a separate edge piece remains nearby.
For example, after a physical layout, it may turn out that two strips of 452 mm form nicely, and the remaining 8 mm on each side are covered by the design smooth field. Or, conversely, the actual rhythm allows obtaining 463 mm with identical outer battens, but then you need to check whether there are actually 463 mm between the portal and the outer boundary.
The numbers 452 and 463 here are not a recommendation — they are an example of the principle. The final width is determined by the actual pitch of the specific PAN‑001.
Why you cannot adjust the wall to fit the panel without approval
If the portal is already installed, you cannot simply "shift the boundary by 10 mm" and consider the issue resolved. On the outer side, there may be an outlet, molding, junction with a cabinet, or the edge of a painted area. Therefore, adjusting the width must be part of the overall wall facade.
Portal axis and symmetry of two slat inserts
How to find the axis of the fireplace portal and build two symmetrical slat zones
Symmetry starts not with PAN-001, but with the portal itself. You need to establish its actual central axis. Even if the fireplace is declared as the center of the wall, after installation there may be slightly different margins left and right.
Checking procedure:
- measure the actual width of the entire wall;
- measure the actual width of the fireplace portal;
- determine the position of its axis;
- measure the margin from the portal to the left architectural boundary;
- measure the margin on the right;
- compare the values with the stated 460 mm;
- only after this assign the widths of the slat inserts.
If on the left it is 457 mm and on the right 463 mm, you can either keep the actual different sizes, or form two identical slat zones and leave different smooth fields outside. The choice depends on what the eye reads more strongly — the portal or the edges of the wall.
Height 2670 mm, baseboard and fireplace mantel: how to get a finished insert of 2600 mm
PAN‑001 with a height of 2670 mm and a decorative height of 2600 mm: where to put the 70 mm
In height, the long MDF has a nominal allowance:
2670 − 2600 = 70 mm.
But these 70 mm do not need to be automatically completely cut off from the top or bottom. First, fix the lower and upper nodes.
The panel goes from the finished floor to the ceiling
Then 2600 mm should be the real finished height exactly in the two places of the inserts. The ceiling may have a difference, so the left and right parts are measured separately.
The panel starts above the floor baseboard
The working height becomes smaller. If the skirting board is, for example, 100 mm and PAN-001 starts above it, the 2600 mm zone from the floor turns into approximately 2500 mm to the top point — after checking the actual top node. Then the allowance for the long panel increases.
The panel ends below the ceiling
Sometimes a fireplace composition has a top molding, cornice, or smooth field. Then PAN-001 may occupy only part of the height, and the excess material becomes additional allowance for the final cut.
The skirting board is already installed: whether to calculate the height of the slat insert from the floor or from the skirting board
If a tall floor skirting board runs under PAN-001, you need to decide which element is the bottom boundary. Two options give different architecture.
PAN-001 starts above the skirting board
The slats do not overlap the skirting board and read as a separate wall field. This is easier for future skirting board replacement, but the visual insert is shorter.
PAN-001 goes to the floor, and the skirting board approaches it from the side
This forms a separate vertical panel zone. You need to design the end of the skirting board and the bottom edge of PAN-001. You cannot simply overlay one product on another without a facade solution.
The fireplace shelf protrudes to the sides: whether it will overlap PAN-001
The width of the free wall of 460 mm can be measured along the plane of the portal, but a decorative mantel shelf or capital often protrudes to the sides. If it extends into the slat area, the actual visible width of PAN-001 decreases.
Before cutting, measure the maximum width of the portal, the maximum lateral overhang of the shelf, the depth of the shelf from the wall, the position of the first slat next to the portal, and whether a smooth strip needs to be left between the wooden or stone fireplace element and PAN-001.
If the shelf protrudes 25 mm on each side, the two "460-mm" zones may actually have a different visible geometry. This does not always reduce the purchased size, but it changes the composition of the outermost slats.
Four edges of two inserts: inner, outer, and mirror orientation
How to design the inner edge of PAN-001 directly at the fireplace portal
The inner edge is the most noticeable. It is located next to the main object of the wall, so a person automatically compares the left and right sides. If on the left PAN-001 ends with a whole slat, and on the right with a narrow offcut or strip of fabric, the symmetry falls apart even with the same total width of 460 mm.
Before cutting, you need to choose one principle for both sides:
- both inserts end at the portal with a whole outermost slat;
- both have the same smooth field before the first slat;
- both come to a separate vertical molding or extension piece;
- Both are hidden behind the portal protrusion by the same amount.
Whole outer rail
Visually the clearest option. But it may require changing the nominal insert width by a few millimeters relative to 460 mm. To do this, first measure the actual pitch on the real module.
Smooth field between the portal and the first rail
Works well if the portal itself has a wide side frame. A narrow smooth strip creates "breathing" between two reliefs and removes the need to fit the first rail tightly against carved or stone decor.
Separate interior rail as an edge
If the PAN‑001 module ends inconveniently, you can consider a separate vertical element that will form a clean boundary. This is already a separate item and a separate calculation, not a free way to "fix" the panel.
How to design the outer edge of two inserts
The outer boundary depends on what is further along: a smooth wall, cabinet, window, molding, door portal, or corner. Leaving the fabric base as a random visible edge is not advisable. It is a structural part of the flexible panel, not an independent decorative finish.
Several scenarios apply to the outer edge:
- The insert ends with a full slat, and beyond that begins a painted wall;
- The edge is covered by a separate vertical profile;
- PAN-001 fits against the side of built-in furniture;
- The insert reaches the corner and continues on the adjacent plane;
- The edge is in the shadow of a curtain or another architectural element.
It is important that the left and right outer edges are not necessarily identical in adjacent materials, but equally deliberate in finish quality.
Can the second half of PAN-001 be flipped mirror-wise?
On paper, this seems like an ideal solution: cut the panel in half along the chosen rhythm, place the left part on the left and the right part on the right, rotating it relative to the fireplace axis. Then the pattern should become mirrored. But before installation, three things need to be checked.
Face orientation of the slats
If the slat profile is symmetrical from the front, a mirror flip may look natural. If a specific element has a pronounced face orientation or processing features, both halves must remain face side out.
Fabric base
The flip must not turn the back side into the front side. "Mirrored" means swapping the left and right parts across the portal sides, not turning the panel inside out.
Edge rails
Need to check that after cutting, both inner edges at the portal and both outer edges form the same rhythm. Sometimes perfect mirroring is achieved not by simply dividing 1010 mm into two parts, but by first removing one edge fragment.
One PAN‑001 or two: comparing price and cutting freedom
For a long regular PAN‑001 made of MDF, the price at the time of check is 24,660 ₽.
One panel:
24 660 ₽.
Two panels:
24 660 × 2 = 49 320 ₽.
The difference:
49 320 − 24 660 = 24 660 ₽.
For the primed version 1010×8×2670 mm:
one — 41,950 ₽;
two — 83,900 ₽;
difference — 41,950 ₽.
That is, the solution of "taking two for cutting freedom" costs exactly one more full panel. This is a significant surcharge, so the reserve must be justified.
| Criterion | One PAN-001 | Two PAN-001 |
|---|---|---|
| Material with a total width of 920 mm | Enough | With a large margin |
| Freedom to choose the slat rhythm of each insert | Limited | High |
| Reserve for error | Minimal | Present |
| Cost of regular MDF | 24 660 ₽ | 49 320 ₽ |
| Cost of primed MDF | 41 950 ₽ | 83 900 ₽ |
| Remainder for another zone | About 90 mm in width before rhythm refinement | Large remainder of the second panel |
Commercial solution: when to buy one panel and when to buy two
When one PAN-001 is truly the best order
One long panel is rational if all conditions are met simultaneously:
- the actual two zones really fit within 1010 mm;
- the longitudinal cutting lines pass through structurally correct places;
- the four visible edges are visually consistent;
- the height of 2670 mm covers both actual heights;
- no large additional material for framing is needed;
- the workshop confidently performs longitudinal cutting of the flexible panel;
- an error in one part will not stop the critical deadline of the project.
In this case, the second PAN-001 indeed becomes an unnecessary purchase. Commercial benefit is not "buy cheaper at any cost," but not paying for a second panel that does not create additional value.
When it is better to buy two PAN-001, even though the footage of one is sufficient
Two panels may be justified if a single 1010-millimeter width does not allow for a beautiful pair after binding to the real rhythm. The second module provides an independent choice of section for each side.
Scenarios where the reserve is especially clear:
- the portal is very expensive and both inserts are on the main view wall;
- the outer slats must be absolutely identical;
- there are complex cutouts for outlets or fireplace elements;
- The project is handed over without the possibility of waiting for a repeat order;
- The remainder of the second PAN-001 is pre-assigned to another wall, furniture facade, or niche;
- A defect was found on one module that cannot be hidden in a cut-off piece.
If the second panel is purchased only "to be safe," but its remainder has no purpose, it is better to first make a real cutting template for one PAN-001.
Material and finish: MDF 2670 mm vs. oak/beech 2400 mm
Oak or beech PAN-001 2400 mm: why they change the scenario itself
With an insert height of 2600 mm, long wooden versions have a fundamental limitation:
2600 − 2400 = 200 mm.
That is, one solid oak or beech PAN-001 does not cover the design height. The architecture needs to be changed.
Leave the upper smooth field 200 mm or more
This can look good if there is already a frieze, cornice, or wide upper zone above the fireplace portal. Then the wooden insert 2400 mm long becomes an independent field.
Start panel above the baseboard
If the lower baseboard is 100–200 mm, the working height may decrease to 2500–2400 mm. But the specific layout depends on the actual baseboard and the top line.
Add horizontal extension piece
Technically, a separate element can be created, but a horizontal line inside a vertical slat field becomes noticeable. This is a different design solution.
Therefore, with a given full height of 2600 mm, a long MDF of 2670 mm is much straighter in geometry.
MDF slat panel under enamel next to a painted fireplace portal
If the portal, walls, and slats must be the same RAL/NCS, MDF allows combining the composition with color. At the same time, the relief of PAN‑001 remains noticeable due to light and shadow, not material contrast.
It is useful to decide in advance:
- exact color;
- matte, semi-matte, or other gloss;
- Paint the panel before or after longitudinal cutting;
- How to process new edges;
- Is it necessary to paint the portal and PAN-001 with the same system?
Regular and primed PAN-001 have different prices, so factory priming should be compared with the actual cost of preparation by your painter, not automatically considered more profitable.
Why you should order OPAN-001 before buying oak or a complex color
Compact buying a sample OPAN-001 has dimensions of 196×8×310 mm. At the time of checking, MDF costs 540 RUB, beech — 940 RUB, oak — 1,490 RUB.
The sample does not solve the problem of dividing a width of 1010 mm into two strips of 460 mm each, because it is much narrower than the full module. However, it allows you to check:
- relief depth of 8 mm;
- the actual slat profile;
- color and light-and-shade;
- tinting of oak/beech;
- RAL and gloss on MDF;
- combination with a fireplace portal.
For an expensive oak solution, the sample is especially useful: the product photo does not show how a specific texture will look next to stone, metal, painted MDF, or natural fireplace wood.
Can the remaining 90 mm PAN‑001 be used?
The nominal remainder of 90 mm occurs only with perfect division of 460+460. After binding to the real rhythm, it may be larger or smaller. Therefore, it cannot be assigned a specific function in advance.
Potential applications:
- test paint sample;
- test edge treatment;
- small repair reserve;
- sample of future color;
- checking adhesive on a specific wall;
- a short decorative fragment, if its actual geometry fits.
There is no need to promise in advance that 90 mm will yield "another full-fledged batten" or another commercial element: without a precise rhythm step, this is unsubstantiated.
A real fireplace: where the decorative calculation of PAN-001 ends and the firebox project begins
If the portal surrounds an operating wood-burning, gas, or other heat-generating fireplace, the geometry of 460×2600 mm is insufficient for installation approval. PAN-001 pertains to decorative cladding, and safe distances to the firebox, hot surfaces, chimney, and ventilation openings are determined by the specific fireplace's instructions, its installation project, and applicable requirements.
The article deliberately does not assign universal "100 mm," "200 mm," or any other distance from fire to MDF/wood. Without a firebox model, such a figure would be fabricated.
Before ordering PAN-001, you need to get answers:
- what type of fireplace is installed;
- which portal surfaces heat up;
- where the manufacturer prohibits combustible decorative cladding;
- whether there are ventilation openings in the side parts of the portal;
- should the side section of the wall remain non-combustible;
- can an existing base be covered with a fabric slat panel;
- how is the firebox serviced and are the cladding elements removed.
When it is better not to buy PAN-001 before consultation
If the firebox type is unknown, the portal has been recently assembled, ventilation has not yet been tested, or the installer has not confirmed the finishing zone. Safety and the technical scheme come first, then the decorative basket.
Electric fireplace and decorative zone: ventilation, service, and cutouts
Electric fireplace: check ventilation grilles and service, not just temperature
An electric fireplace is usually simpler for a decorative wall, but it may also have an air intake, warm air outlet, service cover, removable firebox, and power cable. PAN-001 must not block these elements.
Before cutting the two inserts, mark on the facade:
- ventilation gaps;
- grilles;
- body mounting points;
- the trajectory for removing the electric fireplace;
- the socket or power outlet;
- the IR receiver or another control element, if present.
If the ventilation grille extends into the 460-mm zone, the width of the insert is recalculated. It is not allowed to cut an opening in PAN-001 just because the "grille is small" without checking the strength of the outermost rail and access for maintenance.
Boundary widths: 430/490, 480/480, and 510/510 mm
If the fireplace portal is not centered on the wall: 430 mm on the left and 490 mm on the right
The total width remains the same:
430 + 490 = 920 mm.
That is, one PAN-001 1010 mm in material is still sufficient. But the task is no longer symmetrical.
There are two architectural approaches.
Repeat the actual fields
On the left, make a slat insert about 430 mm, on the right about 490 mm. This option emphasizes the actual position of the portal and preserves maximum wall filling.
Make two identical inserts
For example, choose the same width based on the smaller field, and distribute the remaining 60 mm difference as smooth sections. This returns symmetry to the panels themselves, although the portal remains offset relative to the wall.
Which option is better depends on whether the fireplace is perceived as the central axis of the entire room or as a local object in an asymmetric composition.
Boundary case: two inserts of 480 mm each
With a width of 480 mm each:
480 × 2 = 960 mm.
Remainder:
1010 − 960 = 50 mm.
In terms of overall width, one PAN‑001 is still enough. But the margin shrinks from 90 to 50 mm. Much less freedom remains for two longitudinal cutting lines, four beautiful edges, and correction for the actual slat pitch.
In this scenario, one panel cannot be promised before the physical layout. If the actual module allows splitting it along two natural gaps and getting 480 mm each — great. If a beautiful edge requires removing another 10–15 mm from each side, one panel may no longer provide the required finished widths.
Edge case: two inserts of 510 mm each
Here the arithmetic gives an unambiguous answer:
510 + 510 = 1020 mm.
PAN‑001 has a width of 1010 mm.
1020 − 1010 = 10 mm deficit.
That is, one panel physically does not cover two full zones of 510 mm each, even before accounting for cuts and slat rhythm.
Options:
- buy two PAN‑001;
- reduce both decorative zones after designer review;
- leave smooth fields and use a smaller width for the slat block;
- switch to a modular system of individual slats.
This is a useful boundary: at 460 mm one panel has 90 mm of nominal reserve; at 480 — 50 mm; at 510 — it already falls short by 10 mm.
Edge case: one insert is 400 mm, the other is 520 mm
The sum is again 920 mm, so the material is sufficient in total width. But one strip of 520 mm may require a cutting line that makes the second section inconvenient in terms of the slat rhythm.
This again shows: the total sum only answers the question about material area. Visual suitability depends on the specific boundaries of each piece.
Wall facade and alternatives to the ready-made module PAN‑001
Which size to check on a paper facade before actual cutting
Before purchasing, it is useful to make a front view diagram of the wall to scale and label:
- full wall width;
- portal width;
- left margin;
- right margin;
- fireplace mantel protrusion;
- top and bottom of PAN-001;
- plinth;
- ceiling cornice or smooth top margin;
- sockets and switches;
- future outer edges.
This diagram is overlaid with the actual rhythm of PAN-001 after measuring a sample or full module. Then the decision "one or two" ceases to be abstract.
When a separate interior slat RK-002 is better than a ready-made PAN-001
PAN-001 is strong with its ready-made repeating rhythm. But if 460-millimeter fields require an individual number of verticals and precise distance from the portal, the modular interior slat RK-002 can offer more freedom.
The current RK-002 has a length of 2750 mm and several cross-sections. This is already a different system: each slat is installed separately, so you can assign yourself:
- number of verticals;
- width of the outer margin;
- width of the margin at the portal;
- exact mirror arrangement;
- spacing between individual slats.
The price of this freedom is more layout and installation work. Therefore, RK‑002 is not a "better PAN‑001", but only an alternative when the factory module divides poorly for specific 460 mm.
Fabric base, portal ornament, and additional cutouts
Flexible fabric base PAN‑001: what it provides on a flat fireplace wall
Flexibility is especially needed on radii, but even on a straight wall, the fabric base preserves the factory rhythm of the slats and unites them into a module. Bound material flexible slat panels for walls explains in detail the overall structure.
In our scenario, the practical significance of the base is different: after longitudinal division, two independent stable panels must be preserved. Therefore, the cutting line must account not only for the slats but also for a sufficient structural part of the base at the new edge.
If a craftsman has never split flexible PAN-001 lengthwise, it is better to first practice the operation on a technological sample or obtain a manufacturer's recommendation, rather than experimenting on a single panel costing 24,660 or 41,950 rubles.
Symmetrical fireplace composition: why the slat rhythm should not compete with the portal's ornament
If the portal is carved, classic, or has pronounced vertical pilasters, its own rhythm is already present nearby. PAN-001 adds frequent verticals. Too dense proximity can make the central wall visually noisy.
Related article slatted wooden panels and wood ornament examines the overall composition of these materials. For PAN-001 at 460 mm, the practical conclusion is: before ordering, you need to see the portal and inserts together, rather than evaluating the panel separately in a catalog photo.
If the portal is minimalist: slatted inserts can become the main side accent
With a smooth stone, plaster, or MDF portal, the situation is the opposite. Vertical slats provide texture that the fireplace itself lacks. Then symmetrical 460-millimeter fields can work very cleanly, especially if the inner edge slat is equidistant from the portal on both sides.
In such a project, one panel is especially attractive: two inserts are cut from a single module, so the original relief and material batch are guaranteed to be identical.
A socket or switch ended up in one of the inserts
If there is an electrical point on one side, perfect mirror symmetry is functionally disrupted. You need to decide whether to make a cutout in PAN‑001 or move the socket outside the slat zone.
Before purchase:
- measure the center of the socket;
- apply the actual slat pitch;
- check whether the box falls on the edge of a slat;
- agree on the cutout treatment;
- take into account access to the mechanism's fasteners.
If a complex cutout ruins one of the two halves, two separate panels may allow choosing a more convenient position for the pattern. But first, it's worth checking whether the outer boundary of the insert can be changed.
If PAN‑001 needs to continue onto the side of the fireplace portal
The flexible base allows working with different geometries, but transitioning from a flat wall to the side face of the portal is already a separate node. You need to know the radius/angle, the base material, and whether this part of a specific fireplace can be clad at all.
For an active firebox, the fireplace's technical documentation again takes priority. For a decorative electric fireplace, access to the body and ventilation is key. The panel's flexibility cannot be used as an argument to bypass engineering constraints.
Dry layout of one PAN-001: mandatory test before longitudinal cutting
Before irreversible cutting, it is useful to lay out the full module face up and mark the intended boundaries of the two inserts with painter's tape or removable markings. You need to see the entire 1010 mm width at once.
Procedure:
- mark the conditional left insert at 460 mm;
- mark the right one at 460 mm;
- see which parts of the slat rhythm the boundaries fall on;
- shift the lines to the nearest natural gaps;
- measure the resulting finished widths;
- transfer them to the wall facade;
- check whether valid fields remain near the portal and outside;
- only after this approve the cutting layout.
If the actual layout shows two beautiful strips and they fit into their zones, one PAN-001 is confirmed by practice. If not, you need to change the widths or the quantity of goods.
Installation geometry: axis, wall curvature, and different heights
Installation sequence of two symmetrical inserts
Even a perfect cutting layout can be ruined if the left and right parts are installed independently without a common axis. For symmetry, it is useful to first mark out the portal and both zones entirely.
- Mark the vertical axis of the fireplace.
- Check the level of the portal.
- Mark the left and right outer boundaries of the inserts.
- Mark the inner boundaries at the portal.
- Check the top and bottom lines.
- Perform a dry fit of both parts.
- Compare the outer rails.
- Only after confirmation, perform the final fastening according to the accepted technology.
The specific adhesive, wall preparation, and consumption of the mounting compound are not specified in this article: they depend on the substrate, the chosen finish, and the manufacturer's recommendations.
Curved wall: why two 460 mm strips need to be measured at multiple points
If the portal is installed level and the adjacent wall has a deviation, the width of the free field may vary with height. At the bottom left it is 460 mm, at the top — 455 mm. A straight panel 460 mm wide will not fit in such an area without trimming or a gap.
For each side, measure the width at least:
- at the floor/lower edge;
- approximately in the middle;
- At the upper edge.
The working width is selected based on the actual geometry and the edge design. You cannot use only the maximum value.
The ceiling has a difference: the left and right PAN-001 are not always cut to the same length.
Nominal 2600 mm may differ on site. If the ceiling at the left insert is at 2596 mm from the bottom line, and at the right at 2603 mm, identical parts will create a different top gap.
Therefore, one PAN-001 can yield two parts not only of different widths, but also slightly different finished lengths. The 70 mm height allowance usually helps, but each strip gets its own size.
Transition to order: category, material, and specific PAN-001
When a category is more useful than an immediate purchase of a specific PAN-001
If after the template it turned out that the factory rhythm does not fit the 460-mm fields, you do not need to buy PAN-001 just because the topic started with it. In the category, you can buy slat panels for walls for interior finishing choose a different profile or switch to individual slats.
This is especially reasonable if:
- a different step is needed;
- semicircular profile PAN-001 conflicts with the portal;
- a different depth is needed;
- another module divides better into two side zones;
- height 2670 mm is excessive for the actual insert.
Decorative slatted wall panels: when one model should not dictate the entire composition
Choose decorative slatted wall panels it is logical after the role of the texture near the fireplace is defined. If the slats should be a background, a calm rhythm is better. If they are the main accent, a more pronounced profile can be allowed.
PAN-001 is good with its soft semicircular light-and-shadow effect, but it does not have to suit every portal. The commercially correct choice is one that gives a finished wall, not just allows using one panel instead of two.
When to buy wooden slatted panels instead of MDF
If the fireplace portal is made of natural oak, veneer, or solid wood and the task is to preserve the real wood texture, you can buy wooden slat panels made of beech/oak. But PAN-001 has long
When is it more reasonable to order PAN-001 made of MDF in a primed version
If the workshop has an established painting cycle and still fully prepares the relief MDF for the chosen regular enamel order PAN-001 made of MDF may be economically more rational. The difference between a regular and a primed long panel at the time of checking is:
41 950 − 24 660 = 17 290 ₽.
These 17,290 RUB need to be compared with the actual cost of primary preparation of one PAN-001 in your workshop. If preparation is cheaper and technologically streamlined, regular MDF may win. If factory primer significantly reduces the amount of work and time, the primed version may justify the extra cost.
When PAN-001 is not needed at all for this fireplace wall
A commercial article should leave room to decline the product. PAN-001 is not needed just because there are free 460 mm on both sides of the fireplace. Sometimes a smooth wall, individual slats, or another module provide a better solution.
You should refuse the purchase or pause it until the project is reworked if:
- the existing firebox does not allow such finishing in the selected area;
- the two strips turn out too narrow and look like random offcuts;
- the slat rhythm conflicts with columns, pilasters, or carved ornament of the portal;
- to get beautiful edges, both inserts have to be reduced too much;
- rosettes, ventilation, and service openings destroy one of the two symmetrical zones;
- oak/beech 2400 mm require an inappropriate horizontal extension at a height of 2600 mm;
- the modular RK-002 allows building a much more precise mirror rhythm;
- the portal, even without slats, is already a sufficient wall accent.
In these cases, abandoning PAN-001 is not a loss of the idea, but a normal result of the pre-purchase check.
The side hidden by furniture and future maintainability
If one side insert is partially hidden by furniture
For example, on the right, next to the fireplace, there is a permanent built-in wardrobe that covers the last 120 mm of the slat zone. The idea arises to make the right PAN-001 narrower and leave the left one at 460 mm. This is possible, but then the composition ceases to be mirror-symmetrical.
You need to decide what is more important:
- symmetry relative to the fireplace;
- material savings in the hidden zone;
- possibility of future furniture rearrangement;
- identical position of the outer slats.
If the cabinet is built-in and will not be removed, the actual right side panel can be reduced. If the furniture is freestanding, it is better to finish the wall completely: otherwise, after rearrangement, an unclad strip will be exposed.
Repairability of two inserts: why they are better mounted as separate parts
Even when both parts are cut from a single PAN‑001, after cutting they are two independent decorative inserts. It is useful to label them LEFT and RIGHT and not link them during installation so that replacing one does not require destroying the other.
This is especially relevant near the fireplace: one side may later receive local damage from furniture, equipment maintenance, or portal replacement. If each insert has its own finished edge, replacing it is easier.
Keep a small labeled offcut and finishing data after installation. For painted MDF — color code and gloss; for oak/beech — tinting formula. Then future repairs do not start with selecting material from scratch.
Practical mistakes when ordering PAN‑001 for two inserts near the fireplace
Mistake 1. Buying two panels just because there are two inserts
Two zones of 460 mm each total 920 mm, while PAN-001 has a width of 1010 mm. Without checking the slat rhythm, buying a second panel may turn out to be a pure overpayment.
Mistake 2. Buying one panel just because 920 is less than 1010
Arithmetic does not show which parts of the relief the four edges will land on. One panel is confirmed only after an actual layout.
Mistake 3. Dividing the 90 mm remainder in half
The rhythm may require an asymmetrical technical waste. 45 mm on each side is beautiful math, but not a mandatory scheme.
Mistake 4. Cutting through a slat to achieve exact 460 mm
The edge slat gets a trimmed profile. Better to check the adjacent gap and adjust the decorative field.
Mistake 5. Leaving the fabric base exposed
The base is a structural part of the flexible module. The visible edge should be styled as an interior element.
Error 6. Not measuring the fireplace mantel protrusion
In the plan, the portal is 1000 mm, but the top shelf is wider. It extends into the slat zone and breaks the calculated rhythm.
Error 7. Assuming the height of 2600 mm only from the project
The ceiling, baseboard, and actual floor level change the finished length of each insert.
Error 8. Buying oak 2400 mm for a solid zone of 2600 mm
200 mm is missing. You need to design the top field, baseboard, or another finishing method in advance.
Error 9. Choosing oak based on a photo
The actual grain and shade near the fireplace portal may look different. First, get a physical sample and test finish.
Error 10. Not checking the type of fireplace
For an active firebox, decorative calculations do not replace requirements for temperature and non-combustible zones.
Error 11. Close the ventilation of the electric fireplace
The slat insert looks beautiful but blocks the air intake or service access.
Error 12. Make the left and right inserts independently
The portal has different edge slats and heights. First, a common axis and a dry fit of the pair.
Error 13. Not checking the wall curvature
The width of 460 mm at the bottom becomes 455 mm at the top. The part has to be urgently trimmed after finishing.
Error 14. Considering the second module as useless waste
If two panels are still needed, the remainder can be pre-assigned to furniture, a niche, or another slat area. Then the commercial comparison changes.
Error 15. Choosing PAN‑001 only to save one panel
If RK‑002 or another module provides a much cleaner rhythm near the portal, savings should not dictate the design of the main wall.
Decision tree: one PAN-001 or two
| Check | If yes | If no |
|---|---|---|
| Are two real widths together ≤1010 mm? | Check the rhythm | Need two panels/another scheme |
| Do four edges look nice? | Check height | Shift widths or take 2 panels |
| Is each insert height ≤2670 mm for MDF? | Check top/bottom | Change vertical scheme |
| Does the portal not overlap the slats? | Check fireplace safety | Recalculate widths |
| Is one panel allowed by the fireplace technical zone? | Dry layout | Do not order until approval |
| Did one panel pass the dry layout? | buy 1 pc. | Compare 2 pcs or RK-002 |
Final comparison table for the wall with two zones of 460 mm each
| Parameter | One PAN-001 | Two PAN-001 |
|---|---|---|
| Total purchased width | 1010 мм | 2020 мм |
| Requirement of two inserts | 920 мм | 920 мм |
| Nominal width allowance | 90 мм | 1100 мм |
| MDF height | 2670 мм | 2670 mm each |
| Reserve for 2600 mm height | 70 мм | 70 mm on each |
| Freedom to choose rhythm | Limited to one layout | Independent for each side |
| Regular MDF, price at time of check | 24 660 ₽ | 49 320 ₽ |
| Primed MDF | 41 950 ₽ | 83 900 ₽ |
| Reserve for error | Practically absent | High |
| Rational choice | If the rhythm is confirmed | If independent symmetry/reserve is needed |
What to send to the manager and installer before ordering PAN-001
- article number PAN-001;
- material and preparation option;
- photo of the entire fireplace wall;
- fireplace type;
- actual width of the left zone;
- actual width of the right zone;
- height of each zone;
- width and maximum portal overhang;
- mantel shelf size;
- baseboard position;
- upper boundary of the slat insert;
- outlets and ventilation;
- desired position of the outermost slat;
- decision on the outer edge;
- preliminary conclusion: one or two panels.
If a single PAN-001 is used, it is useful to attach a longitudinal cutting diagram to the specification. The manager sees the quantity, and the craftsman sees which two parts from that quantity should be produced.
Checklist before payment
- PAN-001 card and current price have been rechecked;
- both widths are measured at a minimum of three points along the height;
- both heights are measured separately;
- 460+460 verified in fact, not only per the project;
- the actual slat pitch is checked on the module;
- the four edges of the inserts are approved;
- the stone/wood portal shelf does not conflict with the panel;
- for a real fireplace, the technical zone is confirmed;
- for an electric fireplace, ventilation and service access are clear;
- the baseboard and top boundary are included in the facade;
- the remaining 90 mm did not receive a fabricated purpose;
- The "one or two" solution is confirmed by dry layout;
- Finishing and edges are included in the estimate.
FAQ about PAN-001 at the fireplace portal
What is the size of the long PAN-001 made of MDF?
1010×8×2670 mm.
Will one PAN-001 be enough for two inserts of 460 mm each?
By total width, yes: 460+460=920 mm, and the panel has 1010 mm. Finally, you need to check the slat rhythm and the four edges.
How much will nominally remain in width?
90 mm before adjustment according to the actual rhythm and cut lines.
Will 2670 mm be enough for a height of 2600 mm?
Yes, in length: nominal margin is 70 mm. The actual height is measured separately on the left and right.
Can you simply cut the panel into 460 and 460 mm?
You should not cut blindly. First, you need to see where the 460 mm lines fall relative to the slats and the fabric base.
What is the width of one PAN‑001 slat?
The official STAVROS idea card indicates 14 mm. The full pitch with the gap is not published in the product card.
Is it necessary to cut between the slats?
The longitudinal division line needs to be aligned with the panel structure and the future decorative edge. A universal technical tolerance is not published in the card.
Can two strips be made mirror-symmetrical?
Yes, if after a dry layout of the slats both halves give identical inner and outer edges. You cannot turn the back side outward.
What is more advantageous: one or two PAN‑001?
One is cheaper by the cost of a whole second panel. Two give more freedom in choosing the pattern and a reserve. The decision depends on the actual cutting layout.
How much does one long PAN-001 made of regular MDF cost?
At the time of checking, 24,660 RUB.
How much do two cost?
49,320 RUB at the same price.
What changes in the primed version?
The size is the same 1010×8×2670 mm, but the price at the time of checking is 41,950 RUB for one. It should be compared with the cost of priming itself.
Will the oak PAN-001 fit a height of 2600 mm?
Not as a single piece: the long oak version has 2400 mm. The top/bottom joint needs to be changed or another material used.
What is OPAN-001 for?
To check the profile, depth, material, color, and finish near the fireplace. It does not replace a full-size check of the 1010 mm width.
Can PAN-001 be used near a real fireplace?
Only after confirming the allowable finishing zone according to the documentation of the specific firebox/project. The article does not assign a universal safe distance.
What should be checked near an electric fireplace?
Ventilation, warm air outlet, mounting, electrical wiring, and the ability to remove the casing.
What to do if both zones are 480 mm?
One panel is still enough in width, but the margin shrinks to 50 mm, so dry laying becomes critical.
What to do if both zones are 510 mm?
One PAN-001 is no longer enough: the total requirement of 1020 mm exceeds the width of 1010 mm.
When is RK-002 better?
When you need to independently assign the number of slats and the distances between them, and the factory rhythm of PAN-001 fits poorly into two narrow zones.
Where to buy PAN-001?
In the current card after precise measurement and confirmation of the cut layout.
For transfer to production, it is useful to save one diagram with four labeled edges: L-out, L-in, R-in, and R-out. It records not only millimeters but also the position of the outermost rail relative to the portal. Such a map eliminates the situation where an installer receives two strips of identical size but flips one so that the inner edges cease to be mirror images.
If after dry marking one panel is confirmed, it is reasonable to immediately photograph the future cut layout on the full module. This becomes a simple technical specification for longitudinal cutting and simultaneously proof of why the order includes one PAN-001 rather than two.
In summary: one PAN-001 is potentially sufficient, but the decision is confirmed by the slat rhythm, not just 1010−920
For two symmetrical inserts of 460 mm each around an installed fireplace portal, a long PAN-001 made of MDF looks very rational. The total width of the inserts is 920 mm, the module is 1010 mm, and the nominal remainder is 90 mm. The height of 2670 mm covers the design height of 2600 mm with a margin of 70 mm.
But the final decision to "buy one" appears only after a full-size layout. It is necessary to ensure that two longitudinal cut lines do not break the slats, all four edges look identical, the fabric backing remains correctly finished, and the portal and its shelf do not take away part of the decorative zone.
If one panel passes this test, the second one is indeed unnecessary, and the savings amount to 24,660 RUB for regular MDF or 41,950 RUB for the primed version at prices at the time of verification. If a beautiful slat rhythm from a single width of 1010 mm does not come together, it is better to buy two panels or switch to the modular RK-002 rather than preserve the formal 460 mm at the cost of poor edges.
For a real fireplace, the decorative calculation is applied only after technical confirmation of the allowable finishing zone. For an electric fireplace, ventilation and service are checked separately.
Working sequence: actual measurement → fireplace type → portal axis → four edges of inserts → actual PAN-001 rhythm → dry marking of 1010 mm → heights → inner/outer edges → one or two panels → material and finish → order.