Article Contents:
- What exactly ruins the interior after installing an air conditioner
- What can be hidden and what cannot — expert block
- Design methods — from simple to architectural
- Option 1. Wooden box for the route
- Option 2. Box with moldings — built into the wall
- Option 3. Decorative grille — ventilation and aesthetics
- Option 4. Wall panel around the air conditioner — composition
- Option 5. Camouflage as an architectural element
- Scenarios for mass users — solving specific pain points
- Air conditioner above the window
- Air conditioner in the bedroom
- Air conditioner in the living room
- Air conditioner in a classic interior
- Air conditioner in a country house
- Mistakes that cost money and nerves
- What to buy for decoration — a checklist for ordering
- FAQ - answers to popular questions
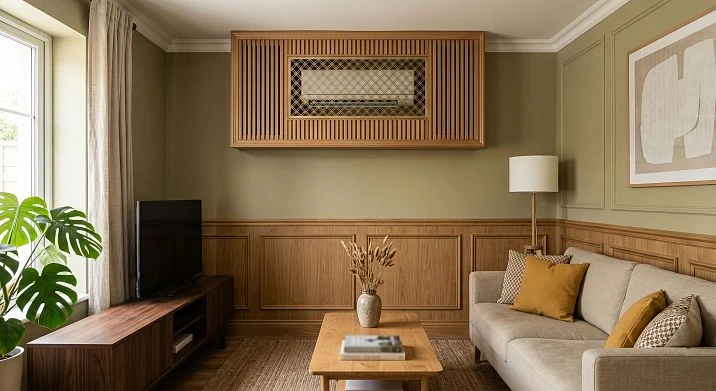
The air conditioner and its route can be made less noticeable using a decorative box, wooden grille, moldings, wall panel, or a frame made of trim. The main thing is not to block the airflow, not to obstruct service access, and not to create a solid structure where maintenance is needed.
Gone are the days when a split system was installed "as it turns out" and forgotten. Today, climate control equipment is a given, a ubiquitous given. In almost every apartment, every country house, office, studio. And almost always after installation, the same picture remains: a white plastic box crawling along the wall, a drainage tube going into the unknown, an unsightly indoor unit clashing with the color scheme, an empty area above the window, or a gap in the wall composition. This is not aesthetics. This is a household pain point. And that is exactly what we will address today — beautifully, technically competently, using natural wood and architectural logic.
What exactly ruins the interior after installing an air conditioner
Let's be honest: installers have a task — to run the refrigerant, ensure drainage, and secure the unit. Their job isn't about design. And the result of their work often looks like this:
-
A plastic cable duct along the wall — white, glossy, cheap-feeling, jarring against expensive paint, decorative plaster, fabric-like wallpaper, or wooden panels.
-
The route from the indoor unit — copper in insulation, taped together, going into a duct that is often wider and taller than necessary.
-
The drainage tube — often just glued to the duct, sometimes bent outward, sometimes going into the wall with a gap.
-
An unsightly corner above the window — a classic risk zone. The unit hangs directly over the frame, the duct butts against the ceiling, and there's a void around it.
-
A gap between the air conditioner and the wall composition — the panel doesn't reach the unit, the molding breaks off, the baseboard doesn't align.
-
A white unit on a colored or wooden wall — a dissonance of material, color temperature, and texture.
-
A technical zone that clashes with the design — instead of a cohesive interior, you get "here live the people, and here — the engineers."
Sound familiar? Of course. This is a common situation. And it has a solution — not masking, but integration.




What can be hidden and what cannot — expert block
Before picking up a file or ordering trim, you need to clearly distinguish: what we have the right to cover, and what we absolutely cannot. A mistake here is costly — from a frozen heat exchanger to a burnt-out compressor.
Can and should be covered:
-
The air conditioner route — copper pipes in insulation, drainage, cable. They can be placed in a decorative box, tucked behind trim, or built into a wall panel.
-
A plastic box — it can be replaced with a wooden one, styled with moldings, or disguised as an architectural element.
-
The empty area above the unit — it can be designed with a cornice, panel, frame, or a composition of moldings.
Absolutely not allowed:
-
Covering the indoor unit with a solid panel, door, or object. The air conditioner must 'breathe' — draw air through the top of the casing and expel it through horizontal louvers. Any obstruction at the intake or exhaust leads to overheating, reduced performance, fan wear, and board errors.
-
Blocking access to the filters. They need to be washed every 2–4 weeks. If doing so requires unscrewing a box, removing a panel, or calling a technician, the design is poor.
-
Pinching or bending the drainage. The slope must be maintained. A bend causes blockage, leaks, and flooding for neighbors below.
-
Make the box non-removable. The service must have access to the unit's legs, pipe connections, drain pipe, and electrical components.
-
Place wooden decor flush against technical zones without gaps. Wood works — it expands, contracts, absorbs moisture. Plus vibration from the unit. A gap of 5–10 mm, a soft gasket, and floating installation are needed.
-
Use heavy carving around a modern unit without a unifying concept. This is not decor, it's a whim. Everything should read as a single architectural logic.
Rule for the grille: a decorative grille for an air conditioner must have ventilation gaps of at least 50% of the area. Slatted panels, trim with gaps, milled panels — yes. Solid overlay — no. And access to the filters must be instant — removable section, hinges, magnets, push-to-open.
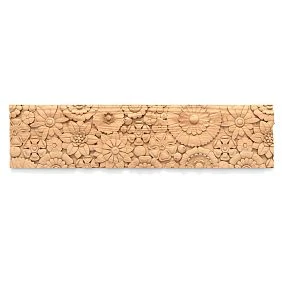
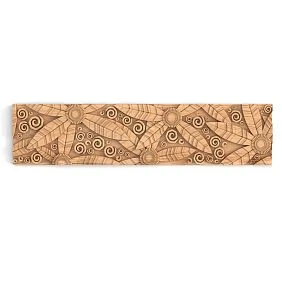
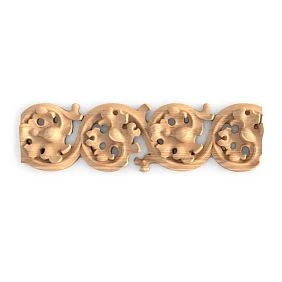
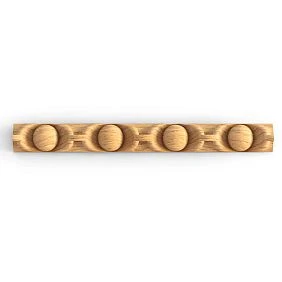
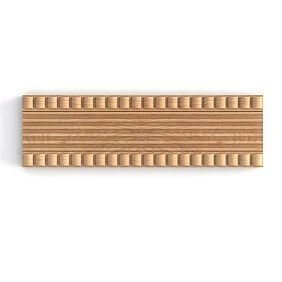
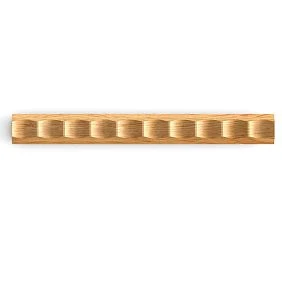
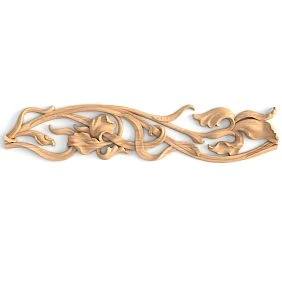
Our factory also produces:
Design methods — from simple to architectural
Get Consultation
Option 1. Wooden box for the route
Suitable if a long plastic box runs along the wall. It can be replaced or covered with a neater wooden box matching the color of the wall, furniture, or baseboards.
Such a box is made from solid wood (oak, beech, pine) or MDF for painting. The cross-section is chosen with a margin for the route: usually 80×60 mm or 100×70 mm inside. Outside — profile to taste: rectangular, beveled, with fluting, with milling for trim. Installation — on Velcro, magnets, screws with decorative caps, on an aluminum profile body. The main thing is removability. The cover comes off in 10 seconds.
Pros: clean line, natural material, painting to match the wall — and the box disappears. It can be made a continuation of the baseboard, cornice, or door casing. Visually, it's not an "air conditioner box," but an architectural wall profile.
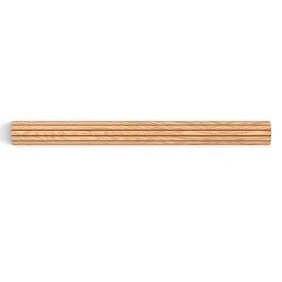
It is ideal for such solutions Wooden trim — it provides a clean profile, stable geometry, and the ability to paint in any shade. And if something more complex is needed, they takeWooden molding and assemble a box-frame, box-panel, or box-baguette.
Option 2. Box with moldings — built into the wall
If a box already exists, it doesn't have to be cut out. It can be visually built into the wall: add frames, vertical lines, moldings, paint it the color of the wall.
The principle is simple: the box becomes the center of the composition. On the sides — vertical moldings extending to the ceiling and baseboard. At the top — a horizontal molding or cornice closing the shape. At the bottom — the same. The result is a panel-in-panel. The box ceases to be a foreign body — it becomes part of the wall rhythm.
Here, Wooden moldings different widths and profiles work: narrow ones for accent, wide ones for the base, profiled ones for the capital. You can combine smooth and embossed, make an overlay cornice, make a false capital above the box. In a classic interior, this is a standard technique: the technical zone becomes a pilaster, semi-column, or pantelak.
Option 3. Decorative grille — ventilation and aesthetics
Suitable if you need to close a technical niche but maintain ventilation. For example, an air conditioner is built into a niche under the ceiling, or the route goes into a box-column, or the unit hangs in an attached cabinet.
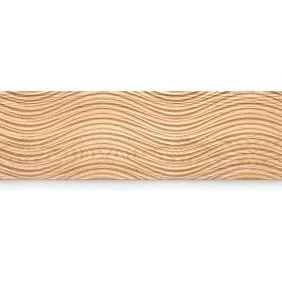
The grille is made from slats, trim, milled MDF panels, or perforated solid wood. The pattern can be anything: geometric, wave, classic, art deco, Moorish ornament. The main thing is the open area. Calculation: for 1 kW of cooling capacity — at least 200 cm² of ventilation area. For a home split system of 2.5–3.5 kW — that's 500–700 cm². A 300×300 mm grille with 40% gaps is already 3600 cm². A huge margin.
Mounting — on magnets, on hinges, on push-to-open. Access to filters — one second. The grille can be an extension of the slatted wall panel, can be an accent, or can repeat the furniture pattern. decorative wall panels with routing for a grille — a ready-made solution. Or they assemble from slats and moldings independently.
Option 4. Wall panel around the air conditioner — composition
The air conditioner can be integrated into the overall composition: panel, frame, moldings, trim, vertical lines. This is no longer "hiding," but architectural work.
Imagine: a wall behind the sofa. In the center — a TV area, finished with panels. On the left — a window, finished with a casing and cornice. On the right — an air conditioner. And it doesn't "hang," but is integrated into a vertical panel that runs from floor to ceiling, repeats the rhythm of the TV area, has the same moldings, the same slatted inserts. The air conditioner unit is simply a black rectangular window in the panel. The line goes up — behind the horizontal molding-cornice. The drainage goes down — into the baseboard.
This is the level of a design project. But the elements for this are available to everyone: Wall Panels, Moldings, Trim, wooden patterns, Carved Decor. It assembles like a construction set — only with an understanding of proportions.
Option 5. Disguise as an architectural element
The box can be made to resemble a cornice, a top profile, a decorative beam, or part of a wall composition. This is the highest level of skill — when a technical necessity becomes an artistic concept.
Example: an air conditioner above a window. Instead of a box, a false cornice made of solid wood is installed. It protrudes by 30–50 mm, has milling, a capital, and may include consoles. Inside — the route. Below — an air intake grille designed in the same profile. The air conditioner "sits" in the cornice. Visually — it's window framing, an architrave, a classic detail.
Or: a country house with a beam ceiling. The route is laid along the beam, covered with an overlay trim that replicates the beam's profile. The box becomes an extension of the beam. No one will guess.
For such solutions, you need wooden cornice, wooden frame, decorative elements, Solid Wood Itemsnon-standard cross-sections — custom-made. And an understanding: wood is alive, it moves, it cannot be rigidly fixed to a vibrating unit. Always — floating installation, damping pads, gaps.
Scenarios for the mass user — solving specific pain points
Air conditioner above the window
One of the most common cases. The unit hangs above the frame, the box goes up to the ceiling, the drainage goes down the wall. It looks like "forgot to remove after renovation."
Solution: design the upper part of the window as a cornice or decorative panel. A solid wood cornice — wooden cornice — covers the box, extends over the casing, creating a cohesive window design. If the ceiling is low — a flat panel with moldings that blends into the ceiling. If high — an overlay cornice with a capital, consoles, and a frieze.
The route in the cornice is laid with a gap to the wood. The drainage is brought down — behind the vertical molding, which becomes an extension of the casing. The air conditioner unit — if it is standard white — can be framed with trim, repeating the cornice line. The unit can be painted the color of the wall (special paint for plastic, matting, primer). A decorative grille can be installed on the fence — then the unit is not visible at all, only the wood texture is seen.
Air conditioner in the bedroom
Here the priority is different: tranquility, minimal visual noise, nothing should distract from sleep.
It is better to make a thin box, moldings in the color of the wall, minimal relief. Wooden trim of minimal cross-section — 20×10 mm, 30×15 mm — assemble a neat box-profile. Paint it the color of the wall. No carving, no capitals. A clean line. If the wall has texture — plaster, decorative brick, panels — the box is made to match it, to match the texture.
Grille on the fence — only if the unit is very close to the bed and blows in the face. Then make a slatted panel with fine milling, directing the flow upward. Access to filters — magnetic cover, removable with one hand.
Air conditioner in the living room
A more decorative solution can be made: panel, moldings, wooden trim, connection with the TV area or window.
The living room is the face of the house. Here the air conditioner can become part of an accent wall. For example: the wall behind the sofa is paneledplank panels or decorative panels. The air conditioner is built into the panel — cutout for the unit, false grille on the fence, the route goes up behind the panel. Moldings around the perimeter of the cutout repeat the moldings of the TV area. wooden patterns The composition is tied together on the overlays.
Or: a classic living room. High baseboards, cornices, moldings on the walls. The route is hidden in a box designed as a pilaster: the base is a wide molding, the shaft is a panel or board, the capital is a stepped set of profiles. Moldings for the box are selected from a catalog — there are ready-made series for classic, baroque, neoclassical, art deco.
Air conditioner in a classic interior
It is better to hide the route in a box with moldings rather than leaving a plastic technical line. Classic does not tolerate plastic.
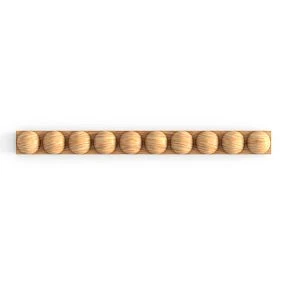
Here are used:Wooden moldingwide (80–150 mm) for the box base, narrow (20–40 mm) for the cornice, profiled with flutes, with beads, with egg-and-dart, with wave. The box is assembled as an architectural element: a baseboard at the bottom, a panel or cladding on the sides, a cornice on top. Inside — the route on clamps, without contact with wood.
If the air conditioner is above the door — the casing is made as a continuation of the box. If above the fireplace — the box becomes a frieze. If in the corner — the box becomes a half-column with a capital and base. Carved wooden decoration — sockets, corners, capitals — elevate the level from "renovation" to "interior".
Air conditioner in a country house
Wood, slats, moldings, stain, varnish, natural texture work well. Here you don't need to hide — you need to show.
A country house is about material.Solid Wood Items— oak, beech, ash, larch — with an open texture, under oil, wax, matting varnish. The duct box is made from a 40×40 mm bar, milled along the contour, with a chamfer. Installation — on black metal, on brackets, exposed. This is engineering aesthetics.
Or: slatted panels from floor to ceiling, the duct behind them. Wooden planks with a pitch of 10–15 mm, a gap of 5 mm — ideal ventilation, ideal texture. The air conditioner unit is in the panel cutout, framed with a frame from the same molding. Drainage — in the floor, into the wall, invisible.
Mistakes that cost money and nerves
Let's break down the main pitfalls that both clients and contractors, and sometimes designers, step on.
-
Covering the indoor unit with a solid door. Result: the compressor overheats in 20 minutes, the protection shuts off the unit, the air conditioner does not cool. Or — the heat exchanger freezes, ice drips onto the floor, the unit leaks. A solid box above the unit is death for the equipment.
-
Blocking the airflow. A grille with 10% gaps is not a grille, it's décor. Air intake drops, performance drops, noise increases, fan lifespan is reduced by 3–4 times.
-
Do not leave access to filters and maintenance. Dirty filters — the air conditioner stalls. The service cannot clean the heat exchanger, cannot check the freon pressure, cannot replace the drain pump. You have to cut the box, break the panel, call plasterers.
-
Make the box non-removable. Glued with liquid nails, puttied, painted. A year later — freon leak at the flange. The technician arrives, sees the monolith, leaves. You get paid dismantling, a new box, new repairs.
-
Forget about drainage. The slope is lost, the pipe is pinched by the box, the pipe goes into the wall without an inspection hatch. Winter — drainage freezes, ice clogs the pipe, the air conditioner leaks into the room. Summer — bacteria in stagnant water, smell, allergies.
-
Place wooden decor too close to technical zones without gaps. Wood expanded from moisture — pinched the pipe, bent the flange, cracked itself. Vibration from the unit transferred to the box — cracks in the putty, fallen moldings, creaks at night.
-
Use heavy molding around a modern unit without a unified idea. It looks like 'grandma's chest against an iPhone.' The style dissonance hits perception harder than a plastic box.
-
Make a box that looks even more noticeable than plastic. Thick, crooked, off-color, with gaps, glue marks, crooked corners. White plastic is better than bad wood.
What to buy for decoration — checklist for ordering
Don't run around stores looking for 'something suitable.' We have a systematic assortment for any task:
-
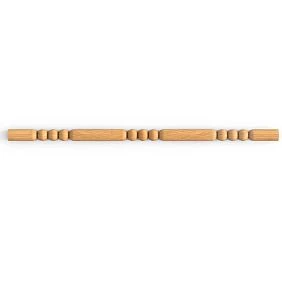
Wooden trim — baguettes, slats, profiles of various sections. From 8×8 mm to 100×50 mm. Oak, beech, pine. Smooth, milled, patterned. For painting, for varnish, for oil.
-
Moldings — wall, ceiling, furniture. Width 15–180 mm. Profiles: classic, modern, art deco, minimalism. Ready-made series for room sets.
-
decorative wall panels — solid, slatted, 3D, milled. From solid wood, MDF, veneer. On adhesive base, on frame. Any sizes, any millings for grille.
-
Wall Panels — modular, seamless, for glue or batten installation. Cutout for air conditioner is made at the factory — according to your drawing.
-
rails — for grilles, for slatted panels, for frames. Section 10×10, 15×15, 20×10, 30×15 mm. Length up to 3 meters. Oak, beech.
-
wooden frames — for air conditioner, for cutout in panel, for grille. Custom — any geometry, any profile.
-
Carved Decor — rosettes, corners, capitals, bases, friezes, consoles. For classic, for baroque, for modern, for art deco. From solid wood, hand and machine carving.
-
decorative elements— overlays, inserts, rosettes, cartouches. For accenting corners, joints, center of composition.
-
wooden cornice — surface-mounted, recessed, with capital, with consoles. For window, for air conditioner, for niche.
-
Elements for painting— primed, sanded, ready for enamel, for latex, for acrylic. Any RAL, any NCS.
-
Solid Wood Items— all of the above plus custom: beams, columns, pilasters, portals, cornices of non-standard section, custom boxes.
Everything — with Contact us to confirm shipping to your destination., with production in St. Petersburg and Moscow, with quality guarantee of drying (8–10% moisture), with certificates, with the opportunity to come to the warehouse and touch, choose texture, match tone to sample.
FAQ — answers to popular questions
Can I cover the air conditioner with a wooden grille?
Only if the grille does not obstruct air intake and exhaust, and also leaves access for maintenance. The indoor unit cannot be enclosed in a solid box — it will overheat and fail within a season. The grille must have ventilation gaps of at least 50% of the area, preferably 60–70%. And it should be removable — on magnets, hinges, or push-to-open.
How to hide the air conditioner line on the wall?
The line can be covered with a decorative box, wooden trim, moldings, or built into a wall composition. The best option is a wooden box made of solid wood or MDF for painting, removable, with a gap to the pipes. If the line is short, it can be disguised with a vertical slatted panel or moldings assembled into a frame.
Can the air conditioner box be made to match the wall color?
Yes. This is one of the neatest methods: the box is painted the color of the wall and complemented with moldings or a thin profile. The main thing is to use a high-quality primer for wood/MDF, a high-durability enamel (acrylic, alkyd-urethane), matte or eggshell. A glossy box on a matte wall is also noticeable.
What can replace the plastic air conditioner box?
You can use a decorative wooden box, trim, wall panel, or a neat structure for painting. The main thing is to maintain the cross-section for the line (at least 60×40 mm inside for one line, 100×60 mm for two), ensure the lid is removable, and provide a gap of 5–10 mm to the pipes.
How to style an air conditioner in a classic interior?
It is better not to try to 'decorate' the unit itself, but to hide the line, decorate the wall with moldings, and tie the air conditioner into the overall architecture of the room. The box is made in the form of a pilaster or panel with a capital and base. Moldings are selected according to the room's style. The unit can be framed with a trim frame that repeats the lines of the cornice or casing. Carved Decor — sockets in the corners, a capital above the block — completes the look.
Is a gap needed between the wood and the air conditioner pipes?
Absolutely. Minimum 5 mm, better 10 mm. The pipes vibrate, heat up, cool down, and expand. Wood absorbs moisture, dries out, and moves. Contact between wood and copper guarantees cracks, squeaks, stained varnish, and torn insulation. Use an aluminum profile housing, plastic bushings, foam gaskets, and magnetic fasteners.
Can the indoor unit of an air conditioner be painted?
Yes, but only with special paints for plastic (acrylic, polyurethane, with an adhesion promoter). Factory painting in the wall color is the best option if done by a professional workshop. Doing it yourself risks getting paint on the louvers, sensors, fan, and heat exchanger. If the unit is visible, it's better to frame it with a frame, grille, or panel.
How to access the filters if the air conditioner is in a box?
The box lid is removable. On magnets (neodymium 10×3 mm, spacing 150 mm), on push-to-open (gas springs), on hinges with flat hinges, on Velcro (duplex). Removal time is 3 seconds. No screws, no latches requiring a screwdriver.
What to do with the drainage when finishing with a box?
The drainage is taken out of the box through a separate hole (diameter 16–20 mm) with a cuff. The slope is strictly maintained. An inspection hatch is made in the box near the drain pipe — a removable 50×50 mm cover. If the drainage is in the wall, a hatch in the tile/plaster is mandatory. Freezing of the drainage in winter is a common cause of leaks in spring.
Is MDF suitable for an air conditioner box?
Suitable if: moisture-resistant MDF (green, gray), thickness at least 16 mm, all edges covered with edge banding or varnish, installation on adhesive base with mechanical fasteners, gap to pipes 10 mm. Solid wood is more reliable, durable, and aesthetic, but MDF for painting is a budget working option.
STAVROS is not just a decor store. It's a production facility in St. Petersburg and Moscow, our own drying shop, our own milling, our own carving, our own quality control. We make Wooden trim, Moldings, decorative panels, Wall Panels, Crown Molding, Frames, applique, carved decor, wooden patterns, Solid Wood Items— everything you need to turn the air conditioner from a problem into part of the interior. Come to the warehouse, look, touch, take samples. We deliver across Russia. We assemble to order. We help with calculations, drawings, and installation. STAVROS — decor that works.