Article Contents:
- Why wall decor should be selected together with baseboard and cornice
- Which elements form the overall interior architecture
- Skirting
- Ceiling Cornice
- Wall molding
- Decor for moldings
- Decorative appliqués
- How to choose a molding to match the baseboard
- By Profile Width
- By style
- By relief
- By paint color
- By room height
- How to choose a molding to match the ceiling cornice
- For classic interiors
- For neoclassical style
- For minimalism
- For low ceilings
- For high walls
- What to choose for a complete set
- Which STAVROS collections to use
- Neoclassical
- Neoclassic Light
- Versailles Light
- Jatoba
- Mistakes when combining stucco decor
- Different profile styles
- Too massive baseboard and thin molding
- Large cornice with low ceiling
- Random ornament
- Inconsistent coloring
- Frequently asked questions
- Why it's better to choose stucco decor before finishing
- Which elements to include in the renovation in advance
- Moldings for wall frames
- Decorative appliqués
- Decor for moldings
- Ready-made kits for accent walls
- Baseboards and cornices as part of the overall composition
- How to choose decor according to the renovation stage
- Rough stage
- Wall Leveling
- Final finishing
- Painting
- Furniture and lighting installation
- What to choose: individual moldings or a ready-made kit
- How to coordinate stucco decor with doors, baseboards, and furniture
- Which styles are suitable for turnkey renovation
- Neoclassical
- Neoclassic Light
- Jatoba
- Versailles Light
- Mistakes when choosing decor during renovation
- They buy moldings after painting
- They don't account for the baseboard height
- They don't mark up in advance
- They mix elements from different styles
- They don't count the number of elements
- What to buy for a turnkey renovation
- Frequently asked questions
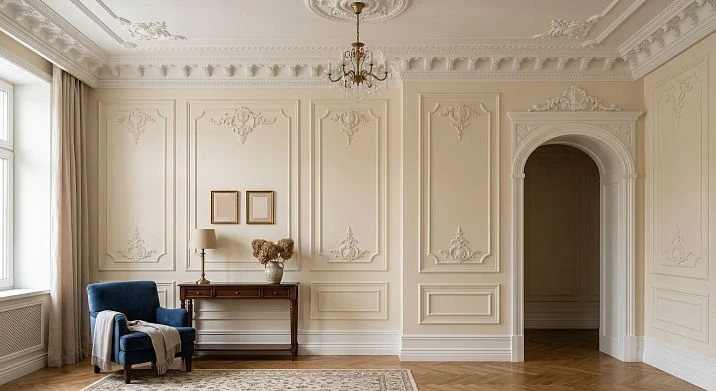
Here's a paradox that everyone who does renovations consciously faces: each element individually is well-chosen — the baseboard is beautiful, the cornice is elegant, the moldings on the wall are expressive. But together, it doesn't work. The profiles don't echo each other, the scales don't match, and the feeling of a cohesive space doesn't emerge.
This is not a matter of taste or a coincidence. It's a systemic error:stucco decor on the walls, the baseboard and cornice were chosen separately, without a common logic. Fixing it is easy — you just need to understand the principle by which all three elements become a single architectural ensemble.
Moldings for walls, Polyurethane baseboards and cornices— these are three components of a single architectural system. They frame the wall at the top (cornice), at the bottom (baseboard), and organize its surface (wall molding). When all three elements are from the same stylistic collection, the space reads as designed. When chosen randomly, it reads as renovated.
Why wall decor should be selected together with baseboard and cornice
The architectural principle is simple, but it's easy to ignore in the rush of renovation: the wall, ceiling, and floor in an interior are not three independent surfaces. They are three facets of a single space. And the transitions between them — the baseboard at the bottom, the cornice at the top — are architectural connecting elements.
A molding system on the wall exists between the cornice and the baseboard. It only works when its scale and style are coordinated with the framing. A wide Baroque cornice of 80 mm and a thin Japandi molding of 14 mm is a conflict of scales that destroys the unity of the interior. A massive baseboard of 80 mm and elegant Neoclassic Light decorative frames is a mismatch of weight categories.
A professional designer always designs these three elements as a set. This approach yields the result commonly called 'looks like a designer renovation': not individual beautiful details, but a space where everything is in its place.




Which elements form the overall architecture of the interior
Our factory also produces:

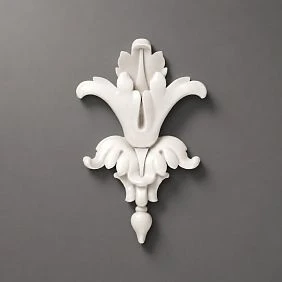
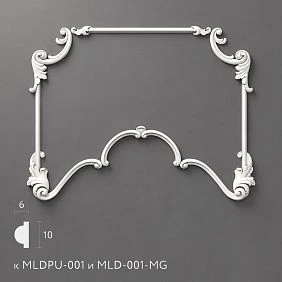
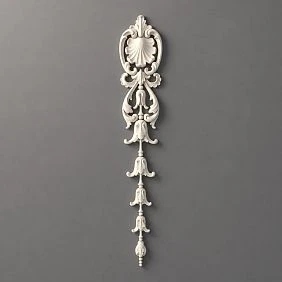
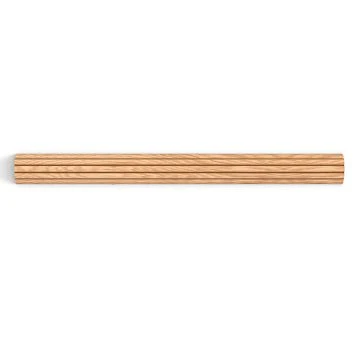
Baseboard
A baseboard is the lower boundary of the wall. Its height and scale set the 'weight' of the entire vertical system. A narrow baseboard of 40–50 mm is a light boundary that barely attracts attention. A wide one of 70–100 mm is a substantial horizontal accent that makes a statement.
To coordinate withwall stucco decor made of polyurethaneImportant rule: the baseboard should be 1.5–2.5 times wider than the wall molding. If the molding is 20 mm — the baseboard is 35–50 mm. If the molding is 32 mm — the baseboard is 50–75 mm. This creates the feeling that the lower boundary "holds" the system.
Get Consultation
Ceiling cornice
The cornice is the upper boundary of the wall and simultaneously an architectural transition between the wall and ceiling. Its role in the system is to "cover" the space, giving it completeness from above.
Polyurethane moldings and cornicesFrom the same collection — is fundamentally important. A cornice with a floral relief in the "Versailles Light" style and wall moldings "Neoclassical Light" with a moderate profile — technically both are neoclassical, but their visual "weight" does not match. At the top — heavy, on the wall — light. Imbalance.
Wall molding
Molding is the middle element of the vertical system. It should be larger than the baseboard in terms of ornamental detailing (baseboard — simple profile, molding — with relief), but not exceed the cornice in scale. Hierarchy: cornice — main, molding — middle, baseboard — neutral.
Decor for moldings
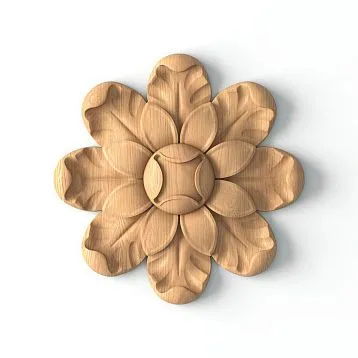
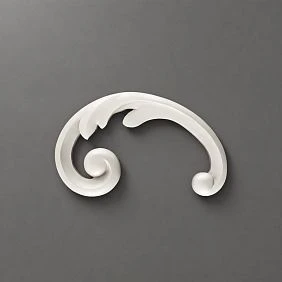
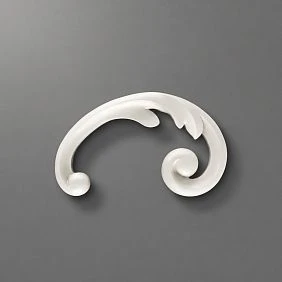
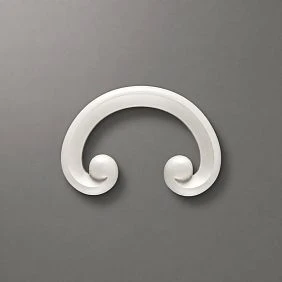
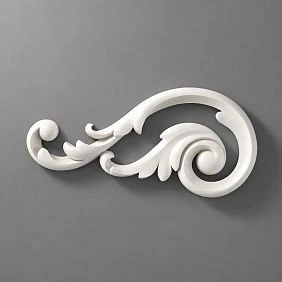
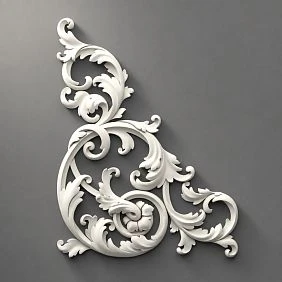
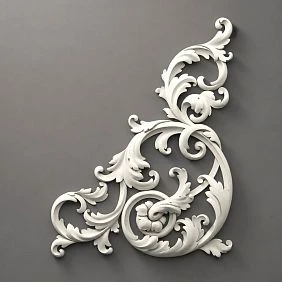
Decor for MoldingCorner pieces, rosettes, ornamental inserts — this is the fourth component of the system. Its scale should match the scale of the molding. For a 20 mm molding — small corner pieces 3–5 cm. For a 36 mm molding — pieces 6–9 cm.
Decorative appliqués
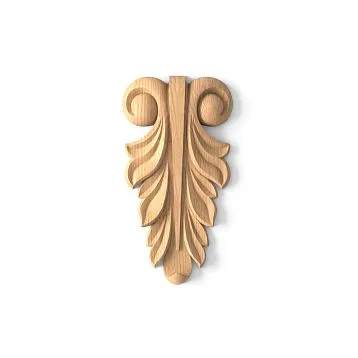
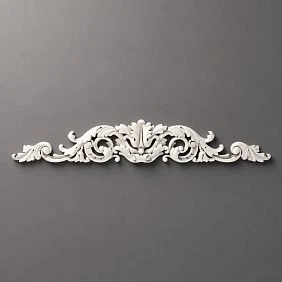
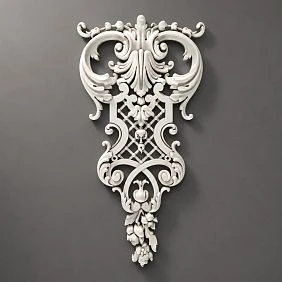
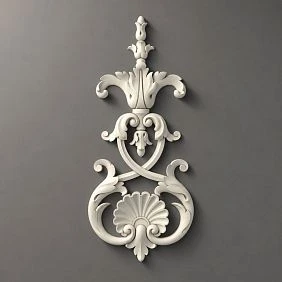
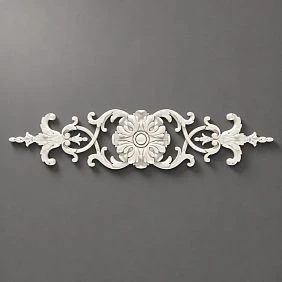
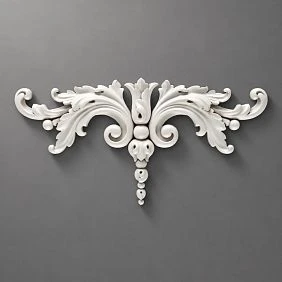
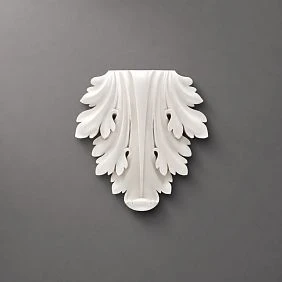
Polyurethane decorative appliquesOn the wall — independent ornamental elements or additions to the frame system — should be from the same collection as the baseboard and cornice. Otherwise, the wall becomes a "collection of techniques" instead of a unified architectural surface.
How to choose a molding for a baseboard
By profile width
Basic rule: the width of the wall molding is 35–65% of the baseboard height. For a 60 mm baseboard — molding 22–39 mm. For an 80 mm baseboard — molding 28–52 mm. For a 40 mm baseboard — molding 14–26 mm.
If the molding is wider than the baseboard — the system looks unstable: a heavy middle element on a light lower support. If the molding is significantly narrower — the baseboard dominates, and the wall decor is lost.
By style
From one collection — the perfect option.Buy polyurethane moldings and baseboardsfrom one series: profiles are designed as a system, scale is coordinated by the manufacturer.
If mixing is necessary: a classic baseboard with floral relief is compatible with Neoclassic or Neoclassic Light moldings. A geometric baseboard without ornamentation — with Japandi. Mixing a floral baseboard with a geometric molding is not recommended.
By relief
The relief of the baseboard and molding should be comparable in intensity. High relief baseboard 10–15 mm — molding with relief 8–14 mm. Flat baseboard with minimal relief 2–3 mm — molding with relief 3–6 mm. Contrast: a flat baseboard and a voluminous molding with high relief — creates the feeling that the elements are from different renovations.
By paint color
Rule for monochrome interiors: baseboard and moldings are painted the same color — identically or within the same shade. This unifies the system visually.
For interiors with a contrasting accent: moldings in the wall color, baseboard in the ceiling color or vice versa — is acceptable but requires design precision. More about painting strategies — in the article aboutstucco decor for walls for painting.
By room height
With ceilings of 2.4 m: narrow baseboard 40–50 mm, molding 14–22 mm — the system does not overwhelm. With ceilings of 2.6–2.8 m: baseboard 55–70 mm, molding 20–32 mm. With ceilings from 2.9 m: baseboard 70–100 mm, molding 28–48 mm.
Full analysis for low ceilings — in the article aboutstucco decor for walls with low ceilings.
How to choose molding for a ceiling cornice
For a classic interior
Classic stucco decor«Versailles Light» — a rich cornice 75–120 mm with a floral relief. Wall molding for such a cornice: width 32–52 mm, floral profile, corner overlays from the same series. Baseboard: 65–90 mm with a moderate profile.
Rule for classics: the cornice is always wider than the baseboard. Cornice 90 mm — baseboard no more than 70 mm. Cornice 120 mm — baseboard no more than 90 mm. This hierarchy supports the optical feeling that the ceiling «holds» the system.
For neoclassical style
Wall decor in neoclassicism— cornice 55–80 mm with a classic profile without excessive ornament. Molding: 24–38 mm, delicate floral or geometric profile. Baseboard: 55–70 mm.
In neoclassicism, the system is slightly more democratic in scale than in «Versailles», but the hierarchy principle remains: cornice — molding — baseboard, decreasing scale from top to bottom.
For minimalism
Wall decor in Japandi style— thin cornice 35–50 mm without ornament or with a minimal geometric profile. Molding 12–20 mm straight, without floral elements. Baseboard 40–55 mm with a simple profile.
For Japandi and minimalist interiors, the key principle is uniformity of the system. All three elements are thin and restrained, with minimal scale gap between them.
For low ceilings
With ceilings up to 2.5 m, the cornice should be minimal: 35–50 mm. It is the cornice that 'takes' the ceiling height first — a wide cornice visually lowers the ceiling.
Light stucco decor in neoclassicism'Neoclassic Light' is the optimal collection for low ceilings: a thin cornice, delicate molding, narrow baseboard. The system exists — but it does not overwhelm.
For high walls
With ceilings of 3 m and higher, the cornice can be 80–120 mm without risk. The wall molding system can include two-tier frames, horizontal belts, vertical rods. Baseboard 80–100 mm. A large space 'demands' large-scale elements — otherwise the decor gets lost.
What to choose for a complete set
This is the main commercial question. The answer is simple: everything from one collection.
Stucco decor in a unified styleSTAVROS is a systematic approach. Each collection includes elements for all three levels: cornices, baseboards, wall moldings, molding decor, overlays. Everything is designed in a unified scale and stylistic key.
For a complete interior set:
-
cornices and baseboards from the selected collection — linear molding along the perimeter of each room;
-
Wallpolyurethane wall moldings — according to the accent wall scheme;
-
Decor for Molding — according to the accent point scheme;
-
Polyurethane decorative appliques — for corner and central accents of the frame system.
This order provides a unified architectural result — and simultaneously simplifies installation: all system elements have a consistent profile, are painted the same way, and join together seamlessly.
Which STAVROS collections to use
Neoclassical
Wall decor in neoclassicism — molding 26–40 mm, cornice 55–80 mm, baseboard 55–70 mm, floral corner overlays, decor for medium-scale moldings. For living rooms, bedrooms, and studies with ceilings from 2.7 m.
The "Neoclassic" system is the optimal balance of architectural expressiveness and practicality. It is rich enough to create a status interior, but not overloaded to the level of historical restoration.
Neoclassic Light
Light stucco decor in neoclassicism — molding 16–26 mm, cornice 40–60 mm, baseboard 40–55 mm. For standard apartments with ceilings 2.4–2.7 m. This is the most versatile collection: works in any room, compatible with a wide range of styles.
Versailles Light
Classic stucco decor — molding 34–52 mm, cornice 75–120 mm, baseboard 65–90 mm, developed floral relief. For formal living rooms, halls, restaurants with ceilings from 2.8 m. Maximum ornamental richness in the STAVROS line.
Japandi
Wall decor in Japandi style — molding 12–20 mm, cornice 35–50 mm, baseboard 38–52 mm. Geometry without ornament. For minimalist interiors, studios, Scandinavian aesthetics. Monochrome painting in a single neutral tone — and the system creates the finest architectural rhythm without visual noise.
Mistakes when combining stucco decor
Different style of profiles
A floral cornice and a geometric molding are two different decorative languages on one wall. The brain perceives them as a conflict, not as a system. Rule: one style for all elements of one room.
Too massive baseboard and thin molding
A 90 mm baseboard and a 14 mm wall molding — an inverted hierarchy. The lower border is heavier than the upper ornamental system. The space "falls" downward. For such a baseboard, the minimum molding is 32–36 mm.
Large cornice with low ceiling
This is the most common and most noticeable mistake. A 80 mm cornice with a 2.4 m ceiling occupies 3.3% of the ceiling height with just one decorative element. Visually, the ceiling appears much lower than it actually is. For low ceilings, the cornice should be no more than 45–50 mm.
Random ornament
A trim from one collection, a cornice from another, a baseboard from a third — this is a "museum of profiles," not an interior. All decorative ornaments should belong to the same language: either floral, geometric, or strict classical without ornament.
Mismatched coloring
White cornice, cream moldings, ivory baseboard — three different whites on one wall. Instead of a unified system, a random selection. Solution: one color for all system elements. Choose one shade and paint all elements simultaneously. A detailed breakdown is in the article aboutsymmetrical polyurethane wall decor.
Frequently Asked Questions
Should moldings and baseboards be the same color?
Recommended: yes, one color for all system elements. With monochrome painting in the wall tone, the system becomes a unified architectural surface. A tone-on-tone approach with a slight lightness difference (5–8%) is acceptable, but not different colors.
Can you combine a simple baseboard and decorative moldings?
Yes, under the condition: the baseboard must be proportionate in height to the molding. A simple baseboard 55–70 mm + a decorative molding "Neoclassic Light" 22–28 mm is a working combination. A simple baseboard 40 mm + an elaborate molding "Versailles Light" 45 mm is a scale conflict.
What to choose first: baseboard or wall decor?
Start with a collection — and buy all elements from it. If the collection is already chosen, the order of purchase is not critical. Important: the baseboard is installed first (before furniture installation), wall decor — after final painting.
Which cornice suits neoclassicism?
Wall decor in neoclassicismin combination with a cornice 55–80 mm from the same collection — an optimal system. Cornice with a floral profile, molding with moderate ornament, baseboard with a simple classic profile.
Can I buy everything from polyurethane in one style?
Yes, that's exactly what STAVROS system collections are for.Buy decor for walls and ceilingfrom one collection — cornices, baseboards, moldings, overlays, decor for moldings — a single order, a single result.
Stucco wall decor during turnkey renovation: how to choose moldings and ready-made polyurethane kits
Renovation is the only time when all decisions can be made correctly from the start. Wall decor in turnkey renovation does not tolerate improvisation at the final stage: "I'll buy moldings later, when everything is painted." "Later" means re-gluing baseboards, repainting walls, re-puttying. One missed step — and stucco appears where it wasn't expected, creating extra work and additional costs.
Buy stucco decor for renovationneeds to be done before finishing. This is not advice — it's a technological requirement. This article provides step-by-step logic: when, what, and how to choose so that the decor integrates organically into the renovation, rather than requiring rework.
Why it's better to choose stucco decor before finishing
Imagine: a turnkey renovation is already at the finish line. The walls are leveled, primed, and painted. The baseboard is installed, doors are hung. Only furniture placement remains. And then you remember: you wanted moldings. What happens next?
Moldings are glued over the finished paint — joints are filled with putty, which adheres worse over paint than over primer. After puttying, the entire wall needs to be repainted, otherwise stains will be visible. Repainting means protecting the baseboard, doors, and furniture (if already in place). The already installed baseboards interfere with precise marking — marking from the bottom cannot start with the required offset.
The result: additional work, additional costs, a compromised outcome.
Now another scenario: stucco decor is planned in the renovation. At the wall leveling stage — it's already known where the moldings will be. Marking is done on a smooth, primed surface. Moldings are installed before final painting. Joints are puttied — and everything is painted together with the wall in one pass. The baseboard is installed afterward: its top edge fits flush against the bottom molding of the frame — precisely, without adjustment.
Polyurethane wall decor for renovationis not a final decorative layer, but part of the finishing process.
Which elements should be planned into the renovation in advance
Moldings for wall frames
Moldings are the foundation of the system.Buy moldings for apartment renovationneeded at the estimate preparation stage. The linear footage is calculated according to the plan: for each accent wall — a frame diagram with dimensions. Total linear footage + 15% reserve.
The profile width is selected based on the ceiling height of the designed rooms: up to 2.6 m — 14–22 mm, up to 2.8 m — 20–30 mm, higher — 28–40 mm.
Decorative appliqués
Decorative overlays for walls during renovation— corner and center elements. Quantity: 4 corner overlays per frame plus center accents according to the diagram. Reserve: 10%.
Decor for moldings
Decor for moldings during renovation— ornamental inserts at the system's accent points. Quantity: according to the diagram. This element is often forgotten when preparing the estimate — and then purchased separately, wasting time and risking batch mismatch.
Ready-made kits for accent walls
Ready-made decor kits for renovation — the most practical format for turnkey renovation. One order covers one accent wall completely: moldings, overlays, decor for moldings. Everything is coordinated in scale. No risk of "picked the wrong one."
Baseboards and cornices as part of the overall composition
For turnkey renovation, baseboards and cornices from the collection of polyurethane moldings and cornices should be ordered simultaneously with wall decor — from the same collection. This is a single order, a single estimate, a single installation.
How to choose decor for the renovation stage
Rough stage
At the rough stage — selection of the collection and development of the scheme. No installation. Just: which collection, which accent walls, what scale of the system. A scheme on paper or in an app — with wall dimensions and furniture layout.
Wall leveling
At the leveling stage (plastering, puttying) — ordering materials. Moldings, overlays, decor for moldings — everything should be on site by the start of finishing work.
Finish
Final putty, primer — and installation of moldings. Exactly at this stage. Not after painting, but before. Marking on the primed surface — precise. Installation of moldings with glue. Puttying the joints of the molding with the wall. Re-priming. Everything is ready for painting.
Painting
Moldings are painted together with the wall. One color, one coat, one surface. This is how the monochrome effect of architectural integration is achieved: the decor is not "glued on", it is "grown into" the wall. Details — in the article aboutstucco decor for walls for painting.
Installation of furniture and lighting
After painting — installation of baseboard, then furniture, then lighting. The baseboard is installed last among the finishing elements: its top edge fits flush against the lower border of the frame — if the marking was done taking into account the height of the baseboard.
What to choose: individual moldings or a ready-made set
A ready-made set — when:
-
the wall is standard (width 2.0–3.0 m), without non-standard architecture;
-
a quick result is needed without design work;
-
the renovation is done independently or by a team without a designer;
-
Fixed budget — the set gives the exact cost per decor unit.
Individual moldings — when: -
non-standard layout, complex architectural elements;
-
the project was designed by a designer with an individual scheme;
-
work with arches, niches, openings of non-standard sizes is needed;
-
several rooms with different schemes — it's more logical to calculate the footage.
How to coordinate stucco decor with doors, baseboards and furniture
This is a practical block that distinguishes professional renovation from spontaneous one.
Connection with doors. Molding frames on walls and door frame trims should be from the same collection. If the living room has "Neoclassic Light" — door frames are also "Neoclassic Light". Details in the article aboutstucco decor around doors and openings.
Connection with the baseboard. The lower molding of the frame is at a distance of the baseboard height from the floor. For example, baseboard 60 mm: the lower molding of the frame starts at a height of 80–90 mm from the floor. Then there will be a neat gap of 20–30 mm between the baseboard and the lower molding of the frame — and the system will look coordinated.
Connection with furniture. The center of the decorative system on the wall is aligned with the axis of the furniture: sofa, bed, table. The width of the system is the width of the furniture ±10–15%. This must be calculated before installation: furniture is selected (or at least its dimensions are determined) before starting the decoration layout.
Connection with lighting. If sconces are planned on the sides of the accent wall, wires are routed before finishing. Otherwise, chasing of the finished wall with decor is required.
Which styles are suitable for turnkey renovation
Neoclassical
Stucco decor in neoclassical style for renovation — molding 26–40 mm, floral overlays, cornice from the same collection. For large apartments and houses with ceilings from 2.7 m. This is a "designer renovation" in the most literal sense: the space acquires an architectural character that does not need additional decor.
Neoclassic Light
Light stucco decor for apartment renovation — the most versatile and most popular collection for residential renovations. Molding 16–26 mm, moderate ornament, works in any apartment with ceilings 2.4–2.8 m.
Japandi
Wall decor in Japandi style for renovation — geometry without ornament for minimalist apartments, studios, and Scandinavian interiors. Light profile, monochrome, complete absence of floral pattern.
Versailles Light
Classic stucco decor for renovation— for formal living rooms, halls, and studies. Requires ceilings from 2.8 m. This is the most saturated classic in the STAVROS line.
Mistakes when choosing decor during renovation
Moldings are bought after painting
Installation over finished paint — poor adhesion, visible joints after puttying, need to repaint the entire wall. Rule: moldings before painting, painting together with the wall.
The height of the baseboard is not considered
The lower molding of the frame at a height of 3 cm from the floor with a baseboard of 7 cm — and the baseboard will cover the lower molding. Marking is always done taking into account the final height of the installed baseboard.
Marking is not done in advance
Moldings are installed "by eye" — and symmetry is broken. A wall with asymmetrical frames looks worse than an empty one. Marking with a level is a mandatory step. Do not trust even an experienced craftsman's eye.
Elements from different styles are mixed
"Japandi" molding + "Versailles Light" cornice + baseboard from a hardware store without a series — three decorative languages in one room. Result: the space looks like an unfinished design experiment.
They don't count the number of elements
Ordered moldings — didn't order corner covers. Came to install — the needed SKUs are out of stock. Delivery takes a week. Renovation is on hold. Count everything: moldings, covers, decor for moldings — all in one order.
What to buy for a turnkey renovation
Step 1. Choose a collection — based on the interior style and ceiling height.
Step 2. Make a list of accent walls with dimensions and diagrams.
Step 3. Calculate the linear footageof moldings for apartment renovation + 15% spare.
Step 4. Determine the number of covers according to the diagram + 10% spare.
Step 5. Add cornices and baseboards — trim along the perimeter of each room.
Step 6. Order everything in one order —buy polyurethane molding for renovation with a reserve, in one batch, from one collection.
Full installation guide — in the materials about installing polyurethane moldingsandmolding installation.
Frequently Asked Questions
Can moldings be glued after painting?
Technically — yes, but the result will be worse. Adhesion of glue to a painted surface is lower than to a primed one. Joints between the molding and the wall will require putty over the paint — with subsequent repainting of the entire wall. Recommended: installation before final painting.
When is it better to buy decorative molding?
At the stage of drawing up the estimate — together with other finishing materials. Moldings should be on site by the time finishing putty and initial priming are completed.
What to choose for renovation: moldings or a ready-made kit?
For standard accent walls 2.0–3.0 m — a ready-made kit. For non-standard or project solutions — individual moldings according to the scheme. For new buildings with standard layouts — a ready-made kit is almost always optimal.
Does polyurethane molding need to be painted?
Yes. Polyurethane is supplied in white or ivory color. The final painting is done by the finisher together with painting the walls — with acrylic paint in the desired color. More details — in the article aboutstucco decor for walls in a new building.
Can stucco be used in a new building?
Yes. Polyurethane is a flexible material that does not crack when the building settles. This is a fundamental advantage over plaster in a new building: plaster cracks at joints during settlement, polyurethane does not. For a new building — the optimal material.