Article Contents:
- Doorway as an architectural element: changing the perspective
- Five levels of doorway design
- Architraves: where it all begins
- Wooden architraves: material that is visible
- How to choose the width of an architrave
- When a wooden architrave looks "cheap"
- Carved architraves and connecting elements
- Moldings around the door: how to make the opening wider and more expensive without heavy joinery
- Polyurethane moldings: the optimal solution for a doorway
- Molding design schemes for a doorway
- Moldings along room walls: linking the opening with the interior
- Pilasters at a doorway: when a true portal is needed
- How to choose pilasters for a doorway
- Pilasters without capitals: when it works
- Capitals above a doorway: a classic finishing accent
- Which capital to choose for a doorway
- How to install a capital on a pilaster at a doorway
- Decorative stucco above the door: a focal accent that stands out
- Keystone above the door
- Cartouche above the portal
- Decorative lock with garland
- Plant overlays between moldings
- How to match door opening design with interior: three scenarios
- Scenario one: hall with multiple openings
- Scenario two: one front door to the living room
- Scenario three: apartment with low ceilings
- Matching with baseboard and ceiling cornice
- Decorating a door opening with your own hands: what's important to know
- Marking is the foundation of everything
- Installation sequence
- Painting: the main finishing step
- Typical mistakes when designing a doorway
- What to buy for different tasks: summary table
- Frequently Asked Questions
- STAVROS: a manufacturer for those who take interior design seriously
A doorway is a boundary. Between rooms, between spaces, between "here" and "there". And it is this boundary, which a person crosses dozens of times a day, that most often remains the most unnoticed place in the interior. The walls are painted, the floor is laid, the furniture is arranged — but the doorway stands in its modest box with thin architraves, as if embarrassed to be present in an expensive interior.
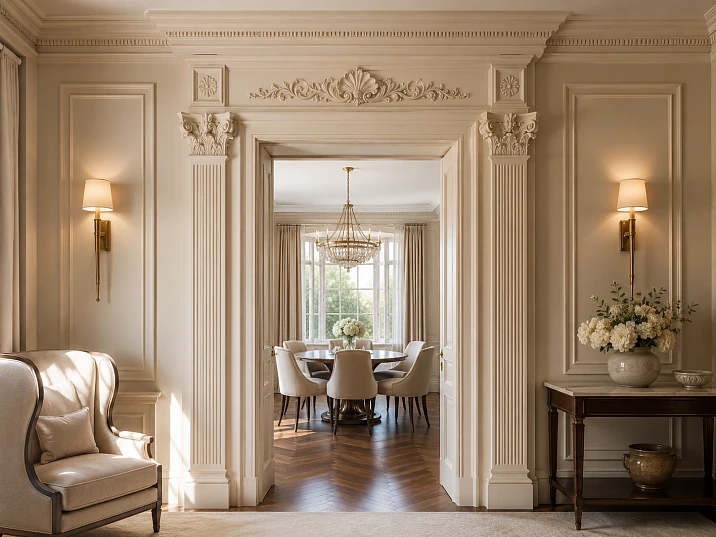
Meanwhile, a doorway is a vertical architectural frame visible from two rooms at once. It is a repeating element that sets the rhythm for the entire floor. It is the only place in the interior where the wall, floor, and ceiling meet furniture and a person at one point. You can make a doorway look more expensive without replacing the door: Wooden casings cover the base, moldings assemble the frame, pilasters provide verticality, Capitals complete the portal, and Decorative stucco makes the entrance to the room part of the interior architecture.




Doorway as an architectural element: changing the point of view
Before buying anything, it is worth changing your perspective. Most people look at a doorway as a "place where a door is installed." An architect sees it differently: the opening is a vertical portal, a visual frame through which one space is visible from another.
It is precisely through the doorway from the corridor that the living room is visible. From the living room, the study. From the hallway, an enfilade of rooms. What does a person see in this "frame"? If the architraves are thin and inexpressive, and the box itself is recessed into the wall without decoration, they see a hole in the wall. If the opening is framed with pilasters, stucco around the doorway and a molding frame, they see an architectural portal. The difference is huge, while the cost of decoration is quite affordable.




Five levels of doorway design
Let's highlight five levels, from minimal to maximally architectural. Each subsequent level adds a new layer to the previous one.
Level one: architraves. They cover the technical gap between the box and the wall. Minimally necessary decoration. Choosing the right profile and material already matters here.
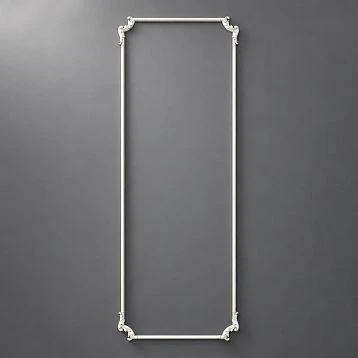
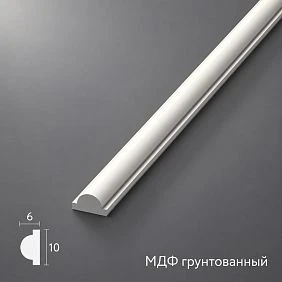
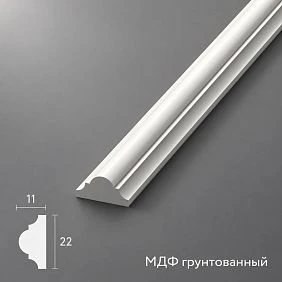
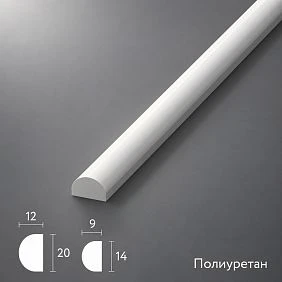
Level two: molding frame. Moldings made of polyurethane around the opening create an additional contour that makes the opening visually wider and more expensive. This is the simplest way to transition from "just a door" to a "designed opening."
Level three: pilasters. Vertical decorative elements on the sides of the opening that give it architectural volume. This is no longer just a frame on a plane, but a full-fledged portal with protruding side posts.
Level four: capitals. They top the pilasters, add a classic accent, and create a transition from the vertical of the pilaster to the horizontal of the cornice or upper lintel.
Level five: decorative stucco molding. An accent element above the door — a cartouche, keystone, ornamental overlay — that transforms the opening into an architectural statement.
Most interiors are fine with the second or third level. For grand halls, living rooms, and studies — the fourth and fifth.
Our factory also produces:
Architraves: where it all begins
An architrave is not just a strip covering a gap. It is the first line of decor around a door, and it determines the basic impression of the opening. A thin 50 mm MDF architrave says: "economy." A wide wooden architrave with a relief pattern says: "thought was given to the interior."
Get Consultation
Wooden architraves: a material that is visible
Wooden casings made of pine — this is not archaic or a compromise. It is a living material with a natural texture that, with proper treatment, looks expensive and organic. Especially in interiors where wood is already present: in parquet flooring, wooden beams, solid wood furniture.
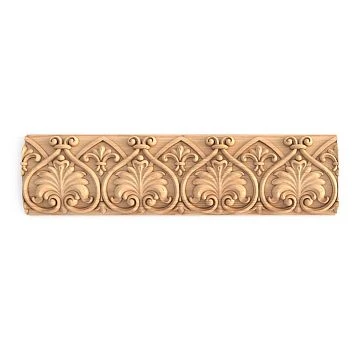
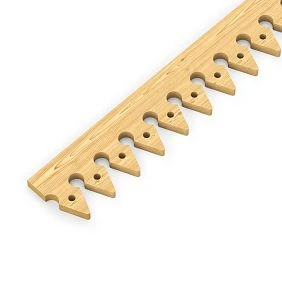
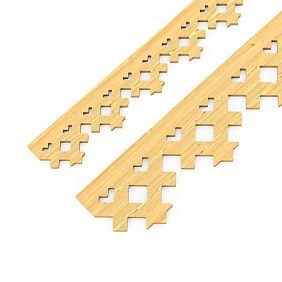
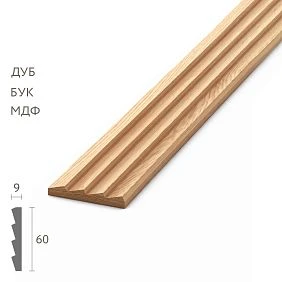
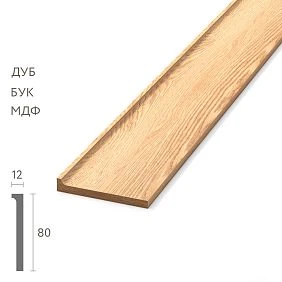
STAVROS carved architraves are made from glued pine panels with knots and resin pockets removed — this prevents deformation and resin exudation under heat. Standard length is 2000 mm, thickness is 18 mm. The line includes more than ten models: from laconic profiled to richly ornamented with a Russian-style pattern.
How to choose the width of an architrave
The width of the architrave should match the scale of the opening and the thickness of the wall. For standard door openings 800–900 mm wide, architraves 70–90 mm are suitable. For wide openings 1000–1200 mm — from 90 to 120 mm. For arched and non-standard openings — the architrave is selected individually.
Important: the width of the architrave should be proportional to the width of the baseboard. If the baseboard is 80 mm, a 60 mm architrave looks thin and random. If the baseboard is 120 mm, a 150 mm architrave looks too heavy. The golden rule: the architrave equals the baseboard or is slightly wider.
When a wooden casing looks "poor"
It happens like this: the wooden casing is chosen correctly, the material is good — but the opening still doesn't make an impression. Why? Because there is only one casing, and the wall around it is empty. The casing only performs a technical function — covering the gap — and does not create a decorative context.
This is a signal that the next level of finishing is needed: a molding frame that will give the opening a decorative contour and integrate it into the wall's architecture.
Carved casings and connecting elements
STAVROS wooden carved casings are designed to create full door frames. The joint between the side posts and the top plank is covered with carved corner or connecting elements — rosettes and overlays. The assortment includes more than ten models of SNL connecting elements costing from 380 to 1510 rubles per piece. Together with the casings, they form a unified decorative system that looks like handcrafted joinery, not a set of individual parts.
For interiors in Russian, country, Provencal, or rustic styles wooden casing with connecting elements — this is a complete solution. For classic urban interiors, this is a starting point to which a molding contour is added.
Moldings around the door: how to make the opening wider and more expensive without heavy joinery
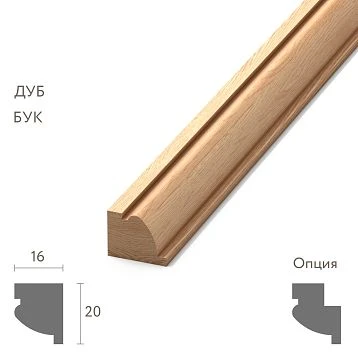
A molding is an architectural strip with a profiled cross-section that creates relief on a flat surface. Mounted around a door opening, it transforms the opening from a "hole in the wall" into a designed architectural frame.
Why does a molding frame work? Because it adds visual weight to the opening. The frame creates a shadow — and the shadow creates volume. Even if the molding is painted the same color as the wall, its profile casts a shadow, and the opening begins to "protrude" from the plane of the wall.
Polyurethane moldings: the optimal solution for a doorway
buy polyurethane moldings for decorating doorways is a choice that ensures installation accuracy at a reasonable price and maximum ease of work. Several specific advantages for a doorway.
Ease of cutting at an angle. Corner joints are the main difficulty when decorating an opening with molding. Polyurethane can be cut with a miter box or hacksaw at any angle without chipping or splitting. This is especially important for non-standard openings with uneven corners — which are the majority in real construction.
Resistance to deformation. A doorway is an area of active use: the door opens and closes, air currents, humidity changes in the hallway. Polyurethane molding does not deform under these conditions, unlike wooden profiles, which can warp over time.
Precision of relief. The profile pattern is reproduced with high accuracy and remains clear when painted, without losing details.
Molding design schemes for a doorway
Single-row frame. One molding going around the opening along the perimeter at a distance of 5–15 cm from the frame. Minimalist but effective. Suitable for modern neoclassicism and Scandinavian style.
Double-row frame. Two contours of molding — outer and inner — with a field between them. This field can be painted in a contrasting shade or left in the wall color. A double frame works in classic interiors, adding scale and architectural weight to the opening.
Molding frame with a decorative field. One contour of molding plus a decorative element — Relief Decoration or an ornamental overlay — inside the frame, in the center of the upper lintel above the door. This is the most common option in classic urban interiors.
Moldings along the walls of the room: linking the opening with the interior
One powerful technique is a molding system that covers not only the doorway but also the adjacent walls. If the same profile used for the opening is repeated as framed panels across the entire wall of the room, the opening is perceived as an organic part of the architecture, rather than an isolated decorative object.
This links Door Decoration it with the entire wall decor system and creates what architects call a "unified architectural vocabulary of the space."
Pilasters at the doorway: when a true portal is needed
A pilaster is a flat half-column attached to the wall. It protrudes from the surface by a few centimeters, creating real three-dimensional volume, not just a profile relief. For a doorway, pilasters on the sides transform it from a "door in the wall" into a portal — an architecturally designed entrance.
When are pilasters needed at a doorway? The answer is simple: when the door is important. When it is the main entrance to the living room from the hall. When it is an opening to a study that should be perceived as grand. When it is double doors to a dining room or library. In all these cases, pilasters with capitals create a visual "event" — an entrance that is noticed.
How to choose pilasters for a doorway
The height of the pilaster is determined by the height of the opening: the pilaster should be 15–25 cm above the top edge of the door frame to leave room for the capital and decorative element. With a standard ceiling height of 2.7–3 meters and a door height of 2.1–2.2 meters, the typical pilaster height is 1.9–2.3 meters.
The width of the pilaster is chosen proportionally to the width of the opening. For an 800 mm opening, a pilaster width of 60–80 mm. For a wide opening of 1000–1200 mm, 80–120 mm. Pilasters should frame the opening, not squeeze it: if the pilaster is too wide, it overloads the side parts and narrows the visual opening.
Pilasters without capitals: when it works
In modern neoclassicism, smooth pilasters without capitals are a separate technique. They create a vertical projection, add volume, but do not introduce classical ornamentation. This option is organic in minimalist interiors where architectural volume is valued, but decoration for decoration's sake is avoided.
Capitals above the doorway: a classic finishing accent
buy a capital to design a door portal means to add a classic finish to the opening that is instantly readable: it is not just decor, it is an architectural detail with history and logic.
The capital completes the pilaster from above and serves as a transitional element between the vertical post and the horizontal cornice or molding above the door. In classical architecture, it is the capital that defines the order: Doric, Ionic, Corinthian. In interior projects, this is less strict — stylistic coordination with the overall decor is more important.
Which capital to choose for a doorway
STAVROS offers over 60 models of wooden capitals in eight styles. For a doorway, the following are most relevant.
Classic with acanthus leaves. Corinthian style with lush floral ornament. Suitable for formal living rooms, halls with high ceilings, and studies in a classic style. This is the most "speaking" capital — it is unmistakably read as classic.
Ionic style with volutes. A more restrained option: a pair of scrolls (volutes) on the sides of the capital and a small relief. Organic in neoclassical interiors where a classic form is needed without excessive ornament.
Geometric capitals. Minimal relief, clear lines, almost no ornament. This is a modern option for interiors that want architectural volume without historical style references.
Empire style. Strict, geometrically precise forms with minimalist ornament. For interiors with a military or state aesthetic: dark wood, leather, metal.
It is important to remember: the capital above the doorway must be consistent in style with other decorative elements of the space. If the living room has cornice brackets or stucco with acanthus motifs, the capital at the door is chosen from the same architectural vocabulary.
How to install a capital on a pilaster at a doorway
The capital is attached to the top end of the pilaster. The connection is assembly glue plus one or two self-tapping screws, which are puttied and painted over after installation. The capital must be aligned strictly horizontally: even a slight tilt is noticeable on a vertical surface.
After installation, the pilaster with the capital is painted in a single color. If the pilaster is white, the capital is white. If it has a gold patina, the patina is also applied to the capital. Monolithic color scheme is a mandatory condition.
Decorative stucco above the door: a point accent that is memorable
Stucco around the doorway — this is the last, highest level of decoration. After the architraves have covered the base, the moldings have given a frame, the pilasters with capitals have marked the vertical, decorative stucco adds that very accent that makes the doorway unforgettable.
Where exactly to place buy decorative moldings for a doorway — a matter of the specific architectural situation.
Keystone above the door
A keystone is a decorative wedge-shaped element at the center of the upper lintel of an opening. In arched openings, it locks the vault. In rectangular ones, it imitates this logic, creating a visual accent along the central axis of the door.
A keystone above a rectangular door is one of the most concise and effective techniques of classical interior decor. One element, a few centimeters of relief — and the opening acquires a "quote" from classical architecture.
Cartouche above the portal
A cartouche is a decorative element in the form of a shield or scroll with an ornamental frame. In classical interiors, a cartouche is often placed above doors at the intersection of the vertical axis of the opening and the horizontal line of the cornice. It is both an accent and a "signature" of the portal.
The size of the cartouche is chosen proportionally to the width of the opening: a cartouche width of one-third of the opening width is optimal. Too small gets lost. Too large overloads.
Decorative lock with garland
For Baroque and Empire interiors, stucco garlands running from the capitals of pilasters to the central keystone are appropriate above the doorway. This is a ceremonial technique creating a horizontal decorative "arch" above a rectangular opening.
Plant overlays between moldings
If the moldings form a horizontal decorative field above the door (as in a two-row frame), this field can be filled with a plant overlay: a garland of leaves, a symmetrical floral ornament, or stylized branches. Buy Moldings specifically for this task — in the form of overlays designed for horizontal placement.
How to tie the doorway design to the interior: three scenarios
A doorway does not exist in isolation. It is always part of a room, corridor, or hall. Its design should fit into the overall decor system, not contradict it. Let's consider three typical interior scenarios.
Scenario one: a hall with multiple openings
In a private home's hall, there are often several doors: to the living room, study, dining room, and utility area. How to design them so the hall looks cohesive?
The main rule: all doors are designed in the same system. Identical architraves, identical moldings. If one opening has pilasters with capitals, then the others should too, if the wall width allows. The main door (to the living room) can be slightly more accented — with a cartouche above the portal and more detailed capitals. Secondary ones — slightly more restrained. But all in the same style.
A horizontal molding belt runs above all openings at the same level — this ties all the hall doors into a single enfilade. Moldings made of polyurethane for such a belt — the optimal choice: one molding run along the entire perimeter of the hall creates a single horizontal line at a height of 2.1–2.3 meters.
Scenario two: one front door to the living room
A single double-leaf or wide door from the hallway to the living room. All attention here is on this single opening. A full set is appropriate here: Wooden casings with a relief profile, double molding frame, pilasters with Corinthian capitals, a keystone or cartouche above the portal. On the walls nearby — molding panels in the same style. Above the entire area — a cornice.
This is a complete architectural set. The result is a grand entrance to the living room, which the guest notices from the hallway.
Scenario three: an apartment with low ceilings
Ceilings of 2.5–2.6 meters are typical for city apartments. Here, full-height pilasters can visually "press down" the space: a vertical accent near a wall with a low ceiling creates a feeling of tightness.
Solution: short pilasters 1.6–1.8 meters high with small capitals that do not reach the ceiling but end at the level of the upper lintel of the opening. Above them — a molding frame and a delicate Decorative stucco in the center. Everything is in the color of the wall. The effect of an architectural portal is preserved, but the space is not overloaded.
Coordination with the baseboard and ceiling cornice
The door opening is not an isolated element. Its decor must be coordinated along two axes: from below (with the baseboard) and from above (with the ceiling cornice or molding band).
Baseboard. The casing and baseboard intersect at the lower corners of the opening. The junction can be designed in different ways: the baseboard can go around the casing (the casing stands in front of the baseboard), or they can meet at a 45° angle. In classic interiors, the baseboard approaches the base of the pilaster, which stands on a small pedestal — this pedestal "receives" the baseboard and hides the joint.
Ceiling cornice. If there is wall space above the door up to the ceiling cornice, it can be left empty (then the cartouche above the door works as a separate accent) or filled with decor: a horizontal molding band connecting the cornice and the upper lintel of the opening. Such a band ceiling moldings creates a unified architectural system from floor to ceiling.
DIY door opening decor: what's important to know
Installing decor around a door opening is a task that a person with basic construction skills can handle. A few practical tips.
Marking is the foundation of everything
The door opening should be designed symmetrically about its vertical axis. Before installation, all markings are made with a pencil and checked with a level. Any deviation of 2–3 mm is noticeable on a vertical element next to the door leaf.
Installation sequence
-
First, the architraves are installed (if they are made of wood, they are attached with finishing nails or construction adhesive).
-
Then, the pilasters (adhesive + screws, which are then puttied).
-
Then, the frame moldings (adhesive, cut at angles).
-
Then, the capitals (adhesive on the top end of the pilaster).
-
Lastly, decorative stucco (adhesive).
-
Puttying all joints with acrylic sealant.
-
Primer + painting the entire set in a single color.
Painting: the main finishing step
All elements — trims, moldings, pilasters, capitals, stucco — are painted after installation. This is a key point: painting hides joints, evens out color, and creates a monolithic decorative object. If elements are painted before installation, joints will remain visible. The entire wall around the opening should also be freshly painted or at least painted in the installation areas.
Typical mistakes when decorating a doorway
Too thin trims. A 40 mm trim on a standard door looks like a temporary solution. For a classic interior, the minimum is 70–80 mm.
Moldings without coordination with the trim. If the trim is wooden with a floral pattern, and the molding is a straight polyurethane profile without ornament, they conflict. It's better to either have a wooden trim with wooden moldings (in the same style) or standard trims with polyurethane moldings.
Pilasters without a pedestal. A pilaster that 'stands' directly on the baseboard or floor without a base looks 'glued on' rather than architectural. A small pedestal (5–8 cm high) under the pilaster solves this problem.
Capital without horizontal completion. The capital completes the pilaster, but if there is no molding or cornice above it, it 'hangs' in the air. Above the capital, a horizontal molding or decorative lintel is needed to close the vertical axis.
Decor only at one opening. If there are two doorways in a room, and only one is decorated, it creates a visual imbalance. Both openings are decorated in a unified system, even if one is more neutral.
What to buy for different tasks: summary table
| Task | What to purchase |
|---|---|
| Just close the joint at the door | Wooden casings + connecting elements |
| Make the opening neater and wider | Architraves + Moldings made of polyurethane in one contour |
| Create a portal effect | Pilasters + Capitals + molding frame |
| Add a classic stucco accent | Decorative stucco above the door: cartouche or keystone |
| Connect the door to the room walls | Moldings around the opening in the same system as the wall panels |
| Make the hall more expensive | Portal with pilasters and capitals + Relief Decoration + Ceiling molding |
| Decorate several doors in the hall | Unified molding system for all openings + horizontal belt |
Frequently asked questions
How to decorate a doorway to make it look more expensive?
Minimal solution — wide profile Wooden casings with high-quality connecting elements. The next step — Moldings made of polyurethane around the opening in one or two contours. For maximum effect — pilasters with capitals и Decorative stucco above the door.
What is better: architraves or moldings around the door?
This is not an "either-or" choice, but two levels of one system. Architraves cover the technical gap between the frame and the wall and form the basic framing. Moldings create an additional decorative contour outside the architrave, making the opening architecturally more expressive. In a classic interior, a combination of both elements works best.
When are pilasters needed at a doorway?
Pilasters are needed when the door should be perceived as a portal — a grand entrance to an important space. A living room in a private house, a study with double doors, an entrance area in a hall. Pilasters are also appropriate in corridors with high ceilings, where the vertical accent at the opening does not overwhelm but emphasizes the height.
What to buy together with stucco around the door?
Assembly adhesive, acrylic putty for joints, primer, paint. If moldings are used — corner overlays or cutting at 45°. If pilasters — fasteners (self-tapping screws) and pedestals for the base. A spare of 1–2 decorative elements in case of chipping during installation. Buy moldings as a kit — taking into account everything necessary for the specific task.
Is a wooden architrave suitable for a city apartment?
Yes, especially if wood is present in the interior — parquet, solid wood furniture, wooden beams. A wooden architrave with a relief carved pattern is organic in classic and country styles. For city apartments in neoclassicism, a combination works better: a standard architrave plus polyurethane moldings on the outside — all painted in a single white color.
How to determine if a cartouche or just a molding frame is needed?
A molding frame is a structure. A cartouche or stucco decor is an accent. If the opening is in an area of active visual attention (main entrance to the living room, door opposite the hall entrance), an accent is appropriate. If the opening is secondary (bathroom, pantry, utility room), a molding frame or even just architraves are sufficient.
STAVROS: a manufacturer for those who take interior design seriously
When the task is to design a doorway as a complete set — from architraves to capitals and decorative stucco — it is important to work with a manufacturer that has everything needed in a coordinated assortment.
STAVROS produces a complete set for designing doorways: carved Wooden casings from pine with connecting elements, wooden Capitals in more than 60 models, Moldings made of polyurethane и decorative molding for accent design above the portal. Additionally — Relief Decoration for walls, ceiling molding and cornices to complete the entire vertical architecture of the space.
All STAVROS wooden products are manufactured on CNC equipment from glued pine panels without knots or resin pockets — this guarantees geometric stability and absence of deformations during use. Polyurethane products are cast in high-precision molds with reproduction of the smallest relief details.
Working with STAVROS is not about buying individual parts, but about forming an architectural system. Consultations on selecting a kit for a specific opening, calculating quantities, coordinating styles — all of this is done by the company's specialists as a routine. Because a doorway designed as a portal is no longer just a door. It is an architectural statement that people with taste live inside.