Article Contents:
- Fireplace and empty wall: why it doesn't work
- The logic of architectural composition around the fireplace
- Moldings around the fireplace: frame, rhythm and scale
- How to properly design a wall with moldings around the fireplace
- Polyurethane moldings: why they are the ones
- How to calculate the number of moldings for a fireplace wall
- Pilasters and capitals: architectural volume around the portal
- How to choose capitals for a fireplace area
- Capital shape: square, round, for pilaster
- How not to overload the fireplace wall with pilasters
- Decorative stucco for the fireplace area: where and how
- Zones for decorative stucco around the fireplace
- Polyurethane stucco decor: quality without compromise
- Stucco for a bio-fireplace: specifics and limitations
- Ceiling stucco: top finishing of the fireplace area
- Cornice above the fireplace wall
- Ceiling rosette above the fireplace
- Styles of fireplace areas and corresponding decor
- Classic and neoclassic
- Modern Neoclassicism
- Neoclassical and baroque
- Art Deco
- Scandinavian Classic
- What to buy for a fireplace area: a practical table
- Installing decor in the fireplace area: what to pay attention to
- Marking and symmetry
- Installation sequence
- Painting After Installation
- Adhesive and fasteners
- Lighting the fireplace area and its connection to decor
- Typical mistakes when decorating a fireplace area with stucco
- Budget for decorating a fireplace area: what makes up the cost
- Frequently Asked Questions
- STAVROS: full range for the fireplace area
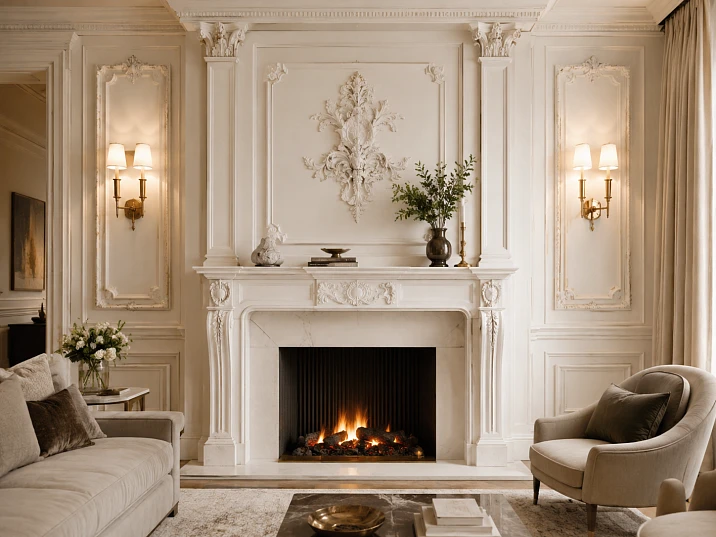
The fireplace area is the heart of the living room. Not the TV, not the sofa, not the panoramic window. It is the fireplace or decorative portal that first catches the eye, organizes the space around itself, and sets the architectural tone for the entire room. And this is where the mistake is most often made: they install a beautiful portal, hang a mirror above it — and stop. The wall remains empty, the top line is unfinished, and the entire fireplace area looks not like an expensive accent, but like a random piece of furniture against the wall. The fireplace area becomes expensive not because of a single piece of decor, but because of an architectural set: moldings create a frame, pilasters provide verticality, capitals complete the portal, and decorative stucco makes the wall around the fireplace the main accent of the room.




The fireplace and an empty wall: why it doesn't work
Ask yourself a simple question: what do you see when you enter a living room with a fireplace? If your gaze immediately falls on the portal and then gets lost in the emptiness of the wall around it — the design doesn't work. The fireplace is indicated but not integrated into the space. It exists separately from the room, like an exhibit in an empty hall.
A professional designer looks at the fireplace wall differently. Not as a 'wall with a fireplace,' but as a vertical architectural plane with a portal at its center. This plane needs to be structured: give it a top finishing line, side verticals, horizontal belts, and point accents. Only then does the fireplace become part of the architectural composition, rather than just a technical device in the corner of the room.
This is where Moldings made of polyurethane, Decorative stucco, Capitals and stucco decor. Each of these elements performs its own architectural role, and together they turn an ordinary wall with a portal into a grand fireplace area.




The logic of architectural composition around the fireplace
Before buying anything, you need to understand how the visual logic of the fireplace area works. There is a simple system of five levels:
-
The portal is the center of the entire composition. Everything else is built around it.
-
The molding frame is the first contour around the portal, which highlights it and sets the scale.
-
Pilasters are vertical elements on the sides of the portal that create a sense of architectural volume and "hold" the entire composition.
-
Capitals are the completion of the pilasters, which shape the upper transition and add a classic accent.
-
Decorative stucco — point accents: above the portal, in the central frame, near the sconces, along the top edge of the wall.
This system works as a single whole. Remove one level — and the balance is disrupted. Add all five in the right proportions — and the fireplace wall turns into an architectural statement that is remembered.
Our factory also produces:


Moldings around the fireplace: frame, rhythm, and scale
Moldings are the first and most accessible tool for decorating the fireplace area. It is with them that any work on the wall around the portal begins: they create a frame, structure the plane, and connect the fireplace with the rest of the room.
Why are moldings so important here? Because the fireplace portal is a rectangular volume that cuts into the wall and creates a sharp visual break. A bare wall next to it has no decorative context, and the portal "hangs" in emptiness. Moldings give this space an architectural context: they repeat the rectilinear nature of the portal, extend its geometry onto the wall, and create a framing system around it.
Get Consultation
How to properly decorate the wall with moldings around the fireplace
There are several classic schemes for working with moldings in the fireplace area. Let's look at each in detail.
The "single frame" scheme. One molding contour wraps around the portal at a distance of 15–25 cm from its edge along the entire perimeter. This is a minimalist but effective technique: the frame highlights the fireplace, adds a decorative border, and at the same time does not overload the space. Suitable for modern neoclassicism, Scandinavian style, minimalist interiors.
The "double frame" scheme. Two molding contours — outer and inner — create a frame with a field between them. This field can be left in the wall color, painted in an accent shade, or filled with decorative stucco. The double frame looks richer and more monumental, suitable for classic and neoclassical interiors.
The "full panel system" scheme. Moldings divide the entire fireplace wall into several rectangular fields: central — around the portal, side — on the sides, top — above the fireplace. This is the most architecturally rich scheme, requiring precise marking and sufficient wall width. It turns the fireplace wall into a real architectural panel, reminiscent of the decoration of formal halls in classic mansions.
Polyurethane moldings: why exactly them
buy polyurethane moldings for the fireplace area — this is not a compromise on quality, but a well-considered professional solution. The fireplace area is a space with increased requirements for decorative materials: there may be temperature changes (especially near working fireplaces), and it often involves working with complex angles and non-standard surfaces.
Polyurethane behaves stably under these conditions: it does not deform when heated (if the decor is located at a safe distance from heating elements), does not absorb moisture, and does not crack from temperature changes. During installation, it is easily cut at any angle, which is especially important for precise fitting of frames around the portal.
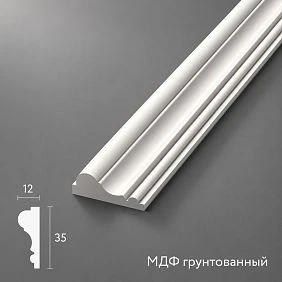
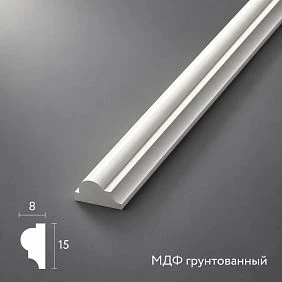
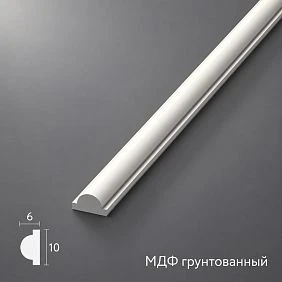
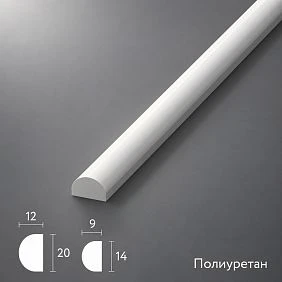
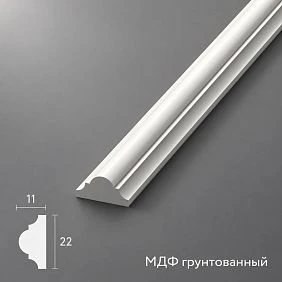
Assortment of polyurethane moldings covers a wide range of profiles: from elegant narrow strips 10–15 mm wide to massive ornamental profiles 80–100 mm wide with a relief pattern. For the fireplace area, medium-width profiles — 30–60 mm — with a clear relief that is well readable and adds architectural weight are most in demand.
How to calculate the number of moldings for a fireplace wall
The calculation is simple: measure the perimeter of each planned frame and sum them up. Add a margin of 15–20% for cutting at corners and possible errors. For corner joints, decorative corner covers will be needed — they hide the joints and give the frames a finished look.
Pilasters and capitals: architectural volume around the portal
If moldings create a frame on the plane, then pilasters and capitals give the fireplace area a true architectural volume. This is no longer just decor on the wall — it is an imitation of a full-fledged architectural portal, where side "columns" support a decorative cornice, and capitals adorn their top finish.
Should you use pilasters and capitals? It depends on the scale of the space and the desired result. If the task is simply to highlight the fireplace, a molding frame is enough. If the task is to create a grand fireplace area that will be the dominant feature of the entire living room and be perceived as an architectural object — pilasters and capitals are essential.
How to choose capitals for the fireplace area
buy a capital for the fireplace area — it is a choice not just of a decorative element, but of a stylistic statement. The capital completes the pilaster and sets the stylistic tone for the entire area. Making a mistake here means getting a dissonance that catches the eye.
Wooden capitals STAVROS are presented in more than 60 models, divided by style: classic with acanthus leaves, Ionic order with volutes, Corinthian with lush leaves, Empire with strict geometric motifs, Art Deco with clear lines, Gothic with pointed arches, Art Nouveau with plant stylization. For a fireplace area in a classic interior, capitals with floral ornament work best — they create a sense of architectural luxury and harmonize with the decorative stucco above the portal.
For modern neoclassicism, laconic capitals with a geometric pattern or even smooth ones, without carving, are suitable — they provide the necessary architectural volume without excessive decorativeness.
Capital shape: square, round, for pilaster
Capitals are produced in several formats. Square and rectangular ones are for pilasters. Round and semi-circular ones are for half-columns. For the fireplace area, capitals for pilasters are most relevant: the pilaster is mounted on the wall with a flat surface, creating a relief protrusion, and the capital completes this protrusion from above, forming the upper transition to the molding or cornice above the portal.
The height of the pilaster is calculated based on the height of the fireplace portal: the pilaster should be approximately 15–20 cm higher than the upper edge of the portal so that there is room left above it for the capital and horizontal cornice. The typical height of a pilaster for a fireplace area is from 1.2 to 1.8 meters.
How not to overload the fireplace wall with pilasters
One of the most common fears when decorating a fireplace area is overloading the wall with decor. And this is a justified fear: an excess of details turns the interior into a cluttered space where the eye cannot find a resting point.
Professional rule: pilasters and capitals are a powerful tool that works as an independent technique. If you use pilasters with capitals, the moldings around the portal are chosen to be calm — straight profiles, without ornament. If the moldings are rich and ornamental, the pilasters can be made smooth, without carving. Decorative stucco in this case is added selectively — only one or two elements above the portal or in the central frame.
Decorative stucco for the fireplace area: where and how
Buy moldings for the fireplace area — it is the purchase of an accent, not a background. Stucco does not structure the space like moldings. It does not create volume like pilasters. It stops the gaze — at a specific point that you have chosen. And that is why it is important to clearly understand where exactly to place it.
Zones for decorative stucco around the fireplace
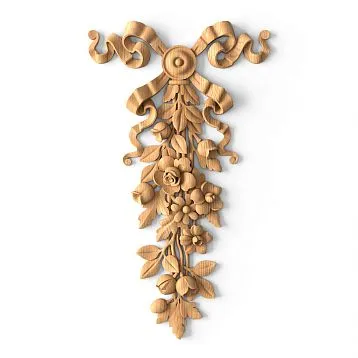
Above the fireplace portal. This is the strongest place for a decorative accent. The wall above the portal is a horizontal strip that is visible from any point in the room. It is here that a large decorative cartouche, a plant garland, a symmetrical ornamental element, or a bas-relief attracts maximum attention and creates a sense of formal decoration. Buy decorative stucco for this zone, it comes in the form of large overlays with a width of 30 to 80 cm — they are easily readable from a distance and do not get lost.
Inside the central molding frame. If the moldings form a frame around the portal, the central field of this frame is the ideal place for a stucco accent. A small overlay in the center of the field, symmetrical corner elements, a decorative medallion — all of this enlivens the empty plane and turns the frame from a mere geometric scheme into a full-fledged decorative object.
On the sides of the portal. If pilasters are not used, the side areas near the portal can be decorated with vertical decorative elements — garlands, ears of grain, elongated floral overlays. They create a sense of vertical movement that visually "lifts" a low portal and gives the fireplace area elegance.
Next to the sconce. Wall lights above or near the fireplace are a standard and correct solution for lighting the fireplace area. But a bare light on an empty wall looks technical. A decorative cartouche overlay under the sconce or a figured plate around it transforms the light from a technical object into part of an architectural composition.
Above the console shelf or mantel. If a console shelf or board is installed above the portal, a decorative stucco element above it is another accent that completes the upper part of the fireplace area and prevents the gaze from "falling" into the emptiness of the wall.
In the upper part of the fireplace wall. The area from the top line of the frame to the ceiling is often the most problematic: it is too high for furniture and too small for a separate decorative theme. It is here that a horizontal frieze of ornamental stucco overlays, placed along the upper part of the wall, creates the necessary completion and connects the fireplace wall with the ceiling cornice.
Polyurethane stucco decor: quality without compromise
Buy Moldings made of polyurethane today is a professional choice, not a simplification. Polyurethane overlays reproduce relief with precision unattainable in manual work with plaster. The finest acanthus leaves, veins on petals, weaves of grapevines — all of this is cast in high-precision molds and reproduced without loss of detail.
The weight of a polyurethane overlay is 8–12 times less than a plaster analogue of the same size. For a fireplace wall, where you often have to work at height and on horizontal surfaces (above the portal), this is critically important: installation of a lightweight polyurethane element is done by one person with mounting glue in a few minutes, without a drill, dowels, or an assistant.
After painting Polyurethane Decor indistinguishable from plaster: the same whiteness, the same sharp relief, the same ability to take on any shade — from pure white to gold, warm cream, or aged antique. It is polyurethane that is used today in most professional fireplace zone design projects.
Stucco for bio-fireplaces: specifics and limitations
A bio-fireplace is a special case. Unlike a classic wood-burning fireplace or a closed gas portal, a bio-fireplace has an open flame and heats the adjacent surface. This means that decorative elements around it must be placed considering the temperature conditions.
General rule: decorative elements made of polyurethane and wood should not be placed closer than 30–40 cm from the open flame source of the bio-fireplace. Areas directly above and next to the burner are best finished with heat-resistant materials — tiles, stone, special non-combustible panels.
Moldings Decorative stucco и Relief Decoration are appropriate in the upper wall zone above the bio-fireplace (while maintaining a safe distance), on the sides in the wall zone, next to sconces. If the bio-fireplace is built into a decorative portal made of MDF or drywall, the moldings decorate the portal itself on the outside, and the stucco adorns the wall around it.
For bio-fireplaces with a closed firebox (glass screen, closed combustion), the restrictions are less strict: the surface temperature of the portal is significantly lower, and decorative elements can be placed closer, observing the manufacturer's recommended clearance.
Ceiling stucco: the upper completion of the fireplace zone
The fireplace zone is not only the wall around the portal. It is a space perceived in unity with the ceiling. And if the wall is architecturally designed, but the ceiling is bare or simply painted, the balance is disrupted.
Ceiling molding in the fireplace zone plays a finishing role: a cornice along the perimeter of the ceiling (or at least along the fireplace wall) provides an upper line that fixes the gaze and gives the entire space architectural completeness.
Cornice above the fireplace wall
For the fireplace area, a ceiling cornice is the final touch that 'closes' the vertical composition from above. If the moldings on the wall are straight and calm, the cornice is also chosen with straight profiles. If the moldings have rounded transitions, the cornice follows the same plasticity.
The width of the cornice for a living room with a fireplace and ceilings from 2.8–3 meters is from 60 to 100 mm. A narrower profile simply won't be readable from a distance and won't create the necessary scale. The ceiling cornice should be visible — not shouting, but confidently present.
Ceiling rosette above the fireplace
A decorative rosette in the center of the ceiling field above the fireplace area is an exquisite technique found in classical and neoclassical interiors. If there is no chandelier above the fireplace, the rosette works as an independent decorative accent. If there is a chandelier, the rosette serves as its decorative frame and hides the mounting point.
Styles of fireplace areas and corresponding decor
The fireplace area, depending on the overall interior style, requires a different set of decorative elements. Below is a brief guide to the main styles.
Classicism and neoclassicism
The most popular and winning style for designing a fireplace area. It assumes a full architectural set: a molding frame in two to three contours, pilasters with capitals featuring floral or volute ornamentation, large decorative stucco above the portal, a ceiling cornice with a profiled relief. Colors — white, cream, light gray. Portal wood — in warm shades or painted to match the wall color.
For classic style, the following are ideal Capitals with acanthus or grape ornament, stucco cartouches with symmetrical floral patterns, moldings with profiles like 'Ionic', 'cyma', 'ogee'.
Modern neoclassicism
A restrained, refined take on the classics. Moldings are straight, unornamented, with a clear profile. Pilasters are smooth or with minimal relief. Capitals are concise, with geometric patterns. Stucco is used sparingly: one element above the portal, small overlays near sconces. Colors are white, gray, anthracite. Wood is in light shades or white matte enamel.
Neoclassical and Baroque
Maximally rich decor. Carved capitals with mascaron and garlands, lavish stucco above the portal, moldings with dentils and egg-and-dart, a cornice with brackets. This style is for spacious living rooms with high ceilings — only at such a scale does the wealth of detail read as luxury, not overload.
Art Deco
Geometric moldings with clear straight profiles, capitals with Art Deco ornamentation (stylized flowers, fans, zigzags), decorative overlays with graphic patterns. Colors are contrasting: white stucco on a dark wall or a gold detail on a neutral background. This style works with a minimal number of elements but demands precision in every detail.
Scandinavian classic
White walls, white stucco, a wooden portal in a light finish. Moldings are thin, with minimal relief, matching the wall color. Stucco is one element, at most two: a small cartouche above the portal, a delicate cornice around the ceiling perimeter. The main principle is that the decor should be almost imperceptible, adding volume and structure without drawing attention as an independent object.
What to buy for the fireplace area: a practical table
Below is a summary table with recommendations for the kit composition depending on the task.
| Task | What to purchase |
|---|---|
| Simply highlight the portal | Moldings made of polyurethane, glue, paint, spare |
| Make the portal architecturally more substantial | Pilasters + Capitals on the sides of the portal |
| Add a classic stucco accent | Decorative stucco above the portal |
| Design the wall above the fireplace | Moldings + Relief Decoration in a frame |
| Connect the fireplace with the living room | Moldings across the entire wall + Ceiling molding |
| Don't overload the minimalist interior | Subtle moldings in the wall color, without ornament |
| Design the bio-fireplace | Decor in the upper and side areas with an offset |
| Create a grand architectural portal | Full set: moldings + pilasters + capitals + stucco |
Installation of decor in the fireplace area: what to pay attention to
Installing decorative elements in the fireplace area is not the most difficult task, but it requires precision and the correct sequence. A few key points.
Marking and symmetry
The fireplace area is an area of absolute symmetry. Any deviation from the axis immediately catches the eye: a slightly wider frame on the right, a pilaster shifted 2 cm from the center, a decorative element moved down — all this disrupts the balance and creates a feeling of carelessness.
Marking should start from the vertical axis of the fireplace, passing exactly through the center of the portal. All other elements are laid out symmetrically from it: frames, pilasters, decorative overlays. Each point is checked with a level and a plumb line before installation.
Installation sequence
Correct sequence: first pilasters (if used), then horizontal moldings, then vertical ones. Corner overlays are installed after the main profiles are set. Decorative stucco is attached last — after the entire frame system is aligned and checked.
Painting after installation
All decorative elements — moldings, pilasters, capitals, stucco — are painted after installation. This allows hiding joints, smoothing seams, and creating a unified painted field. Polyurethane and wood paint equally well, accept any shade, and do not require special primers.
Glue and Fasteners
For installing polyurethane moldings and stucco, assembly adhesive based on acrylate or polyurethane is used. Important: the surface must be clean, dry, and primed. Wooden elements (capitals, solid wood pilasters) are additionally fixed with self-tapping screws, which are then puttied and painted over after installation.
Lighting of the fireplace area and its connection with decor
The decorative decor of the fireplace area works most expressively only with proper lighting. This is an important aspect that is often overlooked.
Flanking sconces. Two symmetrical wall lights on either side of the portal or the mirror above it create side light that emphasizes the relief of moldings and stucco. Every shadow from the overlay, every relief transition of the molding gains volume with side lighting. It is precisely for this effect that professionals insist on sconces in the fireplace area.
Lighting behind the cornice. If a cornice or molding belt is installed above the fireplace area, lighting behind it — an LED strip — creates soft, diffused light along the top line of the wall. This adds atmosphere and highlights the decorative cornice as an architectural element.
Spots above the area. Directional spots in the ceiling above the fireplace area create accent lighting, highlighting it against the rest of the space. This is an evening lighting scenario where the fireplace area becomes the bright center of the living room.
Typical mistakes when decorating a fireplace area with stucco molding
Let's break down the mistakes that are made most often.
Decor without an axis. Moldings and stucco are placed without reference to the vertical axis of the portal. The result is asymmetry that destroys the entire sense of architectural integrity.
Too small decor. Thin moldings 10–15 mm wide, small overlays — all of this gets lost on the wall and does not provide the necessary scale. The fireplace area is perceived from a distance of 3–5 meters, and the decor must account for this.
Decor only around the portal. A beautiful frame around the fireplace and a bare wall on the sides and top. The frame "hangs" in emptiness and does not create a sense of an architectural system.
Inconsistent style of elements. Baroque capitals with pilasters and minimalist straight-profile moldings. Or floral stucco combined with geometric Art Deco moldings. The style must be unified — this is the main law of decorative design.
Lack of a ceiling cornice. Without a cornice, the top line of the fireplace wall remains unfinished, and all the work below loses half its impact.
Budget for decorating the fireplace area: what the cost consists of
The price is always relevant. We'll give you an overview of the main items.
Moldings. The cost of polyurethane profiles depends on the width and relief. Strips 20–40 mm wide are the budget segment. Profiles 60–100 mm with ornamentation are mid-range and above. For one fireplace wall with a double frame, typically 10 to 25 linear meters of molding are needed.
Capitals. STAVROS wooden capitals range from 1,770 rubles for a simple model to 14,900 rubles and above for carved ones with detailed ornamentation. For a fireplace area, two capitals are needed (one for each pilaster).
Decorative stucco. The range is wide: from 530 rubles for a small appliqué to 50,000 rubles and above for large complex elements. For a mid-range budget, the fireplace area is decorated with stucco in the range of 3,000–12,000 rubles per accent element.
Glue, paint, spare supplies. A mandatory item: glue for installation, acrylic putty for joints, primer, and paint. Usually amounts to 10–15% of the cost of the decor.
Frequently asked questions
Which stucco to choose for the fireplace area?
For a basic design, it's enough of polyurethane moldings — they structure the wall around the portal and create a frame. For a richer result, add Decorative stucco above the portal or inside the frame. For a grand architectural look, also pilasters with capitals. The choice depends on the interior style and the desired result.
What to buy for the wall around the fireplace?
Minimum set: moldings, glue, paint, extra for trimming. Extended: moldings + Buy decorative stucco for an accent above the portal. Maximum: moldings + pilasters + capitals + Relief Decoration + Ceiling molding to complete the top area.
Can stucco be used around a bio-fireplace?
Yes, with mandatory compliance with a safe distance. Polyurethane and wood elements must be located no closer than 30–40 cm from the source of open flame. Areas directly near the burner are finished with heat-resistant materials. Moldings and stucco are appropriate in the upper zone of the wall above the bio-fireplace and on the sides in an area not subject to direct heating.
How not to overload the fireplace area with decor?
Choose one main technique: either a molding frame around the portal, or pilasters with capitals, or a decorative element above the fireplace. Using all tools simultaneously at full strength is a risk of overload. If you use pilasters and capitals, choose calm moldings and minimal stucco. If the moldings are rich, skip the pilasters.
Is a ceiling cornice needed for the fireplace area?
Yes, this is a strong recommendation. The cornice completes the vertical composition of the wall and connects it to the ceiling. Without it, even the most elaborate fireplace wall looks unfinished — the top line "breaks off" into emptiness. Buy molding in the form of a ceiling cornice — this is one of the cheapest and at the same time most significant steps in designing the fireplace area.
How to choose the height of pilasters for a fireplace area?
The pilaster should be 15–20 cm higher than the top edge of the fireplace portal to leave space for the capital and horizontal molding. A typical height for a living room with ceilings of 2.8–3 meters is from 1.2 to 1.8 meters. The pilaster should not touch the cornice — there should be a decorative gap of 15–25 cm between its capital and the cornice.
Can a fireplace area be designed without pilasters and capitals?
Yes, this is a completely valid and common option. A molding frame plus decorative stucco above the portal is a self-sufficient composition that works well in most mid-range interiors. Pilasters and capitals are an enhancement, not a mandatory element.
STAVROS: full range for fireplace area
When it comes to creating a turnkey architectural fireplace area — from moldings to capitals and stucco decor — it is fundamentally important to work with a manufacturer that has the entire necessary set and an understanding of how the elements work together.
STAVROS is a Russian manufacturer of decorative elements from solid wood and polyurethane, operating since 2002. Over more than twenty years, the company has created one of the most comprehensive product ranges in this segment: over 60 models of wooden capitals in eight styles — from classic and Empire to Art Deco and Art Nouveau; a wide range of polyurethane moldings of various profiles and widths; a rich collection decorative molding и stucco decoration for fireplace areas, walls, and openings; ready-made sets ceiling decoration "Classic" series for living rooms with a fireplace.
All products are manufactured in-house using CNC equipment, ensuring stable geometry and reproducibility of each part. The finish is ready for painting and compatible with all standard paints and varnishes.
STAVROS works with private clients, design studios, and construction companies throughout Russia. Delivery is carried out by any transport method to any region of the country. Pickup is available from showrooms in St. Petersburg and Moscow. Each product is individually packaged with protection against damage during transportation.
If you need advice on selecting decor for the fireplace area, STAVROS specialists will help calculate the set, coordinate styles, and compile a complete order list. Because a fireplace area that looks truly expensive is not just one beautiful detail. It is an architectural ensemble assembled with precision and professional understanding of how decor works.