Article Contents:
- Direct answer: the tabletop takes 1200 mm, the dining area is larger
- Which Fjord 002-007 characteristics to consider before fitting
- The table fit on the plan — why is it uncomfortable to use
- Three zones that should not be mixed
- Table dimensions
- Seating area
- Walkway area
- Mark a circle with a diameter of 1200 mm
- Indicate the position of the four legs
- Place the four selected chairs
- Move the chairs as you would in real life
- Open everything nearby
- Walk the main routes
- Common area 2400 mm
- Common area 2700 mm
- Common area 3000 mm
- Seat height
- Armrest height
- Width
- Depth
- Position of the chair's own legs
- Backrest shape
- Always against the wall, only pull out for guests
- One side close to the wall
- Table touches the wall with its tabletop
- Table in a niche
- Why MDF should not be called solid wood
- Why smooth enamel requires mindful care
- How to match the table with kitchen facades
- Need a ready-made table for four people
- Need a round tabletop 1200 mm
- Need a fully solid wood table
- Need a table for five to six people
- Need a compact table for a pass-through kitchen
- Why you shouldn't immediately buy four chairs
- Why measure the rug together with the chairs
- Are separate fastenings needed
- What counts as a full dining set
- Family of two, guests are rare
- Family of four
- There are already chairs in the apartment
- Chairs have not been chosen yet
- There is a kitchen island nearby
- There is a sofa nearby
- The floor has patterned tiles
- There is a low lamp in the room
- A robot vacuum cleaner is planned
- Mark only the 1200 mm circle
- Use chairs of conditional width on the plan
- Do not apply Fjord legs
- Consider 1200 mm as a table for six people
- Check facades only in closed state
- Leave one passage for two functions
- Choose chairs after installing the table
- Do not check armrests
- Move Fjord flush against the wall
- Not accounting for the rug
- Relying on visualization
- Not checking the countertop overhang
- Buying random fasteners
- Ordering four chairs without one test chair
- Not accounting for the person serving food
- Measuring the room at a single point
- Checking an empty room without future furniture
- Considering a temporary compromise as permanent convenience
- How much space does Fjord take up with chairs?
- How much distance to leave from the table edge to the wall?
- Is Fjord suitable for a small kitchen?
- Why is Fjord designed for four people?
- Can a fifth person be seated?
- Can the table be placed against the wall?
- Which chairs match Fjord?
- Will Archie 003-003 fit under Fjord?
- Will the Hans armchair fit?
- Is the table delivered assembled?
- Is the mounting hardware included?
- Do I need to buy a separate leg mount?
- Why is disassembled delivery needed?
- Can I assemble Fjord myself?
- Is the tabletop made of solid wood?
- What color is the tabletop?
- Can I choose Fjord for a cafe?
- What to do if the diameter fits, but the legs interfere with the chairs?
- Where can I see other modern tables?
- How to check a table without a professional program?
- Do I need to account for the baseboard?
- What to check near the radiator?
- Can I place Fjord on a carpet?
- How to know if the layout is too tight?
- Do I need to order one chair for a trial?
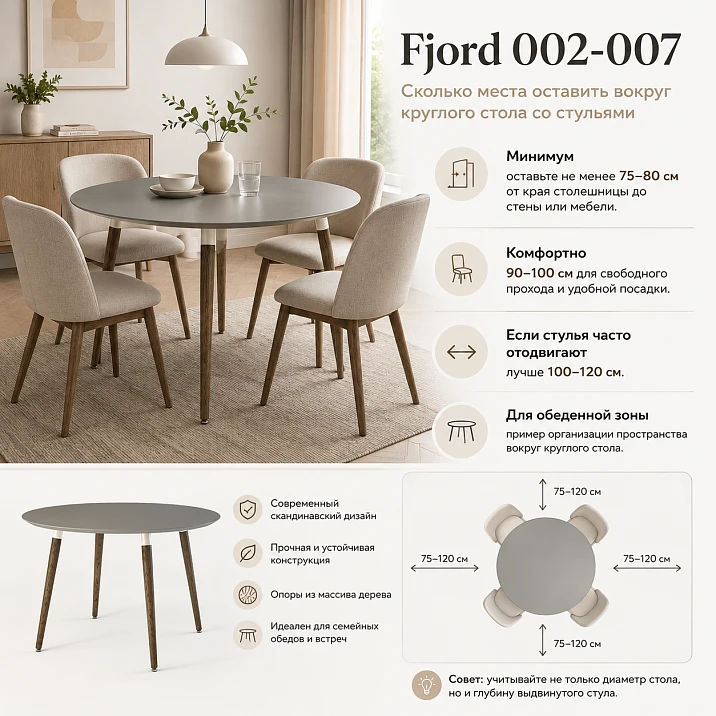
The round table Fjord 002-007 with a diameter of 1200 mm easily fits on the plan of a kitchen, dining room, or kitchen-living room. Just draw a circle 1.2 m wide — and it seems the problem is solved. The mistake is discovered later, when the furniture is already assembled: one chair hits the wall, another prevents opening the lower drawer, and it's impossible to walk behind a seated person with a plate. The table itself fits. The dining area — does not.
To understand if the Fjord 002-007 will fit in a real room, knowing the tabletop diameter is not enough. You need to add space for four chairs, a person sitting down, pulling out the seat, passage, opening facades, and movement between the kitchen, refrigerator, window, and door. A round table has a visible size — 1200 × 1200 mm — and a full usage zone. The latter is almost always larger than the former.
Fjord is designed for four people. It has a round painted MDF tabletop, four turned wooden legs, and a total height of 785 mm. The table is delivered unassembled, and the necessary fasteners and fittings are included. These specifications help you check not only the space in the room in advance, but also the delivery route, compatibility with chairs, and the position of seating between the supports.
Below is not an abstract article about how to choose a round table. It is a practical check of a specific model. You will learn which area to mark on the floor, how to test it with real chairs, why four legs change the seating arrangement, whether Fjord can be pushed against a wall, and what to measure before placing an order. If the layout is confirmed after the fitting, you can buy the round table Fjord 002-007 for four people, already understanding how much space will be needed around it every day.
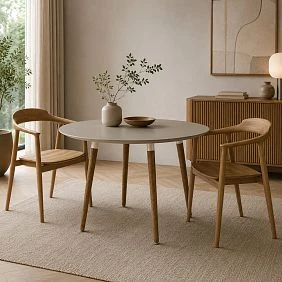
Direct answer: the tabletop takes up 1200 mm, the dining area is larger
The size 1200 × 1200 mm describes the circle of the tabletop. It does not include chairs and people. For a preliminary check of the full area, it is convenient to use a simple formula:
Total planning area = 1200 mm + free space on two opposite sides.
If you leave 600 mm from the edge of the tabletop, you get a circle with a total width of 2400 mm. With a margin of 750 mm, 2700 mm is required. With a free strip of 900 mm, it is already 3000 mm. These are not building standards or universal guarantees of comfort. These are three clear scenarios that help you see the difference between the size of the product and the actual area of its use.
| Free space from the edge of the tabletop | Total width of the checked area | What can be checked |
|---|---|---|
| 600 mm on each side | 2400 мм | Whether a chair fits and if you can sit down with limited space |
| 750 mm on each side | 2700 мм | Is it convenient to pull out chairs and use the area in normal household mode |
| 900 mm on each side | 3000 мм | Whether there is a passage behind the seated person and whether the table conflicts with traffic routes |
It's better to start not with the question 'which number is correct', but with the question 'what should happen next to the table'. If there is a blank wall behind the chair and no one walks there, one scenario may be acceptable. If there is a path to the refrigerator or exit behind the seated person, a different width is required. When there are swing doors, a dishwasher, or pull-out drawers nearby, space for their full opening is added to the seating area.
A round table with a diameter of 1200 mm can fit in a room 2400 mm wide, but that doesn't mean such an option will be comfortable. Mathematically, the circle fits. In practice, chairs may touch the walls, and the passage will disappear. That's why Fjord needs to be tried on not as a geometric figure, but as a dining group of five items: a table and four chairs.




What characteristics of Fjord 002-007 need to be considered before trying it on
| Parameter | Confirmed value | How to use in planning |
| Article number | Fjord 002-007 | The article is used to check the card, drawing, configuration, and order |
| Shape | Round | They check not the corners, but the full circle of chair movement |
| Size | 1200 × 1200 × 785 mm | 1200 mm is the tabletop diameter, 785 mm is the total height |
| Installation | Four persons | Four seats are distributed among four legs |
| Tabletop | MDF, painted with enamel | The surface is perceived as a smooth colored plane without a pronounced wood grain pattern |
| Tabletop color in the description | RAL 7004 | Before ordering, check the shade and current version in the product card |
| Base | Four turned wooden legs | The supports define four seating sectors and limit arbitrary chair placement |
| Leg finish | Colored oil | Wooden parts retain their own texture and differ from the painted tabletop |
| Mounting | Metal tips, attachment to the tabletop with self-tapping screws | The structure is assembled after delivery; the fastening unit cannot be ignored during installation |
| Supply | Disassembled | Before ordering, check the delivery of packages, assembly location, and access to the underside of the tabletop |
| Completeness | Necessary fasteners and fittings are included | No need to automatically order a random mounting kit separately |
| Stated number of seats | 4 | The fifth seat cannot be guaranteed solely based on a diameter of 1200 mm |
In the model card, the material is listed as oak, but the table cannot be called entirely oak: the tabletop is made of painted MDF. The turned legs are wooden. This combination forms the external image of Fjord: a thin, smooth round surface and four more plastic supports with visible geometry.
The size of 785 mm is the total height. The height from the floor to the bottom of the tabletop separately is not confirmed in the available description. Therefore, it cannot be guaranteed in advance that any chair with armrests will fully slide under the table. For an accurate check, a drawing of the model and the actual dimensions of the selected chair are needed.
Our factory also produces:

The table fit on the plan — why it's inconvenient to use
Layout often starts with objects, not actions. A designer or apartment owner arranges rectangles of cabinets, a table circle, and sofa outlines. While the chairs are pushed close, everything looks neat. But in real life, the chair constantly changes position. It is pulled out before sitting, pushed back when standing up, turned, and moved during cleaning.
The most common mistake is to mark only a circle with a diameter of 1200 mm. The second is to add four chairs in the pushed-in position. The third is to check one beautiful static frame instead of a whole usage scenario.
The dining area must withstand the sequence:
-
a person approaches the chair;
-
moves it away;
-
stands between the seat and the table;
-
sits down;
-
moves closer to the tabletop;
-
another person walks by;
-
the nearest front or drawer opens;
-
the seated person stands up and leaves;
-
the chair returns to its place.
If at least one step requires moving a neighboring object, closing a door, or asking another person to stand up, the layout only works in the picture.
With a round table, an additional feature appears: visually it seems more compact than a rectangular one because it has no protruding corners. But chairs spread out along the circumference and can occupy space in directions that were not accounted for. One ends up near the wall, another near the kitchen island, a third in the passage. Therefore, measuring only the minimum width of the room is not enough.
Get Consultation
Three zones that cannot be mixed
Fjord has three different dimensions. Each answers its own question.
Table dimension
This is a circle with a diameter of 1200 mm and a height of 785 mm. It shows whether the table will physically occupy floor space and whether the tabletop conflicts with other furniture.
Seating zone
The depth of the chairs and the space needed for a person to move are added to the diameter. Here, they check whether you can sit down, stand up, and pull out the chair.
Passage zone
It appears where someone else needs to pass behind a seated person. A passage to the refrigerator, balcony, window, or exit cannot be considered part of the chair space: two functions compete for the same strip of floor.
In a small kitchen, these zones may partially overlap, but the overlap must be intentional. For example, the passage is used only when no one is sitting at the table. Such a compromise suits one lifestyle and irritates another. A family that eats breakfast one by one can accept a tight layout. If four people gather at the table daily and a dishwasher opens nearby, the requirements will be stricter.
Floor layout: the most useful check before ordering
The drawing helps understand the idea, but the real scale is better felt on the floor. For fitting, you will need a tape measure, painter's tape, four chairs or cardboard templates, and about half an hour of calm observation.
Mark a circle with a diameter of 1200 mm
Find the intended center of the table. Measure a radius of 600 mm from it in several directions and connect the points with tape. A perfect circle is not necessary; the tabletop boundary is important.
Do not replace the circle with a 1200 × 1200 mm square. A square is convenient for quick checks, but it hides the position of people diagonally and does not show the actual shape of the passages between chairs.
Mark the position of the four legs
Use the Fjord drawing or the diagram from the card. The four supports determine where the chairs are placed. Without this mark, the fitting will be too optimistic: you will unconsciously place the seats where a leg of the real table will be.
Place the four selected chairs
The best option is to take exactly the models you plan to use. If they are not available yet, make templates based on the actual width and depth. Do not use an average rectangle for both a compact chair and an armchair at the same time: a difference of a few centimeters around the four seats noticeably changes the layout.
For reference, you can check the dimensions of the modern Archie 003-003 chairIts dimensions help understand the scale of a compact modern chair, but automatic compatibility with Fjord still needs to be confirmed by seat height, leg position, and actual seating.
Move the chairs as you would in real life
Don't limit yourself to the "looks nice under the table" position. Pull the chair out, stand in front of it, sit down, and scoot back in. Repeat for each seat. The template should simulate not only the chair body but also a person between the seat and the table.
Open everything nearby
Fully open:
-
swing doors;
-
lower drawers;
-
dishwasher;
-
refrigerator;
-
room door;
-
balcony door;
-
pull-out basket;
-
cabinet or display case.
If the furniture is not yet installed, mark the opening trajectories on the floor. Lower kitchen drawers are especially dangerous: when closed they don't interfere, but when open they intersect with a chair.
Walk through the main routes
Walk from the work area to the table, from the table to the refrigerator, from the entrance to the window. Hold a plate or tray in your hands. Try to walk while another person sits in each of the four seats. The layout should answer not the question "can you squeeze through", but the question "will this be a normal movement every day".
The check is especially useful in the evening when everyone who will use the table is at home. One person may consider the distance sufficient, while another may need more space to sit. The dining area is created not for an average figure from a drawing, but for a specific family.
How to choose the 2400, 2700 or 3000 mm scenario
Three test diameters are convenient because they quickly show the level of density.
Total area 2400 mm
It is obtained by adding 600 mm on each side. This option can be used as a test for very dense arrangement. A chair may fit, but the passage behind a seated person will likely need to be assessed separately. For a small kitchen, this is not a prohibition but a signal: furniture needs to be tried on literally, not calculated by a single number.
A zone of 2400 mm is appropriate if:
-
there is no constant passage behind the chairs;
-
the selected seats are compact;
-
the facades open in the other direction;
-
the table is used by two or three people more often than by four;
-
one of the chairs is temporarily removed;
-
dense seating is consciously accepted by the owners.
It becomes risky if there is a route to the refrigerator, a frequently opened door, or deep pull-out drawers near the table.
Total zone 2700 mm
With a free strip of 750 mm, the dining group achieves a more relaxed seating arrangement. For many household scenarios, this is a reasonable starting point for fitting. But even 2700 mm does not guarantee passage on all sides: a wide armchair, a large person, or an open dishwasher changes the outcome.
This zone is suitable for:
-
a kitchen-living room with a designated center;
-
a small separate dining room;
-
four compact chairs;
-
placement next to a blank wall without constant passage;
-
situations where one side is used for seating and the other for movement.
Total zone 3000 mm
Adding 900 mm creates a more spacious verification envelope. Here it is easier to assess passage behind a seated person, table service, and commercial use. But the word "spacious" still cannot be used without actual fitting: armrests, a swinging door, and intersecting routes may require a different configuration.
The 3000 mm zone is especially useful:
-
in a kitchen-living room with high traffic;
-
in a cafe;
-
in a meeting room;
-
in a home where four people often sit at the table;
-
when using wide chairs;
-
when there is a passage to another room nearby.
Main conclusion: they choose not a number, but a scenario. Size 2400, 2700 or 3000 mm is needed for the layout, after which the real room makes the decision.
Four Fjord legs define four seating sectors
A round tabletop has no corners, but Fjord has four separate supports. They divide the circle into four zones. Chairs should be placed between the legs, not in front of them. Therefore, the calculation "more people will fit along the circumference" may be incorrect.
Four people get a clear scheme: one chair per sector. The seating looks cohesive, the legs are not directly in front of the knees, and the table retains its intended purpose.
The fifth chair breaks this logic. It has to be placed:
-
closer to one of the legs;
-
between two standard seats;
-
offset from the center;
-
in a sector with little knee space;
-
in the walkway area.
Temporary additional seating is only possible after checking the specific chair and the actual position of the supports. You cannot promise a fifth or sixth seat just because the diameter is 1200 mm. For a table with a central support, the circumference works differently than for a model on four legs.
A wide chair restricts the sectors even more. Its front legs may touch the table legs, and the seat may shift relative to the tabletop. An armchair with armrests takes up more arc space and requires more room to turn. For such a check, it is useful to check the width and armrests of the Hans armchair, without assuming that the armchair automatically fits the Fjord.
When placing chairs, also look at the leg design. Turned supports are a noticeable part of the Fjord design. If seats are constantly positioned in front of them, the structure looks tighter and seating becomes uncomfortable. The correct four sectors preserve both ergonomics and the intended rhythm of the base.
How to choose chairs for a table with a height of 785 mm
The overall height of Fjord is known, but additional parameters are needed for compatibility.
Seat height
It determines the person's position relative to the tabletop. A chair that is too low forces you to raise your arms, while one that is too high reduces legroom. You need to compare not just the overall height of the chair, but specifically the seat height.
Armrest height
Armrests may hit the edge of the tabletop and prevent the chair from being fully pushed in. The height to the underside of the tabletop must be confirmed from the drawing, not roughly calculated from the overall height of 785 mm.
Width
The wider the chair, the larger the section of the circle it occupies. Fjord has four sectors, so not only the width of one seat is important, but also the distance between adjacent chairs when pushed in.
Depth
A deep chair extends further beyond the edge of the tabletop. In the room plan, it is often the depth that determines whether a passage remains.
Position of the chair's own legs
The front supports of the chair may conflict with the turned legs of Fjord. The two items should be considered as a single geometry, not as independent objects.
Backrest shape
A curved wide backrest visually increases the seating area and makes it harder to get closer to the table. A compact backrest leaves more air, although the seat depth may be the same.
Before buying four identical chairs, it's wise to test one sample. Place it in each sector of Fjord, pull it out and push it in, evaluate knees, armrests, and the path trajectory. Such a test is more useful than comparing two general numbers in the product cards.
External similarity does not replace dimensional verification. Two Scandinavian-style chairs can differ in width by tens of millimeters, and a deep seat can increase the dining area more than the difference between two tabletops.
Can Fjord be placed against a wall
Yes, but placing a round table against a wall changes its usage. One part of the circumference becomes inaccessible or used less often. If the table is needed daily for four people, moving it against the wall may deprive one person of proper access.
There are several scenarios.
Permanently against the wall, pulled out only for guests
This method suits a family of two who typically use two to three seats. But you need to plan the floor area where the table moves and check if the flooring gets damaged with regular movement. Don't assume that a round table with a diameter of 1200 mm is always easy to move after being set.
One side close to the wall
A seated person can sit sideways to the wall if there is room for the chair. However, the path to the seat becomes less convenient. The tight side is better assigned to a seat that is used less often.
The table touches the wall with its tabletop
This position is visually questionable and deprives the circle of some of its advantages. The circumference turns into a semicircular work area, and the wall may get marks from use. If the interior requires constant adjacency, perhaps a different tabletop shape would be more practical.
Table in a niche
The niche must accommodate not only 1200 mm, but also the movement of chairs. A circle that fits beautifully into the opening can become a trap: a person sits down, but can only get out after moving the adjacent chair.
Fjord is best revealed where its round shape is visible from all sides, or at least from three. If the layout forces the table to be constantly pressed against the wall, it is worth checking an alternative model or a separate tabletop with a different base.
Round table next to the kitchen set
The kitchen set is not a stationary wall. Its depth changes during the day: drawers slide out, fronts open, the dishwasher lowers its door. Therefore, the distance is measured from the edge of the Fjord tabletop not only to the closed fronts, but also to the extreme positions of the open elements.
Check one by one:
-
the bottom drawer for cutlery;
-
the deep basket;
-
dishwasher;
-
refrigerator;
-
the corner front;
-
trash bin in pull-out module;
-
oven;
-
pantry door.
Pay special attention to the dishwasher. An open door occupies a low horizontal zone that is easy to miss on the plan. A chair may visually sit above it, but using both items simultaneously will not work.
The path from the work surface to the table should also remain clear. If serving food requires walking around a seated person or asking them to move closer, the inconvenience repeats several times per meal.
Separately check the refrigerator. Its door not only opens but also requires space for a person standing in front of the shelves. On a static plan, this zone often overlaps with the Fjord chair. The layout reveals the conflict before furniture delivery.
Fjord in a small kitchen: when 120 cm works and when it doesn't
The phrase "round table 120 cm for a small kitchen" sounds appealing because the absence of corners is perceived as space-saving. But a diameter of 1200 mm cannot be called compact without considering the room dimensions.
Fjord may suit a small kitchen if:
-
the dining area is in a separate part of the room;
-
there is no active through traffic around it;
-
four compact chairs are used;
-
one or two chairs are removed for everyday seating;
-
the fronts open to the side not occupied by chairs;
-
the circle on the floor and the pushed-back seats have passed real-world testing.
The model may be uncomfortable if:
-
the kitchen width is close to the total area of 2400 mm;
-
the table is placed between the cabinets and the opposite wall;
-
the only path is behind the chairs;
-
the door opens inward into the kitchen;
-
all four seats are needed daily;
-
deep armchairs are chosen;
-
the table is pushed against the wall and regularly pulled out.
In a small space, the compromise must be described in advance. "The table fits" is a weak criterion. It's better to honestly define: which seat is used less often, when the dishwasher can be opened, where the fourth chair is stored, and who passes behind those sitting.
There is a difference between crampedness and thoughtful compactness. In a cramped area, people constantly adjust the furniture position. In a thoughtful one, the limitations are known: for example, the fourth chair is only added for dinner, and the dishwasher is opened after the table is cleared. If this mode suits the family, the solution can work. If it's annoying already at the layout stage, it won't become more comfortable after purchase.
Kitchen-living room: round table as the center of the layout
In the Fjord kitchen-living room, it can become a compositional center. The circle softens the straight lines of the kitchen set, sofa, and rug, and the four turned legs add plasticity. But central placement requires checking routes from all sides.
Usually intersect nearby:
-
the path from the kitchen to the sofa;
-
the path from the entrance to the window;
-
movement to the balcony;
-
approach to the bar counter;
-
table service;
-
passage to the cabinet or display case.
In such a room, it is better to evaluate not only the minimum distance to objects, but also the overall movement pattern. The table should not become an island that has to be circumvented along a narrow trajectory.
The rug under the dining group is also included in the calculation. The chair should remain on the rug in the pulled-out position, otherwise the legs catch on the edge. The size of the rug is checked by the full area of the chairs, not by the diameter of the tabletop.
Lighting is tied to the center of Fjord. If the electrical outlet is already made, it may dictate the position of the table. But you should not shift the dining group into the passage for the sake of a light fixture. First the layout, then the precise binding of the light or adjustment of the project.
The round shape is clearly visible from above and from distant points of the room. Therefore, the offset relative to the light fixture, rug, or window axis is more noticeable than it seems from the working drawing. Masking tape helps to find not only a convenient, but also a visually stable position.
Separate dining room: more space does not cancel the check
In a separate dining room, the problem is rarely whether a 1200 mm circle fits. More often, the issue is in proportions. A table that is too small gets lost, one that is too large blocks the passage to the sideboard, and an incorrect position destroys the symmetry of the room.
Checking for Fjord:
-
distance to the buffet;
-
opening display cases;
-
passage to the window;
-
position of the lamp;
-
center of the rug;
-
axis of the door;
-
ability to service all four seats;
-
space for a temporary extra chair.
In a spacious room, you can leave more air, but the chairs should still be in their sectors between the legs. Free space does not turn Fjord into a six-seat table.
In a separate dining room, it is useful to check the view from the doorway. A person perceives not millimeters, but the composition: the circle of the tabletop, the rhythm of four chairs, the lamp, and the background. If the center of the table coincides with the architectural axis, the space looks cohesive. But convenience remains the first filter: a beautiful axis is not preserved at the cost of a blocked cabinet.
Cafe and meeting room: the household layout needs to be enhanced
Fjord is designed for four people and can be considered for a cafe or meeting area. Commercial use differs from home use: chairs are moved more often, people have different body types, staff pass through with trays, and neighboring tables affect each other.
In a cafe, they check not just one table, but the seating grid:
-
distance between the edges of adjacent tabletops;
-
position of pulled-out chairs;
-
waiter routes;
-
passage to the exit;
-
access for cleaning;
-
conflict between chairs of neighboring groups;
-
possibility of rearrangement.
In a meeting room, the approach with a laptop, movement to the screen, and cable placement are important. Four seats match the stated seating capacity, but equipment and documents take up part of the tabletop. If five to six people regularly participate, it's better to choose a table designed for that task rather than relying on a temporary fifth chair.
For a commercial project, first assemble one control group: Fjord, four selected chairs, and a real aisle. After testing, refine the grid for the remaining tables. Repeating a mistake twenty times is more expensive than changing the plan once before ordering the batch.
MDF tabletop and wooden legs: what this brings to the interior
Fjord is built on contrast. The painted MDF tabletop provides an even color and a clean circular line. The turned wooden legs add texture and volume. The white metal finials connect the fastening unit with the overall modern aesthetic.
This table suits interiors where a lighter visual image is needed rather than a heavy, fully solid structure. The smooth enamel complements painted facades, walls, and metal details. The wood prevents the composition from becoming cold.
But the material also influences the choice. If a buyer is looking for a fully solid round table, Fjord does not meet this requirement. For comparison, it's useful to open the material solid wood or MDF — which round table to choose. There, Fjord is compared with Camelot in terms of tabletop material and base type. In the current task, something else is more important: after choosing Fjord, you need to prove that it fits together with the chairs.
The shade RAL 7004 from the description should be compared with actual material samples and the room's lighting. The monitor does not accurately convey the color. A gray table may look colder next to warm kitchen wood and softer near a neutral wall. Checking the color does not replace checking the dimensions, but both tasks are solved before ordering.
Why MDF should not be called solid wood
The Fjord tabletop is made of MDF, although the wooden legs and the indication of "oak" material in the product card may create a different impression. For an honest choice, you need to separate the parts of the structure. The buyer receives a combination of materials, not a round table entirely made of solid oak.
This difference affects search queries and expectations. The phrase "buy a round solid oak table" cannot be used as the main description for Fjord. Such a query leads to a different product task. Fjord is chosen for its painted MDF surface and wooden base, not for a single oak tabletop.
Why smooth enamel requires mindful care
The painted surface looks smooth and calm. It has no wood grain pattern that visually masks minor marks. The care method depends on the specific coating; aggressive abrasives and accidental solvents cannot be used. Before use, it is worth clarifying the recommendations for the enamel and leg finish.
How to match the table with kitchen facades
RAL 7004 can be used as a reference color, but matching the number does not always mean the same perception. Gloss, texture, lighting, and adjacent materials change the shade. If the table must precisely match the kitchen, compare physical samples.
When four legs are not suitable, although the diameter is satisfactory
Sometimes the buyer is completely satisfied with 1200 mm, the shape and material of the tabletop, but not with the placement of the supports. For example, five flexible seating positions are needed, or one wide chair must be placed in a specific direction.
In such a situation, you don't need to force Fjord to perform a different task. You can consider round tabletop ST-001 with a diameter of 1200 mm and assemble a custom table on a different base. A separate tabletop is not a ready replacement for Fjord: you will need to choose a compatible underframe, mounting, finish, and calculate the stability of the entire structure. However, this route is useful when the diameter fits, but the four legs interfere with the layout.
Comparison of options:
| Task | Ready Fjord 002-007 | Separate ST-001 and a different base |
| Need a ready-made designed table | Suitable | Will need to assemble a set |
| Need four standard seats | Provided | Depends on the underframe |
| Need a free circle | Four legs limit sectors | You can choose a different type of base |
| Need confirmed completeness | The table comes with necessary fasteners | The set is formed separately |
| Need individual base finish | Choice is limited by model execution | More possibilities, but the project is more complex |
| Simplicity of ordering is important | Higher | Below: more parameters need to be agreed upon |
Fjord is chosen for the integrity of the finished model. Custom assembly is chosen for configuration freedom. An error occurs when a ready-made table is purchased and then an attempt is made to alter its basic geometry.
Another way is to compare models in the category and select a ready-made table with a different base. It is simpler than custom assembly and preserves the proven design. The decision depends on what is more important: the external image of Fjord or the free placement of chairs.
How not to confuse similar tasks when choosing
A buyer may be looking for a round table, but the hidden task can be different.
Need a ready-made table for four
Then Fjord is considered as a complete model: the tabletop, four legs, finish, and mounting kit are already interconnected.
Need a round tabletop 1200 mm
Then the diameter is important, and the base can be chosen separately. ST-001 is closer to this request but requires additional design.
Need a fully solid wood table
Fjord is not suitable for the tabletop material. You should look at models with a confirmed solid construction.
Need a table for five to six people
You cannot start with Fjord and hope that a 1200 mm round will automatically provide the required capacity. First, choose a model with the corresponding stated seating and check the base.
Need a compact table for a pass-through kitchen
A diameter of 1200 mm may turn out to be large, even if the round fits without chairs. The main parameter is the full usage area.
Separating these tasks protects against buying an "almost suitable" item. The more precisely the question is formulated, the less you have to redo the interior around the table.
Delivery in disassembled form: what to check before delivery
Disassembled delivery makes it easier to bring in, because the table does not need to be carried entirely through doorways. But the word "disassembled" does not mean that the route does not need to be measured.
Before ordering, check:
-
width of the entrance door;
-
corridor turns;
-
elevator car;
-
flight of stairs;
-
room door;
-
temporary packaging storage area;
-
assembly area;
-
access to the underside of the tabletop;
-
ability to flip the assembled table without hitting the walls.
A tabletop with a diameter of 1200 mm remains a large round part. Even without legs, it needs to be brought in and turned. A narrow L-shaped corridor can be more challenging than a wide doorway.
Before ordering, it is useful to check the delivery of large furniture and inform the manager of the site's limitations. Conditions, cost, and method of receipt depend on the order and address; they cannot be replaced by the assumption 'it will definitely fit when disassembled'.
If delivery is planned after renovation is complete, protect door slopes, floor, and painted walls. A large round tabletop requires turning, and accidental contact with a corner can damage both the furniture and the room's finish.
Assembly after delivery: why the space needs to be prepared in advance
The necessary fasteners and fittings are included in the Fjord set. This eliminates the need to randomly select pins and plates, but does not eliminate careful assembly.
Prepare:
-
a clean, level area;
-
a soft covering for the tabletop's face side;
-
lighting;
-
tools as per the instructions;
-
a drawing;
-
space for four legs;
-
assistant for safe flipping.
Do not assemble the table in a narrow passage where the finished structure will have to be turned between walls. It is better to do the work in the dining area itself or in an adjacent room with a direct route.
Before tightening, make sure each leg is in the correct position. Tighten the fasteners evenly, without skewing. The specific tightening torque and sequence are taken from the instructions; a universal force cannot be invented.
After assembly, check stability on a clean, level floor. If the table wobbles, first make sure the cause is not a difference in the floor covering or debris.
Why you don't need to buy four chairs right away
An armchair looks comfortable and expressive, but takes up more arc around a round table. Four wide models can bring their backs close to each other and reduce passages. First, test one sample, then the set.
Why measure the rug together with the chairs
A rug calculated for a 1200 mm circle will be too small. When pushed back, the rear legs of the chair will go over the edge. When returning the chair, a person will catch the rug and disrupt its position. The size of the textile is chosen after laying out the full area.
Are separate fasteners needed
According to the description, Fjord comes with all necessary fasteners and fittings. There is no need to order a third-party kit 'just in case'. First, check the delivery contents and instructions. Random fasteners may not match the table's design.
What counts as a full dining set
A full set is not just a color match. It's a table, four chairs, and a space where they can be used. The lamp, rug, and surrounding furniture should support this system, not interfere with it.
Practical situations: what to conclude before buying
Family of two, guests are rare
Fjord can be used with two permanent chairs, while the other two are stored nearby. This frees up the walkway in daily life. Before buying, they still check the position of all four seats to ensure the table doesn't need to be moved to another room when guests come.
Family of four
Daily use of all sectors is needed. You can't rely on one chair always being in the walkway and another by a closed drawer. The layout is tested with four people at the same time.
There are already chairs in the apartment
Take actual measurements of each. Old chairs may differ from each other, especially if the set was assembled gradually. The widest and deepest specimens determine the critical points.
Chairs not yet selected
Don't leave their choice "for later." First, determine the maximum allowable dimensions of the seating area, then look for a model within those constraints. Otherwise, a beautiful chair will force you to rearrange the Fjord.
There is a kitchen island nearby
Check the movement between the island and each chair. If there are drawers or seating areas near the island, the two zones may conflict. You cannot measure the distance only between countertops.
There is a sofa nearby
The back of the sofa looks stationary, but people walk around it, sit on the side, unfold the mechanism, or use a side table. Evaluate the living room scenario as a whole.
There is patterned tile on the floor
The center of a round table can be tied to a seam, outlet, or pattern. First, find a convenient position, then evaluate the visual alignment. Do not sacrifice convenience for tile symmetry.
There is a low-hanging light fixture in the room
The pendant should align with the center of the tabletop but not obstruct the view or table setting. If the table has to be moved for passage, a fixed light fixture becomes a problem. The placement of the Fjord must be permanent and confirmed.
A robot vacuum cleaner is planned
Check the distances between the four legs, chairs, and walls. The robot does not detect the table selection, but a dense grid of supports complicates cleaning. In the layout, it is useful to leave the chairs in their normal position and assess access to the floor.
Mistakes that cause the table to interfere after assembly
Mark only the 1200 mm circle
This checks the tabletop, but not the dining set. Add chairs and human movement.
Use chairs of conditional width on the plan
Real models may be wider, deeper, and have armrests. Work with actual dimensions.
Do not apply Fjord legs
Without supports, chairs can be placed too loosely. Four legs must be present in the layout.
Consider 1200 mm as a table for six people
Fjord is stated for four persons. Additional seating is checked separately and is not promised as standard.
Check facades only when closed
Need to open drawers, dishwasher, refrigerator, and doors.
Leave one passage for two functions
The strip behind the chair cannot simultaneously be a free seating zone and a permanent route without compromise.
Choose chairs after installing the table
It's better to check the set before ordering. Chairs change the total area more than it seems.
Do not check armrests
The total table height of 785 mm does not confirm that the chair will slide in. The height to the bottom plane and the armrest size are needed.
Move Fjord flush against the wall
Thus, part of the seating is lost and the round shape works worse. The scenario must be deliberate.
Not accounting for the rug
The chair catches on the edge if the rug is sized only for the tabletop diameter.
Relying on visualization
Perspective and a wide-angle lens can distort scale. A tape measure is more reliable.
Not checking the tabletop overhang
A disassembled table is easier to move, but the 1200 mm round piece remains large.
Buying random fasteners
The product card states that necessary fasteners and fittings are included. Additional parts are purchased only after checking necessity.
Ordering four chairs without one test sample
When in doubt about dimensions, one sample reduces the risk of error for the entire dining set.
Don't forget the person serving the food
In the layout, all four often sit, but no one walks around. Ask one person to serve the table while the others stay seated.
Measure the room at one point
Walls may not be parallel, and baseboards, radiators, or protrusions reduce the actual width. Take multiple measurements.
Check the empty room without future furniture
If the sofa, island, or display case is not yet installed, draw their full outlines and opening zones.
Consider a temporary compromise as permanent convenience
Being able to squeeze through once doesn't mean the route is suitable for daily use.
Who the Fjord 002-007 is really suitable for
The model is suitable for a family of two to four people who want a permanent round dining table without a transformation mechanism. Four standard sectors make seating clear. The smooth painted tabletop supports modern interiors, and the wooden turned legs soften the strict shape.
Fjord is suitable:
-
in a kitchen-living room with a dedicated dining area;
-
in a small dining room after checking the aisles;
-
in an apartment with four compact chairs;
-
in a country house;
-
in a meeting room for four;
-
in a cafe with a calculated grid;
-
in an interior where painted surfaces and wood are combined.
It is chosen by people who need a fixed seating for four. The table does not require independent selection of the base and tabletop, it is supplied as a developed model and assembled with complete fasteners.
When it's better to choose a different model
Another table is more reasonable if five to six full seats are needed daily. A temporary fifth chair and permanent seating are different tasks.
Fjord may not be suitable:
-
a narrow galley kitchen;
-
a room where the table must always be placed flush against the wall;
-
an owner of wide armchairs that conflict with the four legs;
-
a project with a fully solid tabletop;
-
an interior that requires a central support;
-
a room with no space to pull out chairs;
-
a scenario with frequent changes in the number of seats.
An honest rejection of an unsuitable model is better than buying with the hope of "we'll manage somehow." A round table significantly affects the room's flow, and fixing a mistake after assembly is harder than moving tape on the floor.
If the doubt is only about color or style, compare other ready-made models. If the issue is with the leg placement, look for a different type of base. If there isn't enough space, reduce the diameter or change the shape. Each limitation requires its own solution.
Ready pre-purchase inspection checklist
-
Measure the room at several points.
-
Place the furniture set, walls, doors, and furniture.
-
Mark a circle with a diameter of 1200 mm.
-
Mark the position of the four legs.
-
Add four specific chairs.
-
Move each chair for seating.
-
Check the passage behind the seated.
-
Open the fronts, drawers, and doors.
-
Match the chair height to the table height of 785 mm.
-
Check the armrests separately.
-
Walk the routes with a plate or tray.
-
Check the size of the rug and the position of the lamp.
-
Measure the path of the round tabletop drift.
-
Confirm the disassembled delivery and the set of fasteners.
-
Open the card and clarify the current version.
-
Only after that place the order.
This process takes less time than rearranging a finished kitchen. It turns an emotional choice into a verified solution without killing the interest in a beautiful item.
For a commercial project, add a control sample. One table and four chairs are set up in a real room, passages and service are checked, and only then the quantity of the remaining sets is approved.
How to order Fjord at STAVROS
In the card, check:
-
SKU Fjord 002-007;
-
size 1200 × 1200 × 785 mm;
-
material and finish;
-
current shade;
-
price;
-
availability or production status;
-
completeness;
-
delivery conditions;
-
a drawing;
-
assembly method.
To contact the manager, prepare the room dimensions, photos of the area, a diagram with facades, and the data of the selected chairs. A useful question is not "will the table fit in a 10 m² kitchen," but rather:
We are planning Fjord 002-007 in an area measuring ___ × ___ mm. From the edge of the countertop to the wall remains ___ mm, to the closed cabinet — ___ mm. We use chairs with a width of ___ mm and a depth of ___ mm, armrest height — ___ mm. Please confirm the drawing, leg position, height to the bottom of the countertop, current configuration, and delivery conditions.
The kitchen area itself tells almost nothing. Two rooms of the same area can have different shapes, numbers of doors, and cabinet layouts.
Before payment, it is useful to take two photos of the layout: a general view of the room and a critical point near the facade or passage. It is easier for the manager to understand the issue from a diagram with numbers than from a verbal description like "there seems to be enough space."
What room measurements to provide to the manager or designer
The total area of the room does not help to check Fjord. A short but precise set of dimensions is needed. Start with the width and length of the room, then separately measure the area where the dining group is planned. If the walls have protrusions or converge at an angle, take measurements at several points — near the floor, at seat level, and at countertop level.
On the diagram, mark:
-
baseboard protrusion;
-
radiator and pipes;
-
windowsill;
-
door trims;
-
door opening direction;
-
depth of closed cabinet;
-
depth of fully open drawers;
-
position of refrigerator with open door;
-
edge of kitchen island;
-
passage to adjacent room;
-
center of ceiling outlet;
-
dimensions of future carpet.
Next to it, write down the width and depth of each chair. For an armchair, add the armrest height. If models are not yet selected, record the maximum allowable size: this turns the layout into a clear condition for searching.
A photo is only useful together with numbers. Take a picture of the room from the doorway and from the side of the headset, and number the critical distances on the plan. Then the question "will the table fit" can be broken down into specific checks: is there room for a chair, does the drawer open, is the passage clear.
Do not round dimensions in your favor. Lost 20–30 mm may not seem significant on a large plan, but near the baseboard, armrest, or pull-out facade, they can decide the outcome of the fitting. When in doubt, leave a margin and check it on the floor.
If the room is still under construction, use the design dimensions only as preliminary. After finishing, the thickness of wall coverings, baseboards, and built-in furniture changes the free area. It is better to do the final check based on the actual room or confirmed as-built dimensions.
Such a data package is also useful for choosing another model. If the Fjord fails the check, it becomes clear what exactly needs to be changed: the diameter, the depth of the chairs, the type of base, or the position of the table. Without measurements, the buyer simply browses photos; with measurements, they choose furniture for the actual layout.
Frequently asked questions about Fjord 002-007
How much space does the Fjord take up together with the chairs?
The tabletop diameter is 1200 mm. The total area depends on the chairs and functions around the table. For a preliminary layout, you can check the overall diameters of 2400, 2700, and 3000 mm, adding 600, 750, or 900 mm from the edge.
What distance should be left from the edge of the table to the wall?
There is no single number for any room. The required distance depends on the depth of the chair, the person's seating position, and whether someone needs to pass behind them. Check the area with a real chair or template.
Will the Fjord fit in a small kitchen?
Suitable if the circle is 1200 mm, four chairs and their movement have been tried on. The name "small kitchen" is not enough: the width of the passage, facades, doors and daily number of users are important.
Why is Fjord designed for four people?
It has four separate legs, between which four standard seating sectors are formed. The manufacturer indicates four persons.
Can a fifth person be seated?
Temporarily — only after actual checking of chair width, leg position and free space. The fifth seat is not a confirmed standard seating for Fjord.
Can the table be placed against the wall?
Yes, but part of the circle will become less accessible. For daily seating of four people, it is better to check access to each seat and the ability to pull out the table.
Which chairs are suitable for Fjord?
Models compatible in seat height, width, depth and leg position are needed. Chairs with armrests require checking the height to the underside of the tabletop.
Will Archie 003-003 fit under Fjord?
Compatibility cannot be automatically confirmed. Compare the drawings and actual dimensions, especially the seat height and leg position.
Will the Hans chair fit?
Hans is wider than the compact chair and has armrests, so it takes up more space. A separate fitting is needed in each Fjord sector.
Is the table delivered assembled?
No. Fjord is delivered disassembled.
Does it include fasteners?
According to the description, the table comes with the necessary fasteners and fittings.
Do I need to buy a separate leg mount?
You should not do this automatically. First, check the package contents: the necessary fasteners are stated as included.
Why is disassembled delivery needed?
It simplifies transportation and delivery. However, the tabletop with a diameter of 1200 mm still needs to be checked against doors, elevators, and turns.
Can I assemble Fjord myself?
The possibility depends on skills and instructions. You need a clean area, tabletop protection, suitable tools, and safe flipping after installing the legs.
Is the tabletop made of solid wood?
No. The Fjord tabletop is made of MDF and painted with enamel. The turned legs are wooden.
What color is the tabletop?
The description specifies RAL 7004 enamel. The actual finish and shade perception should be checked before ordering.
Can I choose Fjord for a cafe?
It can be considered for seating four people, but the entire table grid, staff walkways, and pulled-out chairs need to be calculated.
What if the diameter fits but the legs interfere with the chairs?
Consider another model or a separate 1200 mm diameter tabletop with a different underframe. Do not attempt to modify the basic Fjord structure without a project.
Where can I see other modern tables?
Open the modern furniture category and compare sizes, base shape, material, and stated number of seats.
How to check a table without a professional program?
Mark a 1200 mm circle with painter's tape, place the legs, set up real chairs, open the facades, and walk through all routes. Such a test gives more practical information than a beautiful empty plan.
Do I need to account for the baseboard?
Yes. The baseboard reduces the free area near the wall and prevents a chair or leg from getting close to it. Measure the distance from the protruding part.
What to check near the radiator?
Consider the radiator protrusion, pipes, windowsill, and access for maintenance. The chair should not block constant access if needed.
Can I place Fjord on a carpet?
Yes, if the carpet is sized for pulled-out chairs. The back legs should not regularly come off the edge when sitting down.
How to know if the layout is too tight?
The signs are simple: the chair touches the wall, the facade opens only after moving it, it's impossible to pass behind the seated person, and one of the four sectors is used less often not by choice but due to cramped space.
Do I need to order one chair to try it out?
If in doubt — yes. One sample allows you to check the height, armrests, the space between the legs, and the depth of the full zone before purchasing four pieces.
Final conclusion: check not the circle, but the life around it
Fjord 002-007 is easy to evaluate from a photo: a round tabletop, a calm modern silhouette, four turned legs, seating for four people. The difficulty begins where the product card ends and the real room begins.
A diameter of 1200 mm only answers the question of how much space the tabletop takes up. For the right decision, you need to add chairs, people, walkways, and opening objects. Mark the circle on the floor, place the four legs, position the chosen seats, and go through a few everyday actions: sit down, stand up, open a drawer, walk with a plate, approach the refrigerator. If everything works without constant rearrangements, the Fjord fits the layout.
The critical limitation of the model is four separate supports and the stated seating for four people. Don't turn a temporary fifth chair into a promise of permanent capacity. Don't buy chairs just by color. Don't assume that a disassembled delivery guarantees easy entry without measurements.
STAVROS allows you to check the Fjord 002-007 card, compare the model with other modern tables, look at suitable chairs, and clarify delivery in advance. The purchase becomes calmer when the manager receives not an abstract kitchen area, but an accurate diagram, chair dimensions, and a clear question. Then the round table doesn't just fit in the room — it's truly comfortable to use.