Article Contents:
- What to buy for a decorative contour: a complete set from the first try
- Shaped layout vs regular molding: what's the difference
- Material and tactile feel
- Purpose
- When to choose a layout, when to choose a molding
- Shaped layout: profiles, parameters, characteristics
- Main profile types
- Sizes
- Oak layout: why it's a special choice
- Flat wooden layout: when and why
- Where to use wooden trim: nine scenarios
- Cabinet fronts
- Chest of drawers facades
- Wall panels in the living room or bedroom
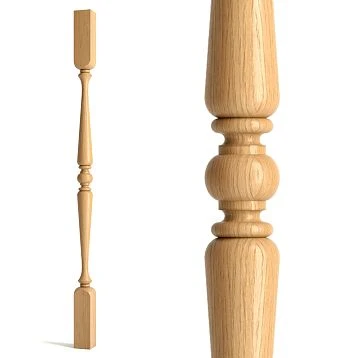
- Piers near stairs and in the hallway
- Portals and niches
- Mirror zones
- Faux panels
- Kitchen facades for painting
- Decorative inserts in display cases
- Where to use polyurethane decor: paired with wood and separately
- Central overlays inside a wooden frame
- Moldings around the panel area
- Frame moldings on adjacent walls
- Decor for moldings: point accents
- Polyurethane portal decor
- How to combine wood and polyurethane: a coordinate system
- Hierarchy of materials
- Color schemes
- Ready-made kits for specific tasks
- Cabinet facade: decorative contour for painting
- Wall panel in the living room: classic with natural wood
- Fireplace portal: oak and polyurethane decor
- Pier in the hallway: vertical rhythm
- Mistakes when buying layout and moldings
- Buying layout without a facade diagram
- Not considering the profile thickness
- Placing polyurethane decor in a constant touch zone
- Mixing too many reliefs
- Not buying extra for trimming
- Forgetting sealant for joints
- FAQ: answers to key questions about layout and moldings
- About the Company STAVROS
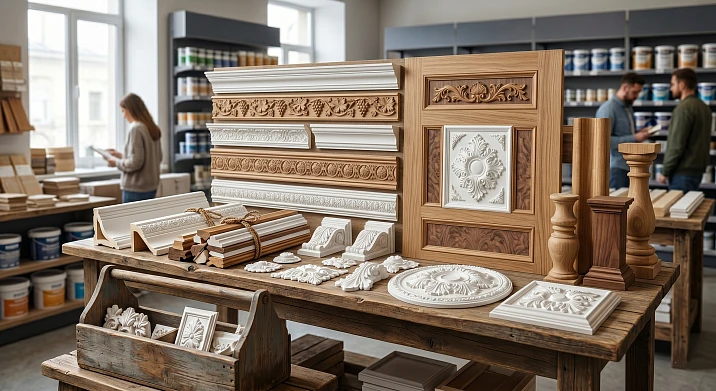
There is a moment when you realize: the difference between cheap and expensive furniture is not in the body material, not in the hinges, and not in the MDF thickness. It is in the contour. In how the edge of the facade is designed. Whether it has a layout with a profile — or the door is just a painted panel without relief. It is this contour that turns a cabinet into furniture, and a panel on the wall into an architectural element.
Decorative Wooden Tiling — is a profiled wooden plank with an expressive cross-section. Its purpose is to create a decorative contour on the facade of furniture, wall panel, pier, portal, or decorative insert. When this frame is added Moldings made of polyurethane и Polyurethane appliqués — it turns out to be a complete decorative system: the wood holds its shape, polyurethane adds relief.
This article is for those who are assembling exactly such a set. Who wants to understand where to apply decorative wooden plank, and where — polyurethane decor, how to combine them and what to buy right away so as not to return for forgotten details.
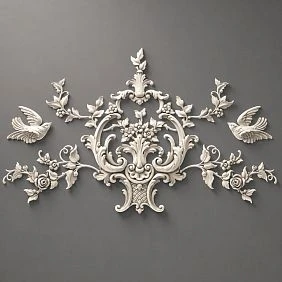

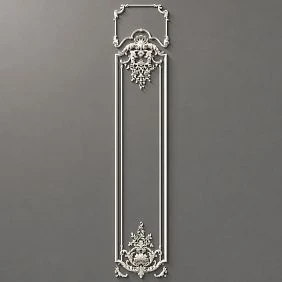
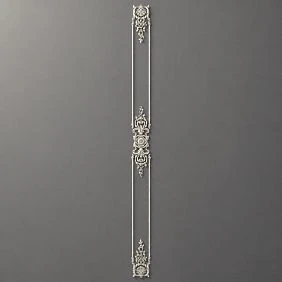
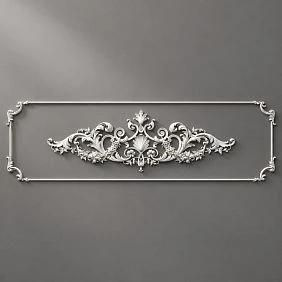
What to buy for a decorative contour: a complete set from the first go
Before moving on to theory — a list. This is exactly the set needed for a full decorative contour on a facade, panel, or pier.
Wooden elements:
-
Decorative Wooden Tiling — a profile strip with an expressive cross-section for facades and panels;
-
Flat wooden plank — for a minimalist contour or areas without relief;
-
Oak veneer — for a premium look with natural texture;
-
Wooden decoration — overlay inserts for end panels and furniture;
-
decor for furniture — point accent elements for the center of the facade or corner areas.
Polyurethane elements:
-
Moldings made of polyurethane — frame borders, panel zone cornice, baseboard line;
-
Polyurethane appliqués — central relief accents inside a wooden frame;
-
Decor for polyurethane moldings — point inserts along the panel zone cornice;
-
Polyurethane moldings — decorative accents for wall zones around panels;
-
polyurethane decor — the entire range of relief elements for painting.
Installation and finishing materials:
-
Polyurethane mounting adhesive — what to glue stucco with;
-
— fasteners for wood (pins, screws, dowels);
-
acrylic sealant;
-
adhesive primer;
-
paint or enamel;
-
varnish or oil for wood;
-
— layout and linear footage reserve of 10–15%.




Shaped layout vs regular molding: what's the difference
This question arises for everyone who first encounters the topic. There is molding. There is layout. Both are profile strips. What is the fundamental difference?
Our factory also produces:

Material and Tactility
Decorative Wooden Tiling — it is an array of wood. It is heavier, denser, warmer to the touch. It has a living texture — especially Oak veneer with its expressive longitudinal pattern. Under varnish or oil, the wood remains natural, "breathing."
Polyurethane molding is lightweight, uniform in structure, without a pronounced texture. Its surface is a smooth primer for painting. It is excellent in areas where relief is needed for painting in the color of the wall or facade: then the difference in material disappears, only the shape remains.
Get Consultation
Purpose
Decorative wooden glazing bead — first of all, a furniture element. It is attached to the facade or panel, forms a visible frame-contour, withstands mechanical contact (touches, accidental impacts, cleaning). For furniture facades — the optimal choice.
Polyurethane molding is an architectural element. It works on walls, ceilings, in decorative areas without constant mechanical impact. It can be used for furniture facades, but only in areas without constant grip.
When to choose a layout, when to choose a molding
| Task | Wooden layout | Polyurethane molding |
|---|---|---|
| Cabinet facade contour | ✓ Main choice | Possible, for painting |
| Frame on wall panel | ✓ For a natural look | ✓ For painting |
| Cornice of the top panel line | No | ✓ Main choice |
| Baseboard line | ✓ With wooden flooring | ✓ With painted walls |
| Central facade decor | ✓ Wooden overlays | ✓ Relief overlays |
| Mirror frame | ✓ Under varnish | ✓ For painting |
| Pier decoration | ✓ Battens, layout | ✓ Moldings, frames |
Shaped layout: profiles, parameters, characteristics
The profile of the layout is what it is bought for. It is the cross-sectional shape that determines how expressive the contour of the facade or panel will be.
Main profile types
Ogee. Classic profile: a concave curve at the bottom transitions into a convex bevel at the top. Creates a light, elegant line. Suitable for facades in classical and neoclassical style.
Quarter round. A quarter circle in cross-section. A flat surface at the bottom, a rounded transition at the top. A concise, geometric profile. Works well in modern classical interiors.
Cove. A concave profile — a reverse curve. Creates a shadow on the inner side of the frame, giving the facade volume and depth.
Chamfer. Beveled straight edge. The most minimalist profile. Suitable for Scandinavian and modern classic styles.
Shaped compound profile. Multiple curves in one cross-section — a combination of ogee, scotia, shelf, and quarter round. Rich, expressive look for classic Baroque or Rococo furniture. This profile is described in detail in the article about shaped wooden profiles.
Dimensions
Molding width: from 10 to 60 mm. For a small facade 500 × 700 mm — molding 15–25 mm. For a large facade 700 × 900 mm — 25–35 mm. For a wall panel or pier — 30–50 mm.
Profile height (projection): from 6 to 25 mm. The greater the projection, the more pronounced the shadow and volume. For furniture: projection 8–15 mm. For wall panels: 12–25 mm.
Length: standard 2000–2500 mm. For facades — calculate along the perimeter of each facade + 15% for trimming.
Oak molding: why it is a special choice
Oak veneer — it is not just a wood species. Oak has a characteristic coarse porous texture, which under varnish or oil gives a lively, tactilely rich appearance. Oak molding on a cabinet or portal facade is immediately readable "furniture DNA": naturalness, solidity, durability.
Important property: oak is hard and resistant to abrasion. Oak molding on the ends and edges of facades will withstand many years of use without losing its shape.
Finish for oak molding: oil with wax — for the most natural look. Water-based varnish — for a more pronounced texture. Stain + varnish — to change the tone to wenge, walnut, or American oak.
Flat wooden molding: when and why
Flat wooden plank This is a profile with a rectangular cross-section and minimal relief. It creates a more graphic, restrained contour. It works great in Scandinavian, minimalist, and modern classic styles.
Application of flat layout: vertical slats on accent walls, horizontal dividing strips on panels, framing of door slopes, frames for mirrors in a neutral design.
Where to use wooden layout: nine scenarios
Cabinet facades
This is the main application. The layout is glued or attached with self-tapping screws along the perimeter of each cabinet door, creating a decorative frame. The effect is that furniture made from ordinary MDF facades starts to look like expensive classic furniture.
Scheme: on the inner side of the facade — layout on four sides. Joints at corners — at 45° with precise cutting. Inside the frame — an open surface of the facade or additional decor for furniture.
Calculation: for a facade 600 × 800 mm, the frame perimeter = (600 + 800) × 2 = 2800 mm = 2.8 linear m. For 4 facades — 11.2 linear m + 15% = 12.9 linear m. Round up: 13–14 linear m.
Chest of drawers fronts
A chest of drawers differs from a cabinet: its facades are horizontally elongated rectangles of small height (150–250 mm per drawer section). The layout around the drawer perimeter should be proportionally thin: 15–20 mm. Otherwise, the profile "eats up" the entire facade.
Also, on chest of drawers facades, a layout not along the entire perimeter but only along the top and bottom horizontal line looks good — this creates a sense of horizontal division.
Wall panels in the living room or bedroom
Decorative wooden glazing bead on wall panels — a solution for an accent wall with a natural character. Panels are made from MDF or plywood, and the layout is mounted on top in the form of frames.
Classic paneling scheme: panel height 1200–1800 mm (below the ceiling cornice), layout along the panel perimeter + internal dividing battens creating several vertical sections. Above the panel line — wall for painting or wallpaper.
Piers by the staircase and in the hall
The wall along the staircase or a pier in the hall is an excellent place for a decorative panel made of layout. Vertical flat battens or a horizontal-vertical grid of wooden molding create a warm textured surface.
For a staircase pier, it is especially effective to repeat the angle of the flight — the frames are slightly tilted along the flight, creating a dynamic rhythm.
Portals and niches
A fireplace portal, a TV niche, a decorative arch — all these areas benefit from decorative framing with layout. Decorative Wooden Tiling around the portal perimeter creates a "straight cornice" — horizontal and vertical lines outlining the opening. For a fireplace — oak or beech, finish resistant to thermal radiation.
Mirror zones
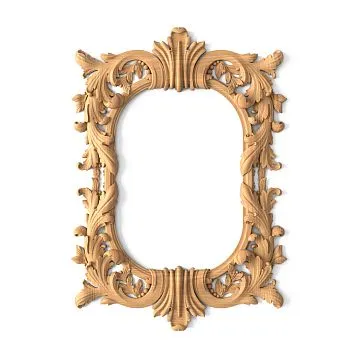
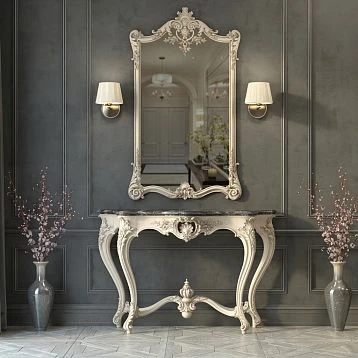
A frame made of wooden layout around a mirror is one of the most exquisite and cost-effective techniques. Rectangular frame made of oak layout Under oil on the wall in the hallway or bathroom, it looks like an interior object, not just a "mirror on the wall."
Frame size: flush with the mirror or with a 30–50 mm offset from the edge — depends on the design solution.
False panels
False panels are decorative planes that hide utilities, fill in wall gaps, or create a regular rhythm along a long wall. The layout on top of the false panel makes it a furniture object, not a construction element.
Kitchen facades for painting
Shaped layout On MDF kitchen facades — for painting together with the facade in a single color. Wood accepts enamel on par with MDF, and the boundary between the layout and the base disappears. The result is a facade with a relief contour, indistinguishable from expensive factory-made furniture.
Decorative inserts in display cabinets
Display cabinets with decorative inserts or glazed doors are another area for layout. A wooden glazing bead fixes the glass, and a decorative layout around the perimeter of the door creates a classic display cabinet look.
Where to use polyurethane decor: paired with wood and separately
Central overlays inside a wooden frame
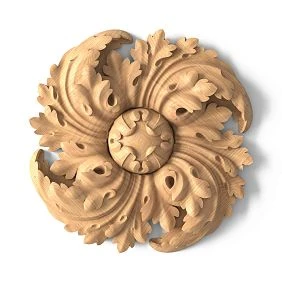
The wooden layout creates the facade's contour — its perimeter. Inside this perimeter is the space for an accent. polyurethane overlay In the center of the facade (a small ornamental element — a flower, rosette, acanthus leaf) elevates the furniture from the "good" category to the "expensive" category.
The size of the central overlay is proportional to the facade. For a facade of 600 × 800 mm: the overlay is 100–150 mm in its largest dimension. No larger — otherwise the center draws all the attention, disrupting the balance of the frame and the accent.
Moldings around the panel area
Moldings made of polyurethane Along the perimeter of the wall panel area — a cornice at the top and a baseboard line at the bottom — create a complete "container" for the panel decor. They connect the wooden layout to the ceiling and floor.
Cornice profile above the panels: height 60–90 mm for a room of 2.7 m. Baseboard profile: height 70–100 mm. Style coordination: if the panels have a figured layout in a classic style — a cornice with a developed profile. If the panels are minimalist — a simple cornice.
Frame moldings on adjacent walls
If the accent panel made of wooden layout is only on one wall, the other walls should not be empty. polyurethane decor In the form of frame molding panels on the other walls, it ties the room into a unified system.
The proportion is important here: moldings on adjacent walls are calmer in profile width than the layout on the accent wall. The wooden layout is the main voice, the polyurethane moldings are the accompaniment.
Decor for moldings: point accents
Decor for polyurethane moldings — small ornamental inserts installed at a certain interval along the length of the cornice or molding. For the wall panel area with wooden layout: inserts along the cornice at intervals of 60–80 cm create a rhythmic horizontal strip without interrupting the vertical rhythm of the wooden frames.
Polyurethane portal decor
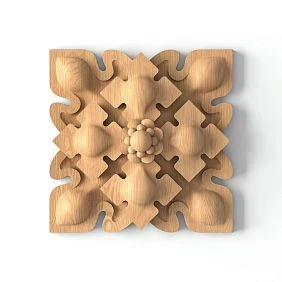
For the fireplace or TV zone portal: wooden layout around the perimeter of the opening + Polyurethane appliqués at corner and key points (center of the top beam, corner blocks). This is a classic architectural technique — corner keystones and a central lock above the portal.
How to combine wood and polyurethane: a coordinate system
The question is not idle. Mixing two materials beautifully is a task that requires an understanding of hierarchy.
Hierarchy of materials
The rule is simple: one material forms the structural frame, the second forms a decorative accent inside.
Option 1. Wooden layout — frame. Polyurethane overlays — central accent. Works for furniture facades and wall panels.
Option 2. Polyurethane moldings — architectural wall frame (cornice + baseboard + frame panels). Wooden layout — accent panel inside the molding zone. Works for living room or bedroom walls.
Option 3. Wooden slats — vertical rhythm of the accent wall. Polyurethane cornice and baseboard — horizontal finishing lines. Works for minimalist classic interior.
Color Schemes
Single color. Layout and moldings are painted in one color (white, cream, gray). The difference in materials disappears — only the form is read.
Wood + white. Layout — natural wood (varnish or oil). Polyurethane moldings — white. Warm wood and cold white — classic contrast.
Wood + wall color. Natural layout. Moldings — in wall color. Polyurethane decor "dissolves" into the background, wooden layout stands out as an accent.
Ready-made kits for specific tasks
Cabinet facade: decorative contour for painting
Task: cabinet 2400 × 2800 mm with 6 doors, MDF facades for painting in white.
Set:
-
Decorative Wooden Tiling — "heel" profile, width 20 mm, 6 facades × 2.8 linear m = 16.8 linear m + 15% = 19 linear m;
-
Polyurethane appliqués — central elements for 6 facades, size 80 × 80 mm;
-
Polyurethane glue, fasteners for layout (pins or PVA glue + tape until set);
-
Acrylic sealant for layout joints;
-
Primer, white enamel;
-
Reserve 15%.
Living room wall panel: classic with natural wood
Task: accent wall 3600 × 2700 mm, three sections of 1200 mm each, paneling height 1800 mm.
Set:
-
Decorative wooden molding — fillet profile, width 25 mm;
-
Layout calculation: 3 sections × perimeter of 1 section (1200 + 1800) × 2 = 6000 mm. Total 18 linear m + 15% = 20.7 linear m ≈ 21 linear m;
-
Moldings made of polyurethane — cornice above the panel area along the wall 3600 mm + 15% = 4.1 linear m;
-
Decor for Molding — inserts along the cornice 5–6 pcs.;
-
Polyurethane moldings — corner frame accents (4 corners per section × 3 = 12 inserts);
-
Wood varnish, polyurethane glue, sealant, primer, paint.
Fireplace portal: oak and polyurethane decor
Task: decorative fireplace portal 1200 × 1400 mm in a classic interior.
Set:
-
Oak veneer — shaped profile "heel + quarter", width 40 mm. Portal perimeter: (1200 + 1400) × 2 = 5200 mm = 5.2 linear m + 15% = 6 linear m;
-
Polyurethane appliqués — corner blocks 4 pcs. + central lock element 1 pc.;
-
Decorative wooden decor — carved inserts on the vertical pilasters of the portal;
-
Oil with wax for oak;
-
Polyurethane glue, primer, paint (for polyurethane parts to match the layout color).
Pier in the hall: vertical rhythm
Task: a pier 900 × 2700 mm between doors in the hall.
Set:
-
Flat wooden plank — vertical slats 20 mm wide, spacing 80 mm, height 2200 mm;
-
Number of slats: (900 / 80) + 1 ≈ 12–13 pieces;
-
Horizontal guides: 2 slats of 900 mm each (top and bottom);
-
Moldings made of polyurethane — horizontal cornice along the top layout line (900 mm);
-
Fasteners, varnish or oil, glue, sealant.
Mistakes when buying layout and moldings
Buying layout without a facade diagram
This is the most common mistake. "I'll take 10 meters — that'll be enough" — and then it turns out the profile is the wrong width or shape. Before buying — always have a diagram: each facade with dimensions, each panel with frame markings, each corner.
Not accounting for profile thickness
A layout with a height of 15 mm on a small drawer with a width of 150 mm is 10% of the drawer width just for the frame. That's too much. Rule: the width of the layout profile should be no more than 8–10% of the smallest facade dimension.
Place polyurethane decor in a constant touch zone
Polyurethane appliqués — not for handles and not for facade ends. Central zone, decorative accents — yes. Facade edges, hand grip zones — only wood.
Mixing too many reliefs
Figurative layout + active overlay in the center + rich cornice — three different energy elements on one plane. Choose one main relief and two calm accompanying ones.
Don't take a reserve for trimming
The layout is trimmed at corners at 45°. Each corner loses 50–80 mm on each side. For a cabinet with 24 internal frame corners — losses of 24 × 2 × 70 mm ≈ 3.4 linear meters just for trimming. Minimum reserve of 15%.
Forgetting sealant for joints
After installation and before painting — be sure to use acrylic sealant on all joints. It will hide gaps and ensure a clean painted contour without visible seams.
FAQ: answers to key questions about layout and moldings
Where to use figurative wooden layout?
On the facades of cabinets, dressers, kitchen sets, wall panels, portals, niches, decorative partitions, and mirror areas. Everywhere a durable, expressive wooden contour is needed.
Can wooden trim and polyurethane decor be combined on the same surface?
Yes, and this is one of the best decorative techniques. wooden floor creates a perimeter frame, Polyurethane appliqués — a central accent. The main thing is to coordinate the scale and style.
What to buy for a facade with a decorative contour?
Shaped trim, Polyurethane appliqués, decor for furniture, fasteners, glue, sealant, primer, paint, and a 15% reserve.
When to choose oak trim?
When natural texture, end grain strength, and a furniture-grade look under varnish or oil are important. Oak veneer — the optimal choice for classic-style facades with natural finishes.
How to avoid overloading the facade with decor?
One main layout contour is a priority. A central polyurethane accent — one per facade, small, proportional. No additional reliefs around the perimeter. Three elements — layout, center, handle — and that's enough.
About the company STAVROS
All elements described in this article — Wooden decoration, decorative elements for furniture, Moldings made of polyurethane, Polyurethane appliqués, Decor for Molding и Polyurethane moldings — are manufactured and supplied by STAVROS.
STAVROS is a St. Petersburg manufacturer of architectural and furniture decor from natural wood and polyurethane. For over twenty years, the company has been precisely producing decorative elements for classic interiors: from a single furniture facade to large-scale restoration of historical sites. Among the completed projects are the Hermitage, the Konstantinovsky and Alexander Palaces, and the Trinity-Izmailovsky Cathedral. Orders from one unit. Contact us to confirm shipping to your destination. Full technical specifications in each product card.