Article Contents:
- The card name hints at the model, but does not replace the size table
- Four versions of one ornament
- The article number is one, but the order line must be complete
- The total width of the facade is not equal to the free field
- Example: the frame took more than expected
- Example: 795 mm fits, but the margins almost disappear
- Example: a facade without a frame also requires checking
- The frame and panel set the first boundary
- The molding frame can be wider than the visible line
- The handle takes away not only its own width
- Hinges, locks, and internal fasteners also participate in the decision
- 636 × 80 × 18 mm — a compact horizontal
- 795 × 100 × 22 mm — the size most often compared with a 900 mm facade
- 955 × 120 × 26 mm — for a field wider than the typical 900 mm facade
- 1114 × 140 × 30 mm — a large compositional detail
- Facade 700 mm
- Facade 900 mm
- Facade 1100 mm
- Facade 1300 mm
- One overlay on one solid surface
- Two leaves — two independent fields
- Dresser drawers cannot be counted as identical facades without checking
- Tall cabinet
- Door leaf
- Wall panel
- Decorative furniture panel
- Beech for a smooth painted composition
- Oak, when the texture is meant to be preserved
- The overlay material and the facade material do not have to match literally
- "Standard" for a project with its own preparation
- "Prestige" to reduce manual finishing
- A transparent finish shows the surface more strictly
- A molding builds a border, N-269 occupies the center
- The socket focuses attention at a point
- The decor set addresses several zones at once
- N-269 is worth considering
- Better to choose a different cover
- Prepare four rectangles, not one
- Mark not only the outer boundary
- Take three photographs
- Compare options in the same position
- One facade — one overlay
- Two identical doors — two identical overlays
- Cabinet series — count by facade types
- Wall composition — count by modules
- When a reserve is needed
- Choose adjacent decor after N-269, not simultaneously blindly
- Calculate finishing materials by system, not by number of overlays
- The base must support the entire contact area
- Dry fitting is mandatory
- Markup must be preserved after removing the part
- Finishing before or after installation depends on the project
- Do not assign fasteners based on a general description
- Purchasing based on the number 795 mm in the name
- Measuring the outer edge of the door
- Checking only the length
- Choosing the shortest option "with a margin"
- Trimming a carved edge like a regular molding
- One template instead of a pair
- Material selected without finishing
- Grinding level is not included in the work estimate
- Quantity order by total cabinet width
- Finish without a sample
- Example line for a single facade
- Example for paired doors
- Example for multiple sizes
- Open the card of the specific article
- Summarize the quantity by facade types
- Add accompanying materials after technology approval
- Clarify logistics for long parts
- Pass a short but complete data set to the manager
- A single ornament does not require a single length
- The mezzanine and the lower door do not have to repeat
- Different sizes need to be separated by labeling
- First, quantity and modifications
- Then the state and geometry
- Fitting one part does not replace checking the series
- Storage before finishing is also part of the quality of the result
- Acceptance checklist
- Repeat the calculation of the free field
- Do not transfer a large dimension to an adjacent surface without checking
- In case of significant mismatch, it is better to reassemble the order
- Will N-269 with a length of 795 mm fit a facade with a width of 900 mm?
- Which size N-269 should I choose for a 900 mm facade?
- Can N-269 be installed flush against the frame?
- Why do I need to consider height and thickness if the question is only about length?
- Can N-269 be trimmed if a few millimeters are missing?
- What is better for enamel — beech or oak?
- When to choose oak?
- How does "Prestige" differ from "Standard"?
- How many overlays are needed for a two-door wardrobe?
- Do I need a spare overlay?
- Can N-269 be installed on an already painted facade?
- Is glue included with N-269?
- Can N-269 be used on doors?
- Will N-269 work for a wall panel?
- How can I tell if the 636 mm size is too small?
- How to understand that 795 mm overloads the facade?
- Can N-269 of different sizes be combined on one cabinet?
- Where can I see other wooden overlays?
- How to check the current price of N-269?
- What should I send to the manager for selection?
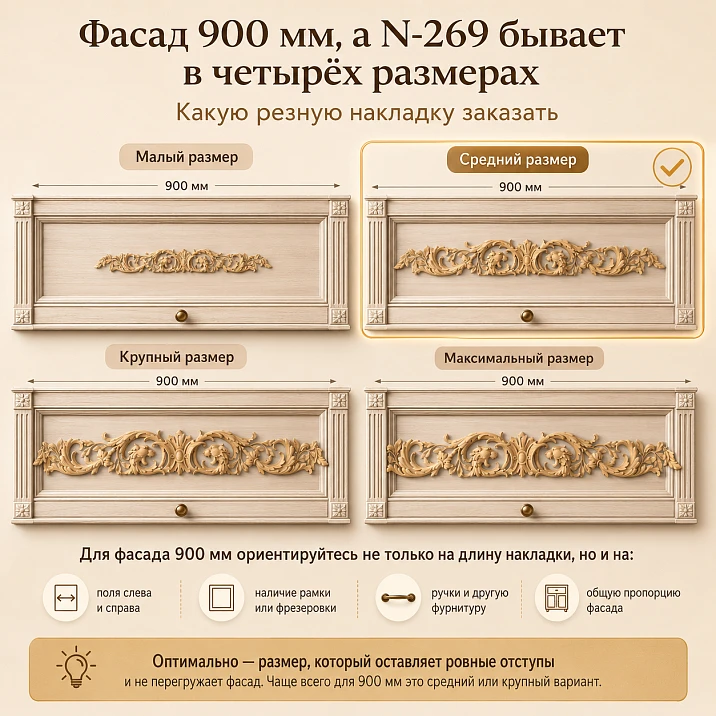
The facade is already manufactured, the frame is assembled, the handle is chosen, and the decorative element is left "for later." At this stage, the figure of 900 mm is reassuring: it seems that a carved overlay of 795 mm in length will definitely fit. But the total width of the door and the space actually free for decor are not the same thing. The frame, panel, molding, handle, hinge zone, and side indents gradually take up space. As a result, the overlay either touches the trim, looks squeezed, or physically extends beyond the boundaries of the prepared field.
With the N-269 model, the task is even more interesting because a size range is collected under one article number. You can buy the carved overlay N-269 in versions 636 × 80 × 18, 795 × 100 × 22, 955 × 120 × 26, or 1114 × 140 × 30 mm. Each next option becomes not only longer, but also taller and deeper. Therefore, the choice cannot be reduced to the question "which length is closer to the facade width." You need to evaluate the entire occupied area, the distance to the frame, the scale of the ornament, the height of the free field, and the method of opening the furniture or door.
For a facade width of 900 mm, the first candidate that often comes to mind is N-269 with a length of 795 mm. Sometimes this is indeed a suitable option. Sometimes, after precise measurement, only space for the 636 mm version remains. It can also be the opposite: the customer fears a large detail, chooses the shortest one, and on a tall, wide door it gets lost and looks random. A good choice starts not with a photo or a number in the card title, but with a full-size layout on the specific surface.
Below, we will break down how to determine the free decorative field, what to subtract from the facade width, how the four sizes differ, when to choose beech or oak, what level of sanding is needed before enamel or transparent finish, how many elements to include in the order, and what to check before installation. If you need to look at alternatives in shape and scale, it is reasonable to do so in advance Buy decorative furniture overlays not based on a random image, but after comparing several cards and sizes.
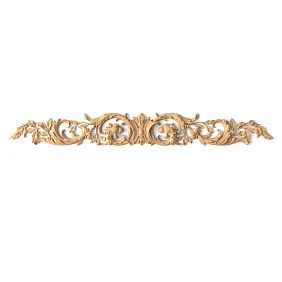
The card title hints at the model, but does not replace the size table
In the search results or the card title of N-269, a mention of the 795 mm size may appear. The buyer sees this number, remembers it, and then transfers it to the estimate as the only option. The error occurs even before measurement: the name is perceived as a complete specification, although the article combines several modifications.




Four versions of one ornament
In the N-269 line under consideration, four sizes are available:
| Size N-269, mm | Length A, mm | Height B, mm | Thickness C, mm | Practical meaning when choosing |
|---|---|---|---|---|
| 636 × 80 × 18 | 636 | 80 | 18 | The most compact option for a limited field, a single door, or a restrained horizontal accent. |
| 795 × 100 × 22 | 795 | 100 | 22 | The medium option for wide furniture fronts, door panels, and panels where there is enough side clearance. |
| 955 × 120 × 26 | 955 | 120 | 26 | Large decor for a wide cabinet, door, wall panel, or composition with a pronounced central ornament. |
| 1114 × 140 × 30 | 1114 | 140 | 30 | The most extended of the considered options for large surfaces where the decor should be readable from a distance. |
The table shows the main point: when moving from 636 to 1114 mm, the entire scale changes. The ornament does not stretch only horizontally. The height and protrusion above the base increase. Therefore, the 1114 mm option requires more free space in all directions, and near hinged doors, drawers, and protruding handles, the movement of parts needs to be checked additionally.
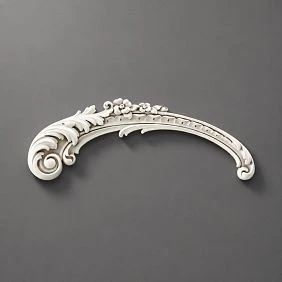
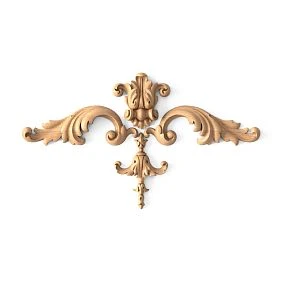
Our factory also produces:

The article number is one, the order line must be complete.
The entry "N-269, 2 pcs." leaves too many questions. The manager does not see the required length, material, and sanding quality. The furniture manufacturer does not understand what overlay to prepare the layout for. The painter does not know how complex the finishing of the carved relief will be. The installer receives a product that may differ from the mockup.
The working specification line should include:
-
article number N-269;
-
full size A × B × C;
-
material — beech or oak;
-
sanding quality — "Standard" or "Prestige";
-
quantity of identical elements;
-
installation surface: facade, door, wall panel, or other base;
-
position designation on the drawing or layout;
-
selected finishing method, if it is already defined by the project.
This format is especially useful when one furniture series contains facades of different widths. For example, central doors may use N-269 with a length of 795 mm, while side doors use 636 mm. Without the full article line, different modifications can easily be mixed in one list.
Get Consultation
For a 900 mm facade, first answer another question
The question "will a 795 mm overlay fit on a 900 mm facade" sounds mathematically simple. The difference is 105 mm, meaning 52.5 mm on each side. But this calculation is only correct for a completely flat door without a frame, handle, decorative profile, or technological constraints. Real furniture is almost never that simple.
The total width of the facade is not equal to the free field
The free decorative field is the area within which the overlay can be placed without overlapping the frame, panel, molding, handle, or other occupied zones. It is measured between actual boundaries, not between the outer edges of the door.
For horizontal placement, you can use the basic formula:
Wfree = Wfacade − Lleft − Lright − Zleft − Zright,
Where:
-
Wсв — free width;
-
Wф — total facade width;
-
Lл and Lп — width of the left and right frame or occupied side zone;
-
Zл and Zп — additional zones that cannot be overlapped: molding, handle, recess, glazing bead, gap to the adjacent sash.
The obtained value does not yet mean that the overlay can be installed flush. After this, the design side margins need to be determined:
P = (Wсв − Aн) / 2,
where Aн is the length of the selected N-269. If the result is too small for a specific frame and ornament, the part will look cramped even with a formal fit.
Example: the frame took more than expected
Suppose the facade has a total width of 900 mm. On the left and right there is a frame of 55 mm each. There are no other occupied zones.
Free field:
900 − 55 − 55 = 790 mm.
N-269 with a length of 795 mm no longer fits: it is 5 mm short. The 636 mm option fits and leaves:
(790 − 636) / 2 = 77 mm on each side.
This arithmetic does not prove that 636 mm automatically looks better. It only filters out the physically unsuitable size of 795 mm. After the calculation, you need to print or draw the outline of 636 × 80 mm and check the scale on the facade.
Example: 795 mm fits, but the margins almost disappear
Another facade also has a width of 900 mm, but the frame is narrower — 40 mm on each side.
Free field:
900 − 40 − 40 = 820 mm.
For the 795 mm overlay, the remaining space is:
(820 − 795) / 2 = 12.5 mm on each side.
Physically, the part fits. However, a distance of 12.5 mm may be insufficient for comfortable perception of the ornament, precise marking, possible deviation of the frame or paint line. There is no universal minimum margin here: the decision depends on the shape of the N-269 edge, the frame profile, the finish color, and the distance from which the furniture is viewed. A full-size template will show more than a single formula.
Example: a facade without a frame also requires checking
A flat door 900 mm wide seems problem-free. With central installation of N-269, 795 mm long, 52.5 mm remains on each side. But a long furniture handle may be nearby, and the upper part of the facade may go under a countertop or cornice. If the overlay is not positioned at the center of the height, its edge may come close to the handle or functional area.
Therefore, the measurement is taken in two coordinates: width and height. For the 795 × 100 × 22 mm option, you need to confirm not only 795 mm horizontally, but also a free strip at least 100 mm high, considering the chosen position. The 22 mm thickness affects the protrusion above the surface and interaction with adjacent parts.
The free decorative field is measured by actual boundaries
On the drawing, the facade is often shown as a rectangle. In finished furniture, its working surface is divided into several zones. The more complex the frame, the more dangerous it is to rely on the external size.
The frame and panel set the first boundary
For a framed facade, the overlay is usually placed inside the central field or tied to the frame with a separate design solution. If the ornament should be inside the panel, the width is measured between the inner boundaries of the frame. Bevels, profile transitions, and protruding glazing beads also take up space.
Do not measure the distance "approximately from the edge of the pattern." Two clear points are needed:
-
the left boundary of the flat area where the base of the overlay can sit;
-
the right boundary of the same area.
If the plane is interrupted by a profile transition, the decorative element should not accidentally rest on it. Otherwise, part of the base will remain without contact, and the edge of the carving will come closer to the frame than shown in the front sketch.
The molding frame can be wider than the visible line
Molding is perceived as a thin strip, but its actual cross-section sometimes takes up more space. In addition to the face width, there are bevels, relief, and a shadow zone. An overlay placed almost flush can visually blend with the molding. Instead of a clear central element, you get a dense mass of carving.
Material about how to choose the central decor for a furniture facade, helps to separately mark on the drawing the boundaries of the molding and the boundaries of the clear field. Then N-269 is evaluated not in an empty rectangle, but in the future composition.
The handle takes up not only its own width
The handle occupies space physically and creates an active visual zone. A meaningful interval is needed between it and the carved overlay. If the handle is centered on the upper part of the facade, N-269 cannot be mechanically raised to it. If the hardware is shifted to the edge, a long overlay can disrupt the balance.
For a swing door, note:
-
handle dimensions;
-
distance from the handle to the edge;
-
direction of hand grip;
-
the area that fingers cover when opening;
-
possible contact with protruding decor.
A person should not hit the carving every time they open the cabinet. A beautiful placement on a static sketch may turn out to be inconvenient in use.
Hinges, locks, and internal fasteners also play a role in the decision
The overlay is installed on the front side, but the fasteners and facade construction are on the back. When choosing a location, you need to know whether there is a hinge cup, lock, tie, recess, or reinforcement inside. The method of fixing the decorative element is determined by the base and the project; it cannot be assigned based only on a product photo.
If the facade is already manufactured, request a map of the internal hardware. For new furniture, provide the furniture maker with the position of N-269 before drilling and milling. This sequence reduces the risk of collision between decorative and structural parts.
Four sizes of N-269 give four different scales, not four length allowances
A buyer sometimes reasons like this: "I'll take 636 mm because it will definitely fit." Another chooses 1114 mm, thinking that bigger means more expressive. Both approaches ignore proportion. The overlay should be proportionate not only to the free width, but also to the height of the surface, the thickness of the frame, the size of the handle, and the viewing distance.
636 × 80 × 18 mm — a compact horizontal
The 636 mm long version is suitable for a limited field and for cases where the decor should not occupy almost the entire width. On a 900 mm facade, this size often leaves noticeable side margins, even if the frame is wide enough. Thanks to this, the ornament reads separately from the framing.
Order N-269 with a length of 636 mm it is reasonable when:
-
the clear field after subtracting the frame is less than 795 mm;
-
the facade is wide, but the composition suggests a calm central accent;
-
handles, sockets, or corner decor are located nearby;
-
the overlay is repeated on several doors and should not merge into a continuous strip;
-
the height of the free area is limited.
On a very wide and tall facade, 636 mm may look insufficient. This should be checked not with words, but with a template. Mark the outline on masking paper, secure it in the design location, and step back to the usual viewing distance.
795 × 100 × 22 mm is the size most often compared with a 900 mm facade
The 795 mm long option naturally attracts attention when the door width is 900 mm. The difference seems comfortable. But after subtracting the frame, the situation changes. This modification is only suitable where the clear field truly exceeds 795 mm and leaves reasonable side intervals.
Buy overlay N-269, 795 mm long can be used for a large single facade, tall door, or wall panel, if a full-size fitting shows that the ornament does not press against the frame. The height of 100 mm and thickness of 22 mm make it more noticeable than the 636 mm version. This is no longer a small decorative branch, but an extended central pattern.
955 × 120 × 26 mm — for a field wider than a typical 900 mm facade
On a door with a total width of 900 mm, the 955 mm version physically does not fit. An exception cannot be created by reducing the inset: the length of the product exceeds the entire surface. This option is considered for wider facades, wall panels, doors, portal elements, or compositions where one overlay runs across a large central field.
Order N-269, 955 mm long makes sense after checking that the field is not smaller than the actual dimension and assessing the side intervals. The height of 120 mm requires sufficient space between the upper and lower boundaries. The thickness of 26 mm enhances the shadow and relief, so a separate drawing is needed near opening parts.
1114 × 140 × 30 mm — a large compositional element
The 1114 mm version is intended for large surfaces. It can work on a wide wall panel, large door, long facade, or in an architectural composition. On a standard single furniture door, this size often turns out to be excessive not only physically, but also visually.
Buy N-269, 1114 mm long should follow after checking the three-dimensional model. The 1114 × 140 mm outline shows the area, but does not convey the 30 mm protrusion and the shadow from the carving. For a wall panel, this can be a strong advantage. On cramped furniture, the protrusion can compete with handles, adjacent doors, and the cornice.
Selection table: comparing not "more or less", but the task
| Buyer's situation | Size worth checking first | Why this is only a starting point |
| Facade 900 mm with wide frame | 636 × 80 × 18 mm | The free field may be less than 795 mm; an accurate measurement of the inner area is needed |
| Facade 900 mm with narrow frame or flat door | 795 × 100 × 22 mm and 636 × 80 × 18 mm | Both templates need to be compared: one may be too tight, the other too short |
| Wide facade about 1100 mm | 955 × 120 × 26 mm or 795 × 100 × 22 mm | The solution depends on the frame width, height, and desired side margins |
| Large door or wall panel | 1114 × 140 × 30 mm or 955 × 120 × 26 mm | Large relief should match the viewing distance and neighboring elements |
| Two identical doors | One overlay for each free field | Cannot replace two separate compositions with one part crossing the gap between doors |
| Dresser with several drawers | Determined by the layout of each row | The same N-269 may not fit drawers of different heights and widths |
| Wall panel with moldings | Along the inner rectangle of the frame | The overall wall size does not show the location inside the decorative grid |
After the table, do not place an order immediately. Choose the two closest sizes and make full-size templates. The difference between 636 and 795 mm seems moderate on screen, but on furniture it noticeably changes the fill density.
Facades 700, 900, 1100, and 1300 mm: four calculation examples
The numbers below show the principle, not universal standards. The frame width, profile, handle, and design offsets are specific to each project. You cannot transfer the example to finished furniture without a new measurement.
Facade 700 mm
Assume the frame takes up 30 mm on the left and right. Free width:
700 − 30 − 30 = 640 mm.
N-269 with a length of 636 mm formally fits, but leaves only 2 mm on each side. Such a result cannot be considered a successful fit. The carved edge will be almost flush with the frame, and a slight manufacturing or marking error will create contact. In this situation, it is better to look for a different size or change the composition rather than try to "squeeze in" 636 mm.
Facade 900 mm
Frame at 45 mm gives:
900 − 45 − 45 = 810 mm.
For N-269 with a length of 795 mm, 7.5 mm remains on each side. For the 636 mm version, it's 87 mm on each side. The first may look too tight, the second more spacious. The choice depends on the frame shape and the overall character of the furniture. A full-size trial of both options is mandatory.
Facade 1100 mm
Frame at 60 mm:
1100 − 60 − 60 = 980 mm.
N-269 with a length of 955 mm leaves 12.5 mm on each side. The 795 mm version leaves 92.5 mm. Again, there is no automatic winner. If the frame is thin and calm, 955 mm can create a solid horizontal line. If there are handles, corner elements, or an active profile nearby, 795 mm will provide more breathing room.
Facade 1300 mm
Frame at 70 mm:
1300 − 70 − 70 = 1160 mm.
N-269 with a length of 1114 mm leaves 23 mm on each side. The 955 mm option leaves 102.5 mm on each side. On a large facade, both modifications are physically possible. Further decisions are made based on height, proportions, viewing distance, and adjacent decor.
These examples show why the query "what size to buy for a facade of such width" has no answer without a frame and free margin. The difference between the external dimension and the internal zone can completely change the choice.
One wide door and two leaves require different solutions
A cabinet with a total width of 1800 mm can consist of one decorative panel, two leaves of 900 mm each, or four narrower doors. The total width of the furniture does not determine the size and number of overlays.
One overlay on one solid surface
On a wide blank panel, N-269 can work as a single horizontal center. Here, four sizes are compared with one free zone. It is important to check whether vertical moldings, handles, inserts, or architectural elements divide the surface.
Two leaves — two independent fields
If the cabinet has two doors, the overlay should not cross the central gap. Even when the overall pattern seems unified, the leaves move independently. A practical scenario is one element per door with mirror-aligned vertical positioning.
The quantity is calculated by the number of identical facades:
Q = Nф × K,
where Nф is the number of facades of the selected type, K is the number of overlays per facade.
For two doors with one N-269 on each:
2 × 1 = 2 pcs.
For a cabinet with four identical doors:
4 × 1 = 4 pcs.
Reserve is added only when there is a clear reason: complex logistics, inability to quickly reorder the same modification, a series project, or risk of damage during subsequent work. The automatic rule of "always add one extra piece" increases the budget and does not replace careful installation.
Dresser drawers cannot be counted as identical facades without verification
In a dresser, the top drawer may be narrow, the middle one wide, and the bottom one tall. The same N-269 on all rows can disrupt the proportion. First, create a layout of the entire facade, then assign a size for each drawer type. Sometimes the overlay is needed only on the central wide panel, while the other surfaces are better left plain.
A cabinet, door, and wall panel change the perception of a single size
N-269, 795 mm long, is perceived differently on a furniture facade, an interior door, and a wall panel. The size is the same, but the surroundings change the scale.
Tall cabinet
On a tall door leaf, a horizontal overlay can divide the plane, emphasize the center, or support the line of adjacent facades. Here you need to choose the installation height: by geometric center, in the upper third, at handle level, or along the line of other decor. Placement affects no less than length.
For a cabinet with several sections, first determine the common horizontal line. If elements are installed at different heights, even identical sizes will not create order. If all N-269 are aligned along one axis, the facades read as a series.
Door leaf
A door is taller and narrower than many furniture facades. The 636 or 795 mm execution can work above the panel, inside the frame, or as a central horizontal motif. But the door handle, lock, and opening direction define the functional zone. The overlay thickness should not create an obstruction near the frame, casing, or adjacent wall.
Before to buy carved wooden decor For a door, make a layout of the leaf together with the frame and casings. Otherwise, the piece may fit the door itself but conflict with the surrounding trim.
Wall panel
On a wall, a large size is perceived more calmly because there is more space around it. N-269, 955 or 1114 mm long, can occupy the center of a molding frame, the area above a console, or part of a boiserie composition. However, you need to measure the inner rectangle of the panel, not the entire wall.
Wall decor is often viewed from a distance of several meters. A small variant may get lost, while a large one may read convincingly. Here, photos of the template from the main viewing point are especially useful, not just a close-up near the wall.
Furniture decorative panel
A blind side of a cabinet, an island end, a bed panel, or a console base can offer more freedom than an opening door. There is no handle or hinge zone, but frames, baseboards, plinths, countertops, and adjacent details remain. The size is chosen by the field, and the mounting method is coordinated with the base material.
Beech or oak: the material is chosen together with the future finish
N-269 is made from beech and oak. Both species allow for a carved wooden element, but their visual purpose may differ. A mistake is to first buy the material and then look for a finish that will make it look "right." It is better to build the project in reverse order: determine whether the wood should be visible, whether the overlay will be painted opaquely, what material the facade is made of, and how noticeable the difference in textures will be.
Beech for a smooth painted composition
Beech is often chosen for furniture under enamel, when the overlay and the facade should look like one painted system. In such a project, precision of shape, surface preparation, and quality of finish are paramount. The natural wood grain is not the main visual argument because it is covered by an opaque coating.
This does not mean that any beech element can be painted immediately without preparation. A carved profile contains recesses, transitions, and small areas. Requirements for primer, interlayer treatment, and materials depend on the chosen finishing system. Before purchasing, it is useful to order products made of wood and MDF as one project group, to coordinate the material of the facade, overlay, and adjacent parts.
Oak, when the texture is to be preserved
Oak is chosen for tinting, oil, varnish, or other finishes where the wood grain remains part of the appearance. On the long N-269, the texture runs through an extended ornament and can significantly affect the perception of the product. Therefore, for several identical facades, it is advisable to order the entire visible series in one batch and discuss requirements for part matching in advance.
Find out the cost of N-269 made of oak in the card of the specific size and sanding quality. You cannot transfer the price of one modification to another: along with the length, the height, thickness, amount of material, and processing labor intensity change.
The material of the overlay and the material of the facade do not have to match literally
A wooden overlay can be used on a facade made of another material, if the finishing and mounting project allows it. For example, a beech decor under enamel can become part of a painted panel. But compatibility cannot be considered automatic. You need to check:
-
evenness and strength of the base;
-
adhesion of the selected mounting system;
-
preparation of two materials for a common finish;
-
possible difference in behavior between the base and the wood;
-
operating conditions of the furniture or door.
These issues are resolved before the final finish. If you first paint the facade and the overlay separately, and then find out that the mounting requires additional preparation, the surface will have to be redone.
"Standard" or "Prestige": where the price ends and the painter's work begins
The quality of sanding affects not the dimensions of N-269, but the amount of preparation before finishing. For a long carved overlay, this is a significant choice: the larger the product and the more complex the finish, the more time is spent working with recesses and transitions.
"Standard" for a project with in-house preparation
The "Standard" option is suitable for a workshop that incorporates further preparation into its own technological process. Before finishing, the product is inspected, the surface is assessed, the required refinement is performed, and only then do they proceed to primer or tinting.
Such a choice is rational when:
-
the production has experience working with carved wood;
-
all furniture goes through a single preparation cycle;
-
the painting map already includes manual decorative treatment;
-
the batch is small, and the timeline allows for finishing work;
-
the finishing system requires its own sanding sequence.
The word "Standard" does not mean readiness for any coating without inspection. The specific surface must be inspected before installation and painting.
"Prestige" to reduce manual finishing work
"Prestige" is chosen when more detailed manual sanding is required and the amount of preparation on the buyer's side needs to be reduced. This is especially noticeable on a series of facades where the same long trim piece is repeated many times. Hours of manual work multiply by the number of elements, so the difference in preparation can affect the overall project schedule.
Order N-269 with "Prestige" sanding It makes sense to calculate not only the cost of parts, but also the expenses of your own workshop. Compare two amounts: the price of the item and the time required to finish the entire batch.
A transparent finish shows the surface more strictly
Enamel visually unifies the facade and decor, although quality preparation is still needed. A transparent or semi-transparent finish preserves the wood grain and makes every imperfection more noticeable. For oak N-269 under toning, the requirements for surface inspection are especially high. A finish sample is better made on material of the same species and similar preparation, rather than on a random offcut.
N-269 should not be confused with molding, rosette, or a decor set
The long horizontal shape sometimes makes N-269 perceived as a linear profile. This is incorrect. Molding forms a continuous line and can be cut to project specifications. N-269 is a ready-made carved ornament of fixed size. It cannot be automatically extended, joined into an endless strip, or trimmed without assessing the pattern.
Molding builds a border, N-269 occupies the center
A molding frame outlines the field. N-269 is placed inside it or connected to it according to the project. If a long overlay is used instead of a profile around the perimeter, the pattern will not perform the function of a continuous frame. If molding is replaced with an overlay in the center, the result is an empty line without an ornamental core.
A rosette concentrates attention at a point
A rosette usually has a compact central shape. N-269 stretches the composition horizontally. On a narrow tall facade, a rosette may be more proportional, while on a wide field it may get lost. A long overlay, on the contrary, can support the width of a cabinet or door.
A decor set addresses several zones at once
A ready-made or custom kit may include a center, corners, and connecting elements. N-269 can be made the main element of such a system, but the other parts are selected by scale. You cannot simply add large corner overlays and expect the ornaments to match automatically.
For comparing shapes, central elements, and small accents, it is more convenient View decorative overlays for furniture in the general category. There, the selection is based not only on length but also on shape, ornament, and purpose.
When N-269 fits, and when it is better to open the catalog of alternatives
An honest commercial choice includes the right to decline the product. N-269 works convincingly on extended fields but does not have to suit every door.
N-269 should be considered
The model is suitable for a project if:
-
the free field corresponds to one of the sizes after deducting frames and occupied areas;
-
a horizontal floral or classical carved motif is needed;
-
the facade, door, or panel is large enough for the chosen scale;
-
material and finish are coordinated with the furniture;
-
the protrusion of the overlay does not interfere with opening;
-
the number of identical elements is determined by the layout;
-
the mounting base allows for reliable fixation according to the project.
In this case, you can wooden decor N-269 order immediately in the required size, wood species, and sanding quality.
Better to choose a different overlay
N-269 is not suitable when:
-
even the size of 636 mm almost touches the frame;
-
the facade is very narrow or divided into small panels;
-
a vertical, round, or corner motif is required;
-
the handle occupies the central horizontal zone;
-
existing holes need to be covered with a base of a different shape;
-
the interior requires calm geometry without floral carving;
-
the customer expects a thin molding, not a separate ornament;
-
the surface has curvature that the base of the overlay is not designed for without a special solution.
Rejecting the unsuitable N-269 does not diminish the value of the model. It protects the project from purchasing a beautiful but disproportionate element.
A full-size template responds better than on-screen visualization
The render helps to see the idea, but the monitor distorts the scale. The same ornament can be enlarged to the screen size, and the 636 and 1114 mm options will seem almost identical. A paper template brings back the real measure.
Prepare four rectangles, not one
For an initial comparison, it is enough to cut out the contours:
-
636 × 80 mm;
-
795 × 100 mm;
-
955 × 120 mm.
-
1114 × 140 mm.
If the facade is 900 mm, the 955 and 1114 options will immediately show a physical mismatch, but it is useful to place them side by side to understand the scale of the range. The main comparison will be between 636 and 795 mm.
Mark not only the outer boundary
A simple rectangle shows the overall size, but not the density of the ornament. If a drawing or a front view in scale is available, transfer the overall silhouette. Then it will be visible where the carving comes closer to the frame and where the edge recedes inward from the overall size.
Take three photographs
Secure the template with masking tape without damaging the surface and take photographs:
-
strictly in the center of the facade;
-
from the distance of normal room use;
-
together with adjacent facades, handles, plinth, and cornice.
A close-up checks the position. A wide shot shows the scale. An overall view reveals whether the overlay conflicts with the rest of the furniture.
Compare options in the same position
If the 636 mm template is placed higher and the 795 mm one lower, the evaluation will be unfair. Draw a common axis and change only the size. For paired doors, use two templates simultaneously: one overlay on one door does not show the future density of the entire composition.
How many N-269 to order for a cabinet, door, or wall panel
The quantity depends on the number of identical surfaces and the chosen scheme. The length of the facade by itself does not answer how many pieces are needed.
One facade — one overlay
For a single wide facade, door leaf, or central panel, one N-269 is usually required. But before ordering, make sure that adjacent surfaces do not require repetition. One decor on the central door and empty side doors can be a deliberate hierarchy, or it can look unfinished.
Two identical doors — two identical overlays
Paired leaves are usually designed symmetrically. If each has one N-269, the quantity is two. The size and installation height must match. The material and polishing quality are also fixed identically.
Cabinet series — count by facade types
Suppose in the project:
-
6 facades 900 mm wide;
-
2 facades 1100 mm wide;
-
4 narrow doors for which N-269 is not suitable.
After template checking, the size 636 mm is selected for six facades and 955 mm for two wide ones. List:
-
N-269, 636 × 80 × 18 mm — 6 pcs.;
-
N-269, 955 × 120 × 26 mm — 2 pcs.
Total quantity is 8 pcs, but this is not "eight identical N-269". The order contains two different modifications, and they cannot be combined into one line.
Wall composition — counted by modules
If the wall is divided into three identical molding frames and each has one overlay, 3 pcs will be required. If the central module is larger than the side ones, the sizes may differ. For example, one N-269 with a length of 1114 mm in the center and two of 795 mm on the sides.
When a reserve is needed
A reserve is justified if:
-
the batch is shipped to a remote site;
-
a repeat order would disrupt the installation schedule;
-
the product undergoes complex finishing together with the series;
-
there are many adjacent works at the site and an increased risk of damage;
-
the customer plans a spare in advance for future repairs.
The reserve should not hide uncertainty in the calculation. If it is unknown how many facades will be decorated, first complete the layout.
What to buy together with N-269
One overlay does not turn into a finished facade by itself. Materials for installation and finishing will be needed, and in a complex composition, adjacent decor. The purchase composition depends on the base and the chosen finish, so a universal set without a project is impossible.
| What to add to the order | Why is this needed |
For whom
Choose adjacent decor after N-269, not simultaneously blindlyA large horizontal overlay already sets the scale. Corner elements, rosettes, and moldings should obey it or consciously complement it. If you first buy several beautiful details independently of each other, there may not be enough empty space on the facade. Calculate finishing materials by the system, not by the number of overlaysThe consumption of primer, enamel, oil, or varnish depends on the area, relief, number of layers, application method, and the material manufacturer's recommendations. It is impossible to determine the exact amount from one length of N-269. Calculate the entire project: facades, overlays, moldings, and test samples. Installation begins before purchase, not after deliveryThe installation location, base, and finish affect the choice of size. If these issues are left to the installer on site, the beautiful layout will have to be changed to fit actual constraints. The base must support the entire contact areaN-269 is a long element. The plane of the facade or panel must allow the product to be positioned evenly. If part of the base falls on a profile transition, the fit is compromised. The mounting solution cannot be based on the assumption that the decorative part will "press itself" into place. Dry fitting is mandatoryBefore gluing and painting, hold the trim piece against the installation location. Check:
If the product is installed as a pair, try on both pieces simultaneously. Markup must be preserved after removing the partUse center axes and reference points, not just tracing the outer contour. After priming or applying adhesive, some lines may disappear. For a series of facades, create a repeatable template that sets the position relative to edges or the frame. Finishing before or after installation depends on the projectPainting the overlay separately makes it easier to access the relief, but after installation, careful work with the joint may be required. Painting the facade and decor together creates a uniform coating, but requires proper preparation and protection of functional areas. The decision is made by the finishing technologist. Do not assign fasteners based on a general descriptionThe installation method depends on the facade material, weight and shape of the product, position, operating conditions, and finish. In the article, it is impossible to honestly call one adhesive or mechanical fastener universal. Check recommendations for the specific substrate and chosen system. Mistakes that turn size selection into reworkPurchasing based on the number 795 mm in the nameThe buyer does not open the modification table and orders the size they saw first. On a 900 mm facade, the frame leaves a field of 780 mm, and the overlay does not fit. Correction begins with fully reading the card and measuring the free area. Measuring the outer edge of the doorThe tape measure shows 900 mm, but 760 mm remains between the inner edges of the frame. A part that formally fits by name becomes too long. Always record the outer and inner dimensions separately. Checking only the lengthVersion 955 mm is taller and thicker than version 636 mm. It may fit horizontally, but take up too much height or interfere with an adjacent part. Compare A, B, and C. Choosing the shortest option "with a margin"N-269, 636 mm long, fits exactly, but on a 1300 mm facade with a large clean field, it looks lost. Physical compatibility is not equal to compositional proportionality. Trimming a carved edge like a regular moldingThe ornament has a finished shape. Removing part can disrupt symmetry, edge, and pattern. Any non-standard modification must be approved separately; it cannot be considered a standard fitting method. One template instead of a pairOn one door, the overlay seems calm. After installing two pieces on adjacent cabinet doors, the decor becomes too dense. For paired furniture, check the entire group. Material selected without finishOak is bought for opaque enamel only because of the familiar word "solid wood," although the texture will be hidden. Or beech is chosen for transparent tinting, expecting an oak pattern. First determine the appearance, then the wood species. Grinding level is not included in the work estimateThe buyer compares only the prices of parts but does not account for the manual preparation of the entire batch. As a result, the painting section does not meet the deadline. The estimate should include both the goods and the subsequent work. Ordering quantity based on the total width of the cabinetA 3600 mm cabinet is perceived as one plane, and three large overlays are purchased. After clarification, it turns out that it is divided into six doors. The quantity and size are calculated for each facade. Finishing without a test sampleThe color of the facade and decor is selected based on a small catalog swatch, but the relief creates shadows and changes the perception of the shade. Make a test on a carved or similar-relief sample. A correct specification protects the order from ambiguityThe phrase "decor N-269 on a 900 mm facade" is insufficient. In the production sheet, the item and the specific position must be linked. Example of a line for a single facadeCarved wooden overlay N-269, 636 × 80 × 18 mm, beech, grinding quality "Prestige", 1 pc., central placement on facade F-01 according to the approved layout. Finish — according to the project's painting map. Example for paired doorsCarved wooden overlay N-269, 795 × 100 × 22 mm, oak, sanding quality "Prestige", 2 pcs., one per door D-01L and D-01R, axes and installation height — per drawing. Example for multiple sizesN-269, 636 × 80 × 18 mm, beech, "Standard" — 6 pcs. for facades F-01…F-06. N-269, 955 × 120 × 26 mm, beech, "Standard" — 2 pcs. for panels P-01 and P-02. Line breaks prevent size substitution. Each group can be accompanied by a fragment of the layout and a signed template. How to place an order at STAVROS without unnecessary correspondenceOpen the card of the specific articleIn the product card carved overlay N-269 select the desired modification. Before adding to cart, verify the full size, material, and sanding quality. Check the current price and availability specifically for the selected line. Match the quantities by facade typesDo not transfer the total number from the preliminary estimate to the cart. First finish the facade table, assign a size to each type, and only then sum up identical items. Add related materials after the technology is approvedThe category of installation and finishing materials helps to assemble a project kit, but consumption and compatibility are determined separately. Do not buy glue just because it is shown next to the product. Clarify logistics for long partsThe length of 955 or 1114 mm affects packaging and transportation. On the page Delivery of STAVROS products you can check design options and provide the exact address. For a project with a complex schedule, allow time for receiving, storage, trial finishing, and installation. Provide the manager with a short but complete set of dataFor an accurate consultation, prepare:
The phrase "need an overlay for a 900 mm cabinet" forces re-collecting the initial data. A complete request reduces the risk of incorrect modification. Check before payment: one sheet instead of a long correspondenceBefore confirming the order, go through the checklist:
If at least one item remains empty, it is better to close it before payment. After furniture manufacturing or painting, fixing it costs more than a calm check. One furniture series with different fronts: how to maintain a common characterBuilt-in wardrobes, libraries, or kitchens rarely consist of identical rectangles. Wide panels, narrow doors, solid panels, drawers, and top cabinets can be placed side by side. The desire to put the same N-269 on every surface is understandable: the same article number seems the simplest way to create a unified look. In practice, literal repetition of one size can disrupt proportions. A unified pattern does not require a unified lengthFour versions of N-269 maintain a common artistic language but differ in scale. This allows sizes to be distributed across front types. On wide lower panels, 955 mm can be checked, on main doors — 795 mm, on more compact ones — 636 mm. This decision is not made automatically: first, all modifications are placed on a common layout and compared along one axis. The main task is to maintain a connection between elements. To do this, the following are fixed:
If one facade requires a completely different shape, there is no need to extend the N-269 logic to the entire product. Sometimes it is better to leave a narrow door without a long overlay or choose a compact element from a category where it is possible Buy decorative furniture overlays of a different format. The mezzanine and the lower door do not have to repeat each otherA tall cabinet may have a main door and a short mezzanine. Horizontal N-269 on both surfaces often creates too dense a rhythm. A calmer option is to place decor only on the main doors, and link the mezzanine to them with color, frame, or handle. The second scenario is to use a compact modification on the mezzanine, if its height and margins are confirmed by the template. Different sizes should be separated by labelingWhen ordering multiple modifications, assign a code to each group. For example:
The code does not replace the full specification, but helps in the warehouse, paint shop, and during installation. The label with marking is placed on the packaging or a temporary tag, not on the front carving. Acceptance of N-269 after delivery: what to check before paintingThe long carved element must be accepted before the packaging is thrown away and parts are mixed together. The check is not limited to counting boxes. The goods are compared with the order and the facade layout. First, quantity and modificationsSort the packages into size groups. For each specification line, check:
If the order includes 636 and 795 mm, do not rely only on visual impression. Measure the control dimensions and label the groups. After unpacking and moving around the workshop, similar parts are easier to mix up. Then the condition and geometryInspect the front relief, edges, and back side in good diffused light. The check is needed before priming, tinting, and installation. If an issue with the product's condition is found, keep the packaging, marking, and photographs. Place the overlay on a prepared flat surface without forceful pressure. The goal is to see how it sits in a calm state, not to try to fix the part yourself. Any actions that change the geometry or surface are performed only after agreeing on the technology. Fitting one part does not replace control of the seriesFor a batch of eight overlays, you cannot limit yourself to the first item. Check each position, then apply several parts to the template or control facade. On painted furniture, the difference in position is more noticeable than on a workshop table. For paired doors, select two overlays from the same group and temporarily install them according to the marking. This checks:
Storage before finishing also affects the quality of the resultDo not leave unpacked wooden parts near a heating appliance, on a damp floor, or in direct sunlight. Storage and operating conditions must be followed according to STAVROS recommendations. Products are placed so that they do not experience accidental load from tools, boxes, and building materials. Acceptance checklistFor a large batch, it is convenient to create a table:
Such a list links the delivery to the project. After acceptance, parts can be sent for trial finishing without fear that the 955 mm option will end up on a facade designed for 795 mm. When the project changes after orderingRenovation and furniture production sometimes diverge from the original layout. The frame becomes wider, the handle is shifted, the door is divided into two leaves, or the plinth height is changed. The overlays are already ordered, but that is no reason to mount them according to the old plan. Repeat the calculation of the free fieldAny change to the frame or facade invalidates the previous result. Measure the clear width again, plug it into the formula, and attach the actual N-269. Even a difference of 10–20 mm can turn a calm field into a cramped one. Do not transfer a large size to an adjacent surface without checkingIf the N-269 with a length of 795 mm no longer fits the main facade, it can be considered for another panel only after a separate layout. Rearranging it “somewhere where it fits” often looks random. The new location must have its own compositional logic. If there is a significant mismatch, it is better to reassemble the orderWhen the part physically does not fit, do not compensate for the error by trimming or overlapping the frame. Compare the alternative modification, clarify the possibility of an additional order, and update the specification. Before repurchasing, once again buy the carved overlay N-269 it is necessary to do so based on the final free field, not on the old external facade size. FAQ: questions before purchasing N-269Will the N-269 with a length of 795 mm fit a facade with a width of 900 mm?Not always. First, subtract the frame, moldings, and occupied areas. If the free field is less than 795 mm or the side intervals turn out to be too tight, compare the 636 mm size or choose a different model. Which size of N-269 should I choose for a 900 mm facade?Most often, 636 and 795 mm are compared. The decision is made after measuring the clean field and a full-size trial fit. The external width of 900 mm by itself is not sufficient. Can the N-269 be placed flush against the frame?Such placement requires a separate design justification. Physical contact or too small a field can complicate installation and visually blend the thread with the framing. Check the actual frame profile and the overlay contour. Why should height and thickness be considered if the question is only about length?Because the four modifications scale in three directions. The longer N-269 is simultaneously taller and deeper, protrudes more from the facade, and occupies a larger visual area. Can the N-269 be trimmed if a few millimeters are missing?Trimming cannot be considered a standard solution. The carved ornament has a finished edge and symmetry. Changing the size may ruin the pattern; non-standard processing must be discussed separately before ordering. What is better for enamel — beech or oak?For opaque painting, beech is often chosen, but the final decision depends on the construction and project requirements. If the oak texture will be completely covered, its visual advantage is not utilized. When to choose oak?Oak is considered when preserving a pronounced wood texture with tinting or transparent finishing is desired. Before ordering, make a coating sample and agree on the appearance of the entire batch. How does "Prestige" differ from "Standard"?"Prestige" involves more detailed manual sanding, while "Standard" requires evaluation and possible finishing in our own technological cycle. The choice depends on finishing requirements, the number of parts, and workshop capabilities. How many overlays are needed for a two-door wardrobe?If one N-269 is provided on each door, 2 pieces will be required. The size, material, sanding quality, and installation height must match, unless the project specifies intentional asymmetry. This is not a mandatory manufacturer rule, but for a large series, trial painting, complex installation, and future restoration, a spare is useful. One extra part allows you to test the coating without risking the working composition. For a project of ten or more elements, the customer may plan for a larger reserve if a repeat order later would be difficult. The decision is made consciously and included separately in the specification.Not always. A reserve is justified for a remote site, complex finishing, a large series, or a tight schedule. For a single facade, automatically buying an extra part may be unnecessary. Can N-269 be installed on an already painted facade?The possibility depends on the coating, the substrate, and the chosen mounting system. Adhesion, surface preparation, and the risk of damaging the finish need to be checked. There is no universal answer without data about the facade. Is adhesive included with the N-269 kit?The kit contents should be checked in the specific item's card and the order. The presence of adhesive should not be assumed. The mounting compound is selected based on the wood, substrate, and finishing system. Can N-269 be used on a door?This scenario can be considered if the size matches the free field and the overlay does not interfere with the handle, lock, frame, or opening. First, make a layout of the door leaf along with the trims. Is N-269 suitable for a wall panel?Yes, provided there is sufficient internal field and a reliable substrate. For walls, sizes of 955 or 1114 mm are often considered, but the choice depends on the molding grid and viewing distance. How to understand that the 636 mm size is too small?Attach a full-size template and look at the facade from a normal distance. If the element gets lost, does not tie the surface width together, and looks like a random spot, compare it with 795 mm. How to understand that 795 mm overloads the facade?Signs are almost disappeared side margins, convergence with the frame and handle, dense shadow, the feeling that the ornament fills the entire surface. Check a pair of facades, not one close-up. Can N-269 of different sizes be combined on one cabinet?Yes, if the cabinet has facades of different types and the overall layout maintains order. Different modifications should be separated in the specification and linked to specific positions. Where to see other wooden overlays?Alternative shapes, sizes, and ornaments are collected in the category where you can Buy decorative furniture overlays. Compare them by free field, scale, and future finishing. How to check the current price of N-269?Select the full size, material, and sanding quality in the card. The price of one modification does not transfer to another. Before payment, also check the quantity and delivery conditions. What to send to the manager for selection?Send a photo or drawing, the overall width of the facade, the dimensions of the clear field, the position of the handle and frame, the desired size, material, finish, and quantity. This data allows discussing a specific modification rather than abstract decor. First the clear field, then the size — and only then the order at STAVROSA facade 900 mm wide does not guarantee that the N-269, 795 mm long, will fit. The decisive size is inside the frame: it is the clear decorative field after subtracting moldings, handles, and other occupied areas. Compare it with the full dimensions of 636 × 80 × 18, 795 × 100 × 22, 955 × 120 × 26, or 1114 × 140 × 30 mm, and then check the selected option with a full-size template. For a small field, it is more reasonable to consider 636 mm. For a wide flat door, 795 mm may be suitable. The 955 and 1114 mm options are intended for larger facades, doors, and wall panels. But there is no universal table of "facade width — finished size": the frame and composition change the answer. Before ordering, specify the material, sanding quality, quantity, and location of each piece. If the project includes several facades, create separate lines for different modifications. In the STAVROS catalog, you can select the ready-made carved overlay N-269, compare it with other wooden elements, choose mounting materials, and arrange delivery. This route turns a beautiful idea into a precise specification — without an overlay that hits the frame on the finished furniture. |