Article Contents:
- Slat panel PAN-005 1010×9 mm: which finish to buy for a wall with an electrical panel
- PAN-005 MDF 1010×9×2670 mm
- Primed slat panel PAN-005
- Beech PAN-005 2400 mm
- Oak wooden slat panel PAN-005
- Why a profile depth of 9 mm is especially important for a finished electrical panel
- Wall before installing PAN-005
- New decorative surface after adding 9 mm
- Electrical panel door remains in the old plane
- Why this needs to be seen in a cross-section before ordering
- Option A — PAN-005 fits the electrical panel box
- Option B — a smooth rectangle remains around the panel
- Option C — the service field is made wider than the panel and becomes part of the composition
- Option D — the slat field ends with a complete architectural vertical
- Additional mass of the finish
- Thickness 9 mm
- Opening trajectory
- Gaps between the door and the frame
- Access to the lock or latch
- Is approval of the solution needed from the cabinet manufacturer or electrician
- The panel has a width of 1010 mm
- The electrical panel crosses one or two vertical modules
- The cut-out area does not equal savings of a whole panel
- The remainder at the top or bottom can be reused
- Layout 1. Solid source modules
- Layout 2. Smooth field only to the size of the panel
- Layout 3. Service vertical from floor to ceiling
- Layout 4. Slat field only on one side
- The module is sold with a width of 1010 mm
- After cutting, real parts remain
- They can or cannot be used in the adjacent zone
- The cutting map makes the decision
- End with a whole element
- End with a gap between battens
- Symmetrical frame around the service field
- Why the cut line is determined after a real sample
- Check the actual 9 mm
- Check the door opening
- Check the panel edge
- Check the side view
- Check the color of the metal and panel
- PAN-005 made of MDF and a smooth wall in the same color
- Why an exact RAL/NCS is needed
- Why the same color does not eliminate differences in relief
- When a wide smooth strip looks better than a narrow frame
- Natural oak grain pattern
- Painted technical door
- Meaningful smooth field
- Why imitation of natural wood around the shield can look worse than contrast
- Electrical panel — openable technical door
- Switch — electrical installation product
- Intercom — separate surface-mounted device
- Why each has its own logic of abutment
- Scenario 1. The number of original PAN-005 does not change
- Scenario 2. One strip is completely excluded
- Scenario 3. Remnants are used in another zone
- Panel above the panel
- Panel below the panel
- When the short format reduces waste
- When an unnecessary horizontal joint appears
- Why you cannot automatically replace a long PAN-005 with short ones
- One continuous vertical rhythm
- Details at the top and bottom are made from the same blank
- Remnants transfer to the adjacent module
- Fewer horizontal joints
- Snap to the nearest corner
- Snap to the hallway cabinet
- Make a technical vertical line
- Do not center the panel artificially at the cost of expensive trimming
- Path 1. Keep the original layout
- Path 2. Shift the panel phase
- Question 1. Should the door remain completely free?
- Question 2. Is it physically possible to clad the door without changing its operation?
- Question 3. How noticeable is the recessed plane
- Question 4. Where is the best edge of the slat field
- Question 5. Does the selected service zone change the number of whole panels
- Why this might be better than cladding
- How to reduce visual visibility
- When the door is still noticeable
- Central smooth vertical
- Wide rectangle
- Solid slat wall with a separate technical door
- Move the slat accent
- Mistake 1. Buying panels for the entire wall area without cutting the unit
- Mistake 2. Automatically cladding the door
- Mistake 3. Leaving the frame strictly along the door contour
- Mistake 4. Subtracting the door area and reducing the order
- Mistake 5. Not accounting for the PAN-005 phase
- Mistake 6. Buying oak before approving the service zone
- Mistake 7. Forget about future access
- Mistake 8. Mix the shield with sockets
- Mistake 9. Not checking side light
- Mistake 10. Not checking short SKUs
- Mistake 11. Choosing short ones only by price
- Mistake 12. Not saving the remainder
- Layout 1. 9 mm cut
- Layout 2. OPAN-005 at the edge
- Layout 3. Full-size paper service area
- Can PAN-005 be mounted near the electrical panel?
- What is the thickness of PAN-005?
- How much will PAN-005 push out the wall plane?
- Can the electrical panel door be faced with a slat panel?
- Is it necessary to leave a service field?
- How to finish the slats near the electrical panel?
- How to keep access to the door?
- Do I need to subtract the area of the electrical panel when calculating PAN-005?
- How many PAN-005 should I buy for a wall with a panel?
- Can I use a short PAN-005 above the electrical panel?
- What to choose — MDF, beech, or oak?
- What is OPAN-005 for?
- How to check PAN-005 before ordering?
- What sizes of PAN-005 are available?
- Where to buy slat wall panels?
- How to order PAN-005?
- How to check the current price?
- Do I need to buy a spare panel?
- Can I completely hide the electrical panel?
- What to do if the door catches the PAN-005 sample?
- Can a smooth strip be made for the full height?
- What to do if the panel is next to the cabinet?
- Can oak PAN-005 be used around a white panel?
- What is more cost-effective: a frame or a vertical zone?
- Can a service field provide no material savings at all?
- Why are square meters misleading?
- What to keep after installation?
- Step 1. Check the door in its standard state
- Step 2. Take measurements
- Step 3. Draw a cross-section
- Step 4. Decide whether the door is to be faced
- Step 5. Select the service field
- Step 6. Attach OPAN-005
- Step 7. Lay out 1010 mm modules
- Step 8. Distribute the lengths
- Step 9. Calculate useful leftovers
- Step 10. Select the material
- Step 11. Compare the cost of options
- Step 12. Check the product card
- Step 13. Place the order
- Option 1. Solid slat plane
- Option 2. Small frame around the panel
- Option 3. Smooth service vertical 700 mm wide
- Option 4. Slat accent field 2020 mm
- What the table provides
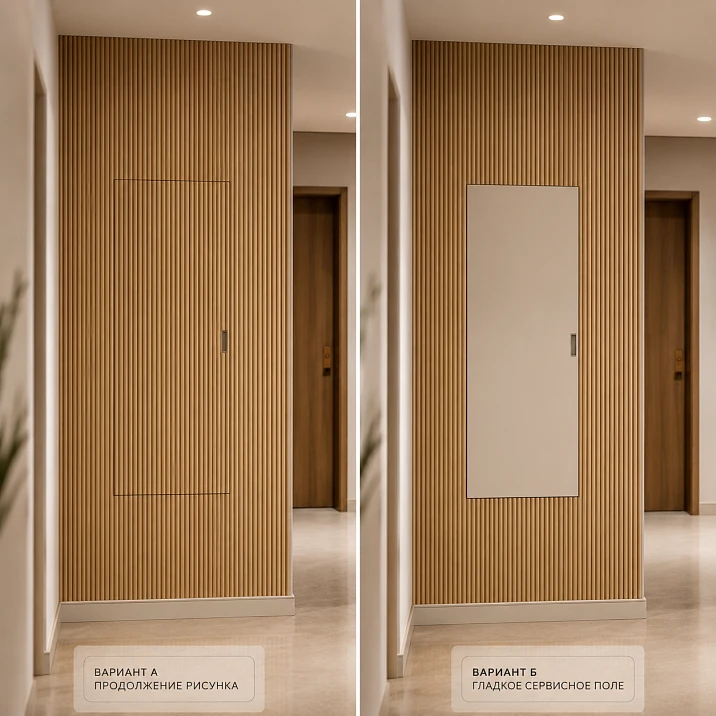
The electrical panel is already installed flush with the painted or prepared wall. The door opens, the lock or latch works, and the equipment is mounted inside. Only after this does the project include the solution to finish the hallway with the PAN-005 slat panel.
In the visualization, you want a continuous rhythm of slats, but in reality, the panel adds a new decorative layer to the wall with a depth of 9 mm. The panel and its door remain in the same plane. Therefore, simply buying panels for the entire wall area and "cutting out the space for the electrical panel later" is a weak course of action.
Before ordering, four different questions need to be resolved.
First, what happens to the planes. PAN-005 brings the decorative surface forward, while the electrical panel door remains in the old plane.
Second, whether the door will be clad at all. Such a decision cannot be made based on design alone: you need to check the additional thickness and mass, the opening trajectory, gaps, access to the lock or latch, and coordinate any changes to the electrical panel itself with a specialist.
Third, how to finish the slat rhythm around the technical unit. A narrow random frame along the door contour often looks worse than a wide, deliberate service field or a full vertical smooth zone.
Fourth, how much PAN-005 to actually purchase. The area of the electrical panel can be subtracted from the wall area, but that does not mean a whole panel will disappear from the cart. PAN-005 has a fixed width of 1010 mm. If the pieces above and below the electrical panel are still cut from the same source module, the number of product panels may not change at all.
Therefore, the correct order is:
-
take precise measurements of the wall;
-
take precise measurements of the electrical panel box and door;
-
check the opening trajectory;
-
confirm whether the door should remain completely unobstructed;
-
determine the geometry of the service field;
-
build the vertical layout of PAN-005 using 1010 mm modules;
-
determine the position of the outermost rail and the ends;
-
distribute long and short formats;
-
only after this count the quantity and cost.
If the solution has already been agreed upon, you can buy slatted panel PAN-005 as the calculated part of a specific wall. If the door is still being changed, its gaps are not checked, and the finisher does not yet know where to end the rhythm, it is too early to place a full order.
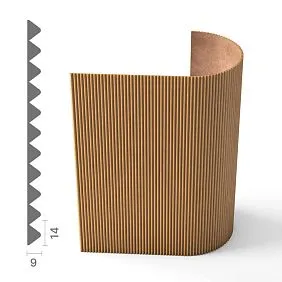
Slat panel PAN-005 1010×9 mm: which version to buy for a wall with an electrical panel
In the task at hand, not only the color and material of PAN-005 matter, but also its actual dimensions.
The panel width is 1010 mm.
The depth of the decorative profile is 9 mm.
The current product card, verified in the plan, includes short and full-size options made of MDF, primed MDF, beech, and oak.
| Execution | Size | Price at the time of check |
|---|---|---|
| MDF | 1010×9×740 mm | 9 780 ₽ |
| MDF | 1010×9×950 mm | 12 550 ₽ |
| Primed MDF | 1010×9×950 mm | 18 650 ₽ |
| Beech | 1010×9×950 mm | 18 120 ₽ |
| Oak | 1010×9×950 mm | 29 510 ₽ |
| MDF | 1010×9×2670 mm | 30 010 ₽ |
| Primed MDF | 1010×9×2670 mm | 47 310 ₽ |
| Beech | 1010×9×2400 mm | 40 780 ₽ |
| Oak | 1010×9×2400 mm | 67 480 ₽ |
Prices in the article are current as of the time the original plan was checked. Before purchasing, the product page must be reopened: availability, delivery time, and cost may change.




PAN-005 MDF 1010×9×2670 mm
Long MDF is especially convenient for hallways with a height of about 2500–2600 mm, if the project requires solid vertical slats from floor to ceiling without a horizontal seam.
For a wall with an electrical panel, the 2670 mm format has another advantage: from one long panel, you can obtain separate pieces above and below the panel, if the service area remains only locally around the door.
For example, if the distance from the floor to the bottom of the panel is 950 mm, and from the top of the panel to the ceiling is 750 mm, theoretically both pieces can be cut from a single original vertical module, if the cutting layout, direction, and rhythm allow it.
This is why you cannot simply say: "there is no material behind the panel — so fewer panels are needed." One original module may still be required.
Our factory also produces:
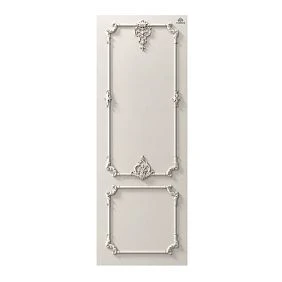
Primed slat panel PAN-005
Primed MDF makes sense when the panels will be painted and the client wants to reduce some of the preparatory work.
But the choice of the primed version should be made after calculating the quantity.
The difference in cost of one long panel between regular and primed MDF is noticeable. If the service area allows removing an entire module, it significantly affects the budget.
Therefore, first the wall architecture, then the finish level of the product.
Get Consultation
Beech PAN-005 2400 mm
Beech is chosen when the natural wood texture should remain part of the interior.
For the electrical panel, this creates a separate visual challenge. A smooth service area painted in the wall color will differ from beech not only in texture but also in material.
This is not a defect. If the area is done deliberately, the contrast can look significantly better than an attempt to turn a technical door into an "almost wooden" one.
Oak wooden slat panel PAN-005
Oak is the most expensive option in the table above. Therefore, the area hidden behind a door or cut out around the panel requires particularly precise commercial calculation.
Buying an extra oak PAN-005 2400 mm due to calculating "by square meters" can cost tens of thousands of rubles.
But even here, you cannot automatically assume that the service area saves one panel. A module map is needed.
Why a 9 mm profile depth is especially important for a finished electrical panel
Before installing PAN-005, the wall plane and the door are approximately in the same visual plane.
After installation, the rails protrude forward.
If the door remains unclad, it visually appears recessed relative to the decorative surface.
This can be a beautiful effect of a deep technical niche, or it can look like an accidental gap.
You need to see the actual 9-millimeter offset on a cross-section or sample before ordering.
Electrical panel flush with the wall: why PAN-005 changes the face plane
This is the central technical question of the article.
Wall before installing PAN-005
Initial state:
-
finish wall;
-
electrical panel enclosure;
-
door;
-
all elements are in agreed mounting geometry.
If the panel is installed flush, the designer visually perceives it as part of the wall plane.
New decorative plane after adding 9 mm
PAN-005 creates a new relief.
The face point of the slats is brought forward relative to the base wall.
Even if the fabric base is thinner than the profile, the finished decorative plane is defined by the protruding slats.
The electrical panel door remains in the old plane
If nothing is done with the door, a depth frame will appear around it.
This is not necessarily bad.
With a neat service field, the panel can become less noticeable precisely because it is located in a calm, smooth niche.
Why this needs to be seen in a cross-section before ordering
The frontal render barely shows the 9 mm difference.
The side view shows it immediately.
Before purchasing, it is useful to draw a simple cross-section:
wall → panel door → PAN-005 base → 9 mm rail protrusion.
This makes it clear whether a frame, edge treatment, or a wider service field is needed.
Buy slat panels for the entire wall or leave a service field around the electrical panel
When you need buy slatted panels, there are at least four basic strategies for the wall with the panel.
Option A — PAN-005 fits the electrical panel box
The rails run along the entire wall and end at the boundary of the technical node.
The door remains smooth.
Advantages:
-
the slat field is as large as possible;
-
there is no need to increase the mass of the door;
-
maintenance of the panel is simpler.
Disadvantages:
-
the ends need to be carefully finished;
-
the door is visually recessed to the depth of the decorative layer;
-
the rhythm of the slats may break at an inconvenient phase.
Option B — a smooth rectangle remains around the panel
PAN-005 does not fit directly to the box.
A rectangular service area larger than the door is left.
This is a strong solution if the frame has its own geometry and equal or deliberately different margins.
Option B — the service field is made wider than the panel and becomes part of the composition
For example, a smooth vertical strip remains from floor to ceiling, in which the electrical panel is located.
Then the slats end with a single architectural line.
This solution is often simpler in terms of service and visually stronger than a small frame.
Option D — the slat field ends with a whole architectural vertical
If the panel is located closer to a corner or cabinet, PAN-005 can be finished earlier.
This results in a separate accent slat field.
This can reduce the number of panels more than cutting out an exact rectangle.
Can the door of an electrical panel be faced with a PAN-005 slat panel?
There is no universal "yes" here.
Facing the door is not just a decorative operation.
It changes the very element being opened.
The additional mass of the finish
PAN-005 has its own weight.
Adding the panel to the door increases the load on the hinges and mechanism.
The source data does not contain a confirmed allowable additional mass for a specific electrical panel door.
Therefore, it cannot be promised that any panel can be safely weighted down.
Thickness 9 mm
The facing increases the door's outer dimension.
This may affect interaction with the frame and adjacent rails.
Opening trajectory
The door must open without catching on PAN-005 around it.
Even if the front view looks perfect, the protruding relief may conflict with the frame when rotating.
Gaps between the door and the cabinet body
They are needed for proper movement.
They must not be covered flush with the facing just to maintain a continuous pattern.
Access to the lock or latch
If the door has a hidden latch, lock, key, or button mechanism, access to it must be preserved.
Is approval of the solution with the cabinet manufacturer or electrician required?
Yes, if it is proposed to physically change the door, hinges, lock, face mass, or geometry.
This article considers PAN-005 as a decorative material around a finished technical unit and does not replace the technical solution for the electrical panel.
Buy slatted wall panels: first we measure not the area, but the working modules PAN-005
If the task is — Buy slatted panels for walls, the wall with the electrical panel needs to be divided into vertical modules.
The width of PAN-005 is 1010 mm.
This makes the calculation modular.
The panel has a width of 1010 mm
If the wall is 3250 mm:
3250 / 1010 ≈ 3,22.
For a continuous layout across the width, four original PAN-005 panels will be required.
The electrical panel crosses one or two vertical modules.
Let the panel 600 mm wide be in the center.
It can fit entirely into one module or cross the boundary of two — depending on where the rhythm starts.
The cut-out area does not equal the savings of a whole panel.
If a module is needed at the top and bottom of the panel, it remains in the basket.
Even if the central 600×800 mm are not faced.
The remainder at the top or bottom can be reused.
From a long PAN-005 2670 mm, several parts of one vertical module can be obtained.
Therefore, the commercial calculation is based on the parts map, not on the cut-out area.
How many PAN-005 to buy for a wall with an electrical panel: a practical example.
Let's consider a conditional wall 3250 mm wide and 2600 mm high. An electrical panel with a conditional size of 600×800 mm is already built into the wall. These dimensions are only for example: in a real order, the actual measurements of the specific panel are used.
For MDF PAN-005 2670 mm:
3250 / 1010 ≈ 3,22.
So, for solid cladding across the width, four initial modules are needed.
Layout 1. Solid initial modules
Conventionally:
-
M1 — 0–1010 mm;
-
M2 — 1010–2020 mm;
-
M3 — 2020–3030 mm;
-
M4 — the rest of the wall up to 3250 mm.
If PAN-005 goes across the entire plane, the buyer receives four long panels.
At the time of checking, MDF 2670 mm costs 30,010 ₽.
Four panels:
4 × 30 010 = 120 040 ₽.
This is only the cost of the product in the selected configuration, without finishing and installation.
Layout 2. Smooth field only to the size of the panel
Let the electrical panel be positioned so that it intersects modules M2 and M3.
The door remains smooth, but below and above it PAN-005 continues.
Then M2 and M3 are still needed.
From each long module, the following can be cut out:
-
bottom part;
-
top part;
-
if necessary, a side section.
The number of source panels remains four.
The cost of the product does not change, although the actual area of the slat finish decreases.
This is a key commercial conclusion: cutting out 0.48 m² for the electrical panel does not mean saving one PAN-005.
Layout 3. Service vertical from floor to ceiling
Now the designer makes a different decision.
Instead of a small frame around the panel, a smooth vertical zone about 700 mm wide is created across the full height of the wall.
The slat field becomes:
3250 − 700 = 2550 mm.
2550 / 1010 ≈ 2,52.
Three source modules PAN-005 are required.
Product cost of MDF 2670 mm:
3 × 30 010 = 90 030 ₽.
Difference with four panels:
120 040 − 90 030 = 30 010 ₽.
In this scenario, the service field actually reduces the basket by one module.
Layout 4. Slat field on only one side
Suppose the panel is located closer to the entrance door, and the main decorative composition is built on the opposite part of the wall.
PAN-005 occupies only a field 2020 mm wide.
2020 / 1010 = 2 modules.
Purchase:
2 × 30 010 = 60 020 ₽.
This is a completely different design, not an "economical cutout."
The main thing is that the solution must match the interior. You cannot reduce the slat field just to have fewer panels if the composition falls apart.
Why the area of the electrical panel door cannot simply be subtracted from the square meters of PAN-005
The door area is useful for understanding the surface being finished.
But it does not determine the quantity of the product.
The module is sold with a width of 1010 mm
This is a fixed parameter.
The buyer does not purchase 0.8 panels just because part is cut out.
After cutting, real parts remain
If the door occupies the middle part of PAN-005, pieces remain at the top and bottom.
They can be:
-
use on the same vertical;
-
use in the adjacent section;
-
keep as a spare;
-
lose as waste.
Only the map shows which option is real.
They can or cannot be used in the adjacent zone
For example, after cutting, a piece of 1010×9×620 mm remains.
It can be useful for a short insert above the cabinet.
If there is no such zone, it is waste.
Therefore, the same cut gives different economics on different objects.
The cutting map makes the decision
For each source module, you need to know:
-
room number;
-
length;
-
which parts are obtained from it;
-
where the remnants are used.
Then the basket becomes provable.
PAN-005 near the electrical panel door: where to end the triangular rhythm
PAN-005 has a pronounced frequent relief. Therefore, the edge next to the service field should look like a deliberate completion of the pattern.
End with a whole element
One of the best options is to leave the outermost slat whole.
The end face becomes visually stable.
End with a gap between slats
If the pattern allows, the boundary can run along the gap.
This also looks more natural than a random half slat.
Symmetric frame around the service field
If a rectangle remains around the shield, the fields can be made equal.
But symmetry should not break the rhythm of PAN-005.
Sometimes it is better to change the frame by 10–20 mm for the sake of a whole edge rail.
Why the cut line is determined after a real sample
The drawing shows dimensions, but does not always give the right sense of rhythm.
OPAN-005 allows you to see where it is actually better to end the panel.
Sample OPAN-005 near the electrical panel: the cheapest test before purchasing the main batch
Before purchasing several PAN-005, it makes sense order a sample of the OPAN-005 slat panel.
According to the original plan, OPAN-005 has dimensions of 197×9×310 mm and is available in MDF, beech, and oak.
Check real 9 mm
On the front drawing, 9 mm look almost invisible.
On a real wall next to a recessed door, the depth is perceived differently.
Check door opening
The sample can be placed next to the door without changing the panel itself.
This allows seeing a potential conflict of the decorative plane with the opening trajectory.
Check panel edge
You can see where the beautiful boundary of the slats runs.
Check side view
In the hallway, the electrical panel is often visible at an angle.
The end face may turn out to be more noticeable than the door itself.
Check the color of the metal and the panel
A white metal door next to white MDF and next to oak — two different interiors.
The sample allows you to choose consciously.
Buy slatted MDF panels: how to make a smooth service area almost invisible
If you need buy MDF slatted panels, MDF provides the most flexible scenario in terms of color.
PAN-005 made of MDF and a smooth wall in the same color
You can paint the slatted field and the service area in one shade.
Then the difference is built only on the relief.
The electrical panel visually stands out less.
Why an exact RAL/NCS is needed
The phrase "all white" is not enough.
White metal of the door, white paint of the wall, and white enamel PAN-005 may differ.
If a calm unit is needed, a specific color and painting system must be fixed.
Why the same color does not eliminate relief differences
Even with the same color PAN-005 remains embossed.
The service area is smooth.
This is normal.
There is no need to try to mask the very fact of a technical field.
When a wide smooth strip looks better than a narrow frame
A narrow frame of 30–50 mm around the door looks like a forced gap.
A wide strip can become a full-fledged part of the design.
Especially if it matches:
-
a door;
-
with a cabinet;
-
a mirror;
-
the vertical line of the lamp.
Wooden PAN-005 made of oak: it's better not to mask the electrical panel with a random painted patch
If you need buy wooden slatted panels, the natural texture changes the strategy of the service field.
Natural oak grain
Oak PAN-005 itself becomes an active material.
A smooth metal door inevitably differs.
Painted technical door
Trying to imitate oak with regular paint on the door is a weak idea.
The difference in texture will still remain.
A meaningful smooth field
It's better to honestly highlight the technical zone.
For example, make it the color of the wall or cabinet.
Why imitation of natural wood around the panel can look worse than contrast
Poor imitation attracts more attention.
A contrasting technical element within a well-designed zone reads more confidently.
Electrical panel next to a switch and intercom: don't mix three different nodes
On one wall of the hallway there are often:
-
electrical panel;
-
switches;
-
Intercom.
Each node has its own logic.
Electrical panel — an openable technical door
Main questions:
-
opening;
-
access;
-
service;
-
Relief.
Switch — an electrical installation product
The main question is the neat joining of the panel to the frame.
Intercom — a separate surface-mounted device
It has its own housing and mounting method.
Why each has its own logic of joining
You cannot use one scheme to "cut the slats around everything".
For sockets and switches, it is better to use a separate material slat panels around sockets and switches.
Thus, the current article retains its intent: the electrical panel and the service field.
Price of PAN-005: when the service field really allows buying fewer panels
The price varies by material, so the main principle is to compare real SKUs.
Scenario 1. The number of initial PAN-005 panels does not change
There were four modules.
After cutting around the panel, there are still four.
There is no savings on the product.
The advantage of the service field is simplifying the assembly.
Scenario 2. One strip is completely excluded
There were four.
Now there are three.
The savings equal the price of one specific PAN-005.
For MDF 2670 mm at the original price — 30,010 ₽.
For oak 2400 mm — significantly more.
Scenario 3. Remnants are used in another zone
The quantity may not formally change, but the useful remnant replaces the purchase of a short SKU.
Then the savings appear not in the number of long panels, but in the overall cart.
Short PAN-005 740 or 950 mm: will it be useful above or below the electrical panel
Short SKUs are useful specifically in technical walls.
Panel above the shield
If from the top of the shield to the ceiling is 700 mm, PAN-005 740 mm may be logical.
But you need to account for the final cut.
Panel below the shield
If from the floor to the bottom of the door is about 900 mm, the 950 mm format may reduce waste.
When a short format reduces waste
If the long panel is not needed anywhere else, the short SKU saves material.
When an unnecessary horizontal joint appears
If the short panel does not cover the entire area, you have to add a second one.
This can be worse for vertical rhythm.
Why can't a long PAN-005 be automatically replaced with short ones?
Two short panels can cost more than one long one and create an extra seam.
First the map, then the SKU.
PAN-005 2670 mm: when a long panel is still more advantageous near the electrical panel
One continuous vertical rhythm
The long format allows running slats without a horizontal seam.
Details at the top and bottom are made from the same blank
One 2670-millimeter module can cover two local areas.
Remnants carry over to the adjacent module
If the layout is well thought out, long offcuts get a second use.
Fewer horizontal seams
This is especially important in a hallway with side lighting.
Where to place the service area if the electrical panel is not centered on the wall
Align with the nearest corner
If the panel is close to the corner, the smooth zone can extend up to it.
Align with the hallway wardrobe
If there is a built-in wardrobe nearby, the service area can match its vertical line.
Create a technical vertical line
The panel, intercom, and some switches can end up within one smooth strip if the design allows it.
Do not artificially center the shield at the expense of expensive trimming
There is no need to create symmetry at any cost.
Sometimes an asymmetric slat field looks more natural.
Practical scenario: the shield crosses the boundary of two modules
Let's imagine that PAN-005 is laid out from the left edge of the wall.
The shield falls between M2 and M3.
This is an inconvenient situation: the cutout affects two panels.
There are two options.
Path 1. Keep the original layout
Both panels are cut around the shield.
The product quantity does not decrease.
Path 2. Shift the phase of the panels
If the composition allows, the layout is shifted so that the panel ends up entirely within one module.
Then:
-
easier cutting;
-
fewer ends;
-
more chance to use the remainder.
This is a strong example of why modular layout should be built before ordering.
Practical scenario: the service field matches one module of 1010 mm
If the technical zone has a width of 1010 mm and matches the rhythm of PAN-005, one whole source module may disappear from the order.
This is a rare but very clean case.
Visually, the boundary matches the geometry of the material.
Commercially, the cart is reduced by one panel.
Practical scenario: service field 500 mm
Removing 500 mm in width does not necessarily mean one less panel.
For example, the slat field decreases from 3250 to 2750 mm.
2750 / 1010 ≈ 2,72.
Three modules are still needed.
If there were originally four, there is savings.
But if the original wall was 2950 mm, then:
2950 / 1010 ≈ 2.92 → three modules.
After reducing to 2450 mm:
2450 / 1010 ≈ 2.43 → still three.
The shopping cart does not change.
When PAN-005 near the electrical panel is NOT yet needed to be purchased
It is better to postpone the purchase if:
-
The panel door is still being changed;
-
Dimensions have not been taken;
-
The opening trajectory is unknown;
-
Access to the lock or latch has not been checked;
-
It has not been agreed whether the door can be changed;
-
The line of rails is not laid out;
-
The end rail has not been determined;
-
The material has not been selected;
-
The quantity is calculated only based on the wall area.
Under these conditions, the buyer does not know what exactly to put in the basket.
When the PAN-005 rack panel can already be ordered
The order is ready if:
-
the electrical panel is fully installed;
-
the door works;
-
the actual dimensions are taken;
-
access is agreed upon;
-
the service field option is selected;
-
the PAN-005 rhythm is built;
-
the position of the outermost rail is determined;
-
whether MDF, beech, or oak is selected;
-
Long and short SKUs are distributed;
-
Quantity is counted in whole panels.
How to order PAN-005 for a wall with a built-in electrical panel
Ready specification:
PAN-005 / material ___ / size ___ / wall × / electrical panel × / service field ___ / door is faced or not ___ / number of long panels ___ / short ___ / finish ___
Convenient table:
| Field | Value |
|---|---|
| Article number | PAN-005 |
| Material | MDF / primed MDF / beech / oak |
| Width | 1010 мм |
| Depth | 9 мм |
| Length | 740 / 950 / 2400 / 2670 mm |
| Wall | × mm |
| Electrical panel | × mm |
| Door | free / faced after approval |
| Service field | ___ |
| Number of modules | ___ |
| Short SKUs | ___ |
| Long SKUs | ___ |
| Sample OPAN-005 | Checked / not checked |
| Finish | ___ |
| Delivery | ___ |
If the main material is long MDF, you can order PAN-005 1010×9×2670 mm after the card is approved.
Where to buy slat panels after the service node is approved
If PAN-005 is specifically selected, a product card is needed.
If the profile is still being compared, it is more logical to open the category buy slatted panels.
If the request is formulated as Buy slatted panels for walls, the category is also more correct than a specific card.
For natural material, it is useful to additionally check materials and quality of slat panels.
Before payment — delivery conditions for slat panels.
Decision tree: face the door, leave the frame, or make a service vertical
To avoid abstract design disputes, it is convenient to go through a sequence of questions.
Question 1. Should the door remain completely free?
If the cabinet manufacturer, electrician, or designer requires keeping the standard door without additional facing, the question is closed: PAN-005 must not change its mass, thickness, or trajectory.
Then three architectural options remain:
-
panels fit to the box;
-
a frame remains around;
-
the slat field ends earlier.
Question 2. Is it physically possible to clad the door without changing its operation?
If such an option is considered, it must be separately confirmed:
-
load on hinges;
-
gaps;
-
opening;
-
access to the mechanism;
-
permissibility of an additional decorative layer.
Without this, the article should not recommend cladding.
Question 3. How noticeable is the recessed plane
OPAN-005 shows a real depth of 9 mm.
If the recessed door looks neat, there is no need to mask it at any cost.
Question 4. Where is the best edge of the slat field
You need to choose:
-
along a whole slat;
-
along the inter-rail gap;
-
along the architectural vertical.
Question 5. Does the selected service zone change the number of whole panels
If yes, the budget is recalculated.
If no, the solution is evaluated by service and design, not by promised savings.
What to do if the electrical panel door is already painted the color of the wall
This is one of the most favorable scenarios for a smooth service field.
If the door, wall, and service zone have one color, the technical unit can visually dissolve without attempting to continue the slat rhythm on the door itself.
Why this may be better than cladding
The door remains:
-
light;
-
accessible;
-
in standard geometry;
-
without an additional layer.
And PAN-005 works around it as decorative architecture.
How to reduce visual prominence
Allowed:
-
increase the smooth area;
-
connect it to the cabinet's vertical;
-
repeat the PAN-005 color in MDF finish;
-
remove random narrow margins.
When the door is still noticeable
If the panel is on the main axis of the hallway, any technical element remains noticeable.
Then the task is not necessarily to "hide" it. It's better to integrate it into the composition.
What to do if the door is white and PAN-005 is oak
Contrast here is inevitable.
Trying to make the door "look like oak" only with color is usually not enough.
It's better to consider:
-
a wide white service vertical;
-
a zone in the wall color;
-
a connection with the light cabinet;
-
Intentional contrast.
Natural oak and a technical painted door have different textures. Good design acknowledges this rather than masking it poorly.
What to do if the electrical panel is located above the shoe cabinet
This is a common hallway scenario.
You can connect the service area with the furniture.
For example:
-
The smooth field matches the width of the shoe cabinet;
-
PAN-005 starts from the edge of the furniture;
-
The electrical panel ends up within a single vertical composition.
This way, the technical unit no longer looks random.
Commercially, this can reduce the slat field and the number of panels.
What to do if there is a tall mirror nearby
A mirror is a strong vertical line.
The service field can be attached to its edge.
For example:
-
mirror;
-
a smooth technical strip with a panel;
-
PAN-005.
This layout is often better than a symmetrical frame around the door.
What to do if the panel is almost in the corner of the wall
This is one of the most convenient cases.
You can leave a smooth strip from the corner to the edge of PAN-005.
Then the panel is in its technical zone.
The slats start with a full profile.
The end is easier to control.
The number of modules often decreases.
What to do if the shield is exactly in the center of the wall
This is more difficult.
A narrow frame around the center can look like a "window."
Options are possible:
Central smooth vertical
The shield becomes part of the central field.
The slats go along the sides.
Wide rectangle
If the composition is supported by furniture or light.
Solid slat wall with a separate technical access door
Only if the door design solution is technically approved.
Move the slat accent
Sometimes it's better to choose a different wall than to subordinate the entire composition to the central panel.
What to do if the panel is below eye level
In this case, the service area can be connected to the lower cabinetry.
For example, the slats start higher.
Or conversely, PAN-005 goes on top, while the lower zone remains smooth.
Short PAN-005 740/950 mm become especially interesting.
What to do if the panel is above eye level
You can create a top smooth field.
But the horizontal boundary of the slats must be deliberate.
If the vertical rhythm of PAN-005 breaks at a random height, it is noticeable.
Short PAN-005 in a real map: example above and below the shield
Let the wall be 2600 mm high.
Electrical panel:
-
bottom edge — 800 mm from the floor;
-
door height — 900 mm;
-
top edge — 1700 mm.
remains:
-
below the shield — 800 mm;
-
above the shield — 900 mm.
Theoretically:
-
below the shield, PAN-005 950 mm fits;
-
above the shield, PAN-005 950 mm also fits.
Two short modules can cover one vertical.
But their cost needs to be compared with one long PAN-005 2670 mm.
If two short MDF 950 mm cost:
2 × 12 550 = 25 100 ₽,
and one long MDF 2670 mm — 30,010 ₽,
then the short ones may be cheaper in terms of the product.
But with two short ones, there are:
-
two separate items;
-
additional cuts;
-
possible horizontal seam;
-
more complex rhythm assembly.
If the door completely breaks the vertical line, the horizontal joint between short pieces may not be visually visible at all, because there is a panel between them.
Then short SKUs really become a strong option.
This is a good example where the parts map changes the economics.
Short PAN-005 740 mm: when it winsWhat to do if the panel has no external door
Then the task is different.
You cannot automatically transfer this article to an open electrical panel.
The technical solution must correspond to the specific product and safety requirements.
What to do if the electrical panel protrudes from the wall
The article topic is intended for a flush-mounted panel.
If the box protrudes, the planar problem is different.
The junction needs to be designed separately.
What to do if the panel is recessed deeper than the wall
This may simplify the thickness compatibility with PAN-005, but the door and edges still need to be checked.
What to do if the panel will be replaced in the future
The new cabinet may have a different size.
Therefore, precise trimming of PAN-005 to the contour of the current door creates a risk.
A wide service field gives more freedom.
Why the PAN-005 reserve after installation is useful
If the panel is replaced after a few years, a piece of the original panel helps restore the edge.
Especially important for oak and beech.
What to keep after installation
Need to preserve:
-
article PAN-005;
-
material;
-
length;
-
order number;
-
color code;
-
finish;
-
useful remainder.
This is the passport for future repairs.
Mistakes when buying PAN-005 for a wall with an electrical panel
Error 1. Buy panels for the entire wall area without cutting the node
Why it occurs: you want to quickly calculate square meters.
Consequence: after delivery, it turns out that the panel is recessed relative to the new plane and the ends are not designed.
How to prevent: first, a cut with 9 mm.
Error 2. Automatically face the door
Why it occurs: you want a continuous pattern.
Consequence: additional mass and thickness can disrupt opening.
How to prevent: agree on technical feasibility.
Error 3. Leave the frame strictly along the door contour
Why it occurs: it seems the most economical.
Consequence: random narrow fields and trimmed slats.
How to prevent: design the service area architecturally.
Error 4. Subtract the door area and reduce the order
Why it occurs: calculation in m².
Consequence: whole modules are missing at the top and bottom.
How to prevent: map 1010 mm.
Error 5. Not accounting for phase PAN-005
Why it occurs: the module is considered as a smooth sheet.
Consequence: the edge slat ends up trimmed.
How to prevent: OPAN-005 and layout.
Error 6. Buying oak before approving the service zone
Why it happens: the material is already selected based on the design.
Consequence: an expensive extra module.
How to prevent: first the quantity, then the material.
Error 7. Forgetting about future access
Why it happens: the panel is new.
Consequence: any work requires dismantling the slat finish.
How to prevent: a service field.
Error 8. Mixing the panel with sockets
Why it happens: the entire wall is technical.
Consequence: one pattern applies to all products.
How to prevent: separate components.
Error 9. Not checking side light
Why it occurs: frontally everything looks good.
Consequence: the 9mm edge and recessed door are very noticeable in the evening.
How to prevent: real sample.
Error 10. Not checking short SKUs
Why it occurs: long ones are automatically selected.
Consequence: high waste.
How to prevent: compare 740/950/2670.
Error 11. Choose short ones only by price
Why it occurs: two short ones are cheaper than one long one.
Consequence: an unnecessary horizontal seam.
How to prevent: take the pattern into account.
Error 12. Not keeping the remainder
Why it occurs: after installation it seems like trash.
Consequence: future repairs require a new order.
How to prevent: label and keep the useful piece.
How to check the solution on site before purchasing
Three simple mockups are needed.
Layout 1. Section 9 mm
Shows depth relative to the door.
Layout 2. OPAN-005 at the edge
Shows rhythm and end face.
Layout 3. Full-size paper service area
On the wall, mark with painter's tape or paper:
-
a frame;
-
vertical strip;
-
alternative boundary.
From a distance of 2–3 meters, it's immediately clear which option looks intentional.
Module map for the manager
| Module | Length | Detail | Remainder | Note |
|---|---|---|---|---|
| M1 | 2670 | Full | 0 | Left zone |
| M2 | 2670 | bottom + top around the shield | ___ | Service |
| M3 | 2670 | Full | 0 | Right zone |
| M4 | 2670 | short insert | ___ | Reserve |
Such a table is better than the phrase "need about 3.5 panels".
How to understand if a spare module is needed
A spare PAN-005 is justified if:
-
the cutting is very complex;
-
the material is oak and reordering is undesirable;
-
the remnants do not provide a repair reserve;
-
there are other potential areas of use on the site.
Not justified if:
-
the card is simple;
-
the material is available;
-
the remnants are already sufficient;
-
the second panel is not needed anywhere else.
If it is decided to face the door: what must be confirmed before purchase
The article does not provide a scheme for modifying the door, but the buyer must receive technical confirmation:
-
whether the additional mass is permissible;
-
whether the thickness is permissible;
-
whether the opening angle is maintained;
-
is access to the lock maintained;
-
is it not necessary to change the hinges;
-
are the cabinet manufacturer's requirements not violated.
Without these answers, the door facing remains a design hypothesis.
If it is decided to leave a smooth door
Then only decorative questions need to be resolved:
-
color;
-
service field;
-
end;
-
rhythm;
-
quantity of PAN-005.
This is usually significantly more manageable.
FAQ
Can PAN-005 be mounted near the electrical panel?
Yes, if the decorative field does not interfere with the normal operation and maintenance of the panel. The node around the door is designed in advance.
What is the thickness of PAN-005?
The plan confirms a profile depth of 9 mm.
How much will PAN-005 extend the wall plane?
The decorative relief will protrude relative to the base wall by approximately the profile size. The actual installation layer needs to be considered separately.
Can the electrical panel door be clad with a slat panel?
Only after confirming the technical feasibility of the additional mass, thickness, and opening. There is no universal permission.
Is it necessary to leave a service field?
Not always, but it often simplifies access and makes the composition more deliberate. The size depends on the specific panel and design.
How to finish the slats near the electrical panel?
Along a whole rail, inter-rail gap, or architectural vertical. A random narrow offcut is undesirable.
How to maintain access to the door?
Do not block its trajectory and working elements with decorative trim. The specific joint is checked physically.
Should the area of the electrical panel be subtracted when calculating PAN-005?
For the finishing area — yes. For the number of panels — not enough. A map of 1010 mm modules is needed.
How many PAN-005 to buy for a wall with a panel?
Depends on the wall width, panel position, and service zone. In the example, a 3250 mm solid wall requires four modules, while a wide service vertical can reduce the order to three.
Can a short PAN-005 be used above the electrical panel?
Yes, if the section height matches 740 or 950 mm with allowance for trimming.
What to choose — MDF, beech, or oak?
MDF is convenient for painting and a smooth service zone of the same color. Beech and oak provide a natural texture and require a more deliberate boundary.
Why is OPAN-005 needed?
To check the real 9 mm, rhythm, end face, and proximity to the door before purchasing full-size panels.
How to check PAN-005 before ordering?
Attach a sample, open the door, check the end face, build a paper border and a map of 1010-mm modules.
What sizes of PAN-005 are available?
The original plan specifies 740, 950, 2400, and 2670 mm depending on the material.
Where to buy slat panels for walls?
In the STAVROS slat panel category, if the model is still being compared.
How to order PAN-005?
After measuring, create a specification by material, length, and quantity, and go to the PAN-005 card.
How to check the current price?
Directly in the product card before payment.
Do I need to buy a spare panel?
Not automatically. The reserve must have a specific purpose.
Can the electrical panel be completely hidden?
This depends on the panel's design and acceptable door solutions. The article does not imply interfering with the electrical panel itself without consulting a specialist.
What to do if the door catches the PAN-005 sample?
Increase the service zone or change the decorative scheme. Do not modify the panel yourself to preserve the pattern.
Can a smooth strip be made for the full height?
Yes, this is one of the strong options for a panel installed not in the center of the wall.
What to do if the panel is next to a cabinet?
Tie the service strip to the cabinet's vertical line if it improves the composition.
Can oak PAN-005 be used around a white panel?
Yes. Better to make the contrast deliberate and verify with a sample.
What is more cost-effective: a frame or a vertical zone?
A frame is not always cheaper. Only the module map shows which solution reduces the number of full panels.
Can a service field provide no material savings at all?
Yes. If the original modules are still needed at the top and bottom, the basket does not change.
Why are square meters misleading?
Because PAN-005 is sold in fixed modules, and a cutout does not turn a panel into a smaller product.
What to keep after installation?
Item number, material, length, finish code, order number, and useful remainder.
Final algorithm for purchasing PAN-005 for a wall with a built-in electrical panel
Step 1. Check the door in its standard state
It should open and close normally before finishing.
Step 2. Take measurements
Wall, box, door, distances to corners, floor, and ceiling.
Step 3. Draw a cross-section
Show the 9-millimeter decorative layer.
Step 4. Decide whether the door is to be faced
If yes — only after technical approval.
Step 5. Choose a service panel
Frame, vertical, separate slat panel.
Step 6. Attach OPAN-005
Check the end face and opening.
Step 7. Lay out modules 1010 mm
Count whole source panels.
Step 8. Distribute lengths
740, 950, 2400 or 2670 mm.
Step 9. Calculate useful leftovers
And assign them a place.
Step 10. Choose material
MDF, primed MDF, beech or oak.
Step 11. Compare cost of options
Not just the area, but actual SKUs.
Step 12. Check the product card
Price and availability immediately before payment.
Step 13. Place the order
With a specific specification.
Conclusion
If the electrical panel is already recessed flush, PAN-005 changes the wall more than it seems in the frontal render.
The 9 mm profile depth creates a new decorative plane, while the door remains in its original position. Therefore, the main question is not "how to hide the panel with slats," but what architecture of the service field to choose before purchasing the material.
Cladding the door can only be considered after confirming technical feasibility. Additional mass, thickness, opening trajectory, and access to the lock pertain to the panel's construction, not decorative imagination.
For most projects, three solutions are more manageable:
-
PAN-005 fits the box, the door remains smooth;
-
a conscious service field is created around the shield;
-
the slat wall ends with an architectural vertical up to the technical zone.
After that, a modular layout is built.
For a wall 3250 mm wide, a continuous scheme requires four PAN-005 panels of 1010 mm each. But a wide service vertical can reduce the slat field so that only three are needed. In another project, a cutout around the door does not reduce the quantity at all, because the same panels are needed above and below.
This is the main commercial conclusion: the area of the electrical panel cannot simply be subtracted from the wall area and the resulting figure counted as savings.
Short PAN-005 panels of 740/950 mm are useful for local zones above and below the panel. A long MDF panel of 2670 mm is advantageous when several parts are cut from one blank or a solid vertical rhythm is needed. Beech and oak require a more careful boundary, because natural texture should not be turned into a random technical frame.
Before a large order, it is reasonable order a sample of the OPAN-005 slat panel, to check the actual depth, edge, and door opening.
When the service architecture, material, lengths, and module map are approved, buy slatted panel PAN-005 it can be treated as a calculated item, not as material "for the whole wall with a margin."
Comparison of costs for four options for a wall 3250×2600 mm
To understand how the service field architecture affects the basket, it is useful to compare several solutions on one conditional wall.
Initial Data:
-
wall width — 3250 mm;
-
height — 2600 mm;
-
PAN-005 MDF — 1010×9×2670 mm;
-
price of one long panel at the time of check — 30,010 ₽;
-
electrical panel — conditionally 600×800 mm.
Option 1. Solid slat plane
Four modules are needed across the width.
Cost:
4 × 30 010 = 120 040 ₽.
Then the door unit is solved separately. If its cladding requires special finishing, this is not included in the price of the panels.
Option 2. Small frame around the shield
Let the field around the door remain smooth, but modules at the top and bottom are still required.
Quantity — four.
The cost is the same 120,040 ₽.
There is no material savings.
The only advantage is that the door remains free.
Option 3. Smooth service vertical 700 mm wide
Slat width:
3250 − 700 = 2550 mm.
2550 / 1010 ≈ 2,52.
Three panels are needed.
Cost:
3 × 30 010 = 90 030 ₽.
The difference:
30 010 ₽.
This is a real saving of one original module.
Option 4. Slat accent field 2020 mm
Exactly two modules wide.
Cost:
2 × 30 010 = 60 020 ₽.
But here the wall design itself changes. You can't choose this option just for the price.
What the table provides
| Option | PAN-005 modules | MDF cost 2670 at the time of check |
|---|---|---|
| Solid wall | 4 | 120 040 ₽ |
| Frame around the panel | 4 | 120 040 ₽ |
| Service vertical | 3 | 90 030 ₽ |
| Accent field 2020 mm | 2 | 60 020 ₽ |
The commercial solution becomes transparent: not every reduction in slat area reduces the cart.
Why expensive oak makes a modular error especially sensitive
For oak PAN-005 2400 mm in plan, the price is 67,480 ₽ at the time of checking.
If due to incorrect layout an extra whole panel is purchased, the error costs 67,480 ₽ for the product alone.
Therefore, for oak it is especially important:
-
not to calculate the area;
-
not to buy "with a reserve" before the layout;
-
to check short zones;
-
to determine the edge slats;
-
to agree on the service field.
In natural material, the cost of an error is higher, and the remainder is harder to calculate universally because texture and finish need to be considered.
Beech PAN-005: when a service field helps avoid an unnecessary horizontal joint
A 2400 mm slat does not cover a conditional 2600 mm wall with a single element.
If the service zone allows finishing the slat field at a height of 2400 mm or connecting the upper part with another interior element, a separate short infill piece can be avoided.
But you cannot deliberately lower the slat field just to "fit" the panel length if the design does not support it.
Architecture first, then savings.
What to do if the ceiling is 2550 mm
For MDF 2670 mm, the length margin:
2670 − 2550 = 120 mm.
This is a convenient range for final trimming.
For wood 2400 mm is not enough:
2550 − 2400 = 150 mm.
If the panel is in the upper part of the wall, a short additional fragment can be hidden by the service zone. If the panel is in the center, a horizontal joint needs to be designed.
What to do if the ceiling is 2700 mm
MDF 2670 mm is nominally already 30 mm shorter than the wall.
You cannot assume that "it almost fits."
You need to:
-
clarify the finished height;
-
decide on the top/bottom joint;
-
check for a baseboard, cornice, or shadow gap;
-
only then choose the SKU.
This is an example where 2670 mm does not universally mean "full height."
How a built-in wardrobe changes the calculation of PAN-005 near the electrical panel
In the hallway, there is often a tall wardrobe.
If it covers part of the wall, the slat panel field should be calculated only on the visible surface.
For example:
-
wall — 3250 mm;
-
cabinet takes up 900 mm;
-
service zone of the panel — 600 mm;
-
remaining slat panel field is 1750 mm.
1750 / 1010 ≈ 1,73.
Two modules are needed.
Without the cabinet, the customer could have bought four.
This is a strong example of why all furniture must be drawn on the elevation before purchase.
How a mirror changes the module map
If the mirror occupies a vertical of 700 mm, it can be combined with the service zone of the electrical panel.
For example:
-
smooth technical strip;
-
mirror;
-
shield;
-
PAN-005 starts after the common boundary.
Then one wide zone replaces several small cutouts.
In terms of module count, this is often more advantageous.
What to do if the service field becomes too wide
Sometimes the calculation for a whole strip gives, for example, 850 mm of smooth zone around a 600 mm shield.
Need to check the composition.
If the field seems too wide:
-
you can shift the rhythm of PAN-005;
-
change the side from which the layout starts;
-
link the field to the furniture;
-
choose a frame instead of a vertical line.
You cannot sacrifice design just for the perfect 1010 mm module.
How to choose the side from which to start the layout
PAN-005 does not necessarily have to be laid out from the left edge of the wall.
Possible starting points:
-
angle;
-
edge of the cabinet;
-
door portal;
-
center of the accent zone;
-
edge of the service strip.
If you start from another point, the electrical panel may move from the intersection of two modules into the middle of one.
This greatly simplifies cutting.
Why centering the entire slat wall is not always necessary
Symmetry seems natural, but a technical node can make it expensive.
For example, a centered layout cuts the edge panels on both sides and forces the panel to cross two modules.
Shifting by 100–150 mm can:
-
leave whole slats;
-
place the panel within one module;
-
reduce waste.
If the visual difference is unnoticeable, this is more rational.
How to check the rhythm of PAN-005 without buying a full-size panel
You can use:
-
OPAN-005;
-
printed layout;
-
painter's tape;
-
cardboard template.
Several vertical lines for future battens are marked on the wall.
After this, it is visible:
-
where the edge of the door hits;
-
which profile will need to be trimmed;
-
how wide the service field will become.
When the frame around the panel works well
The frame is successful if:
-
the margins are wide enough;
-
they are related to rhythm;
-
the door does not conflict with the ends;
-
the frame color repeats the wall or furniture;
-
the panel is located almost in the center of the composition.
When the frame works poorly
if:
-
left 18 mm;
-
right 43 mm;
-
top 25 mm;
-
bottom 70 mm,
such a field looks like a random installation gap.
Then it's better to enlarge it and make it deliberate.
How to make the service area less "technical"
It can be linked to another element:
-
a mirror;
-
by lighting;
-
with a cabinet;
-
console;
-
a color strip.
Then the electrical panel becomes one of the objects within the composition, not the center of the problem.
Why you shouldn't make a fake "invisible door" without a project
Slat cladding can visually hide the door, but this requires precise mechanics.
If you try to create an invisible hatch yourself, you can impair access and the operation of the standard electrical panel.
Therefore, the article does not recommend remodeling the panel into a hidden facade without a project.
What to do if the electrical panel already has a decorative door
Some cabinets come with a neat front panel.
In this case, it can be left as a standalone material.
It is not necessary to mask a good technical element with slats.
How to account for the door opening direction
If the door opens towards PAN-005, the service field on that side may require greater width.
If it opens in the opposite direction, the conflict may be less.
The exact solution is verified physically.
What to do if a door trim is nearby
The trim already defines a vertical line.
You can align the edge of PAN-005 to it.
Then the shield service area and door portal work as one composition.
What to do if the electrical panel is installed on a very narrow wall section
If the wall width is less than one module of 1010 mm, PAN-005 should be purchased based on a specific detail, not a general wall scenario.
A short wall section can leave a large width remainder that needs to be used in the adjacent area.
How to account for the direction of slats
In the plan, PAN-005 is used as a vertical field.
If the project rotates the panel differently, the 1010 mm calculation for the wall width changes.
The article should not automatically transfer the vertical layout to horizontal installation.
Why the electrical panel should be marked on the working elevation before ordering
Not just as a rectangle.
It should be noted:
-
box;
-
the door;
-
the hinge side;
-
the lock;
-
trajectory;
-
service field.
Then the layout becomes technically clear.
Checklist before purchasing PAN-005
| Question | Yes / no |
|---|---|
| The shield is finally installed | ___ |
| The door opens normally | ___ |
| Dimensions taken | ___ |
| Hinge side is known | ___ |
| Lock/latch accounted for | ___ |
| Service field agreed | ___ |
| OPAN-005 attached | ___ |
| Edge rail selected | ___ |
| 1010 mm modules laid out | ___ |
| Short SKUs checked | ___ |
| Material selected | ___ |
| Remaining stock distributed | ___ |
| Price checked before payment | ___ |
If several answers remain 'no', the order is not ready yet.
Final commercial logic
The customer should come to the PAN-005 card already with answers:
what is being faced → where the service area is → how many modules → what lengths → what material → how much it costs.
Only then do commercial anchors work as intended: buy slatted panels — for comparing categories, and buy slatted panel PAN-005 — for a ready specific order.
Edge case: the panel is positioned so that the edge of PAN-005 runs along the hinge side
This is one of the most sensitive scenarios.
If the decorative border comes close to the hinge side, the actual opening must be checked especially carefully.
The reason is simple: the door moves along an arc, and even a small protrusion of the new plane can be in the movement zone.
Practical procedure:
-
apply OPAN-005 at the intended point;
-
open the door to the actual working angle;
-
check the minimum clearance;
-
if in doubt, increase the service field;
-
do not change hinges and door yourself to preserve the pattern.
Such a test costs significantly less than reworking an already installed PAN-005.
Boundary scenario: the panel is located between two furniture sections
For example, a tall cabinet on the left, a mirror or console on the right.
Here, the service field can be integrated into the overall furniture geometry.
Options:
-
make a smooth vertical equal to the width of the gap;
-
finish PAN-005 along the edge of the cabinet;
-
use the shield as part of the central technical zone.
In terms of quantity, this sometimes allows removing one full 1010 mm module.
Boundary scenario: the shield is located in a niche
If the box is already recessed into an architectural niche, PAN-005 can approach its edge.
Then the service zone actually exists on its own.
The main thing is not to turn the 9-mm panel into a new edge that hinders opening.
Boundary scenario: the shield door opens toward the entrance door
In a cramped hallway, it is important to check not only the conflict with PAN-005, but also the sequence of use.
If access to the shield is limited when the entrance door is open, the decorative finish should not worsen the situation.
This is already a layout issue, but it affects the width of the service zone.
How to calculate the allowance for damage to the edge rail
If the edge of PAN-005 near the shield is especially visible, it is worth keeping a small useful remainder.
For example, after cutting, 250×1010 mm of the same material remains.
It can be useful for:
-
replacing a damaged edge rail;
-
testing the finish;
-
local repair of the end.
This is significantly more rational than buying a full spare panel without a specific reason.
When it is better to buy OPAN-005 instead of a spare full-size PAN-005
If the main uncertainty is visual:
-
color;
-
end;
-
depth;
-
neighboring with a door;
-
rhythm,
the sample addresses exactly these questions.
A full-size spare panel is needed only when uncertainty is related to the amount of material.
Why a service field can increase the value of a wall, not decrease it
Sometimes the buyer perceives the smooth area as a forced "hole" in expensive finishing.
But a properly designed service vertical can make the wall better:
-
reduce visual noise;
-
emphasize the rhythm of PAN-005;
-
connect the panel with furniture;
-
create compositional balance;
-
reduce complex trims.
That is, less slat material does not always mean a less premium result.
Final check before sending the order to the manager
The request should not contain formulations:
-
"approximately three panels";
-
"we'll cut the shield cutout on site";
-
"we'll cover the door with something later";
-
"we'll take a spare one, just in case."
Instead of this:
PAN-005 MDF 1010×9×2670 mm — 3 pcs.; service vertical 700 mm; electrical panel door remains smooth; OPAN-005 verified; short SKUs not needed; M2 remainder used in the area above the cabinet.
Thus, the order already reflects the project, not an assumption.
Control example before payment: why the final number of panels must be provable
Suppose, after all checks, the following scheme is obtained:
-
wall — 3250×2600 mm;
-
service vertical — 700 mm;
-
Rack field — 2550 mm;
-
PAN-005 MDF 2670 mm;
-
Modular width — 1010 mm.
Calculation:
2550 / 1010 ≈ 2,52.
So, three whole initial modules are needed.
Next, each panel gets an assignment:
-
M1 — full left module;
-
M2 — central module;
-
M3 — edge trim module.
If none of the panels are bought "in reserve," and every remainder is labeled and has an assignment, the cart is ready.
If, after the calculation, the phrase "we'll take the fourth just in case" remains, you need to separately explain what risk it covers.
This is a simple final order quality test: every paid PAN-005 must exist in the cutting map before payment.
This approach is especially important for oak, where the price of one long panel at the time of checking is significantly higher than MDF. An error in one module can cost more than the entire preliminary measurement, sample, and additional wall layout work.