Article Contents:
- Two outer edges of the cabinet at the slat wall: why you should count the posts, not the doors
- When two edges do not require two identical parts
- When no finishing is required at all
- What the “Prestige” quality means
- How MLD‑062 differs from edging
- How MLD‑062 differs from the profile for a slat panel
- When another decorative element is needed
- Advantages in furniture painting
- When the 2600 mm length is truly useful
- When MDF is not suitable
- Beech for enamel
- Oak under a translucent finish
- Why 2400 mm cannot be recommended for a post exactly 2400 mm
- Material Comparison
- Step 1. Assign edges A and B
- Step 2. Select the lower boundary
- Step 3. Select the upper boundary
- Step 4. Measure the length along the installation line
- Step 5. Check verticality and straightness
- Step 6. Check the angle in plan
- Step 7. Check doors and drawers
- Measurement sheet
- Difference between design and actual size
- What changes the thickness of the floor covering
- What the furniture plinth changes
- What the top cornice changes
- Example: both edges are 2320 mm
- Example: edges differ
- Why the total length can be misleading
- Is a spare plank needed
- Option 1. Choose MDF 2600 mm
- Option 2. Change the profile boundaries
- Option 3. Clarify non-standard manufacturing
- Option 4. Choose a different model
- Option 5. Intentional joint
- Boundary dimensions
- Direction match
- Color match
- Scale match
- Shadow gap between cabinet and wall
- The profile starts above the baseboard
- The profile goes down to the floor
- The baseboard fits against the side edge of the profile
- If the baseboard is already installed
- Facade check
- Checking the side panel
- Checking the perspective
- Checking the top and bottom endings
- Risk map for layout
- Paint before installation
- Paint after installation
- Combined scheme
- Joint Processing
- Operation near the floor
- Base
- Adhesive
- Mechanical fixation
- Sequence
- Order by the overall height of the cabinet
- Copy the size of the left edge to the right
- Count 60 × 60 mm as two flat shelves of 60 mm each
- Call MLD-062 a support bracket
- Buy two solid wood strips of 2400 mm for 2400 mm uprights
- Add a short insert to the 2410 mm edge
- Choose oak only because there are oak slats nearby
- Order MDF only because of 2600 mm
- Do not open the outermost door with the mockup
- Start the profile from the floor without considering the baseboard
- Cut before installing the cabinet
- Mix the top and bottom of the profile
- Glue onto weak facing
- Fix the price and stock in a long-term article
- When painted edge is sufficient
- When a narrower molding is needed
- When a decorative overlay is needed
- Request to manager
- Task for the furniture craftsman
- Final summary
- Checklist before payment
- Can I first order two strips and specify the length later?
- What to do if the left edge is 2320 mm and the right edge is 2410 mm?
- Can I use a 280 mm MDF offcut as a repair reserve?
- How to check the cross-section if the DWG cannot be opened on a phone?
- Can the MLD-062 be turned the other side towards the facade?
- Is it necessary to finish the rear outer ribs of the cabinet?
- Will the MLD-062 be suitable for a cabinet made of laminated board?
- Can the profile be installed after hanging the doors?
- What to do if the cabinet is placed flush against a slatted panel?
- Can two MLD-062 parts be joined in the middle of the post?
- Which material should I choose for white enamel?
- Can the oak MLD-062 be tinted to match the color of the slatted panels?
- Is it necessary to leave a gap at the floor?
- How to accept the profiles upon delivery?
- Can a long profile be stored vertically against a wall?
- What to do if after installation one post looks wider than the other?
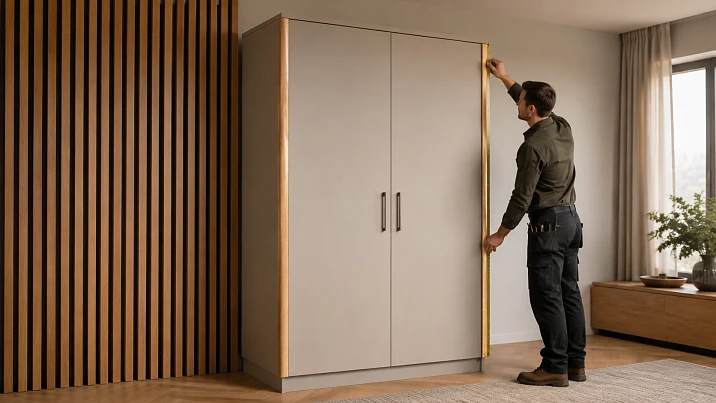
If a freestanding or partially built-in cabinet has two visible outer vertical edges, each edge requires its own solid MLD-062 piece. Counting doors, total cabinet height, or total footage is not enough. First, determine the lower and upper boundaries of the decorative profile, measure the left and right edges separately, check the 60 × 60 mm cross-section against the drawing, and only then choose MDF 2600 mm long or beech or oak 2400 mm long.
For a finished length of 2320 mm, the preliminary answer is simple: two source profiles are needed, one for each edge. After cutting two MDF strips, nominally 560 mm will remain; after two beech or oak strips, 160 mm will remain. But these figures do not yet authorize cutting the material: the condition of the factory ends, finish trimming, the nature of the lower abutment, the upper termination, and the allowable installation gap must be considered.
If one edge has an actual length of 2410 mm, a standard beech or oak profile 2400 mm long does not provide a continuous piece. Adding a ten-millimeter insert cannot be considered a normal solution: the joint will be on a visible vertical line and will highlight the material shortage. Options are to choose MDF 2600 mm for a covering finish, change the boundaries of the decorative zone per the project, clarify the possibility of a non-standard length from the manufacturer, or choose a different profile. Promising a custom solid wood piece of greater length without confirmation is not allowed.
MLD-062 performs a decorative function. It does not reinforce the cabinet, does not connect the side panel to the facade frame, and does not replace a structural furniture corner bracket. If the edge is loose, panels are separating, or the cabinet requires wall attachment, first solve the structural issue. Decorative trim is installed on a stable base.
The main document before purchase is the specification of two edges A and B. It records the finished length of each, the type of lower and upper termination, cabinet material, contact surfaces, obstacles on the facade and side panel, the chosen finish, and the acceptability of trimming. If at least one boundary is still defined as "approximately from the baseboard to the top," the order remains preliminary.
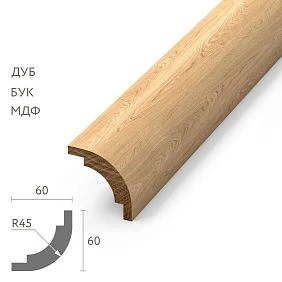
Two outer edges of a cabinet at a slat wall: why you should count posts, not doors
Doors define the facade composition, but MLD-062 is installed on the outer edge of the cabinet body. The number of doors, shelves, and handles does not provide the length of the decorative post. A cabinet with four doors may have only two exposed outer edges; a corner or modular body may have three, four, or more. The number of actually finished verticals is taken as the basis.
First, the cabinet is examined in plan and elevation. The left edge is labeled A, the right edge B. If one side panel abuts a wall and is completely hidden, the corresponding corner may not need MLD-062. If both front edges are visible, but the right one intersects with an attached console, their length and lower termination will differ.
The slat wall enhances the vertical rhythm. Two corner profiles on the edges of the cabinet can turn the body into an independent architectural volume: between them the facades are visible, and slats repeat nearby. But the effect only occurs when the lines are parallel. If the left profile starts from the plinth and the right one from the floor, the cabinet looks skewed even if the total length of the parts is the same.
External symmetry does not prove equality of dimensions. The floor may have a slope, the plinth may have adjustable supports, the top panel may have a slight difference, and the body may have a difference in diagonals. Therefore, for edges A and B, two rows are filled in, even if the design height of the cabinet is the same.
| Position | What is measured | Why you cannot copy the value |
|---|---|---|
| Edge A | From its own bottom point to its own top end | On the left there may be a baseboard, wall, or other plinth |
| Edge B | From its own bottom point to its own top end | On the right, a floor slope, an attached module, or another cornice is possible |
| Front face | Profile overlap zone | Door gap and handle may be closer to one edge |
| Side edge | Profile overlap zone | The side panel may be visible, recessed, or clad with a panel |
Measuring the length by the door is especially risky if the facade is above the plinth and below the top cornice. For example, the door is 2200 mm high, the cabinet with plinth and top panel is 2400 mm, and MLD‑062 should run only between the 100 mm high baseboard and the cornice. Neither 2200 nor 2400 mm automatically equals the profile length. The actual mounting line is needed.




When two edges do not require two identical parts
The left corner may reach the top cornice, while the right one may end at an open shelf. One profile starts from the furniture plinth, another above the floor baseboard. In this case, the number of initial strips often remains two, but the sizes of finished parts and offcuts differ.
If both parts are short, they can sometimes be cut from one initial strip. For example, two 1100 mm sections fit into 2400 or 2600 mm, accounting for technological losses, if the end configuration and orientation allow. However, for full-size edges of 2320 mm, one strip cannot yield two solid posts: the total length of 4640 mm exceeds any standard length.
Our factory also produces:
When no trim is needed at all
MLD‑062 is not needed just because the cabinet has an external corner. If the cabinet edge is already neatly finished, the 60 × 60 mm profile overlaps facade gaps, interferes with doors, or does not match the style, additional decor is unnecessary. A full-size mockup should show an improvement, not just an increase in part count.
Get Consultation
Corner element for furniture MLD-062 60 × 60 mm: what the product card confirms
In the product card corner element for furniture MLD-062 available in three versions. Their cross-section is the same, while the length depends on the material.
| Material | Size A × C | Length L | Specified quality | Main selection logic |
| MDF | 60 × 60 mm | 2600 мм | «Prestige», selected option for enamel | Covering finish and longer one-piece post |
| Beech | 60 × 60 mm | 2400 мм | «Prestige» | Solid wood for enamel or confirmed tinting |
| Oak | 60 × 60 mm | 2400 мм | «Prestige» | Solid wood with pronounced texture for a translucent finish after category approval |
Prices and stock levels change, so they are not fixed in the article. Before payment, open the product card, select the material, and check current terms. For items in stock, the manufacturer indicates shipment within three business days; the average production time for an out-of-stock item made to order is 5–10 business days.
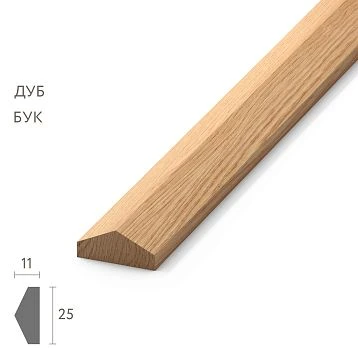
The size 60 × 60 mm cannot be understood as proof that the profile will equally cover 60 mm on the facade and side of any cabinet. The card marks dimensions A and C, but the actual shape includes a decorative cross-section, contact surfaces, protrusions, and possible asymmetry. Before designing, download the DWG, print the cross-section at 1:1 scale, and apply it to the actual corner.
Checking the drawing answers practical questions:
-
which parts of the back side contact the cabinet body;
-
how many millimeters of the profile are actually visible on the facade and side;
-
whether the cross-section is symmetrical relative to the angle bisector;
-
where glue can be applied or hidden mechanical fastening can be placed;
-
whether the profile overlaps the door gap;
-
whether it can be brought to the plinth and upper cornice without an exposed relief end;
-
whether the profile has a distinct top and bottom.
MLD‑062 cannot be considered a construction corner profile, impact protection, or a soft child-safe corner. It is decorative furniture trim. It is not intended for leveling walls, protecting plaster corners, or covering the end of a slatted panel.
What does the "Prestige" quality mean
The manufacturer classifies "Prestige" as surface treatment quality: after milling and machine sanding, detailed hand sanding is performed. This does not mean the product is supplied with a ready finish coating. Before installation, the primer, paint, tinting, or varnish system is still determined.
The selected MDF configuration is specified "for enamel". For beech and oak under a transparent finish, availability of the tinting category needs to be confirmed. The blank for enamel may have lamellas without color and texture matching; opaque paint hides this, transparent coating does not.
Wooden furniture corner or decorative molding: what function does MLD-062 perform
In conversation, MLD-062 can be called a wooden furniture corner, corner molding, or decorative profile. In the working specification, it is better to use the official name and function: "MLD-062, decorative corner element for two external vertical edges of a cabinet."
The term "corner" often refers to metal fasteners that connect two panels. Because of this, an installer may expect a structural part. MLD-062 does not replace confirmat screws, dowels, ties, hinges, cabinet wall mounting, or a stiffening rib. It is installed after the cabinet body is assembled, leveled, and checked.
The decorative function includes three tasks:
-
Close off or visually rework the external edge of the cabinet body.
-
Create an expressive vertical frame around the facades.
-
Connect the furniture in scale with the adjacent slatted wall, door portal, or room trim.
It cannot be promised that the profile will hide any unevenness. If the side panel protrudes relative to the front frame, the angle is not 90°, the edge is swollen, or the cabinet is skewed, MLD-062 will replicate the defect or remain without full contact. The geometry of the body is corrected before decorative finishing.
How MLD-062 differs from edging
Edging material covers the end of a board part with a thin layer and barely changes the volume. MLD-062 has a noticeable cross-section of 60 × 60 mm and becomes part of the design. It can cover a significant strip of the front and side, thus affecting door gaps, handle placement, and the perceived width of the cabinet.
How MLD-062 differs from a profile for a slat panel
The profile is designed for a furniture corner. It is not automatically selected for the outer edge of wall cladding. A slat panel has different thickness, base, contact surfaces, deformations, and installation method. For the panel edge, a component recommended by its manufacturer or designed separately is needed.
When a different decorative element is needed
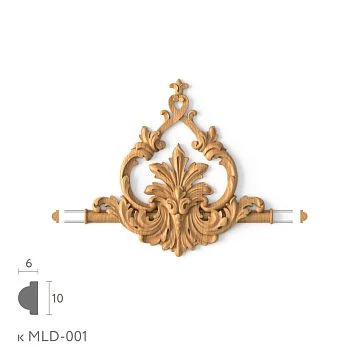
If the task is to add a rosette, overlay, carved accent, or central ornament to the front, corner molding does not solve it. In such a case, you can Buy decorative wooden elements for furniture and select a part to match the composition. The link leads to another category: replacing MLD-062 with an overlay without changing the task is not possible.
MDF furniture molding 2600 mm: when to order the enamel version
MDF is rational when the cabinet is painted with opaque enamel and the profile should become part of a unified body. The 2600 mm length allows obtaining a solid piece for most standard tall uprights, including the example of 2410 mm, which does not fit into a beech or oak strip of 2400 mm.
The choice of MDF cannot be reduced to an additional 200 mm. The material must match the operating conditions and finish. In the entry area, wet cleaning, contact with shoes, and vacuum cleaner impacts are possible. The bottom edge and fresh cuts are protected with a compatible system. The suitability of the material for specific humidity is confirmed by the project and manufacturer's data.
Advantages in furniture painting
Under an opaque enamel, MDF provides a uniform base without the need to match the wood grain. The profile can be painted to match the color of the facades, side panels, slatted wall, or contrasting frame. With proper preparation, the two corner elements read as parts of one cabinet.
But the color code does not guarantee a match. Facades may be painted on a different line, have a different primer, degree of matteness, and texture. A full-cycle test paint-out is performed on MLD‑062 or a sample of the same MDF, then compared with the cabinet in daylight and evening light.
When a length of 2600 mm is truly useful
For an edge of 2320 mm, the nominal remainder of one plank is 280 mm. For 2410 mm — 190 mm. These values provide room for final trimming but are not automatically a useful repair reserve: after test cuts and removal of the damaged end, the remainder will become shorter.
For two edges of 2320 mm, two planks are needed:
2 × 2600 = 5200 mm of purchased length.
2 × 2320 = 4640 mm of finished length.
5200 − 4640 = 560 mm of nominal total remainder.
It is not possible to obtain both uprights from a single plank, even if one end of the cabinet is partially hidden. Integrity is considered for each edge separately.
When MDF is not suitable
If the profile must show a natural oak texture under a transparent oil, MDF does not replace solid wood. Imitating the grain with paint or film is a different technology and requires a separate sample. Also, MDF is not chosen without checking the room conditions just for a more convenient length.
Wooden corner element made of beech or oak 2400 mm: differences in material and finish
Beech and oak are supplied in a standard length of 2400 mm. On an upright of similar height, this boundary becomes the main commercial filter. First, the finished length is confirmed, then the wood species is chosen. Doing it the other way around is risky: the oak you like may not provide a solid vertical.
Beech for enamel
Beech has a calmer texture and is often used under an opaque finish. It is suitable if the project requires solid wood, but the profile must be painted to match the cabinet color. With an edge length of 2320 mm, a nominal 80 mm will remain from each plank. Such a margin is small, so the craftsman checks the factory ends and the cutting technology.
Beech should not be automatically tinted "to look like oak" based on the name of the product. The porosity and base color differ, and the result will be different. If a wood tone is needed, a separate sample is made on beech.
Oak under a semi-transparent finish
Oak is chosen when its natural grain supports a slat wall, facades, countertop, or door portal. For a transparent finish, the category of the blank for tinting is confirmed, and two planks from the same batch are ordered. The left and right uprights are sorted by tone before cutting.
Even planks from the same batch do not have to be mirror-identical. The goal is to avoid an accidental sharp contrast. If one side of the cabinet is more strongly lit, the differences may be perceived differently. Samples are evaluated vertically, not just lying on a table.
Why 2400 mm cannot be recommended for a post of exactly 2400 mm
If the finished length equals the full length of the workpiece, the nominal allowance is zero. Any final trimming, removal of a damaged end, or correction of floor and top non-parallelism makes the part short. Therefore, "2400 into 2400" is an arithmetic minimum without installation tolerance, not a safe order.
Even a post of 2380–2390 mm requires attention. An allowance of 10–20 mm may not cover the preparation of both ends. Safety is determined by the installer based on the actual condition of the slats and the shape of the joints, not by a universal percentage.
Comparison of materials
| Criterion | MDF 2600 mm | Beech 2400 mm | Oak 2400 mm |
| Main finish | Opaque enamel | Enamel or agreed tinting | Translucent finish or enamel per project |
| Visible texture | No | calm | Pronounced |
| Edge 2320 mm | Solid piece with nominal allowance of 280 mm | Solid piece with nominal allowance of 80 mm | Solid piece with nominal allowance of 80 mm |
| Edge 2400 mm | Fits with a nominal allowance of 200 mm | Zero allowance, do not recommend without confirmation | Zero allowance, do not recommend without confirmation |
| Edge 2410 mm | Solid piece with a nominal allowance of 190 mm | Does not fit as a solid piece | Does not fit as a solid piece |
| Batch selection | Important for uniform preparation and painting | Important for tinting | Especially important for a clear finish |
For comparing profiles and materials, it is possible Buy wooden furniture molding in the molding section. MLD-062 should be compared with alternatives not only by price, but also by length, cross-section, back geometry, and finish.
All in one catalog Trim products made of oak, beech, and MDF. Two different anchors lead to a common section for different user tasks: the first — to choosing molding for furniture, the second — to comparing materials. In the article itself, each exact wording is used once.
How to measure two outer edges of a cabinet before ordering MLD‑062
Measurements are taken after assembly, leveling, and fixing the cabinet in its final position. If the body is still in the workshop and the actual height of the floor, baseboard, and upper infill is unknown, only the production size is obtained, not the final installation length.
Step 1. Assign edges A and B
On the plan, mark which corners are visible from the room. Photograph each from the front, side, and top. If an edge is partially hidden by a curtain, door, or adjacent module, this is not a reason to automatically shorten the profile: the end point is still designed.
Step 2. Choose the lower boundary
Possible starting points:
-
top of the furniture plinth;
-
finished floor;
-
top of the floor baseboard;
-
top of a separate support base;
-
aligned horizontal of the decorative frame.
You cannot start from the subfloor. After covering and adjusting the supports, the size will change. If the plinth meets the cabinet, decide whether MLD‑062 ends above it, passes in front of it, or gets a separate bottom node.
Step 3. Choose the top boundary
The profile can end under the top cornice, flush with the lid, under the ceiling extension, or at an independent mark. The top end must either be covered by an adjacent part or be finished as visible. An open shaped cut cannot be left without checking its appearance.
Step 4. Measure the length along the mounting line
The tape measure is applied where the rear contact zone of MLD‑062 will run. Both faces of the corner are measured if the cabinet is skewed. The length along the front plane may differ from the length along the side. The installer selects a reference edge and fits the ends using a template.
Step 5. Check verticality and straightness
A long straightedge and level are used to detect convexity, concavity, and twist. A profile longer than two meters should not forcibly correct a warped cabinet. If it is pulled in only at a few points, gaps or stress will appear elsewhere.
Step 6. Check the angle in plan
The 60 × 60 mm section is designed for a specific geometry. The furniture angle may not be exactly 90° due to the edge, front frame, overlay side panel, or misalignment. The printed section is placed on top of the actual corner and the contact points are marked.
Step 7. Check doors and drawers
A line of overlap with the profile is drawn on the front. Open the outermost door to the full working angle, pull out the drawer, and check the handle. The MLD‑062 must not overlap the front gap, scratch the door, or block hinge adjustment.
Measurement sheet
| Parameter | Edge A | Edge B |
| Bottom point | Specify the node | Specify the node |
| Top point | Specify the node | Specify the node |
| Finish length | mm | mm |
| Length along the second edge | mm | mm |
| Deviation from vertical | As per actual | As per actual |
| Cabinet angle | By template | By template |
| Door gap | Checked / not checked | Checked / not checked |
| Base material | MDF/solid wood/veneer/other | MDF/solid wood/veneer/other |
| Bottom end | Type | Type |
| Top end | Type | Type |
| Allowable allowance | Determined by the master | Determined by the master |
Measurements are recorded in millimeters. The phrase "cabinet approximately 2.35 m" is suitable for budgeting, but not for cutting a solid oak profile with a length of 2400 mm.
Why the nominal cabinet height does not equal the length of the decorative profile
The catalog height of the cabinet usually includes the body, plinth, top, cornice, or adjustable legs. MLD‑062 may occupy only part of this height. Its finished length is determined between two specific points on the finished object.
Consider a conditional cabinet with a total height of 2450 mm. The plinth occupies 100 mm, the upper cornice overlaps the upright by 30 mm. If the profile starts above the plinth and goes under the cornice, the calculated line can be:
2450 − 100 − 30 = 2320 mm.
This explains the 2320 mm example, but it is not a universal formula. The cornice may overlap differently, and MLD‑062 may reach the floor. All values are taken from a specific cross-section.
Difference between the design and actual size
In the project, the cabinet body has 2450 mm. After adjustment on an uneven floor, the left edge rose by 4 mm, the right by 9 mm. The upper filler is installed with different overlaps. Two decorative parts can get lengths of 2316 and 2321 mm. If you copy one, the second will create a gap or push against the top.
What changes the thickness of the floor covering
The cabinet was measured before the parquet was laid, and the profile must start from the finished floor. After the covering appears, the bottom point rises. If MLD‑062 has already been cut, it may become too long and require re-trimming. Therefore, the final cut is done after the adjacent surfaces are ready.
What changes the furniture plinth
The plinth can be recessed, surface-mounted, or in the same plane as the profile. If MLD‑062 goes to the floor in front of a recessed plinth, its lower part remains vulnerable to impacts. If it starts above the plinth, a neat end is needed. In both cases, the total height of the cabinet body does not give the finished length.
What changes the upper cornice
The cornice can cover the top cut, meet it flush, or be set back. Tucking under the cornice is useful as a visual finish but requires space and installation sequence. You cannot automatically add a hidden allowance without checking the back geometry of the top part.
One profile per edge: how to calculate the quantity of MLD‑062
The calculation is done in two stages. First, check whether each edge fits within the standard length. Then count the initial strips and nominal leftovers.
For edges with length LA и LB integrity condition for MDF:
LA + allowance A ≤ 2600 mm;
LB + allowance B ≤ 2600 mm.
For beech and oak:
LA + allowance A ≤ 2400 mm;
LБ + allowance Б ≤ 2400 mm.
The allowance is set by the master, taking into account the ends and nodes. You cannot substitute arbitrary 10 or 20 mm in any project.
Example: both edges are 2320 mm
Finish sum:
2320 + 2320 = 4640 mm.
MDF:
2 × 2600 = 5200 mm;
5200 − 4640 = 560 mm of nominal remainder.
Beech or oak:
2 × 2400 = 4800 mm;
4800 − 4640 = 160 mm of nominal remainder.
| Finish | Source profiles | Part A | Part B | Nominal total remainder |
| MDF 2600 mm | 2 | 2320 мм | 2320 мм | 560 мм |
| Beech 2400 mm | 2 | 2320 мм | 2320 мм | 160 мм |
| Oak 2400 mm | 2 | 2320 мм | 2320 мм | 160 мм |
The array remainder is distributed at 80 mm per plank. Two offcuts cannot be combined into one long repair part. After final end trimming, the useful length will become shorter.
Example: edges differ
Let A = 2312 mm, B = 2337 mm. For MDF, remainders are 288 and 263 mm, total 551 mm. For array, they are 88 and 63 mm, total 151 mm. The quantity does not change: two source profiles. But part B has a smaller margin, so its plank is inspected especially carefully before cutting.
Why total footage can be misleading
Two short edges of 1250 mm each give 2500 mm. In MDF, they can theoretically be obtained from one 2600 mm plank if there is enough for cutting and end trimming. In array, 2400 mm cannot fit them together, so two planks are needed or a change in cutting layout. The total finished length is only 100 mm more than the array, but consumption doubles.
For full-size posts, the opposite situation applies: two planks are needed regardless of the total waste percentage, because each part must be solid.
Is a spare plank needed
A separate reserve is justified for oak under a transparent finish, complex top and bottom ends, remote delivery, or high downtime cost. For two simple posts of 2320 mm with verified ends, the master can confirm a minimum set of two planks. The decision is made based on risk, not by automatically adding 10%.
What to do if the post is higher than 2400 mm
A rib of 2410 mm exceeds the standard solid wood length by 10 mm. This small difference is fundamental: there is no solid piece from a 2400 mm plank. A short insert of 10–30 mm will be visible as a repair splice and is poorly suited for a vertical decorative profile.
Option 1. Choose MDF 2600 mm
If the project allows for opaque enamel, MDF provides a solid piece and a nominal reserve of 190 mm. This is the most direct solution, but it changes the material. Painted MDF cannot be passed off as oak with a transparent texture.
Option 2. Change the profile boundaries
You can raise the bottom point above the baseboard or tuck the top under the cornice so that the finished line becomes less than 2400 mm with sufficient allowance. Such a change should look like a designed joint on both edges, not like hiding a shortage of ten millimeters.
Option 3. Clarify custom manufacturing
The manufacturer may consider individual or batch solutions, but the possibility, length, material, price, and lead time are confirmed separately. The article cannot promise a single custom profile of 2410 mm in length. Until a written response, standard solid wood is considered limited to 2400 mm.
Option 4. Choose a different model
The catalog may have a profile with suitable length and cross-section. Compare drawings and finish. You cannot buy any long angle just because it covers the size: the overlap zone of 60 × 60 mm and the cabinet composition will change.
Option 5. Deliberate joint
If continuity is not mandatory, the joint can be incorporated into the composition: for example, cover it with a horizontal molding, belt, or boundary between two materials. A straight seam where the plank ended is not suitable. It needs support underneath, and the oak pattern and finish must be coordinated. For the given scenario with solid uprights, this option is considered a deviation from the goal.
Boundary dimensions
| Finished edge length | MDF 2600 | Solid wood 2400 | Comment |
| 2320 мм | Fits by nominal size | Fits by nominal size | Check 280/80 mm remainder and ends |
| 2380 мм | Suitable | Borderline | 20 mm of nominal remainder may not cover preparation |
| 2400 мм | Suitable | Zero stock | Do not recommend an array without tolerance |
| 2410 мм | Suitable | Does not fit as a whole | A different material, component, or confirmed custom size is needed |
| 2580 мм | Borderline | Not suitable | MDF has 20 mm left before technological losses |
| 2600 мм | Zero stock | Not suitable | MDF also cannot be considered safe without checking the edges |
Corner furniture molding and slat panels: how to align two vertical systems
The wall material does not dictate the furniture profile material. Oak slats do not oblige you to buy oak MLD‑062; a painted panel does not require MDF. The choice is determined by the cabinet, finish, length, and overall palette.
The slat wall has a frequent rhythm, and the cabinet's corner elements are two large verticals. With a cross-section of 60 × 60 mm, they can act as a frame. The distance between systems is checked: a too-narrow strip of wall between the cabinet and the first slat creates a random gap, and the profile visually merges with the panel.
Direction matching
MLD‑062 runs vertically, so it supports the slats without imitating their pitch. There is no need to align each profile relief to a specific slat. Parallelism, uniform height, and a clear gap between furniture and wall are more important.
Color matching
Three strategies are possible:
-
Profile in the cabinet color — the furniture is perceived as a whole, the wall remains the background.
-
Profile in the slat color — the cabinet edges connect with the wall, but an exact color sample is needed.
-
Contrasting profile — the two verticals become an independent frame; the color is supported by the baseboard, handles, or countertop.
When trying to match an oak panel, compare solid wood and veneer under real lighting. The species name does not guarantee the same tone. For opaque enamel, compare gloss and texture.
Scale matching
The 60 mm profile is noticeably wider than many slats. This can be useful: the cabinet gets a larger frame. But on a narrow body, two strips cover a significant part of the facade. A cardboard mockup 60 mm wide is applied to both edges and the cabinet is viewed as a whole.
If the wall finish is still being chosen, buy slat panels for walls for interior finishing should be done after checking their full extension, color, and distance to the cabinet. MLD‑062 is not used as a standard end profile for the panels themselves without a separate project.
The shadow gap between the cabinet and the wall
If the body stands nearby but not flush, a vertical shadow remains between MLD‑062 and the slats. Its width is set deliberately and checked along the entire height. A curved wall can change the gap at the top and bottom; the decorative profile does not correct the wall's geometry.
Wooden baseboard near the cabinet: where to start MLD‑062
The baseboard defines the bottom node. It can approach the cabinet side, pass behind the furniture, stop before the plinth, or connect with the furniture base. For each option, the length of MLD‑062 is different.
The profile starts above the baseboard
The bottom end is at the top mark of the baseboard or furniture plinth. It needs to be decided whether the cut is covered by an adjacent part. If the end is visible, it is processed and painted as carefully as the face.
The profile goes down to the floor
MLD-062 runs in front of the recessed base. The vertical looks solid, but the lower part gets hit by shoes and cleaning equipment. Check the end protection, gap to the floor, and the possibility of dismantling the cabinet.
The baseboard meets the side edge of the profile
Two relief products meet. Their depth and pattern may conflict. A straight baseboard end, return to the wall, or cutting to the profile is designed on samples. An accidental gap at the floor will be noticeable next to a slat wall.
Before buy wooden skirting board, draw the joint from the top and front. Compare the projection, height, material, finish, and installation sequence. The room baseboard and the furniture corner element do not have to be the same model.
If the baseboard is already installed
One cannot assume that MLD-062 will simply butt against it. Measure the actual top point, plane, and relief. If the profile needs to be cut around the baseboard, make a template before ordering the clear oak finish: a complex lower cut increases risk and waste.
Preliminary layout of the corner element on the side panel
A full-size layout solves more than a visualization. Make a corner template from cardboard, thin MDF, or rigid foam according to the DWG. It must replicate not only the visible 60 mm but also the rear contact zones.
Facade check
Apply the template to the left edge. Close and open the outermost door, checking the gap, hinges, and handle. Then repeat on the right. Even identical fronts may have different hanging and adjustment.
Checking the side panel
They check how much the decorative profile overlaps the side panel. If a vertical veneer seam, socket, switch, or freestanding shelf runs there, MLD-062 may conflict. The furniture profile must not block service access.
Perspective check
Two cardboard stands are installed simultaneously at full height. The cabinet is viewed from the entrance, the sofa, and along the slatted wall. One stand without the other does not show the final weight of the frame.
Check of top and bottom endings
Short mockups are applied to the baseboard and cornice. They show the relief end, step depth, and possible gap. If a return or transition piece is needed, it is added to the specification.
Layout risk map
| Zone | Possible conflict | Decision before ordering |
| Extreme door | Gap overlap, handle touch | Change profile, position, or facade node |
| Side panel | Incomplete contact due to overlay | Prepare the base or choose a different section |
| Baseboard | Different depth, open end | Approve the junction and length |
| Top cornice | Profile does not fit under the ceiling | Adjust the top point |
| Slat wall | Gap too narrow or curved | Move the cabinet, align the wall, change the frame |
| Lighting | The joint or wave is highlighted with light | Use a single piece and a flat base |
After approving the layout, the contour is marked on the body with a pencil or painter's tape. These lines are used by the installer for checking but must not damage the finish.
Painting MLD-062 made of MDF together with the furniture body
MDF under enamel is convenient for a uniform color with the cabinet, but the profile and flat facade reflect light differently. Shadows appear on the relief, and the coating layer may be thinner on the edges. The technological chart must account for the complex cross-section.
Paint before installation
Advantages — access to all sides, no risk of staining the slat wall, and the ability to work in a spray booth. Disadvantage — fresh edges after trimming and possible damage during installation. Joints with the plinth and cornice are harder to unify with a common finish.
Paint after installation
The profile becomes part of the body, fasteners and junctions are finished on site. But finished facades, slats, floor, and hardware need protection. In a narrow gap between the cabinet and the wall, it is difficult to evenly paint the side part.
Combined scheme
Basic preparation and primer are done before installation, then MLD-062 is mounted, fastener zones and junctions are finished, and a common finish is applied. Specific compatibility of primer, adhesive, filler, and enamel is confirmed by p
Joint treatment
For a solid post, there is no direct longitudinal joint, which is an advantage. The top and bottom junctions remain. Under a transparent coating, filling a gap with opaque putty without a trace is difficult, so cutting accuracy is more important than subsequent touch-up.
Operation near the floor
The lower part receives impacts and cleaning moisture. The chosen coating must match the furniture conditions, not just look beautiful on a sample. Maintenance is performed according to the recommendations of the finish and wood product manufacturer.
Attaching MLD-062 to the furniture body
The attachment method depends on the body material, the back geometry of the profile, the finish, and the ability to hide the fixation. The article cannot prescribe a single adhesive or screw spacing for any cabinet. The joint is coordinated by a furniture specialist after studying the DWG.
Substrate
The body can be made of MDF, plywood, solid wood, wood board with veneer, or a combined frame. Laminated surfaces, enamel, and veneer require different adhesive solutions. A weak edge, dust, or peeling film is not a reliable base.
Glue
The composition must be compatible simultaneously with the back side of MLD-062 and the cabinet surface. It must not dissolve the finish, bleed through on oak, or require a layer that would disrupt the geometry. A test is performed on a hidden sample.
Mechanical fixation
Hidden fasteners can hold a long profile during curing and operation, but drilling near hinges, lighting wiring, or thin edges is not allowed. The type, length, and position are determined by the design. Heads are finished according to the finish.
Sequence
-
The body is assembled and leveled.
-
Doors, drawers, and geometry are checked.
-
Perform a control measurement of two edges.
-
Cut parts using the master's technique.
-
Do a dry fitting on both left and right sides simultaneously.
-
Mark the top, bottom, and sides.
-
Apply the agreed fastening system.
-
Check the position with a straightedge and template.
-
Finish the ends and final touch.
-
Re-check the operation of the facades.
MLD-062 cannot be used to pull together a diverging carcass. If, when fixing the profile, the doors start working better only because the corner has been pulled in, the cabinet requires structural repair.
Mistakes when ordering a corner element for furniture
Order by total cabinet height
Base and cornice are not accounted for, the profile turns out to be long or short. Prevention — measure the finished line between the specific lower and upper points.
Copy the size of the left edge to the right
Floors, adjustments, and overlaps differ. One part creates a gap. Prevention — two lines A and B in the specification.
Count 60 × 60 mm as two flat shelves of 60 mm each
The decorative profile may have a different contact and visible width. The profile overlaps the door gap. Prevention — DWG and 1:1 template.
Call MLD‑062 a load-bearing corner bracket
Trim does not fix a weak frame. After installation, the corner continues to spread. Prevention — repair the furniture structurally before decoration.
Buy two solid wood strips of 2400 mm for 2400 mm uprights
Zero remainder does not allow trimming. Parts turn out short after the first finishing cut. Prevention — account for the allowance and choose a different option.
Add a short insert to the 2410 mm edge
The ten-millimeter extension highlights the shortage and is poorly fixed. Prevention — MDF 2600, node change, confirmed custom size, or another profile.
Choose oak only because there are oak slats nearby
Veneer and solid wood do not match automatically, and the length may not be enough. Prevention — first the size, then the batch and color sample.
Order MDF only because of 2600 mm
The material may not match the transparent finish or room conditions. Prevention — jointly check the length, finish, and usage.
Do not open the outermost door with the mockup
The profile overlaps the gap or collides with the facade. Prevention — full cycle of doors and drawers before ordering.
Start the profile from the floor without considering the baseboard
Lower parts conflict, random trimming appears. Prevention — a separate section of the lower assembly.
Cut to size before installing the cabinet
After leveling, the actual length changes. Prevention — pre-order and final trimming on site.
Mix up the top and bottom of the profile
The wood grain or pattern on two sides faces different directions. Prevention — mark before finishing.
Glue onto weak facing
Film or paint peels off together with MLD‑062. Prevention — test the base and use a mounting system tied to a sturdy frame.
Lock in the price and balance in a long-term article
Data changes. Prevention — check the card right before payment.
Who MLD‑062 suits, and who needs a different profile
MLD‑062 suits a cabinet with two stable external corners, sufficient overlap area of 60 × 60 mm, a full length within the chosen material, and designed bottom and top endings. The profile is especially appropriate when the frame needs a pronounced vertical border next to a slat wall.
MDF is chosen for covering enamel and for posts requiring a length over 2400 but not exceeding 2600 mm with allowance. Beech suits enamel or agreed tinting at lengths up to 2400 mm with margin. Oak is justified when natural texture participates in the interior and a suitable blank category is available.
A different profile is needed if:
-
MLD‑062 overlaps the door gap;
-
the body angle differs from the cross-section geometry;
-
the post is longer than the available solid blank;
-
a width of 60 mm is too heavy for a narrow cabinet;
-
a thin edge is required, not a bulky decorative trim;
-
the body surface does not provide reliable fastening without complex rework;
-
the lower part constantly receives water or impacts incompatible with the chosen material;
-
the end of a slat panel needs to be finished, not furniture;
-
load-bearing fastening is required;
-
The cabinet already has a ready-made decorative frame.
When painted edge is enough
If the outer edge is even and neatly faced, and the task is only to remove the contrast of the end, a quality edge or painting is sufficient. MLD‑062 noticeably changes the cabinet's architecture and should not be added without a compositional reason.
When a narrower molding is needed
On a small facade, two 60 mm posts can take away too much visible field. A more compact corner profile preserves door gaps and visual lightness. Compare actual drawings, not just names.
When a decorative overlay is needed
If the corners are already finished but the facade looks empty, central decor solves a different task. It is selected separately and is not considered a replacement for a corner post.
How to order an MLD‑062 set for two open edges
The final order consists of product and installation parts. The manager receives the material, lengths, quantity, and finish. The master receives the drawing, boundaries, base, mounting, and ends.
Request to the manager
Need a corner furniture profile MLD-062 60 × 60 mm for two external vertical edges of the cabinet next to the slat wall. Finished lengths: edge A — [mm], edge B — [mm]. Material — [MDF 2600/beech 2400/oak 2400], finish — [for enamel/confirmed category for tinting]. Please confirm current price, availability, preparation time, possibility of one batch, and provide current DWG of the cross-section. Two solid pieces without longitudinal joints are required.
After calculating and checking the cross-section, the article request "MLD-062 buy" leads to an informed purchase, not to an order based on a single picture. Before payment, the product card is opened again.
Preserve all load-bearing points of the factory scheme. Check the material and thickness of the platforms, existing threads, M8 depth, purpose of the included screw, anti-rotation protection, free zone to the mechanism, and clearance of the rear legs to the baseboard. Before full installation, perform one trial assembly, set up a height mock-up, and test the sofa in all positions.
Check the cabinet body after installation, measure A and B separately along the mounting line, align the bottom at the plinth/baseboard and the top at the cornice, attach a 1:1 cross-section, check doors and drawers, determine the adhesive and hidden fastening based on the cabinet body material. Perform a dry layout of both pieces simultaneously and do not use MLD-062 as structural reinforcement.
Final list
| Position | Initial length | Finished part | Material | Top | Bottom | Finish |
| MLD-062 A | 2400/2600 mm | By measurement | MDF/beech/oak | Node A | Node A | Specify |
| MLD-062 B | 2400/2600 mm | By measurement | MDF/beech/oak | Node B | Node B | Specify |
| Reserve | By mark | Not assigned / specific part | Same batch | — | — | Same cycle |
| Mounting | As per project | Along the entire length | Compatible | Hidden | Hidden | For finishing |
Pre-payment checklist
-
Actually two edges are formed, not one or three;
-
Lower and upper boundaries are labeled;
-
Lengths A and B are measured separately;
-
Cabinet is installed and leveled;
-
MLD-062 section checked against DWG;
-
Profile does not overlap facades and hardware;
-
MDF, beech, or oak chosen together with finish;
-
length 2400/2600 mm covers each post with acceptable allowance;
-
for 2400 mm, zero clearance is not accepted;
-
bottom joint is aligned with the baseboard;
-
top joint is aligned with the cornice or cap;
-
base is suitable for mounting;
-
integrity of both verticals is preserved;
-
paint color approved under working lighting;
-
current price, availability, and lead time verified;
-
delivery route and storage location for long profiles prepared.
If the length of at least one edge remains approximate, the order can be estimated by budget, but final cutting is postponed.
Result: how many MLD-062 profiles are needed for two cabinet edges
For two full-size outer edges, usually two original MLD-062 profiles are needed — one for each solid vertical. With a length of 2320 mm, two MDF strips give a total nominal remainder of 560 mm, two beech or oak strips — 160 mm. The practical margin is smaller after final trimming.
If the edge is 2400 mm, solid wood of 2400 mm length cannot be considered safe without allowance. If the length is 2410 mm, a solid beech or oak piece of standard size is impossible. MDF 2600 mm solves the dimensional problem for enamel, but does not replace natural oak with a transparent finish.
The size 60 × 60 mm is checked against the actual cross-section. The profile must fit the cabinet corner, not interfere with the door, have a solid base, and coordinated endings at the plinth and top cornice. The slatted wall affects the composition and color, but does not automatically determine the MLD-062 material.
The purchase is ready when the list specifies edge A, edge B, two finished lengths, two original strips, material, finish, top, bottom, and mounting method. This is what distinguishes a furniture molding order from buying "two corners at cabinet height."
Frequently asked questions about the MLD-062 corner element
Can I first order two strips and specify the length later?
You can pre-purchase standard profiles if the length is obviously sufficient and a reserve is provided, but you cannot cut them to final size before precise measurement. For 2400 mm solid wood, an unknown post near the maximum length makes the purchase risky: after cabinet installation, it may turn out longer.
What to do if the left edge is 2320 mm and the right edge is 2410 mm?
For a single MDF material of 2600 mm, both pieces fit as solid. Beech or oak of 2400 mm is only suitable for the left edge. Mixing materials on paired posts is usually impractical; it is better to modify the right-side joint, specify a custom size, or choose a different profile.
Can a 280 mm MDF offcut be used as a repair stock?
Yes, for test cuts, tool setup, and local checks. It will not replace a full-size rack. The offcut is marked with the article, material, batch, and finish, and fresh edges are protected according to the finishing system.
How to check the cross-section if the DWG cannot be opened on a phone?
The file is sent to a designer, furniture maker, or opened in a program that supports the format. For the object, a printed 1:1 profile or a physical sample is needed. A screenshot without scale is not suitable for checking the door gap.
Can MLD‑062 be turned the other side toward the facade?
Only if the cross-section, rear zones, and artistic orientation allow it. Dimensions A and C are equal, but equality of dimensions does not prove full symmetry of the profile. The decision is made based on the DWG and the sample.
Is it necessary to finish the rear outer edges of the cabinet?
Only if they are visible and included in the composition. For a cabinet set apart from the wall or standing as a partition, the rear corners may require two more parts. Then the quantity is counted by four edges, not by the original set of two.
Will MLD‑062 suit a cabinet made of laminated board?
Visually possible, but the attachment method requires checking adhesion to the laminate and edge strength. The profile should not be glued to peeling film. The craftsman selects a compatible adhesive and, if necessary, hidden mechanical fixation.
Can a profile be installed after hanging the doors?
Yes, if access remains for fitting and fastening. It is useful to hang and adjust the doors before final marking to check the gaps. During installation, facades are sometimes removed according to the instructions, but their position must be fixed.
What to do if the cabinet stands flush against a slat panel?
Check whether MLD-062 pinches the slats or transfers cabinet load onto them. A gap may be required between freestanding furniture and wall cladding. The cabinet is fastened to the wall according to its structural scheme, and the decorative corner does not use the panel as a support.
Can two MLD-062 parts be joined in the middle of a post?
Technically, a joint is possible only according to a developed node, but it is undesirable for the stated purpose of a continuous vertical line. The boundary will be visible in sliding light. It is better to choose a sufficient standard length or a different profile.
Which material should I choose for white enamel?
MDF and beech can be starting options. MDF is longer and designed for covering finishes; beech preserves the solid wood execution. The choice depends on the post length, conditions, construction, and overall specification, not just color.
Can oak MLD-062 be tinted to match the color of slat panels?
Yes, if a suitable blank category is available and a color sample has been made. Matching the wood species does not guarantee matching the tone with the veneer or solid wood of the panels. Two posts are sorted from the same batch.
Is it necessary to leave a gap at the floor?
The lower node defines the furniture project. The profile should not absorb cleaning moisture, scratch the coating, or interfere with cabinet adjustment. The gap size cannot be set universally: it depends on the base, finish, and plinth.
How to accept profiles upon delivery?
Check the article number, material, size, and quantity; inspect the front surfaces, ends, and straightness; compare two strips for tone; verify the length and storage conditions. Do not cut a disputed part until resolved with the seller.
Can a long profile be stored vertically against a wall?
The storage method should comply with the manufacturer's recommendations and preserve geometry. Random leaning on a single point can lead to deformation or damage. For two strips, prepare a dry, flat, protected area in advance.
What to do if one post looks wider than another after installation?
Check the cross-section orientation, seating depth, cabinet angle, and lighting. Equal profile sizes do not guarantee an identical visible strip if the base is skewed. Fix the cause at the joint, not by masking with different finishes.