Article Contents:
- Wooden skirting board PLT‑007 97×22 mm: which dimensions are confirmed by the product card
- Price, availability, and the commercial sense of the gap
- Price of PLT‑007 at the time of check: consider it only after deciding on the gap
- Full-size template of PLT‑007 97×22 mm next to the dock station
- If PLT‑007 moves the station 22 mm away: when this is not a problem
- When is it better to interrupt the wooden baseboard PLT-007 behind the charging base
- How wide should the gap in PLT-007 be behind the docking station
- Why the gap should not be narrower than the docking station body
- Why a gap that is too wide can also look bad
- Can the docking station itself cover the ends of PLT-007
- If the base is wider than the gap
- If the base is narrower than the gap
- How to finish two visible ends of PLT-007
- MDF
- Oak
- Oak
- Straight end, return, or decorative block: what is better behind the base
- The plug and socket may be more important than the base itself
- Can the docking station cable be routed behind the PLT-007
- Why you should not pinch the wire between the base and the baseboard
- If the socket is located to the side of the base
- If the socket is located strictly behind the base
- PLT-007 made of MDF near the docking station
- Moisture-resistant MDF at the robot base: is it automatically needed
- Beech PLT-007 and open gap
- Oak PLT-007: why the future robot replacement is especially important
- Alternative: furniture niche for the docking station
- When a niche is better than an open gap
- When a niche is not needed
- How to calculate PLT-007 if the area behind the docking station is excluded
- Example: gap behind the base 650 mm
- Why a 600–700 mm gap often does not reduce the number of planks
- Example where the gap saves one MDF plank
- An example where the gap does not change the order at all
- How to build a cutting map for MDF 2600 mm
- Cutting map for oak or beech 2400 mm
- Do you need to buy a spare PLT-007 bar
- When a spare strip may be unnecessary
- Practical scenario: a simple charging base in a spacious room
- Practical scenario: a compact base in a narrow hallway
- Practical scenario: a large self-cleaning station
- Practical scenario: a washing station with tanks
- Practical scenario: the base is placed under a console
- Practical scenario: the base is between a cabinet and a wall
- Practical scenario: the robot sometimes fails to dock with the 22 mm template
- Practical scenario: the baseboard does not obstruct the robot, but it obstructs the plug
- Practical scenario: the station will be hidden by a curtain or furniture
- How to test a new robot model before purchasing it if a gap already exists
- When it is better to restore continuous PLT‑007 after moving the base
- Manufacturer's instructions: clear zones, stability, and service
- What exactly to look for in your robot's instructions
- Side zones around the base and the gap width are not the same thing
- Space in front of the base: how 22 mm can become critical
- How to check the stability of the dock station in front of the baseboard
- Why you cannot brace the station with a strut above PLT-007 without a project
- If the manufacturer allows mounting the base to the wall
- Baseboard and dock station sensors
- Cleaning under and around the base
- If the gap is on an open feature wall
- If the base is behind a door
- If there is a radiator or convector nearby
- If the base is in the hallway
- If the base is in the bedroom
- If the base is in the kitchen
- Materials for installation and finishing of PLT-007 ends
- When it's useful to look at other molding products
- Mistake 1. Only looking at the 97 mm height
- Mistake 2. Deciding that 22 mm will definitely get in the way
- Mistake 3. Deciding that 22 mm never matter
- Mistake 4. Assuming all docking stations are the same
- Error 5. Making a break without robot instructions
- Error 6. Cutting the plinth exactly to the width of the current base
- Error 7. Not checking the ends from the side
- Error 8. Forgetting about the plug and cable
- Error 9. Considering PLT‑007 as a cable channel
- Error 10. Considering the break as a straight econ<What to send to the manager before ordering PLT‑007
- How to place an order and check compatibility before payment
- How to formulate a question about a specific docking station
- Where to order PLT‑007 after checking the base
- Final specification PLT-007 for the room with the docking station
- Test case 1: the base works before continuous PLT-007
- Test case 2: the base must stand flat against the wall
- Test case 3: a 650 mm gap does not reduce the number of oak planks
- Test case 4: the gap changes the MDF order from seven planks to six
- Test case 5: the gap is hidden by a furniture console
- What to do if the robot has already been purchased, but the outlet has not been installed yet
- What to do if the outlet has already been installed, but PLT-007 is not yet available
- What to do if PLT-007 has already been purchased, but the base turned out to be incompatible
- What to do if PLT-007 is already mounted continuously
- How to check the gap before the finish cut
- How to mark parts during the break
- Why it's better to finish the ends at the same time
- How to check the durability of a solution without actually waiting two years
- What to keep after installation
- What is the size of PLT-007?
- How far does PLT-007 protrude from the wall?
- Can a 22 mm baseboard interfere with the dock?
- Should all bases be placed flush against the wall?
- Is it necessary to make a gap in PLT-007?
- How wide should the gap be?
- How to finish the ends?
- Can a cable be run inside PLT-007?
- What to do with a low socket?
- Should I buy a spare strip?
- Will the gap reduce the number of purchased rods?
- Can the station be placed in front of a continuous PLT-007?
- What to do if the self-cleaning base is very deep?
- Is moisture-resistant MDF needed at the washing station?
- Can a niche be made instead of a gap?
- Where to order PLT-007?
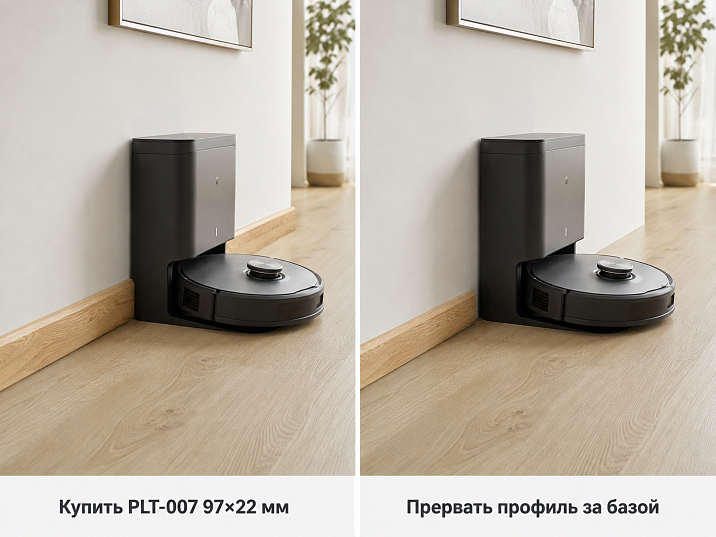
The robot vacuum has already been chosen, the location for the charging base is determined, the outlet is routed, and the baseboard around the room has not been ordered yet. The designer suggests a tall PLT-007 that protrudes 22 mm from the wall. A practical question arises: can the baseboard be left continuous and simply place the docking station in front of it, or will these 22 mm shift the base's position enough that a local gap will be necessary?
The number 22 mm itself does not provide an answer. Different docking stations have different rear shapes, wall support methods, allowable positions, side clearance zones, front space requirements, and cable designs. Some official instructions directly require placing the base flush against the wall; other models have a different housing and different placement zones. Therefore, first check the instructions for the specific robot, and only then decide whether a PLT-007 gap is needed.
If the base works normally when its rear is moved away from the wall by the thickness of PLT-007, the profile can be left continuous. If 22 mm disrupts the station's position, robot parking, stability, cable access, or required space, the section behind the base is better excluded from the baseboard contour.
At the same time, a gap is not just a cutout "to the width of the base." It creates two open ends, depends on the outlet and cable, may become noticeable after a future robot replacement, and does not necessarily reduce the number of planks purchased. Therefore, the decision must be made before cutting and finishing.
If PLT-007 is still being compared with other solutions, you can first to buy wooden baseboard after checking the entire engineering zone. This article is not a review of robot vacuums: its task is to check the compatibility of a specific PLT-007 97×22 mm with an already selected charging base and correctly calculate the section behind it.
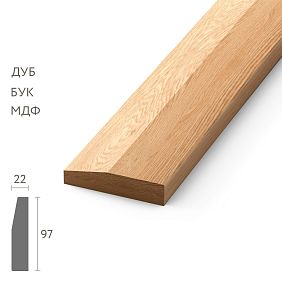
Wooden skirting board PLT-007 97×22 mm: which dimensions are confirmed by the card
For the docking station, the most critical dimension is C=22 mm — this is the amount by which the profile protrudes from the wall plane in its maximum geometry. Height A=97 mm is important for the socket, plug, and station housing. Standard length depends on the material.
| PLT-007 version | Size | What matters near the base |
|---|---|---|
| Moisture-resistant MDF | 97 × 22 × 2600 mm | Protrusion 22 mm, long plank |
| MDF | 97 × 22 × 2600 mm | Same geometry |
| Beech | 97 × 22 × 2400 mm | Open end is noticeable with transparent finish |
| Oak | 97 × 22 × 2400 mm | Texture enhances the visibility of the gap |
After checking the docking station, you can buy wooden plinth PLT-007 in the required material. This article does not cover the old MLD-036 scenario and does not repeat the already published topic about a cabinet standing 18 mm from the wall.




Price, availability, and commercial meaning of the gap
Our factory also produces:



Price of PLT-007 at the time of check: calculate it only after deciding on the gap
As of August 28, 2026, the card shows the following prices. They may change, so they need to be re-checked before payment.
| Execution | Price at the time of check | Status in the card |
|---|---|---|
| Moisture-resistant MDF 97×22×2600 | 2600 ₽ | Made to order, production time 5–10 days |
| MDF 97×22×2600 | 2010 ₽ | In stock in Saint Petersburg |
| Beech 97×22×2400 | 4890 ₽ | In stock in Saint Petersburg |
| Oak 97×22×2400 | 7000 ₽ | In stock in Saint Petersburg |
The price of a single plank matters only after it is clear whether the gap behind the base reduces the actual number of whole slats. A gap of 600–700 mm wide may not change the order at all if the other walls still require the same number of planks.
Get Consultation
Dock station and PLT‑007: why you can't immediately say "22 mm will interfere"
Dock stations differ no less than the robots themselves. A simple charging base may have a thin rear part and indeed be oriented toward the wall. A self-cleaning station has a larger, taller, heavier body and a different cable entry. A washing station may have tanks, lids, and service areas.
Official instructions for different models specify different clearance distances. Some explicitly state that the base must stand on a flat floor flush against the wall. But specific side and front zones vary. Therefore, the phrase "the robot needs a meter in front" or "all bases need 50 cm on the side" is not a universal rule.
For the project, a simple hierarchy applies:
- manufacturer's instructions for the specific model;
- actual geometry of the base;
- position of the outlet and cable;
- PLT‑007 mockup with a thickness of 22 mm;
- real parking test.
If the instruction requires the base to be against the wall, and PLT-007 makes such installation impossible, the decorative continuity of the skirting board yields to technical requirements.
What to check before ordering PLT-007
Before purchasing the entire perimeter, measure the base itself and its area. It is useful to make a separate sheet with dimensions.
| Parameter | What to measure | Why |
|---|---|---|
| Base width | By maximum body | Preliminary width of the service zone |
| Depth | From the rear plane to the front edge | Understand how much 22 mm increase the protrusion into the room |
| Shape of the rear part | Flat / with legs / with protrusion | Determine the actual contact point with the wall |
| Base height | Including rear zone | Check conflict with 97mm profile |
| Side zones | Per instructions | Do not break the already necessary space |
| Space in front | Per instructions | Check the impact of additional 22 mm |
| Rosette | Height and position relative to the base | Check the plug and cable |
| Cable entry | Rear / side / bottom | Do not pinch the wire with the baseboard |
| Robot trajectory | Actual parking | Check stability |
Full-size template PLT-007 97×22 mm next to the docking station
This is the most useful test before ordering. No need to buy a whole strip: make a rigid template 97 mm high and 22 mm thick. The template length should cover at least the entire width of the base plus 200–300 mm on each side to see the actual junction.
Checking procedure:
- Place the docking station at the selected point without the template.
- Check the robot parking several times.
- Install the PLT-007 template along the wall.
- Move the base as it will actually stand in front of the baseboard.
- Check whether its angle or stability has changed.
- Run the robot for parking several times again from different trajectories.
- Check the plug and cable.
- Take a photo of the assembly from the side.
If the robot consistently returns, the base complies with the instructions, and the additional 22 mm do not create an operational conflict, there is no need to make a gap just for the number "22".
When 22 mm are acceptable and when they actually interfere with the base
If PLT-007 moves the station by 22 mm: when this is not a problem
The additional offset can be perfectly acceptable if the base design allows such a position. The consequences need to be checked, not the fact of the shift itself.
A gap is not needed if simultaneously:
- the instructions do not require a different position;
- the base remains stable and level;
- the robot parks steadily;
- the required clearance in front is not reduced;
- the station does not protrude critically into the passage;
- the cable does not bend;
- the outlet remains accessible;
- base servicing is not complicated.
For a deep self-cleaning station, the additional 22 mm may be practically unnoticeable in the overall footprint. For a compact base in a narrow corridor, the same 22 mm may prove important. The geometry of the room matters no less than the robot's design.
When is it better to break the wooden baseboard PLT-007 behind the charging dock?
Breaking becomes rational if a continuous profile actually worsens the standard installation.
- the manufacturer requires placing the dock flat against the wall;
- the robot finds the contacts worse after shifting;
- the station starts to wobble or stand at an angle;
- 22 mm eat up critical space in front of the dock;
- the station body protrudes too far into the walkway;
- the cable or plug gets pinched between the dock and the baseboard;
- the baseboard covers the service lid or the rear ventilation area;
- the outlet is so low that the PLT-007 and the dock together create a conflict.
In this case, the local absence of a skirting board is a normal engineering unit. But its width needs to be designed, not cut out randomly after installation.
What width should the PLT-007 gap be behind the docking station
The most common mistake is cutting the skirting board exactly to the width of the current base. If the docking station is 420 mm wide, they make a gap of exactly 420 mm and consider the task solved. Such a unit ties the interior too rigidly to one model of equipment.
The width of the service area should take into account not only the base body, but also:
- side access to the plug and cable;
- the ability to remove the base for cleaning;
- free zones required by the manufacturer;
- future replacement of the robot;
- visibility of the PLT-007 ends from the side;
- the position of nearby furniture.
This does not mean that you need to make a huge empty zone. The point is different: the gap should be deliberate. For example, if the base is 420 mm, but the side ends of PLT‑007 are completely hidden by the housing at a gap of 500 mm, such an option may be visually cleaner. If a 700 mm gap is needed only because the instructions require free space on the side, first you need to understand whether this requirement applies to the floor area, not to the wall profile itself.
You cannot automatically transfer the recommended side distances around the robot to the width of the plinth cutout. The free zone is needed for device navigation, not necessarily for the absence of a profile on the wall. These are separate geometries.
Why the gap should not be narrower than the docking station housing
If the plinth extends behind the side walls of the base, the ends may press against the housing, interfere with its removal, or create a gap between the base and the wall. This is especially relevant for self-cleaning stations with a wide rear housing.
The minimum gap width is determined not by the decorative width of the front part, but by the maximum dimension of the area that must actually approach the wall. Sometimes the rear part of the station is narrower than the front, sometimes vice versa.
Why a gap that is too wide can also look bad
If the plinth is absent for 900–1200 mm, but the base itself occupies only 350–450 mm, after installation noticeable sections of bare wall near the floor will remain on the sides. In a room with high PLT‑007, this is perceived as an unfinished section.
Therefore, a good gap is not "the larger, the safer." It should cover the engineering need and at the same time be visually connected to the base or furniture niche.
Gap ends: visibility and finishing method
Can the docking station itself cover the ends of PLT‑007
Yes, and this is one of the best scenarios. If the base body is wider than the actual gap and stands close to the wall, the two ends of PLT‑007 are almost invisible from the front.
But be sure to take a side photo from a height of 300–500 mm above the floor. It is this photo that shows whether the ends are visible from the passage, from the sofa, or from the door.
If the base is wider than the gap
The ends are hidden by the body, and the requirements for decorative finishing become more lenient. It is enough to process the cut well, because during cleaning or replacing the station it may still be exposed.
If the base is narrower than the gap
Open sections are formed on the left and right. Then the ends become a full-fledged interior element and must be finished as carefully as the visible endings at the door or furniture.
How to finish two visible ends of PLT‑007
PLT‑007 has a height of 97 mm and a thickness of 22 mm, so its cross-section end is more noticeable than that of a thin baseboard. The finishing depends on the material.
MDF (740–760 kg/m³, emission class E1/E0) provides ideal geometry, uniformity, and better base for enamel: high adhesion, smooth surface, absence of knots and cracks.
After cutting, the exposed edge differs in density and absorbency from the front surface. If the profile is painted with enamel, the end must be prepared with the same primer and finish system. You cannot leave raw MDF just because the base partially covers it.
Beech
The cross-section fiber is exposed at the end. When tinting, it may absorb the compound more intensely than the front surface. It is better to test on a scrap piece before installation.
Oak
The end-grain structure is especially noticeable with a transparent finish. If the base will be moved in the future, the two exposed ends will become part of the permanent interior. For oak PLT-007, it is especially important to carefully consider the long-term scenario.
Straight end, return, or decorative block: which is better behind the base
The option is chosen based on visibility.
| Node | When it fits | Limitation |
|---|---|---|
| Straight processed end | The base hides most of the ending | When the station is moved, it becomes visible |
| Profile return to the wall | End is open on the side and the profile is decorative | Requires precise cutting and additional length |
| Vertical limiter/furniture filler | The docking station is built into a niche or furniture | This is already a separate architectural unit |
A ready-made factory plug for PLT‑007 is not declared in the card, so it cannot be promised to the customer as a standard component.
High PLT‑007 and wall socket behind the robot
The docking station almost always requires power, so the socket is part of the same unit. The plinth height of 97 mm means that the frame, mechanism, and plug must be checked together with the base.
You need to measure:
- lower edge of the decorative frame;
- center of the socket;
- plug protrusion;
- cable exit direction;
- storage location for excess wire length;
- a zone where the cable should not end up under the robot's wheels.
If the outlet is below the 97 mm top line, a direct conflict between the baseboard and the frame is possible. This is a separate issue, and a gap only in the base width may not solve it if the outlet remains on the side.
The plug and connector can be more important than the base itself.
Sometimes the station housing sits calmly in front of the PLT‑007, but the plug in the outlet protrudes more and prevents the base from being moved closer. In that case, cutting the baseboard behind the station itself does not solve the problem.
First, you need to see the full assembly with power connected. Use a real plug and cable, not just an empty base.
Can the docking station cable be routed behind the PLT‑007
The PLT‑007 card does not mention a built-in cable channel. Therefore, hidden wire routing inside the profile cannot be promised as a standard feature.
If the project requires hidden power, the wiring must be designed separately: in the wall, in a specially provided channel, in a furniture niche, or another engineering system. You should not cut a groove in the rear part of the PLT‑007 on your own without a drawing.
Why you cannot clamp the wire between the base and the baseboard
Constant pressure on the cable creates a bend and interferes with the stable position of the station. It is especially bad if the wire becomes the only point through which the base rests on the PLT‑007.
The cable should exit in the standard direction, and any excess length should be stored as specified by the station manufacturer.
If the outlet is located to the side of the base
This is often more convenient: the gap can be made only under the station housing, while the plug remains on the regular wall. However, you need to check that the cable does not pass through the end of the PLT-007 and is not chafed at the corner.
If the outlet is located directly behind the base
Then the gap can combine two tasks: allow the station to get closer to the wall and maintain access to the outlet. But the width of the service zone must allow the plug to be removed without dismantling the baseboard.
PLT-007 material: MDF, beech, and oak in the gap area
PLT-007 made of MDF near the docking station
MDF and moisture-resistant MDF have the same geometry of 97×22×2600 mm. The choice of material does not change the base offset of 22 mm. The difference appears in the finish, plank length, and operating environment.
For a painted room, MDF is convenient because the two ends of the gap can be finished in the same color as the main profile. If the station is white or close in color to the wall, the ends visually blend in more easily.
But you cannot write that MDF is "better for the robot." Compatibility is determined by the station's geometry, not the PLT-007 material.
Moisture-resistant MDF at the robot base: is it needed automatically
No. The dock station itself does not make the area wet. The moisture-resistant version makes sense if water is actually possible nearby: a washing station with tank maintenance, a bathroom, a hallway with wet cleaning, or a risk of spills.
Even for a washing station, you need to consider the real usage scenario, not buy moisture-resistant MDF just because of the equipment's name.
Beech PLT-007 and an open gap
Beech has a length of 2400 mm. If the gap is on a visible wall, the two transverse ends need to be tinted or painted together with the main batch. If the base ever disappears, these ends will remain visible.
Oak PLT-007: why future robot replacement is especially important
The oak version costs more and is often chosen for its visible texture. A gap in such a baseboard is a long-term solution. In two years, a new station may be wider, narrower, or even move to another room.
If the robot is changed frequently, it is useful to compare two paths: keep PLT-007 continuous if the current base works normally in front of it; or make a service niche whose boundaries are architecturally justified regardless of the specific model.
Should you make a gap if the robot may change in a few years
You don't have to give up the gap, but it should be designed with a margin of meaning, not just millimeters.
Bad scenario: current base is 420 mm wide, cutout is exactly 420 mm. In two years, a new base is 360 mm — two untreated wall sections are visible on the sides. Or a new base is 500 mm — it hits PLT‑007 again.
More sustainable solutions:
- service zone tied to a furniture niche;
- gap between two vertical architectural boundaries;
- reserve strip PLT‑007 to restore a continuous contour;
- continuous profile if the equipment allows a 22 mm offset.
Alternative: furniture niche for the docking station
If the layout still allows, the base can be placed under a console, inside an open niche, or in the technical part of the cabinet. Then PLT‑007 remains continuous along the main perimeter, and the service zone becomes part of the furniture.
This is not an article about designing a cabinet for a robot. But the related question of furniture height and robot passage is already covered separately — how to choose furniture height for a robot vacuumHere, the only important thing is that the niche can resolve the conflict between the base and the 22-mm skirting board.
When a niche is better than an open gap
A niche is especially logical if the docking station is large, there is a decorative oak skirting board on the wall, there is no natural boundary for the gap nearby, and the equipment will be changed regularly. The furniture unit hides the cable, the ends, and the base body in one zone.
When a niche is not needed
If a simple charging base works fine in front of PLT‑007 as standard, building furniture just for 22 mm is pointless. There is no need to complicate the interior without a real problem.
How to calculate PLT‑007 if the area behind the docking station is excluded
After deciding on the gap, you cannot simply take the total perimeter, subtract the base width, and round the result. The skirting board is purchased in whole planks, and each wall has its own joints.
Correct sequence:
- divide the room into separate visible segments of PLT‑007;
- mark the area without skirting board behind the base;
- record the length of each segment;
- distribute segments across planks of 2600 mm for MDF or 2400 mm for beech/oak;
- use large remnants on short sections;
- only then determine the number of whole planks and reserve.
Before calculating, you can buy a wooden baseboard only after the robot's service zone is applied to the plan. Otherwise, the total footage will be overestimated or the gap will be in an unexpected place.
Calculations and cutting map after excluding the service area
Example: gap behind the base 650 mm
Suppose the geometric plinth contour of the room before accounting for the robot is 15,800 mm. Behind the docking station, a service gap of 650 mm is needed.
15,800 − 650 = 15,150 mm.
For MDF 2600 mm clean division:
15,150 ÷ 2600 ≈ 5.83 — at least 6 planks by total length.
For beech/oak 2400 mm:
15,150 ÷ 2400 ≈ 6.31 — at least 7 planks.
But before the break, there could have been the same 6 and 7 planks. Therefore, there is no savings of a whole whip, although the total length decreased by 650 mm.
Why a 600–700 mm break often does not reduce the number of planks
If long walls require several whips each, deducting a small area only affects the remnants. For example, a 4200 mm wall still requires two planks both with a continuous baseboard and if 650 mm disappeared on another wall.
Savings appear only when, after re-layout, one whole whip truly becomes unnecessary.
An example where a break saves one MDF plank
Suppose after regular cutting, seven planks of 2600 mm are required, and the last one is used only on a service section of 600 mm and a short fragment of 300 mm. If after excluding the base, the 300 mm fragment fits into the remnant of another plank, the seventh whip becomes unnecessary.
Then the break indeed reduces the order by one whole item, not just by 600 linear millimeters.
An example where a break does not change the order at all
The room has walls of 4700, 4200, 3100, and several short sections. Even after excluding 700 mm behind the base, the long walls form the same joints and require the same number of planks. The break only creates a large remnant that becomes a repair reserve.
How to build a cutting map for MDF 2600 mm
| Plank | Usage | Remainder |
|---|---|---|
| №1 | Wall 4200: first 2600 mm | 0 |
| №2 | Wall 4200: 1600 mm | ≈1000 mm |
| No. 2 remainder | Short section near the dock station 500 mm | ≈500 mm |
| №3 | Next long wall | As per actual |
If the gap creates two short sections on the left and right of the base, it is often the large remnants of long walls that cover them without an additional plank.
Cutting map for oak or beech 2400 mm
The same room is rearranged differently. For example, a wall of 3900 mm = 2400 + 1500 mm. About 900 mm remains from the second plank — such a remnant can completely cover the short segment near the dock station.
Therefore, MDF 2600 and solid wood 2400 cannot be considered one formula with a different divisor. Two real maps are needed.
Do you need to buy a spare plank PLT‑007
In a room with a robot, the reserve has additional meaning. It is needed not only in case of a cutting error. In a few years, the docking station may be moved, and the gap will no longer be needed. Then a whole plank from the same batch will allow restoring a continuous baseboard.
The reserve is especially useful if:
- oak is used under a transparent finish;
- the gap is large;
- the robot or station is planned to be updated;
- the batch has a pronounced natural shade;
- the object is far from the store;
- the cutting layout already requires almost a whole additional plank.
When a spare plank may be unnecessary
If after installation a large fragment of 1200–1800 mm remains and the potential future gap is shorter than this remainder, a separate whole strip may not be needed. But such a remainder will not restore a long wall in case of another damage.
Practical scenarios for PLT‑007 with different docking stations
Practical scenario: a simple charging base in a spacious room
The base is compact, the instructions allow installation at a chosen point, the robot parks stably in front of the 22-mm template, and the passage is wide. In this case, a continuous PLT‑007 is the best solution. There is no need to create two ends for a theoretical conflict that does not exist.
Practical scenario: a compact base in a narrow corridor
The corridor is narrow, and the additional 22 mm noticeably pushes the base into the passage. The robot still parks, but the station becomes a point that people catch with their feet or bags.
If the instructions allow placement closer to the wall, a local break in PLT‑007 may be justified precisely because of the ergonomics of the passage, not the robot's navigation.
Practical scenario: a large self-cleaning station
The tall base has a large body of its own and needs access to the container. The 22 mm may hardly change the visual dimensions, but the station must sit flat against the wall according to the instructions. Then a continuous baseboard may still be incorrect.
What is checked is not the relative size of 22 mm, but the actual manufacturer's requirement.
Practical scenario: a washing station with tanks
If tanks are removed from the top, access must be left in front of the station. A break in PLT‑007 by itself does not solve this operational zone. It only determines the position of the body against the wall.
Moisture-resistant MDF should only be considered if real-world operation may involve water contact with the baseboard.
Practical scenario: the base is placed under a console
The console forms a natural service niche. The ends of PLT‑007 can be tied to its side panels, and the gap does not depend on the exact width of the current station. This is a more durable architectural solution.
Practical scenario: the base is placed between a cabinet and a wall
If the docking station is placed in a separate partition, PLT‑007 can end at the cabinet side and not require an open end near the base at all. You only need to maintain the required clearance zone in front of the robot as per the instructions.
Practical scenario: the robot sometimes fails to dock with the 22 mm template
If return is stable without the baseboard, but repeated errors appear with the template, this is a serious signal. First, make sure the base is level, contacts are clean, and all other instruction requirements are met. If the issue is indeed related to the station's position, the PLT‑007 gap becomes technically justified.
Practical scenario: the baseboard does not obstruct the robot, but obstructs the plug
The docking station sits normally in front of PLT‑007, but a low outlet and a large plug prevent the body from being brought closer. The cutout should be designed not only around the base, but also around the electrical point. Sometimes it is more reasonable to move the outlet or change the cable assembly than to make too wide a gap.
Practical scenario: the station will be hidden by a curtain or furniture
If the ends of the gap are not visible, the decorative requirement is reduced. But service and future rearrangement still remain. You cannot leave untreated ends just because furniture covers them today.
How to check a new robot model before purchasing it if the gap already exists
Write down the width of the service area and the distance to the outlet. When choosing the next robot, compare these dimensions with the new station. This turns the PLT-007 gap into a room parameter, not a forgotten trace of old equipment.
When is it better to restore the continuous PLT-007 after moving the base
If the docking station has moved to another room, the open area without a baseboard usually looks unfinished. This is where a spare strip comes in handy. Restoration is best done with the same material and finish, rather than inserting a random thinner profile.
Why the base manufacturer's requirements matter more than general interior advice
In design, it's easy to say: "the station will move just two centimeters away from the wall, no big deal." But the docking station is part of the navigation and charging system. The manufacturer knows the location of contacts, beacons, sensors, and the allowable parking geometry better than any general interior reference book.
Official instructions for different models confirm that requirements vary: somewhere the base must sit flat against the wall and have large side zones, elsewhere the set of clearance distances is different. Therefore, the article does not introduce universal 0.5 m, 1.2 m, or 1.5 m as a rule for all robots.
Manufacturer's instructions: clearance zones, stability, and service
What exactly to look for in your robot's instructions
You don't need all 50 pages of the manual. Look for sections:
- Placement of the dock / Charging dock / Home Base placement;
- clearance / free space;
- wall placement;
- power cable;
- Wi‑Fi requirements;
- docking troubleshooting;
- maintenance access.
If the instructions say to place the base "flat against a wall," the PLT-007 template should simulate a real wall exactly in that zone. If the base can be set back, you need to check the actual parking.
Side zones around the base and the gap width are not the same thing
The manufacturer may require 500 mm of free space on the side for navigation. This does not mean that the baseboard must be absent for 500 mm on the left and right. The robot needs a free zone on the floor and in the movement space, and a wall profile 97 mm high may not interfere with that zone.
Therefore, the gap width is determined by where the base actually needs to approach the wall, and the side free spaces are checked separately.
Space in front of the base: how 22 mm can become critical
The additional protrusion of PLT-007 increases the overall footprint of the docking station into the room. In a spacious living room, 22 mm is almost unnoticeable. In a niche 500–600 mm deep, they can reduce the front free area so much that the placement no longer complies with the instructions.
Measure not "how much space in front of the wall," but the distance from the actual front edge of the base in the position with PLT-007 to the nearest obstacle.
How to check the stability of the docking station in front of the baseboard
Some bases have rear supports or a flat back designed for contact with the wall. If the lower part rests against PLT-007 while the top remains free, the housing may tilt.
Check:
- is the base fully supported on the floor;
- does it not wobble when removing the robot;
- is it not resting only with the top edge on the baseboard;
- is the cable entry not deformed;
- is the verticality of the tall station body maintained.
Why you cannot prop up the station with a spacer above PLT‑007 without a project
Sometimes it is suggested to place a block of the same 22 mm thickness behind the upper part of the base to make the body vertical again. Such a solution already changes the installation of the docking station and must comply with the manufacturer's instructions. The article does not recommend homemade spacers as a universal way to combine equipment with a baseboard.
If the manufacturer allows mounting the base to the wall
Some stations may have their own lock or a different scheme. PLT‑007 should not cover the standard mounting points. If the wall mount is higher than 97 mm, this does not automatically mean compatibility: the station base still needs to be checked for depth.
Baseboard and docking station sensors
The base may have transmitters, beacons, or other navigation elements. PLT-007 is located at the rear and usually does not fall into their frontal zone, but this assumption cannot be applied to any model. The instructions should specify which surfaces must not be covered.
Cleaning under and around the base
The docking station periodically needs to be moved or cleaned. If the baseboard is cut exactly to the width of the station, the narrow gaps on the sides can collect dust and be inconvenient for a vacuum nozzle.
The service area should allow removing the base, wiping the wall and floor, without damaging the two ends of PLT-007.
Where the docking station is placed: passage, door, kitchen, and other constraints
If the gap is on an open visible wall
On an empty wall, the two ends of a tall baseboard are especially noticeable. Here it makes sense to compare four options in a visualization:
- continuous PLT-007 in front of the base;
- local gap strictly under the base;
- a wider service gap;
- Moving the base into a niche or against furniture.
If the appliance will stand at this point for many years, a local gap is acceptable. If the interior is valuable in itself and the appliance may change, a continuous line is usually more stable.
If the base is located behind a door
The docking station is sometimes placed behind an opening door. Then 22 mm PLT‑007 plus the depth of the base may fall into the path of the door leaf. You need to check the door in its fully open position, the handle, and the door stop.
If there is a radiator or convector nearby
The base cannot be placed solely on the principle of "there is a free piece of wall." Heating equipment and the docking station have their own requirements. In this case, PLT‑007 is only the third part of the assembly. First, the admissibility of placing the appliance is checked.
If the base is in the hallway
The hallway is one of the scenarios where 22 mm may be noticeable due to a narrow passage and high load on the baseboard. Moisture-resistant MDF may make sense with wet shoes and frequent cleaning, but only if it matches the overall finish of the room.
If the base is in the bedroom
The passage is usually less critical, but an open gap in the oak baseboard may be more noticeable on a calm wall. If the station is hidden by a nightstand, the ends can be tied to the furniture.
If the base is on the kitchen
Need to check the kitchen plinth, sockets, furniture facades, and possible water contact. If the base is between the kitchen side panel and the wall, the PLT-007 gap can be architecturally finished at the furniture, rather than around the station housing.
Materials for installation and finishing of PLT-007 ends
After approving the gap, prepare the open ends. The specific primer, enamel, stain, varnish, or adhesive is chosen based on the profile material and the wall. For this, you can use the section Mounting and finishing materials.
Do not paint all strips before checking the docking station. First the mockup, then the gap line, then final cuts, and only after that the final finish of the ends.
When it is useful to look at other trim products
If the PLT-007 protrudes too much in the service area, but a tall profile is still needed for style, you can compare Wood and MDF moldings. However, this article does not turn into a comparison of PLT-007 with other items: an alternative is considered only if 22 mm actually creates a problem.
Mistakes when buying PLT-007 for a room with a robot vacuum
Mistake 1. Looking only at the 97 mm height
For the base, the 22 mm offset is more important. The height is needed primarily for the socket and the station housing.
Mistake 2. Deciding that 22 mm will definitely get in the way
Some stations work fine with such an offset. A test and instructions are needed.
Mistake 3. Deciding that 22 mm is never important
In a narrow niche or when the requirement is "flat against a wall," they are critical.
Mistake 4. Assuming all docking stations are the same
A simple charging base and a self-cleaning station differ in housing and clearance zones.
Mistake 5. Making a gap without the robot's instructions
You can create two ends and still not meet the required zone.
Mistake 6. Cutting the baseboard exactly to the width of the current base
After changing the model, the gap may become too narrow or too wide.
Mistake 7. Not checking the ends from the side
Frontally, they are covered by the base, but from the aisle they are clearly visible.
Mistake 8. Forgetting about the plug and cable
The station fits, but the power supply does not allow it to be moved closer to the wall.
Mistake 9. Considering PLT‑007 as a cable channel
The card does not claim such a function.
Mistake 10. Considering the gap as a straight econ<What to send to the manager before ordering PLT‑007
Prepare:
- article PLT‑007;
- selected material;
- photo of the entire wall;
- exact model of the robot and docking station;
- photo of the base from the front, back, and side;
- width and depth of the station;
- link or excerpt from the placement instructions;
- position of the power outlet;
- photo of the connected plug;
- estimated gap width;
- overall baseboard contour;
- map of walls and planned number of whips.
So the query refers to a real node, not to an abstract question like "will 22 mm fit a robot?"
How to place an order and check compatibility before payment
How to formulate a question about a specific docking station
Useful wording for the equipment manufacturer or service:
"At the installation site, there will be a baseboard along the wall with a height of 97 mm and a maximum thickness of 22 mm. Is such an offset from the wall plane allowed for this docking station model? Are the requirements for placement, parking, side zones, cable, and maintenance preserved?"
Where to order PLT‑007 after checking the database
If the test shows compatibility, you can order PLT-007 97×22 mm in the required material and quantity. If the 22-millimeter profile really interferes with the station and you don't want to make a gap, it's better to return to the category and choose a different baseboard before installation begins.
Before payment, check payment and delivery terms, current price and availability: these data change.
Final specification PLT-007 for the docking station room
| Parameter | What to fix |
|---|---|
| PLT‑007 | 97×22×2600 MDF or 97×22×2400 beech/oak |
| Robot model | Exact name |
| Base model | Exact name |
| Wall requirement | Per manufacturer's instructions |
| free zones | Per instructions |
| Rosette | Coordinates and plug type |
| Solution | Continuous PLT-007 / service gap |
| Gap width | Per actual assembly |
| Ends | Straight / return / furniture boundary |
| Clean contour | After excluding the service area |
| Cutting map | 2400/2600 mm |
| Reserve | Considering future equipment change |
Control examples of ready solutions
Test case 1: base operates before continuous PLT-007
The room is spacious, the dock is compact, the outlet is on the side, and the instructions allow the chosen position. The 97×22 mm template is installed along the wall, the base is moved back 22 mm, but the robot returns and parks five times in a row without repeated attempts. The passage in front of the station remains sufficient, and the cable does not bend.
In this scenario, a gap is not needed. PLT-007 runs continuously, the interior does not get two additional ends, and a future robot change does not require baseboard repair.
Test case 2: base must stand flat against the wall
The instructions for the selected model require installing the station flush against the wall. With the PLT-007 template, the lower part of the housing hits the profile, the top tilts, and the base loses its standard position. The robot sometimes makes an extra attempt when parking.
Here, a continuous baseboard contradicts the instructions. The correct order: determine the service area, make a gap, repeat the test with the base against the wall, then finish the ends and recalculate the cutting layout.
Test case 3: a 650 mm gap does not reduce the number of oak planks
Before accounting for the base, the visible room perimeter is 14,900 mm. After a 650 mm gap, 14,250 mm remains.
Pure division by 2400 mm:
14,250 ÷ 2400 ≈ 5.94 — still at least 6 planks.
If the map also required 6 planks before the gap, there is no savings of a whole strip. However, one of the offcuts becomes longer and can serve as a repair reserve.
Test case 4: the gap changes the MDF order from seven planks to six
In another room, the last seventh strip of 2600 mm was needed only for a 500 mm section behind the base and a short 350 mm segment near the door. After excluding the base, the 350 mm segment can be obtained from the offcut of another wall. The seventh strip disappears from the specification.
This is exactly the situation that shows the real commercial benefit of the cutting map.
Test case 5: the gap is hidden by a furniture console
The docking station is placed under a 1000 mm wide console. PLT-007 ends at the furniture side panels, not at the base width. Even after replacing the robot, the interior boundary remains the same. This is much more stable than a 430 mm cutout for one specific model.
If the renovation is at a different stage: what to do before and after installation
What to do if the robot is already purchased, but the outlet is not yet installed
This is a good moment for coordination. Place the base at the actual point, check the instruction and template PLT‑007, then position the outlet so that the plug, cable, and skirting board ends do not conflict.
There is no need to first fix the electrical point 'approximately behind the station' and then try to fit a tall profile into it.
What to do if the outlet is already installed, but PLT‑007 is not yet
Check the bottom edge of the frame relative to 97 mm. If the frame starts above the profile, the main question remains the depth of the base. If the frame intersects with PLT‑007, a gap can simultaneously free up the electrical point, but its width must account for outlet maintenance.
What to do if PLT‑007 is already purchased, but the base turned out to be incompatible
There is no need to immediately abandon the entire profile. If the issue is local, you can design a gap and redistribute the purchased planks. Use short cut pieces on other walls or keep them as repair material.
If the gap ends up on the main viewing wall and the ends ruin the interior, it is better to consider moving the station, a furniture niche, or another skirting board before installing the entire room.
What to do if PLT‑007 is already installed continuously
First, test the base before the finished profile. If the robot operates normally and the instructions allow the position, nothing needs to be redone. If the station should be closer to the wall, local dismantling of PLT‑007 is possible as a repair operation, but the method of attaching the profile and the finished finish must be taken into account.
How to check the gap before the final cut
Do not cut the long strip right away. Mark the future ends on the wall with painter's tape. Place the base and check:
- whether the housing covers the gap lines;
- whether they are visible from the door;
- whether there is access to the plug;
- whether the section without the baseboard is too wide;
- whether space for cleaning is preserved.
Only after such a "dry layout" are the dimensions transferred to PLT‑007.
How to mark parts during a gap
It is useful to mark the left and right end caps as separate items, for example L-Dock and R-Dock. The cutting layout shows which plank forms each end. This is especially useful for oak, where the wood grain pattern can vary.
Why it is better to finish the end caps simultaneously
The two ends are located next to each other and should look the same. If one end is painted now, and the second one a few days later with a different batch, a slight difference in gloss may occur. For an open gap, it is better to prepare them as a pair.
How to check the durability of a solution without actually waiting two years
Do a mental test: remove the docking station from the photo. If the remaining gap looks acceptable as a standalone service area, the solution is sustainable. If the wall looks clearly damaged without the base, it is worth keeping a spare plank or choosing a more architectural boundary.
When you do not need to buy PLT-007 for this room
If 22 mm creates a conflict not only with the docking station, but also with several other elements—furniture, doors, outlets, passage—local gaps start to multiply. Then it is better to choose a thinner profile before installation begins, rather than adapting PLT-007 to each obstacle.
What to save after installation
Save a photo of the docking station with the gap dimensions, the exact robot model, the outlet diagram, and a small finished offcut of PLT-007. If the station is replaced in a few years, this data will allow you to quickly determine whether the existing service area can be used or whether the continuous line needs to be restored.
For oak and beech, a large leftover from the same batch is especially useful: natural wood can differ in shade and grain. For painted MDF, it is enough to keep the finish code and the primer/enamel technology, but it is also better to keep the profile itself if the cutting yields a suitable repair piece.
Thus, the gap ceases to be a one-time adaptation to a specific gadget and becomes a documented interior element that can be maintained and modified without re-searching for the original dimensions.
Checklist before payment
- the exact model of the robot and base is known;
- the placement instructions have been read;
- the actual geometry of the rear part has been verified;
- a template of 97×22 mm has been made;
- the robot has successfully parked several times with the template, or the gap has been confirmed;
- the socket, plug, and cable have been checked;
- the width of the service area has been determined;
- the ends of the gap have been designed;
- the future replacement of the robot has been taken into account;
- a map of the 2400/2600 mm rods has been compiled;
- decided whether a repair reserve is needed;
- current price, availability, and delivery have been checked.
FAQ about PLT‑007 and the robot vacuum dock
What is the size of PLT‑007?
Height 97 mm, thickness 22 mm. MDF has a length of 2600 mm, beech and oak — 2400 mm.
How far does PLT‑007 protrude from the wall?
Maximum size C is 22 mm. This is the thickness that needs to be imitated with a template near the base.
Can a 22 mm baseboard interfere with the dock?
Yes, if the selected station must be closer to the wall or the extra 22 mm disrupts parking, stability, cable, or clearance. But for another model, this may not be a problem.
Do all bases have to be flush against the wall?
There is no universal rule for all models. Some official instructions directly require placement against the wall, so check the manual for your specific device.
Is it necessary to make a gap in PLT-007?
Only if the continuous profile actually conflicts with the station's requirements and operation.
How wide should the gap be?
Based on the actual rear geometry of the base, access to power, and long-term room logic. Not necessarily exactly the front width of the housing.
How to finish the ends?
With a straight machined cut, profile return, or architectural furniture boundary. A standard cap is not stated in the product card.
Can a cable be routed inside PLT-007?
The product card does not state a built-in cable channel. Concealed wiring is designed separately.
What to do with a low outlet?
Check its frame relative to the height of 97 mm and make sure the fork and cable are accessible after installing the base.
Is it worth buying a spare plank?
It is useful if in the future the gap can be closed after moving the base, especially for oak or beech from the same batch.
Will the gap reduce the number of purchased rods?
Not necessarily. This is determined by the new cutting map, not by the length of the subtracted section.
Can the station be placed before the continuous PLT-007?
Yes, if it complies with the instructions, the base remains stable and the robot parks normally.
What to do if the self-cleaning base is very deep?
Check the overall protrusion into the room and the required area in front. The 22 mm itself may be small, but the instructions may require a position against the wall.
Is moisture-resistant MDF needed at the washing station?
Only with a real risk of water. The material does not affect the geometric offset of 22 mm.
Can a niche be made instead of a gap?
Yes, if the layout allows for a furniture or technical unit. This helps decouple the interior from the dimensions of the current base.
Where can I order PLT-007?
In the product card after checking the station and calculating whole planks.
Summary: 22 mm PLT-007 is a parameter to check, not an automatic reason to make a gap.
PLT-007 has a profile of 97×22 mm. For the docking station, the 22 mm offset is most important, but by itself it does not prove incompatibility. Different robots and bases have different requirements, so the instruction for the specific model remains the primary source.
If the base is normally placed in front of the 22 mm template, the robot returns stably, the cable and outlet do not conflict, and the passage remains convenient, PLT-007 can be left continuous. If the instruction requires the base against the wall or the offset worsens operation, a local gap becomes justified.
The gap should be designed as a service zone: determine its width, check both ends, consider changing the robot, and only then recalculate the 2400/2600 mm planks. A deduction of 600–700 mm does not guarantee savings of a whole strip.
The correct sequence: robot instruction → PLT-007 97×22 template → actual parking → outlet and cable → decision "continuous or gap" → ends → cutting map → reserve → order.