Article Contents:
- KZ-015 or KZ-016: short answer
- What is a wooden ceiling cornice
- The cornice creates an architectural top line
- This is not a curtain rod
- This is not a load-bearing ceiling element
- Height and projection are different parameters
- The profile affects light and shadow
- KZ-015 is more noticeable from below
- KZ-016 occupies the corner more calmly
- The corner cut becomes longer
- The ceiling area is reduced
- A full-size layout shows the difference better than numbers
- Height 61 mm
- Projection 87 mm
- Asymmetry as an advantage
- Asymmetry as a limitation
- Commercial choice
- Equal sides
- Compactness without loss of function
- Connection to a standard room
- Commercial choice
- Do not call both parameters width
- Measure from the actual corner
- Check obstacles along the entire length
- Mark the outer contour with painter's tape
- View from different angles
- Spacious living room
- Classic Office
- Dining Room
- Hall
- Room with developed frieze
- Bedroom
- Kitchen
- Hallway
- Standard-sized study
- Room with complex upper zone
- Measure not only the height of the wardrobe
- Apply the offset to the ceiling
- Check the installation access
- Coordinate the furniture before manufacturing
- Do not cut the profile in depth
- First design the niche
- Do not block access to the mechanism
- Check the fabric movement
- KZ-016 leaves more freedom
- Separate assignments
- Stretch ceiling profile
- Installation sequence
- Temperature and finishing
- No universal compatibility
- The room angle is rarely exactly 90 degrees
- KZ-015 requires greater tool depth
- KZ-016 is simpler but does not forgive inaccuracy
- Check the profile pattern
- Installation recommendations
- External corner is more noticeable than internal
- KZ-015 protrudes more
- KZ-016 wraps around the protrusion more compactly
- Edge protection
- Measure each wall separately
- Select material before calculation
- Distribute long walls
- Consider corner cuts
- Create a cutting map
- MDF length
- Beech and oak length
- Do not mix lengths in one continuous line
- Transportation
- Selection by task
- Do not place a joint in the center of the composition
- Avoid short inserts
- Match the oak pattern
- Check the profile from below
- What increases consumption
- The remainder should be useful
- Test plank
- Order in one batch
- Surface Preparation
- Even color on a long line
- Ends after cutting
- Painting before or after installation
- Why beech is not equal to MDF
- Same finish as furniture
- Length and joints
- Plank distribution
- Test tinting
- Why you shouldn't hide oak with dense enamel without reason
- Commercial transition
- Compare not only the width of the front part
- KZ-015 next to a developed portal
- KZ-016 next to a compact door system
- One finish
- Look at the wall as a whole
- KZ-015 for an advanced system
- KZ-016 for a restrained set
- Don't mix random profiles
- Template KZ-015
- Look from the opposite side of the room
- Living Room
- Bedroom
- Kitchen
- Office
- Hallway
- Dining Room
- Hall and Hotel
- Commercial interior
- Foundation Preparation
- Dry fitting
- Adhesive Composition
- Mechanical fixation
- Installation sequence
- Final finishing
- With curtain rod
- With ceiling molding
- With a Furniture Cornice
- With a Polyurethane Profile
- With a Support Beam
- With a Carved Cornice in the Everyday Sense
- Need a deep classic transition
- The cabinet fits almost to the ceiling
- The room has a hidden niche for curtains
- Need a cornice in the color of the wall
- Need visible wood texture
- The room is narrow
- The room is spacious, but the ceiling is standard
- Many external corners
- KZ-015 from a distance
- KZ-016 from a distance
- Compare in daylight and evening light
- Photography helps but does not replace the layout
- Save the short remainder of the profile
- Record the finishing technology
- Save the cutting map
- Do not rely on a complete match of the new batch
- Compare only the height of 61 and 54 mm
- Confuse height with overhang
- Choosing KZ-015 without measuring the cabinet
- Buying KZ-016 when a pronounced transition is needed
- Not accounting for the ceiling niche
- Not making a full-size mockup
- Not checking internal corners
- Do not allow for cutting waste
- Considering MDF and solid wood as the same length
- Mixing MDF and oak on the same line
- Calling MDF a solid wood cornice
- Choose oak for dense enamel without reason
- Expecting beech to have the texture of oak
- Attach exclusively with glue
- Confusing architectural profile with a curtain system
- How is KZ-015 different from KZ-016?
- Which cornice is deeper?
- Which profile is more compact?
- What does the first number in the size mean?
- What does the second number mean?
- Which cornice should I choose next to the wardrobe?
- Which cornice is suitable for a spacious living room?
- Which cornice should I choose for the bedroom?
- What materials are the models made from?
- What is the length of MDF?
- What is the length of beech and oak?
- What to choose for enamel?
- What to choose for tinting?
- Can MDF and oak be mixed?
- Can the cornice be attached only with glue?
- Is TYTAN suitable for both models?
- How to calculate the number of planks?
- Is a sample needed before ordering?
- Are KZ-015 and KZ-016 curtain rods?
- Where to buy KZ-015?
- Where to buy KZ-016?
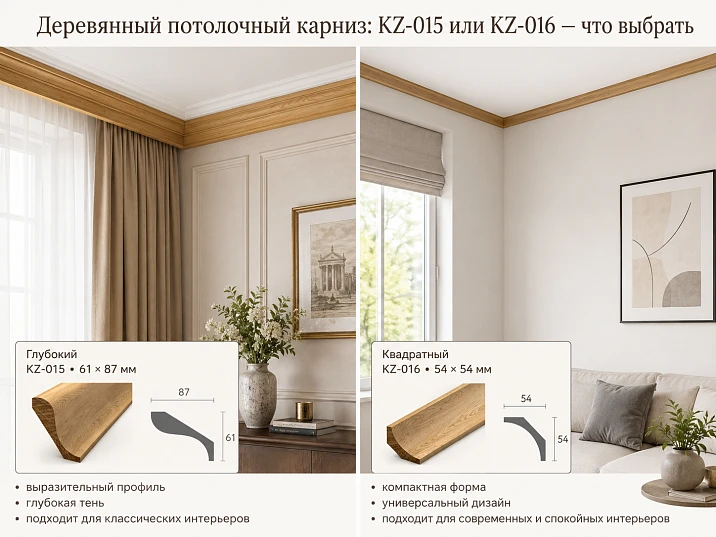
Comparison of two ceiling profiles with the same materials and lengths but different geometry

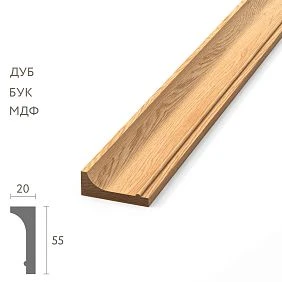

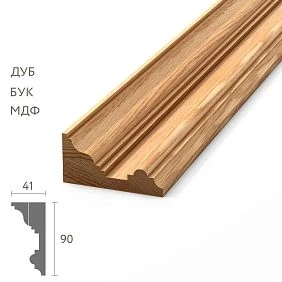
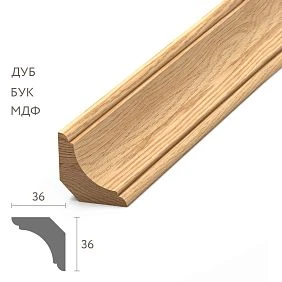
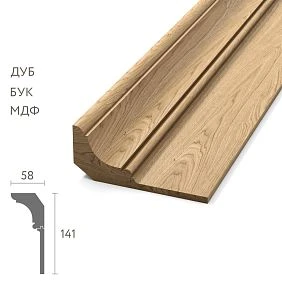


KZ-015 or KZ-016: short answer
KZ-015 is worth buying if you need a deep ceiling cornice with a projection of 87 mm, which forms a developed transition from the wall to the ceiling and is clearly visible in a spacious living room, study, dining room, or hall. KZ-016 is better to choose when a more compact and balanced profile of 54 × 54 mm is required, which is easier to coordinate with a built-in wardrobe, ceiling niche, door portal, and a standard-sized room. The main difference is not the seven millimeters of height, but the 33 millimeters of additional projection of KZ-015. It is this projection that determines how much space the cornice will take on the ceiling, how deep the corner cuts will be, and how the profile will behave next to furniture.
Buy deep wooden cornice KZ-015 Buy square wooden cornice KZ-016 buy a wooden cornice Order wooden molding samples
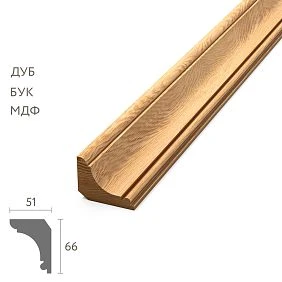
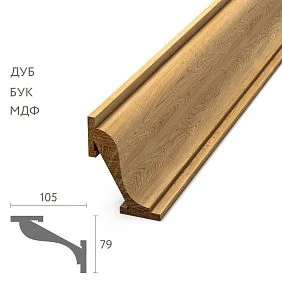
KZ-015 — 61 × 87 mm. Height along the wall is 61 mm, projection on the ceiling is 87 mm.
KZ-016 — 54 × 54 mm. Height and projection are equal, so the profile appears more compact and balanced.
Difference in height — 7 mm, in projection — 33 mm. When choosing, it's more important to check the top part of the room, rather than just compare two height numbers.
Materials match. Both models are available in MDF, beech, and oak; sanding quality — "Prestige".
MDF length is 2600 mm, beech and oak — 2400 mm. Calculation of quantity and joints depends on the chosen material.
The finish is selected according to the material. MDF and beech are primarily intended for enamel, oak — for tinting.
It is easier to buy a wooden ceiling cornice when comparing models with different materials or obviously different scales. In the case of KZ-015 and KZ-016, the task is more subtle. Both profiles have the same set of materials, the same sanding category, and the same lengths in each version. The buyer chooses almost exclusively based on geometry: a deep asymmetrical profile or a compact square cross-section.
In a small photo, the difference may seem insignificant. KZ-015 is only 7 mm higher than KZ-016. However, its projection is 87 mm versus 54 mm. The additional 33 mm noticeably change the lower angle, the space on the ceiling, the depth of the cut, and the interaction with furniture. The cornice can pass freely over a door portal but may conflict with a cabinet that reaches almost to the ceiling.
KZ-016 should not be considered a reduced copy of KZ-015. The equal sides of 54 × 54 mm create a different proportion. The profile occupies the same space along the wall and ceiling, fits more easily into a standard room, and creates a calmer top line. KZ-015 develops more horizontally and looks deeper even with a similar height.
For a developed ceiling composition, you can choose KZ-015 with dimensions 61 × 87 mm. For a more compact transition — select KZ-016 size 54 × 54 mm. If both sections do not match the room, it is worth opening the catalog of ceiling cornices and comparing other KZ profiles.




What is a wooden ceiling cornice
A wooden ceiling cornice is a profiled strip that decorates the transition between the wall and the ceiling. It visually covers the empty joint, sets the upper boundary of the room, and connects the ceiling with door trims, wall panels, moldings, and high baseboards.
Our factory also produces:






The cornice creates an architectural top line
Without a profile, the wall ends with a simple straight edge. The cornice adds depth and shadow, making the room look more cohesive. KZ-015 makes this line more developed, KZ-016 makes it compact and uniform.
Get Consultation
This is not a curtain rod
KZ-015 and KZ-016 are not rods, tracks, ceiling rails, or curtain mechanisms. They belong to decorative trim. If a curtain niche is planned nearby, the two elements need to be coordinated in size, but one does not replace the other.
This is not a load-bearing ceiling element
The cornice should not bear the load from the ceiling, furniture, or curtains. Its purpose is decorative. The mounting system is calculated only for the profile itself, taking into account the material, base, and finish.
Height and projection are different parameters
Height indicates how many millimeters the profile occupies on the wall. Projection indicates how far it extends along the ceiling. Buyers often refer to both values as the width of the cornice, which leads to errors when measuring a niche or cabinet.
The profile affects light and shadow
The deeper the projection, the more noticeable the lower angle and shadow line. KZ-015 is more pronounced under side and top lighting. KZ-016 creates a more cohesive transition, especially in a small room.
For a general understanding of the assortment, it is useful to study how to choose a wooden cornice for the interior. In this article, the selection has already been narrowed down to two specific models.
Confirmed characteristics of KZ-015 and KZ-016
| Model | Material | Confirmed Size | Preparation | Sanding | Main feature |
|---|---|---|---|---|---|
| KZ-015 | MDF | 61 × 87 × 2600 mm | For enamel | «Prestige» | Deep projection 87 mm and long plank |
| KZ-015 | Beech | 61 × 87 × 2400 mm | For enamel | «Prestige» | Massive profile for painted classic line |
| KZ-015 | Oak | 61 × 87 × 2400 mm | For tinting | «Prestige» | Deep wood line with visible texture |
| KZ-016 | MDF | 54 × 54 × 2600 mm | For enamel | «Prestige» | Compact square section |
| KZ-016 | Beech | 54 × 54 × 2400 mm | For enamel | «Prestige» | Balanced profile for standard scale |
| KZ-016 | Oak | 54 × 54 × 2400 mm | For tinting | «Prestige» | Compact line with visible oak pattern |
Dimensions in cards are read as profile section and plank length. In the article, height and projection are used according to the confirmed comparison scheme: for KZ-015 height 61 mm, projection 87 mm; for KZ-016 both parameters are 54 mm. Before production cutting, check the profile orientation against the card and sample.
KZ-015 and KZ-016: comparison by main criteria
| Criterion | KZ-015 | KZ-016 | Practical Meaning |
|---|---|---|---|
| Cross-section | 61 × 87 mm | 54 × 54 mm | KZ-015 develops deeper along the ceiling, KZ-016 occupies an equal space across two planes. |
| Height along the wall | 61 мм | 54 мм | The 7 mm difference is less noticeable than the difference in projection. |
| Ceiling projection | 87 мм | 54 мм | KZ-015 occupies 33 mm more on the ceiling. |
| Proportion | Asymmetric | Square | KZ-015 creates a deep transition, KZ-016 creates a balanced line. |
| Room scale | Spacious living room, study, dining room, hall | Bedroom, kitchen, study, corridor, standard-scale room | The solution is checked with a full-size template. |
| Built-in ceiling-height cabinet | Requires a larger offset | Easier to coordinate | You need to measure not only the height of the cabinet, but also its depth and the cornice. |
| Curtain niche | A precise drawing is needed due to the 87 mm offset | Lower risk of intersection | Both profiles are not curtain rods. |
| Internal corner | Longer cut line | More compact cut | KZ-015 requires more space for the tool and fitting. |
| MDF | 61 × 87 × 2600 mm | 54 × 54 × 2600 mm | Both models are suitable for covering enamel. |
| Beech | 61 × 87 × 2400 mm | 54 × 54 × 2400 mm | Both models can be ordered for enamel. |
| Oak | 61 × 87 × 2400 mm | 54 × 54 × 2400 mm | Suitable for tinting and visible texture. |
| Main choice | Increased horizontal projection | Equal sides and compactness | Compare the upper zone of the room, not just the catalog. |
Why the difference is not limited to seven millimeters of height
If you compare only the height, KZ-015 looks slightly larger: 61 mm vs 54 mm. Such a difference may seem insignificant. But the cornice works on two planes at once. Its projection on the ceiling for KZ-015 is 87 mm, and for KZ-016 — 54 mm. The additional 33 mm change both the appearance and the installation conditions.
KZ-015 is more noticeable from below
A person looks at the ceiling profile not from the front, but from below and at an angle. The further the cornice protrudes from the wall, the more its lower line comes into view. KZ-015 creates a deep shadow and is perceived as more architectural.
KZ-016 occupies the corner more calmly
The square cross-section distributes the size equally along the wall and ceiling. The profile does not "protrude" into the room as much and coexists more easily with furniture, niches, and light fixtures. This is especially important in a bedroom, kitchen, or hallway.
The corner cut becomes longer
The larger the overhang, the longer the actual connection line in the corner. KZ-015 requires careful trimming and sufficient space for fitting. An error in the angle is more noticeable on a deeper surface.
The ceiling area is reduced
The 87 mm overhang takes up an additional strip around the perimeter of the room. In a free hall, this enhances the composition. In a tight upper zone, the cornice may approach a niche, light fixture, or cabinet.
A full-size mockup shows the difference better than numbers
Make two cardboard corners with cross-sections of 61 × 87 mm and 54 × 54 mm, hold them against the wall, and look from the opposite side of the room. This makes it clear why 33 mm of overhang is more important than seven millimeters of height.
What the size of KZ-015 61 × 87 mm means
KZ-015 has an asymmetrical cross-section. The height along the wall is less than the projection on the ceiling. The profile visually extends into the horizontal plane and creates a deep ceiling transition.
Height 61 mm
This part occupies a section of the wall from the ceiling line downwards. It should align with door trims, the top of wall panels, and decorative friezes. If a horizontal molding runs nearby, a meaningful gap is left between the elements.
Projection 87 mm
This parameter makes the model deep. Before ordering, measure 87 mm from the wall along the ceiling and check all obstacles. Pay special attention to cabinets, niches, tracks, recessed lights, and protruding portals.
Asymmetry as an advantage
The large horizontal projection makes the top line noticeable without excessive descent down the wall. This is convenient when walls are already divided by moldings or panels and additional profile height is undesirable.
Asymmetry as a limitation
The profile requires more space on the ceiling. In a room with dense engineering wiring or furniture up to the ceiling, this becomes a key condition. KZ-015 should not be chosen just because it looks more expressive in a photo.
Commercial choice
For a deep transition, you can view specifications of KZ-015 and choose MDF, beech or oak after measuring the ceiling area.
What does the square cross-section of KZ-016 54 × 54 mm mean
KZ-016 occupies the same space on the wall and ceiling. This geometry makes the profile more versatile. It remains a full-fledged wooden cornice but does not require a 87 mm projection.
Equal sides
The height and projection of 54 mm each simplify the preliminary layout. The buyer sees a square corner and can quickly check the proximity to furniture. Internal and external cuts remain a technical task, but the connection line is shorter.
Compactness without loss of function
KZ-016 covers the wall-ceiling joint, creates a shadow, and supports wooden trim. It is not a miniature cove molding but simply has a more balanced proportion.
Connection to a standard room
In a bedroom, kitchen, study, or hallway, the square cross-section often looks sufficient. The cornice creates completeness but does not take up extra space near the cabinet, ceiling niche, or door portal.
Commercial choice
When a deep profile is not needed, you can check the dimensions of KZ-016 and choose the appropriate material.
How to correctly measure the height and projection of the cornice
Do not call both parameters width
In conversation, 'cornice width' can mean height along the wall, projection on the ceiling, or even the length of the strip. Before ordering, use three separate terms: height, projection, length.
Measure from the actual corner
The wall and ceiling may not be perfectly straight. Take measurements in several places around the perimeter. If the corner is sloped, the deep KZ-015 will highlight the problem more and require base preparation.
Check for obstacles along the entire length
One measurement near the door is not enough. There may be a cabinet, ventilation duct, curtain, or light fixture in another area. Create a layout of each wall.
Mark the outer contour with painter's tape
Draw a line on the wall at a height of 61 or 54 mm and a second line on the ceiling at a distance of 87 or 54 mm. This layout shows the actual strip that the profile will occupy.
Look from different angles
Near the door, the cornice may appear compact, but from the center of the room it may seem too deep. Examine the layout while sitting, standing, and from the adjacent room.
KZ-015 for a deep ceiling composition
Spacious living room
The 87 mm projection supports a large area and large furniture. The cornice is clearly visible from a distance and helps connect the ceiling with door portals and wall panels. For this scenario, you can choose a deep ceiling profile for the living room.
Classic Study
KZ-015 is suitable for a room with a library, wooden doors, and a developed system of moldings. It is necessary to check the top of the cabinets: if the furniture reaches the ceiling, the deep projection may intersect the cabinet cornice.
Dining room
The profile can align the top line above the sideboard, display case, and doors. Dark oak under tinting makes the composition more substantial, light enamel makes it calmer.
Hall
In the spacious entrance area, a deep cornice supports the high ceiling and long walls. The number of corners and columns increases consumption, so a cutting map is mandatory.
Room with a developed frieze
KZ-015 can finish wall panels, but the 61 mm height needs to be connected to the top frieze. The profile should not accidentally touch another horizontal part.
KZ-016 for a compact top line
Bedroom
A square cross-section creates a complete transition without a strong protrusion. It coexists more easily with a cabinet, curtains, and calm finishes. For such a project, you can choose a wooden cornice for the bedroom.
Kitchen
Upper cabinets often come close to the ceiling. A 54 mm projection is easier to coordinate, but measurement is still needed. The cornice should not block the opening of facades or the ventilation duct.
Corridor
In a narrow room, a deep profile can seem heavy. KZ-016 preserves the architectural line and protrudes less into the space.
Standard-sized study
A 54 × 54 mm profile supports a classic interior without a feeling of excessive depth. It is suitable if the furniture and trim have a moderate scale.
Room with complex upper zone
Niches, cabinets, portals, and light fixtures limit free space. KZ-016 does not resolve all conflicts automatically, but reduces the risk of intersection compared to KZ-015.
How to check the cornice near a built-in cabinet
Measure not only the height of the cabinet
The depth of the body, the top furniture cornice, decorative trim, and door opening are important. The ceiling profile may pass over the body but collide with the protruding furniture cornice.
Mark the offset on the ceiling
Measure 87 mm from the wall for KZ-015 and 54 mm for KZ-016. Then mark the front edge of the cabinet. If the zones intersect, you need to change the model, furniture design, or position.
Check installation access
Even if the profile fits, the installer must be able to make the cut, apply glue, and perform mechanical fastening. A narrow gap above the cabinet may make installation impossible.
Coordinate furniture before manufacturing
In a new project, it is better to design the ceiling cornice and cabinet simultaneously. Then the top of the body can be finished lower, a decorative strip can be built in, or KZ-016 can be used.
Do not cut the profile in depth
Unauthorized reduction of the overhang will change the cross-section and appearance. If KZ-015 does not fit, it is more correct to choose KZ-016 or another profile from the category.
Cornice and ceiling niche for curtains
KZ-015 and KZ-016 do not replace the curtain track, but are often found with it in the same upper zone. An error of a few centimeters can cause the decorative profile to block the niche, restrict the movement of the curtain, or complicate maintenance.
First, design the niche
Determine the position of the track, the width of the curtain in the assembly, and access for fastening. Only after that compare the overhang of 87 and 54 mm. KZ-015 requires more precise coordination.
Do not block access to the mechanism
Even if the cornice visually hides part of the niche, the track must remain accessible for repair. The decorative profile cannot be installed as a non-removable cover over a technical unit without a project.
Check the movement of the fabric
The curtain should not touch painted wood or MDF every time it is opened. Constant contact dirties the finish and hinders movement.
KZ-016 leaves more freedom
A smaller projection is often more convenient near a niche, but this is not a universal rule. A deep niche may allow KZ-015 if all distances are calculated.
Individual purposes
If the buyer is unsure about terminology, it is useful to know how a ceiling cornice differs from a fillet and why an architectural profile is not a curtain rod.
Cornice near a stretch ceiling
A stretch ceiling system has its own mounting profile, fabric, and installation gaps. A wooden cornice cannot be glued or attached to the fabric. The base for KZ-015 or KZ-016 must be prepared separately.
Stretch ceiling profile
Before ordering the cornice, you need to know where the load-bearing part of the tension system runs. The KZ-015 projection of 87 mm may cross the technical zone. The KZ-016 takes up less space but also requires a drawing.
Installation sequence
The sequence of work is coordinated between the finisher, the ceiling installer, and the linear molding installer. An error can lead to damage to the fabric or the inability to secure the cornice.
Temperature and finish
Work with enamel, glue, and mechanical fasteners is performed so as not to dirty or damage the finished ceiling. Drying conditions must comply with the material instructions.
No universal compatibility
It cannot be guaranteed that the KZ-015 or KZ-016 is suitable for any stretch ceiling. The solution depends on the design, height, embedded elements, and installation sequence.
Internal corners: why the projection changes the miter cut
The internal corner is one of the most challenging places for a ceiling cornice. Profiles meet at an angle, and the pattern must continue without a step. The KZ-015 and KZ-016 require precise marking, but the deep profile of 87 mm increases the miter cut line and sensitivity to wall deviations.
The room angle is rarely exactly 90 degrees
Before cutting, measure the actual angle. You cannot use one template for all four corners if the room has deviations. Each joint is marked separately.
KZ-015 requires greater tool depth
The 87 mm offset means a larger profile in the trimming area. Ensure the tool can make a clean cut across the entire cross-section. A test cut is mandatory.
KZ-016 is simpler but unforgiving of inaccuracy
A compact cut reduces the working length, but the gap on the square profile is also noticeable. The 54 × 54 mm model cannot be considered simple enough to skip fitting.
Check the profile pattern
Even if the geometry matches, the relief must continue. Before final fixing, join two sections on the floor and evaluate the line from below.
Installation recommendations
A detailed approach is revealed in the material about how to finish internal and external corners.
External corners and protruding columns
An external corner is more noticeable than an internal one
The joint protrudes into the room and is clearly visible from below. A gap, chip, or profile mismatch cannot be hidden by furniture. The cut is made after a trial assembly.
KZ-015 protrudes more
On a column or portal, the 87 mm offset increases the outer contour. You need to check the passage, doors, and adjacent lights. The profile may end up closer to a person than on a regular wall.
KZ-016 wraps around the protrusion more compactly
A 54 × 54 mm section creates a smaller external angle. This is useful in a hallway and a room with multiple columns. The number of cuts still increases consumption.
Edge protection
Before installation and finishing, corners are especially vulnerable. The planks are stored on a flat surface, and the finished external corner is protected from impacts during other work.
How to calculate the number of planks
The calculation starts with the perimeter of each individual room or decorative zone. Then the material, plank length, number of corners, joints, and technological allowance are taken into account. Simply dividing the total perimeter by 2.4 or 2.6 meters gives only a preliminary number.
Measure each wall separately
Write down the lengths in order and mark the internal and external corners. Such a list helps to distribute whole planks and avoid a joint in the most visible place.
Choose the material before calculation
MDF has a length of 2600 mm, beech and oak — 2400 mm. The same room will require a different number of planks and joints. You cannot first calculate based on 2600 mm and then order oak.
Distribute the long walls
On a wall longer than one plank, a joint will be needed. It is best to place it away from the central axis, light fixture, or entry point. Adjacent joints should not gather in one corner of the room.
Consider corner cuts
When cutting to length, part of the length is lost. The deeper the profile and the more complex the actual angle, the more important the trial allowance. A universal percentage without a plan cannot be assigned.
Create a cutting map
For each plank, specify which wall it will go on, where the left and right cuts will be, and what leftover can be used. This is especially useful for oak, where the grain and shade need to be distributed across the room.
MDF 2600 mm or solid 2400 mm
MDF length
A 2600 mm plank can cover a longer section without a joint. This is convenient on walls around 2.5 meters, but the exact cutting depends on the angles. MDF is intended for enamel and allows for a smooth covering line.
Length of beech and oak
Solid options have a length of 2400 mm. On the same wall, a joint may appear earlier. However, the buyer gets a natural material: beech for enamel or oak for tinting.
Do not mix lengths in one continuous line
MDF and oak differ not only in length, but also in material, behavior during finishing, and texture. Mixing them to reduce waste will disrupt unity. It is better to complete one room in a single style.
Transportation
Planks of 2400 and 2600 mm require a long storage space and careful handling. Before ordering, check the elevator, stairs, doorways, and the possibility of placing the profile horizontally without bending.
Selection by task
If you need a painted cornice and a long plank length is important, MDF is rational. If solid wood for enamel is important, choose beech. For visible texture and tinting, choose oak.
How to position joints on a long wall
Do not place the joint in the center of the composition
The center of the wall often coincides with a chandelier, portal, or furniture axis. A joint there will be noticeable. It is better to distribute it closer to a less visible area, maintaining sufficient length from the corner.
Avoid short inserts
A small piece between two long planks looks random and creates two seams. Redistribute the cutting so that there is one joint located in a calm area.
Match the oak pattern
Place the joining planks side by side before tinting. A sharp change in shade or grain direction is noticeable even with a neat joint.
Check the profile from below
The joint may look flush on the table but form a step after installation. A temporary dry fit on the wall shows the real lower perspective.
What allowance to set for corners and cuts
A single percentage cannot be given without a plan. A rectangular room with four even internal corners requires less allowance than a hall with columns, a bay window, and external protrusions. KZ-015 is additionally sensitive to deep miters.
What increases consumption
Uneven corners, many protrusions, long walls with joints, errors in trial end cuts, matching the oak pattern, and a complex installation route. Each factor is noted in the cutting map.
The remainder must be usable
Not every offcut is suitable for the next section. A piece with a left miter may be unusable where a right miter is needed. Count leftovers by purpose, not just by length.
Trial plank
For a complex project, it is useful to provide material for tool adjustment and finish inspection. This is especially important for DIY installation.
Ordering in one batch
Ordering oak or beech later may result in a shade difference. It is better to fully calculate the project and order the required quantity with a reasonable margin.
MDF for opaque enamel
MDF is suitable for a project where the cornice must match the color of the wall, ceiling, doors, or furniture. The covering finish hides the base structure and emphasizes the profile shape.
Surface preparation
The "Prestige" sanding is a confirmed characteristic, but the finishing system still includes primer and enamel according to the finisher's technology. Do not apply a decorative layer to a dusty or unprepared surface.
Even color on a long line
MDF helps achieve a uniform shade without natural wood variations. This is convenient if KZ-015 or KZ-016 is painted together with trims and moldings.
Ends after cutting
Fresh ends require preparation. They may absorb materials differently than the factory surface. Before installation, test on a leftover piece.
Painting before or after installation
Both options are possible. Separate painting facilitates access to the profile, but installation may damage the finish. Painting on the wall unifies the joints but requires protection of the ceiling and walls.
Beech under enamel
Beech is chosen when a solid wooden profile for opaque finishing is needed. It is available for both models with a length of 2400 mm.
Why beech is not equal to MDF
Both materials can be painted, but beech remains natural wood. It has its own structure and behavior. The choice depends on the project, not just the color.
Same finish as furniture
A beech cornice can be paired with painted doors, frames, and furniture made from the same species. For an exact match, one test sample is needed.
Length and joints
The 2400 mm plank is 200 mm shorter than MDF. On a long wall, this may add a joint. Calculation is done after the final material selection.
Oak under tinting
Oak is chosen when the texture should remain visible. Tinting changes the shade but preserves the grain and pore pattern. KZ-015 in oak creates a deep wood line, KZ-016 a more compact one.
Plank Distribution
Before finishing, lay out the entire set along the walls. Adjacent elements should match in shade and pattern. Corner pairs are selected with particular care.
Test tinting
The color name does not guarantee the result. Make a sample on oak of the same preparation and view it in daylight and artificial light.
Why you shouldn't hide oak with dense enamel without reason
If texture is not needed, MDF or beech may be more logical for covering finishes. Oak is rationally chosen for its visible grain.
Commercial transition
For a deep wood grain line, you can order the KZ-015 cornice made of oak, and for a compact one — order the oak cornice KZ-016.
How to match the cornice with door architraves
The ceiling profile and door portal are at different levels, but visually form one system. If the cornice is too deep and the architraves are thin, the top line may overwhelm the door. If the cornice is too compact next to a developed portal, the ceiling will look unfinished.
Compare not only the width of the front part
The casing is perceived frontally, the cornice from below. Therefore, the same number does not mean the same scale. Full-size samples should be viewed from the actual perspective.
KZ-015 next to a developed portal
The 87 mm projection supports deep pilasters, capitals, and wide casings. However, the profile should not intersect the upper door decor. Mark both contours on the wall before ordering.
KZ-016 next to a compact door system
The 54 × 54 mm section pairs more easily with moderate casings and standard room height. The cornice completes the wall without becoming larger than the portal.
One finish
MDF and beech under enamel can be matched with a painted door. Oak under tinting — with oak casings. The match is checked against a sample because the same shade name does not guarantee the same color.
A broader approach is covered in the article on how to connect the cornice with furniture and doors.
How to choose a profile for a high baseboard
Look at the wall as a whole
The baseboard forms the lower boundary, the cornice forms the upper one. They don't have to be the same size, but should match the scale of the room. A very high baseboard and a barely noticeable upper profile can look unbalanced.
KZ-015 for a developed system
A deep cornice suits a high baseboard, wide architraves, and wall panels. It creates a strong top line and supports classical architecture.
KZ-016 for a restrained set
A square profile is easier to combine with a compact baseboard and simple architraves. It suits an interior where wooden moldings should unify the room but not dominate.
Don't mix random profiles
It's better to choose the cornice, baseboard, and moldings according to a single logic: similar relief character, same wood species, or same covering finish. It's useful to study how to match the cornice to the baseboard.
How to make a full-size profile template
It's hard to evaluate a ceiling cornice profile by a ruler. A full-size corner made of cardboard or thick paper shows the actual projection, height, and shadow. For KZ-015 and KZ-016, it's worth making two templates and placing them side by side.
Template KZ-015
Mark 61 mm on one side and 87 mm on the other. Connect them at a right angle and apply to the wall-ceiling joint.
Look from the opposite side of the room
Up close, KZ-015 may seem excessive, but from a distance it looks right. KZ-016 next to it appears calmer. Evaluation from a normal viewpoint is more important than a close-up profile photo.
How the cornice changes different rooms
Living room
KZ-015 suits a spacious room with large furniture, wide portals, and developed wall finishes. KZ-016 is chosen for a lighter composition or a standard-sized living room. The color of the cornice can be matched to the wall, ceiling, or doors.
Bedroom
Compact KZ-016 often creates a calm top line and is easier to place next to a wardrobe. KZ-015 is appropriate in a large bedroom with a high ceiling and a classic headboard, if the 87 mm projection does not conflict with curtains.
Kitchen
Upper cabinets and ventilation ducts limit space. KZ-016 is usually easier to coordinate. KZ-015 is possible in a spacious kitchen-living room with a separate free ceiling line.
Cabinet
Both models are suitable. The deep profile supports the library and wooden panels, the square one supports more restrained furniture. Oak under tinting ties the cornice to the bookshelves.
Corridor
A narrow room is sensitive to projection. KZ-016 takes up less space and does not create a heavy strip overhead. KZ-015 is used only after a full-size fitting.
Dining room
A deep cornice supports a sideboard, display case, and classic table. KZ-016 is suitable for a compact dining room or an interior where furniture remains the main accent.
Hall and hotel
The large scale allows the use of KZ-015. The profile is clearly readable on a long wall and high ceiling. The number of corners, columns, and portals increases the complexity of cutting.
Commercial interior
In a restaurant, salon, or showroom, the cornice helps connect walls and furniture. KZ-015 looks more architectural, KZ-016 is easier to adapt to engineering systems. The finish is chosen considering regular maintenance.
Installation of KZ-015 and KZ-016
The installation method is not determined by glue alone. The material of the wall and ceiling, the weight of the plank, the geometry of the profile, length, finish, and the need for additional mechanical fixation must be considered. There is no universal scheme for any base in the initial data.
Preparation of the Base
The wall and ceiling must be strong, dry, cleaned of dust and peeling coatings. The glue holds the cornice no stronger than the paint or plaster itself holds to the base.
Dry fitting
Each segment and corner is assembled without glue. Joints, fit, and continuation of the profile are checked. KZ-015 requires particularly careful fitting due to the 87 mm projection.
Adhesive composition
You can buy mounting glue for wooden cornicebut compatibility of TYTAN with a specific material, coating, and substrate is checked according to the manufacturer's instructions.
Mechanical fixation
A long plank may require additional support. The type of fastener, spacing, and points are determined by the craftsman after assessing the substrate. Installation cannot be guaranteed solely with adhesive.
Installation sequence
Work often starts from the most visible corners and long walls, but the final order depends on the cutting plan. It is important not to leave a short insert at the entrance.
Final finishing
After installation, joints and attachment points are checked. Finishing materials must be compatible with the enamel or tint. Gaps should not be filled with a thick layer of compound instead of precise cutting.
What to buy with a ceiling cornice
The project requires not only planks. Samples, installation and finishing materials, and sometimes other elements of wooden molding are needed. All items are selected after determining the material and geometry.
| What to add to the purchase | Why this is needed | For which scenario | What to Check |
|---|---|---|---|
| Cornice with an overhang of 87 mm | Create a deep top line | Living room, study, dining room, hall | Cabinets, niches, corners, material and length |
| Cornice with 54 mm projection | Get a compact balanced transition | Bedroom, kitchen, hallway, standard study | Room size, furniture and corners |
| Buy the OMLD-005 set | Evaluate materials, shape and surface before large order | Choice between MDF, beech and oak | Check availability of KZ-015 and KZ-016 in the set before ordering |
| Buy materials for cornice installation | Prepare adhesive, finishing and auxiliary system | MDF under enamel, birch under enamel, oak under tinting | Compatibility with base and finish |
| Transparent glue for moldings | Consider a specific mounting compound | Test connection on a prepared base | Instructions, compatibility, and need for mechanical fixation |
| View all KZ profiles | Choose a different section if both models are not suitable | Complex niche, small room, non-standard portal | Height, projection, length, and material of each profile |
How not to confuse a ceiling cornice with similar products
With a curtain rod
KZ cornice is a decorative architectural profile. It has no guide, rod, or mechanism for fabric. The curtain system is designed separately.
With ceiling cornice
The cove can be simpler and more compact. KZ-015 and KZ-016 have specific profiled sections and create a distinct wooden top line.
With furniture cornice
The furniture profile is installed on a cabinet, sideboard, or kitchen. The ceiling cornice connects the wall and ceiling. Sometimes the shapes are similar, but the purpose and mounting base differ.
With polyurethane profile
The material affects the finish, joints, and installation. KZ-015 and KZ-016 are available in MDF, beech, and oak. Recommendations for polyurethane cannot be applied to them.
With load-bearing beam
The cornice does not support the structure and does not mask serious base deformations. It is installed on a prepared joint as a decorative element.
With a carved cornice in the everyday sense
Search queries may contain the word "carved", but it is more correct to call the models profiled. The choice is determined by the cross-section, not the promise of hand carving.
Practical choice for specific situations
Need a deep classic transition
Choose KZ-015 if the upper zone is free and 87 mm does not intersect with furniture. Support the profile with a high baseboard and developed architraves.
The cabinet fits almost to the ceiling
First check KZ-016. If even 54 mm conflicts with furniture, a different profile or a change in cabinet design will be needed.
There is a hidden niche for curtains in the room
Compare the contours of both models on the drawing. KZ-016 usually leaves more space, but the choice depends on the actual depth of the niche.
Need a cornice in the color of the wall
Consider MDF or beech for enamel. MDF has a length of 2600 mm, beech — 2400 mm. The choice of model remains geometric.
Need visible wood texture
Choose oak for tinting. KZ-015 will create a deeper line, KZ-016 a compact one. The planks are sorted by shade before finishing.
The room is narrow
KZ-016 often looks calmer. Make a 54 × 54 mm mockup and compare it with KZ-015. Do not make a decision based solely on a photo.
The room is spacious, but the ceiling is standard
Scale is not determined by ceiling height alone. If the walls are long and the furniture is large, KZ-015 may be appropriate. If the upper zone is filled with niches and light, KZ-016 is safer.
Many external corners
Compact KZ-016 reduces cut length and waste, but precision is still required. KZ-015 is chosen for a stronger architectural effect with readiness for complex installation.
Why the profile should be viewed from the opposite side of the room
The cornice is not chosen for viewing from a distance of twenty centimeters. After installation, a person most often sees it from the door, sofa, table, or center of the room. Therefore, the sample and full-size template should be evaluated from the usual viewpoint.
KZ-015 from a distance
The deep projection becomes more noticeable from a low angle. On a long wall, the profile creates a continuous shadow and can visually pull together a large room. In a small space, the same shadow can make the upper boundary feel heavy.
KZ-016 from a distance
A square cross-section looks calmer and does not protrude as much. In a spacious hall, it may seem underdeveloped, but in a bedroom or study, it maintains the right scale.
Compare in daylight and evening light
During the day, the cornice may almost blend with the wall, but in the evening, directional lights will reveal the relief and joints. White enamel, dark tinting, and side lighting change the perception of the projection. It is better to make a decision after two checks.
A photo helps but does not replace a mockup
Take both templates from the same point and compare the shots. This is convenient for discussion with a designer, but the camera lens distorts the scale. The final decision is made in the actual room.
How to prepare for possible repairs or reorders
After installation, it is useful to save information about the model, material, finish, and batch. In a few years, you may need to replace a damaged section, extend the cornice to an adjacent room, or restore an external corner.
Keep a short leftover profile
A small segment shows the exact cross-section and actual finish. It will be useful for color matching and checking a new order. The remainder is stored horizontally, protected from moisture and impacts.
Record the finishing technology
Write down the name of the primer, enamel, stain, or topcoat, the number of layers, and the gloss level. A verbal color description alone is insufficient for accurate restoration.
Save the cutting map
It shows where the joints are and which corners were made from specific planks. During repairs, the craftsman will find a safe disassembly point faster.
Do not rely on a perfect match with a new batch
Natural oak and beech may differ in shade, and enamel may vary by batch. It is better to compare a new element with the saved sample and, if necessary, finish it together with the adjacent area.
Main mistakes when buying KZ-015 and KZ-016
Comparing only the heights of 61 and 54 mm
Thus, the buyer sees a difference of only 7 mm and considers the models almost identical. In reality, the projection differs by 33 mm. It affects the depth of the ceiling transition and proximity to furniture.
Confusing height with projection
If 87 mm is taken as the wall height, the marking will be incorrect. Before ordering, label each parameter on the drawing: wall, ceiling, plank length.
Choosing KZ-015 without measuring the cabinet
A deep profile may intersect the upper furniture cornice or leave too narrow a mounting gap. Measurements are taken along the entire length of the cabinet, including protruding parts.
Buying KZ-016 when a pronounced transition is needed
A compact profile will not create the same depth as KZ-015. If the room requires a strong top line, saving space may lead to too weak a result.
Not accounting for the ceiling niche
The cornice may block access to the curtain track or be too close to the fabric. The niche and decorative profile must be on the same drawing.
Not making a full-size mockup
The cross-section on the screen does not show the bottom view. Cardboard templates 61 × 87 and 54 × 54 mm allow comparing models before purchase.
Do not check internal corners
The room may have deviations from 90 degrees. A ready-made template for one corner cannot be transferred to others without measurement.
Do not add allowance for cuts
Incorrect miter cuts, external corners, and matching the oak pattern increase waste. Allowance is determined by the cutting map, not an arbitrary percentage.
Count MDF and solid wood as the same length
MDF has a length of 2600 mm, beech and oak — 2400 mm. After changing the material, the number of joints must be recalculated.
Mix MDF and oak on the same line
Materials differ in texture, finish, and behavior. Even the same color will not make the joint invisible. It is better to complete one room in a single finish.
Call MDF a solid wood cornice
MDF is a separate material. Both MDF, solid beech, and oak are available in the cards. The buyer must understand which finish they are choosing.
Choose oak for dense enamel without reason
If natural texture is not needed, MDF or beech may be more rational. Oak reveals itself under tinting.
Expecting oak texture from beech
Tinting changes color but does not create a different grain pattern. For a pronounced oak texture, choose oak.
Attach exclusively with glue
Installation depends on the base, plank weight, length, and geometry. Additional mechanical fastening may be necessary. The decision is made by a specialist.
Confusing an architectural profile with a curtain system
KZ-015 and KZ-016 finish the wall-ceiling joint. They do not replace the track and do not carry the curtain.
Who KZ-015 is suitable for
- spacious living room, dining room, study, or hall;
- classic interior with a developed upper line;
- a room without conflict with built-in wardrobes and niches;
- a project where a 87 mm offset is needed;
- a high baseboard and wide door trims;
- MDF for enamel 2600 mm long;
- beech for enamel 2400 mm long;
- oak with a tinted finish and visible texture;
- a wall where the deep profile is clearly visible from a distance;
- a project with pre-calculated angles and allowance.
When it's better not to choose KZ-015
- the upper zone is tight and occupied by a wardrobe, niche, or lights;
- the 87 mm offset covers technical ceiling elements;
- a corridor or small bedroom looks cluttered;
- no tool or experience for deep corner cuts;
- a neutral compact transition is needed;
- the cornice is being used as a guide for curtains;
- the base is not prepared for reliable installation;
- it is planned to reduce the profile by self-cutting.
Who is KZ-016 suitable for
- a bedroom, kitchen, study, or corridor of standard size;
- a room with built-in furniture close to the ceiling;
- a project with a square cross-section of 54 × 54 mm;
- restrained system of architraves and baseboards;
- room with a complex upper line;
- MDF or beech under enamel;
- oak for tinting;
- buyer who needs a full but not deep profile;
- interior with several external and internal corners;
- project where it is important to reduce the ceiling overhang.
When it's better not to choose KZ-016
- spacious classic room requires a more developed transition;
- the profile should noticeably protrude along the ceiling;
- the cornice should support very large portals and wall panels;
- the customer expects a visual overhang effect of 87 mm;
- even 54 mm conflicts with the cabinet or niche;
- the material and finish are not coordinated with the rest of the linear elements;
- the length calculation was made without considering the material and corners.
What to Check Before Ordering
- article KZ-015 or KZ-016;
- height along the wall and overhang along the ceiling;
- a free strip along the entire perimeter;
- built-in cabinets, niches, lights, and ventilation;
- actual internal and external corners;
- material: MDF, beech or oak;
- strip length of 2600 or 2400 mm;
- enamel or tinting;
- single material for the entire room;
- cutting map and joint locations;
- allowance for corners and test cuts;
- delivery route and storage location;
- wall and ceiling strength;
- adhesive and finish compatibility;
- need for mechanical fixation;
- current ordering conditions in the product card.
How to verify the choice before paying for a large batch
For one room, it is useful to order or obtain a profile sample, make a cardboard mock-up, and apply it to several areas: above the door, near the wardrobe, by the niche, and in the inner corner. If the project includes multiple rooms, do not automatically use one model everywhere. KZ-015 may suit the living room, and KZ-016 — the bedroom and hallway, provided the finishes are coordinated.
Before payment, record the article number, material, length, number of slats, and preparation option in the order. Verify the calculation after choosing MDF, beech, or oak, because lengths differ. Separately confirm the availability of the required profile in the sample set if OMLD-005 is used for final comparison.
How to buy KZ-015 or KZ-016 on STAVROS
First, determine the geometry. If the room needs a deep horizontal transition and the 87 mm overhang does not conflict with furniture, you can Buy deep wooden cornice KZ-015. For a compact top line with equal sides, the following will suit Buy square wooden cornice KZ-016.
After selecting the profile, determine the material. MDF 2600 mm long is suitable for enamel and reduces the number of joints on some walls. Beech 2400 mm long is chosen as solid wood for enamel. Oak of the same length is used for tinting if visible wood texture is needed.
Before a large order, it is useful to evaluate the shape of the cornice before purchasing through the OMLD-005 set. The availability of specific KZ-015 and KZ-016 within the set needs to be clarified. If both profiles are not suitable, open the category and compare the sizes of wooden cornices.
Mounting materials are selected after assessing the base. In the section, you can choose glue for the wooden profile, and the need for additional fasteners should be coordinated with the craftsman.
FAQ: questions about KZ-015 and KZ-016
How is KZ-015 different from KZ-016?
KZ-015 has a cross-section of 61 × 87 mm, KZ-016 — 54 × 54 mm. The main difference is the projection: 87 vs 54 mm.
Which cornice is deeper?
KZ-015. It takes up 33 mm more on the ceiling.
Which profile is more compact?
KZ-016 with equal sides of 54 × 54 mm.
What does the first number in the size mean?
In the comparison diagram, this is the height along the wall: 61 mm for KZ-015 and 54 mm for KZ-016.
What does the second number mean?
Projection along the ceiling: 87 mm for KZ-015 and 54 mm for KZ-016.
Which cornice should I choose next to a cabinet?
Often it's easier to agree on KZ-016, but you need to measure the actual depth of the cabinet, the top cornice, and the mounting access.
Which cornice suits a spacious living room?
KZ-015 creates a more developed line. KZ-016 is chosen if the interior requires a restrained transition.
Which cornice should I choose for the bedroom?
KZ-016 is usually more compact and calmer. KZ-015 suits a large bedroom after checking the niche and furniture.
What materials are the models made from?
From MDF, beech, and oak.
What is the length of MDF?
2600 mm for both models.
What is the length of beech and oak?
2400 mm for KZ-015 and KZ-016.
What to choose for enamel?
MDF or beech. Both materials are confirmed as options under enamel.
What to choose for tinting?
Oak, if you need to preserve the visible texture.
Can MDF and oak be mixed?
On one continuous line, it is better not to mix: the material, length, texture, and finish differ.
Can the curtain rod be attached only with glue?
There is no universal answer. You need to consider the base, weight, length, and the need for mechanical fixation.
Is TYTAN suitable for both models?
The composition can be considered, but compatibility is checked according to the instructions for the specific material and base.
How to calculate the number of planks?
Measure each wall, choose the material and length, mark corners, joints, and allowance according to the cutting map.
Is a sample needed before ordering?
A full-size template and a physical sample are useful. The availability of specific profiles in OMLD-005 should be clarified in advance.
Are KZ-015 and KZ-016 curtain rods?
No. These are decorative ceiling profiles for the joint between the wall and ceiling.
Where can I buy KZ-015?
In the card, you can buy KZ-015 from MDF under enamel, beech or oak.
Where to buy KZ-016?
In the card, you can buy KZ-016 from MDF, beech or oak.
Result: 87 mm for depth or 54 mm for compactness
KZ-015 and KZ-016 offer the same materials, lengths, and sanding quality, so the choice comes down to geometry. KZ-015 with a height of 61 mm and a projection of 87 mm forms a deep ceiling line. KZ-016 54 × 54 mm creates a more compact and balanced transition.
Before ordering, you need to check not only the profile height but also the free space on the ceiling, built-in furniture, niches, lights, and corners. Then choose MDF or beech under enamel or oak under tinting, calculate the length of the planks, and create a cutting map.
STAVROS allows you to compare two cards, open the general profile catalog, order samples, and select mounting materials. This route helps you buy a wooden cornice consciously: KZ-015 — for increased projection and depth, KZ-016 — for a compact square proportion.