Article Contents:
- What is a furniture portal: architecture inside an apartment
- Where a wooden portal is used: from a dressing room to a restaurant
- Built-in wardrobe in the hallway
- Walk-in closet
- Wardrobe in bedroom
- Library and home office
- Wall unit in the living room
- Niche around a door or TV
- Commercial interiors: restaurant, boutique, showroom
- What elements make up a wooden portal: complete breakdown of the structure
- Pilasters: the vertical foundation of the portal
- Capitals: decorative finish of a pilaster
- Wooden cornice: horizontal finish
- Moldings: frames and divisions on facades
- Architraves: framing of openings and side areas
- Base plinth: foundation of the structure
- Carved overlays and decorative accents
- How to choose a wooden portal to match the interior style
- Classic and high classic
- Neoclassicism and Modern Classicism
- English study and library style
- Art Deco
- Provence and country style
- Proportions and sizes: how to avoid mistakes
- Width of the pilaster relative to the width of the cabinet
- Cornice height relative to room height
- Wardrobe to ceiling: special requirements
- Baseboard: height and shape
- Ready-made diagram: how to assemble a wooden portal for a built-in wardrobe
- Typical mistakes when creating a wooden portal
- Capital without pilaster
- Too massive cornice in a low room
- Inconsistency with doors and architraves
- Ignoring door opening
- Random moldings without a system
- Mixing Carving Styles
- Weak fastening
- Materials for a Wooden Portal: What to Choose
- Solid oak
- Solid beech
- MDF
- Different Rooms — Different Accents: Comparative Table of Solutions
- How a Wooden Portal Connects a Wardrobe with the Interior: Details That Decide Everything
- Wooden Portal as a Tool for Design Planning
- What and Where to Buy for a Wooden Portal
- Installing a Wooden Portal Yourself: What You Need to Know
- FAQ: Answers to Popular Questions
- About the Company STAVROS
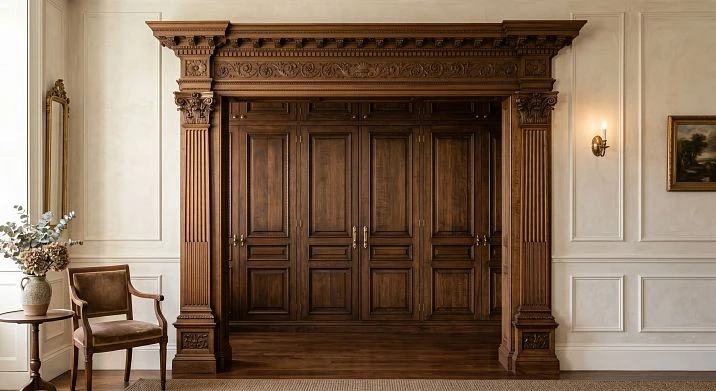
There is an interior technique that turns an ordinary built-in wardrobe into an architectural element. Not a decoration — precisely an architectural element: with vertical posts, a crowning cornice, decorative overlays, and a base plinth. This technique is called a furniture portal. And if you have ever entered a classic library, a living room with floor-to-ceiling bookshelves, or a dressing room in the style of an English manor — you have seen it in action.
A wooden portal around a built-in wardrobe is an architectural frame made of pilasters, capitals, wooden cornice, moldings, trims, and carved decor. It is not a single item — it is a system. A system that only works when assembled correctly: taking into account proportions, style, ceiling height, and the character of the furniture itself.
What is a furniture portal: architecture inside an apartment
The word "portal" in architecture means a ceremonial entrance framed by columns, cornice, and decor. In interior design, this concept works on the same logic, only the scale is different: not the facade of a temple, but a wardrobe in the hallway or a dressing room in the bedroom.
A furniture portal is a complex of wooden elements installed around a built-in wardrobe, niche, or opening, visually transforming an ordinary furniture structure into an architecturally complete volume. The wardrobe ceases to be a "box against the wall" — it becomes part of the room's architecture.
Why is this important? Because built-in furniture, for all its practicality, often looks like a temporary solution — until a "proper" interior appears. A wooden portal eliminates this feeling once and for all. It integrates the wardrobe into the logic of the space, creates vertical and horizontal rhythm, and connects the furniture with the ceiling, floor, and doors.
What fundamentally distinguishes a portal from simple decor:
-
it is not a separate overlay, but a system of interconnected elements;
-
the portal works with the room's architecture, not against it;
-
it creates a complete image that reads as a single whole.




Where a wooden portal is used: from a dressing room to a restaurant
Before choosing elements, it is important to understand: for which zone and which room are you creating the portal? Literally everything depends on this — the degree of decorativeness, the width of the pilasters, the height of the cornice, the nature of the carving.
Our factory also produces:
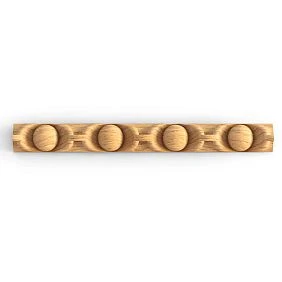
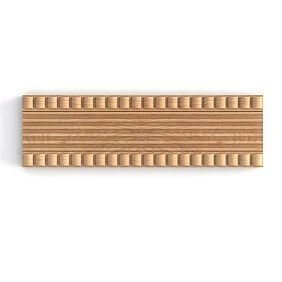
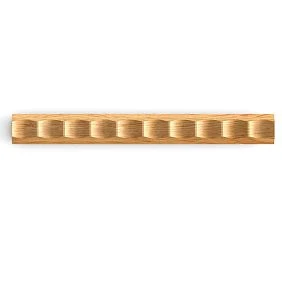
Built-in cabinet in the hallway
The hallway is the first thing a guest sees. A wardrobe with a portal made of or their bases, help you make a choice, and advise on the best installation and care methods for the item. and cornice here turns into a full-fledged architectural accent. This technique works especially well in hallways with a ceiling height of 2.7 m or more: the vertical lines of the pilasters emphasize the height and make the space feel grand.
Get Consultation
Walk-in closet
A dressing room with a portal is no longer just a place for storing clothes. It is a personal boudoir, an atelier, a small showroom. Wooden framing elements give the dressing room character, especially if they are chosen to match the furniture and doors.
Wardrobe in the bedroom
Above the headboard, next to the bed, opposite the window — a wardrobe in the bedroom with a portal creates the feeling of a "built-in" interior where everything is thought out and made to order. Molding frames on the facades, wooden cornice on top — and the wardrobe becomes an organic part of the bedroom, not just random furniture from a store.
Library and Home Office
This is perhaps the most "classic" use of the portal. Library shelving with pilasters on the sides, a massive cornice on top, and a base plinth below is a textbook image of an English study. This is where the decorative potential of the portal is fully realized.
Media Wall in the Living Room
A large media wall in the living room is a typical task for a portal. Without framing, it looks monotonous. With a portal, it gains structure: vertical accents divide the wall into zones, the cornice creates a top finishing line, Carved Decor adds character.
Niche around a door or TV
A portal can be used to frame not only a wardrobe, but also a niche with a TV, an arched opening, or a doorway with side panels. The principle is the same: vertical + horizontal + decor = architectural framing.
Commercial interiors: restaurant, boutique, showroom
In commercial spaces, a wooden portal around display windows, shelving, or storage areas is a powerful branding tool. It sets the tone, demonstrates the establishment's level, and creates an atmosphere. For a classic-style restaurant, a clothing boutique, or a furniture showroom, the same technique works everywhere.
What elements make up a wooden portal: a complete breakdown of the structure
This is a key section — and it's worth reading carefully. A portal is not a random set of wooden parts. It is a system with clear logic. Each element performs its own function — visual, structural, or decorative.
Pilasters: the vertical foundation of the portal
wooden pilaster — a flat decorative post installed on the sides of the wardrobe. It is not a full column, but its 'flat' counterpart: it adjoins the wall surface or the side panel of the wardrobe and visually creates the feeling of a vertical support.
Why are pilasters needed? They solve several tasks at once:
-
cover the side ends of the built-in wardrobe;
-
create a vertical rhythm that guides the eye upward;
-
provide support for the cornice;
-
make the structure resemble an architectural portico.
The pilaster is selected based on the width and height of the cabinet. Narrow pilasters (30–50 mm) are for modern and neoclassical interiors. Wide ones (70–120 mm) are for classic, baroque, and cabinet styles. The height is from the floor to the top of the cabinet or to the point where the capital is installed.
Material: solid oak or beech. For pilasters to be painted — beech or MDF: a uniform surface without large pores allows for a perfectly smooth enamel finish.
Capitals: decorative finish of the pilaster
wooden capital — the upper decorative element of a pilaster or column. It sets the style of the entire structure: a capital with acanthus leaves is the Corinthian order, baroque, classic. A capital with simple lines and geometry is the Doric order, neoclassicism, modern classic.
Capitals come in:
-
Doric — laconic, almost without decoration, only a simple abacus and echinus;
-
Ionic — with characteristic volutes on the sides;
-
Corinthian — with lush plant decor, acanthus leaves;
-
Composite — combine elements of different orders;
-
Custom — unique forms created for a specific project.
The capital visually completes the pilaster and transitions to the cornice. Without a capital, the pilaster looks unfinished — especially in a classic interior. In modern solutions, you can do without a capital, replacing it with a simple profile extension.
Important: the capital must be purchased simultaneously with the pilaster — they must match each other in width, style, and proportions. Mismatch between the capital and the pilaster is one of the most common mistakes when creating a furniture portal.
Wooden cornice: horizontal finish
wooden cornice above the cabinet — it is the horizontal finishing line of the entire structure. It performs several functions simultaneously:
-
covers the top end of the cabinet;
-
creates a visual "ceiling" of the portal;
-
makes the transition from the cabinet to the ceiling neat and finished;
-
enhances the horizontal rhythm of the interior.
Choosing a cornice for a portal is a choice of scale. A small profile (50–70 mm) for a modest neoclassical cabinet. A massive cornice (100–150 mm and above) for a library wall or a floor-to-ceiling cabinet in a classic interior.
It is important to consider: the higher the ceiling, the more monumental the cornice can be. In a room with 2.5 m ceilings, a massive cornice will feel oppressive. In a hall with 3.5 m ceilings, the same cornice looks organic and elegant.
The STAVROS catalog offers a wide range wooden crown moldings of different profiles: from simple single-row to multi-tiered with a decorative frieze. Models from KZ-001 to KZ-017 cover a range of styles from strict modernity to lush classicism.
Moldings: frames and divisions on facades
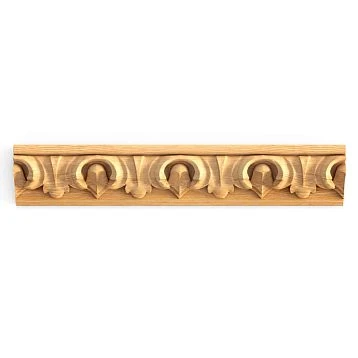
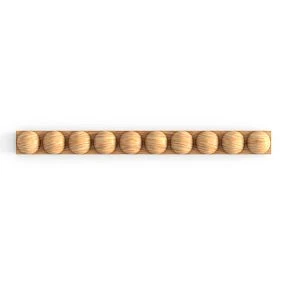
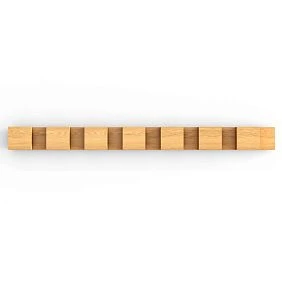
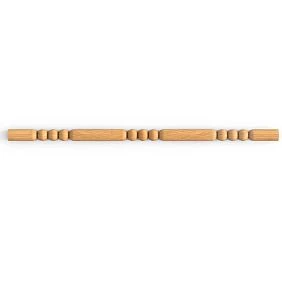
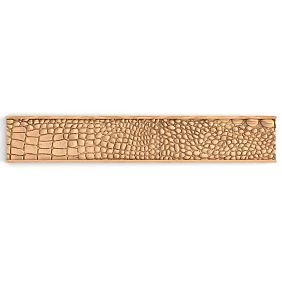
wooden molding — a thin profiled strip used to create decorative frames on cabinet facades. This is one of the most powerful tools when working with "flat" furniture surfaces: a simple panel outlined with a molding instantly acquires a classic look.
The molding is glued along the perimeter of the facade panel, forming a frame. Several frames on one door are a characteristic feature of classic furniture. The molding can be narrow (10–20 mm) for a delicate neoclassical effect or wide (30–50 mm) for a more expressive classic result.
Molding profile shape: semi-circular fillet, scotia, oval, step, compound profile — each option creates its own play of light and shadow on the surface.
Trims: framing of openings and side zones
wooden casing in the context of a portal, it is used to frame the side zones of a cabinet or a door opening next to the cabinet. If a pilaster is an architectural element, then a trim is a more modest framing option.
A 93 mm wide casing creates a solid frame around the opening. In the hallway, it can frame the side posts of a built-in wardrobe, matching the door casings of the entrance door. The unity of the casing profile is one of the key techniques for linking furniture with architecture.
Lower plinth: base of the structure
The lower plinth covers the base of the wardrobe and visually 'places' it on the floor. Without a lower plinth, the portal looks unfinished — as if the structure is hanging in the air. The plinth should be in the same style as the cornice above: if the cornice has a figured profile, the plinth also has a profile; if the cornice is strict, the plinth is similar.
Carved overlays and decorative accents
Carved wooden decoration — this is the final chord. Rosettes in the corners of frames, keys in the center of molding frames, an ornamental frieze between the cornice and the top of the wardrobe — all these are 'decorations' that elevate the portal from the category of 'well-made' to the category of 'design masterpiece'.
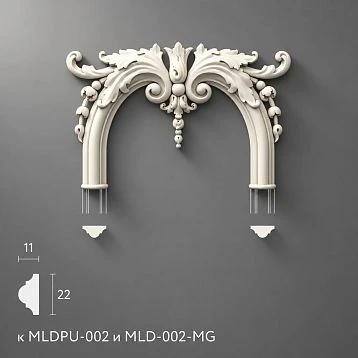
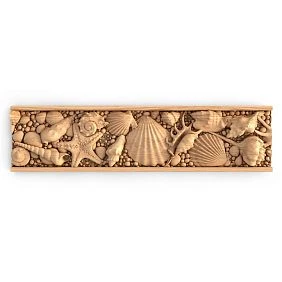
Furniture Decoration from Wood includes applied rosettes, corner inserts, central cartouches, arrows, medallions, acanthus leaves — the entire vocabulary of classical ornament. These elements are glued to the surface after the main structure is installed.
How to choose a wooden portal to match the interior style
Style is not an abstraction. Behind each style lies a specific set of forms, proportions, and materials. Let's break down the main directions.
Classic and High Classic
Wide pilasters with Corinthian or composite capitals. High multi-tiered Cornice with a frieze and profiles. Wide moldings, multi-level frames. Carved decor is rich, detailed, with acanthus leaves and cartouches. Finish: white enamel with gold patina, cream with silver, dark oak under varnish.
This solution is for classic furniture in interiors where every detail speaks of class. Such a portal can be expensive — and it looks accordingly.
Neoclassicism and modern classicism
A more restrained option. Medium-width pilasters without excessive decor. Simplified capitals — Ionic or custom with minimal relief. Moderate cornice, 70–100 mm. Thin moldings, single-tier frames. Carving — minimal or none at all.
Finish: white matte enamel, light gray, pearl — tones that currently define the neoclassical interior market. Elements from wooden trim simple profiles create the necessary rhythm without excessive decor.
English study and library style
Dark wood — oak stained walnut or tobacco. Massive cornice with deep overhang. Pilasters with Doric or simple custom capitals. Moldings form large frames on the facades. No gold or patina — only wood, varnish, and brass hardware.
For a library, the top cornice is especially important: it separates the bookshelf area from the upper technical part, creates a horizon, and holds the entire structure within a single image.
Art Deco
Strict geometry without rounding. Pilasters with clear ledges. Capitals are geometric, with a dentil profile or a simple step. Cornice horizontal, without curved profiles. Contrasting combinations: light wood and dark inserts, gold and black.
For Art Deco, elements made of wooden products with geometric overlays and strict straight profiles.
Provence and country style
Brushed wood, deliberate "agedness", milk enamel or tinting in light shades. Pilasters are simple, moldings with a soft profile. The cornice is low, without an overloaded relief. Carved elements — if present, then with floral motifs in the spirit of floral ornaments.
Proportions and sizes: how not to make a mistake
Perhaps this is the most technical — and at the same time the most important — section. Because correctly selected elements installed in wrong proportions give a poor result. Tested in practice.
Width of the pilaster relative to the width of the cabinet
Basic rule: the width of the pilaster should be 5–10% of the total width of the cabinet. For a cabinet 200 cm wide — a pilaster of 10–20 cm. For a cabinet 90 cm wide — a pilaster of 5–9 cm. Too narrow pilasters get lost. Too wide ones "eat up" the facade space and make the cabinet visually smaller.
Height of the cornice relative to the height of the room
The height of the cornice (vertical dimension of the profile) is 3–5% of the ceiling height. With a ceiling of 2.7 m — a cornice of 8–13 cm. With a ceiling of 3.5 m — a cornice of 10–17 cm. With a ceiling of 4 m and above — a cornice from 15 cm, multi-tiered solutions are possible.
Cabinet to the ceiling: special requirements
If the cabinet is built up to the ceiling, the cornice serves to hide the gap between the top of the cabinet and the ceiling. In this case, the cornice is chosen with a width margin — it should cover the gap and create a smooth visual transition.
For cabinets up to the ceiling, a neat joint between the cornice and the ceiling plinth or molding is especially important — if they exist. It is better if Wooden trim the upper part of the cabinet and the ceiling molding belong to the same style family.
Baseboard: Height and Shape
The lower baseboard for the portal is chosen with a height of 60–100 mm — depending on the overall scale of the structure. It should be higher than or equal in height to the floor baseboard in the room. The cabinet's lower baseboard and the wall's floor baseboard should be stylistically unified — it is better if they are from the same series.
Ready Scheme: How to Assemble a Wooden Portal for a Built-in Cabinet
Here is a working algorithm, tested on real projects. It works equally well for a hallway, bedroom, and library:
Step 1. Measurement and Design
Take precise measurements of the cabinet: width, height, depth. Determine the ceiling height. Record the interior style. Create a portal diagram: where the pilasters, cornice, moldings, and lower baseboard are located.
Step 2. Selection of Elements
-
Side pilasters — 2 pieces
-
Capitals on the pilasters — 2 pieces
-
wooden cornice — along the width of the cabinet plus the protrusion on the sides
-
Moldings on the facades — along the perimeter of each door
-
Bottom plinth — along the width of the cabinet
-
carved appliqués or decor for furniture — by design
Step 3. Selection of material and coating
Oak — for natural coating (oil, varnish, stain). Beech or MDF — for painting with enamel. All elements must be made of the same material or, at least, painted in the same final color.
Step 4. Installation
Start with the pilasters: install them on the sides of the cabinet using glue and fasteners. Then the cornice — at the level of the top of the pilasters or capitals. After that, the moldings on the facades. The bottom plinth — last. Glue the carved overlays at the final stage.
Step 5. Finishing
Puttying joints, priming, painting. If wood is used under a transparent coating, apply oil or varnish.
Typical mistakes when creating a wooden portal
Each of them is a story from practice. Not theory, but specific cases that lead to rework.
Capital without pilaster
Installing a capital directly onto the side of a cabinet without a pilaster is a common attempt to "save money." The result: the capital hangs in the air, having no support. It looks like a random detail, not part of a system. If you want a capital, install pilaster, they are an inseparable pair.
Too massive cornice in a low room
wooden cornice 20 cm high in a room with a 2.4 m ceiling is oppressive. The cornice literally "eats" the height, makes the room feel lower, and creates discomfort. In low rooms, choose thin profiles, light in appearance.
Inconsistency with doors and architraves
A classic-style wardrobe portal — and next to it, doors with modern thin architraves. The conflict is obvious. A wooden portal should be part of a unified system: door architraves, floor baseboards, wall moldings, and portal elements — all in the same stylistic key.
Ignoring door opening
Pilasters and moldings should not interfere with the opening of cabinet doors. This must be checked at the design stage: where does the door go when fully opened? Where does the drawer come out? Portal elements should not block the trajectories.
Random moldings without a system
Sticking several moldings "roughly in the shape of a frame" without precise calculation results in crooked joints, uneven gaps, and inconsistent spacing. Molding requires accurate marking: centering, equal margins from the edge, precise 45° corner cuts.
Mixing carving styles
Ionic capitals + Corinthian cornice + Baroque rosettes on facades — this is not eclecticism, it's chaos. Within one portal, all elements must belong to the same order or style family. Mixing should only be done deliberately and with clear intent.
Weak fastening
A wooden cornice above the cabinet is a load. Especially if the cornice is massive, made of oak, with a wide cross-section. Fastening with a single glue point without mechanical connections is a risk. For installing a cornice, use corner brackets or screws into the cabinet body plus glue.
Materials for a wooden portal: what to choose
Solid oak
Oak is the best choice for a portal that will be under a transparent coating. Expressive texture, density 750–900 kg/m³, strength, durability. Stain, oil, or varnish — oak accepts all coatings and always looks respectable.
For pilasters and cornices made of solid wood products oak is the first choice for budgets in the medium and high category.
Solid beech
More uniform structure, fewer pores, accepts enamel well. Beech is chosen when the portal is planned for painting: white enamel, cream, gray, anthracite — any color lays evenly. Strength is insignificantly inferior to oak.
MDF
For a portal to be painted to match the furniture color, MDF is an economical and technological alternative. Perfectly smooth surface without pores, does not react to temperature fluctuations like solid wood. Limitation: not suitable for damp rooms.
Different rooms — different accents: comparative table of solutions
| Room | Style | Pilaster | Capital | Crown Molding | Decorative element |
|---|---|---|---|---|---|
| Hallway | Neoclassical | Medium | Simplified | 70–90 mm | Minimum |
| Bedroom | Classic | Medium | Ionic | 80–100 mm | Moldings |
| Wardrobe | Modern | Thin | None | 50–70 mm | No |
| Library | English Study | Wide | Doric | 120–150 mm | Moderate Carving |
| Living room | Classic / Baroque | Wide | Corinthian | 150+ mm | Rich Carved |
| Restaurant | High Classic | Wide | Composite | 150+ mm | Maximum |
How a wooden portal connects a wardrobe to the interior: details that make all the difference
Details are not trifles. In an interior, they decide more than any concept.
Unity of material. If the room has oak wooden doors, then an oak portal creates a connection. If the doors are painted white, white enamel on the portal continues this logic.
Unity of profile. Wooden casing the door opening and portal moldings should belong to the same family of shapes. A complex profile on the doors — a complex profile on the wardrobe. A simple rectangular one — the same type on the portal.
Color unity. The portal color should either match the furniture color or be in the same color temperature. A cool gray portal and a warm beige cabinet create a conflict that is hard to explain but easy to feel.
Vertical rhythm. The portal pilasters continue the vertical rhythm of other elements in the room: furniture legs, partitions, pylons. A chaotic rhythm is a sign of an ill-conceived interior.
Wooden portal as a design tool
In professional interior design, a furniture portal is a standard tool. It solves several tasks simultaneously.
Visual scaling. Wide pilasters make the cabinet larger and more monumental — even if the cabinet itself is modest in size. This is important in rooms with high ceilings where furniture gets lost.
Zoning. The portal marks the cabinet area as a separate architectural unit. In a living room, this helps structure a long wall, create rhythm, and break the plane into meaningful parts.
Connection with architecture. In old houses with stucco, cornices, and wall moldings, a wooden cabinet portal continues the architectural logic. In new buildings without decor, it introduces this logic where it was absent.
What and where to buy for a wooden portal
Precision is important here: all elements should be from one source or carefully matched in style and material.
wooden pilasters — vertical portal posts. Choose by width, height, and style.
Wooden capitals — top finish of pilasters. Buy a capital together with a pilaster.
wooden cornice — horizontal finish. Wide range of profiles: KZ-001, KZ-004, KZ-007 and others — for different styles.
Wooden casing — for framing side areas and creating unity with doorways.
Wooden molding — for frames on facades. Thin and wide profiles for different tasks.
Wooden trim — for baseboard, auxiliary profiles, connecting elements.
Carved wooden decoration — overlay elements for accents: rosettes, cartouches, ornamental friezes.
Furniture Decoration from Wood — overlays on facades: corner elements, central inserts, three-dimensional details.
Classic Furniture — if the cabinet is ordered entirely in a classic style, it can be supplemented with ready-made or custom elements from one collection.
Installing a wooden portal with your own hands: what you need to know
Self-installation is possible — with the right tools and care.
Miter saw. For precise trimming of moldings and cornices at 45° angles on corners. Without a miter saw, neat joints cannot be achieved.
Spirit level. All horizontals — cornice, baseboard — must be strictly horizontal. All verticals — pilasters — must be strictly vertical.
Construction adhesive. Most elements are attached with construction adhesive like TYTAN Prof.Classic Fix plus additional brackets or small nails for positioning. For heavy elements — screws into the cabinet body or wall.
Putty and primer. Joints after installation are puttied, sanded, primed, and painted. This is the finishing stage that hides all connections.
Material acclimatization. Wooden elements need to be kept in the room for 48–72 hours before installation. This prevents subsequent wood movement due to humidity changes.
FAQ: Answers to popular questions
Can an ordinary cabinet be designed as a wooden portal if the cabinet is already in place?
Yes, and this is one of the most requested tasks. The portal is mounted over the existing cabinet: pilasters are attached to the sides, cornice to the top panel, moldings to the facades. It is important that the cabinet is sufficiently sturdy and level.
What is better to use on the sides of the cabinet — architraves or pilasters?
If a simple neat outline without architectural ambitions is needed, architraves are sufficient skirting board. If the goal is a classic portal effect with vertical supports and capitals, pilasters are needed pilastersThe difference is fundamental both visually and in terms of installation complexity.
Are capitals necessary in each case?
In modern and Scandinavian style — no. In neoclassicism — desirable, but simplified solutions can suffice. In classicism, baroque, cabinet style — Capitals mandatory: without them, pilasters look cut off.
Can a portal for a wardrobe be made up to the ceiling?
Yes, and this is a special case. wooden cornice here it closes the gap between the wardrobe and the ceiling. Pilasters run from the floor to the cornice. Capitals can be placed under the cornice or structurally integrated into it.
What wooden moldings are needed for the portal?
For the baseboard — a profile with steps or rounding, height 60–100 mm. For auxiliary joints — a flat strip or quarter round. For corner transitions — a cove or corner piece. All of this is in the section wooden trim.
What elements are needed for a classic portal around a wardrobe?
Full set: pilasters, capitals, cornice, moldings on facades, baseboard, carved overlays. This is the minimum composition for creating a complete classical look.
Can I order the production of custom elements?
Yes. STAVROS produces elements according to individual projects with a minimum batch. For complex architectural objects, restaurants, hotels — this is standard practice.
What is the production time for custom elements?
On average 5–10 working days. Stock items are shipped within 3 working days after sanding and packaging.
About the company STAVROS
A wooden portal around a built-in wardrobe is a project where the quality of each element matters. A pilaster with a precise profile. A capital with neat carving. A cornice with an even cross-section along the entire length. A molding that lies perfectly — without waves, without chips.
STAVROS is a manufacturer of wooden decor, of solid wood и of carved elements with a history that began in 2002. The company's founders are two artists who were invited to work on the reconstruction of the Konstantinovsky Palace in Strelna. After that — the Hermitage, the Alexander Palace, the Trinity-Izmailovsky Cathedral, the Sheremetev Mansion. These are not marketing words — this is a biography behind which lies a specific level of craftsmanship.
Today STAVROS works with both private clients, professional designers, and furniture manufacturers. The catalog includes pilasters, Capitals, Crown Molding, Moldings, Casings, Carved Decor, Trim — everything you need to create a wooden portal of any complexity.
Production is in Saint Petersburg. Showrooms are in Moscow and Saint Petersburg. Delivery is throughout Russia and CIS countries.
If you are creating a wooden portal around a built-in wardrobe — STAVROS is not just a supplier of parts. It is a partner who understands what lies behind every choice and offers solutions at the level of architectural thinking.