Article Contents:
- Tall wooden skirting board PLT-006: which dimensions matter specifically near the docking station
- MDF skirting board PLT-006 100×16 mm: why one millimeter cannot simply be rounded off
- Why you cannot write that any docking station must touch the wall
- How to check PLT-006 before buying a robot
- Mock-up of a tall skirting board 100×15/16 mm in five minutes
- Three strategies for the PLT-006 assembly at the docking station
- Option 1. Continuous PLT-006
- Option 2. Permanent local gap
- Option 3. Reversible service section
- Error 1. Only looking at the 100 mm height
- Error 2. Considering 15 mm a guaranteed problem
- Error 3. Considering 15 mm always insignificant
- Error 4. Making a gap based on the robot's diameter
- Error 5. Making a gap exactly along the body without service
- Error 6. Not accounting for future station replacement
- Error 7. Subtracting the gap from the footage and automatically reducing the order
- Error 8. Mixing beech and oak in a hidden area
- Error 9. Leaving open ends without finish
- Error 10. Pinching the cable between the base and the baseboard
- Error 11. Moving the socket immediately without physical verification
- Error 12. Throwing away the useful remainder
- What is the height of PLT-006?
- What is the thickness of wooden PLT-006?
- What is the thickness of MDF PLT-006?
- Can PLT-006 interfere with the docking station?
- Do I need to interrupt the baseboard behind the robot vacuum?
- Can I leave PLT-006 continuous?
- How wide should the gap be?
- Do I need to account for the outlet?
- Can I restore the baseboard later?
- Should I buy a spare plank?
- What should I choose — oak, beech, or MDF near the base?
- Is moisture-resistant MDF needed near the washing station?
- Do I need to subtract the station's space from the total area?
- Will the number of planks purchased decrease after the break?
- Can a cut piece be used as a spare?
- How to finish the PLT-006 end near the station?
- Can the cable be tucked behind the baseboard?
- What to do if the base later becomes wider?
- Why can't you make a gap across the width of a round robot?
- Where to buy a tall wooden baseboard?
- Where to buy PLT-006?
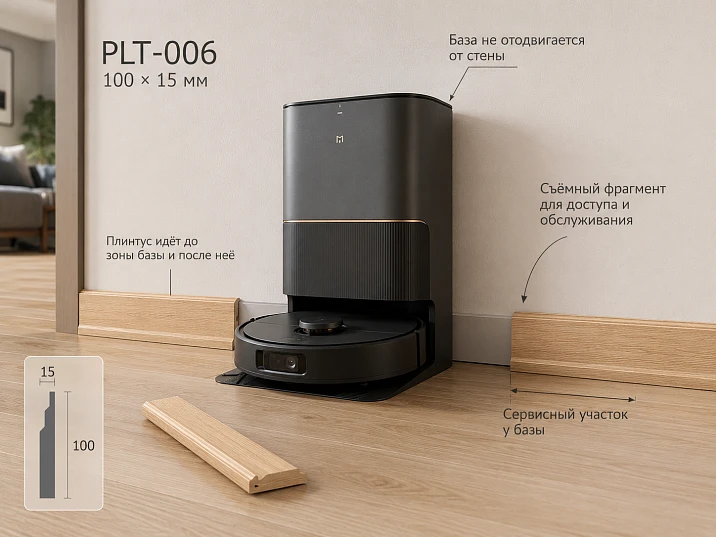
In the hallway, a tall PLT-006 has already been chosen. Throughout the room, one neat bottom line 100 mm high is needed, but on one wall a robot vacuum dock station must constantly stand. It is here that the usual logic of "baseboard runs continuously around the perimeter" stops being automatic. A beech or oak profile protrudes from the wall by about 15 mm, MDF by 16 mm. For a wall, this is a small amount. For equipment whose position is determined by the design of a specific base and the manufacturer's instructions, this protrusion already needs to be checked.
Short answer: you don't need to either necessarily interrupt PLT-006 behind the dock station in advance, or necessarily run it continuously. First, choose the exact model of the robot and base, read its instructions, check the actual rear geometry of the station, cable and outlet placement, then simulate a 100 mm high and 15 or 16 mm thick profile against the wall. After that, choose one of three options: a continuous baseboard, a permanent local gap, or a reversible service section that can be restored when changing equipment.
Reversibility is precisely an important criterion for a modern interior. A robot vacuum can last several years, while PLT-006 is designed for a much longer life as part of the finishing. If you cut a permanent niche today exactly to fit one station's body, in a few years a new base may be wider, narrower, deeper, or require a different position. Therefore, the question should be posed not as "how to neatly hide today's robot," but "how to make a joint that works today and won't force redoing the entire baseboard after replacing the equipment."
The current PLT-006 card confirms four main versions. Moisture-resistant MDF and regular MDF have dimensions of 100×16×2600 mm. Beech and oak are 100×15×2400 mm. As of August 31, 2026, the card showed 2110 rubles for moisture-resistant MDF, 1660 rubles for regular MDF, 3220 rubles for beech, and 4780 rubles for oak. Availability and prices change, so they are checked again before payment.
The main practical result of the article is to help not only decide whether a gap is needed at the base, but also to correctly include this component in the order: choose the material, determine visible and hidden areas, provide for edge treatment, understand whether a reserve is needed, and only then calculate the number of planks 2400 or 2600 mm.
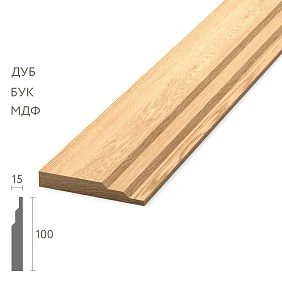
High wooden baseboard PLT-006: which dimensions matter specifically near the docking station
PLT-006 has a uniform height of 100 mm in all main versions, but thickness and length depend on the material.
| PLT-006 version | Size | Price as of 31.08.2026 | What matters near the base |
|---|---|---|---|
| Moisture-resistant MDF | 100×16×2600 mm | 2110 RUB | offset from the wall 16 mm, long plank for painting |
| MDF | 100×16×2600 mm | 1660 RUB | same geometry 100×16 mm |
| Beech | 100×15×2400 mm | 3220 RUB | array, open end and texture require careful finishing |
| Oak | 100×15×2400 mm | 4780 RUB | natural texture is especially noticeable at the ends |
For a regular wall, the buyer primarily notices the height: 100 mm is a pronounced architectural line. Near the docking station, the thickness dimension unexpectedly becomes critical. It determines how far the front plane of the skirting board protrudes relative to the wall.
If the base must be positioned in a certain way against the wall according to the instructions, the additional 15 or 16 mm become part of the assembly geometry. But they cannot be declared a problem in advance. One station may have its own recess at the rear, another may have a body designed almost flush with the wall, and a third may have the cable exiting from the side or bottom.
The specific product can be viewed and ordered after checking the assembly: buy wooden skirting board PLT-006.




MDF skirting board PLT-006 100×16 mm: why one millimeter cannot simply be rounded off
The difference between 15 and 16 mm seems too small to mention. In most interior tasks, one millimeter does not change the decision by itself. But in a project specification, the actual cross-section cannot be replaced with a rounded value.
If you first make a mock-up of the oak PLT-006 with a thickness of 15 mm, and then buy MDF 16 mm, the base will be another 1 mm further from the wall. This may have no effect on the operation at all. But the correct sequence is to test exactly the material that is planned to be purchased.
The same millimeter is involved in other junctions: with the trim, the end of furniture, the side panel of a cabinet, and a decorative strip. Therefore, the specification indicates not "PLT-006 about 15 mm" but the exact version.
For oak and beech:
100×15×2400 mm.
For MDF:
100×16×2600 mm.
If the material changes after approval, the node needs to be quickly rechecked with a mockup.
Our factory also produces:




Why you can't write that any docking station must touch the wall
A robot vacuum and its station are one set, but requirements differ between manufacturers. A simple charging base may have one layout, a self-cleaning station with a container another, and a mopping station with tanks a third.
Therefore, an article about baseboards should not invent universal distances like "leave 50 cm on each side" or "the base must be flush against the wall." These numbers are taken only from the instructions of a specific model.
Before designing PLT-006, find in the instructions:
-
station dimensions;
-
requirement for position relative to the wall;
-
minimum front clearance;
-
side free zones;
-
restrictions near steps and doors;
-
connection method;
-
cable position;
-
ventilation or service requirements, if any;
-
wall mounting option, if provided;
-
rules for removing tanks, bags, or containers.
After that, the baseboard becomes one of the physical obstacles that is superimposed on the zone already specified by the manufacturer.
Get Consultation
How to check PLT-006 before buying the robot
The ideal order is to choose a specific model of equipment before the final purchase of the baseboard. But renovation often proceeds in parallel: finishing is already being ordered, and the robot will be bought later.
Then there are two safe scenarios.
The first is not to fix the final decision in the base area. The plinth is purchased with a reserve, and a small section near the intended station is left for final trimming after purchasing the equipment.
The second is to choose a specific docking station in advance, at least based on technical documentation. Even if the device has not been purchased yet, the width, depth, height, cable position, and clearance requirements are already known.
A bad option is to make a gap of "approximately 700 mm, because most bases are like that." This is not design, but a bet on an average size.
Layout of a high plinth 100×15/16 mm in five minutes
For verification, a whole PLT-006 strip is not needed. A rigid template is enough.
For oak or beech, make a batten or a cardboard pack:
-
height 100 mm;
-
thickness 15 mm;
-
length not less than the width of the station plus a section on the sides.
For MDF — thickness 16 mm.
The template is placed against the wall in the plane where the front surface of the plinth will actually be. In front of it, place the docking station with the standard cable connected.
Check:
-
can the base take the position required by the instructions;
-
is the cable not bent;
-
does the plug not press against anything;
-
is stability not compromised;
-
are containers and bins easily removable;
-
does the base not protrude too much into the passage;
-
does the robot return to the station without repeated attempts;
-
can the station be moved aside for cleaning and service.
This test provides more benefit than arguing about whether "15 mm is a lot."
Three strategies for PLT-006 node at the docking station
The node is conveniently selected from three options.
Option 1. Continuous PLT-006
The baseboard runs along the wall without a break, and the station stands in front of it. This option is good because the interior does not depend on the specific robot model. If the device disappears in a few years, the bottom line of the wall remains complete.
It is suitable if the station's instructions allow the resulting position, the cable is not pinched, the base is stable, and the robot parks reliably.
Option 2. Permanent local gap
PLT-006 ends on the left and starts again on the right of the station. The base approaches the wall without extending the baseboard.
The advantage is that the required position of a specific station can be ensured. The disadvantage is that after removing the device, two ends and a section of wall without baseboard will remain.
This option is logical if the base location is truly permanent and such a technological gap is pre-accepted in the interior.
Option 3. Reversible service section
The main line of PLT-006 is designed so that the section behind the station can be restored or replaced without redoing the entire perimeter. This does not necessarily mean a complex removable mechanism. Sometimes it is enough to keep the cut-out fragment or a separate strip from the same batch, provide neat boundaries, and not destroy the material after installing the base.
If the designer wants a removable decorative insert specifically, the mounting method is developed separately. The PLT-006 card does not declare a ready-made proprietary removable mounting system, so it cannot be promised.
For a long-lasting interior, this option is often the most flexible.
When the wooden baseboard can be left continuous behind the docking station
A continuous profile has a strong advantage: the wall remains finished regardless of the equipment.
Leaving PLT-006 behind the station is reasonable if the following conditions are met simultaneously:
-
the specific base allows such a position;
-
15/16 mm do not disrupt its standard geometry;
-
the socket and plug are not pinched;
-
the cable passes freely;
-
the robot returns consistently;
-
station maintenance remains available;
-
the base does not protrude excessively into the passage;
-
the baseboard does not block standard mounting points.
There is no need to strive for contact between the station and the wall for aesthetics if the manufacturer does not require it. The docking station still remains a standalone device.
When it is better to end PLT-006 before the base
The gap becomes logical if a continuous profile physically interferes with the requirements of the equipment.
For example, the 100×16 mm template shows that the base should be closer to the wall, otherwise the standard cable bends. Or the station with tanks becomes too deep and narrows the passage. Or the housing has rear support elements that need contact with the wall plane.
In these cases, a local gap solves a real problem.
But before cutting, you need to determine:
-
left border;
-
the right border;
-
design of two ends;
-
what will be visible from the side;
-
how the unit will behave after changing the robot;
-
how much material to keep in reserve.
A gap is part of the architecture, not an accidental omission.
Why you can't cut PLT-006 to the width of the robot itself
The robot and the docking station have different dimensions. The robot's round body can be noticeably narrower than the self-cleaning station. For mopping models, the station is often larger due to tanks and mechanisms.
If you cut the baseboard to the robot's diameter, the base may simply not fit.
Even the width of the station's body is not always equal to the width of the required service area. Access may be needed on the sides for removing components, cleaning, or connecting.
Therefore, the gap width is taken from the actual unit, not from the robot body.
Should the gap be made exactly the width of the docking station?
Not necessarily.
A gap that is too narrow has three risks. First, the base may scratch the ends. Second, it will be difficult to wipe the wall and floor. Third, a new station of a different size will not fit without rework.
A gap that is too wide is not always good either. If the base is narrower than the opening, large sections of wall without baseboard are visible on the sides. The unit starts to look unfinished.
The working width is determined after:
-
checking the instructions;
-
installing the station;
-
connecting the cable;
-
simulating the service;
-
deciding on the future reserve.
You can use temporary strips of painter's tape on the wall and visually compare several options before cutting.
Service area: how to make the solution less dependent on a single robot model
Household appliances usually have a shorter life cycle than architectural baseboards. Therefore, service logic is more advantageous than ultra-precise fitting.
There are several principles.
Do not destroy the cut material. If a section is excluded from the PLT-006 line, a usable fragment from the same batch can be marked and stored.
Do not make the gap smaller than absolutely necessary. A minimum clearance flush against the housing adapts worse to a station change.
Preserve the finish code. For painted MDF, record the color and gloss level; for solid wood, record the tinting system and varnish/oil.
Photograph the joint. A photo taken before installing the station shows the position of hidden ends and the outlet.
Store the leftover by length. A 800–1000 mm offcut from the same batch may turn out to be much more valuable than a random new strip in a few years.
What will be visible if the robot is later removed
This question should be asked before installation.
With continuous PLT-006, nothing changes: the station leaves, the wall line remains.
With a permanent gap, a section without a profile opens up. If the wall behind the station was unpainted or finished differently, the difference will become noticeable.
With a reversible joint, the line can be restored using saved material. But even then, two seams and a possible color difference after several years of use must be considered.
For oak and beech, natural wood may change shade over time. A spare piece stored in the dark is not guaranteed to perfectly match a faded baseboard. However, geometrically and in texture, it will still be closer than a new random batch.
Is it necessary to buy an additional PLT-006 as a reserve in case of a robot replacement?
There is no universal answer.
If the cutting plan already leaves a useful piece, buying a separate full plank just for the robot may be excessive.
If the entire material is used up almost without waste, and the docking station creates a permanent gap of 600–900 mm, a reserve is worth considering.
When making a decision, compare:
-
the cost of an additional plank;
-
probability of equipment change;
-
material;
-
availability of PLT-006 model in the future;
-
finish type;
-
cost of a repeat visit by a technician;
-
complexity of restoring two ends.
Reserve is especially valuable where the finish is transparent and the wood must match by batch.
Why reserve is especially useful for oak or beech skirting board
Natural solid wood has a pattern that cannot be reproduced by a color code.
If you install oak PLT-006 today and buy one more meter of different oak in five years, the new part may differ:
-
pore arrangement;
-
radial or tangential pattern;
-
shade;
-
reaction to tinting;
-
degree of fading.
Therefore, for oak and beech, the useful remainder should not be automatically discarded.
For painted MDF, visual restoration is sometimes easier if the exact profile and finish code are preserved. But the geometric allowance is still useful.
Oak PLT-006 at the docking station: how not to turn the profile into a movement limiter
Oak PLT-006 has a thickness of 15 mm. If the robot regularly touches the baseboard or the end of the gap when parking, this is a signal of incorrect node geometry, not "normal oak operation."
The baseboard should not act as a bumper that guides the robot into the station. Navigation is set by the equipment itself.
Therefore, after installing the station, it is useful to check the robot's actual return several times. If it systematically touches the end, the geometry is adjusted within the manufacturer's requirements.
For the area near the base, a finish is also chosen taking into account more frequent cleaning and dirt, but the specific coating system is determined separately.
Beech PLT-006 baseboard: does the wood species matter in a hidden area
If the station completely covers 700 mm walls, there is a temptation to put any cheaper material behind it. For a solid interior line, this is a bad idea.
Today the section is hidden. Tomorrow the base may disappear. Then the difference between beech, oak, and MDF will become part of the visible wall.
In addition, mixing materials complicates edge finishing and painting.
Therefore, the material is chosen for the entire room or for pre-designed zones, rather than randomly changed within one hidden section.
PLT-006 from MDF for painting: why restoration after the base can be easier
Painted MDF does not have the task of preserving the visible wood grain. If in a few years you need to restore a section behind an old station, the main thing becomes matching the profile and finish.
This facilitates repair, but does not make it automatic. You need to preserve:
-
exact cross-section 100×16 mm;
-
straight line;
-
two neat joints;
-
color code;
-
gloss level;
-
soil and enamel technology.
If the old coating has changed over time, the new fragment may require local tinting or repainting of a larger area.
Moisture-resistant MDF near the washing station: is it automatically needed
If the robot is only charging, the word "moisture-resistant" may not be relevant to the unit.
If the station is a washing one, it has tanks and wet components, but that still does not mean that the baseboard is normally supposed to get wet. The equipment should operate without leaks.
Moisture-resistant MDF can be considered as an extra margin in a hallway with wet cleaning or near a washing station, but it cannot be turned into protection against constant water.
If a puddle is regularly found under the base, the cause should be sought in operation or the equipment, rather than relying on the baseboard material.
How to finish a tall baseboard near the robot station
PLT-006 does not have a ready-made branded end cap stated in the product card that can be automatically promised to the customer.
Therefore, the ending is designed as a joinery and finishing unit.
Possible approaches:
Direct processed end. The simplest. Suitable if the end is almost hidden by the base body.
Returning the profile to the wall. A more architectural option when the open end is clearly visible from the side. Requires additional length and precise trimming.
Ending at a furniture side panel. If the docking station is built into a niche or cabinet, the plinth can end not on its own, but at another architectural element.
Removable section. Possible as a custom project, but the fixing method must be developed separately.
You cannot choose the ending based only on a photo. You need to see the joint at scale.
The open end of PLT-006 must be planned before painting and tinting.
If the plinth ends before the station, its end becomes a visible part of the product.
It cannot be left 'as after sawing'. It must undergo appropriate preparation.
For MDF, the end and the face surface may absorb primer and enamel differently, so the craftsman takes this into account in the technology.
For oak and beech, the end grain shows the wood structure differently than the face side. With a transparent finish, this is especially noticeable.
Therefore, the decision to break is made before finishing the entire batch. Then both ends can be processed simultaneously with the other strips.
The tall wooden baseboard and the power outlet of the base need to be designed together.
The height of PLT-006 is 100 mm. If the outlet is located low, the baseboard may physically enter its zone.
But the article should not advise moving the electrical point "20 cm higher" without a project. First, check the actual junction.
Need to know:
-
height of the outlet center;
-
frame dimensions;
-
plug type;
-
cable direction;
-
cable entry point into the base;
-
station depth;
-
position relative to the wall;
-
access for disconnection.
If an existing outlet is in conflict, the electrical installation solution is made by a qualified specialist, taking into account the project and safety requirements.
When the outlet is already below 100 mm
A low outlet does not mean automatic relocation.
Sometimes the station covers it with its body, but the plug and cable work freely. Sometimes the outlet is located to the side of the base and PLT-006 can be finished earlier. Sometimes it is enough to change the position of the station within the limits allowed by the instructions.
First, make a physical mockup. Place the baseboard template, connect the standard plug, and only then make a decision.
Any changes to hidden wiring are performed by a specialist. The baseboard should not be used as a homemade cable channel if the manufacturer has not provided such a function.
Buy a wooden baseboard first or choose a robot vacuum first
If the location of the base is fundamentally important, it is better to first choose the exact model of the equipment.
This does not mean that the baseboard cannot be purchased earlier. You can order the entire volume with a reserve and leave the final cut for later.
But it is better to finally finish the ends and make a permanent break after the base is known.
If the docking station will be in another room or its position is not related to this wall, PLT-006 is designed independently.
After approving the node, you can to buy wooden baseboard in the required material and calculate the entire room based on the actual length of the planks.
Is it necessary to exclude the station area from the total footage of PLT-006
Only after deciding on the break.
Let's consider a conditional example. The wall length is 4200 mm. The planned service break for the station is 700 mm. The visible baseboard remains in two sections, for example:
1750 + 1750 = 3500 mm.
Geometrically, 700 mm is excluded from the route.
But if MDF with a length of 2600 mm is used, you will still have to buy two strips:
-
from the first one, get 1750 mm;
-
from the second one, the other 1750 mm.
Total purchase:
2 × 2600 = 5200 mm.
For a continuous wall of 4200 mm, two strips are also needed.
That is, the 700 mm gap did not reduce the number of strips purchased, but only increased the useful remainder.
Why a short excluded section does not always save one strip
This is one of the most important calculation conclusions.
The customer sees: "I'm not installing 700 mm of baseboard — so I should buy 700 mm less." For long-length products, this is incorrect.
Planks are sold in fixed lengths. As long as the overall cutting layout hasn't crossed the threshold of the number of rods, there's no savings in pieces.
Example for MDF:
without a gap — 4200 mm → 2 planks of 2600;
with a 700 mm gap → two sections of 1750 → also 2 planks.
An example where the quantity can actually change:
a 6000 mm wall without a gap requires at least 3 planks of 2600 mm;
if there's a confirmed 1000 mm gap in the center, two sections of 2500 mm remain;
they can be obtained from two 2600 mm planks.
Here, the local gap actually reduced the number of planks from three to two.
But such a conclusion only exists for specific geometry.
How to calculate PLT-006 from beech and oak with a length of 2400 mm
For solid wood, the standard length in the card is 2400 mm. Therefore, the same route needs to be recalculated separately.
Wall 4200 mm without a gap:
2400 + 1800 — two planks.
Gap of 700 mm with two sections of 1750+1750:
also two planks.
Wall 6000 mm:
without a gap — three planks of 2400;
if two visible segments after the gap are 2500 mm each, each of them is longer than 2400 mm, so two planks no longer cover two sides with solid pieces. A different layout with joints will be needed.
This example shows why the same gap affects the order of MDF 2600 and solid wood 2400 differently.
The price of a wooden skirting board: you need to count the entire order, not just the space behind the robot.
As of 31.08.2026, the card showed:
-
moisture-resistant MDF — 2110 RUB;
-
MDF — 1660 RUB;
-
beech — 3220 RUB;
-
oak — 4780 RUB.
But the price of the unit at the base is not the cost of 700 mm of material.
If the gap does not reduce the number of full planks, the product cost of the room may not change at all.
But other items appear:
-
processing of two ends;
-
additional carpentry fitting;
-
possible reserve;
-
removable section;
-
future repair after equipment replacement.
Therefore buy a wooden baseboard advantageous after calculating the entire room, rather than multiplying the price per linear meter by the length of the visible section.
How to use the excluded piece as a repair reserve
If a fragment is cut out of a plank that is not needed behind the base, do not rush to consider it waste.
For example, from a 2400 mm plank, a 1700 mm part is obtained. The 700 mm remainder almost matches the station zone.
This piece can be:
-
saved for future restoration;
-
used on a short wall section;
-
make it a finish sample;
-
leave as repair reserve for damage;
-
use for trial end trimming.
For solid wood, it is especially useful to label the fragment and store it in a dry place.
Is it worth making a separate removable insert behind the base
This is an interesting solution, but it is not a standard option for the PLT-006 card.
A removable insert can be useful if:
-
the base today should be closer to the wall;
-
the owner wants to restore the continuous profile after its removal;
-
the area is hidden and accessible for service;
-
A furniture maker or carpenter developed a safe method of fixation;
-
The insert does not interfere with the cable and the outlet.
Do not turn it into a complex mechanism without reason. Sometimes it is simpler to keep the fragment separate and install it only when dismantling the station.
The main thing is reversibility, not the fact of being removable every day.
Is it necessary to leave access for cleaning behind the station
Even a permanent base will periodically have to be moved for cleaning, cable checks, or maintenance.
If the gap is made almost flush, the side ends may interfere with the hand or the vacuum nozzle. Dust will accumulate in the corners.
The service area should be convenient not only for the robot, but also for a person.
Before cutting, it is useful to actually remove the station, wipe the wall and floor with a temporary mock-up of the ends. If this is inconvenient, widen or change the joint within the design and instructions.
The robot should not constantly hit the end of the baseboard
When parking, the robot can adjust its trajectory. However, the end face of PLT-006 should not become a physical guiding limiter.
Constant contact creates a risk of contamination or damage to the finish.
If the robot regularly touches the end face, check:
-
the width of the gap;
-
the position of the station;
-
the correctness of the base installation;
-
the requirements of the instructions;
-
the free space in front of the station.
It is better to fix the problem with geometry rather than choosing a "stronger oak" as a bumper.
When a section of the base is on an open view wall
If the station is placed in the center of a prominent wall, the permanent gap has a stronger impact on the interior.
Here, a full-size mockup is especially valuable. Use painter's tape to mark the two ends and place the station.
Look at the wall:
-
from the entrance;
-
from eye level;
-
from the adjacent room;
-
with side lighting on;
-
without the station.
If after removing the robot the gap looks like a construction defect, consider a continuous or reversible option.
When the base is hidden behind a door or furniture
In a hidden area, the aesthetics of the two ends are less critical. Service and geometry take priority.
But you cannot make the joint poorly just because it is not visible. The door must not hit the station, furniture must not block removable parts, and the cable must not be pinched.
If PLT-006 ends at a cabinet, you can use the cabinet side panel as a natural architectural boundary.
How is PLT-006 related to the door trim near the base?
In the hallway, the docking station is often located near the door.
If a high baseboard of 100 mm ends near the base, and there is also a trim nearby, the distance between the two vertical boundaries can become very small. This results in a short piece of baseboard that is difficult to finish neatly.
Before ordering, overlay on the layout:
-
the edge of the casing;
-
the break boundary;
-
the rosette;
-
the width of the station;
-
the door opening direction.
If a unified finish for the doorway is needed, you can prepare in advance Buy wooden window trims of suitable material and agree on the thickness of the joint.
Material PLT-006: what to choose specifically for an entryway with a robot
The robot does not automatically determine the baseboard material. The choice remains part of the overall interior.
MDF. Convenient for opaque painting, length 2600 mm can reduce the number of joints.
Moisture-resistant MDF. Considered when there is a real increased risk of wet cleaning or a wet entry area. The mere presence of the robot is not a reason to choose moisture resistance.
Beech. Solid wood 100×15×2400 mm, suitable for projects with natural wood or solid wood painting.
Oak. The most expensive of the four as of the check date, but justified when an oak contour and visible texture are needed.
If the entire room is already designed in oak, the area hidden behind the station is not a reason to change the material.
When it is better not to buy PLT-006 for this hallway at all
There are cases when the problem is not the gap, but the profile itself.
Do not insist on using PLT-006 if:
-
the 100 mm height conflicts with low outlets on several walls;
-
15/16 mm protrusion interferes with built-in furniture;
-
the docking station must occupy a very narrow niche;
-
many stationary devices create constant gaps;
-
the design requires a significantly more compact profile;
-
the new line does not align with existing trim;
-
the cutting layout turns out to be inefficient;
-
the selected material does not match the interior.
Then it is more reasonable buy a tall wooden baseboard of a different model or switch to a more compact profile from the same category.
How to place order PLT-006 after approving the robot's location
A correct request should describe not "approximately 12 meters," but a specific system.
Example:
PLT-006 / oak / 100×15×2400 mm / hallway / docking station zone 720 mm / left visible segment 1840 mm / right 2360 mm / two processed ends / keep the remainder for restoration / quantity per cutting map ___ strips.
For MDF:
PLT-006 / MDF / 100×16×2600 mm / opaque enamel / service area at docking station ___ mm / reserve ___ mm / quantity ___ strips.
Attach a wall layout to the request.
What to send to the manager and installer
Minimum data set:
-
article PLT-006;
-
material;
-
exact execution size;
-
robot model;
-
docking station model;
-
photo of the station from behind;
-
requirements of the instruction for placement;
-
socket coordinates;
-
cable position;
-
width of the service zone;
-
solution: continuous profile / break / reversible section;
-
finishing of ends;
-
lengths of all walls;
-
cutting map 2400/2600 mm;
-
reserve.
Thus, the order is linked to a real node, not to an abstract "robot at the wall."
Test case 1: PLT-006 remains continuous
The station, according to the instruction, allows the selected position. The MDF template 100×16 mm is installed along the wall. The base ends up 16 mm further, but the passage does not narrow critically, the cable exits from the side, and the robot consistently returns several times in a row.
In this scenario, the gap does not provide a functional advantage.
The baseboard runs continuously, and the interior maintains maximum independence from specific equipment.
Test case 2: a permanent gap is needed
The base has rear geometry that is obstructed by the PLT-006 protrusion. After installing the template, the station does not occupy the required position, and the cable bends.
The gap is designed based on the actual station and service. The ends are pre-finished.
Such a joint is justified because it solves a specific compatibility issue.
Test case 3: a reversible section is needed
Today there is a large washing station, but the owner understands that in a few years the equipment will be replaced. A gap is necessary, but fully "tying" the wall to one unit is not desirable.
The cut-out section of PLT-006 is preserved, labeled, and stored with the finish code. The gap boundaries are made neat so that the line can be restored in the future.
This is a simple way to make the interior maintainable.
Control example 4: a gap does not reduce the purchase
Wall — 4200 mm. Gap — 700 mm. Two segments of 1750 mm remain.
For MDF 2600:
2 slats both without a gap and with a gap.
Therefore, excluding 700 mm does not reduce the number of slats purchased.
The leftovers should be used as a reserve or on other walls.
Control example 5: a gap actually reduces the number of slats
A conditional long wall — 6000 mm. For MDF 2600 without a gap, at least three slats are needed.
If a central service gap of 1000 mm is approved and two segments of 2500 mm remain, they can be obtained from two 2600 mm slats.
In this scenario, the base node really changes the purchase.
For oak and beech 2400 mm, the same example needs to be recalculated: 2500 mm is already longer than the standard plank.
How to store the cut-out section PLT-006 so that it actually comes in handy
Keeping the piece is not enough. If it lies for several years in a damp garage or is bent between boxes, the repair reserve will lose its value.
On the back side or on a separate tag, write down:
-
PLT-006;
-
material;
-
size;
-
room;
-
the installation date;
-
finish code;
-
where the fragment was cut from.
It is better to store the reserve in a dry room, on a flat support, without constant bending. For oak and beech, it is useful to leave a small sample of the tint or a record of the p
If the robot moves to another room
When the station is moved, the old gap becomes a regular repair section.
If the fragment is saved, it is tried on and two joints are checked. If not, a new PLT-006 is selected and compared by material and finish.
Sometimes it is more rational to replace a longer section from the corner to the trim than to insert a short patch in the center of a visible wall. The decision depends on the position of the old base and the finish.
For oak and beech, it is especially important to assess the change in shade of the old line over years of use.
Mistakes when ordering PLT-006 at the docking station
Mistake 1. Looking only at the 100 mm height
For the base, the 15/16 mm projection is no less important.
How to prevent: make a side mock-up.
Mistake 2. Considering 15 mm a guaranteed problem
Some stations work fine in front of such a profile.
How to prevent: read the instructions and test the specific base.
Mistake 3. Considering 15 mm always insignificant
In a tight niche, they can change the position of the station.
How to prevent: use actual geometry.
Mistake 4. Making a gap based on the robot's diameter
The station can be significantly wider.
How to prevent: design based on the base.
Mistake 5. Making a gap exactly to the body without service
Dust and side access become a problem.
How to prevent: check removal and cleaning.
Mistake 6. Not considering future station replacement
In a few years, the gap may not fit new equipment.
How to prevent: provide reversibility and reserve.
Mistake 7. Subtract the gap from the footage and automatically reduce the order
The number of rods may remain the same.
How to prevent: build a cutting map.
Mistake 8. Mixing beech and oak in a hidden area
After dismantling the base, the difference will become visible.
How to prevent: keep one material within a line.
Mistake 9. Leaving open ends without finish
The ends look unfinished and withstand wear worse.
How to prevent: design ends before painting.
Error 10. Pinching the cable between the base and the skirting board
This disrupts normal operation of the equipment.
How to prevent: check the standard cable route.
Error 11. Moving the outlet immediately without physical verification
The conflict may be resolved by the position of the base.
How to prevent: first a mock-up, then a specialist's design solution.
Error 12. Throwing away useful leftover
In a few years, it may be needed to restore the wall.
How to prevent: label and store the reserve.
When it's useful to look at other molding products
If PLT-006 does not fit geometrically, there is no need to build a complex niche just for one article.
In the catalog you can Buy wooden trim items from trusted manufacturers who provide care recommendations. and compare another profile.
Alternative criteria:
-
height;
-
thickness;
-
length;
-
material;
-
shape of the front part;
-
compatibility with the trim;
-
cutting map;
-
finishing.
Another baseboard may solve the joint more simply.
Control matrix before paying for PLT-006
| Question | Yes | No | Action on "no" |
|---|---|---|---|
| Is the exact station model selected? | do not fix a permanent gap | ||
| Has the placement instruction been read? | get official requirements | ||
| Is the 100×15/16 mm template made? | model the profile | ||
| Is the base in its standard position checked? | repeat the test | ||
| Is the cable not clamped? | modify the assembly within the instructions | ||
| Is the socket compatible with a height of 100 mm? | forward the question to the electrician/designer | ||
| Resolved: continuous / break / reversible? | do not cut the plinth | ||
| Is the width of the service area determined? | simulate removal and cleanup | ||
| Are the ends designed? | determine the finish | ||
| Is the future robot replacement accounted for? | provide a reserve | ||
| Is material PLT-006 approved? | choose MDF/beech/oak | ||
| Is the cutting map for 2400/2600 mm built? | Do not count the order by meters | ||
| Are useful leftovers assigned? | Create a reserve bank | ||
| Are price and availability checked? | Open the card before payment |
If key lines are not closed, it is better not to fix the trimming and final order.
Decision tree: continuous PLT-006, permanent gap, or reversible section
When measurements are already available, the decision can be made based on a sequence of questions.
Step 1. Check the station instructions. If the manufacturer does not require a position that is obstructed by the 15/16 mm baseboard, proceed to the physical test. If such a requirement exists, immediately model the gap.
Step 2. Place the PLT-006 template. The station must take its normal position, the cable must pass without being pinched, and the robot must park correctly several times.
Step 3. Remove the station and perform service. If cleaning, disconnecting power, and maintaining the base are convenient with a continuous baseboard, the gap may be unnecessary.
Step 4. Assess the passage. Sometimes the station works, but the extra 15/16 mm makes the passage inconvenient. This is already an interior constraint that needs to be considered along with the instructions.
Step 5. Imagine the wall without the equipment. If the base disappears in three years, will you be satisfied with a permanent empty section between two ends? If not, choose a continuous line or a reversible option.
Step 6. Check the future replacement of the model. The more the gap repeats the geometry of the current station, the less universal it is.
The final rule is simple:
-
continuous PLT-006 — when the profile does not interfere with standard operation;
-
permanent gap — when the equipment requires close positioning to the wall and the base location is considered permanent;
-
reversible service section — when the gap is needed now, but the interior must survive the station replacement.
Thus, the decision is based not on fashion or speculation about robots, but on actual compatibility and the lifespan of the finish.
What to check on the PLT-006 before the first cut near the base
Cutting near the docking station is an irreversible operation. Therefore, the planks themselves are accepted first.
Lay out the material and check:
-
article PLT-006;
-
selected material;
-
size of the specific installation;
-
quantity;
-
profile condition;
-
integrity of the ends;
-
absence of transport damage;
-
visual compatibility of the planks;
-
surface quality for the chosen finish;
-
compliance of the length with the cutting map.
For oak and beech, decide in advance which plank will go on the visible wall near the base. If one fragment is to be kept as a future reserve, it is better to cut it from the same plank or batch that forms adjacent sections.
For MDF that will be painted, the direction of the plank and future ends are fixed before cutting. After trimming, open surfaces are included in the general preparation cycle.
It is useful to make simple markings:
A — to the left of the station;
B — to the right;
R — reserve;
S — hidden/service fragment.
Then the painter and the installer won't mix up the parts after priming.
If during acceptance it turns out that one plank is damaged and needs to be shortened by 30–50 mm, the cutting map is recalculated before cutting. With a borderline scheme, such a defect can change the number of strips or deprive the project of future reserve.
Result: whether to interrupt PLT-006 behind the robot vacuum's docking station
Not automatically.
PLT-006 protrudes from the wall by 15 mm in beech and oak, and by 16 mm in MDF. These dimensions are necessarily included in the check, but by themselves do not prove that the base will perform worse.
First, take the instructions for the specific station, then make a full-size template 100×15/16 mm and test the equipment in its actual position.
If the base operates normally, a continuous baseboard usually better preserves the architecture and does not tie the wall to one robot model.
If the profile interferes with the standard position, the break is justified.
If the technique can change, a reversible service joint looks stronger: neat ends, a preserved fragment or reserve from the same batch, and the ability to restore the line without replacing the entire baseboard.
The break also cannot be automatically deducted from the purchase. For a 4200 mm wall, excluding 700 mm may not reduce the number of planks at all. The quantity is determined only by the cutting map of 2400 or 2600 mm.
After checking, you can order PLT-006 in a specific material, and if necessary, compare buy wooden baseboards in the general category.
Before ordering, check the current price and availability in the product card.
FAQ
What is the height of PLT-006?
100 mm for the main versions made of MDF, beech, and oak.
What is the thickness of the wooden PLT-006?
Beech and oak — 15 mm.
What is the thickness of PLT-006 made of MDF?
16 mm.
Can PLT-006 interfere with the docking station?
It can, if the 15/16 mm offset changes the position of the base, which the instructions for a specific model require. But this does not happen automatically with any station.
Do I need to interrupt the baseboard behind the robot vacuum?
Only after checking the specific station. If the continuous profile does not interfere, a break is not necessary.
Can PLT-006 be left continuous?
Yes, if the base works normally in front of the profile, the cable is not pinched, and service remains accessible.
How wide should the gap be?
Based on the actual width of the station, the requirements of the instructions, and service zones. There is no universal number.
Do I need to consider the power outlet?
Yes. The 100 mm height may conflict with a low outlet, frame, or plug.
Can the baseboard be restored later?
Yes, if a suitable fragment or a spare of the same model was saved in advance and a repair method was planned.
Is it worth buying a spare plank?
Not always. First, check whether there is a useful reserve left after cutting. For solid wood from the same batch, the spare is especially valuable.
What to choose — oak, beech, or MDF near the base?
The robot does not determine the material. The choice depends on the interior, finish, plank length, and room conditions.
Is moisture-resistant MDF needed near the washing station?
Not automatically. It is chosen when there is a real risk of high moisture; a properly functioning station should not constantly flood the baseboard.
Should the station area be subtracted from the total length?
Yes, if the baseboard is indeed absent there, but that is only the geometric length. The number of planks to buy is calculated separately.
Will the number of purchased planks decrease after the break?
Not necessarily. It all depends on the length of the remaining segments and the cutting of 2400/2600 mm.
Can the cut piece be used as a reserve?
Yes, if it is not damaged and stored properly. This is especially useful for oak and beech.
How to finish the end of PLT-006 near the station?
With a straight processed end, a return to the wall, or through an agreed furniture unit. A ready-made branded cap is not declared in the card.
Can the cable be clamped behind the baseboard?
No, the cable must go in the standard scheme provided by the station manufacturer.
What to do if the base becomes wider later?
A reversible unit and a saved reserve reduce the amount of rework. With a permanent narrow break, the ends will have to be reworked.
Why can't you make a gap the width of a round robot?
Because the docking station has its own body and is often wider than the robot itself.
Where to buy a tall wooden baseboard?
After selecting a profile, use the category buy a wooden floor plinth.
Where to buy PLT-006?
In the PLT-006 card after checking the material, the docking station unit, and the cutting map.