Article Contents:
- PLT-005 120×16 mm: what geometry is confirmed by the card
- Grille at a height of 95 mm and skirting board 120 mm: where the conflicting 25 mm come from
- Why the skirting board cannot be checked only against the outer frame of the ventilation
- Can PLT-005 be run under the decorative frame if the opening itself is located higher
- Where exactly to end the wooden skirting board near the grille
- Why two neat endings are better than a 25 mm cutout from the top part of PLT-005
- Can a skirting board bypass the ventilation grille from below?
- Why can't PLT-005 be automatically ordered and cut to height at the ventilation section?
- Why one conflicting section doesn't mean abandoning PLT-005 throughout the room
- How to build a wall map with a ventilation grille
- Example of cutting MDF 2600 mm after excluding the ventilation grille
- The same cutting for oak or beech 2400 mm
- Scenario A. 95 mm — lower boundary of working grille
- Scenario B. 95 mm — edge of decorative frame, working opening above 120 mm
- Scenario C. Single grille, but its unit is too complex
- What is the height of PLT-005?
- What is the thickness of PLT-005?
- What is the size of PLT-005 made of MDF?
- What is the size of moisture-resistant MDF?
- What is the size of oak PLT-005?
- What is the size of beech PLT-005?
- What to do if the grille starts at 95 mm from the floor?
- How much will PLT-005 cover an area 95 mm high?
- Can part of the ventilation grille be covered with a skirting board?
- Can the top part of PLT-005 be cut out?
- Where to end the skirting board near the ventilation?
- Can PLT-005 be installed under the frame?
- How to finish the open end?
- Do I need to subtract the width of the grille from the total length?
- Does a 500 mm gap always reduce the order by one plank?
- What to choose if PLT-005 is too tall?
- Where to buy wooden baseboard?
- Where to buy PLT-005?
- Where can I see other linear products?
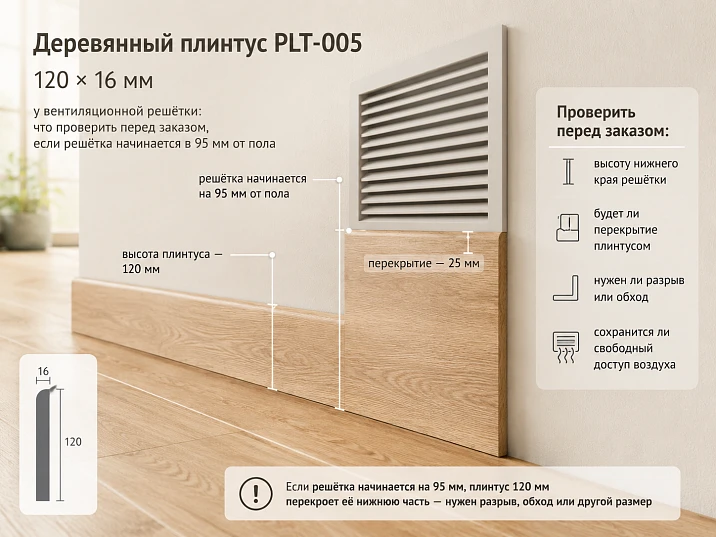
The renovation is almost complete. A wide PLT-005 with a height of 120 mm has already been selected for the room, but on one wall there is a wall-mounted ventilation grille. Its lower edge is at a height of 95 mm from the finished floor. If you mentally extend the baseboard along the wall without a gap, its top will be above the lower edge of the grille.
Initial calculation:
120 − 95 = 25 mm.
That is, in terms of vertical geometry, PLT-005 overlaps the grille area by 25 mm. This is not a minor discrepancy: almost a quarter of the height of the standard 120-mm profile intersects with the lower part of the engineering element.
But from arithmetic alone, one cannot conclude that "PLT-005 definitely does not fit." It is necessary to determine what exactly starts at a height of 95 mm:
-
external decorative frame;
-
actual air opening;
-
removable front grille;
-
mounting flange;
-
service cover;
-
part of the housing that does not need to be opened.
If 95 mm is the lower boundary of the actual air opening, a continuous skirting board cannot be considered as if its 25-millimeter overlap changes nothing. If 95 mm is the edge of a wide decorative frame, and the actual working opening is located higher, a separate design node may appear.
Therefore, the commercial question is formulated as follows:
Can PLT-005 be left on this wall without covering the working part of the ventilation and without blocking the removal of the grille, or should the tall profile be carefully finished before the engineering element?
Correct sequence:
final measurement → external frame → actual air opening → removable part → service access → PLT-005 template 120×16 mm → decision on both ends → cutting map 2400/2600 mm → material → order.
After the node is verified, the specific model can buy a wooden baseboard PLT-005If the profile does indeed overlap the work area, the correct article should help not to "push through" the selected SKU, but to design a clean ending or choose a different height.
PLT-005 120×16 mm: which geometry is confirmed by the product card
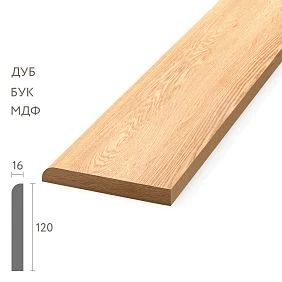
PLT-005 has the same height and thickness in all four versions: 120×16 mm. The material and the length of the plank differ.
| Execution | Size | Quality |
|---|---|---|
| Moisture-resistant MDF | 120×16×2600 mm | «Prestige» |
| MDF | 120×16×2600 mm | «Prestige» |
| Oak | 120×16×2400 mm | «Prestige» |
| Beech | 120×16×2400 mm | «Prestige» |
As of the check date 31.08.2026, the card showed:
| Execution | Price at the time of check |
|---|---|
| Moisture-resistant MDF | 2550 RUB |
| MDF | 2050 RUB |
| Oak | 7030 RUB |
| Beech | 5140 RUB |
Price and availability change, so they need to be re-checked before ordering.
For the ventilation unit, the key fact is different: neither changing MDF to oak nor switching to moisture-resistant MDF reduces the height of 120 mm. Consequently, the problem of intersection with the grille at the 95 mm mark remains the same.
This is an important commercial filter. The buyer may decide, "I'll take a different material, and the baseboard will become lower." No: the material changes, the geometry does not.
If a high profile generally suits the room, it is possible to buy wooden baseboard after checking all engineering units. But for the ventilation grille, it is precisely the height of 120 mm that becomes the main limitation.




Grille at a height of 95 mm and plinth at 120 mm: where the conflicting 25 mm come from
The wall section can be described with three marks:
floor = 0 mm;
lower edge of the grille = 95 mm;
top of PLT-005 = 120 mm.
The difference:
120 − 95 = 25 mm.
If the grille starts directly at 95 mm and its lower part is the working area, the profile will physically cover these 25 mm.
But three concepts need to be distinguished.
External grille size.
This is a visible frame on the wall.
Free ventilation opening.
This is a real opening through which air passes.
Service area.
This is the space required to remove the grille, access the filter, valve, duct, or fasteners.
They do not have to match.
For example, the outer frame may have a height of 200 mm, while the actual free opening inside is 160 mm. In this case, the lower 20 mm of the frame may be a decorative part. But this still does not give the right to automatically install PLT-005 under it: you need to check the fasteners and disassembly.
That is why 25 mm is a conflict signal, not a ready-made installation answer.
Our factory also produces:

Why the baseboard cannot be checked only against the outer ventilation frame
The most visible part of the ventilation is the face frame. But it does not always show the actual working boundary.
Before ordering, you need to find out:
-
where the actual air opening begins;
-
where the decorative frame ends;
-
whether the frame is removed as a whole;
-
where the screws, latches, or other fasteners are located;
-
whether access from below is required;
-
whether there is a filter behind the grille;
-
is there an adjustable valve;
-
whether the system can be serviced without removing adjacent trim.
Let's imagine two externally similar options.
In the first one, the lower 30 mm of the grille is a solid metal frame, and the working opening starts higher. Theoretically, there is space for a separate joinery unit.
In the second, the grille is louvered all the way to the bottom edge, and behind it the channel is open. Closing 25 mm means covering part of the air cross-section.
From the outside, both grilles may look almost identical.
Therefore, before purchasing, it is better to remove the front part and look at the actual design or find a technical drawing.
Get Consultation
What to measure before ordering PLT-005
Minimum set of measurements:
Height from the finished floor to the lower edge of the outer frame.
In our example — 95 mm.
Height to the lower edge of the actual air opening.
It may coincide with 95 mm or be higher.
Overall height and width of the grille.
This is needed for the composition of the end faces.
Frame width at the bottom.
If present.
Grille protrusion from the wall.
PLT-005 has a thickness of 16 mm, so it is important to understand whether the elements also intersect in depth.
Removal method.
The grille is removed forward, upward, tilted, or unscrewed.
Fastener position.
The baseboard should not cover the screw, clip, or latch.
Distance to the nearest corner, trim, and furniture.
To understand how to finish the end.
Length of the wall section.
For future cutting.
It is more convenient to record this data in a simple wall section view.
High wooden baseboard and ventilation: engineering function above decorative continuity.
PLT-005 forms an expressive bottom line 120 mm high. Therefore, the designer naturally wants to run it without interruption.
But the ventilation grille is not a decorative overlay. It belongs to the engineering system.
The article should not independently establish:
-
the permissible percentage of overlap;
-
allowable reduction of the opening area;
-
the allowed gap;
-
possibility to overlap the lower louvers;
-
the admissibility of changing the frame.
These parameters are determined by the project and documentation of the specific ventilation system.
The principle is simple:
first, the operation and maintenance of ventilation are preserved, then the appearance of PLT-005 is optimized.
If a continuous profile truly overlaps the working area, aesthetics is not an argument to leave it as is.
Can PLT-005 be routed under the decorative frame if the opening itself is located higher?
This is one of the real scenarios.
Let's imagine:
-
The lower edge of the outer frame is 95 mm;
-
the actual air opening starts at 130 mm;
-
PLT-005 ends at 120 mm.
Vertically, the profile does not fit into the free opening. There remains 10 mm between its top and the working area.
But even in such an example, one cannot immediately say "everything fits."
Need to check:
-
whether the frame is removed entirely;
-
whether access to its lower mounting is needed;
-
whether the frame protrudes forward;
-
whether the 16 mm thickness of the plinth conflicts with its plane;
-
whether the routing of the tall profile looks aesthetically neat.
If all these points are confirmed, a design node is possible where PLT-005 runs below the working part of the ventilation.
If not, the profile ends earlier.
When it is better to end PLT-005 before the ventilation grille
The gap becomes most rational if the plinth:
-
covers the actual air opening;
-
prevents removing the grille;
-
blocks the lower mounting;
-
hinders access to the filter;
-
covers the adjusting part;
-
requires dismantling the trim during service.
In this case, the task turns from "how to run the plinth everywhere" into "how to make two quality endings".
This is not a project defect. The engineering grille itself creates a natural boundary.
A high profile may end before it and resume after it, if the wall composition requires it.
Where exactly to end the wooden baseboard near the grille
It is not necessary to place the end flush against the metal.
There are several logics.
Along the outer frame.
The baseboard ends where the visible grille begins.
With a small design setback.
A clean strip of wall is left between the end and the frame. The size is assigned based on the specific composition and service, not by a universal rule.
Along the vertical axis of another element.
For example, along the edge of a wall section, furniture panel, or slope.
Symmetrically relative to the grille.
If the grille is centered on the wall, two identical endings can look intentional.
The choice should be checked with a frontal elevation. A mistake is to place the left end flush and accidentally offset the right end by a different distance.
Why two neat endings are better than a 25 mm cutout from the top of PLT-005
The idea of "just cut the top of the plinth under the grille" seems economical. But PLT-005 is a profiled decorative element.
If you locally remove the top 25 mm in the ventilation area, the pattern will change.
The result will be:
-
full profile;
-
sharp stepped transition;
-
section of trimmed profile;
-
second transition;
-
full profile again.
In a classic interior, such a bypass may look like a mounting patch.
Moreover, local cutting does not automatically solve the ventilation issue. Even if the top of the plinth is lowered below 95 mm, its 16 mm thickness may interfere with the protruding frame or removal of the grille.
Therefore, a clean gap is often architecturally more honest than a long profile with a cut-out top part.
Can a ventilation grille be bypassed with a plinth from below?
With a lower boundary of 95 mm and a standard PLT-005 height of 120 mm, a full profile does not fit under the grille:
120 mm > 95 mm.
That is, it is impossible to install a standard PLT-005 entirely between the floor and the grille due to vertical geometry.
Can a separate trimmed element with a height of 90 mm be manufactured? This is no longer a standard PLT-005.
Such a solution requires separate carpentry development:
-
what remains of the profile;
-
how the transition looks;
-
whether the thickness changes;
-
how to connect it to the adjacent 120-millimeter line;
-
whether this section will look random.
The article must not present cutting down to 90–95 mm as standard product use.
Why you cannot automatically order PLT-005 and cut it to height in the ventilation area
Height 120 mm is part of the profile design.
If you cut off 25 mm from the top, you can remove:
-
the top bead;
-
chamfer;
-
a decorative transition;
-
part of the classic profiling.
If you cut from the bottom, the alignment of the entire pattern to the floor will change.
In addition, adjacent sections will remain 120 mm high. A jump will occur at the boundary.
Therefore, a local height change is a separate product, not a regular installation of PLT-005.
PLT-005 material near the grille: geometry is the same, finish differs
MDF, moisture-resistant MDF, beech, and oak all have the same 120×16 mm dimensions.
This means that no material resolves the conflict of 120 vs. 95 mm.
The material affects the next selection step:
-
how to finish the two ends;
-
Is visible wood texture needed;
-
which plank length is more convenient;
-
how is the cutting layout constructed;
-
what the cost of a mistake is.
This order helps avoid mixing different intents.
First, compatibility by geometry. Then material.
PLT-005 made of MDF: why opaque finishing of two ends is convenient.
If the grille is bypassed with a gap, two visible end faces appear.
For regular or moisture-resistant MDF under enamel, they can be prepared in one finishing cycle with the entire plinth.
This provides the opportunity to:
-
prime the cut;
-
level the surface;
-
paint with the same composition;
-
achieve uniform gloss.
But this should not lead to the conclusion that “MDF is better near ventilation.” It is only convenient from the perspective of a specific opaque finish.
If the ventilation area is dry, moisture resistance alone may not be the main criterion. If the room has a different moisture load, the choice of material is considered separately.
Oak PLT-005: why open end cuts are especially noticeable.
The oak version is often chosen precisely for the wood texture.
If the profile is interrupted near ventilation, the end cut becomes a separate visible plane.
It is especially noticeable:
-
in side daylight;
-
next to a metal grille;
-
on a contrasting wall;
-
against dark stained oak.
Therefore, the cutting point is determined before the finish.
You cannot first stain long planks and then unexpectedly cut them on site, leaving a fresh end for a "quick touch-up."
It is better to know the two endings in advance and include them in the finishing technology.
Beech PLT-005: the height issue remains the same.
Beech PLT-005 has dimensions of 120×16×2400 mm.
That is, its top also rises 25 mm above the lower boundary of the 95 mm grid.
It is important for the buyer not to create false logic:
oak is tall, but beech is probably simpler.
No. The geometry is the same.
Choosing beech may be logical by color, finish, or budget, but not as a way to "fit under the grille."
Moisture-resistant MDF: when the material has nothing to do with the grille problem at all.
Moisture resistance and height are two independent properties.
In the scenario under consideration, the conflict is created by the numbers:
120 mm baseboard;
95 mm lower edge of the grille.
The material does not change these numbers.
Therefore, you cannot write:
"Let's take moisture-resistant MDF — it will suit ventilation better."
If the ventilation grille is located, for example, in a hallway with intensive wet cleaning, the moisture-resistant version may be useful due to the room's conditions. But that is a separate criterion.
How to make a template for a tall baseboard 120×16 mm before purchasing
The cheapest test is a full-size strip.
Two dimensions need to be reproduced:
120 mm high;
16 mm in thickness.
The template is placed against the wall right next to the grille.
Check:
-
how much it actually overlaps the frame;
-
whether it covers the blinds;
-
can the grille be removed;
-
where are the screws;
-
what the end looks like;
-
what indentation is needed;
-
does the profile conflict with neighboring furniture.
If the grille is already installed, such a test takes minutes and can prevent the wrong purchase of the entire batch.
When instead of PLT-005, a lower baseboard should be considered
One engineering conflict is not yet a reason to change the chosen profile throughout the room.
But if there are several objects below 120 mm in the room:
-
two ventilation grilles;
-
low service hatches;
-
built-in furniture;
-
short door assemblies;
-
low radiator connections,
constant breaks can become a system.
Then it makes sense to compare the category and buy a wooden floor plinth of lower height, if it better matches the entire room.
The profile is chosen based on the set of walls, not just the longest free wall.
Why one conflicting section does not mean abandoning PLT-005 in the entire room
If there is only one ventilation grille, PLT-005 can work perfectly on the other walls.
For example:
-
long living room;
-
tall architraves;
-
classical architecture;
-
one grille at the technical zone.
Then abandoning the wide 120-millimeter profile throughout the entire room may be excessive.
It is much more rational to design two neat endings at the grille and keep PLT-005 on the remaining walls.
This is a commercially honest balance: not selling extra material in the engineering area, but also not forcing the buyer to change the entire interior because of one local conflict.
Do you need to subtract the width of the ventilation grille from the order footage?
If PLT-005 is decided to be finished before the grille and then continued after it, the decorative route indeed decreases by the width of the excluded zone. But from this, one cannot directly conclude the number of planks to purchase.
Let's imagine a grille 500 mm wide. It seems that you just need to subtract half a meter from the total perimeter of the room. For the total length, this is correct. For purchasing, it is not enough.
For MDF, one plank is 2600 mm long. For oak and beech, it is 2400 mm. The quantity is determined not by the sum, but by how the actual segments are laid out across these lengths.
For example, after excluding the grille, two sections remain:
1450 mm on the left;
900 mm to the right.
For MDF, both sections theoretically fit into one plank:
1450 + 900 = 2350 mm.
250 mm remain before accounting for the cut and end trimming.
For oak or beech:
2350 mm < 2400 mm.
Both sections can also fit into one stick, but the margin is smaller — 50 mm before technological losses.
That is, a 500 mm gap can even improve the cutting layout.
Another example: 1700 and 1200 mm remain.
1700 + 1200 = 2900 mm.
It does not fit into one plank for either MDF or oak/beech.
Therefore, the width of the grille is subtracted from the route, and the number of planks is recalculated based on the parts map.
Why a 500 mm gap may not reduce the number of purchased slats at all.
Suppose, before accounting for the grille, the project required seven slats. After excluding 500 mm, the total length became smaller, but the long walls remained the same.
If five slats still go almost entirely to five long sections, and short segments combine poorly with each other, the quantity may remain seven.
In this case, the excluded length turns not into minus one slat, but into more convenient leftovers.
For example, one leftover can be used:
-
at a door casing;
-
on a short wall section;
-
for a test end;
-
as a repair reserve;
-
on the finishing sample.
This is the practical meaning of the rule:
reducing the total footage ≠ automatically reducing the number of purchased battens.
The commercial calculation should show not only the sum of meters, but also the cutting layout.
How to build a wall map with a ventilation grille
For one wall, a simple linear sketch is sufficient.
For example:
corner → 1600 mm PLT-005 → grille 500 mm → 950 mm PLT-005 → door trim.
If the profile ends before the frame with additional offsets, these offsets are also recorded.
Suppose it is decided to leave 20 mm of bare wall on each side of the frame. Then the decorative sections become:
1580 mm on the left;
930 mm on the right.
The size of 20 mm in this example is not a recommendation — it simply shows how the design indentation affects the cutting layout. The actual value is determined by the service and design.
After such a scheme, you can already decide which slats to use.
For MDF:
1580 + 930 = 2510 mm, meaning both segments theoretically fit into one 2600 mm strip.
For 2400 mm oak/beech:
2510 mm > 2400 mm, so a different combination is required.
Thus, the same ventilation grille affects the procurement of different PLT-005 versions differently.
Example of cutting MDF 2600 mm after excluding the ventilation grille
Let's take a conditional room with the following visible segments:
-
2450 mm;
-
2100 mm;
-
1580 mm;
-
930 mm;
-
1750 mm;
-
680 mm.
Start with the longest pieces.
Plank 1.
2450 mm.
Gross remainder:
2600 − 2450 = 150 mm.
Strip 2.
2100 mm.
Remainder:
500 mm.
Strip 3.
1580 + 930 = 2510 mm.
Remainder:
90 mm before accounting for the cut.
Strip 4.
1750 + 680 = 2430 mm.
Remainder:
170 mm before accounting for the cut.
This results in four strips by pure geometry.
But before ordering, be sure to consider:
-
the saw kerf width;
-
end trimming;
-
quality of factory ends;
-
angles;
-
reserve;
-
the actual wall dimensions after finishing.
This example shows how a gap around the grid can yield convenient short pieces that combine well.
The same cutting layout for oak or beech 2400 mm
The segments are the same:
-
2450;
-
2100;
-
1580;
-
930;
-
1750;
-
680 mm.
A section of 2450 mm no longer fits into a single 2400 mm plank. It requires a joint.
2100 mm fits.
1580+930 = 2510 mm — also do not fit together in one stick.
1750+680 = 2430 mm — exceeds 2400 mm.
Therefore, the cutting map becomes completely different.
This is important: the same height and thickness of PLT-005 do not mean the same number of planks for different materials.
The geometric conflict with the grille is the same, but the commercial configuration differs.
Price of wooden plinth: calculate the order after approval of the engineering unit
As of the check date, the cost of versions differs significantly.
If an error in cutting adds one extra plank, the approximate price of such an error as of 31.08.2026 is:
-
MDF — 2050 RUB;
-
moisture-resistant MDF — 2550 RUB;
-
beech — 5140 RUB;
-
oak — 7030 RUB.
This is only the price of the product, without finishing and delivery.
Therefore, especially for oak, it is advantageous to first resolve the grille node, and then buy.
A proper commercial calculation includes:
-
the number of full-size slats;
-
lengths of individual segments;
-
two end terminations;
-
finishing;
-
possible additional installation around the grille;
-
reserve.
If the grille completely excludes a section of the baseboard, it does not mean that the project cost decreases by exactly the cost of that length. Additional work on the two ends may partially compensate for material savings.
Straight end or profile return to the wall
After the break at the grille, you need to decide how PLT-005 ends.
Straight end.
The profile simply ends with a perpendicular cut.
Advantages:
-
simple geometry;
-
easy to measure;
-
no additional short piece;
-
the boundary of the engineering unit is clear.
Disadvantages:
-
the full profile with a height of 120 mm is visible;
-
The cross-section requires careful finishing;
-
In oak or beech, the end grain may noticeably differ in texture.
Return to the wall.
The profile turns with a short section and visually "hides" its own shape.
Advantages:
-
a more finished decorative look;
-
the profile does not end abruptly.
Disadvantages:
-
an additional cut is required;
-
a short piece appears;
-
additional material is needed;
-
the return must not extend into the service area of the grille.
For a ventilation unit, the choice depends not only on aesthetics. If the return covers the fasteners or hinders disassembly, it is not suitable.
What gap should be left between the end of PLT-005 and the grille.
A universal number cannot be assigned.
The gap should take into account:
-
removing the grille;
-
access to screws or latches;
-
the protrusion of the frame;
-
tool;
-
possible movement of the part;
-
wall curvature;
-
requirements of the ventilation project;
-
visual composition.
Therefore, there is no need to write "leave 5 mm" or "10 mm is enough."
Correct order:
-
remove the grille;
-
determine its trajectory;
-
find the minimum free zone;
-
check the fasteners;
-
add a design installation reserve;
-
check the appearance.
Only after this is the end point fixed.
If the grille is removed forward: why the thickness of PLT-005 is also important.
Before this, the main conflict was vertical: 120 mm versus 95 mm.
But PLT-005 has a thickness of 16 mm and protrudes from the wall.
If the grille is removed forward, the lower part may pass near the baseboard. Even if the top of the profile ends below the working part, the 16 mm protrusion can interfere with the movement of the frame.
Therefore, the full-size template must have not only a height of 120 mm, but also a thickness of 16 mm.
A flat strip of paper on the wall checks only the vertical line. A volumetric mockup shows the real intersection.
If the grille tilts down.
This is an even more stringent scenario.
In the closed position, the plinth may not cover the working opening. But if the front part must fold down for maintenance, the space underneath it must remain clear.
With a grille starting at 95 mm, PLT-005 with a height of 120 mm can completely block such a trajectory.
Then a continuous profile in front of the grille is practically ruled out, unless the documentation provides for another method of maintenance.
You need to check the actual design, not make assumptions based on appearance.
If the grille is secured with screws at the bottom.
Even if the PLT-005 does not block the air opening, it can cover the screws.
This means that a service technician will not be able to remove the grille without dismantling the baseboard.
Such a joint cannot be considered high-quality.
Therefore, the position of the fasteners is a separate mandatory measurement.
If 95 mm is the lower boundary of the decorative frame, and the fastening is located higher.
This is a more favorable scenario.
The baseboard may fit under the lower part of the frame if:
-
the working opening starts above 120 mm;
-
the frame does not come off downward;
-
the fasteners are accessible;
-
16 mm of thickness does not create a physical conflict;
-
the ventilation project allows such an abutment.
In this case, PLT-005 can remain continuous on the wall.
But the solution is confirmed with a mockup and documentation.
Why can't we just cover 25 mm of the frame and assume the air doesn't suffer.
Even if it visually seems that the bottom 25 mm is "just metal," no conclusion can be made without the design.
Outside the frame may be:
-
part of the duct;
-
control valve;
-
filter;
-
edge of the opening;
-
fasteners;
-
seal.
In addition, the overlap may interfere with removal.
Therefore, the article should not turn a visual impression into an engineering conclusion.
How to check the working opening without complex equipment.
If the grille is removable, the simplest way is to remove it and measure the actual opening.
Need to record:
-
the lower mark of the opening from the floor;
-
top mark;
-
width;
-
the depth of the frame;
-
fastener location.
If the grille cannot be safely removed on your own, you should request a technical drawing or invite a specialist.
Do not break the fastening for the sake of measurement.
Why the ventilation grille should remain independent of the finishing.
A good engineering unit is serviced without destroying the decorative part of the wall.
If cleaning the ventilation requires:
-
removing the baseboard;
-
damaging the sealant;
-
peeling off the edge;
-
restore everything after maintenance,
the unit is inherently weak.
It's better to make two permanent neat terminations PLT-005 and maintain independent access.
How to visually check the two ends before installation.
On the wall, you can stick masking tape along the future height of 120 mm.
Mark the left and right ends.
Take a photo strictly from the front.
Check:
-
whether the indents are the same;
-
whether the grille is not "floating" relative to the baseboard;
-
does the composition match the furniture;
-
whether one short segment does not look random;
-
would it not be better to connect the end with another vertical.
Such a sketch helps the designer make a decision before cutting expensive oak profile.
If the grille is not centered on the wall.
Symmetry is not mandatory.
For example, the grille is 200 mm from the corner. Then the short section of PLT-005 between the corner and the grille may look strange.
Two options need to be compared:
-
leave the short segment;
-
completely omit PLT-005 on that 200-mm section and start the profile after the grille.
The second option sometimes looks cleaner.
But if on the adjacent wall the baseboard comes into this corner, the absence of the short section may create another visual gap.
Therefore, the entire corner is checked, not just one plane.
If the grille is located next to the door casing.
Then three objects meet on the short wall section:
-
the casing;
-
ventilation grille;
-
PLT-005.
If, for example, 180 mm remains between the casing and the grille, a high profile of 120 mm can create a too fragmented joint.
Consider:
-
extend PLT-005 from the casing to the grille;
-
exclude this short segment;
-
tie the ending to the casing;
-
change the profile in the room if there are many such places.
But a decision cannot be made based only on the 180 mm length. The appearance matters.
If the grille is installed above furniture.
Sometimes the ventilation grille is located low, but a cabinet, console, or radiator screen stands in front of it.
Then PLT-005 may be partially hidden by furniture.
This does not cancel ventilation requirements.
You cannot cover the grille with furniture and baseboard just because the engineering element is "not visible."
First, check the admissibility of furniture placement, then the decorative profile.
What to do if PLT-005 has already been purchased
There is no need to immediately abandon the batch.
If the profile conflicts with only one grille, the purchased strips can be used:
-
on the remaining walls;
-
to the left and right of the grille;
-
in adjacent rooms, if the project is unified;
-
as repair reserve.
The main thing is not to start cutting until the final decision on the node is made.
What to do if the baseboard is already installed and covers part of the grille.
Such a case requires an assessment of the ventilation system.
You cannot simply say “25 mm is a little, let's leave it.”
You need to:
-
determine whether the working opening is blocked;
-
check access;
-
clarify design requirements;
-
if necessary, dismantle the local section of PLT-005 and finish the ends.
If only the decorative frame is covered and serviceability is preserved, the decision must still be confirmed based on the actual structure.
When it is necessary to preserve the repair reserve of PLT-005.
After cutting, it is useful to keep a suitable leftover from the same batch.
Especially if:
-
oak profile;
-
complex finish;
-
there is commercial load in the room;
-
two open ends near the grille;
-
possible future changes.
Reserve does not necessarily mean buying a separate full plank. Often a good leftover of 500–1000 mm is enough.
How to label leftovers.
On the hidden side of the packaging or on a separate label, write:
-
PLT-005;
-
material;
-
finish;
-
room;
-
the installation date.
So in a few years it will be clear what this profile is and where it comes from.
When PLT-005 is really better to replace with another model.
Changing the profile is justified if the problem is systemic.
For example, the room has:
-
three ventilation grilles below 120 mm;
-
a service hatch;
-
a furniture plinth 100 mm;
-
low pencil door;
-
several short technical partitions.
If PLT-005 has to be interrupted on almost every wall, the wide profile may stop working as a single architectural line.
Then it is better to compare other models before purchasing the entire batch.
When PLT-005 is worth keeping despite the interruption.
If there is only one grille, and on the remaining walls PLT-005 solves the task perfectly, the interruption does not make the choice bad.
For example:
-
height 120 mm supports wide architraves;
-
the profile matches a classic interior;
-
no conflicts on long walls;
-
the two ends near the grille look neat.
In this case, ventilation becomes one local exception.
How to specify PLT-005 for a room with a low grille
Working note:
PLT-005 / 120×16 mm / material ___ / length 2400 or 2600 mm / ventilation grille: bottom 95 mm / width ___ mm / working opening starts at ___ mm / diagram of two ends ___ / quantity per cutting map.
If you need a different profile, you can to buy wooden baseboard through the category and compare the height, thickness, and length.
For a wide selection of profiles, the section is available Buy wooden trim items from trusted manufacturers who provide care recommendations..
The commercial route should be simple:
PLT-005 fits → we buy the SKU;
one local conflict → we design a break;
many conflicts → we compare another model.
How does the solution change if the working opening does not start at 95 mm.
The most useful check is to separate the bottom edge of the outer frame from the actual bottom boundary of the air opening.
Let the outer frame still start at 95 mm, but the working opening is located higher.
| Bottom boundary of the working opening | Top PLT-005 | Formal result |
|---|---|---|
| 95 мм | 120 мм | 25 mm overlap |
| 105 мм | 120 мм | 15 mm overlap |
| 115 мм | 120 мм | overlap 5 mm |
| 120 мм | 120 мм | Touch in height |
| 130 мм | 120 мм | working opening 10 mm above the plinth |
| 140 мм | 120 мм | The working opening is 20 mm above the plinth. |
This table does not determine installation acceptability. It only shows why measuring one outer frame is insufficient.
If the working opening starts at 115 mm, the problem almost does not disappear: PLT-005 still overlaps it by 5 mm. If the opening starts at 130 mm, there is no direct vertical overlap, but the 16 mm thickness, frame removal, and fasteners need to be checked.
It is especially useful to compare two coordinates:
Hframe — the lower mark of the visible frame;
Hopening — the lower mark of the actual air opening.
For the original case, it is only known that the visible grille starts at 95 mm. If after removing the frame it turns out that Hopening = 135 mm, the article comes to a completely different solution than with Hopening = 95 mm.
Therefore, in the worksheet it is better not to simply write "grille — 95 mm". The entry should be more precise:
outer frame: 95 mm; working opening: ___ mm; lower fastener: ___ mm; dismantling trajectory: ___ .
This format prevents accidentally mistaking a decorative size for an engineering one.
How to check the proportion of two ends on a wall with a long grille.
If the grille is wide, for example 800–1200 mm, the two PLT-005 ends become a noticeable part of the wall. It is useful to check not only the offset from the metal, but also the lengths of the remaining baseboard segments.
Suppose the wall is 3200 mm, and a grille 1000 mm wide is centered. Without additional offsets, the remainder is:
(3200 − 1000) / 2 = 1100 mm
PLT-005 on each side.
This results in a calm, symmetrical composition: 1100 mm of baseboard → 1000 mm grille → 1100 mm of baseboard.
If the same grille is shifted, leaving 350 mm on the left and 1850 mm on the right, the visual effect is different. The short 350 mm segment needs to be separately checked on a mockup: perhaps it is more reasonable to exclude it entirely and connect the start of the baseboard to a neighboring corner or trim.
Thus, engineering geometry becomes an architectural task, not a mechanical rule of "cutting at the metal."
Three scenarios for PLT-005 at a grille at the 95 mm mark
To avoid leaving the reader with an abstract "need to check," it is useful to examine three typical outcomes.
Scenario A. 95 mm — the lower boundary of the working grid
The air opening starts almost immediately behind the front face. The lower 25 mm actually participate in ventilation operation or are in the removal zone.
In this case, a continuous PLT-005 with a height of 120 mm conflicts with the engineering element.
Rational scheme:
-
the plinth ends before the grille;
-
on the other side it starts again;
-
two ends are designed in advance;
-
the grille width is excluded from the decorative route;
-
after that, the cutting layout is recalculated.
This is the most straightforward scenario.
Scenario B. 95 mm is the edge of the decorative frame, the working opening is above 120 mm
Theoretically, PLT-005 can pass under the working part.
But checks remain:
-
whether the frame is removed or not;
-
the lower mounting is accessible;
-
thickness of 16 mm does not interfere;
-
the profile does not press against the metal;
-
the ventilation project allows such an abutment.
If all conditions are met, the continuous baseboard can be preserved.
Scenario C. There is one grille, but its node is too complex
For example, the frame protrudes, mounting is from below, the grille folds down, nearby there is a door and a short wall section.
Then even if an engineering bypass can be devised, visually it becomes overloaded.
It is more rational to consider a lower profile for the entire room, or at least compare it on a mockup.
These three scenarios give the buyer a concrete decision tree.
What to do if the ventilation grille is located on a wall only 700–900 mm long.
A short wall segment changes the composition.
If the grille occupies, for example, 500 mm of an 800 mm wall, only two small sections remain.
Suppose:
-
150 mm on the left;
-
150 mm on the right;
-
grille 500 mm.
Installing two PLT-005 fragments of 150 mm each may be visually meaningless. The 120 mm high profile will become an almost square element and will look like two random offcuts.
In such a situation, you need to compare:
-
two short segments;
-
complete absence of a baseboard on this wall section;
-
transition to another architectural boundary.
This is a good example where "the baseboard must go everywhere" does not work.
If the grille is only on one side of the doorway.
Let's imagine a wall:
trim → 300 mm wall section → grille → long wall.
If PLT-005 runs from the trim only 300 mm and ends, this short fragment may look fine if the profile is visually connected to the trim.
But if the trim is thin and of a different shape, a 120-millimeter baseboard may seem heavy.
Therefore, the joint is evaluated together with the door framing.
If PLT-005 is already used as a trim or matches its profile, the short section gets an architectural explanation. If not, it's worth checking an alternative.
How to match PLT-005 with the color of the ventilation grille.
After solving the geometry, a design task emerges.
Options:
-
grille matching the wall color;
-
grille matching the baseboard color;
-
metallic contrast;
-
dark grille on a light wall.
If two ends of PLT-005 finish near a highly contrasting grille, any imperfections become more noticeable.
With a white grille and white MDF, the gap can visually dissolve.
With oak PLT-005 and a black grille, the ends become accent points.
This is another argument for making a front mockup before cutting.
How to calculate the cost of two ends if the material has already been selected.
The price of PLT-005 itself does not automatically include carpentry preparation for non-standard finishing on site.
The estimate may separately include:
-
two precise cuts;
-
edge treatment;
-
primer;
-
enamel;
-
tinting;
-
lacquer;
-
returns;
-
additional fitting.
Therefore, the decision to "exclude 500 mm of skirting and save" should be compared with the work involved.
For example, with MDF, 500 mm of material is only part of the cost of the plank. If two complex returns require more work, the financial benefit may be minimal.
But the operational benefit—free access to ventilation—remains.
How to check that the grille area has not decreased after installation.
After installing PLT-005, a final visual and technical inspection is required.
Compare the grille before and after.
If any profile element overlaps the louvers or the free opening, this must be coordinated with the ventilation design. It is not allowed to consider such overlap acceptable on your own.
It is useful to take a photo of the assembly after installation and save the image.
This way, during future maintenance, it will be clear what the original design was.
When it is better to raise the ventilation grille rather than replace the baseboard.
If the renovation is not yet complete and the ventilation system allows changing the grille position according to the design, moving it higher can theoretically be considered.
But this is not a decorative solution from the article about the baseboard.
Moving it may affect:
-
channel;
-
air distribution;
-
wall structure;
-
fasteners;
-
ventilation project.
Therefore, one cannot recommend “raise the grille by 30 mm” as a simple solution.
Such a change is confirmed by a ventilation specialist.
If the grille is already installed and the system is working, it is often more rational to adapt the baseboard.
When PLT-005 should not be purchased prematurely.
The order should be postponed if:
-
the grille height of 95 mm is taken from the drawing, and the finished floor is not yet ready;
-
the actual working opening is unknown;
-
grille not selected;
-
unclear how it is removed;
-
ends not aligned;
-
cutting layout not built;
-
material selected only by price;
-
there are other engineering elements on the wall.
Even if the product card is already open and the profile is liked, the absence of this data means the quantity is not yet determined.
When order PLT-005 can already be placed.
Purchase is ready if:
-
finished floor completed;
-
bottom mark of the grille measured;
-
working opening is known;
-
Service access is checked;
-
The decision on the gap is approved;
-
Two ends are drawn;
-
Material selected;
-
lengths 2400/2600 taken into account;
-
cutting layout built;
-
reserve justified;
-
The price is rechecked.
Then the order ceases to be "approximately so many meters of skirting board".
It becomes a specific specification.
Practical checklist before payment PLT-005
-
SKU — PLT-005.
-
Cross-section — 120×16 mm.
-
The material has been selected.
-
The length of the plank is confirmed.
-
The grille is measured from the finished floor.
-
The lower boundary of the outer frame is known.
-
The lower boundary of the working opening is known.
-
The dismantling method is clear.
-
The fastening is accessible.
-
Thickness 16 mm verified with mockup.
-
Decision "continuous / break" made.
-
Two end faces designed.
-
Visual mockup checked.
-
Wall segments measured separately.
-
Cutting map built.
-
Number of planks calculated.
-
Remnants assigned.
-
Reserve determined.
-
End finishing has been included in the estimate.
-
price and availability rechecked.
-
Only after this is the order placed.
FAQ
What is the height of PLT-005?
120 mm.
What is the thickness of PLT-005?
16 mm in all main versions.
What is the size of PLT-005 made of MDF?
120×16×2600 mm.
What is the size of moisture-resistant MDF?
120×16×2600 mm.
What is the size of the oak PLT-005?
120×16×2400 mm.
What is the size of the beech PLT-005?
120×16×2400 mm.
What to do if the grille starts at 95 mm from the floor?
First, determine what exactly starts at this mark: the outer frame or the working air opening. Then check dismantling and service access.
How much will PLT-005 cover a zone 95 mm high?
By vertical geometry at 25 mm: 120 − 95 = 25 mm.
Can part of the ventilation grille be covered with a skirting board?
There is no universal permission. The working opening and system requirements must remain within the ventilation project scope.
Can the top part of PLT-005 be cut out?
This is already a modification of the standard profile. Such an option requires a separate joinery solution and should not be considered standard installation.
Where should the skirting board end near the ventilation?
At the boundary of the frame, service zone, or another agreed architectural line. The point is determined by the specific grille.
Can PLT-005 be run under the frame?
Theoretically yes, if the working opening is located higher, the frame and fasteners remain accessible and the 16-millimeter thickness does not interfere.
How to finish the open end?
With a straight cut, return, or other designed ending. For oak, beech, and MDF, the edge finishing differs.
Do we need to subtract the width of the grille from the total length?
From a pure route perspective — yes, if the section is excluded. But the number of slats needs to be recalculated for individual segments.
Does a 500 mm gap always reduce the order by one slat?
No. It all depends on the cutting layout.
What to choose if PLT-005 is too tall?
Compare other skirting boards of lower height in the category.
Where to buy a wooden skirting board?
In the category to buy wooden baseboard.
Where to buy PLT-005?
In the product card buy a wooden baseboard PLT-005.
Where can I see other linear products?
In the section Buy wooden trim items from trusted manufacturers who provide care recommendations..
In summary: a 25 mm overlap is a reason to check the ventilation unit, not to automatically trim PLT-005.
The initial situation appears conflicting:
PLT-005 = 120 mm in height.
Bottom of the grille = 95 mm.
Formal intersection = 25 mm.
But the final decision depends on the actual ventilation design.
If 95 mm is the lower boundary of the working opening or removable part, a continuous PLT-005 will intrude into the engineering zone. Then it is better to end the profile before the grille and make two neat ends.
If 95 mm is only the outer frame and the working opening starts above 120 mm, you can check a separate joint where PLT-005 passes under the frame. But fasteners, dismantling, and service must remain accessible.
The material does not solve the height issue. MDF, moisture-resistant MDF, beech, and oak all have the same 120×16 mm. Only the finish, price, and whip length change: 2600 mm for MDF and 2400 mm for beech/oak.
After deciding on ventilation, not only the total length but also the segment map is recalculated. Excluding a 500 mm wide grille may reduce the number of planks, or it may only change the remnants.
As of 31.08.2026, the card shows from 2050 RUB for regular MDF to 7030 RUB for oak. Therefore, especially for expensive finishes, it is useful to first determine the two ends and cutting layout, and then pay for the order.
Correct sequence:
finished floor → precise grille → working opening → service → 120×16 mockup → decision on gap → ends → segments → cutting 2400/2600 → material → price → order.
Thus, PLT-005 remains an expressive tall baseboard, but does not become a decorative barrier for the active ventilation system.