Article Contents:
- PLT-007 or MLD-007.1: confirmed specifications
- Why the 4 mm difference in thickness matters more than the 4 mm difference in height
- Three customer scenarios instead of one formal comparison
- PLT-007: thick skirting board and heel blank
- Height 97 mm
- Thickness 22 mm
- Heel for MLD-007.1
- Casing width 93 mm
- Thickness 18 mm
- Molding and baseboard
- Simple butt joint
- Transition through a decorative heel
- Single profile without separate transition
- 1. How is PLT-007 different from MLD-007.1?
- 2. How much thicker is PLT-007?
- 3. Can PLT-007 be used as a standalone baseboard?
- 4. Can MLD-007.1 be used as a baseboard?
- 5. Can the profiles be joined directly?
- 6. What is the heel for?
- 7. What profile is the heel for MLD-007.1 made from?
- 8. What is the length of MDF?
- 9. What is the length of beech and oak?
- 10. Is there moisture-resistant MDF for MLD-007.1?
- 11. Which profile should be chosen for enamel?
- 12. Which profile should I choose for tinting?
- 13. What is cheaper in MDF?
- 14. What is cheaper in beech?
- 15. What is cheaper in oak?
- 16. How to calculate the door casing?
- 17. How to calculate the baseboard for a room?
- 18. Do I need to buy material for heels separately?
- 19. Can the profiles be considered identical?
- 20. Do I need to view the DWG?
- 21. Where can I buy PLT-007?
- 22. Where can I buy MLD-007.1?
- 23. What to do if both sections are not suitable?
- 24. What data to double-check before ordering?
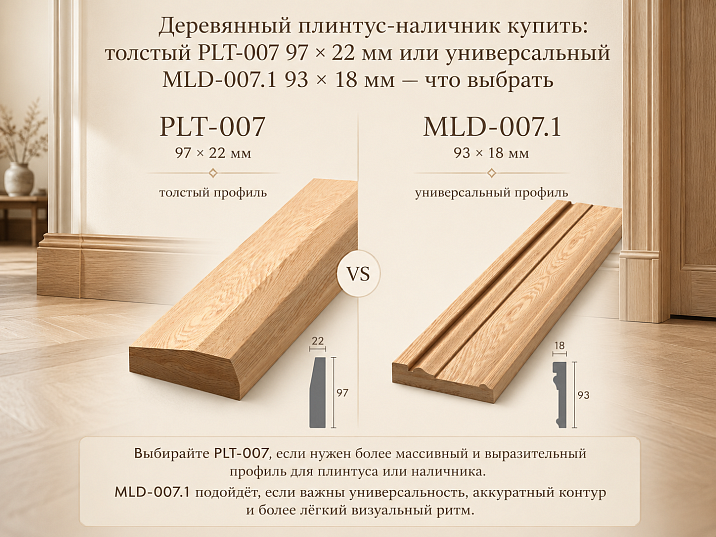
When you need to buy a wooden skirting board and architrave for the floor and interior door, the PLT-007 and MLD-007.1 profiles seem almost identical: their visible height differs by only 4 mm, both are available in MDF, beech, and oak, and the length within the same material groups matches. But the difference in thickness of 22 and 18 mm changes the node at the doorway, the external weight of the trim, and the method of transition from the horizontal skirting board to the vertical architrave.
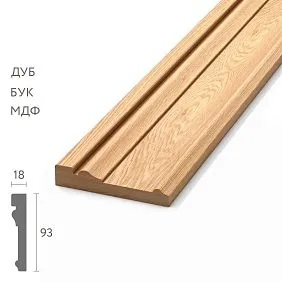
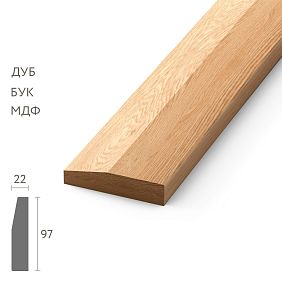
PLT-007 has a cross-section of 97 × 22 mm and can work as an independent high skirting board, architrave, or blank for the lower heel of MLD-007.1. It is confirmed in MDF and moisture-resistant MDF with a length of 2600 mm, as well as beech and oak with a length of 2400 mm. MLD-007.1 has a cross-section of 93 × 18 mm and is used as a molding, architrave, skirting board, and element of a furniture or interior portal. MDF is produced with a length of 2600 mm, beech and oak — 2400 mm.
The main purchasing fork is not about choosing "a profile four millimeters higher or lower." You need to decide whether a massive floor plinth is required, a single thinner profile for the floor and door, or a full system where MLD-007.1 forms a vertical casing, and PLT-007 creates a lower decorative heel. It is the third scheme that is confirmed by the product link in the PLT-007 card.
Below are detailed dimensions, thickness, length, materials, prices, and availability according to the SEO scheme, three ways to design the joint, calculation of planks for the room and doorway, waste for corners and heels, MDF for enamel, beech, oak, and tinting, DWG check and physical sample, installation errors, related materials, and the commercial order route at STAVROS. Current prices, stock, and lead times must be rechecked before publication and purchase.
Buy PLT-007 97 × 22 mmBuy MLD-007.1 93 × 18 mmView casings and plinths




PLT-007 or MLD-007.1: confirmed specifications
| Parameter | PLT-007 | MLD-007.1 | Practical conclusion |
|---|---|---|---|
| Purpose | Baseboard, trim, or heel | Molding, casing or baseboard | PLT-007 is more focused on the bottom of the wall and the portal base; MLD-007.1 is more versatile. |
| Cross-section | 97 × 22 mm | 93 × 18 mm | PLT-007 is 4 mm taller and thicker. |
| Relative thickness | 22.2% thicker than MLD-007.1 | Base value | When joining end-to-end, the planes may not align. |
| MDF | Yes, 2600 mm | Yes, 2600 mm | For opaque painting and long sections. |
| Moisture-resistant MDF | Yes, 2600 mm | Not specified in the current card | Only PLT-007 has a separate confirmed configuration. |
| Beech | Yes, 2400 mm | Yes, 2400 mm | You can assemble a painted set. |
| Oak | Yes, 2400 mm | Yes, 2400 mm | For a finish with visible texture. |
| Sanding | «Prestige» | «Prestige» | Preparation will be coordinated for the entire set. |
| Product linking | A heel for MLD-007.1 can be made from the profile. | Vertical trim in such a system | Confirmed joint purchase scenario. |
Profiles are close in height but not identical in cross-section and role. PLT-007 cannot be continued as MLD-007.1 without verification as the same part. Chamfers, radii, and mating lines are checked against DWG and physical samples.




Why a 4 mm difference in thickness is more important than a 4 mm difference in height
A height of 97 and 93 mm primarily affects the visual line at the floor and the width of the door frame. A 4 mm difference is noticeable but usually does not create a technical problem by itself. A thickness of 22 and 18 mm determines whether the face planes will align when two profiles meet.
PLT-007 protrudes relative to MLD-007.1 by 4 mm, which is approximately 22.2% of the thickness of the thinner profile. With a simple butt joint, this protrusion must either be accepted as an intentional step or removed using a separate heel, trimming, or another design scheme.
The buyer should look not only at the front pattern but also at the side cross-section. A mockup of two strips with thicknesses of 22 and 18 mm immediately shows why the joint cannot be resolved based on a photograph.
Our factory also produces:


Three buyer scenarios instead of one formal comparison
The first scenario is only PLT-007 as a standalone tall baseboard. The second is only MLD-007.1 as a single profile that goes around the door and continues along the bottom of the wall. The third is a combined system where the vertical casing receives a more massive lower heel.
These schemes differ in cost, number of parts, complexity of cutting, and interior character. A single profile is easier to calculate and join, but it does not create a pronounced base for the door portal. A system with a heel is more complex but visually solves the transition between the floor and the door.
Before ordering, it is useful to draw one opening in all three variants. This helps to understand what the buyer is paying for: thickness at the floor, versatility, or architectural hierarchy.
Get Consultation
PLT-007: thick baseboard and heel blank
Height 97 mm
The profile almost reaches the 100 mm mark and reads well in a room with high doors, large furniture, and a pronounced lower wall band. It helps to cover a noticeable expansion gap if the geometry of the floor and finish allows.
Height is checked near sockets, built-in cabinets, wall panels, and lower furniture drawers. The baseboard should not cover technical elements.
Thickness 22 mm
Thickness creates a heavier line at the floor and a noticeable end at the doorway. This profile is suitable when a thin baseboard looks out of place next to a wide architrave.
At the same time, 22 mm requires checking the door frame, cabinet, furniture plinth, and passage. A thick baseboard cannot be considered universal for any wall.
Heel for MLD-007.1
The PLT-007 card directly allows the manufacture of a heel for the MLD-007.1 architrave. The lower block helps accommodate the thickness difference and complete the vertical profile without an accidental end joint.
The size, shape, and cutting of the heel are determined by the assembly drawing. It cannot be promised that cutting a random square without checking chamfers and face pattern is sufficient.
MLD-007.1: universal profile for door, wall, and floor
Casing 93 mm wide
MLD-007.1 forms a noticeable door frame and is suitable for an interior door, double-leaf opening, furniture portal, and wall composition. The 93 mm width requires sufficient space near the wall and switches.
Before ordering, measure the distance from the frame to the adjacent corner, cabinet, panel and electrical fittings.
Thickness 18 mm
The profile protrudes less and passes more easily near furniture. When using one section around the door and along the floor, the problem of transitioning from 22 to 18 mm disappears.
The calm thickness is suitable for a modern classic interior where a wide line is needed but excessive volume is undesirable.
Molding and baseboard
Versatility allows MLD-007.1 to be used not only as a casing. One profile can connect the door, wall, furniture portal and the bottom line of the room.
The actual installation direction and cutting are coordinated according to the project. The versatility of the name does not imply automatic compatibility with any geometry.
Price and availability comparison based on SEO scheme data
| Material | PLT-007 | MLD-007.1 | Difference and conclusion |
|---|---|---|---|
| MDF, 2600 mm | 2,010 ₽; St. Petersburg — 18 pcs. | 2,050 ₽; SPb — 71 pcs. | PLT-007 is 40 ₽ cheaper, but MLD-007.1 stock is higher. |
| Moisture-resistant MDF, 2600 mm | 2,600 ₽; on order | Not specified in the card | Only PLT-007 has a confirmed separate configuration. |
| Beech, 2400 mm | 4,890 ₽; SPb — 6 pcs. | 4 150 ₽; St. Petersburg — 91 pcs. | PLT-007 is 740 ₽ more expensive. |
| Oak, 2400 mm | 7,000 ₽; SPb — 6 pcs. | 5 990 ₽; SPb — 39 pcs. | PLT-007 is 1 010 ₽ more expensive. |
Prices and stock refer to the moment the cards were fixed in the SEO scheme. They must be rechecked before publishing and ordering. In MDF the cost is almost the same, but in beech and oak the thicker PLT-007 is noticeably more expensive.
When to buy only PLT-007
A standalone PLT-007 is chosen when the floor requires a 97 × 22 mm profile, a thinner line looks weak, and the door will be finished with a different trim or the joint is handled separately.
Moisture-resistant MDF from a confirmed size range is useful in hallways and other areas with a risk of wet cleaning. This does not mean that regular MDF has the same properties.
To select the material and current configuration, you can buy a wooden heel skirting board PLT-007 after checking the price, length, and availability.
When to buy only MLD-007.1
One MLD-007.1 is suitable when the door and skirting board should have the same cross-section, a separate heel is not needed, and the 18 mm thickness pairs better with furniture, switches, and wall panels.
In beech and oak, this scenario reduces the cost of the long set relative to PLT-007 at the prices from the scheme. Additionally, the warehouse stock at the time of checking was higher.
Before calculating the doorway, you can buy a wide wooden architrave MLD-007.1 and check the length of 2400 or 2600 mm for the selected material.
When to buy PLT-007 and MLD-007.1 together
A combined system is needed when the vertical architrave should stand on an expressive lower base. The heel accommodates the thickness difference and visually connects the high baseboard with the door portal.
Such a set is especially appropriate in a classic interior, on a tall door, double-leaf opening, and in a formal hallway. However, it requires a drawing, calculation of the number of heels, and precise cutting.
It is better to order all parts from the same species and finish them simultaneously. Mixing materials is only possible as a deliberate design decision.
Three ways to design the joint at a door opening
Simple butt joint
The baseboard ends at the vertical casing. The scheme is simple, but the 4 mm thickness difference remains visible. The end of PLT-007 needs to be designed so that the step looks intentional.
This option is tested on a sample. If the protrusion is perceived as a mistake, the transition should be changed.
Transition through a decorative heel
A lower block is formed from PLT-007, on which MLD-007.1 visually rests. The heel combines two thicknesses and creates an architectural base.
The size of the heel is determined by the DWG, profile drawing, and specific door. There is no universal square for any opening.
Single profile without a separate transition
MLD-007.1 is used vertically and horizontally. The face planes coincide, cutting and finishing are simplified.
The scheme looks calmer and may be more cost-effective in solid wood, but it does not provide a thickened lower belt of 22 mm.
How the decorative heel of the casing works
The heel is the bottom block that completes the vertical trim and receives the horizontal baseboard. It helps avoid complex end joints and makes the door portal visually more stable.
In the PLT-007 + MLD-007.1 system, the heel is connected to a thicker profile. This allows turning the difference in cross-sections into a deliberate transition rather than hiding it with random trimming.
The heel is not a load-bearing part and does not replace the trim attachment. Its installation, finishing, and joining depend on the base and the project.
Why PLT-007 cannot be mindlessly extended with MLD-007.1
The close heights of 97 and 93 mm do not confirm an identical profile. The thickness differs, and the precise chamfers, radii, and face surface lines need to be compared using DWG.
If a horizontal PLT-007 is simply butted against a vertical MLD-007.1, the face planes may form a protrusion. On a painted surface, such a step becomes especially noticeable under side lighting.
Before mass purchasing, it is useful to order or obtain physical samples, join them at a real corner, and evaluate the joint after a trial finish.
How to check the profile using DWG and a physical sample
The drawing compares not only the overall dimensions A × C, but also the curves of the front surface, flat mounting areas, chamfers, and the position of the most protruding point. This shows whether a neat end or heel can be made.
A physical sample is needed to check light, color, and the feel of thickness. The screen does not convey a real 4 mm protrusion or the depth of a shadow line.
For a complex scheme, you can order selection of baseboard and casing according to the drawing and coordinate the assembly before purchasing the full length.
MDF for opaque enamel
MDF is confirmed for both models with a length of 2600 mm. This profile is chosen when the baseboard and casing must be painted in one opaque color matching the wall, door, or furniture.
A length of 2600 mm can reduce the number of joints on a tall door and a long wall section. Cutting is still planned according to the list because the remainder of one plank does not always fit the next element.
Regular MDF cannot automatically be called moisture-resistant. A separate moisture-resistant configuration is specified only for PLT-007.
When moisture-resistant MDF PLT-007 is needed
Moisture-resistant MDF is considered for hallways and other areas where the lower part of the wall more often comes into contact with wet cleaning. This is a confirmed variant PLT-007 with dimensions 97 × 22 × 2600 mm.
The material does not eliminate the need for edge protection, proper finishing, and careful installation. The term "moisture-resistant" does not mean constant contact with water is permissible.
For a door, you can combine moisture-resistant PLT-007 near the floor and MLD-007.1 from another confirmed material only after agreeing on the color and coating.
Beech under enamel
Beech is available for PLT-007 and MLD-007.1 with a length of 2400 mm. It is chosen for a wooden set under opaque enamel when a solid base and uniform color are important.
If the baseboard, heel, and casing are ordered together, the entire system must have the same wood species and preparation. Finishing in one batch reduces the risk of differences in gloss and shade.
According to the scheme prices, MLD-007.1 made of beech is 740 rubles cheaper per plank than PLT-007. The total savings depend on the footage and the number of heels.
Oak under tinting
Oak is chosen when a pronounced wood texture needs to be preserved. Both models are produced in a length of 2400 mm and can be linked by a common tint.
The thickness difference becomes part of the wood joint and is more noticeable than under opaque enamel. Therefore, a joint sample is especially important.
According to the scheme data, oak MLD-007.1 is 1,010 rubles cheaper per plank than PLT-007. For a long perimeter, this affects the estimate.
How to choose a length of 2400 or 2600 mm
The length depends on the material: MDF — 2600 mm, beech and oak — 2400 mm. You cannot order an arbitrary length based solely on the desired door height.
For a vertical casing, it is important whether the part fits into one plank. If the element's height exceeds the usable length after cuts, a different solution will be required, which is agreed upon before ordering.
The detailed calculation logic is explained in the material about baseboard and casing 2400 or 2600 mm long.
How to calculate casing for one door opening
First, count two vertical pieces for one side of the opening and the top crossbar, if provided by the chosen scheme. For double-sided finishing, the quantity is doubled.
The length of each piece is taken from the actual measurement, then an allowance for cutting and a technological reserve is added. The specific waste percentage depends on the pattern and project, so the article does not assign a universal figure.
After creating a cutting map, the lengths of the pieces are distributed across planks of 2400 or 2600 mm so that large remnants can be used for upper sections and heels.
How to calculate baseboard around the perimeter of a room
From the total perimeter, subtract areas where baseboard is not installed, then add the length of returns, protrusions, and niches. Door openings and the chosen finishing method are noted separately.
The resulting length is divided by 2.4 or 2.6 meters depending on the material and rounded up to a whole number of planks. After that, the cutting map is checked, because simple division does not account for corners and pattern direction.
To check the budget, it is useful to study how to calculate the price of a wooden skirting board per meter, without substituting the cost of the plank for the cost of finished installation.
How to account for waste on heels
Heels can be cut from a separate PLT-007 plank or from rationally selected remnants, if the length and pattern allow. Not every short remnant can be considered suitable in advance.
Each opening usually requires a symmetrical pair of lower blocks on one side, and when finishing on both sides, a corresponding increase in quantity. The exact number depends on the door design.
In the bill of materials, heels are counted separately from linear meters. This protects against a situation where all PLT-007 has been used for walls, and no material remains for the lower blocks.
How to plan cutting at corners
Internal and external corners require an allowance and precise cutting direction. A profile with a pronounced face shape cannot be considered as a simple rectangular strip.
Long parts are distributed first, short ones after them. This order reduces unnecessary remnants and helps preserve solid sections on visible walls.
The method of cutting at 45 degrees or another angle is chosen based on the actual geometry of the wall. Not all construction angles are exactly 90 degrees.
How to paint baseboard and trim the same way
Profiles of the same system are primed and painted using a coordinated technology. A test paint is done on PLT-007 and MLD-007.1 samples simultaneously, because different thicknesses change the shadow and color perception.
Special attention is paid to ends, heels, and cut areas. After installation, they should not look lighter or darker than the main surface.
To select compositions, you can buy glue and materials for the baseboard and casing, after checking compatibility with MDF, beech, or oak.
How to choose an oak shade
Oak parts have a natural pattern, so absolute fiber identity is impossible. For a unified system, consistent tinting and distribution of planks across visible areas are more important.
Before finishing, evaluate samples next to the door, floor, and furniture. A warm or cool shade can emphasize the profile differently.
Heels and short details are best cut from strips close in tone to the corresponding casing.
Is a test coating needed
A test coat shows how the coating applies to MDF, beech, and oak, how noticeable sanding and ends are, and whether the color matches the door. Without a sample, the same shade name does not guarantee the same result.
For a system of two profiles, a test coating is done on both items. Different thicknesses create different shadows, so the color may not be perceived the same visually.
The sample is kept until installation is complete and used as a reference for local repairs.
How to match the profile with the flooring
The baseboard must cover the floor expansion gap while not appearing accidentally tall or thick. PLT-007 provides a pronounced line of 97 × 22 mm, MLD-007.1 a more subdued 93 × 18 mm.
Next to a thin floor covering, a massive profile can dominate, while in a large classic interior, a thin option sometimes gets lost. The solution is checked on a full-size sample.
The fastening should not restrict the movement of the floating floor. The installation scheme is coordinated with the type of covering.
How to match the profile with the wall panel
If the wall is clad with panels, the thickness of the finish changes the position of the trim and baseboard. MLD-007.1 can pass next to the panel, but its 18 mm needs to be compared with the panel's protrusion.
PLT-007 with a thickness of 22 mm can create a noticeable step. Sometimes this is useful as a lower base, sometimes it requires a separate transition.
The drawing should show the wall, panel, door, baseboard, and heel in a single section.
How to coordinate the profile with a built-in wardrobe
A built-in wardrobe is often installed flush against the wall, so the skirting board interferes with the side panel or facade. PLT-007 protrudes by 22 mm, MLD-007.1 by 18 mm.
The plan marks the full trajectory of the wardrobe doors and the depth of the side panel. If the profile interferes, it is terminated before the wardrobe, a return is made, or the furniture construction is adjusted.
You cannot cut a random section after installation without coordinating the end and finish.
How to coordinate the profile with a switch near the door
The trim width of 93 mm requires a clear field from the frame to the switch. If space is insufficient, MLD-007.1 may overlap the frame or leave an untidy gap.
Measurement is taken from the finished door frame and the actual center of the electrical fitting. The design dimension without considering wall finish may be inaccurate.
PLT-007 near the floor is also checked next to sockets and low-level outlets.
How to finish the skirting board at a doorway
The finish is chosen before installation: an end at the trim, a transition to a heel, or a continuation with a single MLD-007.1. Each option requires its own length and cutting.
The butt joint shows a difference of 22 and 18 mm. The heel turns it into an architectural step. A single profile completely eliminates the thickness transition.
Additional examples are discussed in the material on how to choose a skirting board for a door casing.
How to finish an internal corner
In an internal corner, the profile is cut according to the actual geometry, not assuming a right angle. The face shape should continue without a noticeable gap.
For painted MDF, end preparation is especially important. For oak and beech, pattern matching and cut accuracy are key.
A trial assembly without glue allows correcting the angle before final fixing.
How to design an external corner
The external corner is in a contact zone and is clearly visible. The thick PLT-007 creates a more massive protrusion that needs protection from accidental impacts.
The sawing of two parts should produce a single profile without height offset. The difference between article numbers prevents accidental mixing on one corner.
If the angle is complex, use a template and an agreed installation method, without inventing universal fittings.
When mechanical fastening is needed
The choice between glue, mechanical fixation, and a combined scheme depends on the profile material, base, length, and wall condition. The article does not prescribe universal fasteners.
Long wooden planks, uneven walls, and a complex heel may require a different approach than smooth MDF on a prepared surface.
Before installation, it is useful to study installation and finishing of wooden moldings and coordinate the solution with the contractor.
How to check the wall base
The wall must be sufficiently level and strong for the chosen fastening method. The profile should not follow large waves or create gaps.
Before finishing, mark utilities, weak areas, and places where mechanical fastening is undesirable. The heel must also have a stable base.
Wall leveling is performed before the final measurement and cutting map.
PLT-007 and MLD-007.1 in the hallway
The hallway unifies the floor, doors, cabinets, and wet cleaning. PLT-007 made of moisture-resistant MDF can be considered near the floor, and MLD-007.1 as a vertical casing, if the finish is coordinated.
The thickness of 22 mm should be checked near the built-in wardrobe and door. The baseboard should not interfere with the opening of the facades or leave an accidental gap.
The heel system helps to design the main entrance to the room and visually complete the wide casing.
Profiles in the living room
In the living room, the tall PLT-007 creates a noticeable lower belt and supports large doors, panels, and the library. MLD-007.1 allows repeating the same line on the portal and wall.
If the room is small and furniture is placed close to the walls, a single 18 mm thick profile may be more practical.
Long visible sections require careful selection of planks and minimization of joints.
Profiles in the study
In the study, oak profiles can be linked to doors, the library, and the desk through a single tint. The difference between 22 and 18 mm is better turned into a deliberate heel.
For a painted study, MDF or beech under enamel allow making the profile part of the wall composition.
Near bookshelves, check the baseboard, side panels, and the possibility of tight furniture installation.
Profiles in the bedroom
In the bedroom, the unified MLD-007.1 creates a calmer finish that does not overload doors and built-in wardrobes. PLT-007 is suitable if a taller and heavier baseboard is needed.
The color can be linked to the wall, door, or furniture. A test swatch shows how the profile looks in soft evening light.
The thickness at the floor should not interfere with bedside furniture and built-in structures.
Profiles in the dressing room
In the dressing room, the distance to swing doors and pull-out drawers is checked. A thickness of 22 mm may require adjusting the cabinet's junction with the wall.
MLD-007.1 is convenient as a calm door casing and a single baseboard when space is limited.
The baseboard ends before the cabinet body or is integrated into the furniture project in advance.
Profiles in the kitchen
In the kitchen, the baseboard runs next to furniture plinths, appliances, and wet cleaning areas. Certified moisture-resistant MDF PLT-007 can be useful but does not replace proper edge protection.
MLD-007.1 how the trim should be coordinated with kitchen fronts and switches. The universal profile is not used as a kitchen backsplash for the countertop.
Installation and coating are selected based on the actual conditions of the room.
Profiles in commercial interiors
In a hotel, salon, restaurant, or office, the profile is often repeated on multiple doors and long walls. An error in one node multiplies across the entire project.
A system with a heel looks more architectural but requires more parts and installation time. A single MLD-007.1 simplifies standardization.
Before ordering, a standard node is created, a sample is approved, and only then the full footage is calculated.
Profiles for tall doors
A wide 93 mm trim reads well on a tall door. The lower heel from PLT-007 can enhance the scale and support a massive portal.
The length of one plank is limited to 2400 or 2600 mm depending on the material. If the vertical piece does not fit, the joint scheme is developed in advance.
A seamless vertical cannot be promised without matching the actual height and usable length.
Profiles for a double-leaf opening
A double-leaf door has a large width and requires proportionate framing. MLD-007.1 creates a noticeable vertical and top crossbar.
Heels from PLT-007 can reinforce the left and right sides. Their height and position must be symmetrical.
The cutting of the top part is checked separately: one long element may not fit into the standard plank length.
Profiles for a furniture portal
MLD-007.1 can be used in a furniture or interior portal. The 18 mm thickness is easier to match with facades and wall panels than the thicker PLT-007.
PLT-007 is used as a base if the lower part of the portal should be more massive. The heel helps transition to the vertical profile without an accidental end.
The furniture project requires checking gaps, opening, and attachment to the specific structure.
Approximate price per linear meter
| Material | PLT-007 | MLD-007.1 | How it is calculated |
|---|---|---|---|
| MDF | About 773 ₽/m | About 788 ₽/m | Plank price divided by 2.6 m. |
| Moisture-resistant MDF | 1,000 ₽/m | No confirmed configuration | 2,600 ₽ ÷ 2.6 m. |
| Beech | About 2,038 ₽/m | About 1,729 ₽/m | Plank price divided by 2.4 m. |
| Oak | About 2,917 ₽/m | About 2,496 ₽/m | Plank price divided by 2.4 m. |
The calculation is based on prices from the SEO scheme and rounded to the ruble. It helps compare materials but does not replace the price of a full plank: linear meters are purchased in confirmed lengths, and leftovers depend on the cutting map.
In MDF, PLT-007 and MLD-007.1 are almost equal in cost per meter. In beech and oak, the universal MLD-007.1 is noticeably more affordable. Heels and waste are calculated separately.
How to calculate a set for one door and the adjacent wall
The estimate is divided into three parts: vertical and top trim, heels, and horizontal baseboard. First, a list of parts in millimeters is compiled, then they are distributed across planks.
If only MLD-007.1 is used, all three parts can be made with one profile, but the lower decorative block is missing. If a system of two products is used, heels are added as a separate line.
Installation and finishing materials are added to the cost of profiles, but their quantity is not invented without a chosen technology.
How to calculate a kit for multiple doors
For several identical openings, first approve one standard unit. Then multiply the number of verticals, top parts, and heels, and calculate the baseboard based on the actual sections between doors.
The remainder from one door may fit the top part or heel of the next. Therefore, a cutting map for the entire project is more advantageous than calculating each room separately.
Different heights and widths of openings are marked separately so that installers do not confuse the finished parts.
How to account for a doorway on both sides
If the trim is installed on both sides of the wall, the set of vertical and top parts is doubled. Heels are also needed on each finished side if such a scheme is chosen.
Baseboard for two rooms is calculated separately: each room has its own perimeter, corners, and furniture.
The material and finish of the two sides may differ only by a deliberate design. Otherwise, the transition in wall thickness will look random.
How to estimate the cost of a system with a heel
Price of the system with a heel
PLT-007 and MLD-007.1 selection matrix
| Task | PLT-007 | MLD-007.1 | Solution |
|---|---|---|---|
| High floor baseboard | Primary candidate | Thinner alternative | Choose 22 mm for mass or 18 mm for peace of mind. |
| Wide door casing | Possible but not primary pairing scenario | Primary candidate | Check the 93 mm field next to the door. |
| Unified floor and door profile | More massive | More versatile | MLD-007.1 eliminates the thickness transition. |
| Heel for the casing | Confirmed blank | Vertical element | Buy both profiles. |
| Moisture-resistant MDF | Confirmed | Not specified | Select PLT-007 at the floor after checking conditions. |
| Minimum protrusion | 22 мм | 18 мм | MLD-007.1 is more convenient near furniture. |
| Rational oak set | More expensive | More affordable | Count the full length, not just one strip. |
How not to confuse a skirting-board casing with a telescopic casing
The article discusses individual profiles made of MDF, beech, or oak. They are not referred to as a telescopic system with a groove and extension.
MLD-007.1 is used as a casing and universal profile, but its connection method to the frame is checked according to the project. The properties of another system cannot be automatically transferred.
When purchasing, they check the article number, cross-section, length, and material, not just the general word "casing."
How not to confuse PLT-007 and MLD-007.1
The marking indicates the full article number and size: 97 × 22 or 93 × 18 mm. The difference of four millimeters in two directions is easily lost during visual inspection.
Before cutting, the strips are sorted by purpose: baseboard, vertical casing, top crossbar, and heel blanks.
If the profiles are painted before installation, a signature on the back helps avoid accidental installation.
How to accept long-length linear products after delivery
The article number, material, length, quantity, and condition of the front surface are verified. PLT-007 and MLD-007.1 are laid out separately and labeled.
Before painting, straightness, profile, and a test joint are checked. Comments are recorded before cutting.
Long strips are stored on a flat support under conditions agreed upon with the supplier and finisher.
How to store planks before installation
A long-length profile is not left resting on a single point or tilted without support. A level base helps maintain geometry.
MDF, beech and oak are stored separately and labeled. Front surfaces are protected from dust, paint and mechanical damage.
Acclimatization and room conditions are coordinated with the contractor, especially if wet construction work is ongoing.
How to prepare a technical specification for an installer
The task specifies article numbers, materials, lengths, quantity, joint scheme and heel dimensions. DWG and cutting map are attached.
It is separately noted which ends remain visible, where a return is required, and which profile is used for each section.
The installer must receive the solution before starting cutting, not choose it on site.
How to plan the finishing of several doors
For a series of doors, a single specification is compiled: verticals, top parts, heels, and baseboard between openings. This helps use leftovers rationally.
Identical doors receive the same heel height and one joint scheme. Exceptions are marked on the drawing.
It is better to order the entire set in one batch and finish it simultaneously.
What to buy together with PLT-007 and MLD-007.1
| What to add | Why | Scenario | Link |
|---|---|---|---|
| PLT-007 | High baseboard or heel blank | Floor and door portal base | View prices and availability PLT-007 |
| MLD-007.1 | Vertical casing and unified profile | Door, wall, furniture portal | View prices of MLD-007.1 |
| Profile category | Compare alternative sections | If 97 × 22 and 93 × 18 mm do not fit | View wooden casings and baseboards |
| Baseboards | Select a profile only for the floor | Without any door framing | buy wooden baseboard for floor |
| Installation materials | Prepare mounting and finishing | MDF, beech or oak | buy glue and materials for the baseboard and casing |
| Project selection | Coordinate heel, joint, and cutting | Complex portal or multiple doors | order selection of baseboard and casing according to the drawing |
Why you shouldn't buy based solely on the price of one plank
A profile may be cheaper per piece but require more planks due to part length and waste. Heels, top elements, and corners also affect consumption.
In MDF, PLT-007 and MLD-007.1 are nearly equal in price. The real choice is determined by thickness, moisture-resistant configuration, and joint pattern.
In beech and oak, MLD-007.1 is cheaper, but the buyer must decide if they are willing to forgo a more massive baseboard and a separate portal base.
Why you shouldn't choose based solely on warehouse stock
Large stock is convenient for quickly equipping a large project, but it doesn't make the profile suitable in cross-section. MLD-007.1 had a higher stock at the time of checking, but its thickness of 18 mm may be insufficient for the chosen design.
Small stock of PLT-007 requires early confirmation of quantity and lead time. Current data changes and is verified before ordering.
First, the assembly is approved, then availability is compared.
When it's better to choose a different baseboard
If the 97 mm height is too large, the 22 mm thickness interferes with furniture, or the profile doesn't match the door casing, it's better to consider a different model.
You can buy wooden baseboard for floor from the general category, comparing cross-sections and materials.
Keeping an unsuitable PLT-007 for one good characteristic often leads to complex ends and additional trimming.
When it's better to choose a different trim
If the width of 93 mm doesn't fit next to a wall or switch, MLD-007.1 cannot be visually compressed with just one paint job. A more compact profile is needed.
Beneficial View wooden casings and baseboards and choose a cross-section that actually fits near the box.
The trim must cover the required area and not conflict with furniture.
Mistakes when buying PLT-007
The first mistake is thinking that a thickness of 22 mm is automatically better. For a cabinet, door, or narrow passage, such a protrusion can be in the way. The second is confusing regular and moisture-resistant MDF.
The third mistake is buying the entire footage without leaving material for the heels. The fourth is considering PLT-007 completely identical to MLD-007.1 in face profile.
Before ordering, check the product card, DWG, length, and cutting map.
Mistakes when buying MLD-007.1
Universal purpose does not mean the profile fits any door. The 93 mm width may not fit next to a wall, switch, or built-in furniture.
You cannot attribute the moisture-resistant configuration PLT-007 to MLD-007.1 if it is not specified in the card. Also, do not expect a massive lower belt from a thickness of 18 mm.
If a heel is needed, it is calculated in advance and PLT-007 is added to the kit.
Errors in the baseboard and casing joint
The most common problem is solving the joint after both profiles have already been installed. The thickness difference becomes visible, and there is no room left for the heel.
Other errors: lack of a template, inaccurate cut, a random short piece instead of a symmetrical block, different finishes on the ends, and purchasing an insufficient amount of material.
The general logic of transitions is explained in the article about how to make a neat joint between the baseboard and casing.
Who is PLT-007 suitable for
PLT-007 is suitable for a high thick baseboard, a grand hallway, a large door, a classic portal, and a confirmed moisture-resistant configuration made of MDF.
It is useful if you need to make a lower heel for MLD-007.1 and make the portal base more noticeable.
The profile may not be suitable next to a tightly installed cabinet, a thin modern door, and where the 22 mm thickness interferes with operation.
Who is MLD-007.1 suitable for
MLD-007.1 is suitable for wide door casing, unified floor and door profile, furniture portal, and calm trim with a thickness of 18 mm.
In beech and oak, it can reduce the cost of a long set relative to PLT-007 according to the scheme.
The profile may not be suitable if a self-supporting massive baseboard or confirmed moisture-resistant MDF is needed.
Who is the two-profile system suitable for
The system is suitable for a classic or transitional interior where the door casing should have a pronounced base and the baseboard a more massive line.
It is useful on several identical doors if the standard heel is approved and the cutting map is compiled for the entire object.
The system may be redundant in a minimalist finish, a small room, or with a limited installation budget.
How to buy PLT-007 and MLD-007.1 on STAVROS
First, determine the scheme: separate baseboard, unified profile, or system with a heel. Then open the cards and check the thick baseboard PLT-007 size 97 × 22 mm и casing MLD-007.1 size 93 × 18 mm.
Check MDF, moisture-resistant MDF, beech or oak, length 2400 or 2600 mm, number of planks, heels and future finish. Prices and stock from SEO scheme need to be updated before publication.
It is useful to check before placing an order delivery conditions for long-length molding, since length and quantity affect logistics.
Pre-order checklist
| Check | PLT-007 | MLD-007.1 | Expected result |
|---|---|---|---|
| Cross-section | 97 × 22 mm | 93 × 18 mm | The thickness difference is accounted for in the node. |
| Role | Baseboard or heel | Casing or unified profile | Every detail is assigned in advance. |
| Material | MDF, moisture-resistant MDF, beech, oak | MDF, beech, oak | Unconfirmed properties are not assigned. |
| Length | 2600 or 2400 mm | 2600 or 2400 mm | The cutting map is based on the actual material. |
| Heels | Quantity and cutting are calculated | Casing position is coordinated | The lower assembly is not improvised during installation. |
| DWG and sample | Checked | Checked | Chamfers and connection lines are clear. |
| Finishing | Agreed for the entire system | Agreed for the entire system | Color, gloss, and ends match. |
| Price and availability | Double-checked | Double-checked | The estimate is based on current data. |
FAQ: PLT-007 or MLD-007.1
1. How is PLT-007 different from MLD-007.1?
PLT-007 has a cross-section of 97 × 22 mm, MLD-007.1 — 93 × 18 mm. The first is thicker and can be used as a heel, the second is more versatile as a trim.
2. How much thicker is PLT-007?
By 4 mm, or approximately 22.2% relative to the thickness of MLD-007.1.
3. Can PLT-007 be used as a standalone baseboard?
Yes, this is one of the confirmed scenarios.
4. Can MLD-007.1 be used as a baseboard?
Yes, the card classifies it as moldings, trims, and baseboards.
5. Can the profiles be joined directly?
An end joint can be considered, but the 4 mm thickness difference requires a sample and project.
6. What is the heel for?
It finishes the trim from below and helps to transition from a thicker baseboard.
7. What profile is the heel for MLD-007.1 made from?
The PLT-007 card directly allows the manufacture of such a heel.
8. What is the length of MDF?
2600 mm for both models.
9. What is the length of beech and oak?
2400 mm for both models.
10. Is there moisture-resistant MDF for MLD-007.1?
In the current card reflected in the scheme, it is not specified.
11. Which profile to choose for enamel?
MDF or beech are available for both products; the specific finish is agreed upon for the entire system.
12. Which profile to choose for tinting?
Oak is available for both models.
13. What is cheaper in MDF?
According to the PLT-007 scheme, it was cheaper by 40 rubles per plank, but the price needs to be double-checked.
14. What is cheaper in beech?
MLD-007.1 according to the scheme is cheaper by 740 rubles.
15. What is cheaper in oak?
MLD-007.1 is cheaper by 1,010 rubles according to the diagram.
16. How to calculate the door casing?
Make a list of vertical and top parts, consider both sides of the opening, and distribute them across planks.
17. How to calculate the baseboard for a room?
Measure the clean installation perimeter, add returns and divide by the plank length considering the cutting map.
18. Do I need to buy material for heels separately?
The number of heels is counted separately; they can be placed in a separate plank or rational leftovers.
19. Can profiles be considered identical?
No. Similar height and joint scenario are confirmed, but not identical cross-section.
20. Is it necessary to look at the DWG?
Yes, if a direct joint, heel, or complex portal is planned.
21. Where to buy PLT-007?
In the product card on the STAVROS website.
22. Where to buy MLD-007.1?
In the MLD-007.1 trim card.
23. What to do if both cross-sections are not suitable?
Open the general category of trims and baseboards and select another profile.
24. What data should I double-check before ordering?
Price, balance, term, material, length, cutting map, and future finish.
Summary: thick PLT-007 or universal MLD-007.1
PLT-007 and MLD-007.1 are close in height but not interchangeable. PLT-007, sized 97 × 22 mm, creates a more substantial line at the floor and can serve as a heel for the trim. MLD-007.1, sized 93 × 18 mm, protrudes less and is convenient as a single profile for the door, wall, and baseboard.
PLT-007 is chosen for a standalone tall baseboard, moisture-resistant MDF, and architectural portal base. MLD-007.1 is for a wide casing, moderate thickness, and a rational set of beech or oak. Both items are purchased together when a transition through the heel is needed.
Before ordering, check the DWG, physical sample, length, material, and cutting map. On STAVROS you can order PLT-007 from MDF, beech, or oak, order MLD-007.1 for a doorway or open the category and select a different cross-section. A ready-made "baseboard + heel + casing" system helps resolve the joint in advance, rather than fixing the thickness difference after installation.
How to match the skirting board with the door frame
The width and thickness of the frame are not included in the confirmed profile parameters, so the joint is checked against the actual opening. The casing must cover the installation area and leave room for opening.
PLT-007 is not brought to the box without understanding the position of MLD-007.1. The heel helps separate the horizontal and vertical parts.
Measurements are taken after the wall and floor finishing is complete, when the actual thicknesses are already known.
How to account for wall curvature
A long plank emphasizes unevenness more than a short element. If the wall has a wave, the profile may create gaps or tension.
The base is checked with a straightedge before ordering and finishing. You cannot rely on rigid PLT-007 or MLD-007.1 to completely hide the geometry.
The installation method and allowable adjustments are agreed upon with the installer.
How to distribute visible joints
Joints are moved away from main viewpoints, doorways, and illuminated areas. Long solid planks are left on the most visible walls.
Remnants are used on short walls, top parts, and heels only if the profile and pattern match.
The cutting map should show the position of each visible joint.
How to check the result under side lighting
Side lighting highlights the 4 mm protrusion between PLT-007 and MLD-007.1, wall unevenness, and joint quality. Frontal lighting can hide these features.
The test assembly is evaluated during the day and under working artificial light. This is especially important for profiles painted in one color.
If the step looks random, choose a heel or a single profile.
How to match the profile with a concealed door
A concealed door is usually built on a different logic of abutment, so wide architraves and heels may contradict the design. PLT-007 or MLD-007.1 cannot be automatically transferred to such a system.
If decorative framing is still provided, its dimensions are coordinated with the door manufacturer and wall finish.
The article topic primarily relates to openings where the casing is a visible part of the composition.
How to prepare a request for the STAVROS manager
The request includes article numbers, material, length, number of planks, number of doors, and the selected joint method. For heels, attach a sketch or DWG.
The need for moisture-resistant MDF PLT-007, overall color, and desired finish is noted separately.
It is easier for the manager to check the set when the buyer sends a list, rather than just the total footage.
How to coordinate the baseboard with the threshold
For doors with a threshold, the bottom assembly differs from a regular opening. The baseboard, heel, and casing should not overlap the working part of the threshold or interfere with the door leaf.
Marking is done after installing the threshold and finished floor. The thickness of PLT-007 22 mm is especially important in narrow spaces.
The transition diagram is checked on a cross-section together with the frame and the floor covering.
How to account for the direction of the wood grain
For beech and oak, the direction of the fibers affects the perception of a long plank and a short heel. The heel should not look like a random offcut with a sharply different pattern.
Parts for one door are selected from an approved batch and laid out before tinting.
After approving the position, the reverse side is marked to avoid mixing up the left and right parts.
How to check the kit before painting
Before priming and enameling, all parts are dry-assembled: verticals, top crossbar, plinth, and heels. This allows you to see profile displacement and length errors.
After painting, adjusting the joint is more difficult, and reworking the end may differ in color.
Dry fitting is especially important for a system of two different sections.
How to choose between a single color and contrast
The plinth and trim can be painted in the color of the wall, door, or made contrasting. But two profiles of different thicknesses already create relief, so additional contrast enhances the step.
With a single color, the shape becomes calmer, and the heel is read through the shadow.
The solution is tested on a sample near the floor and door, not on a separate palette.
How to choose a profile for renovation without replacing the door
If the door and frame remain, the new trim must account for the existing wall thickness, installation marks, and the free space near the opening. MLD-007.1 with a width of 93 mm can cover the old area, but this is checked by measurement.
PLT-007 at the floor must align with the already installed casing or new heel. It cannot be chosen solely by height.
A trial sample helps determine whether the profile covers old finishing marks.
How to choose a profile for a new interior
In a new project, it is easier to immediately plan the profile cross-sections, furniture placement, and switches. Then PLT-007, MLD-007.1, and heels become part of the overall architecture.
The material, length, and finish are chosen together with the doors and floor, and the cutting map is prepared before ordering.
This approach reduces random cuts and allows for a more accurate calculation of the set.
Why the joint must be approved before purchase
Purchasing the full length before choosing the joint creates a risk: the material may run out on the heels, and a thicker profile may be unnecessary on part of the walls.
The approved node determines the article numbers, length, number of planks, and finishing method. After this, the estimate becomes verifiable.
First, design the transition, then order the linear molding.
How to finalize the selection
In the final list, next to each section, indicate PLT-007 or MLD-007.1, material, length, and purpose. Heels, visible ends, and a finishing sample are recorded on a separate line.
This marking helps the procurement, finisher, and installer work according to the same scheme and not replace profiles without approval.