Article Contents:
- What exactly is confirmed for the wooden profile PLT-006
- When a single set is truly more profitable than three different profiles
- In which cases the same pattern does not mean the same solution
- How to check the scale of PLT-006 in a room before purchasing
- Measuring the floor: why the room perimeter does not equal the skirting board order
- Example of a floor area list
- What else to measure near the opening
- MDF for a single painted contour
- Moisture-resistant MDF where standard execution does not suit the conditions
- Beech for a dense, uniform wood base
- Oak for an interior with pronounced texture
- Why a mixed set requires a separate drawing
- Theoretical minimum and working quantity
- How to try to reduce the order without risk
- Joint of the floor plinth with the trim
- Upper corners of the trim
- Internal and external floor corners
- Ceiling corner and profile direction
- Open ending
- Error 1. Dividing the total length by the length of the plank
- Error 2. Calculating MDF first, then replacing it with solid wood
- Error 3. Mixing 15 and 16 mm thickness in direct abutment
- Error 4. Calculating the door by the size of the leaf
- Error 5. Not checking the free 100 mm near the door
- Error 6. Considering all remnants interchangeable
- Error 7. Using the reserve at the end of the main installation
- Error 8. Ordering the same color without a single test sample
- Error 9. Leaving open ends "for later"
- Error 10. Cutting short parts before door jambs
- Can I order the same PLT-006 for multiple rooms but use it differently?
- Is it mandatory to use one material in all three zones?
- How many planks are needed for one door opening?
- Can two short remnants be joined on a vertical casing?
- Why can't you simply take the perimeter length for the ceiling?
- Which allowance is better: ten percent or one plank?
- Can I order one more plank later?
- Is it necessary to install PLT-006 behind a built-in wardrobe?
- Is moisture-resistant MDF suitable for constant contact with water?
- What should be checked when receiving oak PLT-006?
- Can casing remnants be considered as a reserve for the floor?
- What to do if the profile suits the floor and doors but looks heavy at the ceiling?
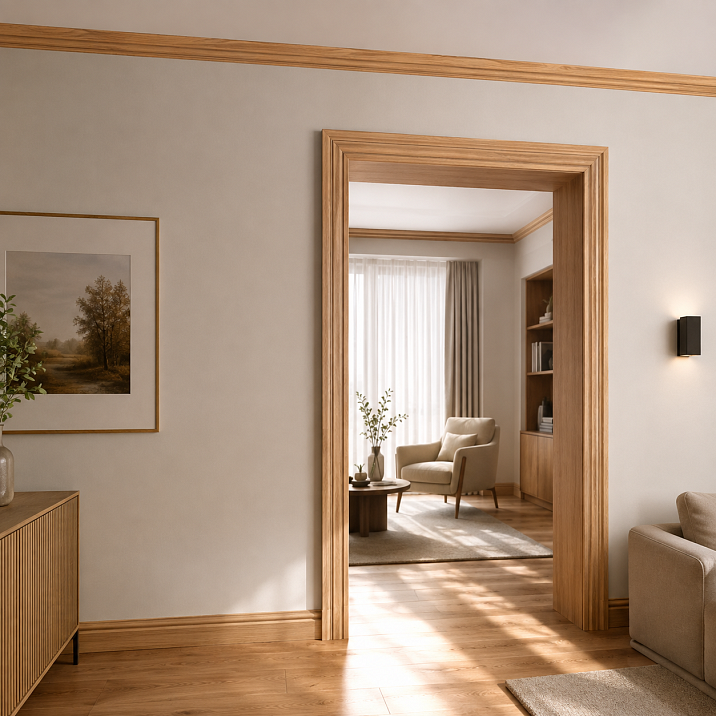
PLT-006 makes sense to order as a single set when a repeating profiled contour is needed in one room: at the bottom of the wall, around doorways, and under the ceiling. This solution reduces the number of mismatched decorative elements and allows you to prepare one specification in advance instead of three independent orders. But the benefit appears only under three conditions: the 100 mm high profile suits the scale of all zones, compatible material and thickness are chosen for adjoining parts, and the quantity is calculated not by a single sum of linear meters, but by the actual cutting of each plank.
Buying PLT-006 "around the room perimeter" is not enough. The floor plinth, door casing, and ceiling cornice have different section lengths, angles, visible joints, and integrity requirements. A strip that mathematically fits the total length may not provide two solid door jambs. The remainder from the ceiling section may be too short for the wall between openings. The MDF version with a length of 2600 mm and the solid wood version with a length of 2400 mm cannot be substituted for each other in a finished calculation: the cutting layout, number of joints, and part thickness will change.
Therefore, the correct sequence is as follows: first determine whether one pattern is really needed in all three zones, then choose one PLT-006 version, measure each straight section, create a cutting map, and only then place the order. If the check reveals that the profile at the ceiling looks heavy, does not fit near the door, or creates a step at the material joint, it is better to abandon full unification than to buy an extra set for the sake of formal consistency.

What exactly is confirmed for the wooden profile PLT-006
PLT-006 in the STAVROS catalog is called "wooden plinth / casing / cornice." The name should be read literally: the manufacturer allows multiple roles for one profile, but does not promise that in any room it must necessarily be installed everywhere at once. The decision is made by the designer or buyer after checking scale, base, angles, and cutting layout.
At the time of the check, the product card presents four material versions. For order calculation, not only the height and thickness matter, but also the length of the supplied strip.
| PLT-006 version | Section | Plank length | Practical significance for the set |
|---|---|---|---|
| MDF | 100 × 16 mm | 2600 мм | Suitable for a unified painted contour; the long strip reduces waste on a standard door jamb |
| Moisture-resistant MDF | 100 × 16 mm | 2600 мм | Considered for areas where regular MDF is undesirable; operating conditions and finish are still agreed upon in advance |
| Beech | 100 × 15 mm | 2400 мм | Suitable for finishing with visible or tinted wood texture; cutting is calculated per 2.4 m plank |
| Oak | 100 × 15 mm in the main execution table | 2400 мм | Choice for oak contour; the thickness of a specific item should be confirmed in the order, since product descriptions may mention 15/16 mm |
The width of the visible plane of 100 mm becomes the height when the profile works as a floor plinth, and the width of the frame when installed vertically as a casing. Near the ceiling, perception depends on the profile orientation and cross-section pattern. Before purchasing, it is useful to get a sample or print the contour at 1:1 scale: a 100 mm high strip on screen and a real profiled part on the wall look different.
A one-millimeter difference between executions cannot be considered insignificant if two parts meet at ends or form a continuous transition. MDF 16 mm thick and beech 15 mm thick will give a 1 mm step. On a long straight section, this difference is almost unnoticeable, but at the junction of a plinth with a casing, on an external corner, or when painted with glossy enamel, the transition becomes more visible. If the material changes between zones, the joint should not be "adjusted during installation" but shown in advance on the drawing and sample.
It is better to check the current price and availability right before placing an order. The article intentionally does not use a fixed price: it changes faster than the profile geometry, and the final budget depends not only on the price of the plank but also on quantity, cutting, finishing, delivery, and installation. After measurements, you can open the product wooden plinth PLT-006 and select the desired material.




When a single set is actually more profitable than three different profiles
The point of the set is not that one catalog item is necessarily cheaper than three different ones. The economic effect comes from project manageability. The buyer approves one drawing, one control geometry, and one finishing principle. On site, it's less likely that the baseboard turns out matte, the trim semi-gloss, and the cornice a different shade of white. It's easier for the installer to check markings and lay out products according to a pre-prepared list.
The first suitable scenario is a room where the door is part of the overall wall architecture. The floor line approaches the opening, transitions into vertical framing, and the top line repeats the same rhythm. Here, PLT-006 works as a system. The profile match is noticeable not because the viewer compares details individually, but because the eye reads the same pattern on three boundaries of the plane.
The second scenario is a painted interior where all details are ordered before final finishing. The MDF version can be included in one painting list: one color code, one gloss level, one approved paint sample. This doesn't eliminate the need to prepare ends and joints, but it reduces the risk of getting three close, rather than identical, white tones.
The third scenario is an interior with exposed wood texture. If the floor, doors, and furniture already rely on oak or beech, repeating the same solid wood in architectural profiles can be more convincing than painted imitations. However, in such a project, sorting by tone and texture is especially important. Two oak planks of the same article don't become visually identical: natural wood has variations, so visible details around one door are better matched together before cutting.
The fourth scenario is several identical rooms or a corridor with repeating openings. One article simplifies specification and subsequent reordering. But keeping the article doesn't guarantee that a new batch will match in shade and texture. For a project where an additional plank must fit into a visible row a month later, it's safer to buy a reserve along with the main set.
A unified order is especially useful when the decision is made before installing doors, flooring, and ceiling finishing. Then you can coordinate thicknesses, work sequence, and joint locations. If the renovation is already complete, the benefit decreases: you have to adapt the new profile to existing frames, stretch ceilings, cabinets, outlets, and uneven walls. In a finished interior, PLT-006 may only suit one or two zones, and that's a normal result of the check.
Our factory also produces:


In which cases the same pattern doesn't mean the same solution
Unification easily becomes an end in itself. The buyer sees the name "baseboard / trim / cornice" and assumes that one plank automatically solves the entire interior. In practice, each role needs its own mounting assembly.
The floor baseboard covers the transition from wall to flooring and runs near furniture, doors, radiator pipes, and external corners. Critical for it are the actual height from the finished floor, thickness relative to the trim, the ability to fit tightly, and the placement of visible longitudinal joints.
The trim frames the door frame. Its width of 100 mm must fit on the wall on both sides of the opening, cover the installation gap, and not overlap a switch, corner, furniture facade, or adjacent door. Vertical pieces should ideally be made as single pieces. The top element requires a separate solution: a 45-degree joint, a straight butt joint, or another assembly changes the required blank length.
The cornice works at the ceiling. Its perception is influenced by the room height, the width of the ceiling field, the curtain rod, ventilation grilles, built-in lighting, and the junction with cabinets. If the ceiling is suspended, it cannot be considered an independent solid base for a heavy wooden element. The mounting method and wall preparation are determined before ordering.
Therefore, one article number means the same cross-section, but not the same technology. The specification should retain three lines: "floor," "doors," "ceiling." They may only be combined at the final stage, when the cutting map shows which remnants actually transfer from one group to another.
Get Consultation
How to check the scale of PLT-006 in a room before purchasing
The size of 100 mm cannot be assessed only by the ceiling height. The wall length, door width, furniture size, and the number of other profiled elements are important. In a 3 × 3 m room, the same contour on the floor, doors, and ceiling may look denser than in a 5 × 7 m living room, even though the ceiling height is the same.
Make three full-size templates from thick paper or painter's tape. The first is a 100 mm strip at the floor at least a meter long. The second is a vertical 100 mm strip along the door with a short top fragment. The third is the same fragment under the ceiling. They should be viewed simultaneously from the distance from which the room is usually seen: from the entrance, sofa, workspace, or from an adjacent room.
The check should answer not the question "is it beautiful in general," but several specific questions:
-
Is there enough free wall left between the baseboard and the lower edge of the furniture;
-
Does the door framing not become visually wider than the frame itself;
-
Does the trim fit near every corner and switch;
-
Does the upper profile not conflict with the curtain rod or ceiling niche;
-
is a unified rhythm maintained, or does the room turn into a closed frame;
-
is the same profile required on all walls, or is it better to remove part of the ceiling contour.
If only the drawing style raises doubts, compare the profile with alternative groups. In the catalog, you can separately view wooden skirting board classic и Modern wooden baseboard. Such a comparison is needed not to replace PLT-006 with a similar article, but to check whether its profiled character matches the chosen architecture of the room.
Floor measurement: why the room perimeter does not equal the skirting board order
For a preliminary estimate of the floor skirting board length, the perimeter is used, but for ordering, a list of individual sections is needed. A room measuring 4.2 × 3.6 m has a perimeter of 15.6 m. From this figure, you cannot immediately get the number of planks, because there are a door, a wardrobe, a protrusion, a niche, and corners on the walls. Two rooms with the same perimeter may require a different number of products.
Start from the door and go around the room in one direction. Record each straight fragment as a separate line: from the trim to the inner corner, from the corner to the wardrobe, between two openings. If the skirting board must pass behind freestanding furniture, the section is taken into account. If a built-in wardrobe is mounted flush against the wall and covers it to the floor, the profile usually ends at the side panel, but the end node should be agreed upon in advance.
For each segment, record four parameters:
-
the clean wall length after installation of doors and built-in furniture;
-
left end type — internal corner, external corner, trim, open end;
-
the type of right end;
-
is it possible to place a longitudinal joint on this section.
The last point affects procurement more than arithmetic addition. A wall 4.2 m long is in any case longer than a PLT-006 plank of 2400 or 2600 mm, so a joint is inevitable. But a section 2380 mm long can be made with a single solid wood plank of 2400 mm, but only if the allowance for trimming and the actual geometry leave sufficient reserve. Ordering one 2400-mm piece for a section that is 2395 mm by rough measurement is risky: after leveling the end and precise cutting, the material may not be enough.
Do not subtract the width of the doorway automatically. If the strip ends at the trims, the distance between the actual points of baseboard contact is excluded from the perimeter, not the nominal width of the door leaf. A door with an 800 mm leaf, together with the frame and two trims, takes up more space. With a hidden frame, no trim, or a complex portal, the boundaries will be different.
Mark external corners separately. The end is visible on them, and profile mismatch is especially noticeable. Parts on both sides of the corner are better cut from matched planks, rather than leaving this node for the last short remnants. If the wood grain is open, adjacent elements are matched by tone before cutting.
Example of a floor section list
Suppose after installing the door and cabinet, the following dimensions are obtained:
| Section | Net length | Left node | Right node | Assumed joint |
| Wall A, from trim to corner | 2510 мм | Casing | Internal corner | Undesirable |
| Wall B | 3580 мм | Internal corner | External corner | Yes, not closer to the outer corner |
| Wall C, up to the cabinet | 1740 мм | External corner | Cabinet side panel | No |
| Wall D, after the cabinet | 820 мм | Cabinet side panel | Casing | No |
The sum is 8650 mm. Simple division by the length of an MDF plank gives 8650 / 2600 = 3.33, meaning four pieces. But four planks have a total length of 10,400 mm, and the mathematical margin is indeed only enough for 1750 mm. The question is whether it is possible to obtain from four blanks one solid section of 2510 mm, one fragment of 1740 mm, one of 820 mm, and two elements for the wall of 3580 mm. This is already a cutting problem.
One possible option:
-
plank 1: 2510 mm, remainder about 90 mm;
-
plank 2: 1740 mm + 820 mm, technological remainder about 40 mm excluding cut width;
-
plank 3: 2600 mm for the long wall;
-
Plank 4: 980 mm to complete the long wall, remainder about 1620 mm.
Such a cut is possible in length, but it has no full reserve for damage, error, or size change. The 1620 mm remainder cannot be turned into a spare part for the 2510 mm section. For a responsible order, it is reasonable to add a fifth plank or determine in advance which remaining section allows a composite replacement. This is why the percentage of reserve by itself does not solve the task: the length of the reserve blank matters.
Door measurement: how many PLT-006 are required for architraves
The architrave is calculated not by the area of the opening, but by the number of whole verticals and top pieces. First, decide whether one side of the door is finished or both. For a passage between two fully finished rooms, a set is usually needed on both sides. If the reverse side is in a dressing room, utility area, or already has different framing, the volume may be less.
Measure the future architrave line after determining its position relative to the frame. You cannot take only the height of the door leaf. The vertical blank starts from the floor, baseboard assembly, or lower decorative block and ends at the top joint. When cutting at 45 degrees, the extreme point is longer than the inner line. Therefore, in the list, it is safer to specify the outer dimension of the finished piece and leave an allowance for a control cut.
For one standard frame with an outer height of 2100 mm and an outer top width of 1100 mm, the following is required:
-
two vertical pieces of 2100 mm each;
-
one top piece of 1100 mm.
The total visible length is 5300 mm. Dividing by 2600 gives 2.04 planks, but you cannot buy two: each vertical takes a separate plank, and from two remainders of 500 mm, a top of 1100 mm without a seam cannot be made. For one side of the door, three planks are needed. The third will provide the top piece and a noticeable remainder, which can only be used where its length and profile direction are suitable.
If the architrave is installed on both sides of the same door, four verticals of 2100 mm and two tops of 1100 mm are required. From four planks, the vertical elements are obtained. The fifth plank of 2600 mm gives two tops with a total length of 2200 mm. Total — five planks, not six and not the rounded 10,600 / 2600 = 4.08. For a solid wood length of 2400 mm, the logic remains the same: four planks go to the posts, and from the fifth, two tops are obtained.
This example works only with the specified finished dimensions. A tall door, a portal with a top lintel, a straight joint instead of a miter, a baseboard block, or unequal wall sides change the cutting layout. If the vertical height exceeds the available plank length including allowance, a one-piece architrave from a standard product cannot be achieved. Joining a vertical post in height is usually undesirable: the seam will be at eye level and disrupt the continuity of the profile.
What else to measure near the opening
A width of 100 mm should be enough to cover the installation gap, but it must also physically fit on the wall. Measure the distance from the selected box line to:
-
an internal or external corner;
-
a switch, thermostat, or intercom;
-
the facade of a built-in wardrobe;
-
an adjacent door opening;
-
a slatted panel, molding, or other protruding decor;
-
the edge of tiles or a wall panel.
If only 85 mm is free, a 100 mm wide profile cannot be considered suitable without an additional solution. Longitudinal trimming changes the pattern, deprives one side of the factory edge, and may disrupt the symmetry of the trim. Sometimes it is better to relocate the electrical installation device, adjust the box position before installation, or choose a different profile. Buying PLT-006 with the expectation that "the installer will somehow file it down" creates an expensive problem after delivery.
Ceiling measurement: full perimeter or only open walls
Ceiling calculation starts with a top view plan. The nominal perimeter is only suitable for an empty rectangular room. In a real interior, the line can be interrupted by a cabinet up to the ceiling, a curtain in a niche, a ventilation duct, a fireplace portal, beams, or a wall section where the profile is visually unnecessary.
Each side is recorded as a separate segment, like a floor plinth. But for the ceiling, the cost of a visible joint increases. Light from a window, a ceiling light, or hidden lighting emphasizes the slightest shadow at the connection. If a wall 3.6 m long has to be assembled from two pieces, the joint is better placed not above the center of the door and not at the main viewing point.
Corners need to be classified. An internal right angle, an external protrusion, a bay window, and an abutment to a duct require different operations. You cannot allocate the same allowance for all nodes without having the profile in hand. First, make a control sample from short pieces and check how the pattern aligns after cutting.
The height of 100 mm is also checked against ceiling devices. A ventilation grille, a sensor, a track busway, or the top edge of a door portal may fall within the profile zone. If the cornice blocks service access, the same pattern does not justify future disassembly.
For a stretch ceiling, the installation order is coordinated with the ceiling contractor. PLT-006 is fixed to a prepared base capable of taking the load; the fabric does not replace a wall and should not be used as a random support. For a painted ceiling, determine in advance what is installed first and where the finish line runs, otherwise an untreated edge will remain between the profile and the plane.
How to turn three measurements into one specification
After measuring, you should have not three numbers, but three tables of segments. They are combined into a specification only after choosing the material. The document structure can be simple:
| Group | What must be specified | Why is this needed |
| Floor | Lengths of sections, types of corners, joint locations, endings at doors and furniture | Determine the number of long pieces and the acceptable use of offcuts |
| Doors | Number of sides, outer length of each post, length of top elements, connection method | Keep solid verticals and correctly allocate strips for top elements |
| Ceiling | Wall lengths, interruptions, angles, viewpoints, base | Reduce visibility of joints and do not order profile for covered areas |
| Reserve | Intended for which specific part | Do not replace useful stock with short remnants |
Each row also specifies the PLT-006 article, material, actual cross-section, strip length, finish, and face direction. The phrase "PLT-006, 20 pieces" is too sparse for the site. In a few weeks, it will be impossible to tell which strips are set aside for four door posts and which can be cut into short floor sections.
Marking is convenient to continue on site. For example, D1-L and D1-R are the left and right posts of the first door, C-A is ceiling wall A, F-03 is the third floor section. This is not bureaucracy: one mistakenly shortened door post can turn a useful set of five strips into a reorder of a new batch.
MDF, moisture-resistant MDF, beech, or oak: the material is chosen before cutting
All versions retain the PLT-006 designation and a profile height of 100 mm, but the order cannot be first calculated in abstract linear meters and the material chosen later. MDF has a length of 2600 mm and a thickness of 16 mm; beech and the main oak position have a length of 2400 mm and a thickness of 15 mm. Even with the same number of linear meters, the number of strips and the remnant scheme will differ.
MDF for a single painted contour
Regular MDF is logically considered when baseboards, platbands, and cornices will be painted with opaque enamel. The smooth base makes it easier to achieve a uniform color at three levels of the room. The length of 2600 mm is convenient for standard door jambs: after a 2100 mm piece, about 500 mm remains, not 300 mm as with a 2400 mm strip.
These remnants cannot be automatically summed into "two more meters of material." Four pieces of 500 mm do not replace one 1800 mm section without three additional joints. They are useful for short partitions, test swatches, control cuts, and small finishes. In the cutting map, each remnant is stored as a separate length.
MDF requires careful edge treatment. The face surface and fresh cut absorb finishing materials unevenly, so an accidentally left open edge may differ in texture even after painting. All ends, external corners, and connections should be included in the finishing technology, not masked on the last day.
Moisture-resistant MDF where regular execution does not suit the conditions
The moisture-resistant version has the same declared cross-section of 100 × 16 mm and a length of 2600 mm, so geometrically its cutting is similar to regular MDF. However, the word "moisture-resistant" does not turn the trim into a waterproof part. Open cuts, damaged coating, constant contact with water, and unprepared substrate remain risks.
If part of the room belongs to a high-humidity zone, there is no need to automatically order the moisture-resistant version only for the floor and regular MDF for doors and ceiling. In places of direct contact, this will create a compatibility issue between batches and finishes. Two reasonable paths are possible: make the entire visible set in one moisture-resistant version or create a deliberate boundary where materials do not butt end-to-end. The decision depends on the room, finish, and installation recommendations.
Beech for a dense, uniform wood base
Beech is chosen when a solid wood profile is needed and tinting, enamel, or another agreed finish is planned. For PLT-006 in beech, the cross-section is 100 × 15 mm, and the length is 2400 mm. For doors of standard height, this length is usually enough for a solid jamb, but the margin after cutting is less than with MDF.
Visible parts of one door should be selected together. If one jamb is cut from a noticeably lighter strip and the second from a dark one, identical geometry will not make the frame whole. Before cutting, lay out the blanks face up under daylight and artificial lighting, then assign pairs and tops.
Oak for interior with pronounced texture
Oak PLT-006 is appropriate when natural wood is part of the design concept, not a base for opaque coating. The texture is especially visible on vertical casings and along a long floor line. Therefore, sorting and grain direction matter more than with opaque enamel.
In the main table of the card, oak is presented in the size 100 × 15 × 2400 mm, but in the accompanying descriptions, a thickness designation of 15/16 mm is found. Before placing an order for a set, the cross-section of the selected item must be confirmed in the invoice. If one oak plank has a thickness of 16 mm and the adjacent one 15 mm, the joint with a pre-calculated MDF casing will no longer be flush.
Why a mixed set requires a separate drawing
Sometimes a customer wants an oak floor plinth, white MDF casings, and the same white cornice. This can be a good interior solution, but it cannot be called a single set just because of the article number. The face pattern cross-section may match, but thickness, length, texture, and finishing technology will differ.
For a mixed solution, separate groups are created in the specification. The place where the oak plinth meets the MDF casing is drawn in particular detail. The difference between 15 and 16 mm creates a step. It can be accepted as a controlled detail, separated by a plinth block, or another combination can be chosen. A seamless transition cannot be promised without a sample and drawing.
Finishing of a single set: the same color code does not guarantee a match
The buyer often focuses on color and misses the degree of gloss, surface preparation, and light direction. One white enamel on the floor, door, and ceiling looks different: the lower part is lit by reflections from the coating, the vertical part by side light from the window, and the upper part by ceiling lights. Matte and semi-matte surfaces with the same code can be perceived as different shades.
For a painted set, order or prepare a color sample on the actual material, not just on a paper fan. The sample should be applied to the floor, door, and ceiling. If the result is accepted under one lighting condition, discrepancies may appear in the evening.
The technical specification for finishing specifies:
-
exact name of the material of each group;
-
approved color;
-
gloss level;
-
treatment of the front surface and ends;
-
the need for painting before or after installation;
-
method of repairing mounting holes and joints;
-
a reference paint sample against which finished parts are compared.
For solid wood, it is additionally agreed whether the texture should remain visible. "Oak under white enamel" and "oak tinted in a light shade" are different results. In the first case, the value of the wood grain is reduced; in the second, the differences in fibers become part of the composition and require sorting.
If the profile is painted after installation, it is decided in advance where the wall covering ends and the part covering begins. The floor area experiences more mechanical contact during renovation. The cornice is located next to the already finished ceiling. One common painting day may be organizationally convenient, but not always technologically safe for all surfaces.
Cutting 2600 mm and 2400 mm: where the real difference arises
A linear meter shows the total volume, but does not explain how many whole parts will come out of a plank. Let's consider several typical segments.
| Required part | From a 2600 mm plank | From a 2400 mm plank | Customer conclusion |
| Door jamb 2100 mm | Remainder about 500 mm | Remainder about 300 mm | Both lengths give a solid jamb, but the remainders have different usefulness |
| Top of casing 1100 mm | Two elements, remainder about 400 mm | Two elements, remainder about 200 mm | One plank covers the tops of both sides of the door |
| Wall section 2500 mm | A solid piece with a small allowance is possible | A joint or another solution is needed | For solid wood, this section cannot be considered as one plank |
| Wall 3600 mm | 2600 + 1000 mm | 2400 + 1200 mm | Two pieces are needed; the joint location is chosen based on appearance and leftovers |
| Wall 4200 mm | 2600 + 1600 mm | 2400 + 1800 mm | In both cases there are two parts, but the remnants from the second plank differ |
The example with a 2500 mm part shows why you cannot simply replace MDF with oak after the order is confirmed. In MDF it fits into one 2600 mm plank. In solid wood, a 2400 mm plank will require a joint or a change in the seam location. If this section is between the casing and the external corner, an additional seam may be unacceptable.
It is better to create the cutting plan starting from the longest and most critical parts to the short ones. First, door jambs and solid visible sections are reserved. Then ceiling and floor walls are laid out. At the end, short partitions, control samples, and reserve are distributed. The reverse order is dangerous: the installer may cut convenient short parts, after which no whole plank remains for one jamb.
Theoretical minimum and working quantity
Let the total length of all parts be 40.9 m. Theoretically, for MDF you need 40.9 / 2.6 = 15.73, that is, at least 16 planks. For solid wood — 40.9 / 2.4 = 17.04, that is, at least 18 planks. These numbers show only the lower mathematical boundary.
The working order is almost always larger because:
-
door jambs must remain solid;
-
the profile has a direction and a face side;
-
part of the cuts are made at an angle;
-
short remnants cannot be glued into a long decorative piece without additional joints;
-
natural wood is sorted by pattern;
-
a reserve is needed for damage, measurement changes, and subsequent repairs.
If after creating the MDF cutting layout the set requires 19 slats, you cannot declare three pieces "extra" just because the total length fits into 16. You need to see which specific parts make up the difference. Perhaps some of the remnants can be rearranged between the floor and ceiling and reduce the order to 18. Or perhaps the 19th slat is the only full reserve for a door jamb and should remain.
Full example: room 4.2 × 3.6 m with one door
Consider a conditional room with clean dimensions of 4.2 × 3.6 m. One door requires trim on both sides. The outer length of each vertical piece is 2100 mm, the top piece is 1100 mm. There are no built-in wardrobes or ceiling niches. The example is for understanding the method, not for ordering without measuring a specific room.
The ceiling perimeter is:
2 × (4.2 + 3.6) = 15.6 m.
For the floor, the door assembly section with a width of 0.9 m between the baseboard endpoints is excluded from the perimeter:
15.6 − 0.9 = 14.7 m.
Trims on both sides of the door include four jambs and two headers:
4 × 2.1 + 2 × 1.1 = 10.6 m.
Total visible length:
15.6 + 14.7 + 10.6 = 40.9 m.
Now let's distribute MDF strips 2600 mm long by roles. For the ceiling, six pieces are mathematically sufficient: the total length is exactly 15.6 m. Such cutting is possible if the 4.2 m leftovers from the walls are used on the 3.6 m walls. But there is no allowance for cutting, corners, or errors, so seven are included in the work sheet.
For the floor, the sum of 14.7 m is also close to six strips, which give 15.6 m. However, the door opening divides one wall into two sections, and joint locations are limited. Without exact distances from the door to the corners, it is safe to take seven and then check the possibility of reduction using the cutting map.
For the door, five strips are needed: four for solid jambs and one for two headers. Thus, the separate working calculation gives:
| Zone | Estimated quantity of MDF strips 2600 mm | Comment |
| Floor | 7 | Six are close to the minimum, the seventh covers cutting and reserve |
| Door on two sides | 5 | Four posts plus one plank for two tops |
| Ceiling | 7 | Six give exact length without full allowance |
| Total | 19 | Before ordering, reuse of offcuts is checked |
Nineteen planks give 49.4 m of material, meaning the difference from the visible length is 8.5 m. This is not necessarily waste. The volume includes allowances, offcuts from door posts, a reserve plank for the long piece, and pieces for test cuts. After building an exact layout, part can be redistributed and possibly one item eliminated. But reducing the order to the theoretical 16 without a segment plan is not allowed.
For solid wood 2400 mm long, walls are laid out differently. A ceiling of 4.2 × 3.6 m can be assembled with seven planks without full reserve: long walls require segments of 2400 + 1800 mm, short ones — 2400 + 1200 mm; one plank gives two fragments of 1200 mm. Working order is eight. The door again requires five. The floor after layout may also require seven or eight depending on the opening position. Therefore, switching from MDF to beech or oak can increase the number of planks even with unchanged interior.
How to try to reduce the order without risk
First, list all offcuts in a separate list. After four MDF posts of 2100 mm, four pieces of about 500 mm will remain. After two tops from one plank, about 400 mm. These fragments can be used on short sections near doors, but only if solid pieces of such length are acceptable there.
Then check offcuts from long walls. From a 2600 mm plank after cutting a 1600 mm segment, about a meter remains. Such a piece can already complete a 3.6 m wall in combination with a full plank. It is cross-use between ceiling and floor that sometimes reduces the set.
The reserve plank is excluded last. If it is needed as a replacement for a 2100 mm door post, no set of offcuts of 500–1000 mm can replace it. The reserve can be removed only when the customer consciously accepts the risk of reordering, and a new batch will not create issues with color and timing.
Stock for PLT-006: the percentage is calculated after cutting, not instead of it
The advice "add ten percent" is convenient for a preliminary budget, but insufficient for a linear product. Ten percent of 40.9 m is 4.09 m. This is more than one plank, but less than two MDF planks. You cannot order 1.57 items: rounding immediately changes the actual stock.
It is more useful to divide the reserve into three types. The technological reserve covers the cutting width, end alignment, and corner fitting. The segment reserve compensates for the impossibility of assembling a long part from short leftovers. The operational reserve is kept after repair for future replacement of a damaged section.
For doors, the reserve must be at least as long as the most critical part. If all four posts are 2100 mm long, the spare workpiece must also allow cutting 2100 mm with an allowance. One meter is not a full reserve, even if the material area is sufficient.
For flooring, the usefulness of the reserve depends on the location of possible damage. A short piece can be replaced under a cabinet or between two close corners, but it will not help on an open wall 2.5 m long made without a joint. For the ceiling, not only the size matters, but also the matching of the finish: n
Work order: when to order and when to install the profile
PLT-006 should be selected before all adjacent structures are completed, and finally measured after stable finished boundaries appear. This is not a contradiction. At the design stage, the profile, thickness, and location are checked. Before production or purchase, the actual dimensions are clarified.
The optimal sequence for a new renovation may look like this:
-
Approve clean floor and ceiling marks, the location of door frames, built-in wardrobes, ceiling niches, and electrical installation products.
-
Apply a PLT-006 sample to all three zones and check the width of 100 mm, the thickness of 15 or 16 mm, and the direction of the profile.
-
Decide where the product is used completely and where the contour is interrupted.
-
Record the material, color, and degree of gloss.
-
After installing structures that affect length, perform a control measurement of the segments.
-
Create a cutting map and highlight the solid door jambs.
-
Order the main volume and a reasonable reserve in one batch.
-
Accept the delivery, check the article number, cross-section, length, quantity, and condition of the face surface.
-
Lay out and mark the slats before cutting.
-
Perform test corner joints on offcuts, then proceed to the visible parts.
If the doors have not been selected yet, the trim cannot be finally calculated. The nominal 800 mm of the leaf does not determine the outer width of the frame and the casing. If a built-in wardrobe is designed after the plinth, it is unknown whether the profile runs behind the cabinet or ends at the side panel. If a stretch ceiling has already been installed without embedded elements and an agreed junction, the ceiling application of the wooden profile may require revision.
On a site with finished finishing, the reverse order applies: first, study the constraints, then decide in which zones PLT-006 is actually feasible. There is no need to remove a working trim or move a wardrobe just for the sake of pattern matching if it does not provide proportionate interior benefit.
Receiving the kit before installation begins
It is cheaper to detect a batch defect before cutting. Check the number of packages and planks against the documents, then lay out the items on a flat, protected surface. Checking only one top piece is not enough.
For each group, evaluate:
-
compliance of the article number PLT-006;
-
material and stated length;
-
actual cross-section at the point of the future straight joint;
-
integrity of the face profile and edges;
-
shade and grain pattern of the solid wood;
-
suitability of the straightest and most uniform planks for door stiles;
-
availability of the allocated reserve;
-
coincidence of the finish with the approved sample, if the products are supplied ready-made.
Measuring several slats is especially important for a mixed order. If MDF must match oak, attach samples in the real position. The side view will show a thickness step, and the front view will show the pattern match. The inspection location should simulate the future joint, otherwise the difference will only appear after fastening.
Natural wood is evaluated as a set, not as separate "good" and "bad" slats. Calmer pattern elements can be assigned to the door frame, expressive ones to a long open wall, and close in tone to adjacent sides of an external corner. Such sorting reduces randomness without trying to make the wood artificially uniform.
Do not remove all markings until the work is completed. If a defect or discrepancy is found, it will be necessary to identify the material and position. After acceptance, transfer your own markings to the back side without damaging the front.
Installation joints that need to be approved before ordering
The article does not replace the installation project: the fastening method depends on the wall material, profile finish, and room conditions. However, several joints directly affect the number of slats and therefore must be decided before purchase.
Joint of the floor plinth with the casing
If the plinth and casing are made of the same PLT-006 and have the same thickness, a visually seamless transition is possible. But the horizontal and vertical elements are oriented differently. The profile pattern at the meeting point does not necessarily align automatically. A full-scale sample of the joint is needed.
With thicknesses of 15 and 16 mm, a step appears. It cannot be corrected only by aligning the front faces without checking the back plane and fastening. A controlled offset, a separate bottom block, or avoiding mixing materials in a direct joint is possible.
Upper corners of the casing
A 45-degree cut creates a continuous frame, but requires precision and an additional allowance on the outer dimension. A straight joint simplifies some cuts, but the profile pattern may end differently. The choice affects the length of the top piece and should not be made after cutting the uprights.
Internal and external floor corners
The external corner is more vulnerable and exposed to view. A short extension piece directly at the edge looks worse than a joint shifted to a calm section of the wall. Internal corners may seem simpler, but uneven walls disrupt the tightness of the cut. A control template is more useful than a formal assumption that all corners are 90 degrees.
Ceiling corner and profile direction
The same relief can be perceived differently when the orientation changes. Before cutting the entire ceiling set, assemble one internal and one external corner from test pieces. Check which edge fits against the wall, where the mounting space remains, and how the pattern lines meet.
Open ending
The profile may end at a cabinet, niche, portal, or an area without a cornice. An open cross-cut rarely looks like a finished ending, especially with MDF. If no continuation is planned, a profile return, end cap, controlled plug, or another agreed solution is needed. Its length is included in the cutting plan.
Mistakes when ordering one PLT-006 for three zones
Mistake 1. Dividing the total length by the length of one plank
The reason is the desire to quickly get the quantity. The consequence is a shortage of whole blanks despite formally sufficient footage. Prevention — count individual segments, starting with door uprights and long visible sections.
Error 2. First count MDF, then replace it with an array
Reason — the same article number and height of 100 mm create the illusion of full interchangeability. Consequence — sections of 2500–2600 mm no longer fit into one plank, increasing the number of seams and products. Prevention — approve the material before the cutting map.
Error 3. Mixing thicknesses of 15 and 16 mm in direct abutment
Reason — one millimeter seems unnoticeable. Consequence — a step at the door, a shadow after painting, difficult fitting. Prevention — choose the same execution for connected parts or develop a transition joint.
Error 4. Counting the door by the size of the leaf
Reason — this is the most accessible size in documents. Consequence — incorrect length of the top part and wrong number of planks. Prevention — measure the outer dimension of the future casing after determining its position on the frame.
Error 5. Not checking the free 100 mm near the door
Reason — attention is focused on the height of the profile as a baseboard. Consequence — the casing hits a corner, switch, or furniture; it has to be cut longitudinally. Prevention — make a template 100 mm wide and check both sides of each opening.
Error 6. Counting all remnants as interchangeable
Reason — the table shows a large total length of scraps. Consequence — there is no whole piece or matching profile direction for the needed place. Prevention — store remnants as separate segments with length and purpose.
Error 7. Using the reserve at the end of the main installation
Reason — the spare plank seems unnecessary. Consequence — after damage or an error, only short pieces remain, and a reorder differs by batch. Prevention — mark the reserve and physically separate it until acceptance is complete.
Error 8. Ordering the same color without a single sample
Reason — trust in the shade name. Consequence — differences in gloss and perception on MDF, beech, and oak. Prevention — approve the finish on the actual material and check it in three positions in the room.
Error 9. Leaving open ends for later
Reason — the end joint does not affect the linear meters in the rough calculation. Consequence — a visible MDF cut or an unfinished solid wood pattern. Prevention — mark all endings on the plan and allocate material for returns or finishes.
Error 10. Cutting short pieces before door jambs
Reason — short sections are easier and faster. Consequence — the last full plank is already shortened, and a 2100 mm vertical cannot be assembled without a noticeable seam. Prevention — cut from the longest and most critical pieces to the short ones.
When the PLT-006 kit does not need to be purchased
Refusing the full kit can be a more professional decision than trying to replicate the profile at any cost.
Do not use PLT-006 as a casing if there is no 100 mm of free wall near the box and longitudinal trimming ruins the pattern. First, check the possibility of modifying the opening or choose a casing of suitable width.
Do not run the profile under the ceiling if it conflicts with a curtain niche, built-in lighting, ventilation, or a low cabinet with minimal clearance. You can keep PLT-006 near the floor and door, and solve the top with a calmer cornice.
Do not mix oak, beech, and MDF just for the sake of the same article number if the transitions turn out to be technically complex. Matching names is not more important than an even joint, correct thickness, and meaningful finishing.
A full set is questionable in a very small room if three contours of 100 mm width visually reduce the free plane. This is checked with full-size templates, not by a general rule about ceiling height.
It is better to postpone the purchase if doors, cabinets, and ceiling structures are not yet defined. An early order seems like a time saver, but without end points it is impossible to create a cutting plan. Changing one built-in side panel can make several parts too short.
Do not order exactly the theoretical minimum if a new batch of solid wood may differ in texture or the reorder time is critical. Saving one plank is not beneficial when it stops the installation of the entire room.
Finally, do not buy profile for hidden areas just for the symmetry of the specification. If a solid cabinet covers the wall from floor to ceiling, the material behind it will not improve the interior. The exception is a technical necessity confirmed by the project, not the desire to get a round number.
How to order wooden skirting board PLT-006 without ambiguities
By the time you contact the store, prepare a floor plan, a list of segments, and the chosen execution. If you want to buy wooden skirting board for the floor, doors, and ceiling at once, the request to the manager should not sound like "need about forty meters of PLT-006", but as a specific task: material, number of planks, length, finish, purpose, and disputed points.
In the final request, specify:
-
article PLT-006;
-
exact name of the material;
-
cross-section and length of the selected item;
-
number of whole slats;
-
distribution across the floor, doors, ceiling, and reserve;
-
requirements for color and finish;
-
necessity of coordinating the batch by shade for solid wood;
-
delivery address and conditions;
-
questions regarding the disputed thickness of the oak version, if selected;
-
desired shipping date and acceptance procedure.
If PLT-006 does not fit after fitting, the general section will help to buy wooden baseboard with a different cross-section, height, or profile character. The transition to the category is needed precisely at the selection stage. After approving a specific product, the order is placed according to the product card, without substituting the article with a visually similar plank.
Before payment, verify the calculation against the actual length of the selected material. The wording "20 planks" means 52 m for MDF 2600 mm and 48 m for solid wood 2400 mm. The difference is 4 m — more than the length of one solid plank. The number of pieces without size is not a complete specification.
Checklist before purchasing a set
You can proceed to the order if there is an unambiguous answer to each question:
-
PLT-006 has been verified with a full-size sample near the floor, door, and ceiling;
-
the 100 mm width fits near all doors and devices;
-
one specific material has been chosen, or transition nodes for different materials have been developed;
-
the thickness of the connected parts has been confirmed;
-
measurements have been taken after determining the finished boundaries;
-
each straight section is recorded separately;
-
door posts are reserved as solid planks;
-
for the floor and ceiling, locations of permissible joints are assigned;
-
open ends have a solution;
-
color, gloss, and edge treatment are approved;
-
a cutting map for lengths of 2400 or 2600 mm has been compiled;
-
the stock includes a useful long blank, not just short offcuts;
-
the quantity is verified in pieces and linear meters;
-
delivery conditions allow receiving long-length material without damage;
-
one spare plank will remain after installation, if provided for by the project.
If at least one of the first eight items is not closed, the quantity is not yet final. First, eliminate the uncertainty, then adjust the order.
FAQ about ordering PLT-006 as a set
Can I order the same PLT-006 for several rooms but use it differently?
Yes. In the bedroom, the profile can work only as a floor plinth; in the living room, as a plinth and cornice; in the hallway, as a door casing. The specification is still divided by rooms: different wall lengths and numbers of doors create different cuts. A common article number allows combining the purchase but does not cancel labeling.
Is it mandatory to use one material in all three zones?
No. You can combine solid wood and MDF if there is no unprepared direct joint between them or if the transition is designed in advance. For a visually continuous node, it is easier to use the same material, thickness, and finish.
How many planks are needed for one door opening?
With an external height of the uprights of 2100 mm and a top of 1100 mm, three planks are needed for one side: two for the solid verticals and one for the top. For two sides of a door, five are usually enough: four uprights and one plank for two tops. Other sizes and connection methods require a new calculation.
Can two short remnants be joined on a vertical door casing?
The technical possibility depends on installation, but for a visible upright, such a seam is usually undesirable. It breaks the profile at eye level. Short remnants are more rationally used on wall sections, test joints, or invisible areas.
Why can't you simply take the perimeter length for the ceiling?
The perimeter does not show individual walls, corners, niches, and joint locations. Exactly six planks may give the needed 15.6 m, but after cutting corners, no full allowance will remain. A plan of segments and cutting is needed.
Which reserve is better: ten percent or one plank?
No option is universal. The reserve should replace a specific critical part. For a door jamb, a solid plank of sufficient length is needed. For several short sections, distributed remnants may be more useful. First the cutting map, then the amount of reserve.
Can I order one more plank later?
It is possible if the product is available, but the shade of the solid wood and finished trim may differ between batches. If matching is critical, the reserve is ordered together with the main volume.
Is it necessary to install PLT-006 behind a built-in wardrobe?
Not necessarily. If the wardrobe covers the wall from floor to ceiling, a hidden profile usually does not add visual value. But the end points at the wardrobe sides should be finished in advance to avoid leaving an open edge.
Is moisture-resistant MDF suitable for constant contact with water?
The material name does not imply full water resistance of the finished assembly. Cuts, edges, coating, and substrate require protection. For areas with direct regular water exposure, the application method is agreed separately.
What should be checked upon receiving oak PLT-006?
The cross-section of the specific item, length, quantity, profile integrity, shade, and grain of each plank. Due to the 15/16 mm designation sometimes found in descriptions, the thickness should be confirmed before cutting, especially if oak is joined with 16 mm MDF.
Can remnants from trim be considered as reserve for the floor?
Yes, if the length of each offcut corresponds to a specific floor area, the profile direction is suitable, and an additional joint is acceptable. The total length of several pieces by itself guarantees nothing.
What to do if the profile matches the floor and doors but looks heavy near the ceiling?
Keep the two roles and choose a separate top solution. This is not a set error but the result of proper fitting. Architectural consistency is achieved not only through exact repetition but also through compatibility of scale, material, and color.
Bottom line: the set is beneficial after a precise project, not before it.
PLT-006 allows you to assemble a floor baseboard, door trims, and a ceiling cornice based on a single profile with a height of 100 mm. The buyer's benefit lies in a coordinated pattern, unified finish, and manageable specification. It disappears if the material is chosen after calculation, linear meters are divided by the plank length without a cutting map, or thicknesses of 15 and 16 mm are mixed without a prepared transition.
Before ordering, you need to take three independent measurements, allocate solid door jambs, check the cutting of 2400 or 2600 mm, and keep a useful reserve. After that, the three lists can be combined, redistributing suitable offcuts between zones. This exact order shows whether a unified set is beneficial in a specific room.
If the profile fits near the doors, is proportionate to the ceiling, and is coordinated with the floor, one article indeed simplifies the interior. If at least one zone requires a compromise, there is no need to buy extra planks for the sake of literal universality. You should order only the volume of PLT-006 for which the location, length, material, finish, and installation unit have already been determined.