Article Contents:
- How MLD-019 differs from MLD-002
- What furniture molding changes on the facade
- When to buy compact MLD-019
- When to choose MLD-002
- How to choose by facade size
- Which profile to choose for a wardrobe, dresser, and kitchen
- How to use molding on a wall panel
- Simple frame or system with corners and tips
- How to calculate the amount of molding
- MDF, beech or oak
- How to connect corners
- How to glue the molding
- Practical choice for different tasks
- What to buy together with the molding
- How not to confuse models
- 1. Check the full article number and cross-section
- 2. Do not use MLD-002 tips with MLD-019: compatibility is tied to the series
- 3. Do not confuse overlay molding with a structural edge or frame
- 4. Do not consider MLD-002 as a 5 cm profile: actual cross-section is 22 × 11 mm
- 1. Choose only by photo without scale
- 2. Do not consider the handle and grip comfort
- 3. Consider MLD-002 larger in all directions
- 4. Do not add allowance for cuts
- 5. Mix materials in one contour
- 6. Place the joint in the center of the most visible side
- 7. Buy tips without pairing
- 8. Glue onto weak old coating
- 9. Do not check door opening
- 10. Paint without protecting adjacent surface
- 1. Owners of small cabinets, chests of drawers, and wardrobes
- 2. Projects with calm classics and large handles
- 3. Facade series where repetition itself creates sufficient richness
- 4. Not suitable when the line needs to be visible on a large door from a distance
- 1. Large cabinets, tall cabinets, glass inserts, and panels
- 2. Projects with corner elements and end caps
- 3. Facades where the frame should be an independent part of the design
- 4. May be excessive on a small drawer
- 1. The sample shows the actual protrusion and shadow that are not visible on the screen
- 2. It is applied next to the handle, edge and center field
- 3. Photographed from a normal viewpoint, not just close-up
- 4. The sample set is especially useful before ordering dozens of facades
- 1. A comfortable grip zone is left around the handle
- 2. Hinge cups on the inside may limit installation
- 3. On adjacent facades, the frame axes must align
- 4. Handles and molding are best chosen together
- 1. First, assemble one control facade
- 2. Indentations are set from common baselines
- 3. Segments are marked by facade number and side
- 4. Oak parts are matched by grain pattern
- 1. Care method depends on the finish coating
- 2. Dust is removed with a soft, non-abrasive cloth
- 3. In the kitchen, grease is removed with products compatible with enamel or varnish
- 4. A finish sample is kept for repairs
- 1. Check diagonals, angles, offsets, and glue marks
- 2. Open all doors and drawers
- 3. Inspect the frame up close and from a distance
- 4. Keep the article, diagram, and color sample
- 1. Measure the facade and make a template
- 2. Choose the material and length of the specific strip
- 3. For a disputed project, order samples
- 4. For MLD-002, add compatible decor in advance
- 5. Create a cutting map and materials list
- Which profile is better for a small facade?
- Which one is more noticeable on a tall door?
- Does MLD-002 protrude more?
- What materials are available?
- What to choose for enamel?
- What to choose for tinting?
- Are there short strips?
- How to calculate the frame?
- Can it be cut at 45 degrees?
- What is MLD-002U?
- Will the tips fit MLD-019?
- Why samples?
- Can I glue it on a painted facade?
- What to choose for glass?
- Can I mix two profiles?
- What should I check before ordering?
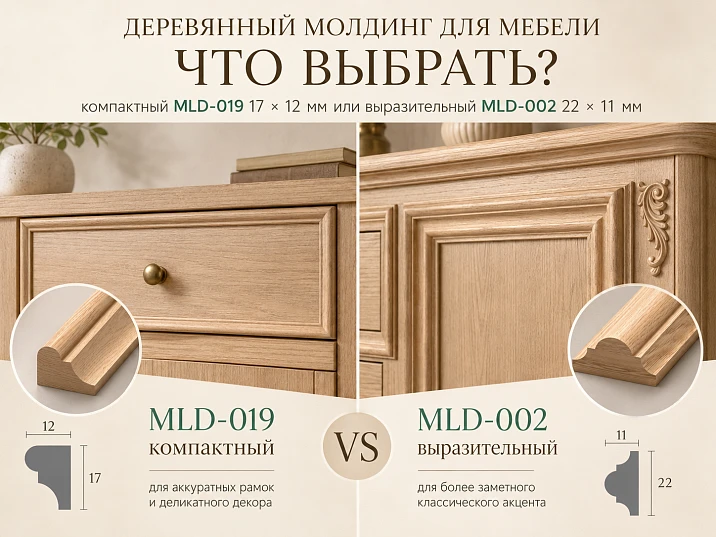
Wooden molding for furniture may seem like a small strip, but it changes the scale of the facade, the size of the inner field, the distance to the handle, and the character of the entire composition. A difference of a few millimeters is especially noticeable on small drawers, tall cabinet doors, and repeating kitchen fronts.
MLD-019 and MLD-002 are convenient to compare because both models have a quarter-round profile, are made from MDF, beech, and oak, and are suitable for furniture, doors, and wall panels. MLD-019 has a cross-section of 17 × 12 mm and forms a delicate frame. MLD-002 has a cross-section of 22 × 11 mm and creates a higher front line.
It is important not to call MLD-002 larger in all directions. It is 5 mm taller but protrudes from the surface by 1 mm less. Therefore, the difference is primarily visible in the width of the frame, not in the depth of the relief.
The second fork relates to the kit. MLD-019 is more often used as a simple smooth frame. MLD-002 can be supplemented with a corner element and left or right tips, turning a straight strip into a complete decorative system.
Short answer. MLD-019 measuring 17 × 12 mm is suitable for small doors, drawers, and delicate furniture frames. MLD-002 measuring 22 × 11 mm is better read on tall cabinets, kitchen fronts, glass inserts, and wall panels. An additional advantage of MLD-002 is compatible corners and carved tips.
Buy MLD-019Buy MLD-002Order molding samples







How is MLD-019 different from MLD-002
| Criterion | MLD-019 | MLD-002 |
|---|---|---|
| Cross-section | 17 × 12 mm | 22 × 11 mm |
| Shape | Compact quarter-circle | Higher quarter-circle |
| Line height | 17 мм | 22 мм |
| Protrusion | 12 мм | 11 мм |
| Materials | MDF, beech, oak | MDF, beech, oak |
| MDF | 2600 мм | 2600 мм |
| Beech | 2400 мм | 1000 or 2400 mm |
| Oak | 2400 mm; the general table also indicates 2600 mm | 1000 or 2400 mm |
| For enamel | MDF or beech | MDF or beech |
| For tinting | Oak | Oak |
| Scale | Delicate | More noticeable |
| Decoration system | Simple frame | Angle and tips |
On a small facade, 22 mm occupies a noticeable portion of the field, so MLD-002 may look heavy. On a tall door, 17 mm sometimes gets lost. The solution depends on the surface proportion, not on an abstract idea of which profile is more beautiful.




What furniture molding changes on the facade
Molding creates an overlay frame, highlights the panel, frames the glass, and divides a large plane into clear fields. It does not replace a structural frame and does not fix a crooked facade without preparation.
The profile position determines the outer offset to the edge and the inner field. If the frame is shifted by just a few millimeters, adjacent doors already look uneven. For a series of facades, marking is done from common baselines.
An overhang of 11 or 12 mm affects opening. The profile should not catch the adjacent door, cabinet body, or handle. On tight kitchen gaps, the side cut is as important as the front view.
Molding also connects furniture with the interior. The same profile on a cabinet, door, and wall panel creates a unified system, but the size can be adjusted according to the surface scale.
Our factory also produces:







When to buy compact MLD-019
MLD-019 is chosen for small drawers, nightstands, narrow doors, and facades where there is already a large handle or overlay decor. The 17 mm line is readable but does not take up too much area.
On a chest of drawers, a compact profile allows repeating the frame on several drawers without the feeling of a heavy grid. This is especially useful when the top drawers are smaller than the bottom ones.
For a calm furniture update, you can buy wooden molding MLD-019 after checking the indents. A full-size template 17 × 12 mm immediately shows whether there is enough space for the handle.
MLD-019 is also appropriate on a small wall panel and on a door where a thin framing without carved finishing is required.
Get Consultation
When to choose MLD-002
MLD-002 is better suited for a tall cabinet door, a wide kitchen front, a glass insert, and a large wall panel. The face height of 22 mm is not lost from a distance.
The model is especially strong where a system is needed. An angle MLD-002U and paired tips can be added to straight sections. This allows finishing open lines without an accidental cut end.
A buyer who needs furniture molding MLD-002, should determine the composition of the decorative set in advance. Angles and tips affect the length of straight sections.
On a small front, MLD-002 may be excessive. Its advantage is revealed on a medium and large surface.
How to choose by facade size
On a small drawer, MLD-019 is often more suitable. It leaves more air around the handle and the central field. On a medium door, the choice depends on the desired prominence.
On a tall cabinet door, MLD-002 is usually more proportional. The 22 mm profile creates a line that does not disappear on a long vertical.
In a kitchen, it is useful to compare the profile on an actual group of facades. A single door may look good, but in a row, repetition makes the frame significantly more active.
The best way is to cut paper strips of 17 and 22 mm, assemble a frame on the facade with painter's tape, and look at the furniture from a normal viewing point.
Which profile to choose for a wardrobe, dresser, and kitchen
A wardrobe with tall doors often benefits from MLD-002. A dresser with small drawers benefits from MLD-019. In the kitchen, both options are possible: a compact profile for small doors and a tall one for tall cabinets or glass frames.
You cannot choose one size for all furniture just for the sake of formal unity. Sometimes it is more correct to preserve the quarter-circle shape but change the cross-section according to scale.
The handle position is checked before cutting. The frame should not interfere with the grip, and the decorative strip should not visually press the handle to the edge.
For finished furniture, measure hinges, gaps, and opening. An overlay profile increases the thickness of the facade and may change the trajectory.
How to use molding on wall panels
On the wall, MLD-002 reads better in large rectangles and tall rooms. MLD-019 suits a frequent grid and small fields.
The base must be level. Molding follows the wall's waves, so preparation is more important than trying to compensate for unevenness with glue.
When painted in the wall color, MDF or beech create a calm architectural line. Oak is chosen when you need to preserve the wood texture.
The same profile can be tied to furniture, but its scale must be checked separately on each surface.
A simple frame or a system with corners and tips
A simple rectangular frame is assembled from four pieces with 45-degree miter cuts. For this solution, MLD-019 is especially natural.
MLD-002 can be complemented with a corner element MLD-002U. It changes the composition and requires recalculation of the length of straight sections.
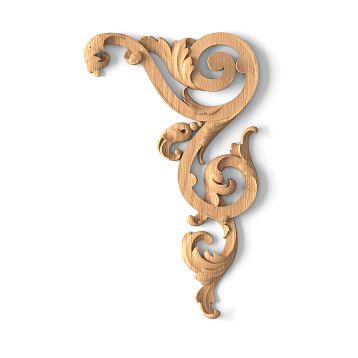
Open ends can be finished left N-363.1L и right N-363.1R. A more compact option — N-436.1L и N-436.1R.
Left and right parts cannot be swapped. Before ordering, the entire set is laid out on a full-size diagram.
How to calculate the amount of molding
For a rectangular frame, add two heights and two widths of the selected contour. Then add allowance for test cuts, corners, defects, and cutting.
You need to decide in advance whether the external or internal size is measured. The profile width changes the second value, so measurement methods cannot be mixed.
MLD-002 has short versions of 1000 mm in beech and oak. For a small project, they reduce leftovers, but for long lines, they may increase the number of joints.
For a series of facades, a cutting map is created. Joints are placed in less noticeable areas and, if possible, avoided on the central side of the frame.
MDF, beech, or oak
MDF is chosen for smooth opaque enamel and solid-color facades. It is convenient when the molding should blend with the furniture.
Beech is also suitable for enamel, but retains the logic of a natural wood base. It is often combined with other solid wood parts.
Oak is chosen for tinting and preserving texture. On the frame, the direction of the grain becomes part of the pattern, so the segments are selected consistently.
Mixing different materials in one frame without a project is not recommended. They may differ after finishing and in behavior at the joints.
How to join corners
A standard corner is made with a 45-degree miter cut. Before serial cutting, the setting is checked on a test piece.
On each part, mark the front side and direction. An error in one corner shifts the geometry of the entire rectangle.
After dry assembly, measure the diagonals. Their equality confirms the rectangularity of the frame.
When using MLD-002U, straight sections are calculated taking into account the actual size of the finished corner.
How to glue molding
Adhesive installation requires a clean, level, and strong base. Dust, grease, and weak old coating reduce reliability.
Indicated in the diagram assembly adhesive for wooden molding. Before use, check the instructions and compatibility with the facade material.
First, perform a dry layout and marking. Apply the adhesive so that excess does not come out onto the front surface.
Support the part in the correct position until it is fixed. On a vertical surface, the profile may shift under its own weight.
Practical choice for different tasks
| Situation | Option | Why | What to Check |
|---|---|---|---|
| Small drawer | MLD-019 | Leave space for the handle | Check the inner field |
| Tall cabinet door | MLD-002 | Better readable from a distance | Check hinges and gaps |
| Cabinet door | MLD-019 | Does not overload the facade | Check handle size |
| Kitchen tall cabinet | MLD-002 | Matches large scale | Check row of facades |
| Glass insert | MLD-002 | Separates glass more strongly | Check insert construction |
| Frequent grid on wall | MLD-019 | Repetition makes line noticeable | Check intervals |
| Large panel | MLD-002 | Does not get lost on a large plane | Check room height |
| Open line | MLD-002 + tips | There are compatible endings | Check left and right elements |
What to buy with molding
The kit composition depends on the selected model. For MLD-019, straight strips, glue, and finish are usually needed. MLD-002 may additionally require corners and tips.
| What to add | Why | Scenario | Check |
|---|---|---|---|
| OMLD-005 sample set | Compare actual sections | Before a large order | Apply to facade |
| MLD-002U | Form the corner | MLD-002 system | Check size |
| N-363.1L и N-363.1R | Finish ends | Expressive line | Do not swap sides |
| N-436.1L и N-436.1R | Compact finish | Short line | Match scale |
| Mounting adhesive | Fixation without visible fasteners | Furniture and panels | Check the instructions |
| molding catalog | Compare other sizes | When two profiles don't fit | Save a specific intent |
How not to confuse models
1. Check the full article and cross-section
Check the full article and cross-section. The wording "smooth molding" is not enough. This point helps translate a decorative idea into a specific order and avoid rework after cutting or installation.
2. Do not use MLD-002 tips with MLD-019: compatibility is tied to the series
Do not use MLD-002 tips with MLD-019: compatibility is tied to the series. This point helps translate a decorative idea into a specific order and avoid rework after cutting or installation.
3. Do not confuse an overlay molding with a structural edge or frame
Do not confuse an overlay molding with a structural edge or frame. This point helps translate a decorative idea into a specific order and avoid rework after cutting or installation.
4. Do not consider MLD-002 as a 5 cm profile: actual cross-section is 22 × 11 mm
Do not consider MLD-002 as a 5 cm profile: actual cross-section is 22 × 11 mm. This point helps translate a decorative idea into a specific order and avoid rework after cutting or installation.
Mistakes when buying
1. Choose only by photo without scale
Choose only by photo without scale. This point helps translate a decorative idea into a specific order and avoid rework after cutting or installation.
2. Do not consider the handle and grip comfort
Do not consider the handle and grip comfort. This point helps translate a decorative idea into a specific order and avoid rework after cutting or installation.
3. Consider MLD-002 larger in all directions
Consider MLD-002 larger in all directions. This point helps translate a decorative idea into a specific order and avoid rework after cutting or installation.
4. Do not add allowance for cuts
Do not add allowance for cuts. This item helps translate a decorative idea into a specific order and avoid rework after cutting or installation.
5. Mix materials in one contour
Mix materials in one contour. This item helps translate a decorative idea into a specific order and avoid rework after cutting or installation.
6. Place the joint in the center of the most visible side
Place the joint in the center of the most visible side. This item helps translate a decorative idea into a specific order and avoid rework after cutting or installation.
7. Buy tips without pairing
Buy tips without pairing. This item helps translate a decorative idea into a specific order and avoid rework after cutting or installation.
8. Glue onto weak old coating
Glue onto weak old coating. This item helps translate a decorative idea into a specific order and avoid rework after cutting or installation.
9. Do not check door opening
Do not check door opening. This item helps translate a decorative idea into a specific order and avoid rework after cutting or installation.
10. Paint without protecting the adjacent surface
Paint without protecting adjacent surfaces. This item helps translate a decorative idea into a specific order and avoid rework after cutting or installation.
Who is MLD-019 suitable for
1. Owners of small cabinets, chests of drawers, and wardrobes
Owners of small nightstands, chests of drawers, and cabinets. This item helps translate a decorative idea into a specific order and avoid rework after cutting or installation.
2. Projects with calm classics and large handles
Projects with calm classic style and large handles. This item helps translate a decorative idea into a specific order and avoid rework after cutting or installation.
3. Series of facades where repetition itself creates sufficient richness
Series of facades where repetition itself creates sufficient richness. This item helps translate a decorative idea into a specific order and avoid rework after cutting or installation.
4. Not suitable when the line must be noticeable on a large door from a distance
Not suitable when the line should be noticeable on a large door from a distance. This item helps translate a decorative idea into a specific order and avoid rework after cutting or installation.
Who MLD-002 is suitable for
1. Large cabinets, pencil cases, glass inserts and panels
Large cabinets, tall cabinets, glass inserts, and panels. This point helps translate a decorative idea into a specific order and avoid rework after cutting or installation.
2. Projects with corner elements and end caps
Projects with corner elements and tips. This item helps translate a decorative idea into a specific order and avoid rework after cutting or installation.
3. Facades where the frame should be an independent part of the design
Facades where the frame should be an independent part of the design. This item helps translate a decorative idea into a specific order and avoid rework after cutting or installation.
4. May be excessive on a small box
May be excessive on a small box. This item helps translate a decorative idea into a specific order and avoid rework after cutting or installation.
How to work with samples
1. The sample shows the actual protrusion and shadow that are not visible on the screen
The sample shows the actual protrusion and shadow that are not visible on the screen. This item helps translate the decorative idea into a specific order and avoid rework after cutting or installation.
2. It is placed next to the handle, edge, and center field
It is applied next to the handle, edge, and center field. This item helps translate the decorative idea into a specific order and avoid rework after cutting or installation.
3. Photographed from a normal viewpoint, not just close-up
Photograph from a normal viewpoint, not just close-up. This item helps translate the decorative idea into a specific order and avoid rework after cutting or installation.
4. A set of samples is especially useful before ordering dozens of facades
A set of samples is especially useful before ordering dozens of facades. This item helps translate the decorative idea into a specific order and avoid rework after cutting or installation.
How to coordinate with handles and hinges
1. Leave a comfortable grip zone around the handle
A comfortable grip zone is left around the handle. This item helps translate a decorative idea into a specific order and avoid rework after cutting or installation.
2. Hinge cups on the inner side may restrict installation
Hinge cups on the inside may restrict installation. This item helps translate a decorative idea into a specific order and avoid rework after cutting or installation.
3. On adjacent fronts, the axes of the frames must align
On adjacent facades, the frame axes must align. This item helps translate a decorative idea into a specific order and avoid rework after cutting or installation.
4. It is better to select handles and molding simultaneously
It is better to choose handles and molding at the same time. This item helps translate a decorative idea into a specific order and avoid rework after cutting or installation.
How to design a series of fronts
1. First, assemble one control facade
First, assemble one control front. This item helps translate a decorative idea into a specific order and avoid rework after cutting or installation.
2. Set offsets from common baselines
Indentations are set from common baselines. This item helps translate a decorative idea into a specific order and avoid rework after cutting or installation.
3. Segments are marked by facade number and side
Segments are marked by facade number and side. This step helps translate the decorative idea into a specific order and avoid rework after cutting or installation.
4. Oak parts are matched by grain pattern
Oak parts are matched by grain pattern. This step helps translate the decorative idea into a specific order and avoid rework after cutting or installation.
Care for the finished frame
1. The care method depends on the finish coating
The care method depends on the finish coating. This item helps translate a decorative idea into a specific order and avoid rework after cutting or installation.
2. Dust is removed with a soft cloth without abrasives
Dust is removed with a soft cloth without abrasives. This item helps translate a decorative idea into a specific order and avoid rework after cutting or installation.
3. In the kitchen, grease is removed with products compatible with enamel or varnish
In the kitchen, grease is removed with products compatible with enamel or varnish. This item helps translate a decorative idea into a specific order and avoid rework after cutting or installation.
4. A sample of the finish is kept for repairs
A sample of the finish is kept for repairs. This item helps translate a decorative idea into a specific order and avoid rework after cutting or installation.
Quality control
1. Check diagonals, angles, offsets, and glue traces
Check diagonals, angles, offsets, and glue traces. This item helps translate a decorative idea into a specific order and avoid rework after cutting or installation.
2. Open all doors and drawers
Open all doors and drawers. This item helps translate the decorative idea into a specific order and avoid rework after cutting or installation.
3. Examine the frame up close and from a distance
Examine the frame up close and from a distance. This step helps translate the decorative idea into a specific order and avoid rework after cutting or installation.
4. Save the article, diagram, and color sample
Save the article, diagram, and color sample. This step helps translate the decorative idea into a specific order and avoid rework after cutting or installation.
How to buy on STAVROS
1. Measure the facade and make a template
Measure the facade and make a template. This step helps translate the decorative idea into a specific order and avoid rework after cutting or installation.
2. Choose the material and length of the specific strip
Choose the material and length of the specific strip. This step helps translate the decorative idea into a specific order and avoid rework after cutting or installation.
3. For a controversial project, order samples
For a controversial project, order samples. This item helps translate a decorative idea into a specific order and avoid rework after cutting or installation.
4. For MLD-002, add compatible decor in advance
For MLD-002, add compatible decor in advance. This item helps translate a decorative idea into a specific order and avoid rework after cutting or installation.
5. Create a cutting map and materials list
Create a cutting map and list of materials. This item helps translate a decorative idea into a specific order and avoid rework after cutting or installation.
Additional Materials
A broad overview is available in the article about wooden moldings for furniture and walls. For calm profiles, the material is useful about smooth furniture moldings. For doors — article about moldings and overlays on interior door panels.
FAQ: Questions about MLD-019 and MLD-002
Which profile is best for a small facade?
MLD-019. Before purchasing, verify the parameters in the product card and on the full-size template.
Which one is more noticeable on a high door?
MLD-002. Before purchasing, verify the parameters in the product card and on the full-size template.
Does MLD-002 protrude more?
No, 11 mm vs 12 mm for MLD-019. Before purchasing, check the parameters in the product card and on the full-size template.
What materials are available?
MDF, beech, and oak. Before purchasing, check the parameters in the product card and on the full-size template.
What to choose for enamel?
MDF or beech. Before purchasing, verify the parameters in the product card and on the full-size template.
What to choose for tinting?
Oak. Before purchasing, check the parameters in the card and on the full-size template.
Are there short planks?
MLD-002 has 1000 mm in beech and oak. Before purchasing, check the parameters in the card and on the full-size template.
How to calculate the frame?
Two heights plus two widths and allowance. Before purchasing, check the parameters in the card and on the full-size template.
Can it be cut at 45 degrees?
Yes, after a test cut. Before purchasing, check the parameters in the card and on the full-size template.
What is MLD-002U?
Compatible corner element. Before purchasing, check the parameters in the card and on the full-size template.
Will the tips fit MLD-019?
No. Before purchasing, check the parameters in the card and on the full-size template.
Why samples?
To check scale and material. Before purchasing, check the parameters in the card and on the full-size template.
Can it be glued to a painted facade?
Only after checking the coverage. Before purchasing, verify the parameters in the card and on the full-size template.
What to choose for glass?
Usually MLD-002. Before purchasing, check the parameters in the card and on the full-size template.
Can two profiles be mixed?
Only per project. Before purchasing, check the parameters in the card and on the full-size template.
What should be checked before ordering?
Article, size, material, length, cutting, angles, handles, and glue. Before purchasing, check the parameters in the card and on the full-size template.
Result: MLD-019 or MLD-002
MLD-019 is chosen for a compact frame on a small facade. MLD-002 is for a more noticeable framing and a system with corners and tips.
Before ordering, you need to check the scale, material, length, cutting, handles, opening, and installation method. This order turns the molding from a random strip into a coordinated part of the furniture.
On STAVROS, you can compare both cards, order samples, select glue and compatible decor. This is more reliable than looking for random elements after work has already started.
Working specification of the project: control block 3337
The specification includes the article number, cross-section, material, strip length, number of frames, external size, corner joint method, presence of tips, glue, and finish. Such a document is needed so that the designer, carpenter, and finisher work according to one version of the project.
The drawing shows the profile axis and side protrusion. For MLD-019, 17 and 12 mm are noted, for MLD-002 — 22 and 11 mm. This helps to check adjacent doors, handles, and hinges in advance.
The cutting map links each strip to specific sides of the frames. Reserve, test cuts, and joints are marked separately. For oak, the direction of the fibers is taken into account so that the finished contour looks solid.
Before serial production, one control facade is assembled, installed on the body, the opening is checked, and only after approval are the dimensions repeated. This order reduces the risk of a systematic error on all furniture.
Working specification of the project: control block 3461
The specification includes the article number, cross-section, material, strip length, number of frames, external size, corner joint method, presence of tips, glue, and finish. Such a document is needed so that the designer, carpenter, and finisher work according to one version of the project.
The drawing shows the profile axis and side protrusion. For MLD-019, 17 and 12 mm are noted, for MLD-002 — 22 and 11 mm. This helps to check adjacent doors, handles, and hinges in advance.
The cutting map links each strip to specific sides of the frames. Reserve, test cuts, and joints are marked separately. For oak, the direction of the fibers is taken into account so that the finished contour looks solid.
Before serial production, one control facade is assembled, installed on the body, the opening is checked, and only after approval are the dimensions repeated. This order reduces the risk of a systematic error on all furniture.
Project working specification: control unit 3585
The specification includes the article number, cross-section, material, strip length, number of frames, external size, corner joint method, presence of tips, glue, and finish. Such a document is needed so that the designer, carpenter, and finisher work according to one version of the project.
The drawing shows the profile axis and side protrusion. For MLD-019, 17 and 12 mm are noted, for MLD-002 — 22 and 11 mm. This helps to check adjacent doors, handles, and hinges in advance.
The cutting map links each strip to specific sides of the frames. Reserve, test cuts, and joints are marked separately. For oak, the direction of the fibers is taken into account so that the finished contour looks solid.
Before serial production, one control facade is assembled, installed on the body, the opening is checked, and only after approval are the dimensions repeated. This order reduces the risk of a systematic error on all furniture.
WorkingProject working specification: control block 3833
The specification includes the article number, cross-section, material, strip length, number of frames, external size, corner joint method, presence of tips, glue, and finish. Such a document is needed so that the designer, carpenter, and finisher work according to one version of the project.
The drawing shows the profile axis and side protrusion. For MLD-019, 17 and 12 mm are noted, for MLD-002 — 22 and 11 mm. This helps to check adjacent doors, handles, and hinges in advance.
The cutting map links each strip to specific sides of the frames. Reserve, test cuts, and joints are marked separately. For oak, the direction of the fibers is taken into account so that the finished contour looks solid.
Before serial production, one control facade is assembled, installed on the body, the opening is checked, and only after approval are the dimensions repeated. This order reduces the risk of a systematic error on all furniture.
Project working specification: control unit 3957
The specification includes the article number, cross-section, material, strip length, number of frames, external size, corner joint method, presence of tips, glue, and finish. Such a document is needed so that the designer, carpenter, and finisher work according to one version of the project.
The drawing shows the profile axis and side protrusion. For MLD-019, 17 and 12 mm are noted, for MLD-002 — 22 and 11 mm. This helps to check adjacent doors, handles, and hinges in advance.
The cutting map links each strip to specific sides of the frames. Reserve, test cuts, and joints are marked separately. For oak, the direction of the fibers is taken into account so that the finished contour looks solid.
Before serial production, one control facade is assembled, installed on the body, the opening is checked, and only after approval are the dimensions repeated. This order reduces the risk of a systematic error on all furniture.
Project working specification: control block 4081
The specification includes the article number, cross-section, material, strip length, number of frames, external size, corner joint method, presence of tips, glue, and finish. Such a document is needed so that the designer, carpenter, and finisher work according to one version of the project.
The drawing shows the profile axis and side protrusion. For MLD-019, 17 and 12 mm are noted, for MLD-002 — 22 and 11 mm. This helps to check adjacent doors, handles, and hinges in advance.
The cutting map links each strip to specific sides of the frames. Reserve, test cuts, and joints are marked separately. For oak, the direction of the fibers is taken into account so that the finished contour looks solid.
Before serial production, one control facade is assembled, installed on the body, the opening is checked, and only after approval are the dimensions repeated. This order reduces the risk of a systematic error on all furniture.
Project working specification: control block 4205
The specification includes the article number, cross-section, material, strip length, number of frames, external size, corner joint method, presence of tips, glue, and finish. Such a document is needed so that the designer, carpenter, and finisher work according to one version of the project.
The drawing shows the profile axis and side protrusion. For MLD-019, 17 and 12 mm are noted, for MLD-002 — 22 and 11 mm. This helps to check adjacent doors, handles, and hinges in advance.
The cutting map links each strip to specific sides of the frames. Reserve, test cuts, and joints are marked separately. For oak, the direction of the fibers is taken into account so that the finished contour looks solid.
Before serial production, one control facade is assembled, installed on the body, the opening is checked, and only after approval are the dimensions repeated. This order reduces the risk of a systematic error on all furniture.
Project working specification: control block 4329
The specification includes the article number, cross-section, material, strip length, number of frames, external size, corner joint method, presence of tips, glue, and finish. Such a document is needed so that the designer, carpenter, and finisher work according to one version of the project.
The drawing shows the profile axis and side protrusion. For MLD-019, 17 and 12 mm are noted, for MLD-002 — 22 and 11 mm. This helps to check adjacent doors, handles, and hinges in advance.
The cutting map links each strip to specific sides of the frames. Reserve, test cuts, and joints are marked separately. For oak, the direction of the fibers is taken into account so that the finished contour looks solid.
Before serial production, one control facade is assembled, installed on the body, the opening is checked, and only after approval are the dimensions repeated. This order reduces the risk of a systematic error on all furniture.
Project working specification: control block 4453
The specification includes the article number, cross-section, material, strip length, number of frames, external size, corner joint method, presence of tips, glue, and finish. Such a document is needed so that the designer, carpenter, and finisher work according to one version of the project.
The drawing shows the profile axis and side protrusion. For MLD-019, 17 and 12 mm are noted, for MLD-002 — 22 and 11 mm. This helps to check adjacent doors, handles, and hinges in advance.
The cutting map links each strip to specific sides of the frames. Reserve, test cuts, and joints are marked separately. For oak, the direction of the fibers is taken into account so that the finished contour looks solid.
Before serial production, one control facade is assembled, installed on the body, the opening is checked, and only after approval are the dimensions repeated. This order reduces the risk of a systematic error on all furniture.
Project working specification: control block 4577
The specification includes the article number, cross-section, material, strip length, number of frames, external size, corner joint method, presence of tips, glue, and finish. Such a document is needed so that the designer, carpenter, and finisher work according to one version of the project.
The drawing shows the profile axis and side protrusion. For MLD-019, 17 and 12 mm are noted, for MLD-002 — 22 and 11 mm. This helps to check adjacent doors, handles, and hinges in advance.
The cutting map links each strip to specific sides of the frames. Reserve, test cuts, and joints are marked separately. For oak, the direction of the fibers is taken into account so that the finished contour looks solid.
Before serial production, one control facade is assembled, installed on the body, the opening is checked, and only after approval are the dimensions repeated. This order reduces the risk of a systematic error on all furniture.
Project working specification: control unit 4701
The specification includes the article number, cross-section, material, strip length, number of frames, external size, corner joint method, presence of tips, glue, and finish. Such a document is needed so that the designer, carpenter, and finisher work according to one version of the project.
The drawing shows the profile axis and side protrusion. For MLD-019, 17 and 12 mm are noted, for MLD-002 — 22 and 11 mm. This helps to check adjacent doors, handles, and hinges in advance.
The cutting map links each strip to specific sides of the frames. Reserve, test cuts, and joints are marked separately. For oak, the direction of the fibers is taken into account so that the finished contour looks solid.
Before serial production, one control facade is assembled, installed on the body, the opening is checked, and only after approval are the dimensions repeated. This order reduces the risk of a systematic error on all furniture.
Project working specification: control block 4825
The specification includes the article number, cross-section, material, strip length, number of frames, external size, corner joint method, presence of tips, glue, and finish. Such a document is needed so that the designer, carpenter, and finisher work according to one version of the project.
The drawing shows the profile axis and side protrusion. For MLD-019, 17 and 12 mm are noted, for MLD-002 — 22 and 11 mm. This helps to check adjacent doors, handles, and hinges in advance.
The cutting map links each strip to specific sides of the frames. Reserve, test cuts, and joints are marked separately. For oak, the direction of the fibers is taken into account so that the finished contour looks solid.
Before serial production, one control facade is assembled, installed on the body, the opening is checked, and only after approval are the dimensions repeated. This order reduces the risk of a systematic error on all furniture.
Project working specification: control block 4949
The specification includes the article number, cross-section, material, strip length, number of frames, external size, corner joint method, presence of tips, glue, and finish. Such a document is needed so that the designer, carpenter, and finisher work according to one version of the project.
The drawing shows the profile axis and side protrusion. For MLD-019, 17 and 12 mm are noted, for MLD-002 — 22 and 11 mm. This helps to check adjacent doors, handles, and hinges in advance.
The cutting map links each strip to specific sides of the frames. Reserve, test cuts, and joints are marked separately. For oak, the direction of the fibers is taken into account so that the finished contour looks solid.
Before serial production, one control facade is assembled, installed on the body, the opening is checked, and only after approval are the dimensions repeated. This order reduces the risk of a systematic error on all furniture.
Project working specification: control block 5073
The specification includes the article number, cross-section, material, strip length, number of frames, external size, corner joint method, presence of tips, glue, and finish. Such a document is needed so that the designer, carpenter, and finisher work according to one version of the project.
The drawing shows the profile axis and side protrusion. For MLD-019, 17 and 12 mm are noted, for MLD-002 — 22 and 11 mm. This helps to check adjacent doors, handles, and hinges in advance.
The cutting map links each strip to specific sides of the frames. Reserve, test cuts, and joints are marked separately. For oak, the direction of the fibers is taken into account so that the finished contour looks solid.
Before serial production, one control facade is assembled, installed on the body, the opening is checked, and only after approval are the dimensions repeated. This order reduces the risk of a systematic error on all furniture.
Project working specification: control block 5197
The specification includes the article number, cross-section, material, strip length, number of frames, external size, corner joint method, presence of tips, glue, and finish. Such a document is needed so that the designer, carpenter, and finisher work according to one version of the project.
The drawing shows the profile axis and side protrusion. For MLD-019, 17 and 12 mm are noted, for MLD-002 — 22 and 11 mm. This helps to check adjacent doors, handles, and hinges in advance.
The cutting map links each strip to specific sides of the frames. Reserve, test cuts, and joints are marked separately. For oak, the direction of the fibers is taken into account so that the finished contour looks solid.
Before serial production, one control facade is assembled, installed on the body, the opening is checked, and only after approval are the dimensions repeated. This order reduces the risk of a systematic error on all furniture.
Project working specification: control block 5321
The specification includes the article number, cross-section, material, strip length, number of frames, external size, corner joint method, presence of tips, glue, and finish. Such a document is needed so that the designer, carpenter, and finisher work according to one version of the project.
The drawing shows the profile axis and side protrusion. For MLD-019, 17 and 12 mm are noted, for MLD-002 — 22 and 11 mm. This helps to check adjacent doors, handles, and hinges in advance.
The cutting map links each strip to specific sides of the frames. Reserve, test cuts, and joints are marked separately. For oak, the direction of the fibers is taken into account so that the finished contour looks solid.
Before serial production, one control facade is assembled, installed on the body, the opening is checked, and only after approval are the dimensions repeated. This order reduces the risk of a systematic error on all furniture.
Project working specification: control block 5445
The specification includes the article number, cross-section, material, strip length, number of frames, external size, corner joint method, presence of tips, glue, and finish. Such a document is needed so that the designer, carpenter, and finisher work according to one version of the project.
The drawing shows the profile axis and side protrusion. For MLD-019, 17 and 12 mm are noted, for MLD-002 — 22 and 11 mm. This helps to check adjacent doors, handles, and hinges in advance.
The cutting map links each strip to specific sides of the frames. Reserve, test cuts, and joints are marked separately. For oak, the direction of the fibers is taken into account so that the finished contour looks solid.
Before serial production, one control facade is assembled, installed on the body, the opening is checked, and only after approval are the dimensions repeated. This order reduces the risk of a systematic error on all furniture.
Project working specification: control block 5569
The specification includes the article number, cross-section, material, strip length, number of frames, external size, corner joint method, presence of tips, glue, and finish. Such a document is needed so that the designer, carpenter, and finisher work according to one version of the project.
The drawing shows the profile axis and side protrusion. For MLD-019, 17 and 12 mm are noted, for MLD-002 — 22 and 11 mm. This helps to check adjacent doors, handles, and hinges in advance.
The cutting map links each strip to specific sides of the frames. Reserve, test cuts, and joints are marked separately. For oak, the direction of the fibers is taken into account so that the finished contour looks solid.
Before serial production, one control facade is assembled, installed on the body, the opening is checked, and only after approval are the dimensions repeated. This order reduces the risk of a systematic error on all furniture.
Project working specification: control block 5693
The specification includes the article number, cross-section, material, strip length, number of frames, external size, corner joint method, presence of tips, glue, and finish. Such a document is needed so that the designer, carpenter, and finisher work according to one version of the project.
The drawing shows the profile axis and side protrusion. For MLD-019, 17 and 12 mm are noted, for MLD-002 — 22 and 11 mm. This helps to check adjacent doors, handles, and hinges in advance.
The cutting map links each strip to specific sides of the frames. Reserve, test cuts, and joints are marked separately. For oak, the direction of the fibers is taken into account so that the finished contour looks solid.
Before serial production, one control facade is assembled, installed on the body, the opening is checked, and only after approval are the dimensions repeated. This order reduces the risk of a systematic error on all furniture.
Project working specification: control block 5817
The specification includes the article number, cross-section, material, strip length, number of frames, external size, corner joint method, presence of tips, glue, and finish. Such a document is needed so that the designer, carpenter, and finisher work according to one version of the project.
The drawing shows the profile axis and side protrusion. For MLD-019, 17 and 12 mm are noted, for MLD-002 — 22 and 11 mm. This helps to check adjacent doors, handles, and hinges in advance.
The cutting map links each strip to specific sides of the frames. Reserve, test cuts, and joints are marked separately. For oak, the direction of the fibers is taken into account so that the finished contour looks solid.
Before serial production, one control facade is assembled, installed on the body, the opening is checked, and only after approval are the dimensions repeated. This order reduces the risk of a systematic error on all furniture.
Project working specification: control block 5941
The specification includes the article number, cross-section, material, strip length, number of frames, external size, corner joint method, presence of tips, glue, and finish. Such a document is needed so that the designer, carpenter, and finisher work according to one version of the project.
The drawing shows the profile axis and side protrusion. For MLD-019, 17 and 12 mm are noted, for MLD-002 — 22 and 11 mm. This helps to check adjacent doors, handles, and hinges in advance.
The cutting map links each strip to specific sides of the frames. Reserve, test cuts, and joints are marked separately. For oak, the direction of the fibers is taken into account so that the finished contour looks solid.
Before serial production, one control facade is assembled, installed on the body, the opening is checked, and only after approval are the dimensions repeated. This order reduces the risk of a systematic error on all furniture.
Project Working Specification: Control Unit 6065
The specification includes the article number, cross-section, material, strip length, number of frames, external size, corner joint method, presence of tips, glue, and finish. Such a document is needed so that the designer, carpenter, and finisher work according to one version of the project.
The drawing shows the profile axis and side protrusion. For MLD-019, 17 and 12 mm are noted, for MLD-002 — 22 and 11 mm. This helps to check adjacent doors, handles, and hinges in advance.
The cutting map links each strip to specific sides of the frames. Reserve, test cuts, and joints are marked separately. For oak, the direction of the fibers is taken into account so that the finished contour looks solid.
Before serial production, one control facade is assembled, installed on the body, the opening is checked, and only after approval are the dimensions repeated. This order reduces the risk of a systematic error on all furniture.
Project working specification: control block 6189
The specification includes the article number, cross-section, material, strip length, number of frames, external size, corner joint method, presence of tips, glue, and finish. Such a document is needed so that the designer, carpenter, and finisher work according to one version of the project.
The drawing shows the profile axis and side protrusion. For MLD-019, 17 and 12 mm are noted, for MLD-002 — 22 and 11 mm. This helps to check adjacent doors, handles, and hinges in advance.
The cutting map links each strip to specific sides of the frames. Reserve, test cuts, and joints are marked separately. For oak, the direction of the fibers is taken into account so that the finished contour looks solid.
Before serial production, one control facade is assembled, installed on the body, the opening is checked, and only after approval are the dimensions repeated. This order reduces the risk of a systematic error on all furniture.
Project Working Specification: Control Unit 6313
The specification includes the article number, cross-section, material, strip length, number of frames, external size, corner joint method, presence of tips, glue, and finish. Such a document is needed so that the designer, carpenter, and finisher work according to one version of the project.
The drawing shows the profile axis and side protrusion. For MLD-019, 17 and 12 mm are noted, for MLD-002 — 22 and 11 mm. This helps to check adjacent doors, handles, and hinges in advance.
The cutting map links each strip to specific sides of the frames. Reserve, test cuts, and joints are marked separately. For oak, the direction of the fibers is taken into account so that the finished contour looks solid.
Before serial production, one control facade is assembled, installed on the body, the opening is checked, and only after approval are the dimensions repeated. This order reduces the risk of a systematic error on all furniture.
Project working specification: control block 6437
The specification includes the article number, cross-section, material, strip length, number of frames, external size, corner joint method, presence of tips, glue, and finish. Such a document is needed so that the designer, carpenter, and finisher work according to one version of the project.
The drawing shows the profile axis and side protrusion. For MLD-019, 17 and 12 mm are noted, for MLD-002 — 22 and 11 mm. This helps to check adjacent doors, handles, and hinges in advance.
The cutting map links each strip to specific sides of the frames. Reserve, test cuts, and joints are marked separately. For oak, the direction of the fibers is taken into account so that the finished contour looks solid.
Before serial production, one control facade is assembled, installed on the body, the opening is checked, and only after approval are the dimensions repeated. This order reduces the risk of a systematic error on all furniture.
Project Working Specification: Control Unit 6561
The specification includes the article number, cross-section, material, strip length, number of frames, external size, corner joint method, presence of tips, glue, and finish. Such a document is needed so that the designer, carpenter, and finisher work according to one version of the project.
The drawing shows the profile axis and side protrusion. For MLD-019, 17 and 12 mm are noted, for MLD-002 — 22 and 11 mm. This helps to check adjacent doors, handles, and hinges in advance.
The cutting map links each strip to specific sides of the frames. Reserve, test cuts, and joints are marked separately. For oak, the direction of the fibers is taken into account so that the finished contour looks solid.
Before serial production, one control facade is assembled, installed on the body, the opening is checked, and only after approval are the dimensions repeated. This order reduces the risk of a systematic error on all furniture.
Project working specification: control unit 6685
The specification includes the article number, cross-section, material, strip length, number of frames, external size, corner joint method, presence of tips, glue, and finish. Such a document is needed so that the designer, carpenter, and finisher work according to one version of the project.
The drawing shows the profile axis and side protrusion. For MLD-019, 17 and 12 mm are noted, for MLD-002 — 22 and 11 mm. This helps to check adjacent doors, handles, and hinges in advance.
The cutting map links each strip to specific sides of the frames. Reserve, test cuts, and joints are marked separately. For oak, the direction of the fibers is taken into account so that the finished contour looks solid.
Before serial production, one control facade is assembled, installed on the body, the opening is checked, and only after approval are the dimensions repeated. This order reduces the risk of a systematic error on all furniture.