Article Contents:
- What is a door portal and what problem does it solve
- Why a portal is more than just architraves
- How a portal differs from a door cornice and a sandrik
- What a portal provides for an opening without a door
- Pilasters and vertical elements
- Capitals and transition to the upper cornice
- Top cornice
- Carved inserts
- Portal for a standard opening
- Portal for wide openings
- How to choose a portal for your ceiling height
- What to measure before ordering
- Classic wooden portal
- Empire style portal
- Art Deco portal
- Eclecticism and modern grand entrance design
- Minimalist portal with pilasters
- PRT-002: rich classic without chaotic overload
- PRT-005: geometry, mirror and art deco
- PRT-009: grand empire style for living room and hall
- PRT-010: natural wood and calm classic
- PRT-012: portal as part of wall composition
- PRT-014: pilasters, carved overlay and light
- Natural wood and translucent finish
- Enamel
- Gilding and accent finish
- Veneer
- Mirror and frosted glass
- Lighting
- Portal with door leaf
- Portal for opening without door
- Need to design a wide opening between living room and dining room
- Need to design an opening without a door
- Need a grand portal for a restaurant
- Need to design a hotel lobby
- Need a portal for a room with a low ceiling
- Need a portal with natural wood
- Need a portal with lighting
- Wall geometry
- Baseboard and floor part
- Electrical
- Painting and finishing
- Choosing a model based only on a photo
- Not accounting for wall piers
- Confusing a portal with a carved decor set
- Overloading a small opening
- Mixing styles
- Not planning finishing in advance
- Adding lighting after installation
- Not considering the adjacent room
- Not thinking about maintenance
- How is a door portal different from architraves?
- What is included in a wooden door portal?
- Can a portal be installed in an opening without a door?
- Can a portal be used together with a door?
- Which portal to choose for a wide opening?
- How to choose a portal for a low ceiling?
- Which door portal is suitable for a classic interior?
- Which portal to choose for an Art Deco interior?
- Is a wooden portal suitable for a restaurant?
- Which portal to choose for a hotel lobby?
- Can I order only carved elements?
- Can I change the decor of a finished model?
- How to choose between enamel and natural wood?
- Is gilding needed?
- Can I integrate lighting into the portal?
- What needs to be measured before ordering?
- Why is it better to choose a portal as a set?
- Can a portal be used in a modern interior?
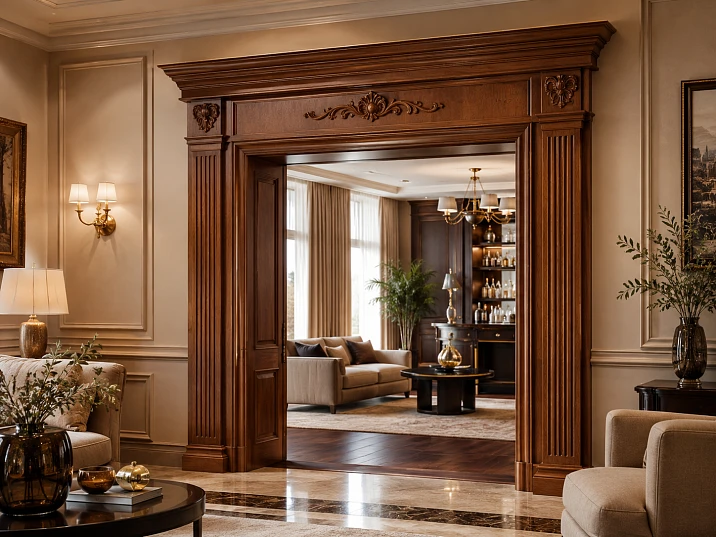
A wooden door portal is worth buying when ordinary architraves are no longer enough, and the opening should become a full-fledged part of the interior architecture. Such a portal frames not only the top line above the door. It covers the entire opening, connecting side posts, pilasters, cornice, carved inserts, panels, and trim into one system. As a result, the transition between rooms ceases to look technical and turns into an expressive interior structure.
The difference is especially noticeable in a spacious living room, grand hall, restaurant, hotel, executive office, or country house. In such spaces, standard framing may seem too simple. A wide or tall opening requires scale: ordinary architraves are not always able to support the ceiling height, large furniture, wall panels, decorative cornices, and the overall grandeur of the room. The portal solves this problem through proportions and comprehensive finishing.
In the STAVROS collection of ready-made ideas, you can choose a wooden door portal in classic, Empire, neoclassical, Art Deco, or eclectic design. Different projects show how the same architectural principle works with white enamel, gilding, natural wood grain, veneer, mirror panels, frosted glass, internal lighting, and carved decor.
The right choice starts not with the most richly decorated model. First, you need to measure the opening, assess the ceiling height, understand the purpose of the room, and decide whether the portal should look grand, calm, geometric, or intimate. Then choose the structure, finish, richness of carving, and order format: a turnkey ready-made solution or a set of decorative elements for implementation according to your own project.

What is a door portal and what problem does it solve
A door portal is an architectural framing of an opening. Its composition may include vertical elements on the sides, a top cornice, pilasters, capitals, carved overlays, moldings, decorative panels, and additional inserts. The specific composition depends on the project. A laconic version may consist of strict verticals and a cornice, while a grand one may include complex carving, gilding, mirror surfaces, and lighting.
The main task of the portal is not to close the installation gap, as ordinary architraves do, but to give the opening architectural meaning. It sets the scale of the transition between rooms, emphasizes the symmetry of the wall, visually supports the ceiling height, and helps connect two adjacent zones. The portal can separate a living room from a dining room, a hall from a corridor, a restaurant hall from the entrance area, an office from a reception area, or a lobby from other hotel rooms.
Such design is especially useful for an opening without a door leaf. When a door is not needed, a technical frame and ordinary architraves may look unfinished. The portal turns an open passage into an independent architectural detail. It visually explains the boundary between rooms but does not block the perspective or hinder movement.
The portal can also be used together with a door. In this case, the door leaf becomes part of a larger composition. Vertical elements support the height, the cornice completes the top line, and carved inserts connect the door with wall panels, furniture, and ceiling decor. This approach is suitable for front doors of an office, living room, restaurant, banquet hall, hotel lobby, or representative space.




Why a portal is more than just architraves
An architrave is a relatively narrow linear element that frames the door frame and covers the joint between the door unit and the wall. It can be smooth or carved, simple or decorative, but most often remains part of the door itself. The portal works more broadly: it interacts with the entire wall and can change the perception of the room.
The vertical parts of the portal can resemble pilasters or columns, making the opening appear taller and more significant. The top cornice extends beyond the boundaries of a regular frame and creates a horizontal finish. Decorative inserts support the interior style, while mirrors, glass, or lighting help work with volume and light.
Therefore, the request "buy a portal for a doorway" is usually associated not with minor repairs, but with an interior design project. The buyer needs not a separate strip, but a coordinated set of parts that fits in size and style. An error in even one element is noticeable: too narrow verticals will be lost next to a wide opening, an overly massive cornice will feel oppressive with a low ceiling, and rich carving may clash with minimalist furniture.
Our factory also produces:
How a portal differs from a door cornice and a sandrik
A door cornice or sandrik primarily decorates the upper part of the opening. It can complete architraves, add a carved accent above the door, or emphasize the horizontal line. This is an important decorative detail, but it does not cover the entire opening.
The portal includes the top and side parts in a single composition. Its vertical elements can start from the floor or from the level of the baseboard, support the cornice, and set the overall proportion. Therefore, the portal is perceived as an architectural structure, while the sandrik is seen as the top finish of an existing frame.
If the task is only to decorate the space above the door, a full portal may be excessive. But for a wide passage, a grand hall, or a restaurant, a single top detail often does not provide the necessary scale. In such a case, the side pilasters and cornice should be designed together.
Get Consultation
What a portal gives to an opening without a door
An open doorway helps unite rooms, preserve light, and make the layout more open. But without finishing, it can look like an unfinished section of wall. This is especially noticeable if the opening is wide, the walls are high, and the interior is built on classic or representative details.
A wooden portal for the opening creates a clear boundary without a door leaf. A person understands that they are moving from one functional zone to another, but the space remains open. This technique is convenient between the living room and dining room, the hall and stair area, restaurant halls, lobbies, and hotel corridors.
Vertical elements help visually elongate the passage, while the cornice creates a finished top line. If the interior requires more depth, mirror panels, frosted glass, or backlighting are added to the composition. If a calmer result is needed, natural wood finish, strict pilasters, and a small number of carved details are sufficient.
What does a complete doorway design consist of
The composition of the portal depends on the specific model and project. It cannot be assumed that any option necessarily includes the same set of details. One project is based on pilasters and a classic cornice, the second on geometric moldings and mirrors, the third on wall panels with veneer and illuminated carved inserts.
Before ordering, you need to find out which parts are included in the chosen solution, what is made to the dimensions of the opening, what finish is provided, and what work relates to implementation on site. It is especially important to distinguish between a set of carved decor and a fully finished portal. In the first case, the buyer receives elements for further assembly, finishing, and installation. In the second, the project is considered a comprehensive solution.
| Portal part | What task does it solve | What to Check |
|---|---|---|
| Vertical posts or pilasters | Support the height and form the side boundaries | Width of piers and presence of baseboard |
| Capitals | They complete the top of the pilasters and connect them to the cornice | Style and richness of carving |
| Top cornice | Creates a horizontal completion of the portal | Height to ceiling and projection from the wall |
| Carved overlays and moldings | Set the style and enhance the decorative character | Consistency with furniture, walls, and adjacent decor |
| Mirror or glass inserts | Add depth and reflect light | Safety, location and care |
| Wall panels | Connect the portal to the adjacent wall | Wall size, finish pattern and joints |
| Backlighting or light fixtures | Emphasize the relief and create depth | Wiring and access for maintenance |
Pilasters and vertical elements
Pilasters form the side parts of the portal and most strongly influence how tall and solemn the opening appears. Narrow smooth verticals are suitable for restrained design. Wider pilasters with bases, capitals and carving create a classic or Empire style character.
When choosing, you need to consider the width of the wall on the sides of the opening. If the wall section is narrow, a massive pilaster may not fit or will be too close to a corner, furniture, switch or adjacent door. If the wall is wide, a too thin post will get lost and will not support the upper cornice.
Vertical drawing is especially useful in rooms with moderate ceiling height. It directs the gaze upward and helps make the opening appear slimmer. This effect is used in the model door portal PRT-005 in Art Deco style, where vertical lines are combined with decorative moldings and mirror panels.
Capitals and transition to the upper cornice
The capital completes the pilaster and helps transition from the vertical to the horizontal cornice. In a calm design, it can be laconic, while in a formal one, it can be carved and expressive. The capital should not look like a separate overlay accidentally placed between elements. Its scale and ornament should support both the pilaster and the upper part of the portal.
For example, in a classic design wooden portal PRT-010 the foliage pattern of the capitals echoes the acanthus motif of the upper carved molding. Thanks to this, the details do not conflict with each other but read as one system.
When choosing capitals, it is important to look not only at the beauty of the carving. An element that is too large can visually lower the cornice and make the structure heavy. One that is too small will get lost between the wide pilaster and the protruding top.
Upper cornice
The cornice completes the portal and forms its main horizontal line. It can be straight, stepped, segmented, decorated with carved molding or a central overlay. It is the cornice that most often determines how formal the portal looks.
Before choosing, you need to measure the distance from the top edge of the opening to the ceiling. If it is small, a tall cornice may not fit or will look cramped. If the ceiling is high, a too narrow finish will get lost. In a spacious hall or restaurant, the upper part should match the scale of the wall.
The cornice also needs to be coordinated with ceiling elements. If the room has a wide ceiling cornice, coffers, panels, or stucco, the door portal should not compete with them in height and richness. It is better when the upper lines are connected by a common proportion and finish.
Carved inserts
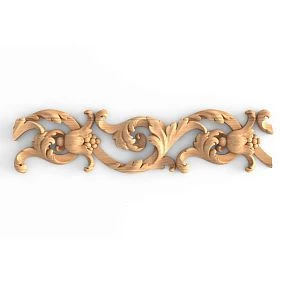
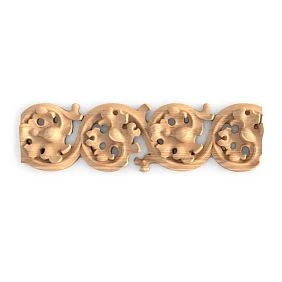
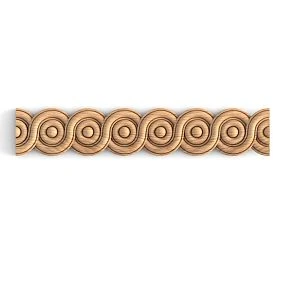
Carved elements help set the style. Acanthus leaves, geometric molding, segmented patterns, classic overlays, and other motifs change the character of the same rectangular opening. At the same time, the amount of carving does not always determine expressiveness. Sometimes one carefully chosen central overlay works stronger than many small decorations.
A telling example is the wooden door portal PRT-014. The project uses a relatively small number of carved details, but the antique pilasters, unusual capitals, and central overlay form a complete image.
When ordering a set of decor, you need to consider the background against which the carving will be placed. On a solid enamel, a fine relief reads well. On an active veneer, part of the pattern may be lost. A mirror backing enhances depth, and internal backlighting makes the design visible even in a dark interior.
How to choose a wooden portal by opening size
The opening size is the first technical parameter, but the width and height values alone are not enough. A portal takes up more space than a door frame. You need to measure the free wall areas on the sides, the distance to the ceiling, the position of the baseboard, switches, sockets, lights, furniture, and adjacent openings.
A wide opening allows for massive pilasters, large capitals, and a developed cornice. But the wide design should not obstruct passage or cover useful wall areas. A narrow opening requires a more restrained composition: thin verticals, low relief, and a compact top.
The depth of the wall is no less important. If the portal includes panels, mirror inserts, protruding cornices, or lighting, you need to understand in advance how much the structure will extend into the room. In a hallway or narrow foyer, excessive protrusion can hinder movement. In a spacious living room or restaurant, a deeper relief, on the contrary, creates the desired architectural quality.
Portal for a standard opening
A standard-width opening does not necessarily have to be framed with ordinary architraves. A small portal can consist of thin pilasters, calm capitals, and a cornice of moderate height. Such a structure is suitable for a living room, study, or transition from a hall to a dining room.
The main thing is not to try to transfer the proportions of a palace portal to a small wall. Rich carving and a massive top can visually narrow the passage. It is better to choose a model with a small amount of decor and clear geometry. The PRT-010 portal shows how a classic design can remain calm thanks to strict lines and restrained carving.
Portal for a wide opening
A wide opening often appears between the living room and dining room, in a restaurant hall, hotel lobby, or large country house. Ordinary architraves on such a wall look too thin. The portal should support the width and form a full-fledged architectural frame.
For a wide opening, you can use developed side parts, a more noticeable cornice, and large decorative inserts. But you need to ensure that the central passage does not end up visually squeezed. If the pilasters are excessively massive, the portal will look like a heavy frame rather than an open passage.
With a large width, repeating verticals, symmetrical panels, and a segmented top design work especially well. Project door portal PRT-009 can be adapted to different sizes thanks to the rectangular shape and structure of the upper pattern.
How to choose a portal for ceiling height
A high ceiling allows for a large cornice, developed capitals, and vertical pilasters. The portal can occupy a significant part of the wall and become the main architectural center. But even in a tall room, you cannot fill all the free space. There must be air between the cornice and the ceiling, otherwise the structure will look cramped.
With a low ceiling, it is better to use elongated vertical lines, a moderate top, and light finishes. Mirror inserts additionally create depth. In PRT-005, the vertical pattern helps work with a room of low height, and mirror panels visually expand the space.
If the ceiling is complemented by a wide cornice, the two horizontals need to be coordinated in advance. The top of the portal can be located below the ceiling decor, repeat its color, or support the overall profile. Randomly bringing two massive cornices together creates a heavy strip above the door.
What to measure before ordering
You need to record the clear width and height of the passage, the total thickness of the wall, the distance to the ceiling, the width of free wall sections on both sides, and the position of the floor plinth. It is also useful to note the location of electrical wiring, furniture, and lighting.
If the portal will be placed near a corner, it is important to measure the distance to the adjacent wall. If there is a cabinet, console, or panel nearby, their protrusion and opening need to be considered. For a project with lighting, the location of wire outlets and access to serviceable elements should be marked in advance.
Accurate dimensions allow not just to 'fit' the portal, but to correctly adjust the proportions. Pilasters must correspond to the width of the wall, the cornice to the height of the room, and the central inserts to the scale of the passage. Therefore, it is reasonable to use the finished model as a design basis, rather than trying to mechanically replicate it without adaptation.
Which door portal style to choose
The portal affects the interior more strongly than a separate trim or molding. It is at eye level, occupies a large part of the wall, and connects rooms. Therefore, the portal style should match not only the door but also the furniture, ceiling, wall panels, flooring, and the adjacent room.
If there is a classic living room on one side and a modern dining room on the other, the portal can become a unifying element. For this, choose a calm neoclassical or eclectic option with moderate carving. A too historical Empire style will emphasize the difference between rooms, while a too simple modern profile may get lost next to classic furniture.
Classic wooden portal
A classic door portal is built on symmetry, pilasters, capitals, a cornice, and floral ornament. It is suitable for a living room, study, country house, representative space, or restaurant with a traditional interior.
Classic carved portal PRT-002 uses rich ornament, but the arrangement of elements does not create a feeling of oversaturation. This solution is suitable for a large room where the opening should be a significant architectural accent.
A more restrained example is PRT-010. It combines strict lines with a small amount of carving and a translucent finish that preserves the beauty of natural wood. This option is easier to fit into a study or a calm living room.
Empire style portal
Empire style requires grandeur, clear symmetry, and thoughtful decorative shine. White enamel, gilded details, a segmented top, and moderate carving create a ceremonial character. Such design is suitable for a large hall, restaurant, representative hall, or hotel.
In PRT-009, white enamel is combined with gold plating, and carving is used sparingly. This makes the portal look rich while maintaining a strict rectangular structure. This balance is important: adding too much gold plating and fine ornamentation can make the opening resemble a theatrical set.
An Empire-style portal requires support in the interior. Nearby elements should explain its grandeur: classic furniture, cornices, panels, mirrors, lamps, or decorative details with similar finishes. In an empty minimalist room, it will look isolated.
Art Deco portal
Art Deco is characterized by vertical lines, geometry, mirrored surfaces, and expressive gold details. Such a portal can look luxurious but does not necessarily use classic columns and acanthus leaves. Instead, rhythmic moldings, repeating lines, and material contrast do the work.
PRT-005 is built on this logic. Decorative molding with a water lily motif, gold finish, and mirrored panels create an image suitable for a restaurant, spa, modern office, or executive space. The vertical pattern helps visually elongate the opening.
Art Deco is especially appropriate where the interior already features mirrors, brass or gold details, dark wood, stone, glass, and geometric panels. If the room is entirely classic, such a portal may look too graphic. If the interior is minimalist, the number of decorative inserts should be reduced.
Eclectic and modern grand entrance design
An eclectic portal combines elements from different eras, but not randomly. Art Deco geometry can merge with Renaissance carving, veneer with mirror, and classic overlays with internal lighting. This approach suits hotels, executive offices, and modern public spaces.
Portal for door opening PRT-012 combines wall panels with herringbone veneer, complex carved overlays, and a backing of mirror or frosted glass with internal light. This is no longer just a door frame, but a full wall installation.
Eclecticism requires a precise project. Each material must have a function: veneer creates a plane pattern, mirror adds depth, lighting highlights relief, and carving sets the artistic center. If the same elements are combined without compositional logic, the portal will look overloaded.
Laconic portal with pilasters
Laconicism does not mean lack of character. The portal can use two expressive pilasters, unusual capitals, and one central overlay. With the right proportions, this is enough to make the opening look complete.
PRT-014 demonstrates exactly this approach. Antique pilasters, a finely detailed central overlay, and lights on the inner side create a grand but not oversaturated look. Such a portal is suitable for a living room, restaurant, or hotel lobby.
A restrained project is easier to adapt to an existing interior. It can be linked to furniture through wood color, enamel, or individual decorative motifs. It does not require a large amount of adjacent stucco, but still needs sufficient wall space.
Comparison of ready-made STAVROS portal ideas
Ready-made ideas are convenient because they show not individual details, but the final composition. The buyer can evaluate the relationship between pilasters, cornice, inserts, finish, and light. At the same time, the model does not have to be copied literally: the project can be used as a basis, adapting dimensions and decorative content.
| Model | Main feature | Suitable scenario |
|---|---|---|
| PRT-002 | Classic rich carved ornament | Country house, large apartment, restaurant |
| PRT-005 | Art Deco, gold, verticals and mirror panels | Restaurant, spa, office, representative area |
| PRT-009 | Empire style, white enamel, gilding, segmented top | Living room, grand hall, restaurant, hotel |
| PRT-010 | Calm classic and visible wood finish | Study, living room, representative space |
| PRT-012 | Herringbone veneer, mirror or glass, internal lighting | Hotel, office, public space |
| PRT-014 | Antique pilasters, central overlay and lamps | Living room, restaurant, hotel lobby |
PRT-002: rich classic without chaotic overload
PRT-002 suits a buyer looking for a carved door portal for a large classic space. Here the ornament is noticeable but distributed across the structure so that the opening maintains a clear shape. The design can be used in a country house, spacious apartment, restaurant, or representative room.
This option requires an appropriate environment. The portal must be supported by furniture, ceiling decor, wooden panels, or other classic elements. If placed in a small room with smooth white walls and a simple modern door, the rich carving will look like a separate object.
When choosing PRT-002, you need to decide in advance whether a full project is ordered or just a set of carved decor without coating. In the second case, the buyer will need to plan the base, finishing, assembly, and installation.
PRT-005: geometry, mirror, and art deco
PRT-005 is suitable for an interior where vertical lines and reflective surfaces are important. Mirror panels visually expand the opening area, and gold trim enhances the decorative effect. The molding with a water lily motif creates a recognizable art deco style.
This design works well in a restaurant, spa, modern office, or representative space. It can complement mirrors, brass fittings, dark wall panels, stone, and geometric furniture.
For a small living space, PRT-005 will require careful adaptation. The amount of mirrors and gold should be balanced with the wall area and lighting. Too much reflection can create visual noise, especially if there is bright furniture or complex decor opposite the opening.
PRT-009: ceremonial Empire style for living room and hall
PRT-009 is suitable for cases where the portal should look solemn but maintain a strict rectangular shape. White enamel makes the structure lighter, gilding highlights the relief, and a moderate amount of carving does not overload the composition.
The project is especially suitable for a living room, representative space, restaurant, or hotel lobby. The segmented upper pattern allows the design to be adapted to the width of the opening. The composition of carved elements can be changed as desired, reducing or enhancing the decorative effect.
White enamel with gilding requires careful combination with surrounding colors. If the interior is already filled with gold details, the portal can support them. If gold is not repeated anywhere else, it is better to use it sparingly so that the top and pilasters do not appear accidentally ornate.
PRT-010: natural wood and calm classic style
PRT-010 is suitable for interiors where the natural wood grain needs to be emphasized. The translucent finish does not hide the material, so the portal connects with wooden furniture, wall panels, a desk, a library, or classic doors.
The acanthus pattern of the upper part echoes the leaf motif of the capitals, but there is relatively little carving. Thanks to this, the portal is suitable not only for a ceremonial hall but also for an office or a calm living room.
This option is particularly sensitive to the combination of wood shades. If panels, furniture, or doors are nearby, their color and texture should support the portal. A random combination of too different tones can ruin the integrity.
PRT-012: portal as part of a wall composition
PRT-012 should be considered not only as a frame for an opening but also as a comprehensive wall design. The herringbone veneer creates a directional pattern, and carved overlays on a mirror backing or frosted glass with backlighting turn into decorative panels.
This project is suitable for a hotel, representative office, and public space. It works especially well in interiors where wood, light, and complex relief need to be combined. The portal becomes part of the overall wall, rather than a separate frame around the door.
Implementation requires preliminary preparation of the engineering part. If backlighting is used, power outlets and access to equipment need to be planned before installing the panels. If mirror or glass is chosen, the exact dimensions of the inserts and safe installation should be considered.
PRT-014: pilasters, carved overlay, and light
PRT-014 is built on the contrast of strict construction and fine carving. Antique pilasters create the architectural foundation, capitals complete the verticals, the central overlay draws attention, and the lights inside the portal emphasize depth.
This solution is suitable for a living room, restaurant, or hotel lobby. It looks grand but does not require a continuous carved ornament. Therefore, the model can be adapted to both a classic and a more subdued interior.
When using light, the direction should be thought out in advance. The lights should highlight the portal, not blind a person when passing through. It should also be checked whether the light creates unwanted glare on the lacquer finish, glass, or mirror.
Materials and finishes of the wooden portal
The finish determines not only the color but also the character of the entire structure. The same geometry in natural wood looks calm and intimate, in white enamel — light and architectural, with gilding — grand, and in combination with veneer and mirror — modern and graphic.
You cannot choose the coating separately from the room. You need to consider the color of the walls, doors, furniture, floor, and ceiling decor. The portal occupies a large area, so an unsuccessful shade will be more noticeable than a mistake in a small overlay.
Natural wood and translucent finish
A translucent finish preserves the wood grain and is suitable for a study, library, living room, or country house. Such a portal pairs well with wooden furniture, parquet, panels, and classic doors.
The main task is to coordinate the shades. Complete matching is not always necessary, but the wood should belong to the same color logic. A cool grayish portal next to warm reddish furniture may look alien. It is better to compare finish samples in real lighting in advance.
The natural surface makes the carving more subdued. The ornament is read through light and shadow and texture, rather than through color contrast. This is a good choice for rooms where bright gilding or white formal enamel is not needed.
Enamel
Enamel helps to unite different parts of the portal into one architectural form. It hides the color differences of the base and decor, emphasizes the relief, and easily connects with wall panels or furniture of the same shade.
White enamel is suitable for classic, Empire style, and bright halls. Dark enamel can be used in more intimate interiors but requires sufficient lighting. The shade does not have to exactly match the wall. A slight contrast helps highlight the portal, while painting tone-on-tone makes it part of the architecture.
Before ordering, you need to determine not only the color but also the degree of visual gloss. A too glossy surface emphasizes every curve and reflects light, while a more subdued finish is perceived as softer. Specific options should be agreed upon within the chosen project.
Gilding and accent finish
Gilding enhances the relief and is suitable for Empire style, Art Deco, restaurants, hotels, and formal living rooms. But it must be distributed thoughtfully. If all protruding parts are covered with gold, the portal may become too ornate. More often, selective highlighting of carvings, capitals, cornice segments, or moldings looks more expressive.
It is desirable to repeat the gold shade in light fixtures, handles, mirror frames, or furniture. Then the portal becomes part of the interior system. If there are no other metallic accents, the gilding will look like a separate decorative layer.
In PRT-009, gold works together with white enamel, and in PRT-005 it supports Art Deco and mirror panels. These two examples show that the same finishing technique can give different results depending on the form.
Veneer
Veneer allows you to create a large wooden surface with a directional pattern. The herringbone layout, used in PRT-012, looks especially expressive. It adds geometry to the wall and connects the portal with modern panels.
When choosing veneer, it is important to consider the direction of the pattern. Vertical placement elongates the wall, horizontal placement expands it, and diagonal placement makes the surface more dynamic. On a wide opening, joints and symmetry must be calculated in advance.
A veneered panel can serve as a backdrop for carved overlays, but an active wood pattern can compete with fine carving. Therefore, the relief is either made larger or separated by a mirror or glass substrate.
Mirror and frosted glass
A mirror adds depth and is especially useful in a hallway, restaurant, spa, or room with a low ceiling. It reflects light and adjacent details, making the portal appear wider. However, a mirror requires control of reflections: technical areas, open doors, or random objects should not constantly appear in it.
Frosted glass creates a calmer background. It is suitable for backlighting and allows the silhouette of a carved overlay to stand out. This option looks more modern than solid classical carving and works well in a hotel or executive office.
Mirror and glass are not just decorative inserts. Their dimensions, mounting, and maintenance must be included in the project. You cannot first assemble the wooden part and then try to select glass elements based on approximate sizes.
Lighting
Lighting emphasizes depth and helps the portal work in the evening. Light can highlight carved panels, the inner part of the opening, or the central element. In PRT-012, it is used behind frosted glass, and in PRT-014, inside the structure using fixtures.
Lighting must be planned before wall finishing. It is necessary to determine power outlets, equipment placement, and maintenance accessibility. Wiring should not remain visible, and light sources should not obstruct passage.
Color temperature of light affects the material. Warm light enhances wood and gilding, while more neutral light emphasizes white enamel, mirror, and glass. Too cold lighting can make a classical portal feel harsh and uninviting.
Wooden portal for the living room
In the living room, the portal most often frames the transition to the dining room, hall, study, or corridor. It should support the main furniture group, ceiling cornices, panels, and lighting fixtures. If the living room is formal, the opening can become the main focal point of the wall. In a calm residential interior, it is better to make the portal more restrained.
For a classic living room, PRT-002 or PRT-010 are suitable. The first creates a rich carved accent, the second preserves the natural character of the wood and uses less ornamentation. For an Empire-style living room, PRT-009 can be used as a base, and for an Art Deco interior, PRT-005.
You need to consider the furniture on the sides of the opening. Pilasters should not overlap cabinets, consoles, or curtains. The upper
Wooden portal for the hall
The hall allows for larger-scale decoration because the portal is viewed from a distance. Here, you can use developed cornices, pilasters, mirrors, and light. The structure helps to mark the entrance to the living room, restaurant hall, staircase area, or study.
In a private house, the portal in the hall connects the entrance group with the interior architecture. In a hotel, it directs the flow of guests and helps highlight key passages. In a corporate office, it emphasizes the entrance to a meeting room or reception area.
Symmetry is especially important for the hall. If the opening is offset relative to the wall, a massive portal can emphasize the imbalance. Then the project needs to be adapted: change the width of the side panels, use adjacent wall elements, or create a unified composition across the entire plane.
PRT-014 is suitable for the hall thanks to its pilasters and built-in lighting. PRT-009 creates a more majestic Empire-style image. PRT-012 allows you to design not only the passage itself but also the adjacent wall with veneered and illuminated panels.
Door portal for a restaurant
In a restaurant, the portal should support the interior and at the same time withstand active visual use. It is seen from different points of the hall, many people pass through it, and waitstaff and furniture may be nearby. Therefore, protruding details and the width of the passage need to be calculated especially carefully.
The portal can separate the entrance area from the main hall, connect multiple rooms, frame a passage to the banquet section, or create a backdrop for a private office. At the same time, it should not narrow the route or interfere with service.
For a classic restaurant, PRT-002 or PRT-009 are suitable. Art Deco can be expressed through PRT-005 with mirror panels and gold trim. A more eclectic modern restaurant can use ideas from PRT-012, combining veneer, glass, and backlighting.
Materials should harmonize with the overall hall finish. If the restaurant has a lot of wood, a natural portal will create unity. If the interior is based on mirrors and metal, Art Deco is more appropriate. If the hall is bright and solemn, white enamel with measured gilding will support the atmosphere.
Door portal for a hotel
In a hotel, the portal helps design the lobby, restaurant entrance, transition to the conference area, banquet hall, or executive office. It works not only as decoration but also as a navigational landmark: a large frame shows the guest an important passage.
Hotel spaces require scale. An opening that would look large in an apartment might get lost in a lobby. Therefore, vertical elements and the cornice must match the wall height, corridor width, and large furniture.
For a classic hotel, the Empire-style idea of PRT-009 can be used. PRT-014 is suitable for a hall where light and moderate carving are needed. PRT-012 is especially interesting for a modern hotel: veneer, glass, mirror backing, and internal backlighting allow the portal to connect with wall panels and evening lighting.
When designing, maintenance must be considered. Lights and backlighting should remain accessible, mirror surfaces should be easy to care for, and protruding carved elements should be placed away from areas of constant contact with luggage and carts.
Portal with a door or framing an open opening
The portal can be used in both scenarios, but the composition will differ. When a door is present, the framing must be coordinated with the panel, frame, handle, and opening direction. The portal should not interfere with hinges, door closers, or other functional details.
For an open opening, the interior part comes to the forefront. It is constantly visible, so slopes, joints, and finishes must be neat. This is where lighting, glass, or decorative panels can be used.
Portal with door leaf
The door leaf must match the portal in scale. A simple smooth door inside a rich carved frame may look too neutral. Conversely, an active carved door together with a rich portal will create overload.
A good approach is to distribute roles. If the portal is rich, the door is made calmer. If the leaf itself has expressive panels and carvings, the frame can be stricter. The color does not have to match completely, but materials and finishes should support each other.
It is also necessary to check the technical gap for opening. Protruding pilasters and overlays should not fall into the trajectory of the leaf. If the door opens close to the wall, the depth of decorative details is especially important.
Portal for an opening without a door
In an open opening, the portal plays an independent role. Its interior surfaces can be finished with wood, enamel, veneer, mirror, or glass. The passage should look equally neat from both sides, especially if the rooms are visible through.
An open portal works well between the living room and dining room, hall and staircase, restaurant halls, lobby and lounge area. It separates functions but does not create a physical barrier.
When choosing, you need to consider acoustics, odors, and privacy. The portal solves a decorative task but does not replace a door where sound insulation or the ability to close the room is required.
What to buy and consider along with the door portal
A complete doorway design is rarely limited to a single set of carvings. Depending on the model, it may require a structural base, pilasters, cornice, decorative inserts, trim, wall panels, a mirror or glass, lighting, and installation work. The specific composition should be clarified before ordering.
The main mistake is to choose a picture you like and not break it down into its real components. For example, in PRT-012, the result is created not only by carved overlays but also by veneer, a glass or mirror backing, and light. In PRT-005, vertical moldings and mirrors are important. In PRT-009, the character is defined by a combination of enamel and gilding.
| What to consider | Why this is needed | For which project |
|---|---|---|
| Pilasters and capitals | Form the side parts and support the cornice | Classical, Empire, Neoclassical |
| Top cornice | Completes the opening and sets its scale | Any complete portal |
| Set of carved decor | Creates the chosen style | Classic, Art Deco, Empire, Eclectic |
| Enamel, gilding, or wood finish | Connects details into a single composition | Project for a specific interior |
| Mirror or frosted glass | Adds depth and highlights the carving | Art Deco and modern eclecticism |
| Veneered panels | Connect the portal with the wall design | Hotel, office, restaurant, large hall |
| Backlighting | Emphasizes the relief and inner depth | PRT-012, PRT-014 and custom projects |
How not to confuse a door portal with similar solutions
Before purchasing, you need to clearly determine what result is required. The terms "casing", "cornice", "pediment", "portal", and "decorative panel" are sometimes used interchangeably, although they denote different scales of design.
Casing is suitable for standard door frame finishing. A cornice or pediment enhances the top. Pilasters frame the verticals. A portal combines these parts into a complete architectural structure. A wall panel can complement the portal, but by itself does not always frame the passage.
| Solution | What it frames | When to choose |
|---|---|---|
| Door casings | Edges of the door frame | For standard door framing |
| Pediment or door cornice | Upper part above the door | When only a top accent is needed |
| Pilasters | Side verticals | When you need to stretch the opening and support the cornice |
| Door portal | The entire opening and adjacent architectural area | For a complete formal design |
| Wall panels | The wall plane around or near the passage | When the portal needs to be integrated into the overall wall finish |
Practical selection for different situations
You need to design a wide opening between the living room and dining room
First, measure the width of the passage and the wall sections on the sides. For a large opening, you need verticals that won't get lost on the wall and a sufficiently developed top. A good starting point would be PRT-009 if the interior is formal, or PRT-010 if you need a calm classic with natural wood.
If the ceiling is low, don't make the cornice too high. It's better to emphasize the vertical lines. If there is already a difference in finish between rooms, the portal can be used as a connecting element by repeating the wood color from one area and the wall shade from another.
You need to design an opening without a door
Special attention is paid to the internal slopes and the view of the portal from both sides. In an open passage, there is no door leaf to hide the structure, so all joints remain visible.
For a concise result, pilasters and a cornice without excessive carving are suitable. For a more complex one, mirror panels like in PRT-005 or internal lighting like in PRT-014 can be used. The passage should remain comfortable and wide enough.
A grand portal for a restaurant is needed
Visibility from distant points in the hall and traffic intensity need to be assessed. Fine carving will be lost at a great distance, so clear geometry, large verticals, and a noticeable top should be used.
For a classic restaurant, PRT-002 is suitable; for an Empire style, PRT-009; for Art Deco, PRT-005. The choice is determined not by the amount of decor, but by the style of the entire hall. The portal should support the furniture, lighting, panels, and color scheme.
A hotel lobby needs to be designed
The portal should serve both decorative and navigational functions. It can mark the entrance to a restaurant, conference hall, or lounge area. The structure should be clearly readable from a distance and match the scale of the lobby.
PRT-014 is suitable for a classic lobby with lighting, PRT-012 for a modern project with veneer and glass, PRT-009 for a ceremonial interior with enamel and gilding.
A portal for a room with a low ceiling is needed
Vertical elements and a moderate cornice are chosen. Mirror panels help create depth. Too large capitals and a high multi-layered top should not be used.
PRT-005 serves as a good example of a vertical composition for such a room. During adaptation, the number of gold details or mirrors can be reduced while preserving the overall pattern.
Need a portal with natural wood
You can use PRT-010 as a base. The semi-transparent finish highlights the wood, and a small amount of carving allows the portal to be used in a study or living room.
Before ordering, compare the shade with doors, furniture, parquet, and panels. It is advisable to evaluate samples in daylight and evening lighting, as the color of the wood can change noticeably.
Need a portal with lighting
First, design the electrical system, then the decorative panels. PRT-012 is suitable for hidden light behind glass, PRT-014 for fixtures inside the structure.
It is important to ensure access to light sources and equipment. The lighting should emphasize the carving, not turn the passage into an overly bright light frame.
Opening preparation and installation logic
Even a precisely made portal will not fix an uneven wall or unprepared opening. Before installation, check the geometry, verticals, top horizon, wall plane, and finish condition.
If the portal includes large panels, a mirror, or glass, base deviations are especially critical. A small difference, unnoticeable under a regular trim, can create a gap along a wide pilaster or disrupt the panel joint.
Wall geometry
The wall must allow for precise installation of vertical elements and the cornice. If the opening has a noticeable skew, it must be accounted for during the measurement stage. Do not assume that a wide decorative trim will automatically hide all deviations.
Also check the flatness of adjacent walls. In the corner area, the cornice or capital may press against the neighboring surface. If the wall is wavy, wide panels will fit unevenly.
Baseboard and floor part
Pilasters may extend to the floor, so it is necessary to decide in advance how they connect with the baseboard. Different schemes are possible: the baseboard approaches the base, is interrupted before the portal, or is integrated into the overall composition.
A random joint between the baseboard and pilaster looks untidy. This junction must be shown in the design before manufacturing the parts.
Electrical
Switches and sockets are often located near the door. A wide pilaster may cover them. Therefore, either relocate the electrical points or adapt the portal dimensions.
Separate outlets are needed for lighting. They cannot be placed approximately: the position depends on the design of the glass panel, the light fixture, and the decorative trim.
Painting and finishing
It is necessary to decide whether elements are painted before installation or after assembly. Complex gilding and natural wood finishing require careful work with each detail. Painting an already assembled portal helps even out the color of joints but complicates the protection of walls and adjacent surfaces.
If a set of carved decor without coating is purchased, the buyer must select the base, finishing technology, and contractors in advance. Such a set cannot be considered a fully finished portal.
Main mistakes when choosing a door portal
Choosing a model only by photo
In the photo, the portal is shown in a specific interior, with a certain wall height, lighting, and furniture. In another room, the same composition may look different. Before ordering, you need to transfer the actual dimensions to the wall and assess the scale.
Not considering the wall piers
The buyer measures the opening but forgets about the free wall on the sides. As a result, the pilasters do not fit, overlap switches, or come too close to the corner. A full measurement should include the entire portal area.
Confusing a portal with a set of carved decor
A set of overlays and moldings is not yet a finished structure. It requires a base, design, finishing, and installation. Before purchasing, you should clarify the configuration of the selected format.
Overloading a small opening
You want to transfer a rich portal to an ordinary room without changing proportions. But large capitals and a high cornice can visually reduce the opening. For a small wall, it is better to take the idea of the model and simplify it.
Mixing styles
An Empire-style portal with gilding clashes with a random minimalist door. Art Deco with mirrors can conflict with heavy floral stucco. All elements should follow a single stylistic logic.
Not planning the finish in advance
The color is chosen after fabrication, without considering the furniture and walls. As a result, the portal becomes a separate spot. It's better to coordinate the finish at the design stage and evaluate samples in the room.
Adding lighting after installation
Attempting to run wires through a finished structure leads to visible cables and damage to the finish. Lighting should be included in the design before panel fabrication.
Not considering the adjacent room
The portal is visible from both sides, especially in an open doorway. If the design suits only one room, it may look alien from the other side. Both zones need to be considered.
Not planning for maintenance
Mirror, glass, gilding, and intricate carving require different maintenance. This is especially important in a restaurant or hotel. Decorative surfaces should remain accessible and not be in areas of constant contact.
Who will benefit from a full wooden portal
A wooden portal is suitable for owners of country houses and spacious apartments, designers of restaurants, hotels, representative offices, and public spaces. It is useful where the opening should become part of the architecture, rather than just getting standard trims.
Such a solution is justified for a wide or tall passage, a wall with complex panels, a classic hall, living room, restaurant hall, or hotel lobby. The portal is also suitable for an opening without a door, if it is necessary to maintain openness while emphasizing the boundary between rooms.
A full portal may be excessive for a small room, narrow corridor, or simple technical opening. If the wall is almost entirely occupied by furniture or there is not enough space for pilasters, it is better to consider trims or a compact door cornice.
You should not choose a complex project just for ostentatious luxury. The portal works convincingly when its scale, style, and finish match the entire interior. Then it connects rooms and makes the architecture more cohesive. Otherwise, even expensive decor looks out of place.
How to buy a wooden door portal at STAVROS
It is convenient to start the selection from the page ready-made ideas for wooden portals STAVROS. It contains various stylistic solutions that help determine the direction: classic, Empire, Art Deco, Eclectic, or more laconic design.
Next, you need to select several models for comparison. For rich classic style, you can open carved door portal PRT-002. For Art Deco — PRT-005. For white Empire style — PRT-009. For natural wood — PRT-010. For veneer, glass and backlighting — PRT-012. For a laconic project with pilasters and lamps — PRT-014.
After choosing the stylistic basis, the dimensions of the opening and the adjacent wall are prepared. It is useful to attach photos of the room, show furniture, ceiling, baseboards and adjacent doors. This helps to adapt the proportions and not consider the portal in isolation from the interior.
The next question is the order format. Some models can be ordered as a turnkey solution or you can purchase only a set of carved decor without finishing. These options cannot be compared only by appearance: the scope of further work will be different.
Before approval, it is necessary to clarify the composition of elements, material, finish, presence of glass, mirrors, panels and light, as well as installation preparation. If the portal is created for a restaurant or hotel, the intensity of use and maintenance requirements are additionally taken into account.
This procedure allows you to buy a decorative door portal consciously. The buyer receives not a set of random overlays, but an architectural composition adapted to the real opening and style of the room.
FAQ
How is a door portal different from platbands?
Platbands cover the joint between the frame and the wall and form a relatively narrow frame. The portal frames the entire opening as an architectural composition: includes vertical elements, cornice, pilasters, capitals, carved inserts and, if necessary, panels, mirror or backlighting.
What is included in a wooden door portal?
The composition depends on the model and project. It may include pilasters, capitals, upper cornice, carved moldings, overlays, panels, mirror or glass inserts and light. The exact configuration must be clarified before ordering.
Can a portal be installed in an opening without a door?
Yes. This is one of the main scenarios. The portal frames an open passage between rooms, emphasizes the boundary of zones, and maintains free movement of light and people.
Can a portal be used together with a door?
Yes. It just needs to be coordinated with the door leaf, frame, opening direction, and hardware. Decorative parts should not interfere with the door's operation.
Which portal should I choose for a wide opening?
A wide opening suits prominent vertical parts and a developed cornice. A good foundation could be PRT-009 with a segmented top part or the comprehensive PRT-012 with wall panels. The project still needs to be adapted to the actual dimensions.
How to choose a portal for a low ceiling?
It's better to use elongated verticals and a moderately tall cornice. Mirror panels add depth. As a reference, consider PRT-005, where vertical lines help visually elongate the opening.
Which door portal is suitable for a classic interior?
For rich classic style, PRT-002 is suitable. For a more subdued interior, PRT-010 with natural wood and minimal carving. The choice depends on the room's scale and the richness of other finishes.
Which portal to choose for an Art Deco interior?
PRT-005 uses vertical decorative molding, gold trim, and mirror panels. For more complex eclecticism with Art Deco elements, consider PRT-012.
Is a wooden portal suitable for a restaurant?
Yes. The portal can frame the entrance to the main hall, banquet area, or private booth. You need to consider the width of the passage, traffic intensity, viewing distance, and the overall style of the restaurant.
Which portal to choose for a hotel lobby?
For a formal classic lobby, PRT-009 or PRT-014 are suitable. For a modern hotel with veneer, glass, and lighting, choose PRT-012. The size of the structure should match the scale of the lobby.
Can I order only carved elements?
For a number of projects, there is an option to purchase a set of carved decor without finishing. In this case, the base, coating, assembly, and installation need to be arranged separately. The configuration of a specific model should be clarified before ordering.
Can I change the decor of a ready-made model?
Some projects allow adaptation: changing the number of carved elements, replacing them, and adjusting the composition to fit the size of the opening. The finished idea is used as a base, not as an unchangeable standard.
How to choose between enamel and natural wood?
Enamel makes the portal more architectural and helps unify details with a single color. A semi-transparent finish preserves the wood grain and is well-suited for a study, classic living room, or interior with wooden furniture.
Is gilding necessary?
Gilding is appropriate in Empire, Art Deco, a restaurant, or a grand hall. It should be repeated in other interior details and used sparingly. For calm classic styles, you can choose natural wood or solid-color enamel.
Can lighting be built into the portal?
Yes. The PRT-012 uses internal lighting behind frosted glass, while the PRT-014 has fixtures inside the structure. Electrical work and access for maintenance should be planned before installation.
What needs to be measured before ordering?
You need the width and height of the opening, wall thickness, distance to the ceiling, width of the side walls, position of the baseboard, switches, outlets, furniture, and adjacent doors. For lighting, also note the power points.
Why is it better to choose the portal as a set?
Pilasters, capitals, cornices, and carved inserts must match in scale and style. Random selection of individual parts often leads to mismatched proportions. A ready-made composition helps you see the result in advance.
Can a portal be used in a modern interior?
Yes. To do this, choose a stricter geometry, moderate carving, veneer, mirror, glass, or backlighting. Suitable references include PRT-005 and PRT-012.
Result: which wooden door portal to choose
A wooden portal should be chosen based on the scale of the opening, ceiling height, room purpose, and overall style. For rich classics, PRT-002 is suitable; for Art Deco, PRT-005; for Empire style with enamel and gilding, PRT-009. PRT-010 reveals the natural character of wood, PRT-012 combines veneer, glass, and light, and PRT-014 shows how an expressive result is created using pilasters, a central overlay, and built-in lighting.
Before ordering, you need to measure not only the passage itself but also the entire adjacent wall. Then determine the portal composition, configuration format, material, finish, and the need for additional panels or lighting. This approach protects against the main mistake — buying beautiful decor without understanding how it will fit into the real interior.
STAVROS offers ready-made ideas that can be used as a basis for a living room, hall, restaurant, hotel, or representative space. The buyer gets the opportunity to move from a general concept to a coordinated architectural design: choose a style, adapt proportions, select finishes, and form a set for a specific doorway.