Article Contents:
- MLD-008 or MLD-031: comparison in one minute
- Why the same width does not make casings identical
- What the 15 mm depth difference means
- MLD-008 60 × 24 mm: when pronounced volume is needed
- MLD-031 60 × 9 mm: compactness without reducing width
- Full confirmed specifications
- Comparison of plank price and linear meter price
- Casing calculation for one door
- Why the cutting map is more important than total length
- One or two sides of the door
- What to choose for a narrow hallway
- What to choose for a spacious hall
- Door next to the switch
- Two adjacent doors
- Opening at a perpendicular wall
- How to match the trim with the door frame and extension
- How to choose a baseboard for MLD-008
- How to choose a baseboard for MLD-031
- When a decorative heel is needed
- MDF, beech or oak: what to choose
- What does "Prestige" sanding mean
- How side lighting works
- Tall double-leaf door
- Standard interior door in an apartment
- Hallway and dressing room
- Office and Library
- Monochrome painting of door and wall
- Contrasting Finishing
- Quarter sampling for MLD-008
- What to order together
- How not to confuse the trim with a similar product
- Practical choice by situation
- Mistakes when buying MLD-008
- Evaluate only the front view
- Do not measure distance to the switch
- Count the profile wider than MLD-031
- Automatically join with thin baseboard
- Order quarter cutout for one plank
- Count five planks as a universal set
- Call the profile flat
- Consider it a simplified MLD-008
- Do not check the direction of flutes
- Expect automatic compatibility with panels
- Choosing only for savings
- Ignoring surface preparation
- How is MLD-008 different from MLD-031?
- Which trim protrudes less from the wall?
- How many times deeper is the MLD-008?
- Which option is better for a narrow hallway?
- Which profile should I choose for a spacious hall?
- Can the MLD-031 be used next to fluted panels?
- How many slats are needed for one door?
- Why can't you just divide the length by the slat length?
- Is a sixth spare slat needed?
- Which material is cheaper?
- Can MDF and beech be painted?
- Why choose oak?
- Is MLD-008 compatible with any baseboard?
- Do I need a heel for MLD-031?
- Can I order a quarter cut for MLD-008?
- Is MLD-031 suitable for a large door?
- How to check the profile near the switch?
- When to order samples?
- Can I use the trim only on one side?
- Does the trim replace the extension?
- Is MLD-031 a flat strip?
- Which trim is more profitable for five doors?
- What should I check before ordering?
- Where can I see other trims?
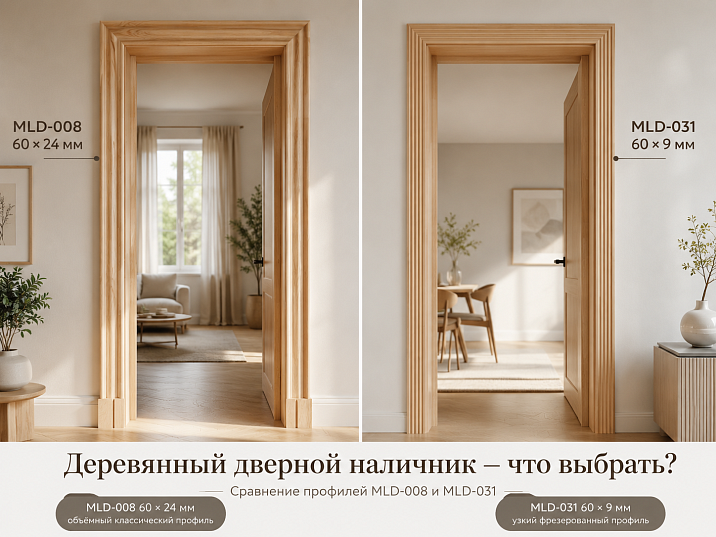
When you need to buy a wooden door casing for an interior opening, models of the same width seem almost interchangeable. For MLD-008 and MLD-031, the face part is 60 mm, so both strips cover a comparable strip of wall around the frame. But the side view completely changes the impression: MLD-008 has a depth of 24 mm, while MLD-031 has only 9 mm.
The 15 mm difference affects not only the decorative character. It determines how close the casing will be to the switch, furniture perpendicular to the wall, adjacent opening, and baseboard. MLD-008 forms a voluminous architectural frame and a deep shadow. MLD-031 retains the same face width but protrudes significantly less and creates a vertical rhythm of fluting.
Both models are produced from MDF with a length of 2600 mm, as well as from beech and oak with a length of 2400 mm. The original cards indicate a "Prestige" sanding. For MLD-008, the possibility of selecting a quarter according to the technical specification for a batch of 100 items is additionally confirmed; this is a separate batch scenario that cannot be transferred to a single purchase.
Below, the dimensions, prices per strip and per linear meter, cost of a set for one door, cutting map, margin, materials, finish, combination with the frame and baseboard, narrow corridors, adjacent doors, switches, installation limitations, and purchase at STAVROS are compared. All unverified parameters of fasteners and base preparation are left for project coordination, not replaced with universal promises.
Buy voluminous MLD-008Buy fluted MLD-031View wooden trims




MLD-008 or MLD-031: comparison in one minute
| Criterion | MLD-008 | MLD-031 | Practical conclusion |
|---|---|---|---|
| Face width | 60 мм | 60 мм | Both models form a frame of the same width around the opening. |
| Profile depth | 24 мм | 9 мм | MLD-008 protrudes 15 mm more. |
| Character | Volumetric profile | Fluted compact profile | The choice is related to the shape and side constraints, not the width. |
| MDF | 2600 мм | 2600 мм | The same length simplifies cutting plan comparison. |
| Beech and oak | 2400 мм | 2400 мм | For solid wood, the cutting plan is also comparable. |
| Sanding | «Prestige» | «Prestige» | Finish coating is not automatically included in the concept of sanding. |
| MDF price at the time of check | 1 420 ₽ | 790 ₽ | MLD-031 is 630 ₽ cheaper per plank. |
| Beech price | 3 450 ₽ | 1 980 ₽ | Difference of 1,470 ₽ per plank. |
| Oak price | 4 990 ₽ | 2 710 ₽ | Difference of 2,280 ₽ per plank. |
| Where it works best | Hall, office, high opening | Corridor, hallway, adjacent doors | They evaluate the entire door unit and the distances around it. |




Why the same width does not make the trims the same
The face width of 60 mm determines how much of the wall strip the profile around the door frame covers. By this parameter, MLD-008 and MLD-031 are indeed comparable. If the installation gap and the chosen abutment scheme allow using a plank of this width, both models can be considered as candidates.
However, the depth is responsible for something else: how far the profile protrudes from the wall plane and how the shadow is formed. For MLD-008, the projection is 24 mm, for MLD-031 — 9 mm. In a straight frontal view, the difference may seem moderate, but when passing by the door, with side lighting and proximity to the baseboard, it becomes the main visual factor.
Therefore, the comparison should start not with product photos, but with the cross-section. It is useful to order or apply real samples to the opening: compare trim samples before ordering easier than trying to mentally estimate 15 mm on a screen
Our factory also produces:




What does the 15 mm depth difference mean
The arithmetic is simple: 24 − 9 = 15 mm. But in a door assembly, these 15 mm work in several directions at once. They change the side shadow, the transition to the baseboard, the distance to the switch, the risk of touching the furniture facade, and the perceived scale of the entire door.
MLD-008 protrudes relative to MLD-031 by 24 ÷ 9 ≈ 2.67 times. If we calculate the increase relative to the 9 mm depth, we get about 166.7%. This is not a minor profile adjustment, but a different framing volume while maintaining the same width.
The difference is especially noticeable on two doors placed side by side. Two deep profiles can create a dense architectural group, whereas MLD-031 leaves more visual air between the openings. In a spacious hall, the first effect may be desirable, but in a narrow corridor, it may be excessive.
Get Consultation
MLD-008 60 × 24 mm: when a pronounced volume is needed
Buy the volumetric trim MLD-008 reasonable for a door that should read not just as an opening, but as a full-fledged architectural element. The 24 mm depth creates a strong shadow line and supports massive baseboards, cornices, portal elements, and large furniture.
The profile is appropriate in a spacious living room, library, study, grand hall, on a tall double door, or near a built-in wardrobe with pronounced panels. Here, the extra volume does not hinder movement and is supported by the scale of the surroundings.
The main limitation is physical space. Before ordering, distances to the switch, perpendicular wall, door handle, furniture, and adjacent trim are checked. If the profile actually conflicts with them, decorative expressiveness does not compensate for an inconvenient junction.
MLD-031 60 × 9 mm: compactness without reducing width
Buy fluted trim MLD-031 is worth it when the 60 mm width fits the opening, but the 24 mm depth is excessive. The strip retains full framing, protrudes only 9 mm, and adds vertical rhythm thanks to the flutes.
This character is especially useful in hallways, corridors, dressing rooms, rooms with several adjacent doors, and interiors where the trim is painted together with the wall or door. The ribbed surface creates chiaroscuro without a large step relative to the plane.
MLD-031 cannot be called a flat or simplified version of MLD-008. It has its own decorative logic: compact depth combined with a graphic fluted line. The choice depends on style and conditions, not just price.
Full confirmed specifications
| Parameter | MLD-008 | MLD-031 |
|---|---|---|
| Article number | MLD-008 | MLD-031 |
| Type | Molding / casing | Fluted molding / trim |
| Cross-section | 60 × 24 mm | 60 × 9 mm |
| MDF | 2600 мм | 2600 мм |
| Beech | 2400 мм | 2400 мм |
| Oak | 2400 мм | 2400 мм |
| Sanding | «Prestige» | «Prestige» |
| Additional option | Sampling of a quarter according to the technical specification for a batch of 100 products | Not confirmed in the original scheme |
| Product card | Casing MLD-008 size 60 × 24 mm | Casing MLD-031 size 60 × 9 mm |
The table deliberately does not include unconfirmed fasteners, finished coating, set of extensions, or universal mounting system. These parameters depend on the specific door unit and must be clarified separately.
Comparing the price of a plank and a linear meter
| Material | MLD-008: price per strip | MLD-031: price per strip | Difference | MLD-008 per meter | MLD-031 per meter |
|---|---|---|---|---|---|
| MDF, 2600 mm | 1 420 ₽ | 790 ₽ | 630 ₽ | about 546 ₽/m | about 304 ₽/m |
| Beech, 2400 mm | 3 450 ₽ | 1 980 ₽ | 1 470 ₽ | about 1,438 ₽/m | 825 ₽/m |
| Oak, 2400 mm | 4 990 ₽ | 2 710 ₽ | 2 280 ₽ | about 2,079 ₽/m | about 1,129 ₽/m |
Prices reflect the moment of checking the original cards and must be updated before publication. The comparison shows the budget order but does not prove that one model is "more profitable" in all cases: MLD-008 and MLD-031 create different geometry and decorative effect.
For a series of doors, the difference quickly adds up. Therefore, the estimate is calculated by the number of whole planks, not just by linear meter. A vertical height of about 2100 mm usually requires a separate plank, and a short remainder cannot be automatically turned into another full-length post.
Calculation of trim for one door
Let's take a preliminary example: an opening 2100 mm high and 900 mm wide, trim needed on top and on two vertical sides, and framing is done on both sides of the wall. The net length for one side is 2 × 2.1 + 0.9 = 5.1 m. For two sides, it is 10.2 m.
If you simply divide 10.2 m by the plank length, you may get an incorrect result. Four vertical elements about 2100 mm long require four separate planks. The fifth plank is used for the two top pieces. Therefore, the working minimum is five planks, and for a complex pattern, inaccurate cut, or lack of experience, it is reasonable to consider a sixth spare.
| Material | 5 planks MLD-008 | 5 planks MLD-031 | Difference |
|---|---|---|---|
| MDF | 7 100 ₽ | 3 950 ₽ | 3 150 ₽ |
| Beech | 17 250 ₽ | 9 900 ₽ | 7 350 ₽ |
| Oak | 24 950 ₽ | 13 550 ₽ | 11 400 ₽ |
This is the cost of the profile only. It does not include extensions, trim, installation materials, delivery, wall preparation, or labor. Exact measurements are taken after the frame and extensions are installed, because they determine the final adjoining plane.
Why the cutting map is more important than the total length
Linear footage is purchased in planks, not abstract meters. For each opening, the lengths of two verticals and the top piece on both sides are first listed. Then they are laid out across planks of 2400 or 2600 mm, considering the cut, pattern direction, and acceptable remnants.
For MDF, a length of 2600 mm leaves about 500 mm after a 2100 mm vertical, before accounting for the cut. For solid wood with a length of 2400 mm, the remnant is smaller. Sometimes it fits a short top section of another opening, but this depends on the door width and the angle scheme.
The cutting map is especially important for five or more doors. Remnants can be distributed among openings, making the purchase more rational than simply multiplying five planks by the number of doors. However, a fixed consumption cannot be promised without exact measurements.
One or two sides of the door
The casing may be required only on the room side or on both sides of the wall. This drastically changes the number of planks. For one side, the preliminary layout includes two verticals and one top piece; for two sides, the set is doubled, but the cutting of top pieces can be optimized.
Before ordering, a list is compiled for each opening: room, side, height, width, type of top joint, and material. Such a simple table prevents a situation where a full set is purchased for some doors and only the front side for others.
What to choose for a narrow corridor
In a narrow corridor, a person constantly sees the trim from the side and passes by it. Here, the depth of 24 mm feels more pronounced than in the photo. MLD-031 usually fits more easily into a confined space, especially if the doors are opposite or next to each other.
Fluting helps maintain decorativeness without a large protrusion. The profile can be supported by vertical lines of the door leaf, wall panels, or furniture. But the direction and termination of the fluting need to be assessed on a real sample.
MLD-008 is also possible in a corridor if the passage is wide enough, the doors are large, and the interior is designed for pronounced profiles. The decision is made based on the wall elevation, not the room name.
What to choose for a spacious hall
In a spacious hall or grand entryway, a shallow depth may look insufficiently scaled. MLD-008 creates a more noticeable frame and supports a high baseboard, cornice, console, and large door leaf.
However, the width of both models is the same — 60 mm. If the project requires not only more volume but also a wider face, you need to move to the category and buy a wooden trim of the appropriate size, rather than expecting MLD-008 to appear visually wider just because of its depth.
Door next to a switch
The switch is often located at a distance that seems sufficient based on face width, but conflicts with the side protrusion. Check not only 60 mm from the edge of the opening, but also the depth of the switch body, frame, and architrave.
MLD-031 offers more freedom due to its 9 mm depth. MLD-008 may work if the distance allows and the switch does not appear visually squeezed between the profile and the corner. A full-size sample provides a more reliable answer than a drawing that does not account for the actual electrical fittings.
Two adjacent doors
If there is a narrow wall between two openings, the architraves may almost meet. Since the face width of the models is the same, the frontal wall occupancy is comparable. However, deep MLD-008 creates a denser side relief and stronger shadows.
MLD-031 makes the group of openings calmer and more graphic. Fluting can unify multiple doors with a single vertical rhythm, especially with a common paint color. But it is important to check how the top corners and pattern will align on adjacent openings.
Opening near a perpendicular wall
When a door is located close to an internal corner, space for the architrave is limited. The 60 mm width is checked along the front, and the depth is checked for the possibility of neatly finishing the profile at the junction. MLD-031 usually requires less space and is easier to read in a tight spot.
MLD-008 may hit the adjacent plane or create a complex shadow. If the architectural task specifically requires a volumetric model, a special finish is designed and tested on a template. Randomly filing the profile after purchase may disrupt the pattern.
How to match the architrave with the door frame and extension
The architrave covers the transition around the frame, but does not replace the extension or fix an incorrectly installed block. Before ordering, determine the mounting plane, wall offset, extension protrusion, and the actual width of the gap to be covered.
It is useful to study in advance how to align the trim with the door frame. For MLD-008, it is especially important to understand where the profile volume begins and whether it interferes with hinges or opening. For MLD-031, check the direction of the flutes and the accuracy of the top joint.
A 45° miter cut is not the only possible solution for all projects. The type of top joint is chosen considering the pattern, tools, and overall door architecture.
How to choose a baseboard for MLD-008
With a trim depth of 24 mm, a thin baseboard can create a noticeable step. This is not always a mistake, but it must be intentional. Possible solutions include end-to-end abutment, a decorative heel, a more substantial baseboard, or a specially designed transition.
The key criterion is not the matching of collection names, but the actual cross-sections. Samples are placed at the floor and evaluated from a side angle. If the step looks accidental, the joint is reconsidered before ordering the full length.
How to choose a baseboard for MLD-031
A depth of 9 mm makes it easier to abut a thinner baseboard, but automatic compatibility is still not guaranteed. The baseboard may be taller, deeper, have a different pattern, or terminate near the door in a different way.
A fluted trim often works well in a graphic set with straight horizontal lines. To avoid a conflict of patterns, compare not only the thickness but also the profile character, color, material, and finishing method.
When a decorative heel is needed
The heel is a lower transition block that helps connect the vertical casing and horizontal baseboard. It is useful when profiles differ noticeably in depth, pattern, or height, and a simple butt joint looks random.
For MLD-008, the heel is especially relevant with a thin baseboard. For MLD-031, it can be used as a stylistic accent but is not mandatory solely due to depth. The size and shape of the block are designed for a specific set; in the original scheme, a ready-made universal model is not confirmed.
MDF, beech, or oak: what to choose
All three materials are confirmed in the cards of both models. The choice is linked to the future finish, door material, and adjacent trim. One material cannot be considered automatically suitable for any finish scheme.
MDF is rational for a project with opaque paint and many identical doors, but the specific preparation and coating technology is agreed upon separately. Beech is also often considered for enamel if solid wood is required. Oak is chosen when it is important to preserve expressive texture under a transparent or tinted finish.
Compare in detail MDF, beech, or oak for door casing useful before calculating the price, because the material changes the plank length, cutting plan, and budget of the entire set.
What does "Prestige" sanding mean?
Both cards confirm the "Prestige" sanding. This is a surface preparation characteristic, but not a ready-made enamel, varnish, or tint. Color and protective layer require a separate decision.
Before finishing, check the ends, joints, flutes, and deep areas of the profile. MLD-008 has a more pronounced geometry, MLD-031 has a ribbed surface; the coating application technology must preserve the pattern and not fill it with an excessive layer.
Practical tips for installing and painting casings help coordinate the sequence of work, but the specific coating composition is selected based on the material and project conditions.
How side lighting works
Light along the wall enhances any depth. MLD-008 creates a wide and contrasting shadow that makes the door more architectural. On an uneven wall, such light simultaneously emphasizes differences, so the base must be prepared.
MLD-031 flutes break light into thin strips. The effect can be expressive even at a depth of 9 mm. Before ordering, the sample is viewed in the morning, evening, and under artificial lighting, because a single frontal photo does not show the real plasticity.
High double door
A high opening often requires noticeable framing. MLD-008 supports the scale with a volume of 24 mm, but the face width still remains 60 mm. If the doors are very large, it is useful to compare the model with wider trims in the category.
MLD-031 is suitable when the double door itself has a rich pattern, panels, or glass and does not need another massive frame. The flutes add order without distracting from the door leaves.
Standard interior door in an apartment
For a standard opening, the choice depends on the surroundings. In a calm modern or neoclassical apartment, MLD-031 is often easier to coordinate with furniture and small spaces. It retains a width of 60 mm but does not create a large step on the wall.
MLD-008 is appropriate if the interior is assembled with pronounced wooden moldings, a high baseboard, and a large door. The main thing is not to use volume for the sake of volume: the profile must be supported by other details.
Entryway and dressing room
In the entryway near the door, there is often a cabinet, a switch, a mirror, and a narrow passage. MLD-031 reduces the risk of a cramped node. Its rhythm can be linked to the fluted facades of the dressing room.
MLD-008 is suitable for a spacious entrance area with a separate console and a large mirror. However, for an entrance metal door, the applicability of a specific trim is not automatically confirmed: the article refers to interior moldings, and the node needs to be coordinated.
Office and library
In the study and library, MLD-008 can support bookcases, panels, and heavy doors. The deep shadow enhances the feeling of cohesive architecture. The profile looks especially convincing when the wall sections are wide enough.
MLD-031 is suitable for a study with fluted panels, vertical slats, or graphic furniture. Its pattern connects the door to the wall without a large volume.
Monochrome painting of the door and wall
When painting the door, trim, and wall in one color, differences appear through shadow. MLD-008 remains noticeable due to its 24 mm depth. MLD-031 shows a thin fluted relief and can almost dissolve at a distance, retaining texture up close.
A test paint-out is needed for both options. It shows whether the pattern is lost under the chosen paint and how light interacts with the profile. A sanded plank cannot be considered ready for installation without an agreed finish.
Contrast finish
A contrasting trim separates more strongly from the wall, so even MLD-031 becomes noticeable. MLD-008 in contrast can look very massive. The decision is tested on a wall fragment with the actual door and baseboard color.
For oak, contrast can be built on preserved texture; for MDF and beech, on opaque painting if such technology is chosen by the project. Specific coatings are not invented and are checked against the recommendations of the finishing materials manufacturer.
Quarter sampling for MLD-008
For MLD-008, quarter sampling per technical specification is confirmed for batches of 100 items or more. This is a scenario for a production project, serial furniture, a hotel, or a large facility, not a promise of additional processing for a single strip.
Before the request, a drawing is prepared: quarter dimensions, tolerances, material, quantity, purpose, and a mating sample. After approval, the parameter is fixed in the specification. Without a technical specification, it cannot be expected that the sampling will be performed automatically.
What to order together
Trim is rarely purchased in isolation. For a complete door unit, the frame, extensions, baseboard, samples, finishing materials, and installation diagram need to be coordinated. However, the table only includes pages confirmed by the original SEO scheme.
| What to add | Why | When it is especially useful | Link |
|---|---|---|---|
| Sample set OMLD-005 | Compare depth, material, and pattern at 1:1 scale | Before a large order and when in doubt between 24 and 9 mm | compare trim samples before ordering |
| Trim category | Check other widths and profiles | If 60 mm or the selected depth is not suitable | Buy wooden architrave |
| Guide to Architraves | Understand the general principle of choosing size and material | At the door concept stage | How to choose a wooden architrave for a door |
| Mounting material | Check the sequence of preparation and installation | Before cutting and finishing | How to install wooden architraves on a door |
| Guide to Door Frame | Align the plane of the frame, extension, and architrave | With a new door block | how to align the trim with the door frame |
| Selection of trim | Combine door, baseboard, and adjacent decor into one specification | For multiple rooms or a complex portal | Order door trim selection |
How not to confuse a casing with a similar product
MLD-008 and MLD-031 are profiled trims that can be used as molding or casing. They should not be mixed with carved casings of the NL series, telescopic systems, window facade decor, or ready-made painted sets.
In the product card, check the article, cross-section, material, and length. For MLD-031, pay special attention to the fluted pattern; for MLD-008, to the depth of 24 mm. The same width of 60 mm does not mean the same purpose in each assembly.
General material on how to choose a shaped wooden casinghelps compare the profile with other options if the current pair does not cover the required scale or style.
Practical choice based on the situation
| Situation | Preferred starting option | What to Check | What mistake to avoid |
|---|---|---|---|
| Narrow corridor | MLD-031 | Check the 9 mm protrusion, adjacent doors, and the direction of flutes. | Do not choose based on a frontal photo without a side sample. |
| Spacious hall | MLD-008 | Match the 24 mm thickness with the door height and baseboard. | Do not expect an increase in face width: it remains 60 mm. |
| Switch near the opening | More often MLD-031 | Measure the distance to the switch frame and check the side view. | Do not assume that 60 mm along the wall is sufficient. |
| Two adjacent doors | MLD-031 or a conscious pair of MLD-008 | Create a wall section layout and check the shadows. | Do not accidentally pinch a narrow wall with two deep profiles. |
| Tall double door | More often MLD-008 | Check if the volume supports the scale of the panels. | Do not forget that a very large opening may require a wider model. |
| Fluted wall panels | MLD-031 | Match the pitch and direction of vertical lines. | Do not assume automatic pattern matching. |
| Tall baseboard | MLD-008 | Match actual cross-sections at the bottom joint. | Do not consider any two volumetric profiles compatible. |
| Monochrome painting | Both models | Make a test patch and check the light and shadow. | Do not accept sanding as a finished coating. |
Errors when purchasing MLD-008
Evaluate only the front view
Depth of 24 mm is visible from the side and under side lighting. Apply the sample to the wall and walk past the door from different directions.
Do not measure the distance to the switch
The profile may visually and physically pinch the electrical fittings. Take full measurements including the switch frame.
Consider the profile wider than MLD-031
Both models have 60 mm on the face. Compare width and depth as separate parameters.
Automatically join with a thin baseboard
A strong step will appear. Design a heel, end cap, or other transition.
Order a rabbet cut for one plank
A production run scenario from 100 items has been confirmed. Request the service only with a technical specification and the required quantity.
Consider five planks as a universal set
Consumption depends on the opening dimensions and sides. Create a cutting map after installing the frame.
Mistakes when purchasing MLD-031
Call the profile flat
The 9 mm depth and flutes create their own relief. Evaluate the sample under real lighting.
Consider it a simplified MLD-008
Models differ in character, not just price. Choose based on the interior task.
Not checking the direction of the flutes
The pattern should logically end at the top corner. Agree on the cutting and joint scheme.
Expect automatic compatibility with panels
The step and profile of the corrugation may vary. Compare actual samples.
Choose only for savings
In a large hall, a depth of 9 mm may be too subtle. Check the scale on a 1:1 template.
Ignore surface preparation
Side lighting will emphasize wall irregularities. Check flatness before installation.
When MLD-008 is truly suitable
- the door should become a noticeable architectural frame;
- there is enough space in the room for a depth of 24 mm;
- the profile is supported by a high baseboard, cornice, or panels;
- the opening is large and located in a spacious room;
- the side shadow is part of the design;
- a consistent quarter sample is needed for the mass-produced project.
The model should not be chosen solely because it is larger. If the depth interferes with the switch, furniture, or adjacent wall, it is more practical to consider MLD-031 or another profile from the category.
When MLD-031 is truly suitable
- a width of 60 mm with minimal protrusion is needed;
- the door is in a hallway or near furniture;
- vertical fluted rhythm is important in the interior;
- the trims are repeated on several adjacent doors;
- the project requires a more restrained volume;
- the series budget needs to be reduced without abandoning wood or MDF moldings.
MLD-031 may not be sufficiently noticeable in a very large representative space. In that case, MLD-008 is first checked on a full-size mockup, rather than making a conclusion based on price.
Storage and acceptance before installation
Slats are checked before cutting: article, material, length, cross-section, quantity, and condition of the visible surface. Products from different batches should not be mixed without visual comparison of shade and texture.
Before installation, linear products are stored under conditions that comply with the supplier's recommendations and the future finish. Long slats must not be left in a way that causes unwanted bending. The specific storage mode should be clarified in the documentation and with the manager.
After cutting, returns and replacements usually become more complicated, so a dry layout of one door is performed first. Check the corners, the top piece, the pattern, and the transition to the baseboard.
Installation: what can only be resolved on site
The fastening method depends on the base, the material of the casing, the weight of the profile, the finish, and the requirements for disassembly. The initial diagram does not confirm universal installation using only glue or specific fasteners included in the kit.
Before fixing, check the wall, the frame, and the extension, make a test cut, and assemble the frame without final fastening. Detailed material on how How to install wooden architraves on a door, is useful as a basis, but does not replace an assessment of the specific base.
MLD-008 requires attention to depth and corners; MLD-031 requires attention to flutes and the cleanliness of the grooved surface. After installation, the joints and finish must preserve the profile pattern.
How to design a door together with other wooden decor
The trim can work with a top cornice, rosettes, overlays, baseboards, and wall panels. But each additional element increases decorative density. MLD-008 already creates a strong volume, so the adjacent decor is chosen particularly restrained.
MLD-031 is easier to combine with fluted or graphic details. Ideas about how to design a door with trims and wooden decor, translate a separate plank into a cohesive composition, but exact pairs are checked against samples.
How to buy a trim on STAVROS
First, open the cards and check current prices, available materials and lengths: view price of MLD-008 и view price of MLD-031. Then compile a door list and a cutting map.
If the 60 mm width is not suitable, go to the category to Buy wooden architrave choose a different section. If the doubt is about depth or material, order samples and apply them to the actual opening.
For a complex project with multiple doors, baseboard, cornices, and panels, you can Order door trim selection. Before payment, the specification records the article, section, material, length, number of slats, and selected finish.
FAQ: answers to questions about MLD-008 and MLD-031
How is MLD-008 different from MLD-031?
The face width of both profiles is the same — 60 mm. MLD-008 has a depth of 24 mm and creates a volumetric shadow, MLD-031 has a depth of 9 mm and a fluted pattern.
Which trim protrudes less from the wall?
MLD-031. Its depth is 9 mm compared to 24 mm for MLD-008.
How many times deeper is MLD-008?
24 ÷ 9 ≈ 2.67. The difference is 15 mm.
Which option is better for a narrow corridor?
They often start with MLD-031 because it protrudes less. The final decision is made after measuring adjacent doors, furniture, and switches.
Which profile to choose for a spacious hall?
MLD-008 may better support a large opening and high baseboard. But first, check the full-size template and the overall width of 60 mm.
Can MLD-031 be used next to fluted panels?
Yes, as a design combination, if the pitch and texture of the fluting are matched on samples. Automatic pattern matching is not confirmed.
How many planks are needed for one door?
In the example with an opening of 2100 × 900 mm and casing on both sides, the working minimum is five planks. The exact consumption depends on actual dimensions and the cutting layout.
Why can't you simply divide the length by the plank length?
A vertical part about 2100 mm high requires a separate whole plank. Remnants are not always suitable for another vertical.
Is a sixth spare plank needed?
It is useful for complex angles, pattern matching, or lack of experience. For a serial project, the spare is calculated based on the overall cutting map.
Which material is cheaper?
Based on initial prices, MDF has a lower plank cost. But the material is also chosen based on finish, length, and overall task.
Can MDF and beech be painted?
Non-transparent finishing is possible, but the specific preparation and painting system must be agreed upon. 'Prestige' sanding does not mean ready enamel.
Why choose oak?
Oak is considered when pronounced wood texture and finish preserving it are important. The specific coating composition is clarified separately.
Is MLD-008 compatible with any baseboard?
No. You need to compare the depth, height, and pattern. If there is a noticeable step, a heel or other transition is designed.
Is a heel needed for MLD-031?
Not necessarily. It is used if required by the transition to the baseboard or decorative composition.
Can I order a quarter cut for MLD-008?
The original card confirms the possibility according to the technical specification for a batch of 100 items. For a single purchase, it is not guaranteed.
Is MLD-031 suitable for a large door?
It may be suitable if a restrained fluted contour is needed. On a very large opening, its depth may appear too calm, so a mockup is needed.
How to check the profile next to a switch?
Measure the distance from the edge of the opening to the full frame of the switch and apply the sample considering a depth of 24 or 9 mm.
When to order samples?
Before purchasing the full footage, especially for multiple doors, complex colors, or when deciding between a voluminous and compact profile.
Can the trim be used only on one side?
Yes, if the project requires it. The number of planks is calculated separately for each side of each opening.
Does the trim replace the extension?
No. The extension forms the plane of the door unit, while the trim covers the transition. Their sizes and positions are coordinated.
Is MLD-031 a flat plank?
No. It is a profile with a depth of 9 mm and a fluted surface.
Which trim is more cost-effective for five doors?
Based on initial prices, MLD-031 requires a smaller budget, but the decision cannot be reduced to price: first, check the geometry and style.
What should be checked before ordering?
Cross-section, material, length, number of sides, cutting plan, distances to switches and furniture, frame, extension, baseboard, and future finishing.
Where can I see other architraves?
In the STAVROS category, you can compare additional sections and choose an option if the width of 60 mm or depth of current models is not suitable.
Result: a volumetric frame or fluted contour
MLD-008 and MLD-031 are convenient to compare precisely because their face width is the same. The difference in depth shows how one parameter changes the entire door assembly: shadow, abutment to the baseboard, distance to the switch, density of adjacent doors, and the cost of the series.
MLD-008 is chosen for expressive architectural framing when there is sufficient space. MLD-031 is chosen for a compact assembly, fluted rhythm, and repetition on multiple doors. Neither model is better out of context: the correct choice is confirmed by measurement, sample, and cutting map.
On STAVROS, you can go to the cards of both models, compare samples, and view the trim category. Before ordering, the material, length, number of planks, and finish are fixed, and a complex set is coordinated as a single project so that the door, frame, baseboard, and trim do not conflict with each other.
How to calculate five identical doors
For five identical openings, you cannot mindlessly multiply five planks by five doors. First, all vertical and top parts are listed, then the cutting is combined. Short remnants from the top elements of one door can cover part of another, especially with an MDF length of 2600 mm.
After optimization, a reserve is added not as a percentage of the abstract footage, but in whole planks. For MLD-008 and MLD-031, the scheme is the same in lengths, but the cost of the reserve differs. Therefore, the reserve is fixed after selecting the material and model.
The specification indicates the room, door side, and part marking. This helps the installer not to confuse the top and vertical elements and preserves the pattern of the MLD-031 flutes.
How to calculate doors of different heights
In an apartment or house, openings may differ in height. Then the remainder from a lower door is sometimes used for the upper part of a tall one, but only after checking the cuts and pattern. You cannot rely on a single average height.
For a 2400 mm long solid wood piece, the margin above the vertical is smaller than for a 2600 mm MDF piece. The difference affects the number of usable remnants, so the material is chosen before the final cutting plan.
If the height of some openings approaches the length of the plank, account for a margin for precise cutting. Ordering a plank equal to the part height without a technological allowance is risky.
How to evaluate a trim from a distance
The profile is considered not only up close. From the room entrance point, MLD-008 reads as a volumetric frame, while MLD-031 appears as a thinner line. In a long corridor, the repetition effect may be more important than the look of a single door.
It is useful to temporarily attach a sample and take photos from several points. This does not replace a live evaluation but helps compare the impact on furniture, light, and adjacent openings.
If MLD-031 gets lost at a distance, you can change the color or consider another profile. If MLD-008 dominates, a compact model will restore balance.
Internal and external corner of a door portal
A standard trim around an opening usually has top corner joints, but a complex portal may include additional internal and external turns. For MLD-008, the volume complicates the cut; for MLD-031, it is important to preserve the flutes.
Before cutting, make a test corner on a small fragment or sample. Use it to assess whether the pattern matches and whether the tool is precise enough.
Complex geometry increases the margin. Therefore, the number of slats is finally approved after the drawing, not according to the standard door example.
Casing and furniture flush with the wall
A cabinet placed next to the opening may overlap part of the casing or conflict with its depth. MLD-031, due to its 9 mm, often leaves more freedom, but the front width of 60 mm still occupies the wall.
Check the opening of the facade, drawer extension, and the ability to remove the casing during repairs. MLD-008 requires special attention to handles and protruding furniture cornices.
If the furniture is designed simultaneously with the door, the casing dimensions are passed to the furniture maker before the drawings are released.
Robot vacuum cleaner, cleaning, and bottom assembly
The casing is positioned vertically, but its bottom junction affects cleaning near the floor. A deep step, heel, and protruding baseboard form areas that need to be considered in practical use.
MLD-031 creates a more compact bottom assembly, but the flutes require careful cleaning. MLD-008 has a large relief, access to which depends on the profile shape.
Maintenance should not be the main criterion, but it is useful to evaluate it before choosing a complex multi-layer composition.
Why a sample is more important than a catalog image
The screen does not convey the real depth, wood shade, or profile's reaction to light. The 15 mm difference becomes obvious when two samples stand next to each other at the door frame.
The sample helps check the wall color, baseboard, door handle, and distance to the switch. For oak, it shows the texture character; for MDF, the future geometry for painting.
Purchasing a small sample is especially justified before ordering architraves for an entire house or commercial project.
How to fill out the order specification
The specification does not just say "60 mm architrave" but includes the full article MLD-008 or MLD-031, cross-section, material, length, number of strips, and side of application. For MLD-008, in bulk orders, the quarter parameters are separately recorded.
A door schedule and finishing plan are attached to the document. This reduces the risk that some strips will be ordered in a different material or according to a different model.
After confirming prices and availability, the specification is saved along with the drawings. It will be useful for additional purchases or part replacement.
How to check the quality of the layout before fixing
All parts of one door are first laid out on the floor or temporarily applied to the opening. Lengths, angles, pattern direction, and uniformity of the offset from the frame are checked.
For MLD-031, they check how the flutes approach the top corner. For MLD-008, they assess the continuity of the volumetric line and the side shadow.
Only after a dry assembly do they proceed to the chosen fastening system. This reduces the risk of rework after finishing.
When it's better to choose a different profile
If 60 mm does not sufficiently cover the gap or looks too narrow on a large door, neither MLD-008 nor MLD-031 will solve the depth issue. A different trim with a different face width must be chosen.
If even 9 mm interferes with furniture or a corner, a more compact solution or a change in the assembly is required. If 24 mm is not expressive enough for a portal, a larger profile is considered.
An honest choice sometimes means rejecting both models. The STAVROS category allows comparing other options without substituting parameters.
The influence of the trim on the perception of door height
A vertical frame can visually elongate the opening. MLD-031 enhances verticality with flutes, MLD-008 with a deep continuous shadow. The choice is verified at full height, not on a short sample in hand.
If the door is low, an overly voluminous profile can weigh down the top assembly. On a tall door, a compact model, conversely, may require support from a cornice or a more expressive color.
Coordination with the door handle
The handle is on the door leaf, but its shape and projection affect the overall side silhouette. The deep MLD-008 may compete with a large handle, while MLD-031 keeps the framing calmer.
When opening, the trajectory of the hand is checked to ensure the protruding profile does not create discomfort near a narrow wall.
Difference in the estimate for a commercial project
On dozens of doors, the price difference of one strip turns into a significant amount. But savings are evaluated together with design, finish, and labor intensity of the components.
For a hotel or office, a sample is approved on one demonstration door, then the model is fixed in the specification of the entire facility.
Combination with a ceiling cornice
A voluminous upper cornice better supports MLD-008 if the dimensions are coordinated. MLD-031 is suitable for a more graphic and restrained upper line.
You cannot choose a door and ceiling profile based on the single word "classic": compare the actual plasticity and proportions.
Combination with floor color
The floor sets the background for the lower joint of the trim and baseboard. On a dark floor, light MLD-008 shows volume more strongly, while MLD-031 gives a thinner line.
The material of the trim does not have to match the flooring, but the transition must be accounted for in the overall palette.
Repair of an existing door
When replacing an old trim, first measure the mark on the wall and the mounting gap. The new width of 60 mm should cover the necessary areas without attempting to compensate for the lack of depth.
Old trim may require wall restoration before installation, especially if the new profile is more compact than the previous one.
New door made to order
When the frame and door leaf are still being designed, MLD-008 or MLD-031 can be planned in advance. Then the extension, switches, and furniture are placed considering the chosen cross-section.
This is better than selecting the casing after all work is completed and looking for a compromise in a limited space.
Check the article number upon receipt
Since both models have a width of 60 mm, an error can only be detected by depth and pattern. Upon receipt, the article number on the documents is checked against the cross-section using a tape measure or template.
The strips are not cut until compliance with the order is confirmed.
How to compare profiles on a full-size template
A short sample shows the cross-section but does not always convey the impact of the casing on the entire door. To check the scale, strips 60 mm wide are cut from cardboard or thick paper, and the lateral projection is simulated with a strip 24 or 9 mm thick. The template is temporarily fixed along two verticals and at the top.
After this, the door is evaluated from the hallway, from the room, and with the door leaf open. For MLD-008, the side angle is especially important; for MLD-031, the readability of the flutes from a distance. Such a mock-up helps to reject an unsuitable option before purchasing the linear footage.
The template does not replace the profile drawing and material sample, but answers the main scale question: whether the deep frame overloads the wall and whether the compact casing gets lost next to a large door.
How depth affects door leaf opening
The casing is placed around the frame, but its volume may end up close to the trajectory of the handle, decorative overlay, or protruding part of the leaf. Special attention is given to a door that opens almost parallel to the wall.
MLD-008 requires more side space. If the handle approaches the wall when fully open, measure the distance not only to the plane but also to the 24 mm protrusion. For MLD-031, the clearance is usually larger, but the final decision is made based on the actual hardware.
The door stop and furniture placement are also part of the check. The choice of casing should not force a reduction in the convenient opening angle after finishing.
How to work with the top casing piece
The top plank is perceived differently than the verticals. On MLD-031, the direction of fluting may require a separate decision: continue the pattern, change orientation, or use a different type of top joint. This is coordinated on a test assembly.
MLD-008 forms a volumetric horizontal lintel. On a low door, it may appear heavier than the verticals, so not only the 45-degree joint but also the proportion of the top frame relative to the leaf is evaluated.
The length of the top piece is measured after clarifying the offsets from the frame. It cannot be automatically assumed equal to the width of the rough opening, because the casing mounting line is outside the frame.
45-degree miter cut or straight joint
A 45-degree miter creates a continuous frame but requires precise tools and pattern checking. On the fluted MLD-031, even a slight misalignment can be noticeable in the rhythm of the lines. On the volumetric MLD-008, the error manifests in the shadow line and edge transition.
Direct connection to the top piece is possible in some architectural schemes but is not a universal recommendation. It is chosen if the composition is designed that way and the dimensions of the top element are coordinated.
Before cutting the main strips, a test corner is made. This small expense is cheaper than redoing a full set of beech or oak.
How to choose a casing for a door with glass
Glass inserts make the door leaf visually lighter. The deep MLD-008 can create expressive contrast and assemble the door into an architectural frame. But on a small door, the volume can draw attention away from the glass to the trim.
MLD-031 supports verticality and usually keeps the glass composition as the main element. The flutes are especially noticeable next to a reflective surface under side lighting.
The choice is verified together with the glass layout, handle, and box color. The presence of glass itself does not dictate a single model.
How to choose a casing for a paneled door
A paneled door leaf already has its own frames and transitions. MLD-008 enhances the architectural feel but can create too many levels if the panels are deep and a high baseboard is nearby.
MLD-031 adds a fluted contour and does not literally repeat the geometry of the panels. In neoclassicism, this helps separate the framing from the door leaf pattern.
Before ordering, compare the number of decorative lines. If the eye cannot tell which frame is the main one, some elements are simplified.
How to choose a casing for a smooth door
A smooth panel gives the casing a more decorative role. MLD-008 can become the main architectural element, especially in a spacious room. The depth of 24 mm creates a shadow even when painted in one color.
MLD-031 forms a thin vertical rhythm and is suitable for a calm smooth door in a hallway or bedroom. It is noticeable up close but does not make the opening overly heavy.
On a smooth panel, the precision of corners and an even gap from the frame are especially important, because other details do not hide installation inaccuracies.
How to calculate casings for a floor or an entire house
For a large project, a list of all openings is compiled. The rows indicate the room, dimensions, number of sides, model, material, and type of top joint. Then the details are grouped by lengths and a general cutting map is built.
Standard and non-standard doors are counted separately. Remnants from narrow top pieces can be used on other openings, but verticals are reserved first. This approach often reduces the number of planks compared to calculating each door in isolation.
In the estimate, a reserve is left for damage, test cuts, and future local repairs. For an expensive oak set, it is more rational to keep a labeled remnant from the same batch.
How to compare costs not only by product
The price of the plank is only part of the budget. A deep profile may require more complex cutting, careful preparation of angles, and coordination with the baseboard. A fluted profile requires neat finishing of the ribbed surface.
The final estimate includes samples, finishing materials, wall preparation, installation, extensions, delivery, and a reserve. Only then can you see how much the full project differs between MLD-008 and MLD-031.
It cannot be stated in advance that installing one model is always more expensive. The labor intensity depends on the object, tools, and the chosen joint.
Repair and local replacement of a damaged plank
When designing, it is useful to save the article number, material, length, and finish sample. If the trim is damaged, this information will make it easier to find a suitable replacement.
Local replacement of MLD-031 requires matching flutes and color. For MLD-008, differences in the volumetric shadow line are especially noticeable. The new part is first compared with the installed one under the same lighting.
Leftovers after installation are marked and stored flat. They may be useful for a short top piece or a test paint.
Joining the trim with the flooring
The bottom point of the trim is near the floor and baseboard, so the thickness of the flooring and installation gaps are taken into account. After changing the floor, the height of the bottom joint may change.
If the renovation is done in stages, the final length of the verticals is determined after the finished floor is formed. This reduces the risk of a gap or the need to cut an already finished profile.
MLD-008 and MLD-031 should not be perceived as load-bearing or protective floor elements. Their purpose is decorative framing of the opening.
How to coordinate multiple colors in one apartment
In different rooms, doors can have different shades, but a common profile helps maintain unity. You can use one model in several colors or one color with different materials, if the differences are coordinated by the project.
MLD-008 shows color more strongly through wide shadows. On MLD-031, fluting creates fractional chiaroscuro, so the same shade may be perceived differently.
Test samples are labeled by room and lighting. A decision made in a dark hallway is not always suitable for a sunny living room.
Architrave in a commercial interior
In a hotel, restaurant, office, or salon, repeatability and clear specification are important. MLD-031 allows creating rhythm on many doors with a more modest budget. MLD-008 is suitable for formal areas and individual important openings.
On one project, models can be distributed by hierarchy: volumetric for the entrance to the hall or office, compact for service and standard rooms. But mixing is fixed in the design project to make it look intentional.
For a large batch, MLD-008 separately discusses the selection of a quarter according to the technical specification, if it is needed for the structure.
How to evaluate fluting after painting
A paint layer that is too thick can soften the ribbing of MLD-031. Therefore, the primer, intermediate sanding, and finish are checked on the sample, without naming a universal system without the coating manufacturer's data.
Inspection is carried out under side lighting: the flutes should be evenly visible, without runs or accidentally filled depressions. At the joints, the pattern should not appear broken due to rough processing.
If a very dark color is chosen, the relief may become less noticeable from the front, but more pronounced in highlights. This is another reason to make a test sample.
How to evaluate the volume of MLD-008 after painting
A single-color enamel does not remove the depth of MLD-008: the profile continues to work through a large shadow. Light coloring makes the shape softer, dark coloring can enhance contrast with the surrounding wall.
During finishing, the edges and internal transitions of the profile are monitored. An excessive layer can smooth out the precision of the shape, and uneven coating will be noticeable under side lighting.
The test piece is installed vertically because light distributes differently on a horizontally lying plank.
Final check of the set before payment
In the order, the number of doors, number of sides, plank length, material, and model are checked. It is separately verified that MLD-008 has not been replaced by MLD-031 due to the same width of 60 mm, and vice versa.
Prices are updated in the product cards immediately before ordering. If the material changes, the cutting plan is recalculated due to the length of 2600 or 2400 mm.
A color sample or code of the agreed finish is attached to the order, if provided by the project. All unconfirmed services and components are clarified with the manager, not assumed automatically.