Article Contents:
- Why a doorway starts not with the casing, but with the frame
- What is a door frame profile: understanding the concept without unnecessary words
- STAVROS profile DK-001: what's inside and why it matters
- Base made of 18 mm birch plywood
- Face part made of two layers of 12 mm MDF with deep milling
- 3.4 mm groove for seal
- Designed for painting with enamels
- Interior door frame dimensions: what to check before ordering
- Standard interior door frame: dimensions and logic
- Frame, extension, casing, molding: how not to get confused
- Frame
- Extension
- Baseboard
- Molding
- Trim
- Frame material: why you shouldn't choose only by price
- Solid pine
- PVC and low-density MDF
- Plywood-MDF construction (DK-001)
- When you need a DK-001 door frame profile
- How to choose a frame for casings, extensions, and trim
- First rule: unified profile style
- Rule two: unified trim
- Rule three: consistency in baseboard height
- Rule four: extension is selected based on wall thickness
- Rule five: all elements from one system
- Why the door frame warps and how to avoid it
- Mistakes when choosing a door frame profile: analysis with examples
- Mistake 1: "I'll buy something cheaper — it's not visible anyway"
- Mistake 2: choosing without measuring wall thickness
- Mistake 3: mixing profiles from different manufacturers
- Mistake 4: didn't account for the seal groove
- Error 5: buying by square meters, not by linear meters
- Error 6: didn't account for finishing
- Error 7: ignoring the joint with the baseboard
- What to buy together with the DK-001 door frame profile
- Door trim as a system: why details matter as much as the door itself
- About the Company STAVROS
- FAQ: answers to popular questions about the door frame profile
- What is the DK-001 door frame profile?
- How is DK-001 different from regular wooden timber for the frame?
- Can DK-001 be used in the bathroom?
- What door frame sizes are considered standard?
- Is an extension required when installing DK-001?
- What should I use to paint the DK-001 profile?
- How to order a STAVROS door frame profile?
- Can I order a non-standard size?
- Is the profile supplied painted or not?
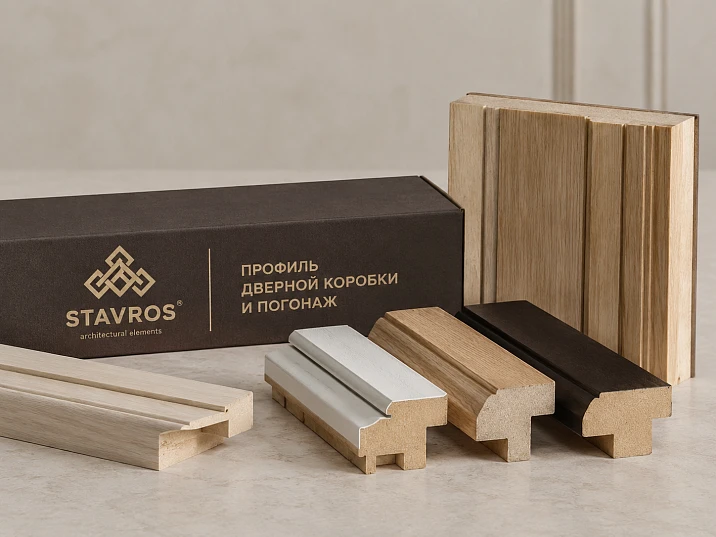
There are things in a renovation that are immediately visible: wall color, floor texture, shape of light fixtures. And there are things that are not visible — but it is precisely these that determine whether everything else will look like an expensive project or an assembly of random parts. The door frame profile is in this second category. An invisible foundation that holds everything else together. And it is this that is most often overlooked.
If you are looking for where buy a frame for an interior door — this article is written for you. Not for those who want the cheapest option 'just so it stands'. But for those who understand: the interior door frame is the base on which the geometry of the opening, the fit of the trim, the joining with the molding, and the appearance of the entire door unit depend.


Why a door opening starts not with the trim, but with the frame
Let's be honest: most buyers choose the door. Then the trim. Then they remember the extension. And only at the last moment do they think about the frame — as something applied, technical, not worthy of attention. The result is predictable: a gap appears between the frame and the trim, the door closes with a slight misalignment, the molding looks separate from the opening.
It's not about the installer's hands. The issue is that the door frame profile was chosen as an afterthought — just enough to hold it. But it should hold not just formally, but geometrically precisely.
Door Frame Profile — this is a structural part of the door unit. It sets straightness and verticality, takes the load from the door leaf, serves as a mounting point for hinges, fixes the rebate for the door leaf, and acts as the base to which all decorative elements are attached: casing, extension, baseboard, molding.
If the frame is crooked or unstable — no casing can fix that. Cosmetics don't save the structure.




What is a door frame profile: breaking down the concept without unnecessary words
Before choosing — you need to understand what exactly you are choosing. Especially if the words "frame", "extension", "casing", and "molding" are roughly in the same row in your head.
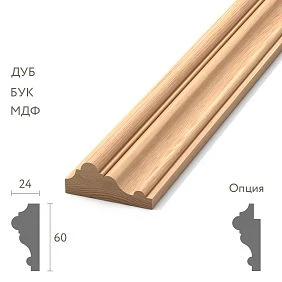
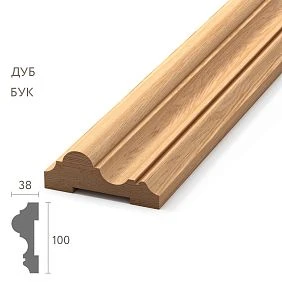
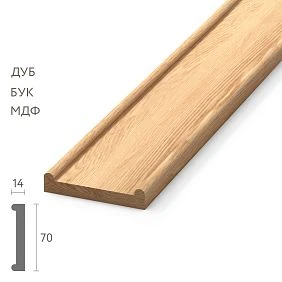
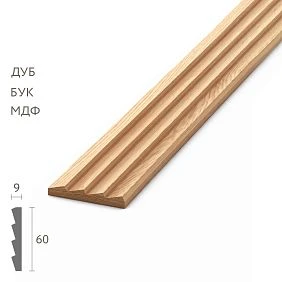
A door frame profile is a linear element from which the frame structure around the door leaf is assembled. Three parts: two vertical posts and a horizontal crossbar (header). They form the doorway as we are used to seeing it.
This is not decor. This is not a molding on the wall. This is a load-bearing element of the door unit.
Why is it called a "profile"? Because the cross-section (profile) of this bar is not just a rectangle. It includes a rebate for the leaf to rest against; a groove for the seal; a front milled surface for the casing to fit against. This is functional geometry, not just a piece of wood or MDF.
And that is why the door frame profile needs to be chosen consciously — for a specific interior, for a specific door leaf, for a specific set of linear elements.
Our factory also produces:
DK-001 STAVROS Profile: What's Inside and Why It Matters
Let's break down the construction of the DK-001 door frame profile — not as promotional text, but as a technical analysis.
Get Consultation
Base made of 18 mm birch plywood
Birch plywood is one of the most stable building materials in the sheet product class. The multi-layer construction with cross-directional fibers dampens internal stresses that inevitably arise in solid wood with changes in humidity and temperature. This is why a profile with a plywood base is significantly less prone to warping compared to a solid block counterpart.
18 mm is the working thickness that provides sufficient rigidity for long uprights (2 m and above) without excessive weight of the structure. The plywood base holds its shape under installation loads, during level adjustments, and when tightening hinge screws.
Front part made of two layers of 12 mm MDF with deep milling
High-density MDF is the ideal material for a milled profile. Its homogeneous structure without pores or knots allows for fine milling with sharp edges that do not crumble or fray over time.
Two glued layers of 12 mm each (total 24 mm for the front part) is a fundamental point. The multi-layer structure reduces the risk of warping of the front panel. Each layer has been dried and calibrated independently; gluing with alternating orientation compensates for residual stresses. As a result, the front part remains flat under operational loads — precisely where it must ensure perfect fit of the trim.
Groove 3.4 mm for seal
A small detail with big consequences. The seal in the door frame groove solves three tasks at once:
-
ensures tight fit of the panel without slamming;
-
improves heat and sound insulation of the doorway;
-
eliminates panel vibration in the closed position.
The groove is provided structurally — meaning the seal does not need to be glued on independently, it fits precisely and holds securely.
Designed for painting with enamels
DK-001 is designed as a profile for painting — this is its intended use. The MDF face surface with enamel finish provides a smooth, dense, professional coating without texture showing. White, cream, gray, anthracite — any RAL with proper surface preparation.
This is a profile for those who build interiors with painted doors and molding trim. Not for tinting on natural oak — there are other products for that. Specifically for enamel, for classic white or any other solid color.
Interior door frame dimensions: what to check before ordering
This is where most people make a fatal mistake: they order a box without taking measurements. Then they are surprised by the discrepancies.
Standard interior door frame: dimensions and logic
The concept of "standard" in the context of an interior door frame means compliance with standard panels — 600, 700, 800, 900, 2000, 2100 mm. But the profile itself is a linear product, from which the frame is cut and assembled for a specific opening.
What needs to be measured:
1. Door panel width — determines the clear width of the frame profile. Add installation gaps to the panel width: usually 3–5 mm on each side.
2. Opening height — standard 2000–2100 mm for the panel. The frame jamb should be 5–10 mm higher than the panel.
3. Wall thickness — a key parameter. If the wall thickness equals the width of the frame profile, everything is fine. If the wall is wider, an extension is needed (read more in the article about door extensions).
4. Box profile width — determines how much of the wall the box covers. Usually 74–100 mm.
5. Space for the casing — the casing is attached on top of the box and partially overlaps the wall. Therefore, the wall next to the box must be level and prepared. More details in the article about wooden casings for doorways.
6. Gap between the box and the opening — during installation, the box is leveled and fixed in the opening with mounting foam. The gap around the perimeter is 10–20 mm for foam.
7. Compatibility with the baseboard — the baseboard and casing must meet at the bottom point. This is either a special heel or a direct butt joint. Without prior planning of this unit, the joint looks messy.
Box, extension, casing, molding: how not to get confused
These are not just different names for the same thing. These are different functions in a single door unit. Confusing them means either buying too much or not buying what you need.
Box
Frame structure around the panel. Sets the geometry. Carries the hinges and door lock (in the interior version, the strike plate of the latch). The foundation of the entire door unit.
Extension
A strip that covers the end of the wall if the wall is wider than the box. There is a situation: the box is 74 mm wide, and the wall is 200 mm. Then, to the right and left of the box, there remains an uncovered end — it is covered by an extension. The extension is attached flush with the box and forms a single plane.
If the wall is thinner than or equal to the box, an extension is not needed.
Casing
A decorative strip that covers the joint between the box and the wall on the front side. The casing is non-load-bearing. Its task is to hide the installation gap and create an aesthetic "frame" for the opening.
For more details on how to choose a casing: read the article about casings and extensions for doors.
Molding
A decorative molding profile. Used as wall trim, for creating panel systems, and for forming horizontal lines in interiors. In the context of a door unit, molding can complement the casing, creating a more complex "frame" for the opening — especially in classic interiors. Assortment of STAVROS wooden moldings allows building such solutions.
Molding
A general term for all profile elements: box profile, casing, extension, baseboard, molding, cornice. When they say "buy door trim" — they mean exactly the set: everything needed for complete door opening design in a unified style.
Box material: why you shouldn't choose solely by price
There are several categories of box profiles on the market based on material. And the difference between them is not just in price.
Solid pine
Cheap, easy to work with, affordable. The main issue is instability. Pine actively reacts to humidity changes: in the first winter after installation when heating is turned on, the profile may warp. The result is a skewed box, gaps between the casing and the wall, and the door starts rubbing against the quarter.
For budget renovations 'until the next renovation' — it's an option. For an interior with good finishes and natural millwork — no.
PVC and low-density MDF
Quick to install, inexpensive, easy to cut. But: a plastic box in an interior with wooden millwork is a material mismatch. And cheap low-density MDF deforms from screws when installing hinges.
Plywood-MDF construction (DK-001)
This is a different class. The plywood base provides stability. The MDF face with deep milling provides a clear profile and an ideal surface for enamel. The combination of two materials compensates for the weaknesses of each: plywood holds shape where MDF might sag; MDF provides aesthetics where plywood would have a rough surface.
It is wooden door frame profile In the DK-001 version, it is positioned as an interior solution, not a technical minimum. This is a fundamentally different level of expectations — and results.
When you need a DK-001 door frame profile
Let's list the scenarios — without unnecessary words.
Classic or neoclassical interior. White doors, molding panels on walls, wooden trim, framed architraves. DK-001 under enamel — a precise fit for the aesthetic.
Interior with painted doors of any color. For a solid coating, a smooth, dense surface without pores and unwanted texture is needed. The MDF face of DK-001 is exactly that.
A project with a unified trim ensemble. If you choose architraves, baseboards, and moldings from the STAVROS trim catalog — the DK-001 box profile logically fits into this system. One manufacturer, unified style, predictable quality.
Rooms with normal climate (living rooms, study, hallway). DK-001 is designed for standard operating conditions: temperature 18–24 °C, humidity 45–65%. This includes all living spaces without exception.
Renovation with non-standard opening preparation. Often in old buildings, openings are not perfectly rectangular — slight vertical deviations, not entirely even planes. A stable profile with good rigidity makes the installer's work easier: it's simpler to level and secure without deformations.
An expensive interior where a technical detail must match the decorative one. If the house has expensive floors, good furniture, quality textiles — the box must be at the same level. Not because it is visible. But because a professional result is made up of details that are not visible.
How to choose a box to match trims, extensions, and moldings
This is not a question of aesthetics — it is a question of technical compatibility. And it is better to solve it before ordering, not after installation.
First rule: a unified profile style
If the trim has a figured classic profile — the box should also have a milled front surface, not a flat one. If the trim is minimalist, rectangular — the box should be laconic. A mismatch in profile styles reveals a lack of design logic.
Second rule: a unified finish
The box and trim are painted in one color with one coating system. If the box is for white enamel — the trim is also for white enamel. If the box is for dark anthracite — the trim is in the same tone.
DK-001 is intended for painting, which allows achieving a perfect match with any other painted element. Wooden molding MLD-050 or Wooden Moulding MLD-012 from the same catalog will be painted in the same color and create a unified surface.
Rule three: consistency in baseboard height
The baseboard and the architrave meet at one point. If the architrave is narrower than the baseboard, the architrave "sinks" between two baseboards, and it looks ugly. If the architrave is wider than the baseboard, the baseboard is cut "to the architrave." Rule: the architrave should be equal to or slightly wider than the baseboard.
Rule four: the extension is selected according to the wall thickness
Extension width = wall thickness − frame width. This is arithmetic. It is important to measure the wall at several points: old houses often have uneven wall thickness. The extension is taken at the maximum value, excess is trimmed in place.
Rule five: all elements are from the same system
Mixing trim from different manufacturers is possible but risky: minor differences in profile, thickness, and rounding radii lead to joints looking untidy. It's easier to take everything from one supplier — STAVROS offers a complete set: frame profile, architraves, baseboards, and moldings.
Why the door frame "warps" and how to avoid it
This is a painful issue that many face. After renovation, 2–6 months later: the door starts catching on the rebate, the architrave pulls away from the wall, and a slight "wave" appears on the front part.
The reasons vary:
The material is unstable. Pine timber reacts to dry air from heating — the profile twists or "bends" in an arc. That's why a plywood base is not a luxury, but an engineering solution to the problem of deformations.
Humidity during installation. The profile was installed in a damp opening or in a room with high humidity — then it dried unevenly. The wood "chooses" the direction of least resistance.
Incorrect installation. The frame was not set exactly level, fixed crosswise, without the proper number of attachment points. The profile was installed with internal tension in the structure — and over time it "found" equilibrium. Which turned out to be not where it was needed.
Mounting foam expanded unevenly. If the foam was poured without controlling expansion — it puts uneven pressure on the frame from the inside, creating a bending moment.
How to avoid all this:
-
choose a stable profile with a plywood base;
-
install in a dry, heated room;
-
use a sufficient number of attachment points (at least 3–4 per riser);
-
control vertical and horizontal alignment with a spirit level;
-
fill mounting foam evenly, in small portions, with expansion control.
Errors when choosing a door frame profile: analysis with examples
Mistake 1: “I’ll buy something cheaper — it’s not visible anyway”
This is a classic. The frame being “not visible” is a myth. The trim, extension, and joint are visible. But their appearance is 80% determined by how straight the frame is and how well it holds its geometry. Save on the frame — redo the entire opening in a year.
Mistake 2: choosing without measuring wall thickness
Bought a profile — but it’s wider than the wall. Or vice versa, the wall is wider, and there’s no extension available for the required size. Measure first, then order.
Mistake 3: mixing profiles from different manufacturers
Bought the frame from one, trim from another, baseboard from a third. The color “almost matches.” The rounding radii are “almost the same.” This “almost” will be visible in the finished opening under good lighting — and will be annoying.
Mistake 4: didn’t account for the seal groove
Got a profile without a groove — now the door slams or doesn’t close tightly. DK-001 has a 3.4 mm groove by design — the seal fits properly, without any DIY modifications.
Mistake 5: buying by “square meters” rather than by linear footage
Some managers sell linear molding "approximately." But for a door frame, precision is needed: number of uprights × height + crossbar × width + allowance for end cuts. Without calculation, you'll either run short or have excess.
Mistake 6: didn't account for finish coating
If the profile is unsanded, it needs sanding before painting. If unprimed, it needs primer. If you want a professional result, study Mounting and finishing materials before picking up the brush.
Mistake 7: ignoring the joint with the baseboard
Often this is thought about after installation. Result: the baseboard overlaps the casing or the casing "protrudes" from the baseboard. The joint node needs to be worked out at the stage of selecting the molding — preferably with a drawing or at least with an understanding of each element's profiles.
What to buy together with the DK-001 door frame profile
A unified door unit is a set, not a collection of random elements. Here's what organically complements the frame profile:
-
Door Frame Profile DK-001 — the basis of the entire unit.
-
Casing — from the catalog of STAVROS millwork products in the same style.
-
Extension — when the wall thickness is greater than the width of the box profile. Details are in the article about extensions.
-
Wooden Moulding MLD-015 — for additional decoration around the opening or on the wall next to the door.
-
Wooden Moulding MLD-012 — for a horizontal line on the wall that "picks up" the door unit.
-
Wooden molding MLD-050 — a larger profile for creating panel frames.
-
Mounting and finishing materials — primer, enamel, glue, sanding materials.
-
Wood and MDF Products — a complete catalog for those building a comprehensive interior.
Door trim as a system: why details matter as much as the door itself
There are interiors where the door looks beautiful on its own. And there are interiors where the door looks beautiful in the opening. These are different things.
A door leaf is a plane. A door unit is an architectural accent that sets the scale and character of the passage from one space to another. It is the trim — the frame, casing, extension, molding, baseboard — that creates this unit.
When you purchase door trim as a system — it is not a set of parts. It is a sequence of decisions, each one supporting the next. The right frame holds the leaf. The right casing hides the installation gap. The right extension covers the wall end. The right molding creates a frame.
And all of this — provided that the base is stable, geometrically precise Door Frame Profile. Which does not warp. This is exactly how the task was formulated — and it is for this that DK-001 was designed.
About the company STAVROS
STAVROS is a St. Petersburg manufactory of wood and MDF products, founded in 2002. The company was created by two artists — Andrey Ragozin and Evgeny Tsapko — who were soon invited to the reconstruction of the Konstantinovsky Palace in Strelna. After that, STAVROS participated in the restoration of interiors of the Hermitage, the Alexander Palace, the Trinity-Izmailovsky Cathedral, the Sheremetev Mansion, and other cultural heritage sites.
Today, STAVROS produces wood and MDF trim, furniture legs, carved decorative elements, moldings, cornices, baseboards, door frame profiles — and all with the same principle: the highest level of detail in every component. Delivery is available throughout Russia and CIS countries. Showrooms are open in St. Petersburg and Moscow. Phone: 8 (800) 555-46-75. Email: [email protected].
Door Frame Profile DK-001 — an example of how a technical product becomes part of a well-thought-out interior solution. Not just a frame. A base that does not warp.
FAQ: answers to popular questions about the door frame profile
What is the DK-001 door frame profile?
This is a linear element for assembling the frame structure of a door frame. The base is 18 mm birch plywood, the front part is two layers of 12 mm MDF with deep milling. Designed for painting with enamels. The profile has a 3.4 mm groove for a seal.
How is DK-001 different from regular wooden timber for a frame?
The plywood base is significantly more stable than solid timber — it reacts less to humidity changes, does not warp, and does not 'move' over time. The MDF front surface provides a better result under enamel — without pores, without texture, with clear milled edges.
Can DK-001 be used in a bathroom?
No. This is a profile for dry rooms with normal climate: living rooms, hallway, study, kitchen without direct contact with water. For bathrooms, special moisture-resistant solutions are needed.
What sizes of the frame are considered standard?
For a 800 × 2000 mm door leaf: the frame clear opening is 810 × 2010 mm (with installation gaps). External dimensions depend on the width of the frame profile. Check with the STAVROS manager when ordering.
Is an extension needed when installing DK-001?
It depends on the wall thickness. If the wall thickness is greater than the width of the frame profile, an extension is needed. If the wall is thinner or equal to the profile, an extension is not needed. Details — in article about extensions.
What paint to use for profile DK-001?
The profile is designed for enamels of any color according to RAL. Technology: sanding (if necessary), priming, matting, two coats of finishing enamel with intercoat drying. Details on surface preparation are on the website in the finishing tips section.
How to order a STAVROS door frame profile?
On the website stavros.ru, by phone 8 (800) 555-46-75, by email [email protected], via Telegram or WhatsApp. Contact us to confirm shipping to your destination., showrooms in St. Petersburg and Moscow. In-stock items are shipped within 3 business days after sanding and packaging.
Can I order a non-standard size?
STAVROS manufactures custom products for bulk orders. Single custom items — check with the manager. Standard sizes of the DK-001 profile are available in the product card.
Is the profile supplied painted or not?
STAVROS paints products for orders over 150,000 rubles. In other cases, the profile is supplied unsanded (standard) or with manual sanding (prestige), ready for priming and painting.