Article Contents:
- What is a wooden pilaster in furniture decor
- How a pilaster differs from a column
- Structure of a pilaster: three parts, one image
- Where to use wooden pilasters: spaces and scenarios
- Pilasters for a cabinet: classic furniture architecture
- Pilasters for a kitchen: portal as the main technique
- Furniture portal: TV zone, fireplace, niche
- Pilasters in wall composition: boiserie and decorative panels
- What parts does a wooden pilaster consist of: anatomy of the element
- Pilaster base
- Body of the pilaster
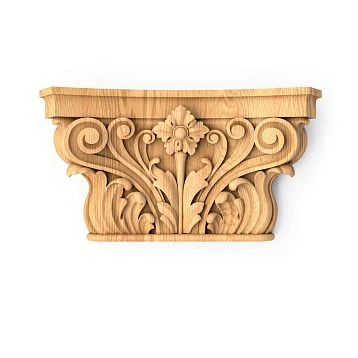
- Pilaster capital
- How to choose the size of wooden pilasters: calculation and proportions
- Height: from base to cornice
- Width: proportion to the facade
- Symmetry: a mandatory condition
- Projection from the facade plane
- Wooden pilasters in different styles: selection table
- How to assemble a furniture portal with pilasters and cornices
- The 'vertical + horizontal + vertical' principle
- Portal proportions
- Details that 'make' the portal
- Errors when assembling the portal
- Material and finish of wooden pilasters: solid wood, varnish, enamel, patina
- Why only wood for furniture applications
- Painting pilasters: finishing options
- Wooden moldings as an addition to pilasters
- How to combine wooden pilasters with other STAVROS decor
- Pilasters + cornices and moldings
- Pilasters + overlays
- Pilasters + decorative elements
- Pilasters + molding decor
- Pilasters + handles and legs
- Mistakes when choosing wooden pilasters: list with explanations
- Mistake 1: Choosing a pilaster without measuring the section height
- Mistake 2: Not considering the cornice
- Mistake 3: Placing a large carved pilaster on a small facade
- Mistake 4: Mixing different ornamental styles
- Mistake 5: Forgetting about symmetry
- Mistake 6: Not coordinating pilasters with cornices and moldings
- Error 7: Not accounting for trim when ordering
- Error 8: Evaluating a pilaster only from a photo
- Where to buy STAVROS wooden pilasters
- Frequently Asked Questions
- About the Company STAVROS
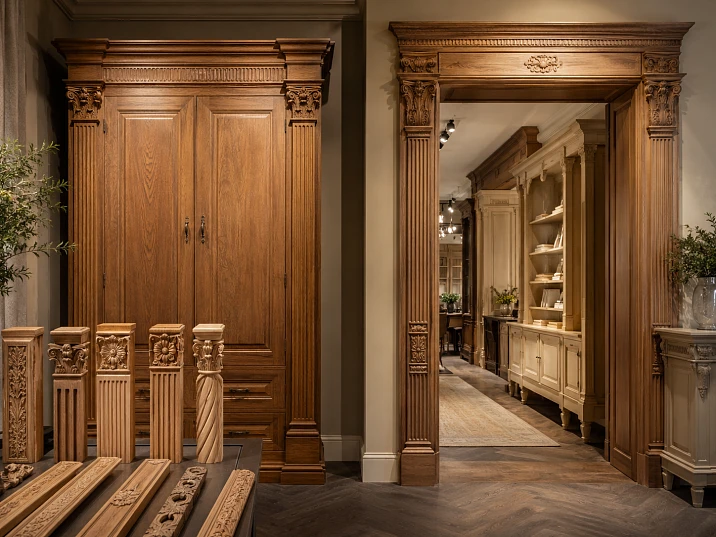
There are details that don't catch the eye immediately — but it is they that hold the interior together, preventing it from falling apart into separate objects. A pilaster is one such element. Vertical, restrained, architectural in spirit. It doesn't shout, it doesn't overpower. It organizes.
When a cabinet gets wooden pilasters on its side stiles and between sections — it ceases to be just case furniture. It acquires scale, hierarchy, rhythm. A kitchen set with pilasters around the hood turns into a portal. A furniture niche with pilasters on the edges — into an architectural object within the room.
Buy wooden pilasters — means choosing the language in which furniture will start talking to the space. Not in a whisper, but not in a shout either. Exactly as classical architecture does: weightily, clearly, with dignity.
In this article, we'll break down everything: what a wooden pilaster is in a furniture context, where it is used, how to choose it, how to calculate the size, what to pair it with, and what mistakes to avoid. No general phrases. Only the essentials.
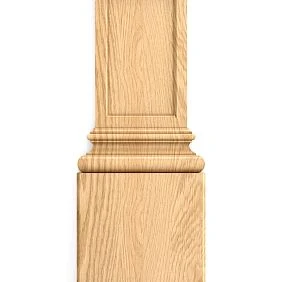
What is a wooden pilaster in furniture decor
Before talking about selection — you need to understand exactly what we're discussing. The word "pilaster" comes from architecture, where it denotes a flat projection on a wall that imitates a column. In furniture decor, the principle is the same — a vertical decorative element that creates the illusion of a columnar support without being a load-bearing structure.
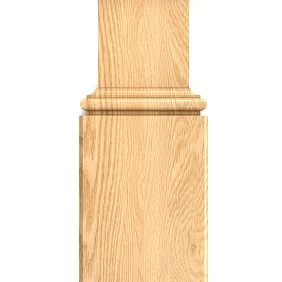
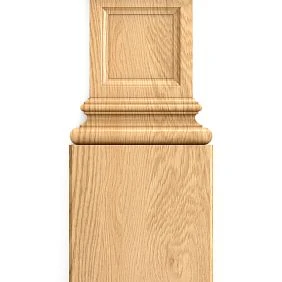
Wooden pilasters In furniture, these are flat or semi-volumetric vertical overlays that are mounted on cabinet fronts, side panels, furniture portals, and wall panels. They can be simple — a smooth rectangular profile with a capital and base. Or carved — with flutes (vertical grooves), ornamental motifs, and relief decoration along the entire body.
The key difference between a pilaster and a regular overlay: a pilaster works along the vertical axis. It sets the vertical rhythm of the facade, whereas moldings create a horizontal rhythm, and central overlays create point accents. A pilaster is the "architectural backbone" of furniture.




How a pilaster differs from a column
This is a question that arises almost always. wooden pilasters and columns — different elements, although they work in similar contexts.
A column is a freestanding volumetric element with a round or polygonal cross-section. It can be load-bearing or decorative, but is always perceived as an independent object in space.
A pilaster is flat or semi-flat. It is always "leaning" against a surface: a facade, wall, or cabinet side. Its thickness ranges from a few millimeters (flat overlay) to several centimeters (half-column). A pilaster does not "stand" — it is "attached" and works as part of the plane it decorates.
In furniture applications, pilasters are significantly more common than columns precisely because furniture is a flat surface. A pilaster is appropriate where a column physically does not fit or would look out of place.
Our factory also produces:
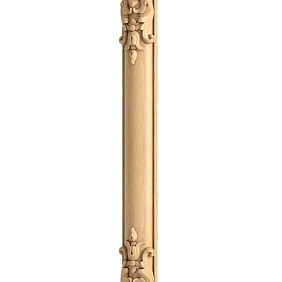
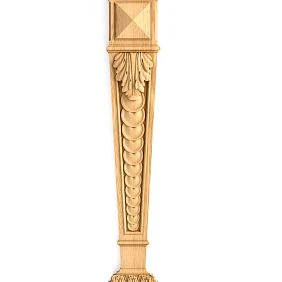
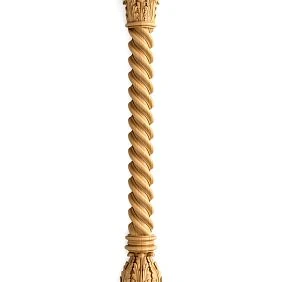
Structure of a pilaster: three parts, one image
A classic pilaster has a three-part structure inherited from the architectural order:
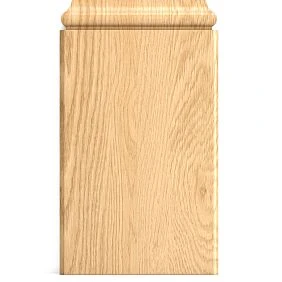
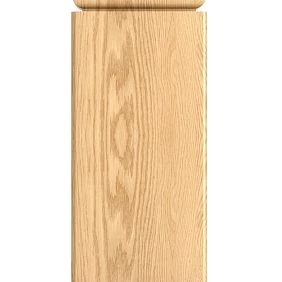
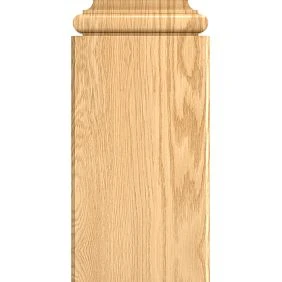
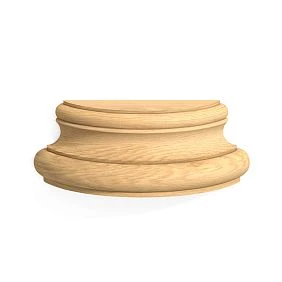
The base is the lower part, a profiled "pedestal." It visually "grounds" the pilaster, creating a transition from the horizontal surface (floor, furniture base) to the vertical body.
The pilaster shaft is the main vertical part. It can be smooth, fluted (with flutes), with carved ornamental decor, or with a repeating relief pattern.
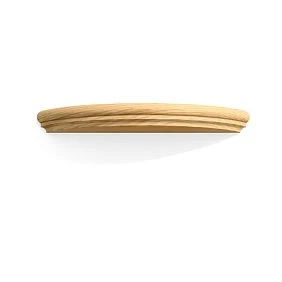
The capital is the upper part, a decorative "finial." In classical orders, capitals have strict iconographic types: Doric (concise), Ionic (with volutes), Corinthian (with acanthus leaves). In furniture applications, these differences are smoothed out, but the principle of "the capital as an accent top point" remains.
It is the three-part structure that makes the pilaster an architectural, not just a decorative, element. When wooden cornices and pilasters work in a system — the cornice takes the "baton" from the pilaster capital, creating a continuous architectural conversation.
Get Consultation
Where to use wooden pilasters: spaces and scenarios
Pilasters for a cabinet: the classic of furniture architecture
A cabinet is the most obvious place for pilasters. It is here that wooden vertical decor works most organically and convincingly. Let's break down specific placement positions.
Side posts of the cabinet. The outermost vertical surfaces of the cabinet are the first thing seen when viewed from an angle. A pilaster on the side post transforms the cabinet from a "box" into an object with architectural "shoulders." This solution is characteristic of classic furniture: a cabinet with pilasters on the edges looks as if it holds the space, rather than just occupying it.
Inter-section pilasters. In multi-section cabinets, vertical partitions between sections are points where the pilaster acts as a "seamstress": it hides the structural joint and makes the transition between sections decorative rather than technical.
Design of built-in cabinets. Built-in furniture loses its side surfaces that go into the niche. But the front line of a built-in cabinet is an ideal place for pilasters. They create a sense of architectural finish, turning the built-in cabinet into part of the wall, rather than just filling an opening.
В in cabinet decor solutions the "pilasters + cornice on top + plinth on bottom" system is a standard set for the classic transformation of any cabinet.
Bookcase cabinet. A library with open shelves and pilasters on the uprights is a space that is a statement in itself. Pilasters organize the "fields" of the shelves, create rhythm, and add vertical strength. Dark tinting of the pilasters and cornice combined with open shelves is a classic image of a study library.
Pilasters for the kitchen: the portal as the main technique
Kitchen decor with pilasters is one of the most expressive scenarios for furniture application. Here, pilasters primarily work within the kitchen portal system — the decorative framing of the hood area.
Kitchen portal above the hood. Pilasters on the sides of the hood + a cornice above it = an architectural portal in the center of the kitchen facade. This is a technique that turns a functional element (the hood) into an architectural accent. The portal "holds" the entire horizontal line of the upper cabinets.
Side tall cabinets. Tall cabinets — refrigerator columns, oven cabinets — are the vertical "towers" of the kitchen. Pilasters on their side uprights create a dialogue with the portal above the hood, forming a unified vertical system.
Corner sections. Corner kitchen modules are areas where facades "get lost" at the transition. A pilaster on the corner upright masks this transition and visually "frames" the corner as an architectural point.
Kitchen island. If the island is made in a classic style, pilasters on its end sections give it a "furniture-like" completeness, distinguishing the island from an ordinary table or cabinet.
Furniture portal: TV zone, fireplace, niche
TV zones and frames — one of the most relevant applications of wooden pilasters in modern classic interiors. A niche for a TV, framed by pilasters on the sides and a cornice on top, turns from a functional zone into an architectural object.
The principle here is simple: pilasters set the side "pillars" of the portal, the cornice completes it from above. A TV placed in such a frame ceases to "hang" on the wall — it is "inscribed" into it.
For a fireplace portal: pilasters on the sides of the fireplace opening + a cornice band above the portal — a classic solution dating back to interiors of the 16th–19th centuries. Carved wooden pilasters with flutes and capitals are an ideal element for such an application.
A furniture niche with books, decorative items, or lighting, framed by pilasters — this is a "showcase" inside the wall. Pilasters make its boundaries clear and decorative.
Pilasters in wall composition: boiserie and decorative panels
Boiserie and wall panels — a system in which wooden pilasters work as vertical dividers between decorative panels. This is no longer a furniture scale, but an interior scale.
In the boiserie system, pilasters are placed at equal intervals along the wall, creating a rhythmic grid. Between them are horizontal bands of moldings, inside the cells are panels or frames. Pilasters here perform the same function as vertical posts in classical architecture: they maintain the rhythm and set the scale.
Wooden pilasters in the interior as part of boiserie, it is no longer a separate detail but a system element. Their height matches the panel division height; width and relief are coordinated with the moldings.
What parts does a wooden pilaster consist of: anatomy of the element
This section is important for those who want not just to buy a ready-made element, but to consciously assemble a system. Because a pilaster is not one detail, but a set that can be composed depending on the situation.
Pilaster base
Base — the lower horizontal element with a profiled section. It is installed at the base of the pilaster body and provides a smooth transition from the horizontal plane (floor, furniture base) to the vertical body.
Base profile: as a rule, it is a combination of horizontal shelves and concave or convex transitions (astragal, scotia, torus). The width of the base is slightly larger than the width of the pilaster body, creating a sense of a "pedestal."
In furniture applications, the pilaster base may coincide with the base molding of a cabinet or kitchen set. If a base already exists, the pilaster base should be coordinated with it in profile.
Pilaster body
The body is the main vertical part. It is the longest element that determines the proportions of the entire pilaster.
Body design options:
Smooth body. A rectangular or slightly tapered rectangle without relief decoration. A minimalist option for neoclassicism and modern classicism. Relief here is provided only by the profile of the side edges.
Body with flutes. Vertical grooves along the entire length of the body are a classic technique dating back to Greek columns. Flutes break the body surface into thin vertical "ribs" that create soft chiaroscuro. Number of flutes: from 4–5 to 10–12 or more.
Body with carved ornament. An ornamental relief motif in the central part of the body or a repeating pattern along the entire length. Used in richer classical styles: Baroque, Empire, Russian classicism.
Body with a panel. A rectangular or arched recess (field) in the center of the pilaster body. Inside the panel, there may be a carved ornament or it may remain empty — then the field itself becomes an accent due to the play of light and shadow.
Pilaster capital
Capital — the upper, finishing element. In furniture application, it performs several functions: a decorative "point" above the pilaster body, a transitional element to the cornice or upper belt of furniture, and — crucially — a visual "stop" that fixes the gaze at the top point of the vertical accent.
The shape of the capital depends on the style. For classicism — a developed relief with acanthus or laurel motifs, a volumetric abacus above them. For neoclassicism — a more laconic capital with smooth profiles without complex ornament. For Provence — a soft, rounded shape.
wooden cornices and pilasters must be coordinated in height with the capital: the cornice is mounted directly above the capital or with a small gap that is filled with a transitional molding.
How to choose the size of wooden pilasters: calculation and proportions
This is the most practical and most important section. Mistakes in pilaster size are the most common, and they have direct consequences: either the pilaster gets lost on the facade, or it overwhelms it with its scale.
Height: from base to cornice
The height of the pilaster is determined by the height of the furniture section, minus the cornice at the top and the base or plinth at the bottom.
For a standard kitchen pencil case 216 cm high with an 8 cm cornice and a 10 cm plinth: pilaster body height = 216 − 8 − 10 = 198 cm. Add a base (4–6 cm) and a capital (6–10 cm). The final length of the pilaster as a set (base + body + capital) = 198 + 5 + 8 = 211 cm.
For a cabinet 240 cm high with a 12 cm cornice and an 8 cm baseboard: body = 240 − 12 − 8 = 220 cm. Plus base and capital.
Important: the height of the pilaster body must be calculated before installing the cornice and plinth — not "on site" afterwards.
Width: proportion to the facade
The width of the pilaster is determined by the width of the furniture section it frames. There is a simple rule of proportion: the width of the pilaster is 8–12% of the section width.
For a section 60 cm wide: pilaster 5–7 cm. For a section 90 cm wide: pilaster 7–10 cm. For a tall pencil case 45 cm wide: pilaster 4–5 cm.
A pilaster that is too narrow on a wide section looks like a thin strip — it does not "hold" the facade. One that is too wide draws attention to itself and reduces the decorative "field" between pilasters.
Symmetry: a mandatory condition
If pilasters are used in a system (which is almost always the case), their placement must be absolutely symmetrical. All pilasters must be the same width, the same height, at the same distance from each other and from the edges of the furniture.
A violation of symmetry in a pilaster system is immediately noticeable — the human eye is extremely sensitive to disruption of rhythm in vertical rows.
Projection from the facade plane
The pilaster projects from the facade plane by 10–30 mm. This distance determines how expressive the pilaster appears under side lighting. Minimum projection (10–12 mm) — the pilaster reads as a surface detail. Projection of 20–30 mm — the pilaster reads as an architectural element with pronounced chiaroscuro.
Wooden pilasters in different styles: selection table
| Style | Pilaster type | Finish | What to combine with |
|---|---|---|---|
| Classic (Baroque, Empire) | Carved with capital, ornament on the body | Dark tinting, patina, gilding | Cornices, overlays, wooden baguette |
| Neoclassical | Smooth or with fluting, calm capital | Enamel matching the facade | Moldings, minimalist handles |
| Provence | Soft relief, without complex ornament | White enamel with patina | Handles, shaped legs, decor |
| Study / library | Expressive fluting, classic capital | Dark tinting, varnish | Panels, cornices, wooden moldings |
| Classic kitchen | Pilaster as part of the portal | Enamel matching the facade | Cornice above the portal, decorative elements |
| Boiserie / wall panels | Systematic rhythmic element | Matching the wall panels | Moldings, horizontal belts |
How to assemble a furniture portal with pilasters and cornices
A furniture portal is one of the most striking uses of wooden pilasters. And one of the most demanding in terms of precision. Let's break down the assembly logic.
The "vertical + horizontal + vertical" principle
A furniture portal is a U-shaped frame around a central area (hood, TV niche, fireplace opening, mirror). Structure: two pilasters on the sides + a horizontal element on top (cornice, frieze, shelf).
The side pilasters define the vertical "pillars" of the portal. The cornice spans the space between them, creating a horizontal finishing belt.
wooden moldings, cornices, and baseboards — in a system with pilasters, they form a single architectural structure. The cornice must be coordinated with the pilaster capital in profile: if the capital has a pronounced relief, the cornice should not contradict it ornamentally.
Portal proportions
The width of the portal (distance between pilasters) and its height are in a certain ratio. Classic "golden" ratio: height is approximately 1.5–2 times greater than width. For a kitchen portal above the hood: portal width = hood width + 5–10 cm on each side.
The height of the pilasters in the portal should match the height of the cabinets on the sides or be visually connected to them through the cornice.
Details that "make" the portal
The portal looks convincing when it contains not only pilasters and a cornice, but also:
-
Frieze between the capital and the cornice — a horizontal decorative insert with an ornament or relief
-
Keystone — the central accent element in the upper part of the arch or cornice
-
Base molding — the lower horizontal transition to the pilasters
wooden decorative elements — rosettes, cartouches, corner inserts — work as point accents at the nodal points of the portal.
Errors when assembling the portal
The most common mistake: pilasters are bought, a cornice is bought — but they are not coordinated in style and proportions. One element is in the Baroque style, the other is more modest. Or the cornice is too narrow for massive pilasters.
Rule: all elements of the portal must be selected as a single system. Not "what I liked" and "what I found", but "what works together".
Material and finish of wooden pilasters: solid wood, varnish, enamel, patina
Why only wood for furniture applications
Wooden furniture pilasters are the only material that organically combines with wooden facades, moldings, handles, and all other furniture decor. Polyurethane pilasters look decent on walls, but on furniture they appear visually too "light" and "soft." Under lighting, the difference in texture between wood and polyurethane becomes obvious.
STAVROS carved decor made of beech wood — dense, uniform, without knots or voids. This guarantees a clear relief on thin ornamental details: leaf veins, scroll edges, capital profiles.
Painting pilasters: finishing options
Enamel matching the facade. The most common technique for neoclassical and classic styles under paint. The pilaster blends into the facade color but continues to work with light and shadow. Under side lighting, the pilaster's relief is clearly visible; under direct lighting, it creates a subtle surface texture. Technology: primer → 2 coats of enamel. Pilasters are primed and painted before installation, with the final coat applied after.
Toning to match natural wood. For interiors with natural wood — pilasters matching the parquet or wooden facades. Stain of the desired shade → matte or semi-matte varnish, 2–3 coats. Toning reveals the texture of beech and adds warmth.
Dark toning. "Wenge," "dark walnut," "ebony" — for study libraries, classic interiors with dark finishes. The contrast of dark pilasters and light walls is one of the most striking techniques in classic interiors.
Patina. Base dark tone + light "pass" over the raised areas of the relief (brush or sanding) = "aged" wood effect. For Provence and classic styles with an antique touch.
Spot gilding. In Baroque interiors — gold paste or gold leaf on the high points of the capital relief or body ornament. Restrained and expressive.
Wooden trim as an addition to pilasters
Molding — profiles, baseboards, architraves — creates a horizontal "framework" of the space. In a system with pilasters, molding works at the lower and upper levels: the baseboard transitions into the pilaster base, the cornice profile transitions into the capital.
Uniform tinting of molding and pilasters is a sign of a planned, not random, solution. This is especially noticeable in kitchens and libraries, where wooden molding and pilasters occupy a large surface area.
How to combine wooden pilasters with other STAVROS decor
A pilaster is not a standalone element. It is part of a system. And understanding how it works within this system is more important than simply buying a favorite element.
Pilasters + cornices and moldings
wooden moldings, cornices, and baseboards — the horizontal component of the decorative system. Pilasters are the vertical component. Together they form a grid within which the furniture facade or wall panel exists.
Cornice on top + pilasters on the sides + baseboard on the bottom = a closed architectural frame. This is the basic configuration of any furniture portal, boiserie, or classic cabinet.
Pilasters + overlays
Carved decorative inserts for furniture are placed on facades inside the "cells" formed by pilasters and moldings. The pilaster sets the vertical boundaries of the decorative field; the overlay accents the center of this field.
Stylistic rule: the ornament of the overlay must match the ornament of the pilaster. If the pilaster has a floral motif, the overlay should also be from the floral "vocabulary." A geometric pilaster + a floral overlay is a conflict that ruins the image.
Pilasters + decorative elements
wooden decorative elements — rosettes, cartouches, corner inserts — work as point accents at key points of the system. In a portal with pilasters: a central rosette in the upper part of the frieze between the capitals. In a cabinet: corner elements at the intersection points of moldings and pilasters.
Pilasters + decor for moldings
Decor for Molding — corner elements, joint overlays — work together with pilasters at points where the pilaster meets a horizontal molding. These joints are vulnerable points of the decorative system. Without corner elements, they look like technical intersections. With corner elements, they look like architectural nodes.
Pilasters + handles and legs
wooden furniture handles и Wooden furniture legs — the top and bottom points of a decorative accent in furniture. Pilasters are the vertical structure. All three must be in the same ornamental register.
Carved pilaster with floral ornament + carved handle from the floral catalog + carved figured leg = a consistent decorative program for the item. This is furniture with intent.
Mistakes when choosing wooden pilasters: a list with explanations
Mistake 1: Choosing a pilaster without measuring the section height
The height of a pilaster is not arbitrary. It is determined by the height of the furniture section, taking into account the cornice and base. Buying a pilaster of an approximately suitable height and then trimming it is wrong: trimming disrupts the proportions of the body, base, and capital.
Error 2: Not accounting for the cornice
If the cornice is already installed or planned, the height of the pilaster should end at its base. A pilaster that "cuts into" the cornice or falls short by a few centimeters is a visual disruption.
Error 3: Placing a large carved pilaster on a small facade
A pilaster 8 cm wide on a section 40 cm wide constitutes 20% of the width — this is too much. The pilaster "eats up" the facade, interferes with the handle, and draws too much attention. For small sections, the pilaster should be no wider than 4–5 cm.
Error 4: Mixing different ornamental styles
An Ionic capital on one pilaster and a soft Provencal form on another in the same cabinet cannot be stylistically justified. All pilasters in the system should come from the same ornamental vocabulary.
Error 5: Forgetting about symmetry
Pilasters are a rhythmic element. Disruption of the rhythm is obvious. All distances between pilasters should be equal. All distances from the outer pilasters to the edges of the furniture should be equal.
Error 6: Not coordinating pilasters with cornices and moldings
Buying pilasters from one collection, cornices from another, and moldings from a third results in three different stylistic "voices" on one piece. The decor system should be formed from elements designed in the same ornamental key.
Error 7: Not considering the finish when ordering
Pilasters without a final coating are supplied "white" — for painting or tinting. If you plan a white enamel and receive dark-tinted pilasters (or vice versa), fixing this is more difficult than ordering correctly from the start.
Error 8: Evaluating a pilaster only by a photo
A photo does not convey scale. A pilaster that looks elegant in a photo may turn out to be coarsely wide in reality. Always request exact dimensions: height × width × projection.
Where to buy STAVROS wooden pilasters
Buy wooden pilasters from STAVROS solid wood means getting an element created within a system of cornices, moldings, overlays, and all other wooden decor. Proportions are coordinated, ornaments are developed in unified stylistic lines.
Complete system of wooden decor in the STAVROS catalog:
-
wooden pilasters and columns — vertical decor for furniture and interiors
-
Carved Decor — full line of carved elements
-
wooden moldings, cornices, and baseboards — horizontal profiles for the system
-
Wooden trim — profiles and battens
-
Wooden Picture Frame — frame profiles
-
Carved decorative inserts for furniture — point accents
-
wooden decorative elements — sockets, cartouches, corner inserts
-
Decor for Molding — corner and joint elements
-
wooden furniture handles — coordinated handles
-
wooden furniture legs — supports for the lower part of furniture
-
Solid Wood Items — full catalog
Contact us to confirm shipping to your destination. Warehouses in Moscow and St. Petersburg.
Frequently asked questions
What is a wooden pilaster for furniture?
A vertical decorative element made of solid wood, mounted on cabinet fronts, side panels, portals, niches, and wall panels. It has a three-part structure: base, shaft, capital. Creates architectural vertical rhythm in furniture.
How is a wooden pilaster different from a column?
A pilaster is flat or semi-voluminous, always "attached" to a surface and works as part of a facade. A column is a voluminous, freestanding element. For furniture, pilasters are more organic: they do not protrude into space and do not interfere with the use of the item.
How to calculate the height of a wooden pilaster for a cabinet?
Body height = section height − cornice height − plinth height (or base at the bottom). Total pilaster length = body + base + capital. Example: cabinet 220 cm, cornice 10 cm, plinth 8 cm → body = 202 cm, plus base 5 and capital 8 = total 215 cm.
Which wooden pilasters to choose for a kitchen?
Determining factors: height of tall cabinets and the set as a whole, facade style, future finishing. For classic style under paint — a pilaster with moderate relief and a classic capital. For neoclassical — a more restrained vertical element with light fluting.
Can wooden carved pilasters be painted?
Yes, solid beech accepts any finish coating. Painting scheme: acrylic primer → enamel 2 coats. Main coats — before installation. Final coat — after, on mounted elements. Tinting: stain → varnish 2–3 coats.
How to combine pilasters with a cornice?
The cornice is mounted flush above the pilaster capitals or with a transition molding. The profile of the cornice should be stylistically coordinated with the profile of the capital: the projection of the cornice should not be less than the projection of the capital — otherwise a visual "void" occurs.
What to combine STAVROS wooden pilasters with in an interior?
With wooden cornices and moldings, wooden trim, carved overlays, decorative elements, wooden baguettes, furniture handles and legs. All elements from one ornamental style, unified finish.
About the company STAVROS
The vertical of the pilaster is not a decoration. It is a statement. A statement that the furniture is created with intention, that the space is organized consciously, that the details are chosen, not random.
STAVROS is a Russian manufacturer of wooden furniture and interior decor from solid wood. Pilasters, columns, carved overlays, moldings, cornices, trim, baguettes, decorative elements, handles, legs — a complete system where each element is designed in harmony with the others. Production in Russia. Warehouses in Moscow and St. Petersburg. Delivery across the country.
STAVROS does not produce parts — it produces an architectural language for furniture. When furniture speaks this language — it becomes an interior.