Article Contents:
- Why a partition is not just zoning, but an object piece
- What tasks does a wooden partition solve
- Separate the living room and dining room
- Separate the entry area
- Create a backdrop for an armchair, console, or plant
- Create a private area in the bedroom or study
- Design a salon, boutique, showroom, or restaurant
- KON partition kits
- KN geometric shapes
- Spheres, cubes, discs, bushings, and washers
- Decorative Wooden Elements
- Fittings and finishing materials
- By purpose
- By style
- By rhythm
- By part shape
- By finish
- For the designer
- For the master
- For a private buyer
- For commercial interiors
- Need to separate the living room from the kitchen
- Need to create a zone at the entrance
- Need to make a background for an armchair or console
- Need to separate the workspace
- Need to design a salon or showroom
- Need to assemble a partition for painting
- Can I make a wooden partition from ready-made STAVROS elements?
- What to choose for room zoning?
- How is a wooden partition better than a solid wall?
- Is this partition only suitable for designers?
- How to choose the dimensions of a wooden partition?
- Which rhythm to choose: frequent or sparse?
- Can KN geometric shapes be used as accents?
- What to buy together with the partition?
- Can I paint a wooden partition?
- Is the partition suitable for a restaurant or showroom?
- How does a partition kit differ from decorative elements?
- Can a partition be made completely solid?
- What should I check before ordering?
- How to beautifully design room zoning?
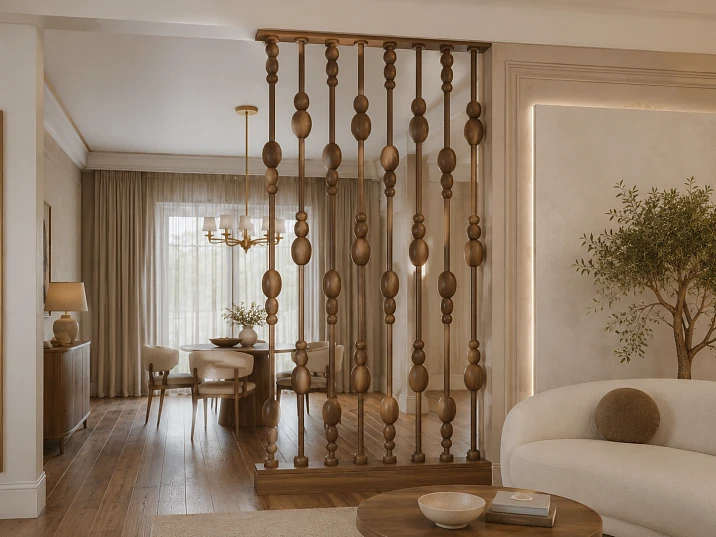
Buying a wooden partition for room zoning is not just about dividing space. Often, there's a more interesting task behind it: to make the room more comfortable without losing air, light, and beauty. What's needed is not a solid wall, not a random screen, and not a temporary partition, but an expressive interior object that divides the space softly, beautifully, and meaningfully.
A wooden partition can separate the living room from the dining room, the entry area from the main space, a workspace from the bedroom, a reading chair from the passage, a waiting area from the salon, or tables in a restaurant. But the main thing is that it doesn't have to look like a building structure. If assembled from ready-made wooden elements with a well-thought-out rhythm, texture, light, and finish, the partition becomes part of the object design.
This approach is especially interesting for designers, craftsmen, carpentry workshops, decorators, and private buyers. The designer sees in the partition a zoning scenario and an accent object. The craftsman understands which parts to assemble the structure from. The private buyer gets a clear idea: not to invent everything from scratch, but to select ready-made elements, check dimensions, choose a finish, and assemble a solution for the interior.
At STAVROS you can buy wooden partition for room zoning through the constructor section, which features elements for interior structures, posts, rods, decorative nodes, and design solutions. The main thing is to understand in advance what task the partition should solve: provide privacy, preserve light, create a decorative background, emphasize the room's style, or become an independent object in a home, salon, showroom, or restaurant.
Why a partition is not just zoning, but an object
Ordinary zoning answers the question: where does one zone end and another begin. A partition as an object answers more broadly: how does this division look, what rhythm does it create, what happens with light, how does wood work alongside furniture, walls, floor, ceiling, and decor. That's why a wooden partition can be much more interesting than a simple wall.
A solid wall cuts off space. It blocks light, shrinks the room, and makes the layout rigid. A wooden partition with gaps works more softly. It marks a boundary but leaves air. A person understands that the zone has changed, but the room does not feel broken into small, enclosed parts. This is especially important in living rooms, kitchen-diners, hallways, studios, bedrooms with a workspace, and commercial interiors.
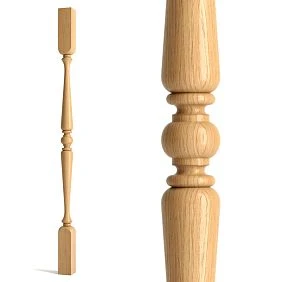
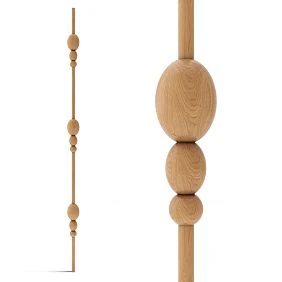
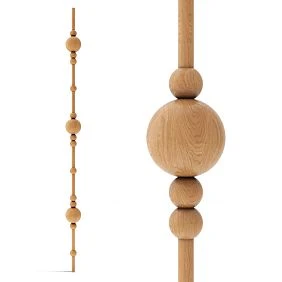
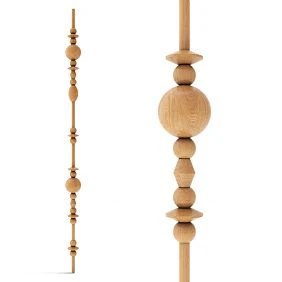
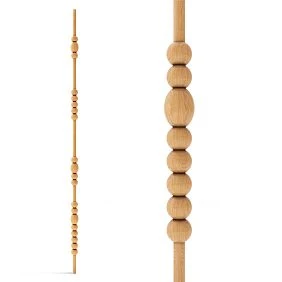
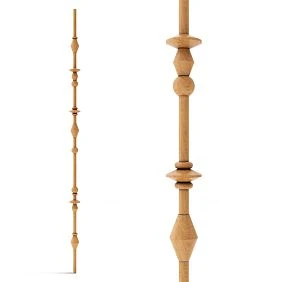
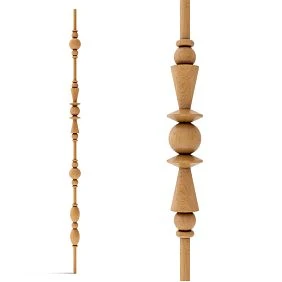
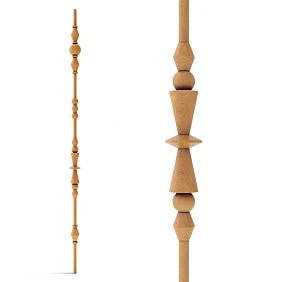
A wooden partition has rhythm. Vertical posts, repeating elements, cubes, spheres, bushings, discs, gaps between parts — all of this creates a pattern. When a person walks past such a partition, it changes in perception: from one angle it seems denser, from another lighter, with side light it casts shadows, against a wall it creates depth. This is no longer just a functional division of the room, but part of the atmosphere.
Wood adds warmth. Even a strict geometric partition made of wooden parts looks softer than a cold metal or plastic structure. Wood can be matched with furniture, doors, stairs, flooring, kitchen fronts, shelves, tables, consoles. If the finish is chosen correctly, the partition does not look out of place — it becomes an extension of the interior.
For the buyer, this means one thing: you need to choose a partition not only based on the principle of "close off a corner" or "divide a room." You need to think of it as a visible object. What will the height be? How frequent will the rhythm be? Will it let light through? Which elements will become accents? What color finish is needed? What to buy together to assemble a project without random mismatches?




What tasks does a wooden partition solve?
A wooden partition for zoning a room can solve different tasks. Sometimes you need to separate one functional part from another. Sometimes — to create a beautiful backdrop. Sometimes — to make a private area, but not close it off completely. Sometimes — to add character to the interior, because ordinary furniture and walls look too simple.
Our factory also produces:
Separate the living room and dining room
In a kitchen-living room or open dining room, a partition helps separate the relaxation area from the eating area. This is especially useful when the sofa, table, and kitchen are in one volume. Without zoning, the space can feel too open and disorganized. The partition sets a boundary but does not turn the room into a set of enclosed spaces.
For the living room and dining room, it is important to preserve light. Therefore, a solid wall is often not suitable. A wooden partition with gaps creates a light division: the dining room remains visible, the living room does not lose depth, and the interior gets a vertical rhythm. If the parts are matched to the color of the furniture or floor, the partition looks natural.
In this scenario, you need to determine in advance how dense the structure will be. A sparse rhythm lets through more light and leaves a feeling of an open layout. A frequent rhythm creates more privacy and visually separates the zones more strongly. The choice depends on the size of the room, the location of windows, passages, and furniture.
Get Consultation
Separate the entrance area
The entrance area often needs soft separation. In a private house, studio apartment, or spacious hall, you don't always want the door to immediately reveal the living room or dining room. A wooden partition helps create a pause: a person enters, sees a beautiful vertical line, and the main space unfolds gradually.
Practicality is especially important here. The partition should not obstruct the passage, catch on clothes, block light, or create a bottleneck. If there is a console, mirror, pouf, bench, or coat rack nearby, the wooden elements should support this scenario, not conflict with it.
In the hallway, you can use a calmer rhythm and finish, because the area is actively used every day. Too complex details can interfere with cleaning and visually overload the entrance. But even a restrained wooden partition makes the hallway warmer and neater than a simple drywall wall.
Create a backdrop for an armchair, console, or plant
A partition can not so much divide a room as create a backdrop. For example, behind a reading chair, next to a console, behind a large plant, in a corner of the living room, near the stairs, or in a waiting area. In this case, it works as a decorative vertical that gathers objects around itself.
The backdrop is especially important if the room is too open and the furniture seems randomly placed. The partition helps anchor the area. The chair stops standing 'in the middle of the air,' the console gets a wall accent, the plant looks like part of the composition, not like a random pot in the corner.
For such a scenario, the partition can be more expressive. You can add geometric details, repeating elements, wooden balls, cubes, discs, or bushings. But it's important not to forget about balance: if there is already a bright chair, an active rug, a large painting, or a rich wall texture nearby, it's better to make the partition calmer.
Create a private area in the bedroom or study
In the bedroom, a wooden partition can separate a workspace, dressing table, wardrobe area, or relaxation zone. In the study, it can hide the desk from the passage, create a backdrop for a chair, separate a meeting area, or make a decorative wall behind the desk.
Here, the sense of privacy is especially important. The partition doesn't necessarily have to be solid. Sometimes a frequent rhythm is enough for a person to psychologically feel a separate zone. Light remains, air passes through, and the room doesn't feel cramped.
For a bedroom, it's better to choose soft finishes and a calm pattern. Too active geometry can overload the resting area. For a study, a stricter rhythm can be used, especially if the interior is modern, graphic, or built on natural materials.
Design a salon, boutique, showroom, or restaurant
In a commercial interior, the partition works on several tasks at once: zoning, customer route, atmosphere, photogenicity, and space recognizability. In a beauty salon, it can separate the waiting area. In a boutique, it can create a backdrop for displays. In a showroom, it can divide the meeting room and exhibition. In a restaurant, it can designate seating areas without solid walls.
For such spaces, it's especially important that the partition looks neat from all sides. The client can see it from the side, walk past it, photograph the interior, sit near it. Therefore, details, rhythm, fastening, and finish must be well thought out.
A commercial partition shouldn't be just decorative. It must withstand active use of the space, not obstruct movement, not create dangerous protrusions, and be easy to maintain. Before ordering, you need to plan the fastening, dimensions, finishing materials, cleaning scenario, and location relative to furniture.
What STAVROS components can be used to assemble a partition
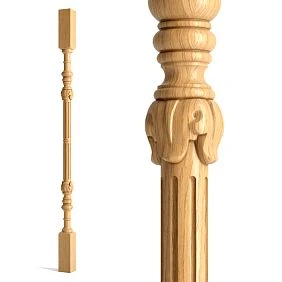
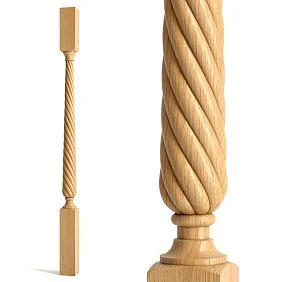
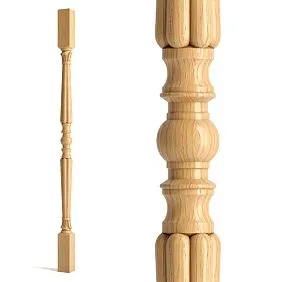
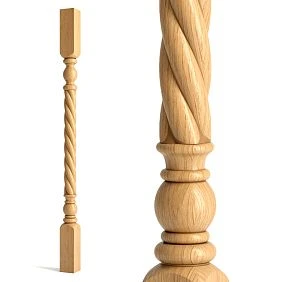
A wooden partition can be assembled not from a single piece, but from a system of elements. This is the point of the constructor: the buyer or craftsman receives not random blanks, but a set of shapes that can be combined according to the project. The base can be partition kits, and accents can be geometric shapes, spheres, cubes, discs, bushings, washers, decorative elements, hardware, and finishing materials.
If you need wooden partition kit, it's important to view the constructor section as a design tool. It helps assemble not just a partition, but an interior object: with rhythm, gaps, repetition, accent details, and finishing options.
KON partition kits
KON partition kits can be considered as a base for zoning. This is a case where the buyer does not need to start from scratch and completely design the structure. The ready-made logic of the parts helps to move faster to the project: where the partition will stand, what height it should be, what density of rhythm is needed, what color of finish suits the interior.
An important advantage of this approach is controllability. If a craftsman assembles a partition from random slats and decorative blanks, there is a high risk of inconsistency in shape, size, and fit. A kit system helps keep the project in one logic. But this does not cancel verification. Before ordering, you need to clarify the current dimensions, composition, compatibility of parts, fastening methods, and finish options in the product card or with a STAVROS manager.
For a designer, the KON kit is convenient as a starting point. It can be shown to the client not as "just a partition," but as the basis of a future object. Then, height, width, density, color, additional KN parts, combination with furniture and lighting are discussed.
KN geometric shapes
KN geometric details help make the partition more expressive. If the basic structure creates rhythm, then geometric elements provide accents. They can repeat at equal intervals, highlight the central part, emphasize the vertical, or work as decorative nodes.
If using geometric wooden shapes, you need to understand their role in advance. Cubes provide strict graphics. Balls soften the vertical. Discs and washers create pauses. Bushings help separate elements and build rhythm. You cannot add all shapes at once just because they are beautiful. Each part must have a function.
In a partition, geometry is especially noticeable. It repeats, casts shadows, and is visible through the light. An error in scale or repetition frequency immediately catches the eye. Therefore, KN details are best selected after deciding on the main structure: first height and width, then rhythm density, then accent shapes.
Balls, cubes, discs, bushings, and washers
Spheres, cubes, discs, bushings, and washers can function as elements of posts, rods, transitions, and decorative nodes. In a partition, they help move away from a simple slatted pattern and create a more object-like form. This technique is well-suited for designer interiors, private homes, showrooms, salons, and restaurants where the partition needs to be noticeable.
A sphere provides a soft accent. It works well in interiors where a strict vertical line needs to be softened. A cube makes the partition graphic. It is suitable for a more modern or geometric scenario. A disc and washer help separate large elements, while a bushing creates a transition and a neat pause between forms.
The main thing is to check compatibility. If elements are placed on a post or rod, the holes, fit, and sequence are important. If parts work as decorative inserts, you need to look at the size, installation location, and method of fixation. Purchasing without checking can lead to beautiful elements not assembling into a single structure.
Decorative Wooden Elements
Sometimes a partition needs not only construction set elements but also additional wooden decor. For example, to support nearby furniture, design the side part, add a decorative center, or connect the partition with another interior item. In such a case, you can consider wooden decorative elements.
Such elements should not replace the load-bearing structure. Their task is to enhance the image. They can support the interior style, add texture, make the partition closer to furniture, or emphasize the project idea. But decorative details need to be added carefully. If the base already has a complex rhythm, extra decor can overload the object.
Fittings and finishing materials
A partition is not just wood. A technical part is needed: fastening, assembly, preparation, final finishing. For such tasks, they look in advance at Furniture hardware и Mounting and finishing materials.
Fittings help assemble and secure the structure. Finishing materials connect the partition with the interior in color and texture. If the partition needs to be painted, tinted, or prepared for a specific style, finishing must be planned before installation, not after.
Table of characteristics of the project solution
Exact dimensions, composition of kits, materials, holes, finishing options, and ordering conditions should be checked in product cards or clarified with a STAVROS manager. Below is a guide to the roles of elements in the project, so the buyer understands what to look for and why.
| Element | Role in the partition | Where it is especially useful | What to check before ordering | Link |
|---|---|---|---|---|
| KON partition kit | The basis of zoning and a large interior object | Living room, dining room, hall, salon, showroom | Dimensions, composition, mounting method, compatibility | wooden partition kit |
| Construction kit elements | Details for posts, rods, nodes and repeats | Design partitions, posts, decorative verticals | Fit, dimensions, holes, rhythm | wooden elements of the STAVROS constructor |
| Geometric shapes KN | Accent elements and repeating pattern | Modern interiors, subject objects | Scale, shape, repetition frequency | geometric wooden shapes |
| Decorative elements | Additional image and connection with furniture | Homes, boutiques, salons, restaurants | Purpose, size, installation location | wooden decorative elements |
| Furniture legs | Adjacent category for supports and nearby objects | Consoles, cabinets, furniture near partition | Not to be confused with partition and load-bearing posts | Solid wood furniture legs |
| Hardware | Mounting and assembly | Any partition, especially tall or commercial | Compatibility with base and structure | Furniture hardware |
| Finishing materials | Color, protection, final appearance | Projects for enamel, tinting, natural texture | Compatibility with material and operating conditions | Mounting and finishing materials |
| Samples | Approval of texture and shade | Design projects and client work | Matching the selected finish | STAVROS product samples |
This table shows the main point: a partition is not assembled from a single random part. The base provides zoning. Geometric elements and the construction kit create rhythm. Decor enhances the image. Hardware and finish ensure a neat final result.
How to choose a partition for a project
Choosing a partition starts with the task. You don't just need to buy a wooden partition, but understand what role it will play. In one interior, it is almost transparent and decorative. In another, it is dense and private. In a third, it becomes the main object of the room. In a fourth, it works as a background for a product, furniture, or photo zone.
By purpose
If the task is zoning, the partition should mark the boundary. Here, height, width, density, gaps, and placement relative to furniture are important. It should divide but not obstruct passage.
If the task is a decorative background, the partition can be lower, lighter, or not span the entire width of the zone. Its role is to compose the scene, not to close off the space. This option is suitable for an armchair, console, plant, small table, or waiting area.
If a light-transmitting screen is needed, the main parameter is gaps. The more air between the parts, the lighter the structure. The denser the rhythm, the stronger the feeling of privacy.
If the partition is to become an accent wall, more expressive details can be used, but it is important not to overload the interior. The partition itself will already be the main object, so the furniture nearby should support it, not compete.
By style
In a modern interior, clean lines, geometry, even rhythm, and calm finishes work well. Cubes, discs, bushings, and strict repeating elements help make the partition graphic.
In neoclassicism, softer forms and neat wooden accents can be used. Spheres, smooth transitions, symmetry, and warm finishes help make zoning calm and elegant. But the partition should not turn into an overly decorative screen.
In a country house, wood is especially natural. The partition can be connected to the staircase, beams, doors, floor, solid wood furniture, and fireplace area. Texture, color, and a sense of naturalness are important here.
In a salon, restaurant, boutique, or showroom, the partition should support the brand and the movement scenario. It can be more expressive because commercial interiors often need memorable objects. But safety, durability, cleaning, and stability are also important.
By rhythm
A sparse rhythm gives more air. Such a partition works well for a living room, dining room, hall, or kitchen-living room where full enclosure is not needed. It divides the space softly and preserves light.
A frequent rhythm gives more privacy. It suits a bedroom, study, waiting area, salon, or restaurant. But the denser the partition, the more it affects light and the visual volume of the room.
A mixed rhythm can be the most interesting. For example, the lower part is denser, the upper part lighter. Or the central part is accent, the sides calmer. But such solutions require a project because random changes in rhythm can look like a mistake.
By shape of details
Cubes provide strict geometry. They suit modern interiors, showrooms, studies, and spaces with graphic furniture. Spheres provide a soft decorative accent. They look good in warmer, classic, neoclassic, or object-based solutions.
Disks and washers work as separators. They help make a row neat, separate one shape from another, and create pauses. Bushings are useful for transitions and repetitions. The more different shapes in one partition, the more carefully proportions need to be checked.
By finish
The finish determines whether the partition blends into the interior or becomes an accent. Light enamel makes the structure lighter. Tinted wood emphasizes naturalness. Dark finish adds graphics and expressiveness. But the exact options for materials and coatings should be checked on product cards and selected taking into account the specific project.
If the project uses beech for enamel or oak for tinting, it is important to agree on the finish in advance. Wood reveals itself differently in the finish, and the final color should match the floor, furniture, walls, and adjacent decorative elements.
Comparison of partition options
| Option | What it provides | Where it fits | What to Check |
|---|---|---|---|
| Rare wooden partition | Light zoning, plenty of light, air | Living room, dining room, hall | Width of gaps, stability, safety |
| Frequent partition | More privacy, divides the room more strongly | Bedroom, study, salon, restaurant | Lighting, visual density, passages |
| Geometric partition | Modern rhythm, graphics, objectivity | Showroom, boutique, study, modern living room | Scale of cubes, discs, repetition of details |
| Soft decorative partition | A warmer and calmer image | House, bedroom, neoclassicism, country interior | Balance of balls, bushings, trim |
| Partition as a background | Scene for furniture, plants, decor | Armchair, console, photo zone, waiting area | Height, width, combination with objects |
| Commercial partition | Zoning and a memorable object | Restaurant, salon, showroom, boutique | Strength, care, mounting, wear |
Comparison helps avoid a common mistake: buying a partition based solely on appearance. It's important to understand what exactly it should do in the space. If privacy is needed, a sparse rhythm may be too light. If airiness is needed, a too dense structure will make the room feel smaller. If a background is needed, don't overload it with decorative elements.
Commercial choice for different buyers
For the designer
It is important for a designer to show the client not just a product, but a scenario. It is better to prepare several options: a lighter partition, a denser one, an option with geometric accents, an option in a calm finish. It is easier for the client to choose when they see the difference in light, privacy, style, and project budget.
In the presentation, it is worth showing the zoning scheme, the color of the finish, the intended KN details, and the combination with furniture and walls. If the project is complex, it is useful to order in advance STAVROS product samples, to coordinate the shade and texture not only from the image.
Also, the designer should study conditions for designers and architects, if the partition is part of the project for the client. This helps to build the selection systematically: from idea and sketch to ordering components.
For the craftsman
The craftsman needs to think about the construction. Height, width, attachment to the floor, wall or ceiling, stability, compatibility of parts, mounting holes, hardware, preparation for painting or tinting — all this needs to be checked before assembly begins.
If a partition is assembled from several types of elements, you need to lay out their sequence in advance. Where are the posts? Where are the accents? Where is the repetition? Are bushings or discs needed? Which parts serve a function and which are just decorative? This approach reduces the risk of rework.
For a private buyer
It is important to explain a simple thing to a private buyer: there is no need to invent everything from scratch. You can take a ready-made system of parts, determine the location of the partition, choose the desired density, pick a color, and get not a standard screen, but an item tailored to the interior.
But even in a simple home project, you cannot skip checking dimensions and fastenings. You need to measure the space, evaluate passages, understand where the structure will be attached, how it will look in daylight and evening light, and whether it will interfere with furniture.
For a commercial interior
In a salon, showroom, boutique, restaurant, designer's office, waiting area, photo zone, or wine zone, a partition can become a strong object. It helps direct movement, create privacy, highlight products, and make the interior recognizable.
A commercial project requires a more rigorous approach. You need to consider foot traffic, cleaning, durability, stability, safety, the possibility of replacing parts, finish resistance, and appearance from all sides. It is especially important to plan the hardware and finishing materials in advance.
What to buy together
A wooden partition is rarely limited to a single purchase. The project requires a base, accent parts, fastenings, finishing, and sometimes samples for approval. If you prepare the basket in advance, there is less risk of stopping work due to a missing small part.
| What to buy | Why | For which scenario | Link |
|---|---|---|---|
| KON partition kit | Project basis for zoning | Living room, bedroom, salon, showroom | wooden partition kit |
| Geometric details KN | Rhythm, accents, decorative knots | Modern interior, room divider | geometric wooden shapes |
| Construction kit elements | Spheres, cubes, bushings, discs, stand parts | Complex partitions, decorative verticals | wooden elements of the STAVROS constructor |
| Decorative elements | Enhancing the image and connection with furniture | Boutique, private house, neoclassicism | wooden decorative elements |
| Hardware | Mounting and assembly | Any partition | Furniture hardware |
| Finishing materials | Color, protection, final appearance | Painting, tinting, installation | Mounting and finishing materials |
| Samples | Color and texture coordination | Project for client | STAVROS product samples |
| Adjacent furniture supports nearby | If a console, cabinet, or stand is being designed nearby | Comprehensive area design | Solid wood furniture legs |
Buying as a set is especially important for design and commercial projects. If you buy only the base first and then select fittings, finishes, and accents, you may encounter mismatches in color, size, fit, or lead times. It's better to think of the partition as a finished object from the start.
How not to confuse with similar products
The KON partition kit is a base for zoning. It should be considered when a large interior object is needed, not just one decorative detail. It helps form a boundary between zones and set the rhythm.
Geometric shapes KN are individual decorative details. They are needed for accents, repeats, inserts, and nodes. They cannot be perceived as a full partition without a base.
A sphere, cube, bushing, disc, or washer is a construction kit part. They help design a stand, rod, transition, or decorative row. Their function depends on the project and compatibility with other parts.
Decorative elements are additional decor. They can enhance the image, support furniture, or connect the partition with the interior. But they do not replace load-bearing parts and fasteners.
Fittings are the technical part. They are needed during assembly but are not a decorative system. Good fittings help realize the project but will not fix an incorrectly chosen size or weak base.
Finishing materials are responsible for color, protection, and final appearance. They should not be left until the last moment. Unsuitable finishes can ruin even a well-assembled partition.
Practical selection for specific situations
You need to separate the living room from the kitchen
Choose a partition with moderate gaps. It should mark the boundary but not block light. If the room is small, avoid too frequent a rhythm. Accent elements can be added in the central part so the partition doesn't look like a simple lattice.
You need to create a zone at the entrance
Here, safety and passage are important. The partition should not protrude into a narrow space, interfere with door opening, or catch on clothes or bags. Choose practical finishes and a fairly calm rhythm.
You need to create a backdrop for an armchair or console table
The partition can be decorative and not too wide. In this scenario, geometric accents can be used, but it's better to check in advance that the backdrop doesn't clash with the armchair, console, lamp, or plant.
You need to separate a workspace
For a workspace, psychological privacy is important. A frequent rhythm is better than a sparse one, but a solid wall isn't always necessary. The partition should separate the desk from the passage but not make the area dark.
You need to design a salon or showroom
In a commercial space, the partition can be bolder. Geometric shapes, repetition, accent finishes, and warm wood texture help create a memorable object. But be sure to check the fastening, stability, and ease of cleaning.
You need to assemble a partition for painting
First, clarify the material and preparation of the parts. Then plan the order: fitting, assembly, surface preparation, painting or finishing. Finishing materials should be selected in advance so that the color and protection match the project.
What not to make from scratch if there are ready-made STAVROS elements
If a buyer is thinking about how to make a wooden partition for zoning, it's easy to imagine a complex path: buy wood, cut slats, design joints, turn accents, select fasteners, drill holes, assemble everything by hand. Sometimes this path is justified, but often it leads to mistakes and extra work.
There's no need to design every detail from scratch if you can use ready-made construction kit elements. This is especially important for decorative joints. Spheres, cubes, bushings, discs, and geometric elements require precision. If you make them by hand without experience, you can easily get uneven rhythm and different shapes.
Don't assemble a partition from random blanks. Different materials, different sizes, different finishes, different mounting holes quickly create inconsistency. In small decor this can still be hidden, but in a partition, the repetition of details is immediately visible.
Don't postpone fastening for later. A partition is a vertical object. It must stand stable. Therefore, hardware, base, fastening to the floor, wall, or ceiling should be thought out before purchase, not after delivery of parts.
Don't leave finishing to the last stage without a plan. The color of the partition affects the entire interior. Light finish makes it softer, dark makes it more graphic, natural makes it warmer. If you choose the coating randomly, the partition may not fit the room's style.
Ready-made STAVROS elements help you focus not on chaotic manual work, but on the project: where the partition will stand, what rhythm is needed, which parts to buy, how to assemble the kit, how to finish it, and how to make the object part of the interior.
Preparation, installation, and finishing
Before ordering, you need to measure the space. Ceiling height, zone width, passages, distance to furniture, location of doors, windows, outlets, lights, and baseboards affect the choice of partition. You cannot buy a structure based only on a beautiful idea without checking the space.
Next, you need to determine the method of fastening. The partition may require fastening to the floor, wall, ceiling, or multiple surfaces. The specific solution depends on the project, base, and structure. If the base is weak or there are doubts, it's better to discuss installation with a specialist in advance.
If elements with holes, posts, or rods are used, check the fitting parameters. All parts must be compatible with each other. Differences in diameters, misalignments, and unsuitable elements can stop assembly.
It is better to plan the finish before installation. If the partition is painted, you need to understand which surfaces will be visible, how to treat joints, when it is more convenient to apply the coating, and how to protect the wood. If tinting is used, it is important to consider the texture of the material. If the partition is installed in a commercial space, the coating must match the usage conditions.
Care also depends on the finish. Wooden elements should not be cleaned with aggressive agents without understanding the coating. In public spaces, it is better to think in advance about how the partition will be maintained, wiped, and protected from damage.
Mistakes when choosing a wooden partition
The first mistake is choosing only by photo. In the image, the partition may look light, but in the actual room it may turn out to be too dense, tall, dark, or large. You need to look at the dimensions and installation location.
The second mistake is not considering light. A wooden partition with a frequent rhythm can darken the area. If the room is small or the windows are far away, it is better to choose a more airy solution.
The third mistake is buying parts without a project. Spheres, cubes, discs, and bushings are beautiful on their own, but without rhythm and sequence they can look random. First a diagram, then a purchase.
The fourth mistake is confusing decorative elements with load-bearing ones. Decoration enhances the image but does not replace the base, post, or fastener. This is especially important for tall partitions.
The fifth mistake is forgetting about fastening. Even a beautiful partition must be stable. Hardware and the base are not secondary details, but part of safety and quality.
The sixth mistake is not thinking through the finish. An unsuitable color can make the partition feel foreign in the interior. If there is wooden furniture, flooring, doors, or stairs nearby, the finish must be coordinated in advance.
The seventh mistake is making a partition too dense where air is needed. Zoning does not always require closure. Sometimes a light vertical is enough.
The eighth mistake is making the partition too sparse where privacy is needed. For a bedroom, study, or salon, a denser rhythm may be more appropriate.
The ninth mistake is not considering commercial use. In a restaurant, boutique, or salon, the partition will have more contact with people. Durability, maintenance, and sturdy finishing are required.
The tenth mistake is not clarifying the parameters before ordering. If the project has several details and complex assembly, it's better to check the product cards and, if necessary, contact a STAVROS manager.
Who is the wooden partition from the construction kit suitable for
This partition is suitable for interior designers who want to offer their client not a standard screen, but an expressive object that fits the interior. The construction kit allows working with rhythm, shape, color, and degree of privacy.
For architects, the partition is useful in open-plan layouts where space needs to be divided without building solid walls. It helps preserve light and volume.
For furniture makers and carpentry workshops, ready-made elements help reduce manual work and assemble the project more neatly. Instead of crafting each detail, you can work with ready-made forms, checking their compatibility.
For private homeowners, this idea is suitable for living rooms, halls, stair areas, dining rooms, studies, and bedrooms. The partition helps make the home more organized and beautiful.
For salons, showrooms, restaurants, and boutiques, the solution is suitable if you need expressive zoning, a photogenic spot, or a decorative background for the client.
This option is not suitable if you need the cheapest construction partition, a solid wall without gaps, a completely enclosed technical room, or an object without a decorative role. Also, you should not start the project if the dimensions, fastening, and finishing are not thought out.
How to buy on STAVROS and assemble a project without surprises
Start with the task. Do you need to divide a room, create a backdrop, separate an entrance area, design a commercial space, or make a decorative object? The density, height, width, and shape of the parts depend on this.
Then open the constructor section and look at options where you can choose a partition, geometric elements, and parts for posts or decorative nodes. If the project requires an additional look, explore decorative elements. If a furniture zone is being created nearby, you can additionally look at supports, fittings, and finishes.
Before ordering, check the dimensions of the space, the mounting method, compatibility of parts, fitting parameters, material, future color, and operating conditions. For a design project, it is useful to order samples in advance and agree on the finish with the client.
Don't build your cart based on one beautiful part. A partition should be a kit: base, accent elements, fittings, finishing materials, and samples if necessary. This approach helps you get not a random wooden screen, but an expressive interior object.
FAQ
Can I make a wooden partition from ready-made STAVROS elements?
Yes. The constructor section allows you to select elements for partitions, posts, rods, and decorative nodes. Before ordering, you need to check the dimensions, compatibility, mounting, and future finish.
What to choose for room zoning?
For the main structure, you should look at the KON partition kit. For decorative accents, you can use geometric KN parts, balls, cubes, discs, bushings, and other constructor elements.
How is a wooden partition better than a solid wall?
It divides the space more softly, preserves light and air, creates rhythm, and can become a decorative object. A solid wall completely closes off an area, while a partition with gaps keeps the interior lighter.
Is such a partition only suitable for designers?
No. A designer can incorporate it into a project, a craftsman can assemble it, and a private buyer can use it as a ready-made idea for a home, salon, studio, or restaurant. The main thing is to check the dimensions and fastening.
How to choose the dimensions of a wooden partition?
First, measure the installation location: height, width, passages, distance to furniture, windows, and doors. Then choose the density, rhythm, and method of fastening. Current product parameters should be checked in the product cards.
Which rhythm to choose: sparse or frequent?
A sparse rhythm gives more air and light. A frequent one gives more privacy. For a living room and dining room, a lighter option is often suitable; for a bedroom, study, or salon, a denser one.
Can KN geometric shapes be used as accents?
Yes. Cubes, spheres, discs, and bushings help create rhythm, transitions, and decorative nodes. But they need to be selected according to the project, not added randomly.
What to buy together with the partition?
Usually, fittings, installation and finishing materials are needed, and for a design project, product samples. If the partition should be more expressive, decorative elements can be added.
Can a wooden partition be painted?
Yes, if the selected elements and materials are suitable for such treatment. Before painting, you need to check the surface, preparation, coating compatibility, and recommendations for specific products.
Is the partition suitable for a restaurant or showroom?
Yes, if you consider strength, durability, maintenance, finish, and foot traffic. In a commercial interior, the partition can become a zoning object, background, photo zone, or part of the customer's route.
How does the partition kit differ from decorative elements?
The partition kit is the base for zoning. Decorative elements enhance the look but do not replace the main structure and fastening.
Can the partition be made completely solid?
If you need a solid wall without gaps, it's better to consider other construction solutions. A wooden partition from the constructor is more effective where rhythm, light, decorativeness, and soft zoning are needed.
What should be checked before ordering?
Check the room dimensions, partition purpose, rhythm density, part compatibility, fastening method, material, finish, fittings, and operating conditions. For a complex project, it's better to clarify details with a STAVROS manager.
How to beautifully design room zoning?
First, define the zone boundary, then choose the rhythm and height of the partition, after that select elements and finishes. The most beautiful design is not the most complex one, but the one that connects with furniture, light, walls, and the room's style.
Result: a partition can be not a wall, but an expressive object
A wooden partition for zoning is a way to make the space more convenient without a heavy solid wall. It divides the room, preserves air, works with light, creates rhythm, and helps design the interior more consciously. At home, it can separate the living room, dining room, bedroom, study, or entry area. In a commercial space, it can become a backdrop, a route, a photo zone, or part of the atmosphere.
The power of the construction set is that the buyer receives not random blanks, but a system of parts. KON partition kits provide the foundation. Geometric shapes KN, spheres, cubes, discs, bushings, and washers help add rhythm and accents. Decorative elements enhance the image. Hardware and finishing materials bring the project to a neat result.
STAVROS allows you to move from the idea of "need to beautifully divide the room" to a clear commercial route: choose construction set elements, check dimensions, plan the mounting, select finishes, and assemble the partition for the interior. Before ordering, carefully review product cards and, if necessary, clarify parameters with a manager. Then the partition will not be a temporary screen, but a full-fledged object with character.