Article Contents:
- Why the wall near the dining table should be decorated separately
- What to choose for the dining area: moldings, panels, or a ready-made kit
- Moldings: geometry and rhythm
- Decorative panels: monolithic effect
- Ready-made kit: system solution
- Wall decor options in the dining room and kitchen-living room
- Molding frames near the dining table
- Decorative panel behind the dining group
- Vertical decor for a narrow wall next to the table
- How to choose a decor style for the dining area
- Neoclassicism
- Neoclassic Light
- Jatoba
- Versailles Light
- How to calculate wall decor near the dining table
- What to pair with dining area decor
- Lighting as part of the decor system
- Dining area in a kitchen-living room: design features
- Separate dining room: when there are more possibilities
- Mistakes when decorating a wall in the dining area
- Where to buy polyurethane wall decor for the dining area
- FAQ: frequently asked questions about dining area wall decor

There is one place in the apartment that undeservedly remains in the shadows. Not the living room, not the bedroom, not the hallway — but the wall near the dining table. This is where the whole family gathers. This is where guests come. This is where the best conversations begin and end. And it is this wall that most often meets the eye — empty, unadorned, devoid of character.
Wall decor in the dining areaPolyurethane is an architectural answer to this question. Not a painting, not a photo wallpaper, not a shelf with pots. Moldings, frames, decorative panels, stucco decor, and ready-made wall composition kits — all of this transforms the dining area from a functional place into a space with mood, style, and character. This article covers everything you need to know to make the right decision.


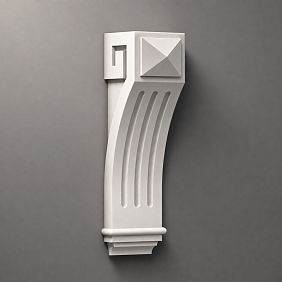


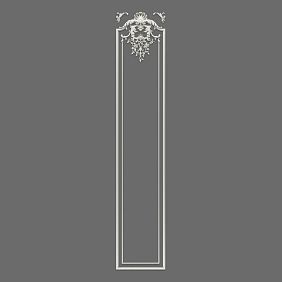
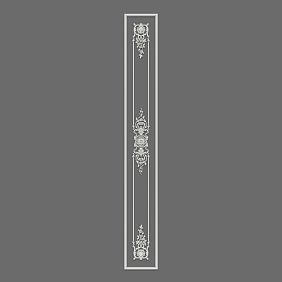
Why the wall by the dining table deserves separate decoration
Ask yourself an honest question: what is currently on the wall behind your dining table? In most cases, the answer will be one of three: nothing, a painting, or random items. And in most cases, this wall does not work for the interior — it simply exists as a background.
Decorating the wall in the dining area is not a perfectionist's whim. It is a well-founded design decision. In open-plan layouts where the kitchen, dining room, and living room are combined into a single space, the wall behind the dining table serves a zoning function. It says: here is the place for eating, communication, and shared time. It separates the dining area from kitchen facades and the sofa group without physical partitions.
Moldings in the dining area create precisely this architectural accent: a vertical or frame system on the wall behind the table visually "anchors" the dining group in its place. The furniture no longer seems randomly arranged — it stands in context, integrated into the space.
Decorating the wall by the dining table with polyurethane also has a practical advantage. Unlike wallpaper and decorative plaster, polyurethane decor does not absorb odors, does not deform from humidity, and is easy to repaint when changing the color scheme. It is a durable solution that does not require redoing with every major renovation.
Dining area decorusing ready-made stucco decor kits is also a time saver. Instead of spending hours selecting paintings, frames, and shelves, you simply choose a stylistically suitable kit, measure the wall, and install the ready-made system in one weekend.
Decorating the wall near the table works well in any room format: in a separate dining room of a country house, in a kitchen-living room of a standard apartment, or in an open-plan studio. The main thing is to choose the right scale and style.




What to choose for the dining area: moldings, panels, or a ready-made kit
Before purchasing, it's important to understand which tool solves your specific task. Let's consider three formats.
Our factory also produces:
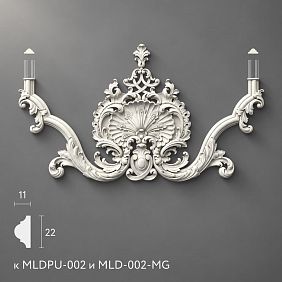


Moldings: geometry and rhythm
polyurethane wall moldings are linear profiled slats used to create frames, vertical and horizontal systems. Frames made of moldings in the dining area are the most manageable format: you determine the size, spacing, number of frames, and proportions yourself.
For a frame system near the dining table, the optimal molding profile is from 16 to 35 mm. A profile that is too thin (up to 12 mm) gets lost against large furniture and the dining table. A profile that is too wide (from 50 mm) creates a feeling of heaviness if the interior is not fully classical.
The width of the molding should match the scale of the furniture. If the dining table is 160×90 cm, a profile of 20–25 mm will create the right proportion. For a large table of 200×100 cm, 30–40 mm.
Get Consultation
Decorative panels: monolithic effect
polyurethane decorative wall panels create the effect of expensive wall finishing. A panel is a large ready-made element with a relief pattern that occupies a significant area of the wall and immediately creates an expressive architectural background.
For a separate dining room with a large wall and high ceilings, decorative panels are an ideal choice. For a kitchen-living room in a standard apartment, it's better to stick with a frame system made of moldings, which is lighter and does not compete with kitchen facades.
Ready-made set: a system solution
Ready-made molded decor kits are designer-developed systems where all elements are already coordinated in style, scale, and proportions. One set equals one panel. Two or three sets in a row make a full wall behind the dining table.
This is the right choice when:
-
no time or desire to develop a layout from scratch
-
predictability of the result is important
-
a stylistically cohesive system is needed without the risk of making mistakes in proportions
-
the task is to quickly and accurately achieve a professional result
For those who want a custom layout for a specific table or an unusual wall size, it is better to work with individualwall moldingsandmolded decoration made of polyurethaneaccording to an individual scheme.
Wall decor options in the dining room and kitchen-living room
Molding frames at the dining table
Molding frames in the dining area are a classic and at the same time the most flexible format of decoration. You get a clear architectural structure that 'holds' the wall behind the table and defines its character.
One large frame in the center of the wall is a concise and always working solution. The frame should be wider than the table (or equal to it in width), otherwise it appears too small against the dining group. For a table 160 cm wide, a frame 180–200 cm wide is the correct proportion.
A series of two to three frames along the long wall creates a rhythmic system. This works well in rectangular dining rooms with an elongated wall behind a long dining table for 8–10 people. Three frames with equal spacing give the wall the structure of a frieze — an ornamental band that stretches along the entire wall.
Decorating the wall with moldings near the dining table can include several levels: a lower belt (from the baseboard to tabletop height), a middle one (the main frame zone), and an upper one (from the top edge of the frame to the cornice). This is a European system of three-part wall division, which has worked in classic interiors for centuries and remains relevant today.
Moldings on the wall near the dining table are mounted with water-based glue and additional pressure from finishing nails. Before installation, the surface is primed. After installation, it is painted with two coats of matte acrylic paint.
Decorative panel behind the dining group
When the wall behind the table is large enough (more than 2.5 m wide) and ceilings are 2.7 m or higher, a decorative panel becomes the preferred format. This is a solid wall composition made of polyurethane that occupies the central part of the wall and creates a monolithic architectural accent.
A decorative panel behind the dining group works well in two variations: as one large composition occupying the entire available width of the wall, or as a central panel with vertical molding accents on the sides. In the second case, the wall gains additional horizontal depth.
A panel of moldings near the dining table looks especially impressive in combination with a pendant light above the table: the light becomes part of the vertical axis, with the table as the lower point and the central accent of the panel on the wall as the upper point.
Panels create a ready-made wall composition made of polyurethane that requires minimal decisions during installation: everything is already developed and coordinated. When painted in the wall color, it is absolute monochrome with a clean relief.
Vertical decor for a narrow wall next to the table
The wall behind the dining table is not always a wide, flat surface. Often it is a narrow wall section between a door and a window, a wall with a niche, or a surface next to a sideboard. In these cases, a frame system is impractical, and vertical wall decor comes to the forefront.
Two or three vertical moldings with equal spacing create rhythm on a narrow wall and visually elongate it. The vertical is a powerful tool for working with space: it raises the ceiling, structures the surface, and gives it architectural logic without frame complexity.
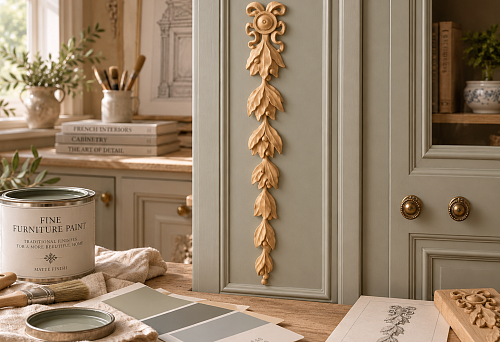
A decorative composition for a narrow wall next to a table can include one vertical molding with an ornamental overlay on top—a small floral element or geometric accent. This is a minimalist technique that works in any style.
How to choose a decor style for the dining area
Style is not just a word from a designer's dictionary. It is a set of rules that determine the shape of the molding, the scale of the frame, and the presence or absence of ornament. A correctly chosen style makes the wall an organic part of the interior. An incorrect one creates a conflict that no painting can fix.
Neoclassicism
A dining area in neoclassical style is solemnity without pathos. Symmetrical frames, moldings with a pronounced profile, ornamental accents at intersections, a horizontal frieze connecting the system into a single whole. All this creates the feeling of an interior that exists outside of time.
Set of stucco decor "Neoclassic"is designed specifically for such spaces: living-dining rooms with classic-profile furniture, country houses with high ceilings, apartments in pre-revolutionary and Stalin-era classic buildings. Moldings in the dining room in the 'Neoclassic' style have a pronounced profile relief and floral corner accents.
Decorating a dining room in neoclassical style involves a two- or three-part wall division: a lower belt from the baseboard to 80–90 cm (often with a smooth field or molding frame), a middle—main frame zone, and an upper—narrow frieze up to the ceiling. For ceilings 3 m and higher, this is an ideal scheme.
Neoclassic Light
Light classic is a formula that works in nine out of ten modern apartments."Neoclassic Light" wall decoroffers a thinner molding profile, soft ornament without Baroque heaviness, and a scale designed for standard ceilings of 2.5–2.8 m.
For a kitchen-living room, this is the optimal choice. Light decor of the dining area from 'Neoclassic Light' does not compete with kitchen facades and does not weigh down the space. It adds architecturality to the wall behind the table—exactly to the extent needed for a living space without formal pretensions.
The modern dining area with moldings from the Neoclassic Light collection is a calm, elegant wall. No redundancy, no historical quoting. Just the right proportions and delicate relief.
Japandi
This style came into use a few years ago, but has already firmly established itself as one of the most sought-after in modern apartments. Japandi is a synthesis of Japanese wabi-sabi aesthetics and Scandinavian functionality. Minimum ornament, maximum form. Natural materials, neutral palette, air.
A dining area in Japandi style does not tolerate Baroque excesses. The wall decor near the table here is pure geometry: vertical moldings with square corner accents, thin straight profiles, painted to match the wall. No ornament, only volume and rhythm.
"Japandi" decor set— this is exactly that system. Geometric corner elements, minimalist molding without relief ornament, strict verticals. Combined with the light wood of the dining table, linen chairs, and a pendant light in warm metal, this is an image that lives long and never gets boring.
Minimalist decor for a dining area in Japandi works well in studios, Scandinavian-type apartments, and any spaces where air and tranquility are the priority.
Versailles Light
When you need to make a grand statement, this is the Versailles Light format."Versailles Light" stucco decor setoffers rich ornamental relief: floral overlays with high relief, expressive molding profile, corner accents with classic ornament.
Classic dining room decor with Versailles Light is a country house, a representative apartment, a dining room with a separate room and ceilings from 3 m. Decorative panels in a classic dining room from this collection create a wall that is an independent artistic statement.
Versailles Light requires the entire space to match: classic-style furniture, light fixtures with ornamental accents, textured textiles. This is a style for those who have made a conscious decision to live in a classic interior—and do not compromise.
How to calculate wall decor near the dining table
Calculation is what turns a beautiful idea into a feasible project. Several sequential steps that cannot be skipped.
Step one: measure the dining table. The length and width of the tabletop are the starting point. The wall composition should not be narrower than the table. The minimum width of a frame or panel is the width of the table. The optimal width is 20–40 cm wider on each side.
Step two: measure the wall. The width of the free space (from corner to door, from corner to window, or between architectural elements) and the height from the baseboard to the ceiling.
Step three: determine the center of the wall. The center of the composition is the axis of symmetry around which the entire layout is built. In most cases, this is the center of the dining table itself (its longitudinal axis).
Step four: set the indents. Bottom indent from the baseboard — 10–15 cm. Top indent from the ceiling — 15–25 cm. Side indents from walls or furniture — at least 10 cm.
Step five: check the wall decor scheme. Draw the wall to scale (1:20 or 1:10) and outline the frames with actual dimensions. Check the proportions — the frames should look like proper rectangles, not flattened squares or overly elongated narrow strips.
Step six: account for sconces, outlets, switches. Electrical points should be either inside the frame field in the correct position or completely outside it.
For a small kitchen (up to 30 sq. m with an open layout) — one vertical set or one frame made of molding. No large panels.
For a medium kitchen-living room (30–45 sq. m) — two sets symmetrically or one decorative panel.
For a separate dining room (from 15 sq. m) — a full system: a decorative panel or three sets in a row with equal spacing.
What to pair with dining area decor
Polyurethane decor at the dining table is not a standalone element, but part of a system. Its effect is greatly enhanced when it is skillfully combined with other interior elements.
Sconces. Two symmetrical sconces on either side of a decorative panel or frame is a classic scheme that adds ambient lighting and highlights the relief of the moldings. Side light from the sconces creates shadows on the profile, making the decor appear three-dimensional.Decor for Moldingwith corner accents looks especially expressive in such lighting.
Mirror. A mirror in the center of a frame system is a technique that works in the hallway, living room, and dining area. In the dining room, a mirror above a sideboard or console multiplies the light from the chandelier and creates a sense of more space.
Painting. One large painting inside a molding frame — instead of traditional wall hanging. The molding frame sets the scale, and the painting becomes part of the architectural system, not just an object hanging on the wall.
Sideboard or display cabinet. If there is a sideboard against the wall, the decor is placed above its top edge. Frames or vertical moldings above the sideboard create a continuation of its vertical line and connect the furniture with the wall architecture.
Cornice and baseboard.polyurethane wall moldingsinclude not only wall profiles, but also cornices and baseboards. A unified system of cornice + wall moldings + baseboard creates a cohesive architectural framing of the entire wall — not just the central frame area.
Pendant light. A chandelier or a group of pendant lights above the dining table and the wall decor behind it form a vertical axis of the space. A properly chosen light fixture (in style and scale) completes this axis from above.
Wallpaper inside frames. One of the most striking techniques is to cover the inner field of the frame with contrasting wallpaper or paint it in a darker shade. In this case, the molding frame works as an architectural framing for the wallpaper, and the entire system gains additional depth.
Decorative plaster. Textured plaster inside molding frames is another beautiful technique. Smooth molding + textured field = contrast of textures.
decorative polyurethane elements— ornamental overlays, corner elements, central accents — add stylistic completeness to the system and make it recognizable.
Lighting as part of the decor system
The dining area is a space where lighting has a special meaning. The light above the table sets the mood for the meal; its quality determines how comfortable it is to be here in the evening. And the wall decor near the dining table directly interacts with this light.
Directional light from sconces on decorative molding frames is a sliding light that catches the relief of the molding. The more expressive the profile, the richer the chiaroscuro. In an interior with decor from the "Neoclassic" or "Versailles Light" collection, such light turns the wall into a living surface.
Warm light from the chandelier above the table (3000–3200 K) combined with beige or cream moldings creates an atmosphere of coziness and warmth. This is something that cannot be achieved with any wallpaper or any paintings.
In an interior with Japandi decor — neutral light (4000 K) and minimalist geometric-shaped fixtures. The chiaroscuro on the thin molding is minimal and delicate — exactly what is needed for the style.
Built-in perimeter lighting of the panel is a modern technique for those who want a "floating" effect. An LED strip behind the molding creates a soft contour light that frames the panel like a halo.
Dining area in a kitchen-living room: design features
An open plan is both an opportunity and a challenge. On one hand, there is more space, more air, more light. On the other hand, three functional zones (kitchen, dining, living) must be clearly delineated without physical walls.
Decorating the dining area in a kitchen-living room solves the zoning problem using purely visual methods. A frame system on the wall behind the table says: this is not an extension of the kitchen nor part of the sofa area — it is an independent space with its own character.
For a kitchen-living room, it is important to consider several constraints. First: the decor should not compete with the kitchen fronts. If the kitchen has rich fronts, built-in appliances, and active hardware — the moldings near the dining table should be laconic. A profile up to 25 mm, one frame, or a light vertical system.
Second: the decor should not cover the wall outlets to which household appliances are connected. Layout must be done with mandatory verification of all electrical points.
Third: in a kitchen-living room, the decor near the dining table is often part of the decorative system of the entire space: the same moldings or the same style are present in the sofa area. This creates unity without monotony.
For decorating the dining area in a kitchen-living room, the most suitable collections are"Neoclassic Light"and"Japandi" — both are delicate enough for an apartment scale.
Separate dining room: when there are more possibilities
A separate dining room is a rarity in modern apartments, but a standard in country houses and large apartments. This is where wall decor in the dining room is realized to its full potential.
High ceilings (from 3 m), a large wall area behind the dining table, the ability to use large decorative panels — all this opens up possibilities unavailable in a standard apartment. Three sets of stucco decor in a row, a two-tier system with a horizontal frieze, a decorative panel spanning the entire width of the wall — in a separate dining room, all this is appropriate and organic.
Classic style wall decor for dining room made of"Versailles Light" or "Neoclassic" with a cornice made ofwall moldings and a baseboard in a unified system — this is the level of a classic European dining room. This is exactly how walls looked in the best private homes of the 18th–19th centuries — not a museum interior, but living architecture.
Mistakes when decorating a wall in the dining area
It's better to learn from others' mistakes. Here are the most common ones.
Decor is not aligned with the table position. Frames hang on the wall but do not correspond to the table's axis. Result: decor and furniture exist in different systems, the space looks random.
Frame is too small. A 60×80 cm molding frame behind a 200 cm dining table is a lost element. The scale of the decor should match the scale of the furniture.
Moldings are placed too close to furniture. The lower molding of the frame is pressed tightly against the chair back — and with any movement at the table, it touches the furniture. Minimum distance from the chair back to the lower molding is 15–20 cm.
Outlets, sconces, and switches are not accounted for. A molding cut by an outlet is a classic mistake that will have to be fixed by dismantling.
Too active decor in a small kitchen. Large panels with rich ornamentation in a 20 sq. m kitchen-living room create visual chaos. In a small space — only delicate, light decor.
The dining area is overloaded along with the kitchen facades. If the kitchen already has complex facades, an active color, or a textured finish, the moldings near the table should be as calm as possible.
Purchasing elements without a layout diagram. Without a preliminary scale diagram, any installation is improvisation, and the result is unpredictable.
Technical installation issues are discussed in detail in the article about installing polyurethane molding: clean corners, hidden joints, proper painting. For complex stucco systems, study installation of polyurethane molding.
Where to buy polyurethane wall decor for the dining area
STAVROS is a manufacturer whose catalog covers the entire range of polyurethane wall decor: from thin profile moldings to rich ornamental panels. Here you can buy wall decor for the dining area, choosing a solution for any style, any scale, and any budget.
Dining area decor in a calm modern style — "Neoclassic Light"and"Japandi". Wall decor in the dining roomin a classic style —«Neoclassic»and"Versailles Light". Moldings in the dining areafor custom layouts — a wide selection of profiles.molded decoration made of polyurethanefor ornamental accents.Decor for Molding— corner trims to complete the system.
STAVROS provides delivery across Russia, offers DWG drawings and 3D models for professional projects, and advises on selecting elements for a specific room. The dining area deserves to be beautiful — and STAVROS knows how to make it happen.
FAQ: frequently asked questions about wall decor in the dining area
Can I hang decor on the wall that the table is flush against?
If the table is flush against the wall, the bottom molding of the frame should start above the tabletop level. Optimal: the bottom molding is 15–20 cm above the tabletop. This provides visual breathing room and protects the decor from accidental damage.
Which style is suitable for a kitchen-living room in a modern apartment?
"Neoclassic Light" or "Japandi". Both collections are scaled for standard ceilings and do not compete with kitchen fronts.
How to choose the width of the molding for a specific table?
Simple rule: the width of the molding profile = 1/80–1/60 of the length of the dining table. For a 160 cm table — profile 20–25 mm. For a 200 cm table — 25–35 mm.
Can wall decor be combined with wallpaper?
Yes. One of the most striking techniques is to cover the inner field of a molding frame with contrasting wallpaper. This turns wallpaper from a background material into an accent element in an architectural frame.
Is it difficult to install a ready-made kit yourself?
No, if you prepare the wall (prime it), make precise markings, and use water-based mounting adhesive. Detailed installation instructions are in the article about installing polyurethane molding.
How long will polyurethane decor last in a kitchen-living room?
With normal ventilation and no direct contact with moisture — decades. Polyurethane does not deform at temperatures up to 60°C and does not degrade at standard residential humidity.
Should the moldings be painted separately or can they be painted together with the wall?
Painting together with the wall is the most common and correct approach for a monochrome solution. Moldings and the wall in the same shade create a clean architectural relief without color boundaries.