Article Contents:
- What to buy for a door: a complete set from the first order
- A door is not a separate object: why it should be part of a system
- Principle of Stylistic Unity
- Color connection
- Wooden architraves: material, profile, sizes
- Why the architrave is made of wood
- Moulding Profiles
- Sizes and calculation
- Wood species for architraves
- Wooden door handle: a tactile key to the interior
- Types of wooden door handles
- Handle material
- Door and handle proportions
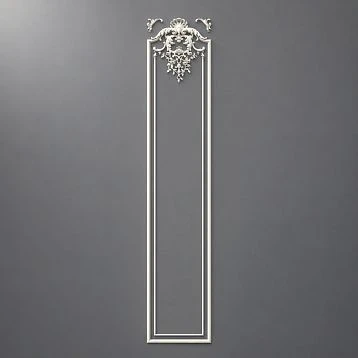
- Polyurethane door decor: frames, overlays, and wall connection
- Moldings on the door leaf
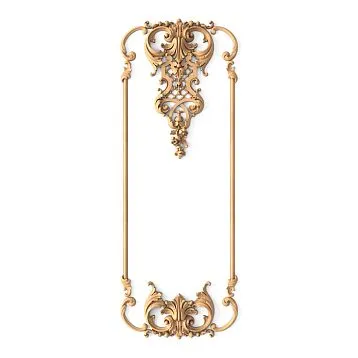
- Overlays in central areas
- Decor above the doorway
- Door connection with wall moldings
- How wood and polyurethane work together on a door
- Ready-made kits for different tasks
- Classic interior door in the living room
- Door in the hallway: durability and door accent
- Neoclassical style door
- Natural wood door: oak and open texture
- Double-leaf door in the living room: architectural scale
- Mistakes when choosing door decor
- Buying a casing without considering the baseboard
- Choosing a handle after marking the moldings
- Installing polyurethane decor in a high-impact area
- Using a large relief on a narrow door
- Not checking the door thickness
- Forgetting sealant for molding joints
- Mixing different painting systems
- Door decor in different interior styles
- Classic
- Neoclassicism
- Modern classicism
- Provencal classic
- Installation subtleties: from trim to final painting
- Installing wooden trim
- Installing moldings on the door leaf
- Final Painting
- FAQ: answers to main questions about door decor
- About the Company STAVROS
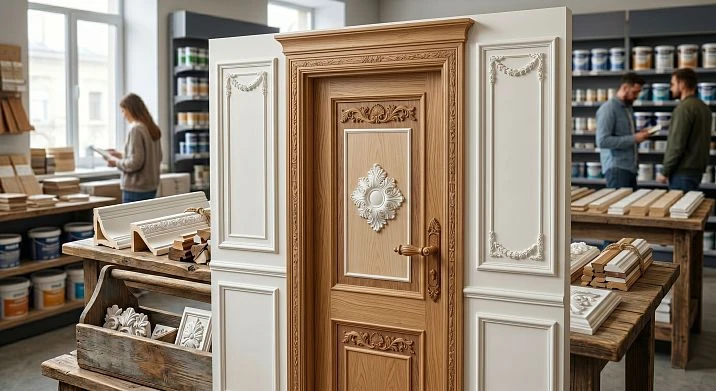
A door in an apartment is not just a passage from one room to another. It is a vertical accent that stands right in the middle of your view every time you cross the threshold. And it is by the door — by its trim, handle, and leaf profile — that the overall level of finishing is read. Not by the ceiling, not by the baseboard, but by the door. Because it is always visible, in any direction.
Want an honest question? How many doors in your apartment have bare slopes or Soviet-era pine trims, while the walls are already painted and the first moldings have appeared? This is exactly the gap that Door Decoration eliminates once and for all.
This article covers the complete system: Wooden casings, wooden door handle, Moldings made of polyurethane for the door leaf, Polyurethane appliqués and the full set of mounting materials. And — most importantly — the logic: what is made of wood, what is made of polyurethane, and how to connect the door with the wall, baseboard, and furniture into a single architectural system.
What to buy for a door: a complete set from the first order
Let's break it down right away — before theory and discussions. If you are installing a classic interior door, here is a working list.
Wooden elements:
-
Wooden casing — a profile strip around the perimeter of the doorway on the front side;
-
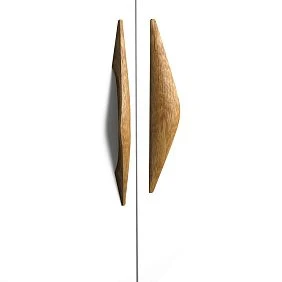
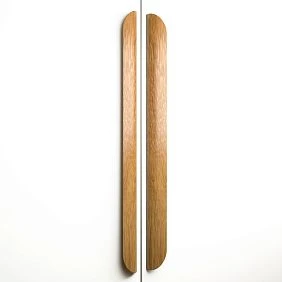
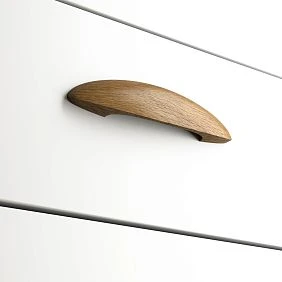
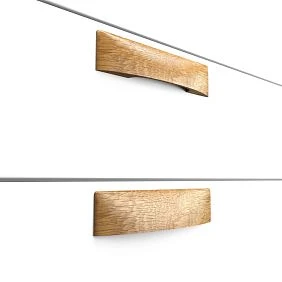
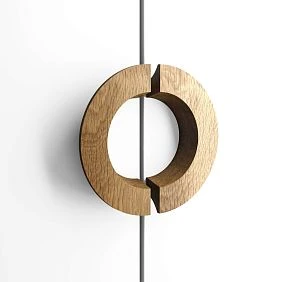
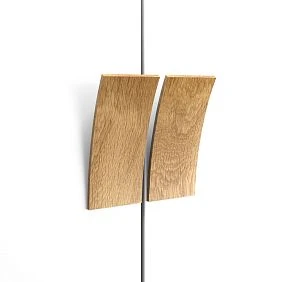
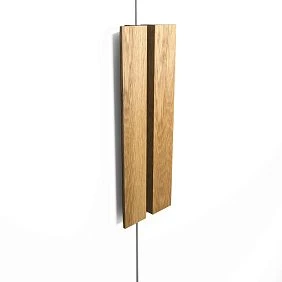
Wooden door handle — either a pull handle or a solid wood profile door handle;
-
Wooden decoration — decorative overlays on the door leaf or areas around the opening;
-
Wooden baseboard — in the same style as the casing, connects the door with the room perimeter.
Polyurethane elements:
-
Moldings made of polyurethane — frame profiles on the door leaf or framing moldings around the opening;
-
Polyurethane appliqués — central and corner decorative accents on the canvas;
-
Decorative stucco — relief elements above the doorway, at the keystone point;
-
Polyurethane door decoration — the full range of relief elements for painting;
-
Polyurethane moldings — for the wall area around the doorway;
-
Decor for Molding — dot inserts along the framing molding.
Installation and finishing materials:
-
— mounting adhesive for polyurethane — detailed breakdown: what to glue polyurethane molding with;
-
— fasteners for wooden architraves (finishing nails, screws, concealed mounting);
-
— acrylic sealant for joints;
-
adhesive primer;
-
— paint or enamel for painting;
-
— varnish or oil — if architraves are natural wood;
-
Reserve of casing and trim 15%.




A door is not a separate object: why it should be part of the system
This is why this section comes second, not sixth. Because it is fundamental.
The door stands in the wall opening. Next to it is the baseboard, which runs along the perimeter of the room. Above it is the ceiling cornice, if there is one. On the walls nearby are moldings or wallpaper with a pattern. In the corner is a cabinet with handles. All of this is one interior. And if wooden casing is made of pine in a "rustic" profile, and the walls are decorated polyurethane moldings in neoclassical style — the door will look like an insert from another interior.
Our factory also produces:
Principle of stylistic unity
Simple rule: the width of the casing profile should be comparable to the width of the baseboard. If the baseboard is 80 mm high with a classic profile, then the casing is 70–90 mm wide in the same style. If the baseboard is narrow and minimalist, then the casing is also thin, without rich relief.
Similarly — between the casing and wall moldings. Frame moldings on the walls are 20–25 mm wide? The casing should be no wider than 60–70 mm, so as not to overpower the entire wall.
Get Consultation
Color connection
The door, casings, and polyurethane decor can be painted in one color — with the baseboard and cornice. This creates architectural integrity: the door vertical, baseboard horizontal, and ceiling line read as a single "frame" of the room against colored or neutral walls. A classic technique for neoclassical and modern classic styles.
Wooden architraves: material, profile, dimensions
Why architrave is made of wood
Wooden casing — first of all, it is a durable and tactile element. It is mounted to the opening slope and to the wall, bearing constant mechanical load: it is touched, bumped into, and rubbed during cleaning. Wood withstands this load without deformation — unlike polyurethane, which in tactilely loaded areas can chip over time at joints or edges.
Moreover, a wooden architrave can be sanded and repainted multiple times — it does not lose its geometry upon repainting.
Casing Profiles
Straight ("telescopic"). A flat plank with a slight bevel or chamfer along the edge. The most restrained option. Width 55–80 mm. For minimalist and Scandinavian style.
Classic profiled. A developed cross-section with several curves — ogee, quarter round, fillet. Expressive shadow at the junction with the wall. Width 60–90 mm. For classic and neoclassical styles.
Wide "architectural". Width 90–120 mm with a pronounced multi-level profile. For high ceilings (2.8 m and above) and rich classic interiors.
Architrave with a groove for a seal. A design variant for improved sound insulation. Standard width, with an added groove along the inner edge.
Dimensions and calculation
Architrave height: standard 2100 mm (for a door block of 2000 mm + 100 mm for the top horizontal plank). If the door block is 2200 mm — architrave 2300 mm.
Profile width: 55–120 mm — selected based on interior style and proportions.
Thickness: 8–18 mm — affects how much the trim protrudes from the wall plane.
Calculation for one door: 2 vertical strips + 1 horizontal strip = 2 × (block height + 100 mm) + 1 × (block width + 2 × trim width). For a door 2000 × 800 mm and trim width 70 mm: 2 × 2100 + (800 + 140) = 4200 + 940 = 5140 mm = 5.14 linear m. 15% margin: total ≈ 6 linear m.
Wood species for window surrounds
Pine. Most affordable. Soft, paints well. Under varnish — expressive texture, but resinous streaks cause unevenness.
Beech. Dense, uniform. Excellent for milling, holds profile without chipping. Paints and varnishes well. One of the best options for classic profiled trim.
Oak. Heavy, durable, with characteristic texture. Oak trim — for premium-finish projects and long-term use. Under oil or varnish — natural look of the highest class.
Ash. Close to oak in hardness, but has a more pronounced linear pattern. Pairs well with oak parquet.
Wooden door handle: a tactile key to the interior
The handle is the most frequently used door element. It is grasped dozens of times a day. And it is the first to convey quality: wood is warmer than metal, heavier than plastic, more pleasant than any synthetic material.
Wooden door handle — is not only about aesthetics. It is about daily tactile experience. When a wooden beech handle lies in the palm — the hand feels the density and warmth of natural material. This cannot be imitated.
Types of wooden door handles
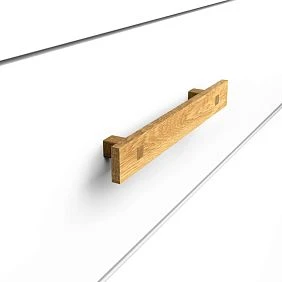
Staple on two mounting points. Classic type. Mounted through the door leaf with two bolts. Center distance: 96–160 mm standard. For doors 2000–2200 mm high, handle mounting height: 900–1000 mm from the floor.
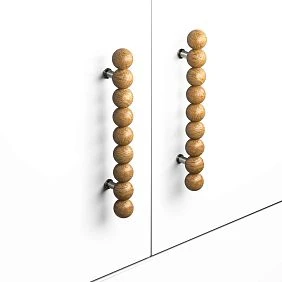
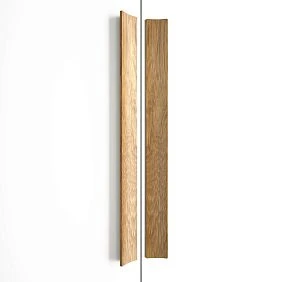
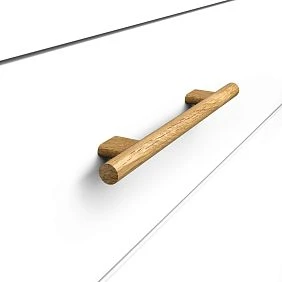
Pull handle (profile). Long wooden bar 150–400 mm, attached at 2–3 points. For tall doors, classic double-leaf structures. Looks monumental and architectural.
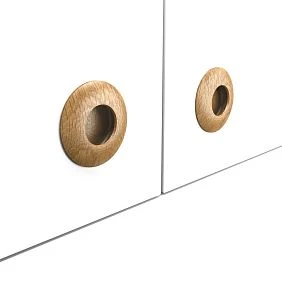
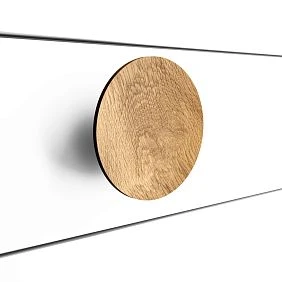
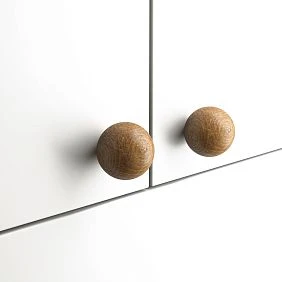
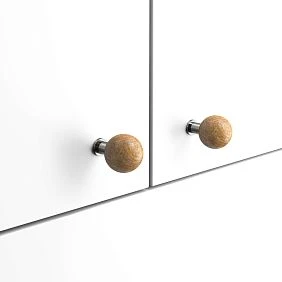
Knob handle. Overlay element on one point. For small doors and niche doors, fireplace doors.
Handle + rose set. Wooden handle with a wooden round or square rose at the base. The rose covers the fasteners and decoratively frames the mounting area.
Handle material
wooden door handle — available wood species for different tasks:
| Species | Properties | For which doors |
|---|---|---|
| Beech | Dense, uniform, paints well | Classic, neoclassic |
| Oak | Heavy, hard, textured | Premium, office, living room |
| Ash | Pronounced pattern, durable | Modern Classic |
| Spruce | Affordable, lightweight | Country house, utility rooms |
Handle and door proportions
Error: handle too small for wide door. For a 900 mm door — handle bracket 160–200 mm. For a 600 mm door — handle bracket 96–128 mm. Handle bar for a 2200 mm high door — 250–350 mm.
Polyurethane decor on the door: frames, overlays, and connection with the wall
Moldings on the door leaf
The most classic technique — moldings on the door in the form of frame panels. On a leaf 800 mm wide and 2000 mm high, 2–3 horizontal sections with molding frames can be highlighted.
Standard scheme:
-
lower zone (base): height 400–500 mm;
-
middle zone (main): height 900–1100 mm;
-
upper zone: height 450–550 mm.
Molding 15–20 mm wide is glued along the perimeter of each zone. Joints at corners — at 45°.
Important: for door panels, it is better to use moldings with a small projection — 8–12 mm. A large projection is vulnerable when opening the door near a wall.
Overlays in central zones
Polyurethane appliqués in the center of each frame section — a point decorative accent. For the upper section: a small overlay 80–120 mm, ornament or rosette. For the middle — a larger element 120–180 mm is possible.
Rule: the overlay should not fall into the handle area. The handle is a priority. The overlay is around, but not in the grip area.
Decor above the doorway
The area above the door frame is often empty. And that is exactly the place where Decorative stucco it works best. A horizontal molding above the door (at a height from the casing to the ceiling) or a decorative overlay at the lock point — a central element above the top horizontal of the opening.
Connection of the door with wall moldings
If there are frame moldings on the walls in the room, they should "approach" the door. Option 1: the moldings on the wall reach the casing and end at its edge. Option 2: above the door, a molding frieze connects both sides of the opening. Option 3: the moldings form a single perimeter along the entire wall, including the area above the door.
How wood and polyurethane work together on the door
A direct question: can't everything be made from one material? It can. But the separation of functions gives a better result.
Wood — where there is load:
-
casing (installation to the frame and slope);
-
handle (constant contact, grip);
-
extension (filling the slope, leveling);
-
wooden baseboard as a transition from the doorway to the room perimeter
Polyurethane — where relief is needed:
-
frame moldings on the door leaf;
-
central overlays;
-
decor above the opening;
-
surrounding moldings on the wall around the door;
-
Decor for Molding along the cornice and frieze lines.
This is not a contradiction — it is a system. Wood carries the load and tactility. Polyurethane creates relief and ornament where mechanical impact is minimal.
Ready-made kits for different tasks
Classic interior door in the living room
Task: door 900 × 2100 mm, to be painted white, living room with wall moldings.
Set:
-
wooden casing — classic "cabriole" profile, width 70 mm, beech, 6 linear m;
-
Wooden door handle — beech bracket, center distance 128 mm, installation height 950 mm;
-
Moldings made of polyurethane — frame profiles on the panel (3 sections), width 18 mm — 4.5 linear m;
-
Polyurethane appliqués — 3 pcs in the center of each section, size 80–100 mm;
-
Wooden baseboard — in the style of a casing, around the perimeter of the living room;
-
Polyurethane glue, fasteners for casing, sealant, primer, white enamel, 15% spare.
Door in the hallway: durability and door accent
Task: door 800 × 2000 mm, hallway with intensive use.
Set:
-
wooden casing — straight profile with chamfer, width 60 mm, oak, oil finish — 5.5 linear m;
-
wooden door handle — handle bar 250 mm made of oak, oil finish;
-
polyurethane decor — moldings on the adjacent wall of the hallway (frame panels);
-
Decorative stucco — overlay above the doorway;
-
Oil for oak (trim, handle), glue and primer for polyurethane, sealant, 15% spare.
Door in neoclassical style
Task: door 900 × 2100 mm in the bedroom, neoclassical, calm decor.
Set:
-
Wooden casing — quarter-round profile, width 65 mm, beech for painting — 6 linear m;
-
Wooden door handle — laconic-shaped bracket made of beech, center distance 96 mm;
-
Moldings made of polyurethane — thin profile 12 mm, two sections on the panel — 2.8 linear m;
-
Without overlays — pure geometry of frames;
-
Primer, enamel in wall color, 15% spare.
Door with natural wood finish: oak and open texture
Task: door 900 × 2100 mm in the office, natural finish.
Set:
-
wooden casing — 'cabriolet' profile, width 80 mm, oak, oil finish — 6 linear m;
-
Wooden door handle — handle-bracket or plate 300 mm, oak, oil finish;
-
Wooden decoration — decorative wooden overlays on the panel: frame inserts from solid oak;
-
Oil with wax for all wooden elements;
-
Glue, fasteners, 15% spare.
This set is completely natural. No polyurethane: the door reads as a solid wooden object.
Double-leaf door in the living room: architectural scale
Task: double-leaf door 1600 × 2200 mm in a living room with high ceilings.
Set:
-
Wooden casings create a frame around the opening, visually highlighting it from the wall plane. A classic casing has a profiled section that corresponds to the profiles of baseboards and moldings. — wide "architectural" profile, width 100 mm, beech — 9 linear m;
-
Wooden door handles — 2 strips of 300 mm each (one per leaf);
-
Moldings made of polyurethane — frame profiles on each leaf, 3 sections for 2 leaves — 10 linear m;
-
Polyurethane appliqués — 4 pcs. in the center of the upper sections;
-
Decorative stucco — 1 large central element above the door;
-
Glue, primer, paint, sealant, 15% reserve.
Mistakes when choosing door decor
Buying a casing without considering the baseboard
wooden casing и Wooden baseboard — this is a single horizontal-vertical system. They meet at the lower corner of the doorway. If the casing and baseboard are not matched in width and profile, the joint will look like an installer's mistake rather than a design solution.
Select handle after marking moldings
The handle is mounted first — or at least its position should be determined before marking molding sections. Standard height: 900–1000 mm from the floor. If the molding divides the panel into three zones, the molding joint should not coincide with the handle zone.
Place polyurethane decor in the area of constant impact
The lower third of the door is the contact zone with feet, shoes, bags. Polyurethane appliqués In the lower section — risk of chipping. Here it is better to use only a molding frame without central overlays, or wooden elements.
Using large relief on a narrow door
A 600 mm door is a narrow structure. A large 200 × 200 mm overlay takes up a third of the width and creates a cluttered, disproportionate look. For narrow doors: moldings up to 15 mm wide, overlays no more than 80–100 mm.
Not checking the panel thickness
Standard door panel thickness: 35–40 mm. Some molding installation options require through fastening — it is important to ensure that the screw depth does not exceed the panel thickness.
Forgetting sealant for molding joints
Joints of moldings on the panel — in corners, at points of contact with the edge — will be visible after painting without sealant. Acrylic sealant is applied in a thin layer, smoothed, dried, then painted. This takes 30 minutes and eliminates all visible gaps.
Mixing different paint systems
Wooden casing under natural varnish + moldings on the door in white enamel = two different registers. This can be a design solution, but only if it is an intentional and well-thought-out contrast. If not — everything under one finish coating.
Door decor in different interior styles
Classic
Wooden casing with a developed profile (heel + shelf) 80–100 mm wide. Moldings on the panel — three sections. Central overlays made of polyurethane. Handle-bracket made of oak or beech. Everything — in white enamel or ivory color.
Additional accent: Decor for Molding along the horizontal molding above the opening — creates an ornamental frieze.
Neoclassicism
Casing width 60–70 mm, profile "quarter" or "chamfer" — geometric, without active curves. Moldings on the panel — two sections, thin profile 12–15 mm. Overlays — minimal or none at all. Handle — a laconic bracket made of beech. Painting — in wall color or neutral white.
Modern classic
Casing — telescopic straight, width 55–70 mm. Moldings on the panel — one wide frame instead of several sections. Handle — a wooden plank 200–250 mm long. Natural wood under oil creates contrast with white or gray panel.
Provencal classic
Casing with a live "aged" profile, aged white paint is possible. Polyurethane door decoration — light floral ornament in the upper zone of the door. Handle — wooden button or small bracket. Tone — cream, milky, warm white.
Installation subtleties: from casing to final painting
Installation of wooden casing
The casing is installed on the door frame slope and on the wall. Two fastening methods:
Open fastening. Finish nails or thin screws with countersinking + puttying holes. Fast, affordable. Putty with subsequent painting hides the fasteners.
Hidden fastening. Mounting adhesive + finish nails without screwing. Or special fastening clips with a groove profile in the casing. No visible holes — a neater finish.
Corner joints: casings are joined at the top corners at 45° (for right angles) or at 90° with an extension (for non-standard slopes).
Installation of moldings on the door leaf
for of polyurethane moldings on the door leaf — mounting adhesive compatible with polyurethane. The leaf must be clean and degreased. Details: what to glue polyurethane molding with.
Press until set: 20–30 minutes. Temporary fixation — painter's tape around the perimeter of the molding. After setting — apply acrylic sealant to the joints.
Final painting
Sequence:
-
Sanding of wooden surfaces (casing, extension) — zero grit P180;
-
Adhesion primer for polyurethane elements;
-
First coat of enamel — thin, "to open the pores";
-
Sanding after the first coat P220;
-
Second coat of enamel — finishing;
-
For wooden elements under varnish: after primer — varnish in 2 coats with intercoat sanding.
FAQ: answers to the main questions about door decor
Can polyurethane moldings be used on the door leaf?
Yes. Moldings made of polyurethane on the door leaf — a classic technique for a classic interior. Important: profile with a small projection (8–12 mm), without large overlays in the lower zone, joints with sealant.
What to buy for a classic door?
Wooden casings, a wooden door handle, Moldings made of polyurethane for the door leaf, Polyurethane appliqués, glue, sealant, primer, paint, and spare.
How to choose a casing to match wall moldings?
The casing should be comparable in profile width to the baseboard and wall moldings. If the wall is actively decorated, the door should be more modest. If the wall is neutral, the door can be more expressive.
Can you paint the door, moldings, and casings in one color?
Yes, this is a correct technique. A single color ties the door and decor into one architectural detail. It is especially effective in neoclassicism and modern classic.
How to decorate a regular interior door without replacing the panel?
Add Moldings made of polyurethane on the panel, Polyurethane appliqués in central areas, replace the handle with wooden door handle and install wooden casing in place of the old one. The whole operation takes one day off.
About the company STAVROS
The entire range described in this article — Wooden casings, wooden door handles, Wooden decoration, Moldings made of polyurethane, Polyurethane appliqués, Polyurethane moldings и Decor for Molding — is produced and supplied by STAVROS.
STAVROS is a St. Petersburg manufacturer of architectural and furniture decor with over twenty years of history. Full-cycle production in St. Petersburg. Quality control at every stage. Among the projects realized with STAVROS are the State Hermitage, the Konstantinovsky Palace, the Alexander Palace, and the Trinity-Izmailovsky Cathedral. Catalog with full technical specifications. Order from one unit. Contact us to confirm shipping to your destination.