Article Contents:
- Light primer creates the impression of a finished coating — and this is where the mistake occurs
- White color does not yet prove that the finishing is complete
- Why the mistake only appears after installation
- How to formulate an order without the word "white"
- Thin cross-section does not mean an insignificant role
- Factory preparation reduces work, but does not eliminate it
- White primer and white enamel can differ more than it seems
- Why you can't buy paint "by eye" after installation
- The product card sells straight profile
- An example where total length is misleading
- How to record one product item
- Initial data for calculation
- Basic length formula
- Why you can't always apply one stock allowance
- A simple example for one frame
- An example for a series of identical facades
- Cutting list for the craftsman
- On the wall, the overall rhythm becomes the main thing
- On a furniture facade, opening and hardware are added
- The same perimeter does not guarantee the same order
- Why glue cannot be calculated only by profile length
- Why the finish needs to be calculated together with a test sample
- Painting after installation unifies the profile and the wall
- Pre-painting is convenient for contrast
- For furniture facades, the sequence is coordinated with the overall technology
- When choosing MDF looks logical
- When considering a polyurethane alternative
- Why you should not mix profiles in one series without recording
- Left and right parts are counted separately
- Decor affects the length of the straight section
- Compact decor requires precise marking
- The letters MG here are more important than the white color in the photo
- Do not confuse thin molding with a wide frame layout
- Do not count decorative endings as part of the strip
- Do not transfer polyurethane properties to MDF
- Mistake one: ordering by total meters without a cutting map
- Mistake two: mistaking primer for finish
- Mistake three: choosing a compound based only on the word "installation"
- Mistake four: measuring one frame and multiplying for all
- Mistake five: forgetting about left and right orientation
- Mistake six: mixing drawing versions
- Mistake seven: buying one plank without checking batch and logistics
- For those who need a thin, even line for painting
- If conditions require a different material
- If the frame is to be assembled without a drawing
- One frame above the console
- A series of frames in the hallway
- Wardrobe fronts
- Dresser with multiple drawers
- Commercial interior
- Recalculation algorithm
- Changing the material requires a separate version
- Changing the color affects more than just the paint
- First, quantities and item numbers
- Then, geometry and surface
- After that — completeness of the decorative system
- The last step is a trial assembly
- The reference frame must appear before mass cutting
- The marking template reduces error accumulation
- It is useful to label parts before transferring them to the site
- Uniform coloring starts with a single specification
- Acceptance of a series is not based on one beautiful frame
- The overall calculation shows the real need of the project
- Splitting the delivery should not break the specification
- First, mount the zone that checks the most solutions
- Buying one additional strip separately may cost more than its price
- Remainders are also included in the accounting
- Project closure begins with reconciling actuals and plan
- Do I need to paint the primed MLD-001-MG?
- Can the molding be left in factory primer?
- What is included in one item of MLD-001-MG?
- How many slats are needed for one frame?
- Can I simply divide the total footage by 2.6?
- What margin should be added for trimming?
- Is MLD-001-MG suitable for furniture facades?
- Can the molding be painted together with the wall?
- Can I paint the slats first and then glue them?
- How does MLD-001-MG differ from MLDPU-001?
- Which overlays are compatible with the profile?
- Do I need to buy both L and R overlays?
- Is glue included in the molding card?
- How to get the same color for the molding and the wall?
- What to do if after cutting you are missing one long side?
- Can I combine the remnants into one side of the frame?
- Where can I check the current price and availability?
- Is the profile suitable for self-installation?
- How to calculate molding for several identical frames?
- What must be written in the order?
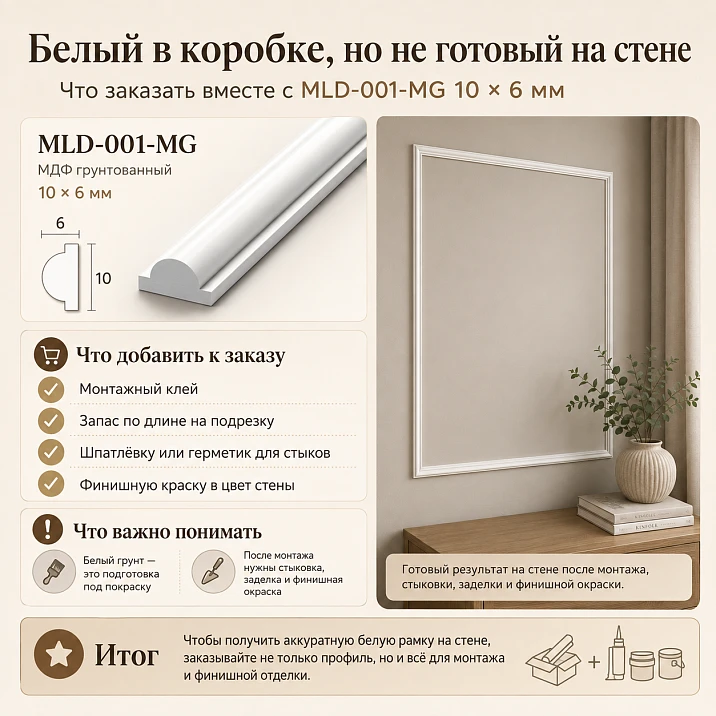
A light plank in the packaging can easily mislead. The buyer opens the box, sees a smooth whitish profile, and decides they have received a ready-made white molding. All that remains is to cut the pieces, glue them to the wall or furniture facade — and the frame is complete. The mistake is discovered later: the factory layer turns out to be primer, the joints stand out, the shade differs from the wall, and the mounting compound and materials for final painting were not included in the order at all.
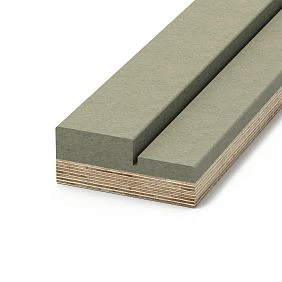
The primed molding MLD-001-MG has a confirmed size of 10 × 6 × 2600 mm and is made of MDF. Its surface is prepared for subsequent painting, but the light primer layer is not equal to the final decorative coating. Therefore, a correct order begins not with the question "how many white planks to put in the cart," but with a more precise task: how much profile will be needed according to the cutting plan, what base it will be installed on, what coating will complete the finish, and whether decorative ends are needed for the straight lines.
The profile itself can be purchased as a primed molding MLD-001-MG 10 × 6 × 2600 mm. However, one product item only covers the need for a straight strip. A complete composition is formed by the profile, precise layout, suitable mounting material, joint preparation, and coordinated finish painting. If the frame is complemented with carved ends, the left and right pieces are also counted separately.
Below is not a general discussion about moldings, but a practical breakdown of a specific article. It helps to understand what actually arrives in the order, why primer cannot be mistaken for enamel, how to calculate strips 2600 mm long, when it is more advantageous to switch to a polyurethane profile of the same cross-section, and which items to check before payment.
Light primer creates the impression of a finished coating — and this is where the mistake occurs




White color does not yet prove that the finish is complete
The coating has not only color, but also function. Primer prepares the base for the next layer: it evens out absorption, creates a working surface for painting, and makes the profile visually uniform before further finishing. The finish coating solves a different task. It forms the final shade, degree of gloss, tactile perception, and the appearance of the entire composition.
Therefore, the phrase "primed molding" should be read literally. In the box is a profile with a preparatory factory layer. It may look light and neat, but this is not a promise of a final white color on the wall. Under side lighting, primer and a painted surface may be perceived differently. After installation, joints, cut areas, and points of local touch-up will appear. Without a common finish, they can remain noticeable.
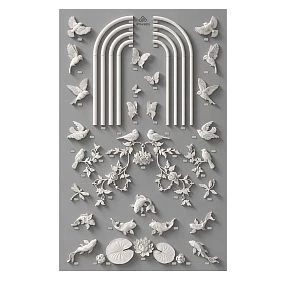
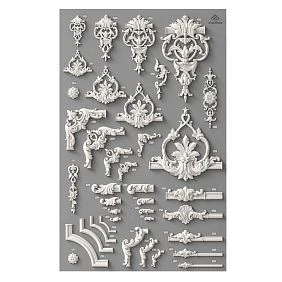
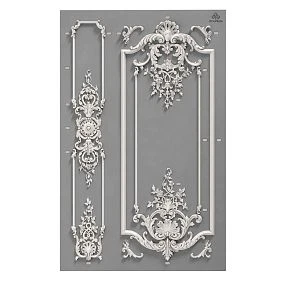
Our factory also produces:
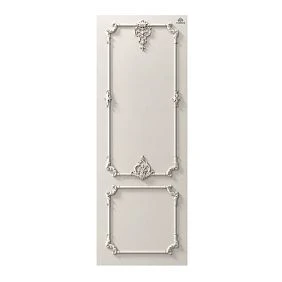

Why the mistake only becomes apparent after installation
While the strip lies separately, the buyer evaluates it as an independent object. On the wall, the situation changes. Nearby are a painted surface, shadows from the profile, seams, corners, marking traces, and junction points. Even close shades of white begin to differ if they have different matteness or texture.
On the furniture facade, the discrepancy is even more noticeable for another reason: the profile is at arm's length. Light reflects off the smooth surface and narrow relief at different angles. What seemed finished in the packaging may look like a part that was forgotten to be completed after installation.
Get Consultation
How to formulate an order without the word "white"
In the specification, it is better to write not "white molding" but "MLD-001-MG, MDF, 10 × 6 × 2600 mm, primed, for final painting." Such a record leaves no room for two interpretations. The craftsman sees that the final color still needs to be applied, the designer does not mistake the factory primer for an approved shade, and the purchaser includes finishing materials in the estimate.
This is especially useful for a series of identical frames. If in one room the profile is left in its factory state, and in another it is covered with enamel, the unified system will fall apart. A precise formulation helps to order the entire volume with a single finishing logic.
What exactly is confirmed for MLD-001-MG
Closest to the purchase is not a beautiful interior photo, but a table of facts. It separates confirmed parameters from decisions that depend on a specific project.
| Parameter | Confirmed value | Practical Meaning |
|---|---|---|
| Article number | MLD-001-MG | It is used to check the card and specification |
| Type | primed MDF molding | The profile is prepared for further finishing |
| Cross-section size | 10 × 6 mm | A thin line for delicate frames and internal contours |
| Plank length | 2600 мм | Cutting is calculated by whole segments, not just by total length |
| Material | MDF | The choice of base and finishing system should take into account the profile material |
| Quality | Prestige primed | The surface has factory preparation |
| Surface condition | for final painting | Primer should not be passed off as final white finish |
| Compatible profile of another material | MLDPU-001, 10 × 6 × 2600 mm | Allows preserving the cross-section when switching to polyurethane |
| Compatible paired decor | NPU-438.1L and NPU-438.1R | Left and right sides are added as separate items |
| Mounting compound | selected to match the base and finishing system | You cannot promise a universal adhesive for any wall or facade |
One line here is especially important: length 2600 mm. The order cannot be calculated by simply dividing the total perimeter by 2.6 m if the parts have different sizes. Two projects with the same total footage may require different quantities of whole strips due to cutting.
A thin cross-section does not mean an insignificant role
The 10 × 6 mm profile does not try to replace a wide architectural molding. Its task is to draw a precise line, mark the inner contour, support a small frame, or connect straight sections with compact decorative endings. On a smooth wall, such a line works graphically. On a furniture facade, it adds relief without taking away much space from the handle, panel, or central decor.
That is why before purchasing, it is useful to view moldings of different sizes. The wide category is not meant to distract from MLD-001-MG, but to check the scale. If a 10 mm profile gets lost on a tall wall panel, the problem is not solved by increasing the number of lines. Perhaps the project requires a different cross-section.
Primed and painted molding are two different stages of one result
Factory preparation reduces work but does not eliminate it.
The advantage of a primed profile is that it does not start from an untreated surface. The buyer receives a strip prepared for further finishing. This simplifies color coordination and allows the molding to be included in the overall wall or facade painting system.
But reduced preparation is not a finished finish. After cutting, ends appear. After installation, joints and abutments appear. After local touch-ups, the surface requires checking again. The specific sequence of operations depends on the chosen coating, substrate, and the craftsman's technique, so it cannot be declared universal for any project.
White primer and white enamel can differ more than it seems.
In interior projects, white is rarely "just white." One composition gives a cool shade, another a warm one. One looks deeply matte, another reflects light. Even with similar color, the difference in texture creates a noticeable boundary.
If the goal is to get the molding in the color of the wall, the finishing system is coordinated specifically with the wall covering. If the profile should contrast, a separate color is chosen and checked in advance on a sample. Leaving factory primer as a decorative solution is only possible after a conscious assessment and confirmation that such use meets the project requirements. By default, the card indicates preparation for painting, not a completed finish.
Why you cannot buy paint "by eye" after installation.
After installation, the choice narrows sharply. The profile is already connected to the wall or facade, other coatings are nearby, and correction may require additional surface protection. It is much more sensible to determine the finish before placing the main order: what color is needed, whether the molding will be painted together with the base, whether a separate gloss is required, and how layer compatibility will be checked.
If necessary, you can in advance Buy materials for installation and finishing, but they should be chosen not by the single word "molding." Data about the substrate, room conditions, painting method, and manufacturer recommendations for the specific composition are needed.
One bar in the basket is 2600 mm of profile, not a finished frame
The card sells straight profile
MLD-001-MG comes as a linear element 2600 mm long. The shape of the future frame, the number of corners, side lengths, and connection scheme are not embedded in the item. The buyer forms the parts list themselves or passes it to the craftsman.
This fundamentally distinguishes the bar from a ready-made set for one facade. If four identical frames are needed, you cannot add "four frames MLD-001-MG" to the basket. First, eight vertical and eight horizontal sections are calculated, then they are placed on bars 2600 mm long.
An example where total length is misleading
Suppose a rectangular frame with external dimensions of 700 × 400 mm is needed. For a preliminary estimate, its perimeter is:
P = 2 × (700 + 400) = 2200 mm.
By total length, one 2600 mm bar seems to fit. But this is not enough for a final decision. You need to know how part dimensions are set relative to the corner joint, what cut is used, whether a test piece is provided, and whether four segments can be placed on one bar considering the actual cut.
Now take another frame with the same perimeter of 2200 mm, but with sides of 1000 × 100 mm. The theoretical length is the same, but the cutting layout is completely different. From one bar, you can get two long segments of 1000 mm each, after which a section remains for the short sides. In the first option, the placement of parts may be different. Therefore, the result is determined by the cutting map, not just the sum of perimeters.
How to record one item
In the procurement table, it is useful to distinguish three concepts:
-
Plank — one physical unit MLD-001-MG with a length of 2600 mm.
-
Cut piece — a segment of a specified length for a specific side of the frame.
-
Composition — a finished frame or contour consisting of several pieces.
Such a dictionary prevents the phrase "we need six moldings," which explains nothing. Six planks, six segments, or six frames — these are three different quantities.
First frames, then meters: the exact calculation principle for MLD-001-MG
Initial data for calculation
Before opening the cart, compile a table of all compositions. For each frame, specify:
-
width and height;
-
number of identical repeats;
-
number of straight sides;
-
presence of gaps, decorative endings, or central inserts;
-
method of joining corners;
-
lengths that cannot be assembled from multiple pieces;
-
test pieces, if they are actually provided by the technology;
-
restrictions on the placement of joints.
This information turns the abstract request “how much molding to order for a wall” into a working worksheet.
Basic formula for linear footage
For a simple rectangular frame, the preliminary perimeter is calculated as follows:
P = 2 × (W + H),
where W is the width of the frame, and H is its height.
For several identical frames:
M = P × N,
where N is the number of frames.
The resulting footage shows the total volume of straight lines, but not yet the number of slats. The next step is distributing the parts across a length of 2600 mm.
Why you can't always apply a single reserve standard
The reserve depends on cutting, the number of corners, the executor's experience, part repeatability, and the acceptability of using offcuts. For ten identical small frames, waste can be distributed efficiently: the offcut from one part becomes a blank for another. For a single large frame with long sides, the same percentage guarantees nothing.
Therefore, instead of the mechanical rule "add ten percent," it's better to make two calculations:
-
net requirement by parts;
-
actual requirement based on the cutting map of whole slats.
The difference between them is the design reserve and inevitable offcut. If the craftsman separately requests a test slat, it is added as a separate line, not hidden in a conditional percentage.
The 2600 mm cutting map shows the actual number of slats
A simple example for one frame
Suppose, according to the working drawing, parts of 800, 800, 500, and 500 mm are needed. Their sum is 2600 mm. On paper, it seems that one plank is used without waste.
But actual cutting requires taking into account the width of the cut, the method of forming corners, and the admissibility of using the entire nominal length. Therefore, such a scheme should not automatically be considered guaranteed feasible. The practical conclusion is different: the layout looks tight, so before ordering, it needs to be confirmed with the craftsman. An additional plank or adjustment of part lengths may be needed.
Example for a series of identical facades
For five facades, two verticals of 600 mm and two horizontals of 300 mm are required for each. In total:
-
verticals: 10 × 600 = 6000 mm;
-
horizontals: 10 × 300 = 3000 mm;
-
total: 9000 mm.
Simple division gives 9000 / 2600 = 3.46, meaning at least four planks by total length. Now we check the cutting. In one plank, for example, you can place four parts of 600 mm each — that is 2400 mm, but the remaining section does not accept a 300 mm part. Another scheme combines three pieces of 600 mm and two of 300 mm: the sum is 2400 mm. Again, a remainder appears.
It is the enumeration of real combinations that shows whether four planks are enough or a fifth is needed for technological reserve. The decision depends not on rounding 3.46 up, but on placing all twenty parts.
Cutting list for the craftsman
The worksheet might look like this:
| Part mark | Length, mm | Quantity | Purpose | Is it allowed from the remainder |
| V-1 | 600 | 10 | vertical of five facades | yes, if quality is maintained |
| H-1 | 300 | 10 | horizontal of five facades | Yes |
| T-1 | According to the drawing | As per project | test part | Separate approval |
After such preparation, you can order MLD-001-MG for thin frames already not by approximate footage, but by the confirmed number of whole slats.
A frame on the wall and a frame on the facade require different input data
On the wall, the overall rhythm becomes the main thing
For a wall composition, it is not enough to know the dimensions of one frame. You need to see the entire grid: the distance to the floor and ceiling, the width of the piers, the position of sockets, switches, door trims, and furniture. A thin profile of 10 × 6 mm is especially sensitive to geometry. A wide molding can sometimes hide a slight discrepancy due to its own mass, while a narrow line emphasizes even a small deviation from vertical.
Before calculating the strips, it is useful to draw each frame and number its sides. Then long horizontals will not be confused with short crosspieces, and identical parts can be combined into series for efficient cutting.
If the project includes several types of profiles, MLD-001-MG is better marked with a separate color or hatching. This way, the craftsman will not replace the thin inner contour with a wider molding, and the buyer will not combine different SKUs into one line "moldings for the wall".
On a furniture facade, opening and hardware are added
The facade is evaluated not only from the front. Check whether the profile will be too close to the handle, hinges, adjacent door, or the edge of the cabinet. For a drawer, the hand grip is important. For a double-door cabinet, the gap between the doors is important. For kitchen furniture, the repeatability of frames along the entire line is important.
The perimeter formula remains the same, but the free field is determined more complexly. From the total width of the facade, occupied zones are subtracted: the frame of the structure, the existing panel, the space for the handle, and the necessary indents. These indents cannot be assigned a universal number without a drawing. They are chosen based on the actual facade and checked with a full-size mockup.
In the catalog you can buy moldings for walls and furniture of different sections. The category is useful precisely for large-scale comparison: MLD-001-MG suits a delicate line, but a large facade may require a more noticeable profile.
The same perimeter does not guarantee the same order
Let's imagine two tasks. The first is three wall frames 600 × 1200 mm. The second is six facades 400 × 600 mm. The total footage may be similar, but cutting and risks differ. The wall will require long parts of 1200 mm; the facades will have more short elements and corners. In the second case, the number of repetitions increases, so the consistency of marking and labeling of parts becomes more important.
Therefore, in an order it is useful to store not only the result "12 slats", but also the reason for this quantity: the project number, the number of frames, the list of lengths, and the drawing version. If dimensions change, the calculation can be updated rather than started from scratch from memory.
What needs to be added to MLD-001-MG to make the order complete
The most expensive mistake occurs not because of one extra slat, but because of halted installation. The profile has been delivered, the installer has arrived, but there is no agreed composition for fixing, the finishing system has not been selected, and decorative endings are forgotten. A complete order needs to be assembled by functions.
| What to add | Why this is needed | What to check before purchase |
| Mounting compound | Secure profile to base | Compatibility with MDF, wall, or facade, absence of unwanted effects on the coating |
| Materials for preparing connections | Make joints and transitions neat | Compatibility with primer and future finish |
| Finish coating | Achieve the final color and gloss level | Wall or facade system, test patch, application conditions |
| Protection of adjacent surfaces | Maintain a clean paint edge | Master's work method and installation stage |
| Additional strips per cutting plan | Cover the actual need, not just the net area | Part lengths, cutting, frame repeatability |
| NPU-438.1L/R if decorative elements are present | Finish the straight line with paired endings | Left and right sides, number of compositions, compatibility |
| MLDPU-001 as an alternative | Save a 10 × 6 mm section in a different material | Base, humidity conditions, unified finish |
| Packaging and delivery conditions | Keep long strips during transportation | Current card and order conditions |
The table does not contain the name "universal adhesive" or a specific paint. This is intentional. The suitable composition is determined by the base, the project, and the recommendations of the material manufacturer. The category materials for installation and finishing is used as a selection point, not as permission to take the first available item.
Why adhesive cannot be calculated only by profile length
Consumption depends on the application method, base evenness, working surface width, and the characteristics of the chosen composition. The same molding length on a smooth furniture facade and on a wall with local irregularities will not necessarily require the same amount of material.
Therefore, in the specification it is better to indicate the total length of the strips, the type of base, and the contact area, and then obtain the calculation according to the instructions of the specific composition. The phrase "one tube per room" is not a technical calculation.
Why the finish should be calculated together with a test patch
Color on a screen, in a catalog, and on a real wall can be perceived differently. Narrow relief creates a shadow, so even a shade that matches the plane looks deeper. A test patch shows not only the color, but also how the coating lays on the factory primer, how it looks after drying, and how much it differs from the adjacent surface.
A test patch is especially useful if the molding and the wall are painted separately. It helps decide whether one common composition is needed or two coordinated systems. The exact finish consumption is then calculated according to the instructions of the selected material and the actual painting area.
When to paint MLD-001-MG: before installation or after
There is no universal answer. Both schemes are applicable, but they solve different tasks.
Painting after installation unifies the profile and the wall
If the molding should visually blend with the wall, it is often more convenient to first assemble the composition, treat the joints, and then apply a common finish. In this scenario, the color and gloss level match across the entire surface, and the line is perceived as part of the wall's architecture.
But this approach has conditions. The base must be prepared, the joints completed, and adjacent surfaces protected. If the profile is installed on finished wallpaper or next to sensitive finishes, the work order may change.
Pre-painting is convenient for contrast
When the frame should differ from the wall in color, the profile can be prepared separately. This simplifies applying the coating to a long strip and reduces the risk of staining the base. However, after cutting and installation, ends, joints, and areas of local touch-up will remain. They will need to be finished so that no difference in shade or texture appears.
Pre-painting does not eliminate the finish after installation; it only shifts the main part of the work to a more convenient stage. In the specification, it is useful to separate "main painting of strips" and "local finishing after installation."
For a furniture front, the sequence is coordinated with the overall technology
If the front and molding are to receive a single layer of enamel, it is logical to consider them as one finishing system. But the specific sequence depends on production: the condition of the front, the method of fixation, equipment, the chosen coating, and quality requirements.
The buyer does not need to invent the technology for the furniture maker. It is necessary to provide accurate data: profile material, factory primer, cross-section 10 × 6 mm, number of parts, and desired finish. Based on this, the manufacturer selects the working sequence.
MLD-001-MG and MLDPU-001: the same cross-section does not make the materials identical
Both profiles have dimensions of 10 × 6 × 2600 mm, so they are convenient to compare in one project. But the coincidence of geometry does not mean that the material can be changed without verification.
| Criterion | MLD-001-MG | MLDPU-001 |
| Material | MDF | Polyurethane |
| Cross-section | 10 × 6 mm | 10 × 6 mm |
| Length | 2600 мм | 2600 мм |
| Surface condition | primed, for final painting | profile for painting; current condition is checked in the card |
| The main meaning of the choice | smooth thin line made of MDF for walls and furniture | same profile in polyurethane |
| What to check | base, room conditions, finishing system | room conditions, installation compound, finish compatibility |
| Can it be replaced automatically | No | No |
If necessary, you can buy polyurethane molding MLDPU-001 10 × 6 mm. Such a transition is justified when the material better suits the conditions of a specific base or room. But the decision is made before cutting and painting, not after part of the frames have already been assembled from MDF.
When choosing MDF looks logical
MLD-001-MG is appropriate in projects where a straight thin line is needed on a stable base, final painting is planned, and the profile is included in the overall MDF or furniture facade system. Uniform geometry simplifies serial cutting, and factory primer reduces the preparatory stage.
This does not mean that MDF suits any wall or any operating mode. Room and base conditions are still checked before ordering.
When considering a polyurethane alternative
MLDPU-001 is chosen when the designer needs a profile of the same cross-section, but made of polyurethane. The reason may not be the appearance, but the requirements for the material, substrate, or operating conditions. In a mixed system, it is necessary to decide in advance whether two materials will be used in the same composition and how to ensure a unified finish.
It cannot be assumed that the same size automatically guarantees the same behavior during cutting, fixing, and painting. The method of work is determined by the craftsman based on the actual material.
Why you should not mix profiles in the same series without documentation
If five frames are made from MLD-001-MG, and the sixth is made from MLDPU-001, after painting the difference may be barely noticeable, but the production logic is already different. During repair or completion, no one will understand where which material was used.
In the specification, the article number of each composition must be written. This is especially important for commercial interiors, hotels, salons, and serial furniture, where replacing one frame may be needed after some time.
Paired endings NPU-438.1L/R: a decorative system, not a random ornament
MLD-001-MG can be used as a clean straight line. If the project requires a floral accent at the ends, NPU-438.1L and NPU-438.1R are suitable for the profile. The size of each overlay is 46 × 16 × 9 mm. The letters L and R denote left and right orientation.
Left and right parts are counted separately
The word "pair" describes the composition, but does not guarantee a single common product item. For one symmetrical line, one left and one right overlay are usually required. For four identical frames, four L and four R are needed if the decor is used on each.
Before paying, it is useful to open both cards: buy NPU-438.1L for the left side и match NPU-438.1R to MLD-001-MG. This is better than writing "eight tips" in the order without orientation.
Decor affects the length of the straight section
If the overlays continue the molding line, the straight segment cannot be calculated as if they were absent. The drawing marks the dimensions of decorative parts, the connection point, and the length of the straight profile between them. Only after this is the cutting map formed.
The error looks like this: the buyer calculates the full perimeter of the frame from MLD-001-MG, orders the strips, and then adds overlays on top of the finished length. The composition becomes longer or the decor intrudes into the adjacent field. The correct calculation starts with the entire system.
Compact decor requires precise marking
The size 46 × 16 × 9 mm is small, so the displacement of one side is noticeable. The left and right parts must be positioned mirror-symmetrically, and the straight section must align with the profile along the axis. For a series of frames, it is convenient to make a position template to avoid marking each composition anew.
Additional options can be viewed in the category Buy Decor for MoldingsHowever, choosing by visual similarity is dangerous: different series are designed for different profiles. For MLD-001-MG, a verified system is selected, not an arbitrary overlay of similar width.
What to buy together: ready-made commercial matrix order
Below is not a list of mandatory items for everyone, but a verification matrix. The buyer marks only what actually applies to their project.
| Position | Quantity is calculated by | Why include | Link for selection |
| MLD-001-MG | cutting map of 2600 mm planks | main straight profile | buy MDF molding for final painting |
| Other moldings | scale and number of contours | compare profiles or assemble a multi-layer frame | catalog of interior moldings |
| MLDPU-001 | on a separate cutting map | alternative of the same profile made of polyurethane | compare MDF and polyurethane 10 × 6 mm |
| NPU-438.1L | by the number of left endings | left side of a paired composition | buy NPU-438.1L/R for a thin frame |
| NPU-438.1R | by the number of right endings | right side of a paired composition | complete MLD-001-MG with decorative overlays |
| Installation materials | based on the base, footage, and composition instructions | fixation of the profile and decor | order molding and installation materials |
| Finish system | painting area and test paintout | final color and texture | materials for painting the molding |
| Delivery | length and order volume | coordinate transportation of long planks | delivery of moldings and decor across Russia |
The commercial meaning of the table is simple: the basket must match the finished composition, not just one beautiful card. If the project has no overlays, they are not added. If the walls already have an approved finishing system, another compound is not purchased just because it is located next to the molding. Each item serves a specific function.
How not to confuse MLD-001-MG with similar products
The letters MG here are more important than the white color in the photo
The article number must be read in full. MLD-001-MG is a primed MDF option. If only "MLD-001" or "molding 10 × 6" remains in the specification, the supplier, craftsman, and client may be talking about different products. A similar cross-section is found in a profile made of another material, and the word "white" does not fix either the article number or the finishing stage at all.
A good entry contains all key attributes: MLD-001-MG, MDF, 10 × 6 × 2600 mm, factory primer, for final painting. For the polyurethane version, write MLDPU-001. Such discipline is especially useful if both items are involved in the same project.
Do not confuse a thin molding with a wide frame layout
It is difficult to assess scale from an interior photo. A 10 mm profile may seem more noticeable due to a close-up, contrasting color, or side lighting. On a wall several meters long, it is perceived as a thin graphic line.
Before ordering, print the cross-section at full size or mark the 10 mm width with painter's tape at the intended location. If the line gets lost, you need to compare thin and wide moldings, rather than trying to compensate for an unsuitable scale with a double quantity of MLD-001-MG.
Do not count decorative ends as part of the strip
NPU-438.1L/R are separate items. They are not cut at the end of MLD-001-MG and do not appear automatically when purchasing the molding. They are independent items with their own SKUs and quantities. The visualization of the finished composition may show them together, but the cart must reflect each part.
Do not transfer polyurethane properties to MDF
The same cross-section simplifies design, but MLD-001-MG and MLDPU-001 are made from different materials. You cannot take installation recommendations for one profile and automatically apply them to the other. The tool, fixation compound, cut preparation, and operating conditions must be verified for the actually selected material.
Purchase errors that only become apparent on site
Mistake one: ordering by total meters without a cutting plan
The buyer adds up the perimeters, divides the result by 2.6, and rounds up. This method gives a lower estimate but does not show whether long pieces fit on full strips. As a result, one horizontal piece is missing, even though the total remainder seems large: it is broken into pieces that are too short.
The fix is to compile a list of all segments and place them across strips before payment.
Mistake two: mistaking primer for finish
At the acceptance stage, everything looks neat, so paint is excluded from the estimate. After installation, joints and the difference between the profile and the wall become visible. Work has to be stopped or finishing has to be selected in a hurry.
Correction — pre-set the final color, gloss, and painting method. Write "for final painting" in the order.
Mistake three: choosing a compound only by the word "mounting"
Not every compound suits any base or any coating. The buyer relies on a familiar name without checking compatibility with MDF, primer, wall, or furniture facade.
Correction — provide the seller and the craftsman with information about both surfaces being joined and follow the instructions of the chosen material.
Mistake four: measuring one frame and multiplying by all
On the drawing, compositions seem identical, but actual piers or facades differ. One rosette, baseboard, switch, or adjacent door changes the size. Serial calculation based on one sample yields extra or short parts.
Correction — group truly identical frames, and calculate non-standard areas separately.
Mistake five: forgetting about left and right orientation
For four compositions, eight identical overlays of one side are purchased. Formally, the quantity is correct, but the mirrored system cannot be assembled.
Correction — separate lines NPU-438.1L and NPU-438.1R with the same number if the project is symmetrical.
Mistake six: mixing drawing versions
The designer reduced the frame, but the purchaser used the old list. The planks are already cut to the previous lengths. Incorrect offsets appear on the wall or a new order is required.
Fix — assign versions to the drawing and cutting list. Before payment, check that the date and number match.
Mistake seven: buying one extra plank without checking the batch and logistics
A missing profile seems like a cheap problem, but separate delivery of a long plank can disrupt the schedule and increase associated costs. Moreover, the new element still has to go through the same finishing system.
Fix — check the cutting before ordering and agree on an objective reserve. Terms of STAVROS product delivery are better considered together with the main volume, rather than after installation stops.
Who MLD-001-MG is really suitable for
For those who need a thin, even line for painting
The profile is suitable for internal contours
If conditions require a different material
For special requirements for the base or room, consider MLDPU-001 instead of primed MDF. The solution must be design-based, not based on the assumption that the two materials are fully interchangeable.
If the frame is to be assembled without a drawing
A thin molding highlights geometry errors. If the client is not ready to determine dimensions, offsets, quantity, and connection points, buying strips alone will not bring closer to a finished result. At least a simple dimensional sketch is needed first.
Practical Selection Scenarios
One frame above the console
Here, it's not the wall area that matters, but the connection of the composition with the furniture. Measure the width of the console, the position of the lights, and the height of the free field. The frame can be slightly narrower than the furniture or built on a different axis, but the solution needs to be seen on a mockup.
After approving the dimensions, calculate the four sides, check the placement on the 2600 mm strip, and decide whether a pair of NPU-438.1L/R is needed. For one small composition, the remainder can be significant, so it's useful to find a use for it in another contour in advance, rather than automatically considering it lost.
Series of frames in the corridor
The corridor seems simple due to repetition, but doorways and switches break the rhythm. First, typical modules are determined, then individual narrow sections. Long horizontals and short verticals are grouped in the cutting map.
With monochrome painting, MLD-001-MG can form a delicate grid. But before purchasing, the line is evaluated at full scale: on a long wall, 10 mm appears thinner than on screen.
Cabinet fronts
For each door, the free space and opening direction are checked. Frames must match in height, but handles or locks may require individual width adjustments. If fronts are mass-produced, it is convenient to order and cut the molding in one batch using a template.
The number of strips is calculated for all parts, not by the number of doors. One door may have one frame, two nested frames, or an incomplete contour.
Chest of drawers with multiple drawers
Drawer heights often differ. You cannot copy one frame for the entire front. A separate part mark is created for each drawer type. Short offcuts from wide drawers can be used on narrow ones if their length and quality are suitable.
NPU-438.1L/R overlays are added only after checking handles. Decor should not take away the convenient grip zone or conflict with neighboring drawers.
Commercial interior
In a salon, hotel, or showroom, repeatability and maintainability are important. The specification retains article numbers, material, color, layout map, and post-installation remainder. This simplifies local restoration.
For such projects, mixing MLD-001-MG and MLDPU-001 without recording is especially dangerous: externally after painting they may work in the same system, but the repair technology depends on the actual material.
How to recalculate an order if the project has changed
Changing one frame does not always require a full recalculation, but it always requires checking the cutting map. If the height increased by 50 mm, the net footage will change slightly. However, a long part may no longer fit into the selected combination on the bar, and the requirement will increase by a whole product unit.
Recalculation algorithm
-
Update the dimensions of the parts in the list.
-
Remove the old distribution across the bars.
-
Place all segments again along the length of 2600 mm.
-
Check whether the previous leftovers can be used.
-
Recalculate the number of L and R if the number of decorative compositions has changed.
-
Update the volume of installation and finishing materials based on actual data.
-
Verify the total against the current cart.
You can't just add the difference in meters to the old order. The new geometry may change the waste structure.
Changing the material requires a separate version
If part of MLD-001-MG is replaced with MLDPU-001, create new specification lines. Do not combine them as "molding 10 × 6". Each material needs its own cutting map, labeling, and finish system check.
Changing the color affects not only the paint
A new color may change requirements for test painting, protection of adjacent surfaces, and local touch-up of joints. Even if the number of planks remains the same, the order set should be rechecked.
A specification that designer, purchaser, and installer will understand
A good specification doesn't have to be long, but it must eliminate ambiguity.
| Field | Example entry |
| Article number | MLD-001-MG |
| Name | Primed MDF molding |
| Size | 10 × 6 × 2600 mm |
| Number of planks | according to the approved cutting map |
| Purpose | inner contour of frames R1–R6 |
| Finish | for painting in the color per the finish specification |
| Decor | NPU-438.1L and NPU-438.1R, if provided |
| Mounting compound | separate agreed item |
| Drawing version | Number and date |
| Note | factory primer is not the final finish |
Such a table prevents most errors. It contains no unconfirmed promises about completeness or a universal installation method. Each project participant understands which stage has already been completed at the factory and which remains at the site.
Order acceptance before cutting begins
First, quantities and item numbers
Check the actual number of strips against the delivery note. Verify the full designation MLD-001-MG, size 10 × 6 × 2600 mm, and material. If the order includes MLDPU-001, store it separately and do not mix markings.
Then geometry and surface
Before cutting, inspect the planks under normal and side lighting. The task of acceptance is to detect transport damage, dirt, or visible defects before starting work. Do not proceed with final painting until the quantity and condition are confirmed.
After that — the completeness of the decorative system
Recount NPU-438.1L and NPU-438.1R separately. Check the direction of each part. Compare the quantity with the number of frames in the drawing.
The last step is a trial assembly
For a complex or serial project, it is useful to assemble one unit without final fixation or to do a fitting using a template. It shows the scale, alignment of axes, and the actual length of the straight section. Only after checking is it safe to start the entire cutting.
How to buy MLD-001-MG on STAVROS without an incomplete cart
The commercial route consists of several sequential checks.
First open the card and check the current price of MLD-001-MG, size, and available ordering conditions. Price and availability change, so they should not be carried into a long-lasting article as permanent values.
Then compare the profile with the project scale. If 10 × 6 mm fits, approve the cutting map. If not, open catalog of interior moldings and compare other sections.
After that, decide on the material. For an alternative of the same size, check MLDPU-001. If carved ends are needed, add left and right NPU-438.1 as separate line items. Select mounting and finishing items according to the base and approved technology.
Before payment, check:
-
the number of whole slats, not just linear meters;
-
size 10 × 6 × 2600 mm;
-
mark as "primed, ready for final painting";
-
material — MDF;
-
quantity of left and right overlays;
-
agreed installation composition;
-
presence of the finishing system in the estimate;
-
drawing version and cutting map;
-
packaging and delivery conditions for long items.
This order turns the purchase of a profile into a full-fledged order of a finished composition.
How to maintain the same result across a series of ten, twenty, or fifty frames
A single frame forgives local manual adjustment. A series immediately reveals all differences. If the first composition is a few millimeters higher than the second, the third has a different offset, and the fourth has a slightly glossier profile finish, the eye reads not architectural rhythm but production randomness. Therefore, a large order of MLD-001-MG is calculated not as repeated duplication of a single purchase, but as a separate serial task.
The reference frame must appear before mass cutting
First, one typical composition is selected and assembled as a sample. On it, the actual scale of the 10 × 6 mm profile, external dimensions, position relative to the floor, furniture, or facade edge, joining method, color, and gloss level are checked. After approval, the reference dimensions are transferred to the specification sheet.
The reference should not be made from random offcuts if the serial parts will be cut differently. Its task is to confirm exactly the scheme that will go into production. If NPU-438.1L/R is used in the sample, both orientations and the length of the straight section between them are checked.
A marking template reduces error accumulation
With sequential marking "from the previous frame," error accumulates. The first composition sets the second, the second sets the third, and by the end of the wall, the grid may shift noticeably. It is more reliable to anchor each frame to a common baseline or use a template with fixed control points.
For furniture facades, the template helps maintain consistent offsets from edges and handles. For a wall series, it fixes the height of the top and bottom lines. The template does not replace checking the actual dimensions of each base, but it reduces the number of manual decisions on site.
It is useful to mark parts before transferring them to the site
After cutting, identical segments look indistinguishable, and similar lengths are easy to confuse. Marking links each part to a frame and side: R3-VL may mean the left vertical of the third frame, R3-HU — the top horizontal. The notation system may differ, the main thing is to keep it in the drawing and the list.
Marking is applied so that it does not damage the front surface and does not remain under a transparent section of the finish. The specific method is chosen by the craftsman. It is enough for the buyer to require that parts do not arrive for installation without clear identification.
Uniform coloring starts with one specification
Color differences appear not only due to different cans of paint. Perception is affected by preparation, layer thickness, tool, drying time, and lighting. Therefore, for a series, one approved finish is fixed and the same sequence of work is applied.
If some frames are installed later, a record of composition and color is left, not just a photo of the result. When completing the set, this does not guarantee an absolute match without a test sample, but it significantly reduces the risk of random selection.
Acceptance of a series is not based on one beautiful frame
After installation, the entire system is inspected from several distances. Up close, joints and surface are checked. From the middle of the room — uniformity of sizes and offsets. From a far point — the overall rhythm. For facades, all doors and drawers are additionally opened so that the profile and decor do not interfere with movement.
If a recurring deviation is found, fixing only one noticeable area is not enough. First, it is determined whether the entire series is affected and which stage caused the error: marking, cutting, installation, or painting.
Order by rooms and stages: when one common basket is better than several urgent small purchases
A large project is rarely installed in one day. First, one room is prepared, then another; furniture arrives later than wall finishing; some frames depend on doors not yet installed. There is a temptation to buy MLD-001-MG in small batches as readiness progresses. Sometimes this is justified, but the decision should be made after calculation, not due to the lack of a common list.
A general calculation shows the real need of the project
First, a summary table of all rooms and furniture groups is compiled. For each row, the number of frames, lengths of parts, quantity of strips per cutting plan, decor, and finishing system are indicated. Then it becomes clear which leftovers from one room can be used in another.
For example, short parts of a wardrobe can be obtained from leftovers after long elements of a living room. If rooms are calculated separately, both purchases are rounded up and the total leftover increases. A general cutting map helps use material more rationally.
Splitting the delivery must not break the specification
Even if the order is shipped in two stages, a single list is maintained. It notes which strips belong to the first delivery, which to the second, how much decor has already been received, and what volume of finishing materials is reserved.
Without this record, it is easy to buy short parts twice and forget long ones, or receive all right NPU-438.1R in the first delivery and left ones only by the end of installation. Staging is convenient only when completeness is controlled by a common system.
First, mount the area that tests the most decisions
For the pilot, it is better to choose not the simplest wall, but a typical area where the main project nodes are present: verticals, horizontals, corners, decorative endings, and agreed coloring. It shows how accurate the calculations are and how compatible the materials are.
After the pilot area, do not silently change the sizes of the remaining frames. All changes are entered into the drawing and the strips are recalculated. Otherwise, the actual work will deviate from the purchasing list, and the remaining material will no longer match the plan.
Buying one additional strip can cost more than its price
A financial error is measured not only by the cost of MLD-001-MG. A missing plank can stop a craftsman, postpone painting, require a separate delivery, and disrupt the handover schedule of the premises. Therefore, an objective reserve is sometimes economically justified.
But a reserve must have a purpose. In the list, they write: "one plank for trial assembly and possible replacement of a damaged long part." This wording is better than an unnamed percentage-based stock, because after project completion it is clear why the material was purchased and whether the remainder can be used in another area.
Remainders are also included in accounting
After cutting, usable pieces are recorded: article number, material, length, and surface condition. A piece of MLD-001-MG should not be stored together with MLDPU-001 just because of the same cross-section. During subsequent repairs, this could lead to material replacement without verification.
A long usable remainder can be kept for local restoration. Short pieces are used only where their length matches the project and an additional joint is acceptable. The mere fact of having a scrap does not make it a full replacement for a solid part.
Project closure begins with reconciling actuals against the plan
After installation, the purchased, used, and remaining quantities are compared. This simple procedure provides accurate data for the next project. If planks are systematically insufficient, the problem may lie in the cutting map. If too many remain, the reserve may have been assigned mechanically.
This gradually forms your own standard for a specific technology and team. It is more useful than a universal percentage because it is based on actual frame sizes, cutting method, and preparation quality.
FAQ: questions about MLD-001-MG, painting, and calculation
Does primed MLD-001-MG need to be painted?
Yes, the card describes the profile as prepared for final painting. Light factory primer should not automatically be considered a final white coating.
Can the molding be left in factory primer?
Such a decision cannot be made based only on the color of the strip. It is necessary to assess the requirements for the finish, the appearance of joints, operating conditions, and recommendations for the coating system. For a standard finished result, final painting is provided.
What is included in one item MLD-001-MG?
One item refers to a straight strip MLD-001-MG measuring 10 × 6 × 2600 mm. A finished frame, overlays, mounting, and finishing materials should not be assumed to be included automatically.
How many strips are needed for one frame?
The quantity depends on the dimensions of the four sides and the cutting plan. First, the parts are calculated, then they are placed on strips 2600 mm long, taking into account the actual cutting method.
Can I simply divide the total length by 2.6?
This gives only a preliminary minimum. The final quantity is determined by the cutting plan, because short remnants are not always suitable for the required parts.
What allowance should be added for trimming?
There is no universal percentage for any project. The allowance is calculated based on the number of corners, layout of parts, repeatability of frames, and the master's requirements. A separate test strip is listed as its own line.
Is MLD-001-MG suitable for furniture facades?
The profile is used in furniture compositions, but before ordering, you need to check the free field, door opening, handle positions, base, and facade painting technology.
Can the molding be painted together with the wall?
Such a scheme can be considered if it matches the chosen finishing system and the master's technique. Common painting helps achieve a uniform color, but it is done after preparing joints and the base.
Can the strips be painted first and then glued?
This order is possible for a contrasting solution, but after cutting and installation, ends and joints will remain that require local finishing. The sequence is agreed upon before starting work.
How is MLD-001-MG different from MLDPU-001?
They have the same cross-section of 10 × 6 mm and length of 2600 mm, but different materials: MDF and polyurethane. Replacement requires checking the base, installation, and finishing system.
Which trims are suitable for the profile?
Confirmed compact pair — NPU-438.1L and NPU-438.1R. Left and right parts are counted separately.
Do I need to buy both L and R overlays?
For a symmetrical composition, both sides are usually needed. If there are several frames, the quantity of each orientation equals the number of such compositions, unless the drawing specifies otherwise.
Is glue included in the molding card?
The mounting compound should not be considered automatically included. It is checked as a separate item and selected based on MDF, the base, and the future finish.
How to get the same color for the molding and the wall?
Use a coordinated finishing system and a test patch. Color, gloss level, and texture should be evaluated after drying on the actual base.
What to do if one long side is missing after cutting?
Short remnants will not replace a solid long piece if a joint is not specified in the project. An additional strip will have to be used. Therefore, long elements are placed in the cutting layout first.
Can remnants be combined into one side of the frame?
Only if the joint is allowed by the drawing and technology. A connection cannot be added for the sake of economy without approval: on a thin profile, it may be noticeable.
Where can I check the current price and availability?
Current data is checked in the MLD-001-MG product card before placing an order. The article does not fix the price and stock as permanent.
Is the profile suitable for self-installation?
The possibility of self-installation depends on skills, the base, marking accuracy, and the chosen material system. For a complex grid or an expensive facade, a trial assembly or the work of a specialist is useful.
How to calculate molding for several identical frames?
Multiply the quantity of each part by the number of repetitions, then distribute the entire set across 2600 mm planks. This is more accurate than calculating each frame in isolation: leftovers can be used between repeating parts.
What must be specified in the order?
Specify the article MLD-001-MG, MDF material, size 10 × 6 × 2600 mm, quantity of planks, purpose, condition "primed for final painting", drawing version, and related items.
Before payment, assemble not white planks, but a complete STAVROS system
MLD-001-MG should be chosen not by the impression of the light surface, but by precise parameters and future technology. This is a primed MDF molding measuring 10 × 6 × 2600 mm. It provides a thin straight line for wall and furniture frames, but requires a conscious finish. The factory primer prepares the surface for painting; it should not replace the agreed wall or facade color.
Before ordering, perform four checks. First — scale: a 10 mm profile is truly readable in your composition. Second — cutting: all parts are placed on whole 2600 mm strips. Third — completeness: the mounting compound, finish, and if necessary NPU-438.1L/R are included as separate items. Fourth — material: MDF is chosen deliberately, and the switch to MLDPU-001 does not happen by accident.
On the STAVROS website, you can assemble such a system using confirmed article numbers: select the main profile, compare other moldings, add compatible decor, choose materials, and check delivery. Then, in the box, you will receive not a promise of a ready-made white frame, but a precisely calculated kit that, after installation and final painting, will yield the result intended by the project.