Article Contents:
- TBR-004 or TBR-005: short answer
- What is a bar and semi-bar stool without a backrest
- Height determines seating
- A stool without a backrest saves space
- Concave seat supports posture
- Three legs form a recognizable base
- Crossbars perform two tasks
- Tenon and mortise joints
- Knees should not press against the tabletop
- Hands should rest naturally
- Feet need support
- Body position changes
- Height is especially important without a backrest
- Measure the top mark
- Measure the bottom point
- Check the floor level difference
- Account for the overhang
- Check the base and facades
- Do a temporary fitting
- Measure all regular users
- Thick countertop
- Under-table apron
- Utility box
- Protruding mounts
- Uneven bottom line
- High counter in the kitchen-living room
- Home bar
- Café and restaurant
- Reception and showroom
- When TBR-004 looks more convincing
- Commercial transition
- Kitchen island
- Counter between kitchen and living room
- Daily breakfasts
- Small kitchen
- House with users of different heights
- Commercial transition
- Check the bottom, not the top
- Evaluate the seating of all users
- Check the sliding
- Do not trim the legs
- High counter and low seat
- Short seating
- Different heights in one bar
- Sit as close as possible
- Simulate the movement
- Check the side space
- Use the base layout
- Insufficient overhang
- Excessive overhang
- Position of crossbars
- Opening facades
- Formula for preliminary calculation
- Don't count only by seats
- Consider the legs
- Leave space at the edges
- Check with real chairs
- Axial pitch
- Kitchen island at home
- Commercial counter
- Stools under the countertop
- Orientation relative to the rack
- Floor evenness
- Rotation when sitting
- Cleaning
- Do not use as a ladder
- Shape without upholstery
- Maintenance
- Seat cushion
- Appearance
- Leg connection
- Foot support
- Shoe position
- Finish wear
- Beech under white enamel
- Beech for colored enamel
- Oak for light tinting
- Oak for dark tinting
- Why beech and oak should not be mixed randomly
- Prestige sanding
- Scandinavian interior
- Modern Kitchen-Living Room
- Classic kitchen
- Minimalist interior
- Commercial space
- High bar area
- Coffee shop with an island
- Restaurant with different levels
- Crossbar wear
- Batch order
- Commercial route
- Lack of backrest frees up the view
- TBR-005 looks lower
- TBR-004 can become a vertical accent
- Quantity matters more than a single model
- Sliding under the island
- Label commercial furniture
- Confirm the height with one sample
- Determine the quantity according to the plan
- Select one breed
- Record the finish
- Check the packaging and receipt
- Save one sample of the finish
- With a regular kitchen stool
- With a bar stool with a backrest
- With an adjustable model
- With a soft stool
- With a four-legged design
- With a frame for DIY upholstery
- High counter, enough room for knees
- Standard kitchen island with raised overhang
- Need to fully push in the stools
- The counter will be used for breakfast every day
- Stools are needed for a cafe
- The kitchen is small
- Family members are of different heights
- Need to paint the stools to match the color of the facades
- Need to preserve the natural wood
- The stand has two levels
- Mark two heights on the wall
- Assemble a stable temporary support
- Add the outline of the seat and base
- Check normal actions
- Evaluate the fit in the morning and evening
- Take a photo of the profile
- Do not rock on two legs
- Do not carry by one crossbar
- Wipe up spilled liquid immediately
- Clean crossbars gently
- Check stability
- Protect from local overheating
- Tall adult user
- Short adult user
- Elderly users
- Children and teenagers
- Guests of different heights
- Focusing only on the word "bar"
- Measuring to the top surface
- Not checking the overhang
- Buying TBR-005 for a very high counter
- Buying TBR-004 for a regular island
- Not accounting for the cushion
- Consider the width of 445 mm sufficient for calculation
- Do not take into account the 350 mm base
- Mix heights at one post
- Select the wood type before the height
- Trim the legs
- Use the stool as a ladder
- How is TBR-004 different from TBR-005?
- Which stool to choose for a kitchen island?
- Which stool to choose for a full bar counter?
- Can you only rely on the height of the top surface?
- Why is the 100 mm difference so important?
- Are the width and depth of the models the same?
- How many stools will fit at the island?
- Can the stool be fully pushed under the island?
- What are the crossbars for?
- Is a wooden seat without upholstery comfortable?
- Can a soft cushion be added?
- What type of wood are the models made from?
- What to choose for enamel?
- What to choose for tinting?
- Can beech and oak be mixed on one counter?
- Can TBR-004 and TBR-005 be mixed?
- Can TBR-004 be shortened to 650 mm?
- Are the models suitable for a cafe?
- Can TBR-005 be used at a high bar counter?
- Can I use TBR-004 on a regular island?
- Are the stools suitable for children?
- How to check the fit before purchasing?
- Where to buy TBR-004?
- Where to buy TBR-005?
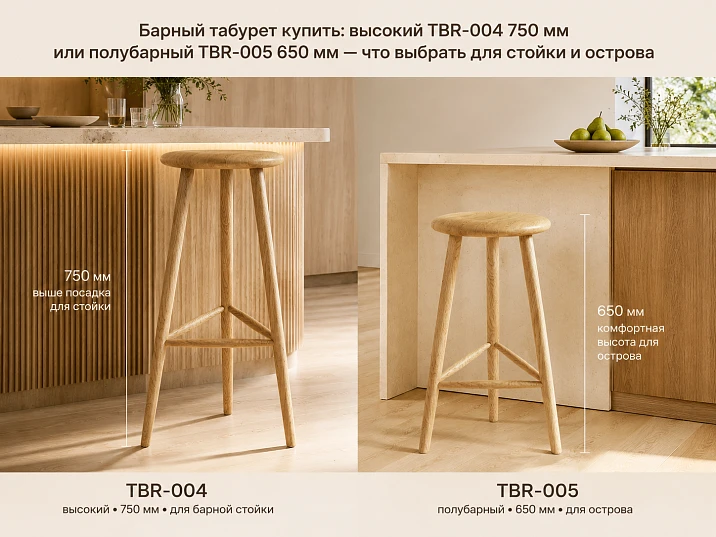
Comparison of two wooden stools of the same design with a height difference of 100 mm
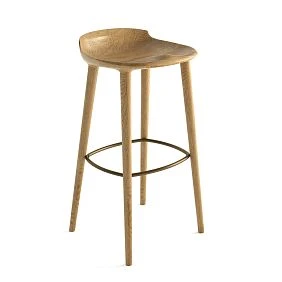
TBR-004 or TBR-005: short answer
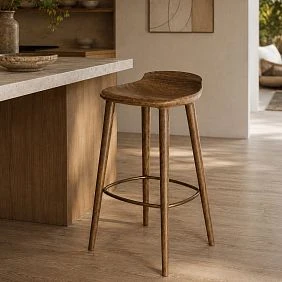
TBR-004 is worth buying if you need a stool for a full-height high bar counter and the 750 mm seating height is confirmed by measurement. TBR-005 is better to choose for a kitchen island or semi-bar counter when the 650 mm seat height leaves comfortable knee space. Width 445 mm, depth 430 mm, base size 350 mm, concave wooden seat, three turned legs, crossbars and materials match across models. The main difference is 100 mm in height, so you should start not with color and wood species, but with the actual mark of the bottom of the tabletop.
Buy bar stool TBR-004 Buy semi-bar stool TBR-005 Choose a bar or semi-bar stool How to measure the height of a bar stool
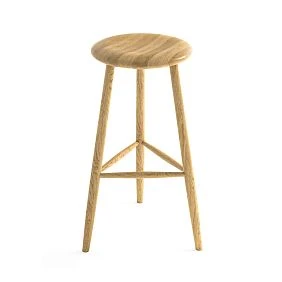
TBR-004 — 445 × 750 × 430 × 350 mm. This is a tall model for bar seating.
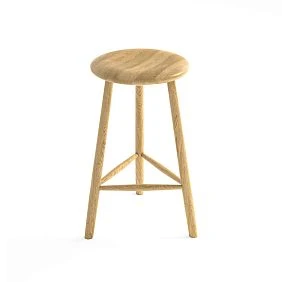
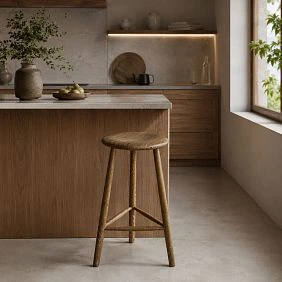
TBR-005 — 445 × 650 × 430 × 350 mm. This is a semi-bar stool for an island and medium-height counter.
The height difference is exactly 100 mm. The error in choice is immediately noticeable: either the knees are cramped, or the surface is too high relative to the hands.
Both models are made from beech or oak. Beech is chosen for enamel, oak for tinting with visible wood texture.
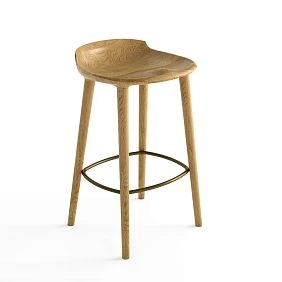
The design is identical. Concave wooden seat, three turned legs, crossbars for rigidity and foot support, mortise and tenon joints.
Delivery — in a rigid box, sanding — «Prestige». Current ordering and finishing conditions should be checked in the card of the selected article.
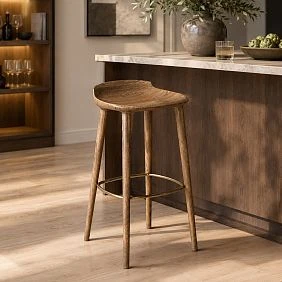
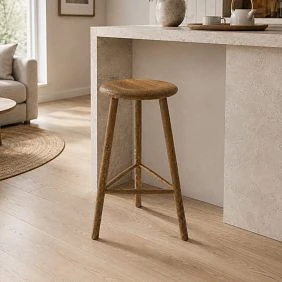
Buying a bar stool is easy only when the exact height of the counter is already known. In the photo, TBR-004 and TBR-005 look almost identical: the same round wooden silhouette, three legs, crossbars, and a concave seat. But the 100 mm difference changes the position of the knees, elbows, feet, and the entire body. An unsuitable height makes a beautiful stool uncomfortable from the first breakfast.
TBR-004 is designed for high seating and has a height of 750 mm. TBR-005 is lower — 650 mm — and is more often suitable for a kitchen island or a semi-bar counter. The words «bar» and «semi-bar» help with orientation but do not replace measurement. Countertops vary in thickness, and underneath there are aprons, boxes, reinforcements, and utilities. You need to measure the actual free space, not just the top mark.
If the surface is really high, you can choose a wooden stool with a height of 750 mm. For a kitchen island, they often consider a semi-bar stool for a kitchen island. When no height matches the project, it is wiser to open the catalog of solid wood stools and compare regular and high models.




What is a bar and semi-bar stool without a backrest
A bar stool without a backrest is a compact seating option for a counter, island, or high surface. It takes up less visual space, slides under the overhang more easily, and does not block kitchen fronts. However, the lack of a backrest and armrests makes the correct height especially important: the user cannot compensate for an error by leaning back or changing their body position.
Our factory also produces:
Height determines seating
The main parameter is the distance from the floor to the top point of the seat. TBR-004 raises a person to 750 mm, TBR-005 to 650 mm. These 100 mm cannot be considered a small difference. They change the angle at the knees, the position of the elbows relative to the countertop, and the comfort of foot support.
Get Consultation
A stool without a backrest saves space
The model can be fully or partially pushed under the overhang if the base and crossbars do not conflict with the plinth and facades. The backrest does not protrude into the walkway and does not block the view of the island. In a small kitchen, this helps maintain a sense of an open line.
The concave seat supports posture
The wooden surface has a concave shape. It helps define the user's central position and makes the hard seat more intuitive in geometry. Softness or long-term comfort like a chair cannot be promised: this is a wooden stool without upholstery.
Three legs form a recognizable base
The three-support scheme requires careful placement relative to the counter and walkway. One leg should not protrude into the main traffic path. Before ordering, it is useful to mark the 350 mm base on the floor and check the position of each stool.
The crossbars serve two purposes
They connect the legs, strengthening the structure, and at the same time provide a place for feet. This is especially important for high seating: legs should not hang without support. It is necessary to check how the user places their feet and whether the shoes hit the adjacent stool.
Tenon-and-groove joints
The cards confirm the use of tenon-and-groove joints. For the buyer, this means the model is designed as a finished furniture structure, not assembled from random legs. The height cannot be changed by cutting the legs yourself: this will disrupt the geometry, the position of the crossbars, and the support contour.
Confirmed specifications TBR-004 and TBR-005
| Parameter | TBR-004 | TBR-005 | Practical Meaning |
|---|---|---|---|
| Type | Bar stool | Counter stool | Models are designed for different surface levels. |
| Size A × B × C × D | 445 × 750 × 430 × 350 mm | 445 × 650 × 430 × 350 mm | Width, depth, and base match; height differs. |
| Seat height | 750 мм | 650 мм | The 100 mm difference is critical for knees and hand position. |
| Width | 445 мм | 445 мм | The calculation of quantity along the post is the same for both models. |
| Depth | 430 мм | 430 мм | Passage and sliding under the island are checked along one contour. |
| Base size | 350 мм | 350 мм | On the floor, both models occupy the same support area. |
| Material | Beech or oak | Beech or oak | Height can be selected independently of the breed. |
| Beech | For enamel | For enamel | Suitable for opaque colored finish. |
| Oak | For tinting | For tinting | Preserves the visible wood texture. |
| Seat | Concave wooden | Concave wooden | Models do not differ in the shape of the mounting surface. |
| Number of legs | 3 | 3 | The location relative to the passage needs to be planned in advance. |
| Crossbars | Strengthen the structure and serve as a footrest | Strengthen the structure and serve as a footrest | Feet get support when sitting high. |
| Joints | Tongue and groove | Tongue and groove | The height cannot be changed by trimming without risking damage to the structure. |
| Sanding | «Prestige» | «Prestige» | Models receive the same level of surface preparation. |
| Supply | In a rigid box | In a rigid box | The terms of receipt and inspection must be verified before ordering the batch. |
TBR-004 and TBR-005: main comparison
| Criterion | TBR-004 | TBR-005 | What this changes |
|---|---|---|---|
| Mounting type | High bar | Semi-bar | TBR-004 is suitable for a high counter, TBR-005 is more often for an island and kitchen counter. |
| Seat height | 750 мм | 650 мм | The 100 mm difference determines the knee space and hand position. |
| Kitchen island | Only after precise measurement | Usually a more logical candidate | A high stool may end up too close to the countertop. |
| Full-fledged bar counter | Preferable | May be too low | With a large gap, the user raises their shoulders and reaches toward the surface. |
| Daily breakfasts | High seating | More relaxed seating | Semi-bar height is often more convenient for the kitchen, but the measurement decides. |
| Small kitchen | Looks taller and more noticeable | Visually more compact | The height difference affects how much the stools overlap the facades and the view. |
| People of different heights | Requires a confident high position | Often perceived as calmer | Need to check the seating of all regular users. |
| Main mistake | Buy for a surface that is too low | Buy for a counter that is too high | The model name does not replace measurements. |
Why a difference of 100 mm is critical
One hundred millimeters on the drawing look like a small value. In seating, that's a full ten centimeters between the knees and the underside of the tabletop. When a stool is too high, a person has to move back, turn their knees to the sides, or sit on the edge. When it's too low, they have to raise their shoulders and reach toward the surface.
Knees should not press against the tabletop
Measure not to the top surface, but to the lowest part underneath it. For an island, this could be a thick countertop, a cabinet, a support, an apron, or a protruding structure. It is this element that limits the free space.
Hands should rest naturally
At the correct height, elbows do not rise or drop too low. For breakfast, working with a phone, or a short conversation, the position should remain relaxed. If the surface is too high relative to the seat, a person quickly gets tired.
Feet need support
Both models have crossbars. They allow placing feet and not leaving them unsupported. When trying out, you need to check not only the seat height but also where the user's feet actually end up.
Body position changes
A stool that is too high forces a person to move away from the counter to free their knees. One that is too low makes them lean forward. Both scenarios worsen the seating, even if the width and shape of the seat are suitable.
Height is especially important without a backrest
The backrest sometimes helps compensate for discomfort by allowing you to change the tilt of the body. The TBR-004 and TBR-005 do not have a backrest. Therefore, the correct gap between the seat and the lower part of the stand becomes the main condition.
How to correctly measure the stand or island
Measure the top mark
The first measurement is the distance from the floor to the top surface of the tabletop. It helps to understand the overall level of the furniture, but does not provide an answer by itself. The thickness of the tabletop can be significant.
Measure the bottom point
The second measurement is the distance from the floor to the bottom of the tabletop or the lowest structural element. This is what is compared to the seat height of 650 or 750 mm.
Check the floor level difference
If the island is on one covering and the stools on another, the level may differ. A threshold, podium, thick rug, or tile changes the actual seating. The measurement is taken at the point where the legs will stand.
Consider the overhang
The tabletop should protrude enough so that the knees do not hit the front or base. The exact overhang depends on the design and seating. A paper mockup in plan helps to see if you can approach the surface.
Check the base and facades
Opening doors, drawers, and protruding handles may conflict with knees or stool legs. It's important to check not only the sitting position but also the furniture's operation.
Do a temporary fitting
Place a stable surface at a height of 650 and 750 mm or use an adjustable support for testing only. Sit for a few minutes, place your feet on the intended footrest, and evaluate the position of your hands.
Measure all regular users
If stools are used by adults of different heights, the fitting should account for each person. A solution comfortable for one may be too high or too low for another.
A broader approach is covered in the article on how to choose a backless bar stool.
Why you need to measure the underside of the countertop
Buyers often focus on the top height of the island, even though knees are positioned underneath. A thick slab, wooden box, metal frame, or decorative apron reduces the available space. As a result, a 750 mm stool may seem suitable in overall height but actually not fit.
Thick tabletop
The thicker the material, the smaller the distance to the seat. If the top mark is unchanged, a tall model approaches the lower edge. Islands with a decorative end and multi-layer construction are checked especially carefully.
Under-table apron
It can run along the entire counter and restrict the knees. The gap cannot be calculated based on the free area if the user will sit opposite the apron.
Utility box
The island may have sockets, air ducts, a sink, or appliances. Lower elements reduce space locally. Therefore, several seating positions at one counter may have different conditions.
Protruding fasteners
Brackets and reinforcements may be located between stools. Their position must be marked on the plan. Otherwise, the calculated number of seats will not match the actual one.
Uneven bottom line
If part of the surface is higher and part is lower, it is not necessary to buy two heights. Mixing TBR-004 and TBR-005 is only acceptable with a clear separation of zones. Random alternation looks like an error and hinders uniform seating.
TBR-004 for a full bar seating
TBR-004 has a height of 750 mm and is designed for a high surface. It is suitable for a home bar counter, a high kitchen island, a bar, a cafe, a restaurant, or a reception desk, if the actual measurement confirms sufficient space.
High counter in a kitchen-living room
When the countertop is indeed raised above the usual kitchen level, TBR-004 helps maintain the correct hand position. The model should not be chosen based solely on the word "counter": first, measure the lower plane.
Home bar
The high wooden stool supports a separate bar area. Three legs and the absence of a backrest leave the silhouette open. At the same time, the passage behind the seated person must remain clear.
Cafe and Restaurant
TBR-004 is appropriate for a high bar surface where visitors sit for a short or average time. For a commercial area, it is important to check the stability of the floor, the distance between seats, and the possibility of cleaning.
Reception desk and showroom
High seating can be used for a short consultation. The stool without a backrest does not block the counter and is easy to put away. For long-term employee work, a different type of furniture may be needed.
When TBR-004 looks more convincing
In a large room, a tall model maintains vertical scale and does not get lost next to a massive counter. In a small kitchen, the same silhouette may seem too prominent, even if the fit is technically possible.
Commercial transition
If the measurement confirms a high level, you can buy TBR-004 in beech under enamel or order an oak TBR-004 Under tinting.
TBR-005 for a kitchen island
TBR-005 has a height of 650 mm and is more often suitable for islands and semi-bar counters. It retains the same width, depth, and construction as TBR-004, but lowers the user by 100 mm. For daily breakfasts, such a seating position is often perceived as more relaxed.
Kitchen island
A semi-bar stool fits more easily under a medium-height surface. It allows sitting closer to the countertop without pressure on the knees, if the overhang and lower structure are designed correctly.
Counter between the kitchen and living room
TBR-005 helps create a light boundary without a high bar line. The absence of a backrest preserves the view, and the stools can be pushed under the overhang if the depth is sufficient.
Daily breakfasts
A 650 mm seat height is suitable for quick meals, coffee, and phone use. For prolonged sitting, a wooden stool without a backrest does not replace a full chair, but for a daily island it can be comfortable.
Small kitchen.
The lower model blocks less of the facades and view. With the same width of 445 mm, it does not save horizontal space, but visually appears more compact.
A home with users of different heights
Semi-bar height is often easier for shorter people, but there is no universal answer. Fitting is mandatory. For children, tall furniture requires separate assessment and adult supervision.
Commercial transition
For the island, you can choose a stool with a height of 650 mm and check the dimensions in the TBR-005 card.
Can I place TBR-004 at a kitchen island
Only after precise measurement. The word 'island' itself does not determine the height. Some islands have a standard work level, others have a raised bar section. TBR-004 is only suitable where 750 mm leaves sufficient space to the underside of the countertop.
Check not the top, but the bottom
If the countertop is thick or there is a box underneath, a tall model may be too close. Knees should not touch the structure either at rest or when sitting down and standing up.
Evaluate the seating of all users
A high stool may be liked by one adult and uncomfortable for another. For a family kitchen, real comfort is more important than formal compliance with the name "bar".
Check the sliding in
Seat height does not affect the width of 445 mm and the base of 350 mm, but changes the angle of the legs. Make sure the stool can be moved under the overhang without touching the fronts and crossbars.
Do not cut the legs
Attempting to turn the TBR-004 into a medium-height model will disrupt the position of the crossbars, the tongue-and-groove joints, and the geometry of the three supports. For 650 mm, there is a separate TBR-005.
Can TBR-005 be used at a bar counter
Yes, if the counter is not too high and the measurement confirms a comfortable hand position. With a full-height tall counter, TBR-005 may leave too large a gap. The person will have to reach for the surface and raise their shoulders.
High counter and low seat
This combination may look acceptable in photos, but quickly becomes tiring. The body leans forward, and elbows end up below the work surface. For regular use, this is a poor compromise.
Short seat depth
For a few minutes, the difference may seem tolerable. But a cafe, bar, or home kitchen should be comfortable not just during the first try. Check the seating at least over the course of a typical breakfast or conversation.
Different heights in one bar
If the counter has two levels, TBR-005 can serve the lower one, TBR-004 the upper one. The zones must be clearly separated. Models cannot be alternated along a single flat surface.
How to check knee space
Sit as close as possible
Check if you can approach the counter without pressure on your knees. If the user has to move back, the overhang or height is chosen incorrectly.
Simulate movement
A person does not sit still. They turn, stand up, place their feet on the crossbar. In each position, knees and shoes must not hit the fronts, fasteners, or adjacent stools.
Check the side space
Even with sufficient height, a tight seat width hinders movement. There should be a gap between seated people that accounts for arms, clothing, and body rotation.
Use the base layout
Draw a circle or outline of 350 mm on the floor and mark a width of 445 mm. This shows where the legs will be and whether feet can be placed without conflict with the baseboard.
How to calculate the tabletop overhang
Overhang is the distance the countertop extends beyond the fronts or island support. It is needed so that knees can be under the surface. A universal number cannot be assigned without considering the structure: the thickness of the countertop, user height, position of crossbars, and shape of the front all matter.
Insufficient overhang
A person sits far from the surface, leans forward, and strains their back. Knees press against the front. The stool cannot be pushed in, even if the height is chosen correctly.
Excessive overhang
A large overhang requires calculation of the countertop support. This task relates to the island structure. The stool does not compensate for a weak or inconvenient overhang.
Position of crossbars
Feet should rest comfortably, and shoe toes should not press against the base. Check the fit on a full-size mockup or finished stand.
Opening facades
If stools are placed in front of drawers, access to storage will be limited. Decide whether they will be constantly moved aside or the storage area is not used during seating.
How many stools will fit along the counter
The width of each TBR-004 and TBR-005 is 445 mm. This is insufficient for calculating the quantity: intervals between people are needed, and free zones at the edges. A comfortable layout depends on shoulder width, scenario, and leg position.
Formula for preliminary calculation
Denote the length of the available counter as L, the number of stools as n, the desired interval between them as g, and the edge offsets as e. Then the check is performed using the formula: L must be at least n × 445 mm + (n − 1) × g + 2 × e. The values of g and e are chosen based on actual seating, not a universal table.
Do not count only by seats
The width of 445 mm describes the product, but arms and shoulders extend beyond this contour. Breakfast with cups requires less space than serving plates or working with a laptop.
Consider the legs
The 350 mm base and three-point support require that adjacent models do not collide when turning. On paper, the seats may fit, but the legs may conflict.
Leave space at the edges
The person at the edge should not sit flush against a wall, column, or island end. Free rotation and the ability to stand up are needed.
Check with real chairs
Before placing a large order, arrange items of similar width or make templates. This is more visual than calculation and helps understand if the counter is overloaded.
Width 445 mm: how to calculate seating pitch
Uniform width simplifies design: the quantity of TBR-004 and TBR-005 along one surface is calculated the same way. The height difference does not change the horizontal pitch.
Pitch along axes
The designer can mark the centers of the stools. The pitch should include the product width and the chosen interval. The more actively people move, the more freedom is required.
Kitchen island at home
For a family, it's important to be able to sit down without rearranging adjacent stools. If space is limited, it's better to reduce the number than to create a formally dense but uncomfortable seating arrangement.
Commercial counter
In a cafe, the flow of visitors is higher, and clothes and bags vary. It's necessary to consider staff passage, adjacent tables, and the requirements of the specific project.
Stools under the countertop
When pushed in, the width remains 445 mm. Handle fronts, partitions, and counter supports may interfere. Mark each position separately.
Three legs: placement features
Orientation relative to the counter
Turn the stool so that one leg does not protrude into the main passage. For a series of models, it's better to make the orientation the same: this creates order and makes cleaning easier.
Floor evenness
A three-legged base usually stands steadily on three points, but this does not guarantee stability on a step, carpet edge, or highly uneven tiles. All supports must be on the same working surface.
Rotation when sitting down
A stool without a backrest is often turned by hand. The legs should not hit adjacent objects. The distance between models is checked in motion.
Cleaning
Three legs make it easier to access the floor, but crossbars require careful cleaning. In cafes and kitchens, it is important to choose a finish that allows regular maintenance according to the instructions.
Do not use as a ladder
A high stool is not intended for standing on the seat or using as a stepladder. The lack of a backrest and the height increase the risk of losing balance.
Concave wooden seat
Unupholstered shape
The seat remains wooden. The concavity helps define the seating area but does not make the surface soft. For prolonged work or a multi-hour dinner, a chair with a backrest and upholstery may be needed.
To keep the decor attractive, it is enough to periodically wipe it with a soft dry or slightly damp cloth. For heavy soiling, use a mild soap solution. Avoid aggressive chemical agents and stiff brushes, which may damage the finish.
The coating is chosen considering contact with clothing, hands, and drinks. The specific system is not confirmed in the scheme, so it must be agreed upon before ordering.
Seat cushion
If a removable cushion is planned, it will change the actual height and position of the user. Its thickness must be considered when choosing between 650 and 750 mm. The cushion should not slip.
Appearance
The wooden surface highlights beech or oak. Under enamel, the shape is read through light and shadow; under tinting, also through the wood grain pattern.
Purpose of crossbars
Leg connection
Crossbars contribute to the overall rigidity of the structure. They cannot be removed for the sake of appearance or additional space.
Foot support
A high seat without a footrest is tiring. Crossbars allow transferring part of the load and changing the position of the legs.
Shoe position
Heels, wide shoes, and foot size affect comfort. During fitting, check that the foot does not slip and does not touch the adjacent support.
Finish wear
Crossbars receive constant contact from shoes. The finish must account for this load. In commercial interiors, ease of maintenance and local repair is especially important.
Beech for enamel or oak for tinting
Height is chosen first, material second. Both models are made from beech and oak, so you don't need to compromise on fit for the desired wood species. First determine 650 or 750 mm, then move on to the finish.
Beech under white enamel
White finish makes the stool part of the kitchen and reduces the visual heaviness of the three legs. It suits light facades, islands, and Scandinavian style. The exact shade and gloss level should be agreed upon with a sample.
Beech for colored enamel
Stools can be matched with green, blue, gray, black, or another opaque kitchen color. An opaque finish hides the texture and emphasizes the turned shape of the legs. A test swatch shows whether the series looks too bright.
Oak for light tinting
Light oak preserves the natural grain and complements a wooden countertop, floor, or facades. The texture is especially noticeable on the concave seat. All stools for one counter are best stained in one batch.
Oak for dark tinting
Dark color makes the TBR-004 visually taller and more noticeable, and the TBR-005 more compact. In a small kitchen, several dark stools can overwhelm the lower part of the island. Full-size mockups help evaluate the effect.
Why beech and oak should not be mixed randomly
Even under a similar shade, the wood species differ in grain. If four stools are placed at one counter, it's better to choose one species and one finish system. Mixing is justified only as a deliberate scheme.
Prestige sanding
Both models come with the same quality of preparation. This simplifies finishing the series, but does not eliminate inspection before painting. Special attention is paid to the concave seat, crossbars, and connection points.
How to choose a stool to match your kitchen style
Scandinavian interior
Light oak or white enamel support a calm kitchen with natural materials. Three turned legs and the absence of a backrest maintain a light silhouette. In a small space, TBR-005 usually looks more compact in height.
Modern kitchen-living room
Stools can match the color of the facades or contrast with the island. Height is chosen based on ergonomics, not style. An unsuitable TBR-004 will not become more comfortable just because its high line looks better in a visualization.
Classic kitchen
Turned legs and oak tinting support wooden facades and cornices. It is important not to overload the counter with too many seats. The relief of the furniture and stools should match in scale.
Minimalist interior
The model without a backrest suits a laconic kitchen, but the turned construction remains noticeable. If an extremely neutral silhouette is needed, it is worth looking at other stools in the category.
Commercial space
In cafes and restaurants, the style should combine with ease of cleaning, customer flow, and counter height. The finish is chosen considering frequent contact of shoes with the crossbars.
TBR-004 and TBR-005 for cafe, bar, and restaurant
The confirmed commercial cluster refers to cafe furniture as a whole, not to specific items. The new article should not attribute the overall query frequency to TBR-004 and TBR-005. However, the models themselves are suitable for designing bar and semi-bar seating in a commercial interior.
High bar area
TBR-004 is chosen for a counter where a 750 mm seating height is confirmed by the project. The visitor should be comfortable sitting down, standing up, and placing their feet on the crossbars. A passage for staff and guests is maintained behind them.
Coffee shop with an island
TBR-005 is suitable for a medium-height surface and quick breakfasts. It is visually lower and may look better in a small hall. The number of seats is calculated based on a width of 445 mm and actual intervals.
Restaurant with different levels
The high and semi-bar areas can be separated into different sections. TBR-004 and TBR-005 maintain a unified design, so the interior looks cohesive. Mixing heights on a single straight counter is not recommended.
Crossbar wear
In a commercial space, shoes constantly come into contact with the support. The finish must withstand cleaning and allow for local repairs. Specific coatings should be clarified before ordering.
Batch order
For a series, it is important to choose one breed, one height, and one finish. Before a large order, it is useful to test one sample in a real area. This will show the fit and behavior of the finish.
Commercial route
For the project, you can study how buy furniture for cafes and restaurants, and then choose a specific height TBR-004 or TBR-005.
Stools for a small kitchen-living room
The absence of a backrest frees up the view
Stools do not block the island and can be pushed under the overhang. This makes the room visually more spacious. However, the width of 445 mm remains unchanged, so the space savings are not unlimited.
TBR-005 looks lower
The semi-bar model protrudes less above the countertop and facades. If the fit is suitable, it is usually perceived more calmly in a small kitchen.
TBR-004 can become a vertical accent
The high model is more noticeable. It is only appropriate with a high counter. Buying it for a striking silhouette for a regular island is not advisable.
Quantity is more important than a single model
Four stools can overcrowd an island where three fit comfortably. It is better to reduce the number of seats than to leave narrow gaps and an inconvenient passage.
Pushing under the island
Check the depth of 430 mm, the base of 350 mm, the position of legs and crossbars. The stool may not fit completely if the island's facade or support protrudes.
Can two heights be mixed in one room
Yes, if the surfaces actually have
Mark commercial furniture
In a cafe, staff must understand where each height is placed. Moving TBR-004 to a low island will create an uncomfortable seating.
How to place an order for several identical items
Confirm the height with one sample
Before ordering the series, test one stool at the finished counter or an accurate mockup. This reduces the risk of errors in the entire batch.
Determine the quantity according to the plan
Calculate the counter length, intervals, edge offsets, and passage. Do not round up the quantity just because the stools formally fit within the width.
Choose one wood species
For a series, beech or oak in a single finish is better. Mixing species complicates finishing and makes differences noticeable.
Lock in the finish
A test stain or tint is kept as a control sample. Specify the color, gloss, and technique for the entire batch.
Check packaging and receipt
Both models are delivered in a rigid box. Upon receipt, inspect each item, the surface, joints, and completeness according to the card.
Keep one finish sample
It will be useful for repairs or additional orders. Natural wood and finish batches may vary, so a real sample is more important than the shade name.
What to buy together with TBR-004 or TBR-005
The main purchase is the correctly chosen height. Additional transitions lead to the category of stools, furniture frames, and seating materials. You cannot upsell a random chair without checking its dimensions relative to the same counter.
| What to add to the selection | Why this is needed | For which scenario | What to Check |
|---|---|---|---|
| High stool for bar counter | Provides a seating height of 750 mm | High home or commercial counter | Bottom edge of the countertop, knees, overhang, and clearance |
| Medium-height stool without backrest | Provides a semi-bar seating height of 650 mm | Kitchen island and counter of medium height | Hand position and sufficient surface height |
| View regular and tall models | Allows comparing other stools | 650 and 750 mm do not match the surface | Height, width, material, and purpose |
| Select bar stools and stools | Expands selection to furniture with backrests and other frames | Need long-term seating or another type of furniture | Compatibility of height and design with the counter |
| Stool for kitchen island and counter | Helps understand the general principle of seating without a backrest | Initial selection before comparing SKUs | Surface height, overhang, and number of seats |
| Seating at the kitchen island | Reveals the semi-bar scenario | Comparison of TBR-005 with other types of furniture | Whether a backrest is needed and how long the seating will be |
How not to confuse TBR-004 and TBR-005 with similar furniture
With a regular kitchen stool
A standard stool is designed for a regular table and is noticeably lower. TBR-004 and TBR-005 are intended for high surfaces. Buying based solely on appearance will lead to incorrect arm positioning.
With a backrest bar stool
A chair supports the back and takes up more space. A backless stool is easier to slide in and does not block the island. For prolonged sitting, a chair may be preferable.
With an adjustable model
TBR-004 and TBR-005 have a fixed height. The adjustment mechanism is not confirmed. It cannot be assumed that one stool will work for surfaces of different levels.
With a soft stool
The seat of these models is wooden and concave. Upholstery is not specified. A removable cushion will change the height and must be considered separately.
With a four-leg design
TBR-004 and TBR-005 have three legs. The layout and base differ from a regular square stool. When planning, the actual footprint must be considered, not just the seat width.
With a frame for DIY upholstery
The cards describe a finished wooden form with a concave seat. If a separate frame for a soft seat is needed, look at other products in the category rather than modifying the item without a project.
Practical choice for specific situations
The counter is high, enough room for knees
Choose TBR-004 750 mm. Check the position of the crossbars and clearance. Oak suits wood grain, beech suits colored enamel.
A regular kitchen island with an elevated overhang
TBR-005 650 mm is more often suitable, but the decision is confirmed by measuring the lower plane. The tall TBR-004 may leave too little space.
Stools need to be fully pushed in
Check the depth of 430 mm, base of 350 mm, and position of crossbars. The lack of a backrest helps, but the island's fronts and supports may interfere.
They will have breakfast at the counter every day
Do a long trial fitting. TBR-005 is often more comfortable for a daily-use island. If the surface is high, choose TBR-004 rather than making the user reach.
Stools are needed for a cafe
Divide the high and counter-height zones. Calculate the width based on 445 mm, intervals, and aisles. Select the finish considering shoes on the crossbars and regular cleaning.
Small kitchen
The absence of a backrest helps maintain visibility. TBR-005 is visually lower, but the width is the same. Do not increase the number of seats at the expense of tight intervals.
Family members have different heights
Check both heights with each regular user. If the counter is at one level, do not mix models. It is better to choose a compromise seating position confirmed by a fitting.
Need to paint the stools in the color of the facades
Choose beech for enamel. First confirm the height, then order a test paint and coordinate the gloss with the kitchen.
Need to preserve natural wood
Choose oak for tinting. Lay out and tint several stools in one batch to reduce differences.
The counter has two levels
TBR-004 can be placed at the upper level, TBR-005 at the lower level. Visually separate the zones and do not move the stools between them.
How to check two heights without purchasing
When the stand is already installed but there is no suitable stool for trying, you can make a temporary mockup. It does not replace the finished product and is not used as furniture, but it helps compare body position at the 650 and 750 mm marks. This check is especially useful before ordering several identical TBR-004 or TBR-005.
Mark two heights on the wall
Draw horizontal lines at 650 and 750 mm. It will immediately become clear how much higher TBR-004 is than TBR-005 and which silhouette will be more noticeable next to the island. This technique evaluates scale, but not seating.
Assemble a stable temporary support
Use only a sturdy structure that does not wobble and can support a person. The height of the top surface must exactly match the selected mark. The temporary mockup is intended for a short check and should not remain in use.
Add the outline of the seat and base
Mark the width of 445 mm, depth of 430 mm, and base of 350 mm. This will show how much space the stool takes up not only in height. You can lay out several outlines on the floor and check the future row.
Check regular actions
Sit down, place your feet on the temporary crossbar, put your hands on the tabletop, take the cup, and turn to the side. It is the movement that reveals the tightness that is not visible on a static plan.
Evaluate the fit in the morning and evening
A short fitting right after repair may seem comfortable. It is useful to repeat it in different clothes and with different users. High shoes, long clothes, and fatigue change the perception of a backless stool.
Take a profile photo
A side shot shows the position of the knees, elbows, and back. Compare the two heights at the same spot. Such material helps to discuss the choice with the designer or STAVROS manager before placing the batch.
Daily use and care
A properly chosen height solves the ergonomic task, but the period of neat service depends on handling and finish. A wooden stool regularly contacts shoes, clothes, hands, and drinks. The seat and crossbars are especially loaded.
Do not rock on two legs
TBR-004 and TBR-005 are designed for support on three legs. Rocking changes the load distribution and stresses the joints. The stool must stand with all supports on a level floor.
Do not carry by one crossbar
It is better to lift the product evenly, without creating leverage on a single joint. In a cafe, staff should be explained in advance how to rearrange the furniture.
Remove spilled liquid without delay
Beech under enamel and oak under tinting require a suitable protective finish. Specific durability depends on the chosen system. Liquid should not remain on the concave seat for a long time or flow to the joints.
Clean the crossbars gently
Shoe marks appear on the footrest. Abrasive products can damage the coating and change the gloss. The care method is agreed upon with the finish, not just the wood species.
Check the stability
If the stool starts to wobble on a level floor, it should not be used further without inspection. The legs, joints, and coating condition need to be checked. Self-trimming of one support will disrupt the geometry.
Protect from local overheating
Do not place stools close to a strong heat source without assessing the conditions. Natural wood and finish are sensitive to sudden changes in temperature and humidity.
How to choose the height for different users
Tall adult user
TBR-004 may be convenient at a high counter, but height alone does not eliminate the need for fitting. Knees should pass freely under the tabletop, and feet should rest securely on the crossbars.
Short adult user
TBR-005 is often easier to sit down and stand up from, especially at an island. If the counter is high, a semi-bar model may be too low. Both height options need to be tried.
Elderly users
A stool without a backrest requires good balance. A lower seat may be more accessible, but there is no universal solution. For regular use, it is sometimes better to choose a chair with a backrest from the general furniture frame category.
Children and teenagers
Age, height, and the ability to sit down safely are assessed separately. A high stool cannot be considered children's furniture just because it has crossbars. Use requires adult supervision and a stable foot position.
Guests of different heights
In a commercial interior, it is impossible to adjust the fixed height for everyone. Therefore, it is especially important to properly match the average seat height with the counter and not reduce the spacing between seats.
Main mistakes when choosing height
Relying only on the word "bar"
The name does not show the lower structure of the counter. TBR-004 750 mm is only suitable if there is enough clearance.
Measure to the top surface
Knees are below the countertop. Thickness, apron, and box reduce space. Always measure the lowest point.
Not checking the overhang
Correct height won't help if knees hit the front panel. The stool will be far from the surface.
Buying TBR-005 for a very high counter
The person will have to reach up and raise their shoulders. A semi-bar model does not replace a tall one just because it seems more comfortable when sitting.
Buying TBR-004 for a regular island
Knees may not have enough space. The user will sit on the edge or move back.
Do not account for the cushion
The removable soft pad raises the actual seating height. Even a few centimeters change the gap.
Consider the width of 445 mm sufficient for calculation
Intervals between stools are needed for people. Formally placed items can create tight seating.
Do not account for the 350 mm base
Legs and crossbars may conflict with the baseboard and adjacent models. A floor layout is mandatory.
Mix heights at one counter
The line becomes uneven, and the seating varies. Heights are separated only across different surfaces.
Choose the wood species before the height
Both models are available in beech and oak. There is no need to buy an unsuitable height for the sake of material.
Trim the legs
This disrupts the geometry, crossbars, and connections. For a height of 650 mm, there is TBR-005.
Using the stool as a ladder
The tall backless structure is not designed for standing on the seat.
Who TBR-004 is suitable for
- a full-height high bar counter;
- the raised level of the kitchen island after measurement;
- a home bar;
- a cafe, bar, restaurant, or reception with a high surface;
- a project requiring a 750 mm seat height;
- an interior with a backless stool;
- beech for enamel or oak for tinting;
- a series of three-legged stools with a wooden seat;
- users who prefer a high seat;
- a space with enough clearance behind a seated person.
When not to choose TBR-004
- the underside of the tabletop is too close to the 750 mm seat;
- the island is at a standard or medium height;
- users have difficulty sitting on high furniture;
- a backrest is needed for prolonged sitting;
- the stool is planned to be used at the dining table;
- the passage is too narrow;
- they want to shorten the model by trimming the legs;
- children will need to use it independently without safety assessment.
Who is TBR-005 suitable for
- for a kitchen island and a semi-bar counter;
- for a kitchen-living room with daily breakfasts;
- surfaces where 750 mm leaves little room for knees;
- for a project with a 650 mm seating height;
- for a small kitchen where a lower line is needed;
- for beech under enamel and oak under tinting;
- for home and commercial interiors of medium height;
- for users of different heights after trying on;
- in an area where stools need to be pushed under an overhang;
- for seating without a backrest and upholstery.
When it's better not to choose TBR-005
- the counter is too high and hands end up below a comfortable level;
- a full bar seating height of 750 mm is needed;
- the surface is designed for a high stool;
- a soft chair with a backrest is required;
- the model is selected without measuring the lower plane;
- a long working seating is planned;
- the base and crossbars conflict with the island;
- the number of seats is calculated without intervals.
What to Check Before Ordering
- article TBR-004 or TBR-005;
- seat height 750 or 650 mm;
- distance from floor to bottom of tabletop;
- tabletop thickness and presence of apron;
- overhang and knee space;
- width 445 mm and depth 430 mm;
- base 350 mm;
- number and spacing of seats;
- passage behind stools;
- position of three legs and crossbars;
- beech or oak;
- enamel or tinting;
- same finish for the entire series;
- comfort for all regular users;
- is a backrest needed for prolonged sitting;
- current ordering and delivery conditions in the product card.
Why full-size fitting is better than random purchase
One height error repeats throughout the entire batch. If you order three or four stools without checking the stand, each will be equally uncomfortable, and the height cannot be corrected by trimming. Full-size fitting takes less time than reworking an already finished seating area.
For a home kitchen, it's enough to test one model at the island and let all regular users sit on it. For a cafe or restaurant, it's useful to evaluate the stool in a real aisle, near the staff work area, and with the counter fully occupied. After that, the height, quantity, wood type, finish, and orientation of the three legs are recorded.
How to buy TBR-004 or TBR-005 at STAVROS
Start with a measurement. If the lower part of the counter leaves enough space above the seat of 750 mm, open the product card and buy the bar stool TBR-004. If the surface is lower and a semi-bar seating fits better, you can Buy semi-bar stool TBR-005.
After choosing the height, determine the material. Beech is suitable for enamel, oak for tinting. For a series of stools, it's better to order one wood type and agree on a single finish sample. The "Prestige" sanding is confirmed for both models, but the items are still inspected before finishing.
If 650 and 750 mm do not match your surface, go to the category and buy a wooden stool of a different height or design. For seating with a backrest and other options, you can open the section where furniture for the kitchen and bar area.
When ordering a batch, provide the STAVROS manager with the stand height, the lower edge of the countertop, the length of the seating area, the number of seats, the wood species, and the future finish. This information helps verify the choice and avoid ordering multiple equally uncomfortable items.
FAQ: questions about TBR-004 and TBR-005
How is TBR-004 different from TBR-005?
The main difference is height. TBR-004 is 750 mm, TBR-005 is 650 mm. The other confirmed dimensions and construction are the same.
Which stool should I choose for a kitchen island?
Usually TBR-005, but you need to measure the distance from the floor to the underside of the countertop. Some islands have a high bar level where TBR-004 is suitable.
Which stool should I choose for a full bar counter?
Usually TBR-004 750 mm. The fit must be confirmed by measurement and try-on.
Can you rely only on the height of the top surface?
No. The thickness of the tabletop, apron, and box reduce knee space. Measure the lowest point.
Why is the 100 mm difference so important?
It changes the clearance above the knees, elbow position, and body angle. An unsuitable height quickly causes discomfort.
Are the width and depth of the models the same?
Yes. Width is 445 mm, depth is 430 mm, base size is 350 mm.
How many stools will fit at the island?
You need to consider the width of 445 mm, intervals between people, and edge offsets. Simply dividing the counter length by 445 mm is not enough.
Can the stool be fully pushed under the island?
It depends on the overhang, depth of 430 mm, base of 350 mm, crossbars, and facade design. Check on the plan and mockup.
What are the crossbars for?
They reinforce the structure and serve as a support for the legs.
Is a wooden seat without upholstery comfortable?
The seat is concave but remains hard. It is suitable for short sitting; for prolonged sitting, a chair with a backrest or another type of furniture may be needed.
Can a soft cushion be added?
A removable cushion can be considered, but it will change the actual seat height and must not slip.
What wood are the models made from?
in beech or oak.
What to choose for enamel?
Beech. It is intended for opaque finishes.
What to choose for tinting?
Oak, if you want to preserve the visible wood grain.
Can you mix beech and oak at the same counter?
Technically possible, but without a well-thought-out scheme, texture differences will look random. For a series, it's better to use one species.
Can you mix TBR-004 and TBR-005?
Yes, for different surfaces of different heights. On a single level counter, models should not be alternated.
Can you shorten TBR-004 to 650 mm?
No. Cutting will disrupt the position of crossbars, leg geometry, and connections. For 650 mm, TBR-005 exists.
Are the models suitable for a cafe?
Yes. TBR-004 is for a high bar area, TBR-005 for a semi-bar. The project should account for walkways, number of seats, and regular cleaning.
Can TBR-005 be used at a high bar counter?
Only if measurements show a comfortable hand position. With too large a gap, the user will have to reach up.
Can TBR-004 be used with a regular island?
Only after checking. If the lower plane is low, there may not be enough room for the knees.
Are the stools suitable for children?
Tall furniture requires a separate assessment of age, height, ability to sit safely, and adult supervision. Universal compatibility cannot be guaranteed.
How to check the fit before purchasing?
Make a stable mock-up at heights of 650 and 750 mm, measure the underside of the tabletop, and sit for a few minutes in your usual position.
Where to buy TBR-004?
In the card, you can view dimensions of TBR-004 and choose beech or oak.
Where to buy TBR-005?
In the card, you can view dimensions of TBR-005 and check current order conditions.
Result: 750 mm for a high counter, 650 mm for a semi-bar seating
TBR-004 and TBR-005 are built on the same design concept. They have the same width of 445 mm, depth of 430 mm, base of 350 mm, concave wooden seat, three legs, crossbars, mortise and tenon joints, materials, and sanding. The buyer chooses not the shape, but the correct height.
TBR-004 750 mm is suitable for a full-height bar counter. TBR-005 650 mm more often corresponds to a kitchen island and a semi-bar surface. The 100 mm difference affects knees, elbows, feet, and body position. The words "bar" and "semi-bar" only help after actual measurement.
First, measure the underside of the countertop, overhang, clearance, and number of seats. Then choose beech for enamel or oak for tinting. For multiple stools, calculate the width of 445 mm, intervals, and edge offsets, rather than simply dividing the counter length by the product size.
On the STAVROS website, you can compare both product cards, open the stool category, and select furniture for the kitchen or bar area. A finished model with confirmed dimensions helps avoid random assembly and focus on seating, finish, and precise ordering.