Article Contents:
- Let's start with the main thing: what exactly do you want to make
- Where wooden louver slats are used: from wall to balcony
- Decorative grille on the wall
- Radiator screen
- Interior insert in a niche
- Partition for room zoning
- Ventilation decorative insert
- Screen by the window
- Balcony and Loggia
- Entryway and stair hall
- Commercial interior
- Louvered grille vs slatted partition: what's the fundamental difference
- What slat size to choose for a louvered grille: table
- Spacing and tilt angle: how to adjust the grille for the task
- Spacing Between Slats
- Angle of inclination
- Wooden slats for a radiator cover: practice and nuances
- What to consider when installing a radiator cover
- Choosing slat size for a radiator cover
- Wooden slats for a ventilation insert: a separate story
- Color of wooden slats for a louvered screen: how to match the interior
- Natural Wood
- Light oak and ash
- Dark tinting
- Black slats
- To paint in wall color
- To match furniture or wooden baseboard
- How to calculate the number of slats for a louvered screen
- Formula for a horizontal louvered grille
- Calculation example for a radiator cover
- Wooden slats in different interior styles
- Minimalism and modern classic
- Jatoba
- Loft
- Country house and eco-interior
- Classic Interior
- Wooden slats for zoning partition: separate architecture
- Mistakes when buying slats for a louvered grille
- Construction slat instead of decorative one
- They don't check the geometry
- They don't account for the tilt angle when calculating
- They make the ventilation gap too small
- They don't leave a margin
- They don't consider the color of the baseboard, floor, and doors
- They choose too thin a slat for a large screen
- They don't plan the frame and mounting
- What to buy together with wooden slats: a complete set
- About the Company STAVROS
- FAQ: Answers to Popular Questions





Let's start with the main thing: what exactly do you want to make
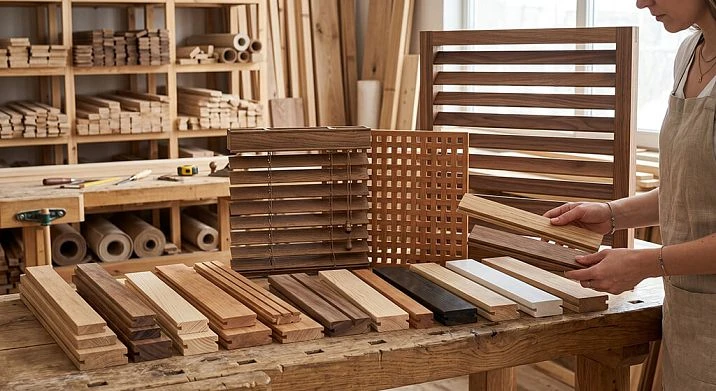
Wooden blinds are not roller shutters or plastic slats. They are a structure made of wooden slats assembled into a lattice, screen, or insert with a certain spacing and, often, with a tilt of the planks. It is this design that allows air and light to pass through simultaneously, partially conceal what is behind it, and at the same time remain a lively decorative element of the interior — warm, textured, genuine.
If you are looking for decorative wooden slat for a louvered grille, radiator screen, ventilation insert, or interior partition — the main thing to understand even before choosing the size: this slat will be visible. It will not hide behind a panel or go into the wall. It will look at you every day. This means the requirements for it are as for a face material, not a construction one.
The commercial conclusion is simple: for louvered grilles and decorative screens, choose Wooden planks with a finished sanded surface, stable cross-section, dry and even geometry — and always from the same batch, so that the shade is uniform across the entire screen.




Where louvered wooden slats are used: from wall to balcony
Blinds made of wooden slats — a scenario that has significantly more applications than it seems at first glance. This is not only a radiator screen and not only a partition. This is a whole category of decorative and functional structures that shape the space.
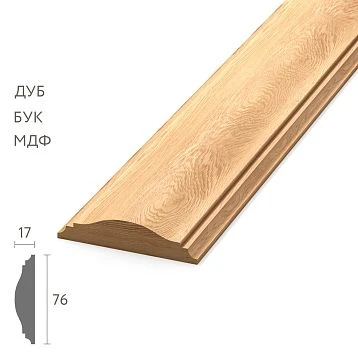
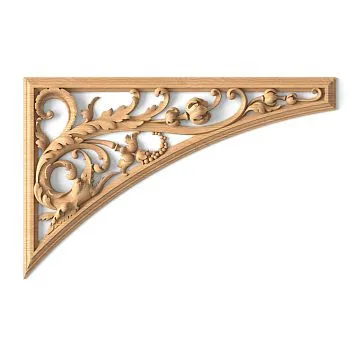
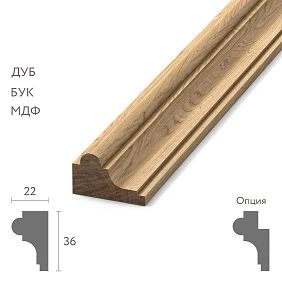
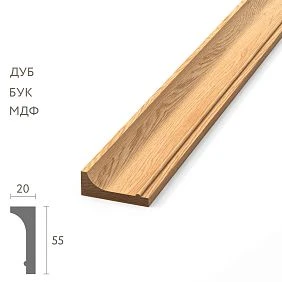
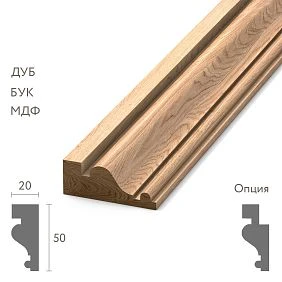
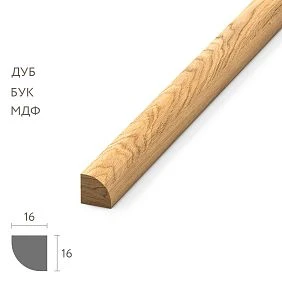
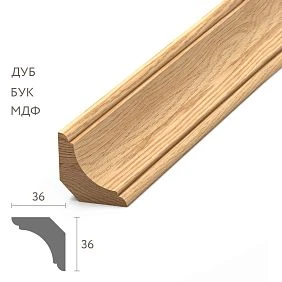
Our factory also produces:




Decorative grille on the wall
A flat lattice of wooden slats fixed at equal intervals on a frame is an independent decorative element. It is mounted as a panel, hung above a sofa, or used as an accent wall fragment. When backlit or side-lit, the slats create expressive shadow play that changes throughout the day as the sun moves.
Get Consultation
Radiator screen
One of the most common requests. A wooden screen with louvered slats covers the heating radiator without obstructing air convection. Such a screen fits organically into a wooden interior, looks significantly more expensive than plastic counterparts, and with proper installation lasts for years.
Interior niche insert
A louvered grille inserted into a wall or furniture niche is a way to hide utilities, a messy shelf, or simply add texture where there was once an empty plane. A niche insert requires precise size adjustment and a neat frame made of of wooden moldings or slats.
Room zoning partition
wooden rakes for zoning This is already a lightweight partition that divides space without completely closing it off. Vertical slats with gaps preserve visual connection between zones, allow air and light to pass through, but create a psychological and functional boundary. Popular in studios, open spaces, and living rooms combined with a kitchen.
Ventilation decorative insert
In walls, furniture facades, and utility boxes, a louvered grille serves as a ventilation insert with a decorative function. Here, the spacing between slats is technically important—too dense a grille will disrupt air exchange.
Window screen
Slanted wooden slats can replace traditional horizontal blinds at the window. This is a non-standard solution for those who want natural material instead of plastic, while preserving the louver principle of light control.
Balcony and loggia
On a closed balcony or loggia, a wooden louvered grille works as a decorative screen under the windowsill, a storage area enclosure, or the facade of a mini-library. In warm climates, it also serves as an external screen from direct sunlight.
Entryway and stair hall
In the entryway, a wooden louvered panel hides a shoe storage area, technical equipment, or frames a niche for seating. In the stair hall, such a grille creates the effect of a "living" surface that changes as you move.
Commercial interior
Restaurants, cafes, office meeting rooms, salons, boutiques — in commercial spaces, louvered wooden grilles are used as zoning screens, decorative panels behind bar counters, and background surfaces for lighting and branded decor.
Louvered grille vs slatted partition: what is the fundamental difference
This question often arises when searching for material, and the confusion is understandable — both structures are made of slats, both are spatial, both are decorative. But their principle is different.
A slatted partition consists of slats standing strictly vertically with equal spacing. They are parallel to the wall plane or perpendicular to it. The main task is rhythm, texture, and light space division.
A louvered grille consists of slats installed at an angle to the frame plane. It is the angle of inclination that creates the louver effect: you can see through the grille from bottom to top, but hardly see it in the direct direction. Meanwhile, air and light pass through freely.
The tilt angle is the main parameter of a louvered structure. The larger it is (45–60 degrees from horizontal), the more the slats block the view. The smaller it is, the more transparent the structure. At an angle of about 30–35 degrees, the grille looks like a decorative louvered screen with good ventilation. At an angle of 50–60 degrees, it is a nearly opaque screen with a wooden texture.
It is this difference that determines which type of slats is needed: for a partition, strength and length are important; for a louvered grille, geometric precision and uniform cross-section across the entire batch are important.
Which slat size to choose for a louvered grille: table
The choice of cross-section depends on the scale of the structure, the required density of the grille, the tilt angle, and the task. Below is a practical table to help you navigate.
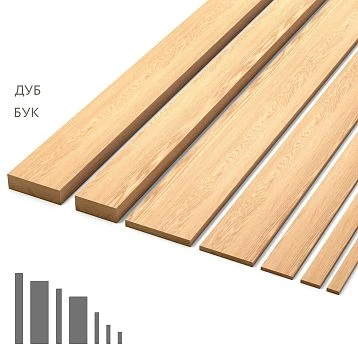
| Slat size | Where to use |
|---|---|
| 10×30 / slat 10×40 | Light decorative inserts, furniture louvered facades, small niche screens |
| 20×20 | Compact square grille, interior inserts with minimalist geometry |
| 20×40 | Universal option for radiator screens, zoning partitions, wall grilles |
| Slat 20×50 | More expressive louvered grille, large format screens |
| 30×40 / 40×40 | High interior partitions, large decorative screens, load-bearing structures |
For most interior tasks, the optimal choice remains wooden strip 20×40 — it is thin enough not to weigh down the structure, and wide enough for the louver pattern to be clearly visible. For more elegant inserts — 10×40. For large interior objects — 20×50 and above.
Important: when buying a wooden slat for a visible structure, always specify that it is a sanded or planed slat, not a construction one. A construction slat has a fuzzy surface, unstable cross-section, and often uneven shade within the same batch. In a louvered screen where all slats are visible, this will be immediately noticeable.
Step and tilt angle: how to adjust the grille for the task
If the slat cross-section is the scale of the structure, then the step and tilt angle are its character. These two parameters determine how "open" or "closed" the grille is, how much light it lets through, and how deeply it can be seen.
Spacing between battens
Small step (equal to or less than the slat width) — the grille looks dense, almost opaque. It hides the content behind it well. Less air and light. Used when the main task is to conceal, not just to indicate.
Medium step (1.5–2 slat widths) — a universal and most popular option. Good ventilation, pleasant rhythm, sufficient decorativeness. Optimal for a radiator screen, zoning partition, wall insert.
Wide step (2–3 or more slat widths) — a light, almost transparent structure. Lots of light and air. Visually lightweight, suitable for modern minimalist interiors and areas where zoning is psychological rather than physical.
Angle of inclination
The angle of the slats in a louvered grille is the main thing that distinguishes it from a regular slatted partition. The tilt creates depth, a play of shadows, and a directional effect for the gaze.
-
0 degrees (vertical or horizontal without tilt) is no longer a louver, but a regular slatted grille. Open from both sides.
-
30–35 degrees — a light louvered effect. The structure partially blocks the view from outside while maintaining good ventilation and transparency.
-
45 degrees — the classic louver angle. It effectively blocks direct view while allowing light through the sides. The most popular angle for screens and inserts.
-
55–60 degrees — a dense screen. Practically opaque from the outside. Suitable for radiator screens, furniture inserts, and where contents need to be completely hidden.
Installing angled slats in a frame requires special grooves or insert pins. This necessitates preliminary design planning, not just a set of slats. That's why it's important to think through the entire screen as a whole before purchasing.
Wooden slats for a radiator screen: practice and nuances
A decorative radiator screen made of wooden slats is perhaps the most commercially demanded structure in this topic. Every year, thousands of people face the same task: the radiator is under the window, it's unattractive and clashes with the interior. It needs to be covered decoratively, but without disrupting the heating.
A wooden louvered screen solves this problem — but only if the structure is correctly calculated.
What to consider when installing a radiator screen
Air circulation. The screen should not completely block air movement. This is why a louvered design is preferable to a solid one: the angled slats allow convective flow to pass through without creating a "cushion" of stagnant air in front of the radiator.
Gap from the radiator. A wooden screen cannot be installed flush against the radiator. The minimum front gap is 5–8 cm, the bottom gap is at least 10 cm (for free upward air flow), and the top gap should be either a gap or an open shelf.
Temperature conditions. Decorative Solid Wood Planks withstand thermal effects well when a safe distance is maintained. The wood should not heat above 60–70 °C. With a properly designed screen and sufficient gaps, this condition is easily met.
Coating. For a radiator screen, it is better to use matte coatings — varnish, oil, or enamel. Glossy surfaces heat up more intensely and lose their appearance faster near a heat source.
Frame. The slats for the screen are mounted in a frame made of thicker elements or wooden corner pieces. The frame defines the shape, provides rigidity, and creates a neat transition to the wall.
Choosing the slat size for a radiator screen
For a standard radiator 40–60 cm high and up to 90–120 cm wide, the optimal choice is a slat with a cross-section of 20×40 or 20×50 mm. This cross-section provides the necessary rigidity, holds the tilt angle well, and creates an expressive louvered pattern.
Wooden slats for a ventilation insert: a separate story
A ventilation insert made of wooden slats is a structure that simultaneously performs three functions: decorative, ventilation, and masking. It can be:
-
Insert into a wall niche above utilities
-
Facade of an engineering systems box
-
Decorative grille in a furniture facade
-
Panel in a bathroom, pantry, or utility room
The key difference between a ventilation insert and a decorative grille is that in it, ventilation is primary, decor is secondary. This means the gap between slats should not be too small, the tilt angle should be optimal for airflow, and the structure should not hinder technical maintenance of the system behind the screen.
For ventilation inserts, choose Wooden planks with a cross-section of at least 10×30 mm and a spacing of at least 1.5 times the slat width. A smaller spacing significantly reduces the effective area of the ventilation opening.
Color of wooden slats for a louvered screen: how to match it to the interior
A louvered grille is a large decorative object in the space. An unsuccessfully chosen color ruins the interior, even if the shape and structure are perfect. Therefore, the color issue is not a final touch, but a basic decision that is made at the very beginning.
Natural wood
Transparent tinting, oil or wax that preserves texture — for interiors where wood is already present in several elements. wooden rakes for zoning in a natural shade organically connect with wooden flooring, furniture, wooden skirting board and cornices.
A natural shade works well in living rooms, studies, bedrooms — anywhere wood sets the warmth and materiality of the space.
Light oak and ash
For Scandinavian interiors, Japandi, minimalism with a light color palette. Slats in a light tone create an airy structure that does not draw attention to itself but blends into the overall space — softly, unobtrusively.
Dark tinting
For study, loft interiors, classic styles with dark furniture. Dark wooden slats create contrast with light walls and ceilings, visually highlighting the louvered screen as an independent architectural accent.
Black slats
Black in a louvered grille is the most graphic solution. It works well in modern interiors with metal, glass, and a monochrome palette. Thin black slats with a wide spacing create an effect of technical elegance characteristic of good design.
For painting to match the wall color
When the grille should not stand out but almost blend with the wall surface, the slats are painted the same shade as the wall. The structure remains visible only due to the relief and shadow, creating a delicate, almost invisible decorative effect.
To match the furniture or wooden baseboard
If the room has a pronounced "wood tone" — furniture made of oak, Wooden casings of a specific shade, Pogonazh iz massiva in a unified palette — the slats for the louvered screen should match this tone. Then the screen becomes part of a unified system of wooden decor.
How to calculate the number of slats for a louvered screen
Calculation is a simple task but requires consistency. An error in calculation not only creates a shortage of material — in a louvered screen with visible slats, inserting additional planks later, if they are from a different batch, is impossible without a visible difference in shade.
Formula for a horizontal louvered grille
-
Determine the height of the area — the height of the screen frame in millimeters.
-
Determine the module — slat width + gap between slats. For example: slat 20 mm + gap 15 mm = module 35 mm.
-
Calculate the number of slats — zone height / module = number of slats. Round up.
-
Add an angular correction — when the slat is tilted, its projection onto the height is less than its actual length. For a 45° angle, the actual slat length increases by a factor of 1.41 from its horizontal projection.
-
Add a margin — 10–15% for fitting, trimming, matching the same shade, and possible defects.
Example calculation for a radiator screen
Screen width 90 cm, height 60 cm. Slat 20×40 mm, spacing between slats 20 mm. Tilt 45°.
-
Module by height: 20 (slat width in vertical projection) + 20 (gap) = 40 mm
-
Number of slats: 600 / 40 = 15 slats
-
Length of each slat: 900 mm (screen width) × 1.41 = ~1270 mm at 45°
-
Margin 12%: 15 × 1.12 = 17 slats 1.3 m long
In total, you need to purchase about 17 slats 1.3 m long or 22 linear meters of slats. These numbers are a starting point from which the actual order begins.
Wooden slats in different interior styles
A louvered wooden grille is not a stylistically neutral element. It has character, and that character needs to be coordinated with the rest of the space.
Minimalism and modern classic
In a minimalist interior, the louvered grille works as a geometric object — clear, simple, without unnecessary details. Thin slats 10×40 with even spacing, horizontal tilt of 30°, light or neutral tone. No decor, only lines.
Japandi
The Japandi style is built on natural materials, silence, and functional beauty. A wooden louvered grille is an ideal element here. Light wood, matte finish, wide spacing, vertical or horizontal rhythm. solid wood slat panels paired with a louvered grille — a complete Japandi look.
Loft
In a loft, wooden louvered slats are combined with metal frame elements. Dark tinting, rough texture, pronounced geometry. Wide spacing, clearly visible gaps — constructiveness here is not hidden but emphasized.
Country house and eco-interior
Here, the warmth of natural material is valued. Louvered wooden slats made of solid oak with an oil finish — a living, breathing surface. Warm shades, pronounced texture, medium spacing. Organically combines with everything solid wood moldings — baseboards, cornices, architraves.
Classic interior
In classic design, a wooden lattice should be made of solid wood with quality finishing and the right shade. The connection with wooden moldings, wooden casings and cornices is important. A louvered insert in a niche or a radiator screen, made in the same wood species and shade, is a detail that only designers will notice, but it creates the feeling of an expensive, well-thought-out space.
Wooden slats for a zoning partition: a separate architecture
An interior partition made of wooden slats is already an architectural object, not just decor. It serves the function of spatial division while remaining light, open, and breathable.
For such a partition, slats with a more pronounced cross-section are chosen — 20×40, 30×40, sometimes 40×40 — depending on the height of the structure. A partition 2.4–2.8 meters high made of thin 10×40 slats will vibrate and requires additional horizontal ties.
Important parameters:
-
Frame rigidity — the lower and upper profiles are made of thicker molding or metal inserts.
-
Attachment to the floor and ceiling is mandatory, using special brackets or mounting plates.
-
Slat spacing — from 30 to 80 mm, depending on the desired degree of transparency and privacy.
-
Wood species and coating — in a partition, the slats are visible from both sides. This requires quality as for a face material.
A zoning slatted partition is especially popular in studio apartments, where it is necessary to mark the boundary between the living room and bedroom without installing a solid wall. Two rows of slats with a spacing of 60–80 mm maintain the visual connection of spaces, allow light to pass through, and create psychological privacy.
Mistakes when buying slats for a louvered grille
We analyze the most typical miscalculations — those that turn a good idea into disappointment already at the installation stage.
Construction slat instead of decorative
This is mistake number one. A construction batten is cheaper. But it has an unstable cross-section, a fuzzy surface, different shades in the same batch, and often humidity above the norm. In a louvered screen, where every slat is visible, this looks rough and unprofessional. Only take sanded or planed decorative wooden slat from the same batch.
They don't check the geometry
A curved slat means a curved row in the screen. Even a slight deflection of 2–3 mm along the length is noticeable if the slats are mounted parallel. Check each slat before installation.
They don't account for the tilt angle in the calculation
They buy slats based on the planar size of the area — and there isn't enough length. Remember: at a tilt angle of 45°, the slat length is 1.41 times greater than its horizontal projection.
They make the ventilation gap too small
In a radiator screen, a small pitch leads to overheating of the zone and reduced heating efficiency. The minimum pitch for a ventilation structure is at least 15 mm with a 20 mm wide slat.
They don't leave a margin
They buy exactly according to the calculation. Then it turns out that three slats from the batch have a defect, one broke during installation, and one didn't match the shade. A margin of 12–15% is mandatory for visible structures.
They don't consider the color of the baseboard, floor, and doors
A wooden grille matching the slat tone that doesn't go with a wooden floor made of a different species is a common conflict. Before purchasing, check how the chosen slat shade looks next to wooden skirting board and the main tones of the interior.
They choose too thin a slat for a large screen
A 10×30 slat is beautiful in a furniture insert. In a partition 2 meters high, it will sag and vibrate. The scale of the structure and the cross-section of the slat must correspond to each other.
They don't think through the frame and fastening
Slats are only the "body" of the structure. The frame made of wooden corner pieces or moldings, wall fasteners, bottom and top trim — these are what make the screen rigid and durable. Without a frame, the structure holds together only by sheer will.
What to buy with wooden slats: complete set
A louvered grille is not an isolated object. It exists in space alongside other materials, and it is their consistency that determines the quality of the result.
Wooden moldings — for framing the screen or grille. The molding hides the ends of the slats, creating a neat transition to the wall or furniture.
Wooden angle — for finishing external and internal corners of the frame. Neatly covers joints and emphasizes the geometry of the structure.
solid wood slat panels — if a solid slatted wall surface is needed next to the louvered grille. Panels and grille in the same wood species — a cohesive interior solution.
Pogonazh iz massiva — cornices, baseboards, architraves, slats. When all these elements are in the same wood species and shade as the wooden slats, the interior reads as one system, not a collection of parts.
Wooden baseboard — in the same tone as the slats. Creates a horizontal wooden contour around the room that ties all vertical wooden elements together.
MDF Skirting Board — if the budget is limited: under the same paint as the slats, the difference is almost unnoticeable.
Wooden casings — finishing of door and window openings. When paired with a louvered grille in the same material, they create a unified wooden 'face' of the interior.
wooden cornice — the top line of the wall. In the space with a wooden louvered grille, a cornice in the same wood species covers the upper horizon.
Fasteners — dowels, self-tapping screws, mounting brackets, perforated plates. For louvered structures, proper fastening of the frame to the wall is important: all load is transferred through the frame attachment points.
About the company STAVROS
A wooden louvered grille is a structure where every slat is visible. And that means each one must be made with a precision that ordinary construction slats do not provide.
STAVROS has been manufacturing wooden interior products since 2002. During this time, the company's portfolio includes work with Russian cultural heritage sites, including the Konstantinovsky and Alexandrovsky Palaces, the Hermitage, and the Trinity-Izmailovsky Cathedral. This is not just experience — it is a quality standard applied to every product in serial production.
STAVROS offers a full range of decorative wooden slats, of solid wood slatted panels, planed linear products, moldings, cornices, baseboards, and architraves made of oak and beech. Shipment from the warehouse in St. Petersburg, Contact us to confirm shipping to your destination. via CDEK and DPD from a single piece. Showrooms — in St. Petersburg and Moscow.
Buy decorative wooden slats with the required cross-section, excellent geometry, and finished surface — this is exactly what STAVROS does best.
FAQ: Answers to popular questions
Which wooden slats to buy for a louvered grille?
For lightweight decorative inserts and furniture louvers — slats 10×30 or 10×40 mm. For radiator screens and zoning partitions — 20×40 or 20×50 mm. For large structures — 30×40 and above. A mandatory condition is a sanded or planed surface, stable cross-section, and a single batch.
Can I make a decorative radiator screen from wooden slats?
Yes. Wooden louver slats are excellent for a radiator screen if three conditions are met: sufficient clearance from the radiator (at least 5–8 cm), open gaps between slats for air convection, and a matte surface coating.
How to calculate the number of slats for a louver grille?
The height of the area is divided by the module (slat width + gap). The result is multiplied by a factor of 1.41 for a 45° tilt angle (or the corresponding factor for another angle). A margin of 12–15% is added to the final number.
What spacing should be chosen for a louver grille?
For ventilation inserts — at least 1.5 times the slat width. For decorative screens — from 1 to 2.5 times the slat width, depending on the desired transparency. The wider the spacing, the lighter and more transparent the structure.
Which wood species should be chosen for a decorative grille?
For transparent tinting preserving the texture — oak. For opaque enamel or solid color painting — beech or finger-jointed pine panel. For a natural open surface without coating — oak or ash.
How to attach wooden slats for a louver grille?
The slats are mounted into a frame with grooves, pins, or on metal holders at the desired angle. The frame is fixed to the wall with dowels or self-tapping screws depending on the base material. A frameless design is not viable — the frame ensures rigidity and precise geometry of the entire screen.
What to pair with a wooden louvered grille in the interior?
Best paired with wooden skirting board, wooden casings, crown molding и solid wood moldings the same wood species and shade. Then the grille becomes part of the wooden interior system, not a random element.