Article Contents:
- When replacement truly solves the project's challenge
- What counts as a molding equivalent
- Gather the original product's data before searching
- If only a photograph survives
- Identify the critical parameters and acceptable changes
- Compare the full profile, not just one width
- How to compile a list of Russian candidates
- How a change in width affects the frame
- Check the casing, skirting board and ceiling cornice
- Compare the ornament by pattern and repeat spacing
- Check corner elements and overlays together with the moulding
- Flexible profile requires a separate check
- Material and finish are part of the replacement terms
- Match the drawings and replace the item in the project scene
- What a physical sample must confirm
- If there is no exact match
- Record the replacement in the specification
- When to update the worksheets
- Recalculate the strips based on the new product length
- Compare the cost of a ready-made solution
- When it makes more sense to keep the original profile
- What to send STAVROS for selection and purchase
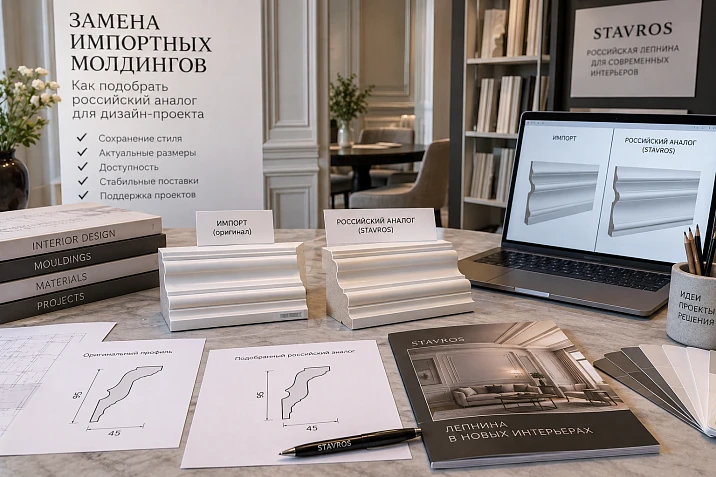
The specification lists an imported molding, frames have already been laid out for it, door clearances have been agreed, and elevations have been prepared. Then it turns out that the required batch cannot be obtained in time for installation. A similar profile is found quickly, but matching width does not yet mean it will fit in the same place: the projection, mounting spine, corner pieces, and plank length may differ.
Replacing imported moldings begins with reviewing the original solution. You need to understand which dimensions must be kept unconditionally, which changes are acceptable, and who approves them. After that, you can compare specific STAVROS products and calculate the purchase.
The goal is to select a Russian equivalent of the moldings with clear consequences for the project. Sometimes it is enough to update the product item and cutting plan. In other cases, the assembly or layout will need to be changed. Promising a replacement without rework before comparing sections and junctions is premature; however, the check itself allows the scope of work to be determined in advance.




When replacement truly solves the project's task
The reason for selection may be the delivery time, a budget change, the absence of the required version, or the customer's requirement to work with a local supplier. Each reason sets its own selection criterion. When time is limited, the date of receiving the entire batch matters; when the budget is limited, the full cost of the ready-made solution matters.
First, clarify the state of the site. At the concept stage, changing the frame width is relatively easy. After working drawings are issued, this will affect the documentation, and after installation begins, it will also affect the installed parts. The same candidate may therefore suit a new space and turn out to be a poor replacement on a partially finished wall.
Record the reason for replacement and the mandatory conditions: for example, preserve the position of the inner fields, the existing casings, and the agreed paint finish. Such a list keeps the selection within the boundaries of the task and helps exclude products that are attractive in themselves but require too many changes.




What counts as a molding analog
The word "analog" is useful only together with an explanation of exactly how the products match. For a kit assembler, it is important to distinguish four comparison outcomes.
| Type of match | What is checked | What this does not yet confirm |
|---|---|---|
| Geometric | Dimensions and the full section contour, the mounting side | Finish compatibility and conditions of use |
| Visual | Character of the relief, shadows, proportions | Fit into the existing assembly |
| Functional | Ability to create the specified framing or junction | Preservation of the original composition |
| project | The combination of geometry, appearance, installation and site conditions | Ability to keep the old item code in the procurement |
An analogue of European stucco can perform the same decorative task well with a different groove pattern. But it cannot be presented as an exact copy of the original product. And matching width and depth alone is not yet a complete geometric match.
Project compliance means that the replacement has been verified for a specific area. At the same time, data about the new manufacturer and product is still entered into the specification.
Our factory also produces:







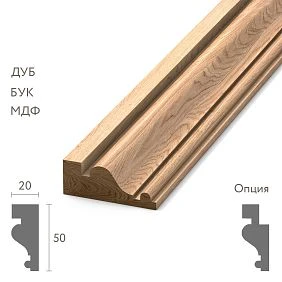
Collect the data of the original product before searching
Save the manufacturer, full item code, link, dimensions, material, straight or flexible version, drawing and photograph. Separately indicate where the information came from: from the current product page, an old catalogue, a sample or a previously issued schedule. If the dimensions differ, first determine which version is actually specified in the project.
In product pages from different manufacturers, the order of dimensions may vary. Therefore, convert the data into a single sequence: width along the wall, maximum projection from the mounting plane, product length. Use the letters A, C and L only after checking the product diagram. Do not confuse relief depth with strip height in horizontal installation.
Add a project zone: room, wall, frame or assembly number. A single original article is sometimes used in several situations. A replacement that is acceptable on a free wall section may not be suitable next to a door, where every dimension is already tied to the casing.
Get Consultation
If only a photograph has survived
A frontal shot can be used to determine the general type of framing, the symmetry and the character of the pattern. Depth cannot be reliably reconstructed from such an image: the shadow depends on the light, and part of the profile is hidden. A reference dimension helps estimate the width only taking into account the perspective and the position of the measured parts.
Ask for a general shot of the wall, a close frontal photograph and a side or end view. If there is a physical fragment, measure its width and maximum thickness and show the mounting side. The ruler must be next to the part in the same plane, otherwise the image creates a false scale.
Until the dimensions are received, the selection of analogues from a photograph remains preliminary. In the schedule it is written as: “candidate, cross-section verification required”. This allows the search to continue without turning visual similarity into a promise of full compatibility.
Identify the critical parameters and permissible changes
Do not assign the same tolerance to all profiles in the project. The permissible deviation depends on the surroundings and the purpose of the specific section.
| Parameter | What will change with the replacement | How to make a decision |
|---|---|---|
| Width | Frame field, external dimensions, gaps | Specify which contour is preserved |
| Projection | Joints, shadow, protrusion relative to the adjacent part | Check the dimension node |
| Mounting side | Support on the base and position of the front part | Match the section with the base |
| commercial length | Cutting, number of strips and joints | Recalculate the segments |
| Repeat | Symmetry and completion of the ornament | Lay out the pattern across the sections |
| Flexible execution | Ability to achieve the specified radius | Confirm the limitations of the specific model |
| Material and coating | Installation and finishing system | Check the requirements and the sample |
A difference of a few millimeters may be imperceptible on a bare wall and critical in a finished frame. Replace the wording "the deviation is small" with a specific inspection result: the required offset is maintained, there is no protrusion beyond the agreed plane, and the sample has been approved by the designer.
In the comparison sheet, show the deviation with a sign: the candidate's dimension minus the original's dimension. For example, moving from a width of 30 to 32 mm means an increase of 2 mm, and from a projection of 18 to 16 mm means a decrease of 2 mm. But adding these deviations into an overall score is meaningless: a smaller width does not compensate for an unsuitable installation side. First, options that violate mandatory conditions are eliminated, then the rest are compared by appearance, lead time, and cost. If a parameter is unknown, mark it as "not confirmed" rather than a zero deviation.
Compare the full profile, not just one width
Conventional moldings 30 × 18 and 30 × 8 mm occupy the same strip on the wall but have different projections. Even with a similar frontal silhouette, they may adjoin the architrave differently and produce a different light-and-shadow pattern. This is a calculation example, not an indication of interchangeable products.
Align the cross-sections along the installation plane and the selected reference line. Check the position of the extreme points, the central bead, the steps, and the grooves. For an asymmetric profile, mark the top and bottom. Rotating the product sometimes preserves the overall dimensions but changes the face pattern and the joint.
If the profile must overlap the edge of the panel, the shape of the back and the seating depth are also important. A wall molding with a flat back does not achieve the required fit just because it looks similar from the front. The feasibility of such a joint must be confirmed separately.
How to compile a list of Russian candidates
For an initial comparison, it is convenient to select three to five products: the closest in cross-section, one close in pattern character, and an option that is easier to coordinate with existing components. If there are fewer suitable items, do not add clearly unsuitable ones just for the sake of quantity.
In the moldings from polyurethane proceed to the product pages for specific items. Check the material, manufacturer, and finish for each item: the name of a large section does not replace the product specifications.
Examples of actual dimensions show why a candidate must be recorded precisely:
| STAVROS product | Width × depth × length, mm | What to keep in the schedule |
|---|---|---|
| MLDPU-027 | 14 × 9 × 2600 or 20 × 12 × 2600 | Item code together with the selected size |
| MLDPU-002 | 22 × 11 × 2600 | Full cross-section and installation orientation |
| MLDPU-004 | 15 × 8 × 2600 | Dimensions and shape of the relief |
The table lists polyurethane products from manufacturer product pages. These are examples for selection, not confirmed equivalents of any imported item code. To find an equivalent for a molding, each option still needs to be compared with the original and the project.
How a change in width affects the frame
Before replacing, decide which dimension will remain constant: the inner field, the outer overall size, or the profile's alignment line. When the width changes, it is impossible to preserve all these dimensions at once.
Let's consider a conventional rectangular frame with an outer overall size of 1200 × 1800 mm. With a profile width of 30 mm, the inner field is 1140 × 1740 mm. If it is replaced with a profile 35 mm wide while keeping the outer contour, the field shrinks to 1130 × 1730 mm. The calculation applies to a flat frame with right angles and a uniform band around the perimeter.
If, conversely, the previous inner field is preserved, the outer overall size becomes 1210 × 1810 mm. Each outer side shifts by 5 mm. Next to a door or another frame, this reduces the free gap. That is precisely why a wide polyurethane wall molding is selected together with the layout drawing rather than from a single product photo.
Check the door casing, skirting board, and ceiling cornice
At the door, compare the projection of the molding and the door casing, the distance between them, and how the line terminates. If the new profile projects further, the previously neat junction may turn into a noticeable step. Dimensions must be measured from the actual mounting bases: identical product thickness does not guarantee an identical face plane.
At the bottom of the wall, check the skirting board, the offset to the frame, and the position of the furniture. A change in profile width can reduce the free field even while the overall center of the composition is preserved. The installed skirting board then becomes a fixed constraint rather than an element that can be moved unnoticed.
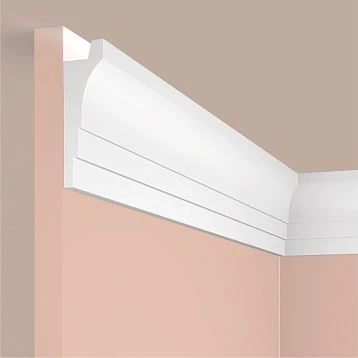
Evaluate the upper part together with the cornice. Polyurethane moldings and cornices do not have to repeat the same section, but their scale must support the intended hierarchy. Replacing the middle element sometimes only requires re-examining the wall, and sometimes reveals the need to change the entire composition.
Compare the ornament by pattern and repeat spacing
For a smooth profile, the main focus is on the section. For ornamental trim the motif, direction, repeat spacing, and cut location are added. Two products with similar leaves may produce a different number of elements on one side of the frame.
Lay out the pattern from the composition axis to the corners. Check how the top and side strips terminate, whether symmetry is preserved, and where the joints run. Matching the overall width does not solve the problem if a random offcut remains in the corner instead of a complete motif.
In the section polyurethane molding choose a specific pattern for this layout. You cannot stretch the ornament in the model for the sake of a beautiful finish: the resulting pitch no longer matches the supplied part. If there is no exact match, a new pattern composition is agreed upon.
Corner elements and overlays are checked together with the molding
Replacing one strip can affect the entire frame composition. An imported corner does not become compatible with a Russian profile just because the width is close: the joint locations, relief, and thickness of the parts differ.
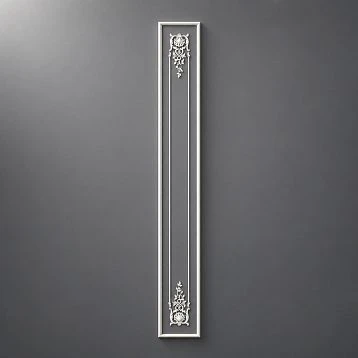
When selecting Decor for Molding, check the specified link to the required model and the selected size. Keep left and right elements as separate items. The corner, center overlay, and linear profile must combine into a verified assembly.
If replacing imported decor affects the entire room, separately review Polyurethane decorative overlays и ceiling rosettes. They do not need to be changed automatically along with the molding. The decision is made based on preserving the composition and actual joints.
Flexible profile requires independent verification
For an arch, oval, or radius wall, you need to confirm that a suitable flexible version exists. A regular straight molding does not become a substitute for it after bending in a digital model.
Check the radius, bending direction, base shape, and limitations of the selected product. Wrapping around a convex wall and forming an arc in the wall plane are different tasks. For example, in Orac radius table the values are given for individual article numbers and bending patterns. These figures cannot be transferred to products from another manufacturer.
If you need a Russian equivalent of polyurethane stucco for a curved section, give the supplier a drawing of the arc and the required cross-section. Until the parameters are confirmed, such a candidate remains provisional. For combining straight and flexible sections, additionally check that their face profile matches at the transition point.
Material and paint are part of the substitution conditions
External similarity does not confirm the same material. Replacing polyurethane with another base may require revising surface preparation, adhesive, joint treatment and painting. Application conditions are taken from the documentation for the specific product and finishing materials.
Even for two polyurethane products, you cannot automatically transfer all installation recommendations from one manufacturer to another. Clarify the delivery condition: whether priming is required, what preparation is provided and what the selected finishing system is compatible with.
The same paint code also does not guarantee the same impression from different profiles. The projection, edges and degree of gloss change the distribution of light. If the original solution was approved based on a painted sample, the new profile is checked with the same project finish. In the specification, the product material and its final coating are recorded separately.
Compare the drawings and replace the product in the project scene
In the section drawings and 3D models of STAVROS separate archives of polyurethane products are provided. For the selected candidate, find the appropriate version and check the units of measurement. The file name and DWG format alone do not confirm the correct scale.
Perform the cross-section comparison before final visual approval. Then place the candidate on the same wall, keeping the camera, lighting, color, and the selected frame alignment. You must not increase the depth of the model to make it resemble the original: that is already a different product.
Show the general view and a close-up fragment of a complex junction. The first helps evaluate the composition, the second — the shape and surroundings of the profile. Verified dimensions are transferred to working drawings; a perspective image is not used in place of a dimensioned elevation.
What a physical sample must confirm
A sample is needed to check the relief, surface, fit, and specified finish. For a large supply volume, it is more useful to test one representative assembly in advance than to approve the product based on an image alone.
Request an available sample of the selected version and compare it with the original part, if it has been preserved. For a junction with an architrave, check that specific adjacency. For a decorative corner, an assembled fragment is required: a short straight strip does not confirm the entire assembly.
After the trial finish, view the product under the intended lighting and from a normal distance. Keep the approved sample with the article number, size, and finish designation. For subsequent deliveries, it will serve as a reference for incoming inspection, but it will not replace checking the quantity, completeness, and damage.
If there is no exact match
Separate the candidates by consequences. One preserves all critical parameters and allows replacement without changing the geometry. The second requires local adjustment of the frame or junction. The third changes the wall pattern so much that it effectively becomes a new design solution.
For each option, list the specific work. For example: change the width of the inner field, select new corners, update the cutting plan, and repeat the finish approval. Such a list allows proposals to be compared by labor intensity, not just by photographic similarity.
If the standard product range does not solve the task, the possibility of manufacturing decor to a sample is discussed separately. Producing a custom analog to a sample cannot be considered a readily available service with a known price and lead time. First, the manufacturing feasibility, requirements for source materials, and order terms are confirmed, then this path is compared with modifying the project.
Record the replacement in the specification
The original item is retained in the project history, while an unambiguous active record is issued for procurement. The assembler must be able to see what was replaced, with what, and on the basis of which decision.
| Field | What to record |
|---|---|
| Project code and zone | Profile designation, room, wall |
| Original product | Manufacturer, item number, dimensions, link |
| New product | STAVROS, item number, size variant, link |
| Differences | Width, projection, cross-section, length, pattern |
| Related items | Angles, overlays, straight and flexible sections |
| Finishing | Coating system and approved sample |
| Solution | Who approved the replacement and for which zones |
| Revision | Number, date and affected sheets |
| Quantity | Based on the current calculation and cutting plan |
The note "replacement approved" must refer to a specific version. For MLDPU-027, a single name is not enough: the card contains two sizes. For a repeat order, the same approved combination of article, cross-section and finish is required.
Separate responsibility for the decision. The project author confirms the appearance and composition changes, the working documentation specialist confirms dimensions and assemblies, the contractor confirms installation feasibility using the adopted technology, and the order specialist confirms the composition and order terms. These functions may be combined, but the result of each check must be clear. A supplier's agreement to offer a product does not yet mean that the customer has approved its use.
A record with the scope of application is useful: "Replacement approved for straight frames of wall 02; the radiused section of wall 03 remains under review; quantity to purchase — per revision 04." Then a decision based on one successful sample will not automatically extend to all sections of the site.
When to update working sheets
If the width, projection, positioning, angles or junctions have changed, update the relevant drawings and schedules. Even if the entire geometry is retained, still correct the product specification and the procurement calculation. The old article must not remain an active instruction for procurement.
Check all places where the original item is used. It is convenient to make a list of zones: replacement approved, additional review required, previous product retained. This is especially useful when one profile is repeated in several rooms with different assemblies.
Share the new revision with everyone working from this data. On site, it is important to rule out simultaneous use of the old layout and the new schedule. A change is not considered complete just because the new item has already been added to the cart.
Recalculate the planks using the new product length
The quantity of an imported item cannot be transferred to an order for a Russian equivalent without verification. First, confirm the lengths of the finished cut pieces, then place them on planks of the new size, taking into account cuts, end finishing and the pattern.
A conditional example: eight straight pieces of 1200 mm are needed. A 2000 mm plank yields only one such piece. A 2600 mm plank can yield two if the remaining 200 mm is sufficient for all the losses provided for. Under these conditions, eight or four planks respectively will be needed before adding the agreed reserve.
For frames with mitred corners, the length of each element is set by the selected reference points. Dividing the total perimeter by the product length is not enough. After changing the profile width or corner pieces, the list of cut pieces must be checked again. The reserve is determined by the cutting plan and the installation task, not by a single percentage for any project.
Compare the cost of the finished solution
Different plank lengths make price-per-piece comparison uninformative. The price per linear metre is useful for an initial shortlist, but the final decision is made based on the cost of the actual whole items being ordered.
Include in the calculation the linear profiles, corners and overlays, the materials required for installation and finishing, packaging, delivery, samples and agreed changes to working documents. Separately assess rework of sections already completed, if required. A cheaper purchased plank may not deliver savings across the whole project.
Check the lead time against the required event: delivery to site or the start of installation. Confirm the availability of the entire batch, the possibility of reordering and the delivery sequence for related elements. A Russian equivalent of interior decor becomes worthwhile when the confirmed terms match the project; the country of manufacture alone guarantees neither a lower price nor a short lead time.
When it is more sensible to keep the original profile
Replacement may prove impractical if a unique profile defines the designer's concept, the new piece does not align with the ornament, or finished assemblies require significant rework. A separate case is when the client has approved a specific brand as a mandatory project condition.
On a partially installed wall, check the boundary between the old and new decor. Similar profiles can differ noticeably when one line is continued directly. Sometimes replacement of the entire frame or a separate completed area is agreed, but that is already a different scope of work and cost.
Do not assign an arbitrary "acceptable similarity percentage." The decision must be based on verified dimensions, a sample, and an agreed composition. If no suitable stock product exists, it is more honest to keep the original item or revise the design with the project designer.
What to send STAVROS for selection and purchase
To find a stucco alternative according to the specification, prepare the source data in one set:
- manufacturer, item code, and a link to the item being replaced;
- width, depth, length, material, and finish;
- photos, cross-section, and a dimensioned fragment of the layout;
- critical constraints and permissible changes;
- list of associated corners and overlays;
- preliminary volume, project city and required delivery date.
If there is no product code, attach photos with reference dimensions and indicate which data is still unknown. You can clarify the terms of interaction with the project team in the section STAVROS for designers and architects.
After checking the cross-section, sample and working dimensions, you can buy polyurethane moldings for approved items. For ordering, specific versions, the quantity of whole strips and the decor composition are provided. If you need to buy polyurethane stucco for several rooms, keep the distribution by zones together with the general schedule.
Start with the original product code and the most complex junction. Checking this node will quickly show whether the candidate allows you to preserve the project or will require changes. After approval, the replacement is consistently reflected in the drawings, specification and cutting list — then the procurement will include the product that has actually been verified for the project.