Article Contents:
- When catalog trim is truly not enough
- First the profile's purpose, then its shape
- Wooden skirting board: what data is needed for a custom order
- How to describe the skirting board and casing junction
- What should be on a wooden skirting board drawing
- Wooden moulding: one width is not enough
- How to hand over a designer moulding to the manufacturer
- Why a photo of the profile does not replace a drawing
- Wooden cornice: which dimensions must be agreed in advance
- Cornice next to a cabinet: an example of a technical constraint
- How to coordinate skirting board, moulding and cornice in one project
- Order building materials: the material must be fixed before calculating the batch
- What to do if the material is still being selected
- Ordering building materials: how to specify the quantity
- Why you need to report the total potential volume right away
- How to calculate the reserve for a non-standard profile
- How to set tolerances and not invent standards for the manufacturer
- Critical for the project
- Non-critical until production approval
- Are photos of non-standard molding enough?
- Do I need to specify letter dimensions A, B, C?
- Can I choose the geometry first and the material later?
- Do I need to provide the full project volume right away?
- Is a control sample required?
- When should the final quantity be calculated?
- What should be stored for future reorders?
- Where can I view standard profiles before developing a custom one?
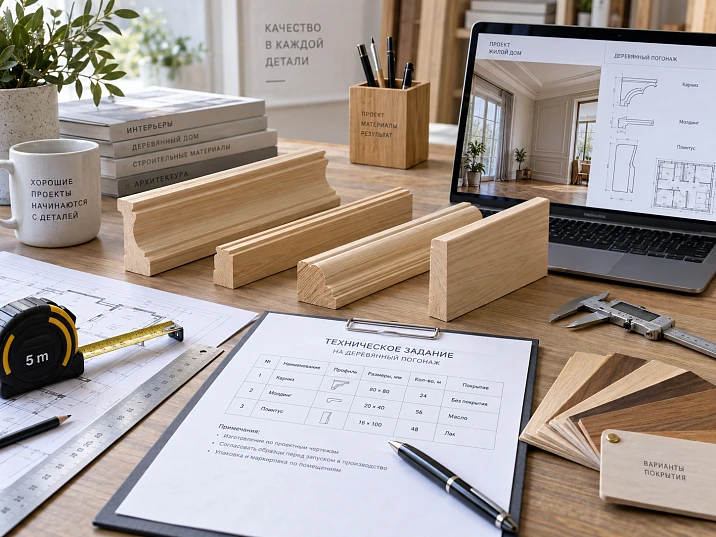
The catalog does not have an exactly suitable profile. The designer needs a wooden molding with a specific geometry, the baseboard must join with the already selected casing, and the cornice must fit into a specific architectural detail. Sending the manufacturer a message like "need a molding about 60 mm, like in the photo" is not enough: custom production requires an unambiguous technical specification.
Therefore ordering building materials for custom wooden trim, it is better to start not with the price or quantity, but with a technical specification:
purpose → installation location → full cross-section → dimensions → material → commercial length → finish → estimated volume → drawing or reference → control sample if necessary → approved version → production batch.
STAVROS indicates the possibility of manufacturing mouldings according to individual drawings for production runs. This does not mean that any sketch is automatically ready for launch. The more precise the customer's initial data, the lower the risk that the manufacturer and designer will interpret the same profile differently.
Standard options should first be checked in the section wooden trim. If there is no suitable geometry, the technical specification becomes the basis for a custom order.





When catalogue mouldings are genuinely insufficient
A non-standard profile is needed not because custom production is "better" than serial production.
A catalogue solution is usually simpler if it already covers the project in terms of:
- geometry;
- scale;
- material;
- length;
- joining with adjacent elements;
- future finishing
A custom order is justified when there is a specific constraint.
For example:
- the baseboard should continue the geometry of the door casing;
- the molding is designed as part of a bespoke wall composition;
- the cornice should run alongside the built-in furniture;
- an existing old profile needs to be replicated;
- the standard item is either too large or too small;
- the profile should be repeated in both furniture and architecture;
- the standard option would require too much reworking of the project.
Before developing a custom solution, it is useful to answer the question:
What specific problem does a standard profile not solve?
If there is no answer, custom production may be unnecessary.




First the profile's task, then its shape
The phrase “need a 50 mm molding” describes only one dimension.
A technical brief begins with the purpose:
Where will the profile be?
On the wall, furniture, at the floor, under the ceiling, around a door?
What does it come into contact with?
With a door casing, panel, furniture facade, ceiling, another molding?
What should it cover?
Gap, panel edge, material transition, architectural line?
Will the wood be visible?
Or is the product fully coated with opaque enamel?
These answers change the requirements for the geometry.
The same 50 mm width can mean completely different profiles.
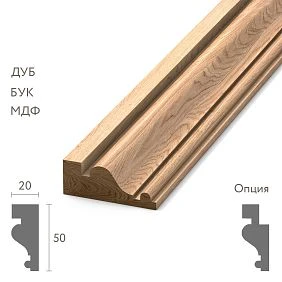
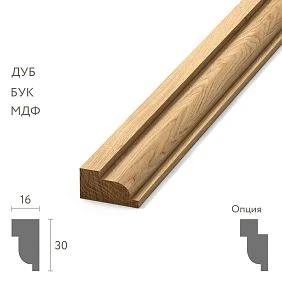
Our factory also produces:






Wooden skirting board: what data is needed for a custom order
For a non-standard skirting board, it is useful to specify in the brief:
- full height;
- full thickness;
- cross-section;
- the geometry of the top edge;
- the geometry of the bottom part;
- the point of junction with the wall;
- floor junction;
- adjacency to the door casing;
- the material;
- intended finish;
- desired or allowable length;
- approximate total volume.
The junction is especially important:
baseboard → casing.
If the thickness or height is not coordinated, the error will show up right there.
A baseboard may look good as a separate fragment, but create a step at the door.
Get Consultation
How to describe the baseboard junction with the door casing
Do not write:
The baseboard must meet the door casing neatly.
Show the joint on the drawing.
For example, specify:
- skirting board size;
- architrave size;
- distance from the wall;
- position of the front faces;
- whether the skirting board should be flush;
- whether a protrusion is allowed;
- how the upper profile is finished.
If a part already exists, provide its actual dimensions.
This is how the manufacturer obtains geometry rather than a subjective description.
What should be on a wooden skirting board drawing
The main part is the cross-section.
It must clearly indicate:
- overall height;
- overall thickness;
- main steps;
- radii, if they are critical;
- flat sections;
- dimensions of relief zones;
- base surfaces;
- scale or reference dimensions.
You should not independently assign a universal physical meaning to the letters A, B, C, or D. If the manufacturer's documentation uses letter designations, their meaning must be read from the specific drawing.
For an individual specification, what matters is not a set of letters, but unambiguously clear geometry.
Wooden moulding: one width is not enough
Two mouldings 60 mm wide can look completely different.
The first is almost flat.
The second has a deep relief.
The third has several shelves, grooves, and convex elements.
Therefore, the moulding is specified by its full cross-section.
Need to show:
- total width;
- maximum thickness;
- depth of the relief;
- main radii;
- grooves;
- steps;
- points of contact with the surface;
- symmetry or asymmetry;
- profile direction, if it matters for installation.
Only after that does the phrase "60 mm molding" become a production task.
How to hand off a designer molding to the manufacturer
The source can be:
- dimensional drawing;
- CAD section;
- sketch with dimensions;
- physical sample;
- existing profile from the interior;
- a combination of drawing and photographs.
But the final production document must eliminate double interpretation.
A photograph is useful as a reference.
The drawing defines the size.
A physical sample helps compare the actual relief.
These materials complement each other, but do not replace precise geometry.
Why a profile photograph does not replace a drawing
A photo distorts:
- perspective;
- scale;
- the depth;
- actual radii;
- ratio of convex and flat sections.
If the profile is captured at an angle, its width in the image does not correspond to the actual width at all.
Therefore:
photo = visual reference;
drawing = dimensional basis;
physical sample = verification of the actual result.
For a simple mass-produced item, a product card may be sufficient.
For custom production, a photograph without dimensions is a weak specification.
Wooden cornice: which dimensions need to be agreed in advance
The cornice functions in the upper architectural junction and usually has a more complex cross-section than a simple molding.
The technical specification needs:
- the full profile;
- overall dimensions;
- critical radii and offsets;
- adjacency surface;
- position relative to the wall;
- position relative to the ceiling;
- adjacent elements;
- built-in furniture constraints;
- the material;
- finishing;
- length;
- total volume.
You shouldn't write only:
a 100 mm high cornice.
One dimension is not enough to understand the full cross-section.
Cornice next to a cabinet: an example of a technical constraint
Suppose a built-in wardrobe extends almost to the ceiling.
A limited zone remains between the carcass and the wall.
If the cornice is designed without taking this junction into account, after manufacturing it may turn out that:
- the profile intersects with the wardrobe;
- part of the relief is covered;
- the joint looks accidental;
- installation requires reworking the furniture.
Therefore, it is useful to attach to the cornice specification not only the cross-section of the cornice itself, but also a fragment of the room section with adjacent structures.
The manufacturer needs to understand not the interior as a whole, but the specific constraints of the profile.
How to coordinate skirting, moulding, and cornice in a single project
What matters here is not the styling, but a unified technical system.
It is convenient to assign project codes:
PROJECT-P01 — skirting board
PROJECT-M01 — moulding
PROJECT-K01 — cornice
For each code there is:
- a separate drawing;
- a version;
- the material;
- length;
- status;
- sample, if needed;
- an approximate volume.
If the same profile is used in furniture and on walls, it is better to specify one base code and different application zones, rather than creating two nearly identical files.
Order building materials: the material must be locked in before calculating the batch
If you need order building materials for a custom project, the word "wood" in the specification is not enough.
A specific approved finish must be specified.
For example:
PROJECT-M01 / oak
Or:
PROJECT-M01 / beech
If the material has not yet been approved, this is also recorded:
geometry — APPROVED;
material — PENDING;
finish — PENDING.
So the work on the drawing continues, but production does not receive a false signal that everything has been approved.
What to do if the material is still being selected
There is no need to keep the entire project in the "undefined" status.
Split the parameters.
| Parameter | Status | | --- | --- | | Cross-section | approved | | Dimensions | approved | | Material | under review | | Finish | under review | | Length | preliminary | | Volume | preliminary |
This makes it clear what can still be discussed and what is already closed.
When the material is approved, a new revision of the specification is issued.
Ordering building materials: how to specify the quantity
Ordering building materials must not contain the wording:
a lot of molding for the home.
At minimum, you need:
- net calculated linear meters;
- estimated product length;
- calculated number of whole planks;
- installation reserve;
- total estimated project volume.
If the length has not yet been agreed with the manufacturer, the quantity in pieces is marked as preliminary.
For example:
net linear meters — 620 m;
calculated length — 2400 mm;
preliminary minimum — ceil(620 / 2.4) = 259 planks;
the final quantity — after the length and cutting layout are approved.
So the figure helps estimate the scale, but is not presented as a final order.
Why you should state the total potential volume upfront
Bad request:
Make 5 meters as a trial, and we'll see from there.
If the actual series is 600–700 m, the manufacturer gets an incomplete picture of the project.
Better to specify:
control stage — a small volume for approval;
potential main series — about 620 m;
the exact quantity — after the profile and cutting layout are approved.
This helps discuss the task as a series right away, without promising an order volume that has not yet been approved.
How to calculate the reserve for a non-standard profile
There is no universal percentage.
The reserve depends on:
- length of the plank;
- Cutting;
- number of short sections;
- number of angles;
- installation complexity;
- possibility of future reordering;
- operational importance of the profile.
Suppose, after cutting, the main order consists of 259 planks of 2400 mm each.
If the project justifiably adds 8 installation planks and 4 operational ones:
259 + 8 + 4 = 271 planks.
This example should not be turned into a rule of "always +12".
First the cutting map, then the reserve.
How to set tolerances and not invent standards for the manufacturer
It is important for the customer to understand which dimensions are critical, but one should not independently write random tolerances into the specification, such as “±0.1 mm for the entire profile,” unless they have been agreed with the manufacturer.
It is better to divide the dimensions into two groups.
Critical for the project
For example:
- overall height of the plinth at the architrave;
- thickness at the point of direct joint;
- width of the moulding in the repeating frame;
- the specific radius that must match the old profile.
Non-critical until production is agreed
Parameters that do not affect the external assembly and can be clarified by the technologist when preparing the working drawing.
In the technical specification, you can write:
Critical dimension X = ___ mm. Tolerance — to be agreed with the manufacturer.
This is how the project communicates what exactly cannot be changed arbitrarily, but does not replace production documentation with its own assumptions.
After approval, tolerances must already appear in the approved working drawing or specification, and not exist only in correspondence.
First a control sample, then the batch
For a complex custom profile, the following scheme is rational:
Technical specification → working drawing → control sample → inspection → adjustment → approval → main batch.
This is a risk management recommendation.
The specific format of the control sample, cost, and timelines must be agreed with the manufacturer separately.
The main idea: don't run hundreds of meters of geometry that no one has yet physically verified.
How to check a reference sample
They don't just check "like / don't like."
Specific points are needed:
- full dimensions;
- cross-section;
- key radii;
- junction points;
- the real scale;
- the material;
- surface;
- future finish;
- the joint with the existing element, if there is one;
- combination with the adjacent skirting board, architrave, or cornice.
If the profile replicates an old one, the new and old fragments are placed end to end.
If the profile participates in a corner, perform a corner test.
How to submit comments on the first sample
Do not write:
make it a bit prettier
Or:
it needs to be a bit softer here.
A comment must reference a specific part of the drawing.
For example:
increase radius R1;
reduce shelf X by ___ mm;
keep the overall height;
do not change the lower section;
shift the groove position by the dimension on the drawing.
After a change, a new version is created.
The old one cannot continue to be used as the current version.
Versioning: why FINAL-FINAL-2 is more dangerous than a revision number
Files:
molding-final.pdf
molding-final-new.pdf
molding-final-new2-last.pdf
almost guarantee an error.
Better:
M01-R0
M01-R1
M01-R2
M01-R3 APPROVED
The manufacturer and the customer must have one approved version.
If there are three profiles, the system is the same:
P01-R2 APPROVED
M01-R3 APPROVED
K01-R1 APPROVED
What “approved for production” means
The APPROVED status should apply not to a single image, but to the complete set of parameters.
The following are recorded:
- profile code;
- drawing;
- revision number;
- the material;
- length;
- finish or finish status;
- total volume;
- reference sample, if one was used;
- approval date;
- responsible person.
After that, changes go through a new revision.
You cannot verbally change the material or radius while leaving the old file marked APPROVED.
Material ordering: how to combine several profiles into one specification
Material ordering for the project, it is convenient to consolidate into a common table:
| Code | Product | Material | Drawing | Length | Volume | Status | | --- | --- | --- | --- | ---: | ---: | --- | | P01 | skirting board | oak | P01-R2 | ___ | ___ | approved | | M01 | moulding | oak | M01-R3 | ___ | ___ | approved | | K01 | cornice | oak | K01-R1 | ___ | ___ | pending finish |
This way you can see which items are actually ready to launch.
If K01 has not yet been approved for finishing, it must not quietly end up in the general serial order as "almost ready."
Custom profile or the closest serial option: what to compare before launch
Before custom production, it is worth checking the catalog once more.
Compare:
- geometry;
- scale;
- the material;
- the need for a precise joint;
- the scope of the project;
- the cost of changing the project;
- the cost of developing a custom item;
- future need for reordering.
For example, a designer needs a 62 mm molding.
The catalog includes a 60 mm profile that fits visually and technically and does not join anywhere with the existing trim.
Perhaps adjusting the project by 2 mm is more rational than custom production.
But if 62 mm is determined by an existing historical joint, the project can no longer be changed.
When a custom profile is not needed
A non-standard item is not worth ordering if:
- a suitable serial SKU already exists;
- a difference of a few millimeters does not affect the assembly;
- the profile does not join anywhere with the existing one;
- the volume is too small for an economically reasonable production run;
- the project can be adjusted without visual loss;
- the timeline does not allow for the development of a custom profile;
- the client is not ready to go through the approval stage.
In these cases, a standard profile may be the stronger commercial solution.
How to prepare a project for a repeat order several months later
A custom profile is especially vulnerable to loss of information between project phases.
The first batch may be produced in January, the second in summer, and the third when the next building opens.
To avoid repeating the approval process, you need to save:
- profile code;
- the approved revision;
- the final drawing;
- the material;
- length;
- finish;
- the number of the first batch or order;
- physical reference sample;
- photo of the marking;
- actual result after installation.
The repeat order request should read as follows:
Need a repeat batch PROJECT-M01 / R3 APPROVED / oak / per the previously agreed drawing / approximately ___ m.
And not:
Please also make the same moulding that was used last time.
If the production profile or available version has changed, this must be discussed as a new revision, not as a silent substitution.
Order building materials with delivery: we discuss transport after the geometry
Order building materials with delivery makes sense after the main production parameters have been approved.
Until then, the following remain undetermined:
- length;
- quantity;
- number of profiles;
- packaging volume;
- total weight;
- number of transport units.
Therefore, logistics is not the first stage of a non-standard order.
First, the profile becomes production-defined.
Then packaging and delivery are calculated.
What to keep after completing a custom order
For repeat production, keep:
- the final drawing;
- the approved revision;
- profile code;
- the material;
- length;
- photo;
- order number;
- control sample;
- the specification;
- finish data;
- several whole elements of the operational reserve, if justified by the project.
Two years later, a request:
we need another 30 m of M01-R3 APPROVED in oak
much more reliable than:
repeat the molding that was made for us earlier.
How to store the physical reference sample
If the control sample remains with the customer, it must be signed.
For example:
PROJECT-M01 / R3 / DUB / APPROVED / 10.09.2026
The reference sample is stored together with the profile passport.
If there is a finish, it is advisable to keep the sample in the approved finish.
This way, a future reorder can be checked not only against the file, but also physically.
Ready-made template for a technical specification for non-standard wooden trim
Below is a structure that can be used as a working form.
| Field | What to specify | | --- | --- | | Project | name / object code | | Product | skirting board / molding / cornice | | Project code | P01 / M01 / K01 | | Purpose | where it is used | | Area | room / furniture / assembly | | Drawing | file and revision number | | Physical sample | yes / no | | Overall dimensions | all critical dimensions | | Cross-section | attached | | Material | specific version | | Finish | specific / under approval | | Length | desired / acceptable range | | Net meterage | ___ m | | Estimated quantity | ___ pcs. | | Installation reserve | ___ pcs. | | Operational reserve | ___ pcs. | | Potential series | ___ m | | Control sample | needed / not needed / to be agreed | | Joint with existing | yes / no | | Repeat order required in the future | yes / no | | Planned project date | ___ | | Status | draft / review / approved |
Such a technical specification can already be discussed in detail with the manufacturer.
What to attach to the technical specification as separate files
Minimum set:
- PDF cross-section drawing;
- CAD/DWG, if it is used by the designer and approved for transfer;
- photos of the installation site;
- a photograph or scan of the physical reference sample;
- junction detail;
- quantity specification;
- revision table.
If there are many documents, the file names must correspond to the profile code.
For example:
M01-R3-section.pdf
M01-R3-wall-joint.pdf
M01-R3-reference-photo.jpg
This way, files stay linked to each other.
Quick check of the spec before sending
Before sending to the manufacturer, it's useful to open the spec as if it were being read by someone seeing the project for the first time.
They should understand, without additional calls:
- what exactly needs to be manufactured;
- where the profile is used;
- which file is considered current;
- which dimensions are critical;
- which material is selected;
- what else is still pending approval;
- what is the approximate volume;
- is a control stage needed;
- where to check the junction;
- is a repeat batch expected later.
If at least one of these answers has to be searched for in old correspondence, the specification has not yet been assembled into a single production package.
Mistakes when ordering custom linear mouldings
Mistake: sending only a photograph.
The reason is that the profile seems visually clear. The consequence is that scale and cross-section are interpreted ambiguously. The solution is a dimensional drawing.
Mistake: specifying only the width of the moulding.
The reason is that this dimension is easier to measure. The consequence is that depth and relief remain undefined. The solution is a full cross-section.
Error: not showing the adjacent architrave or cabinet.
Cause — it seems the manufacturer only makes the profile. Consequence — the product does not fit into the real assembly. Solution — attach the junction detail.
Error: writing “wood.”
Cause — the material has not yet been selected. Consequence — it is unclear what to count. Solution — PENDING status until the specific finish is approved.
Error: starting a large volume before checking the sample.
Cause — the deadline needs to be shortened. Consequence — the error scales to the entire series. Solution — a control stage for the critical profile.
Error: storing files as FINAL-NEW-LAST.
Cause — there is no revision system. Consequence — an outdated drawing goes into production. Solution — code and version number.
Error: counting the quantity before approving the length.
Cause — the total linear footage is already known. Consequence — the number of strips changes after the commercial length is approved. Solution — length first, then final cutting.
Final sequence of the custom order
- Check the standard catalog.
- Explain why the standard profile is not suitable.
- Determine the purpose of the non-standard item.
- Record the adjacent elements.
- Prepare the full section.
- Specify all critical dimensions.
- Select or indicate the material status.
- Assign a project code.
- Issue the first revision.
- Report the approximate total volume.
- Approve the production drawing.
- If necessary, obtain a control sample.
- Test it in the actual assembly.
- Make adjustments via a new revision.
- Set status to APPROVED.
- Calculate finished items and reserve.
- Launch the main batch.
- Save the profile passport for reorder.
Questions before sending the spec to the manufacturer
Are photos of a non-standard molding sufficient?
No. A photograph is useful as a reference, but unambiguous geometry is required for production.
Should letter dimensions A, B, C be specified?
Only if their meaning is unambiguously defined by a specific drawing. Do not invent your own interpretation of the designations.
Can the geometry be chosen first and the material later?
Yes, if the documents honestly record the material status as unapproved and production does not start prematurely.
Should the full project volume be communicated right away?
It is useful to indicate an approximate series, even if a small pilot volume is agreed upon first.
Is a control sample mandatory?
Not for every order, but for a complex custom profile it can significantly reduce risk. The format and terms must be agreed with the manufacturer.
When should the final quantity be calculated?
After approval of the profile, material, commercial length, and cutting plan.
What to keep for future reorders?
The final drawing, revision, profile code, material, length, order number, reference sample, and specification.
Where can I view standard profiles before developing a custom one?
In the STAVROS wooden mouldings catalog; additionally available Product samples and section of catalogs and drawings.